Leave a Message

Thank you for your message. We will be in touch with you shortly.

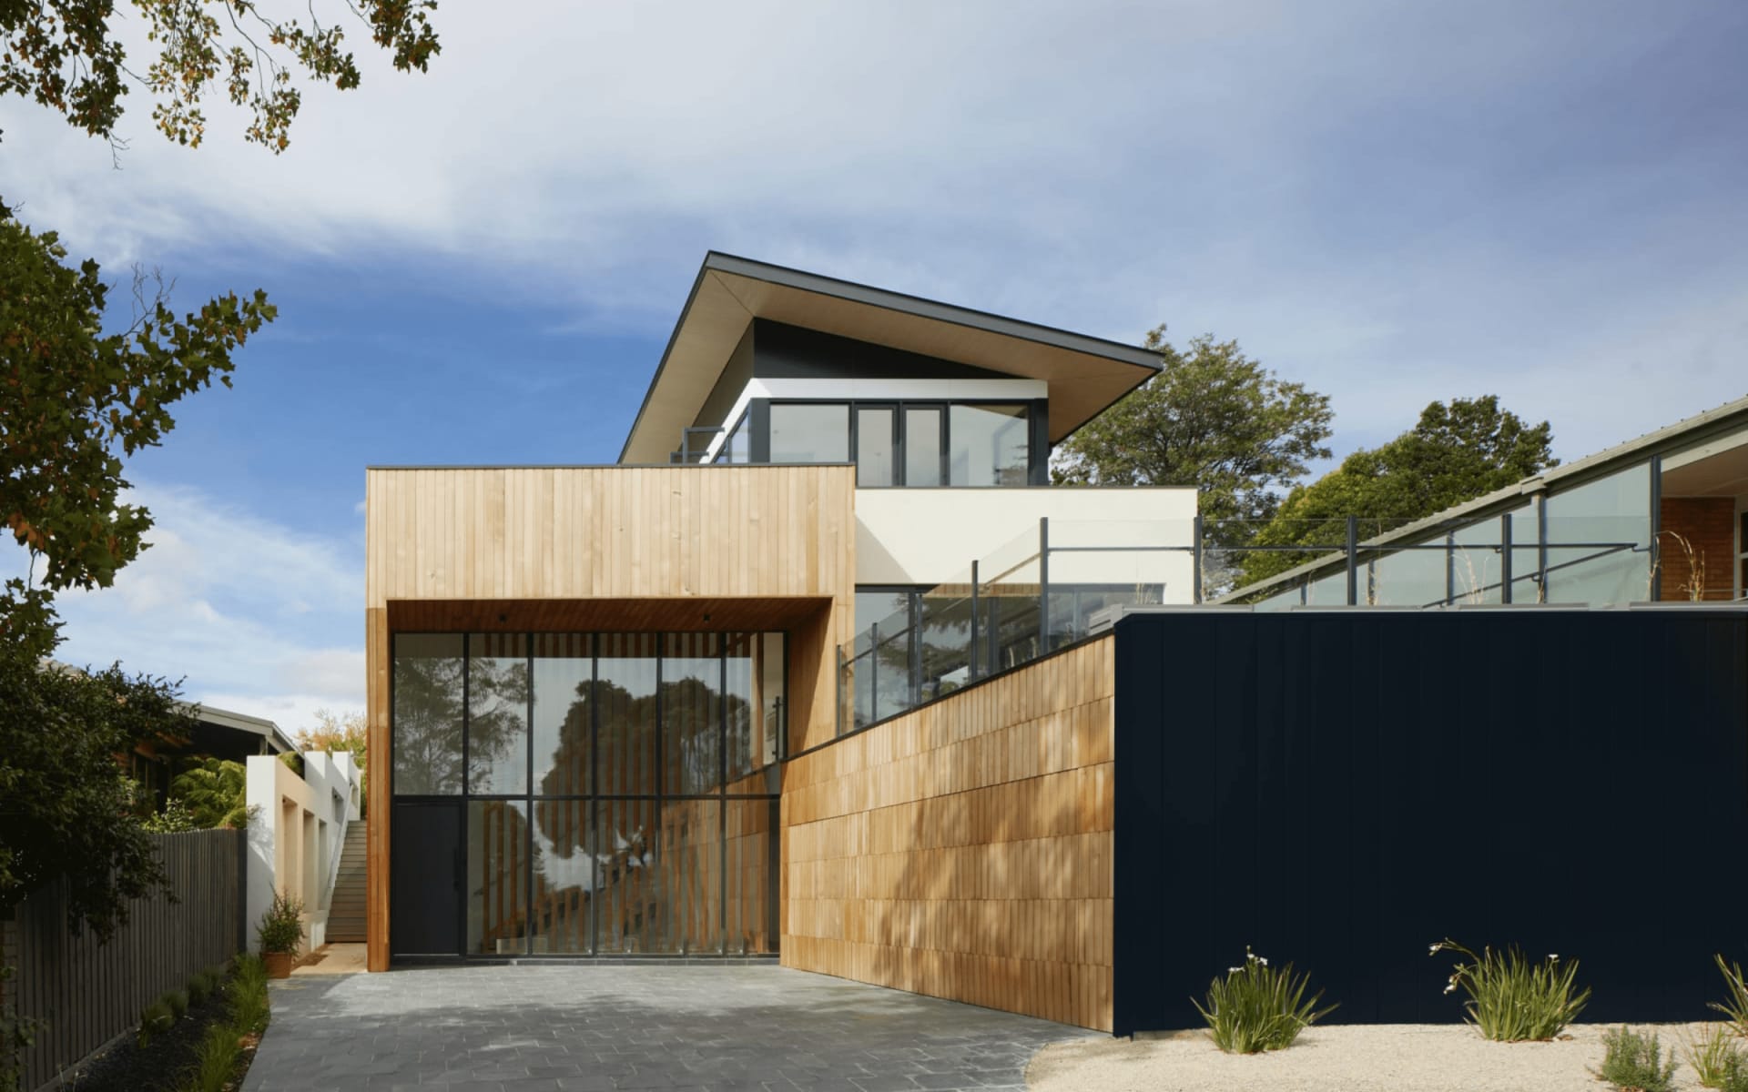
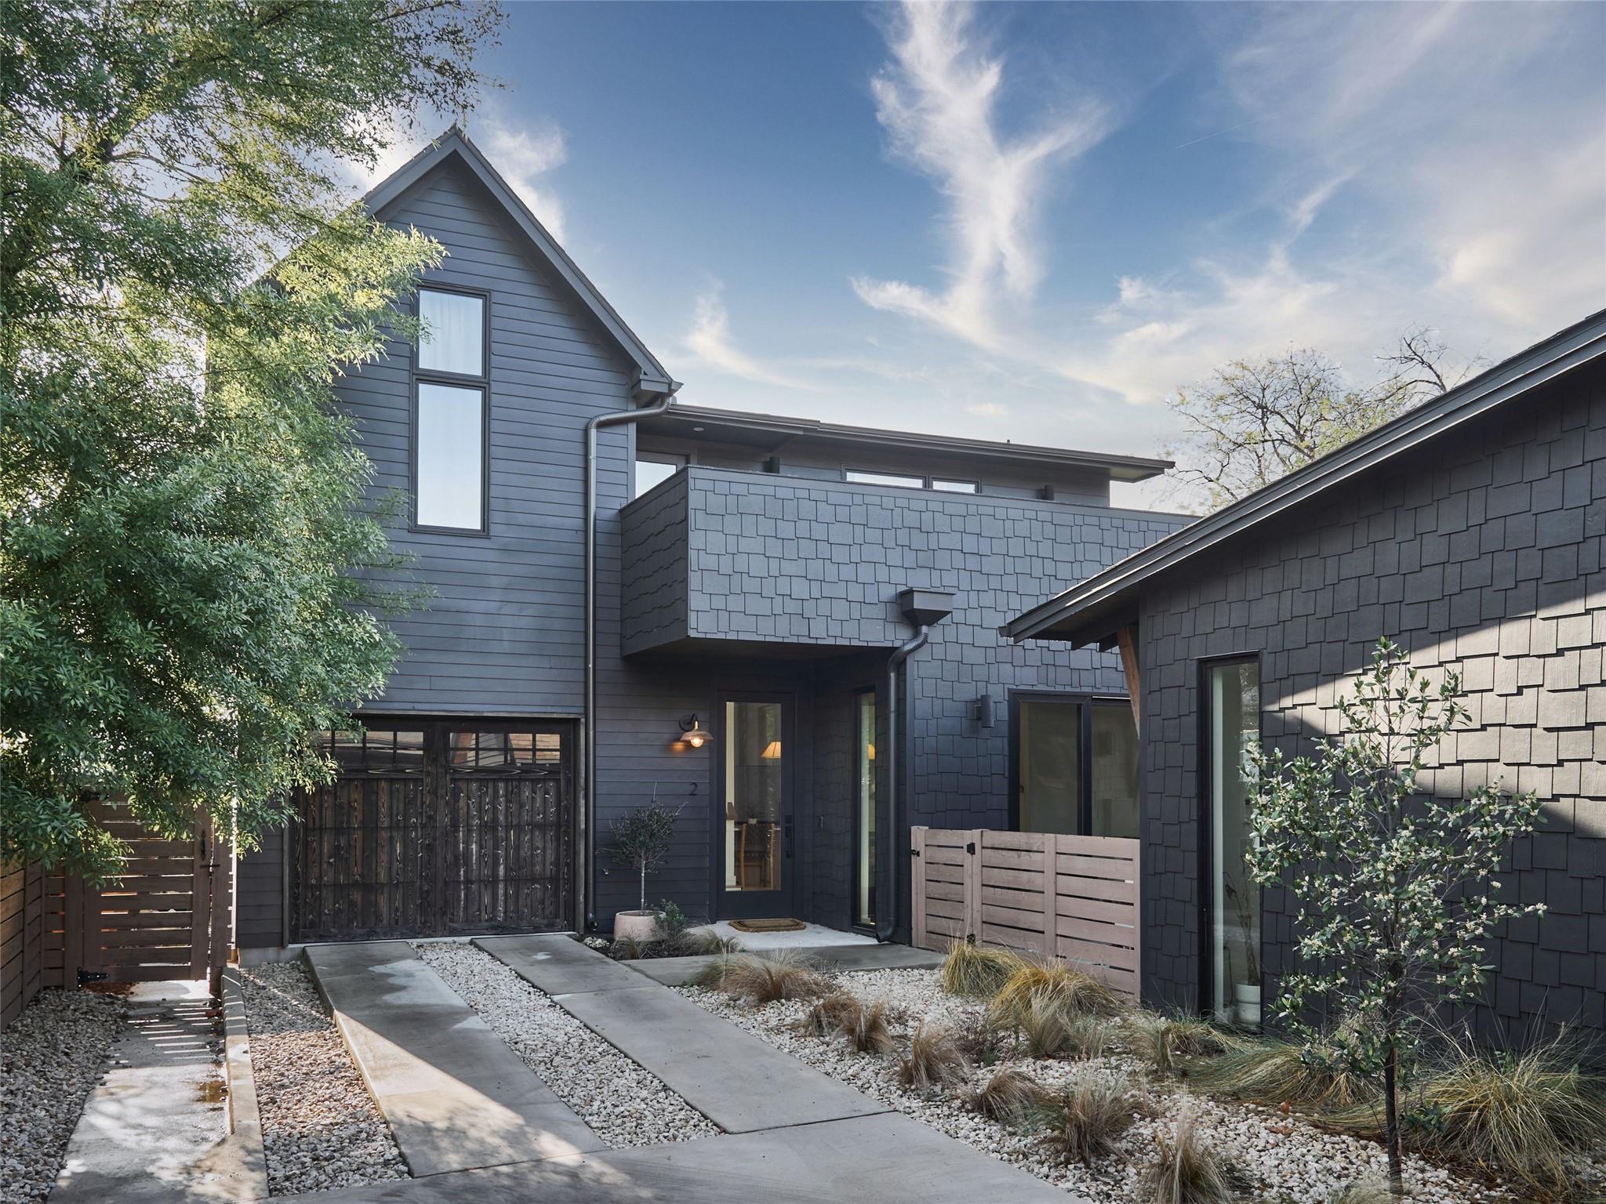
Modern dark-gray home with shingle siding, a gabled roof, and a concrete path through gravel landscaping.
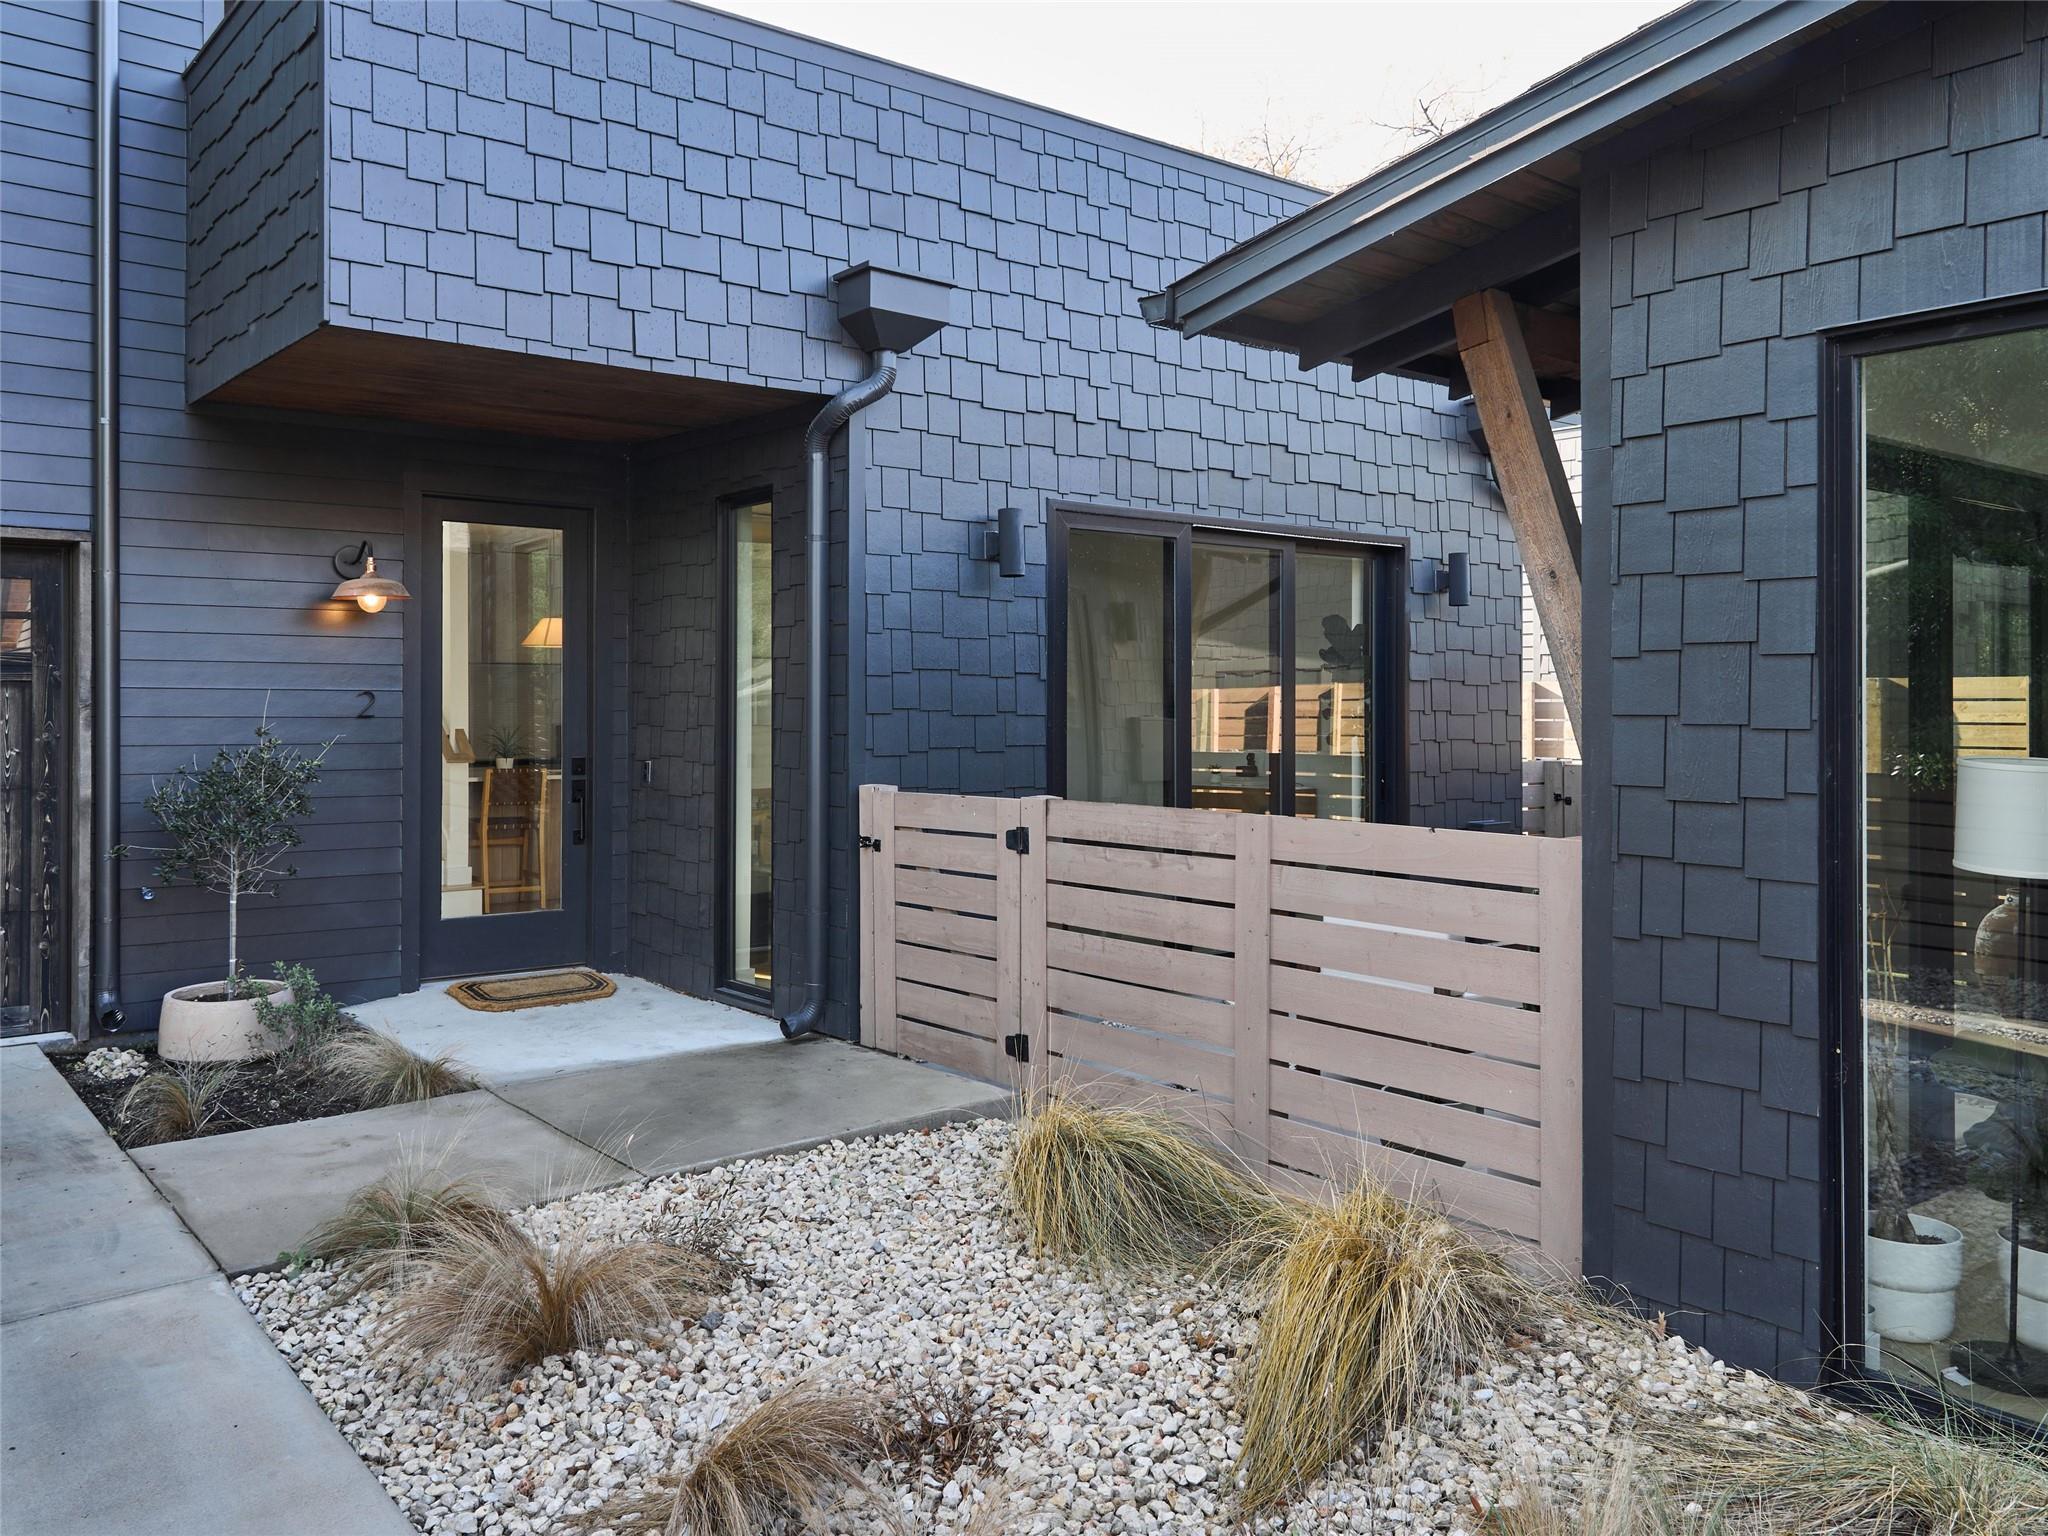
Modern home entrance with dark blue shingles, a glass-paneled door, and pale wood privacy fence.
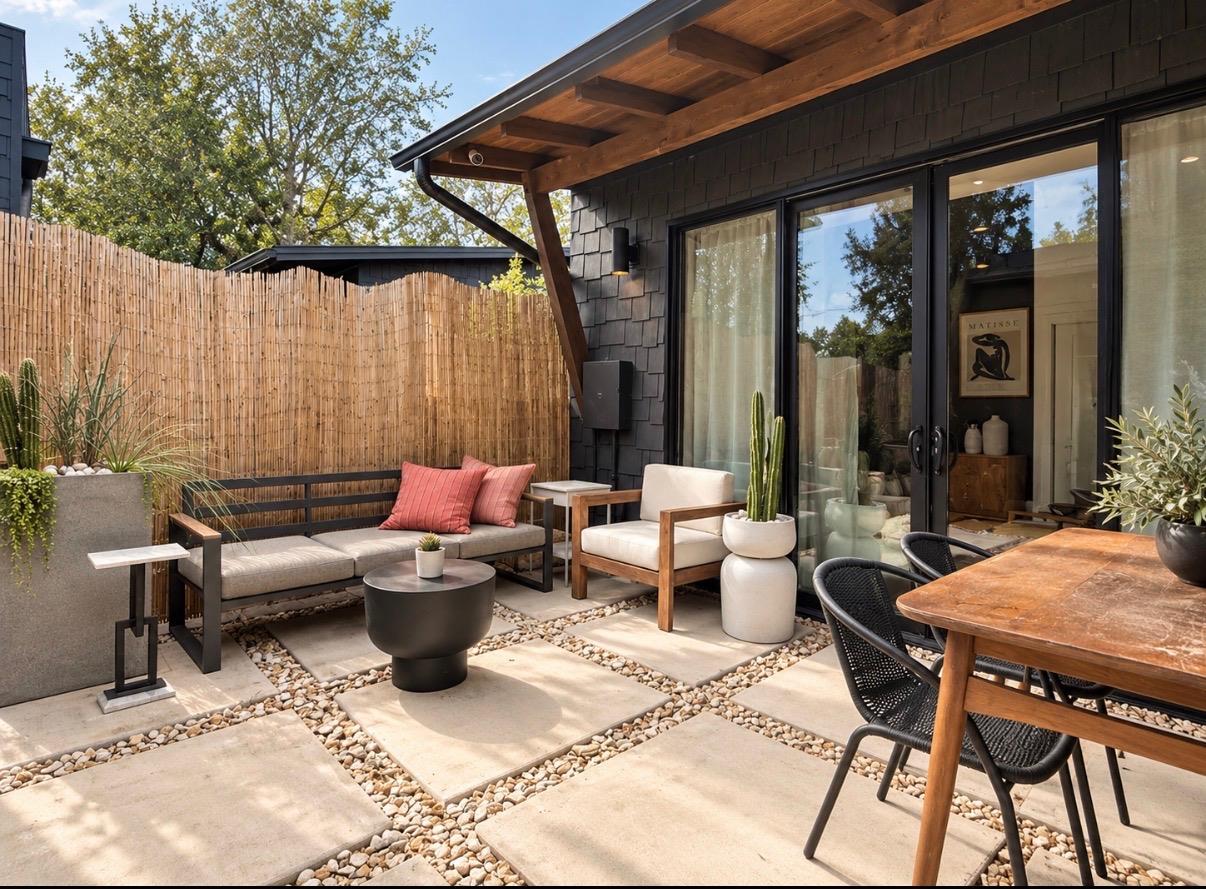
Private patio with cushioned seating, a wood dining table, potted plants, and a bamboo privacy fence.
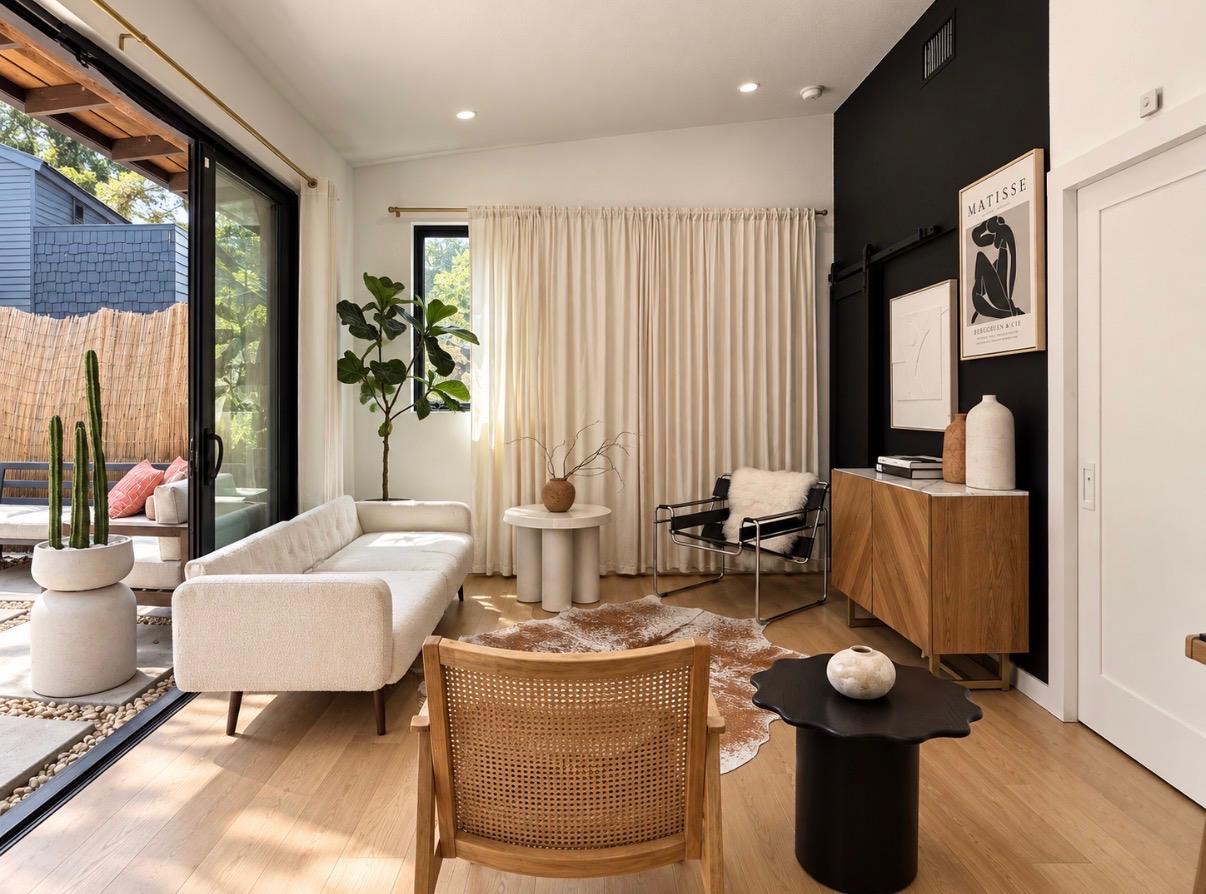
Living room with a cream sectional, black accent wall, wood floors, and sliding doors to a patio.
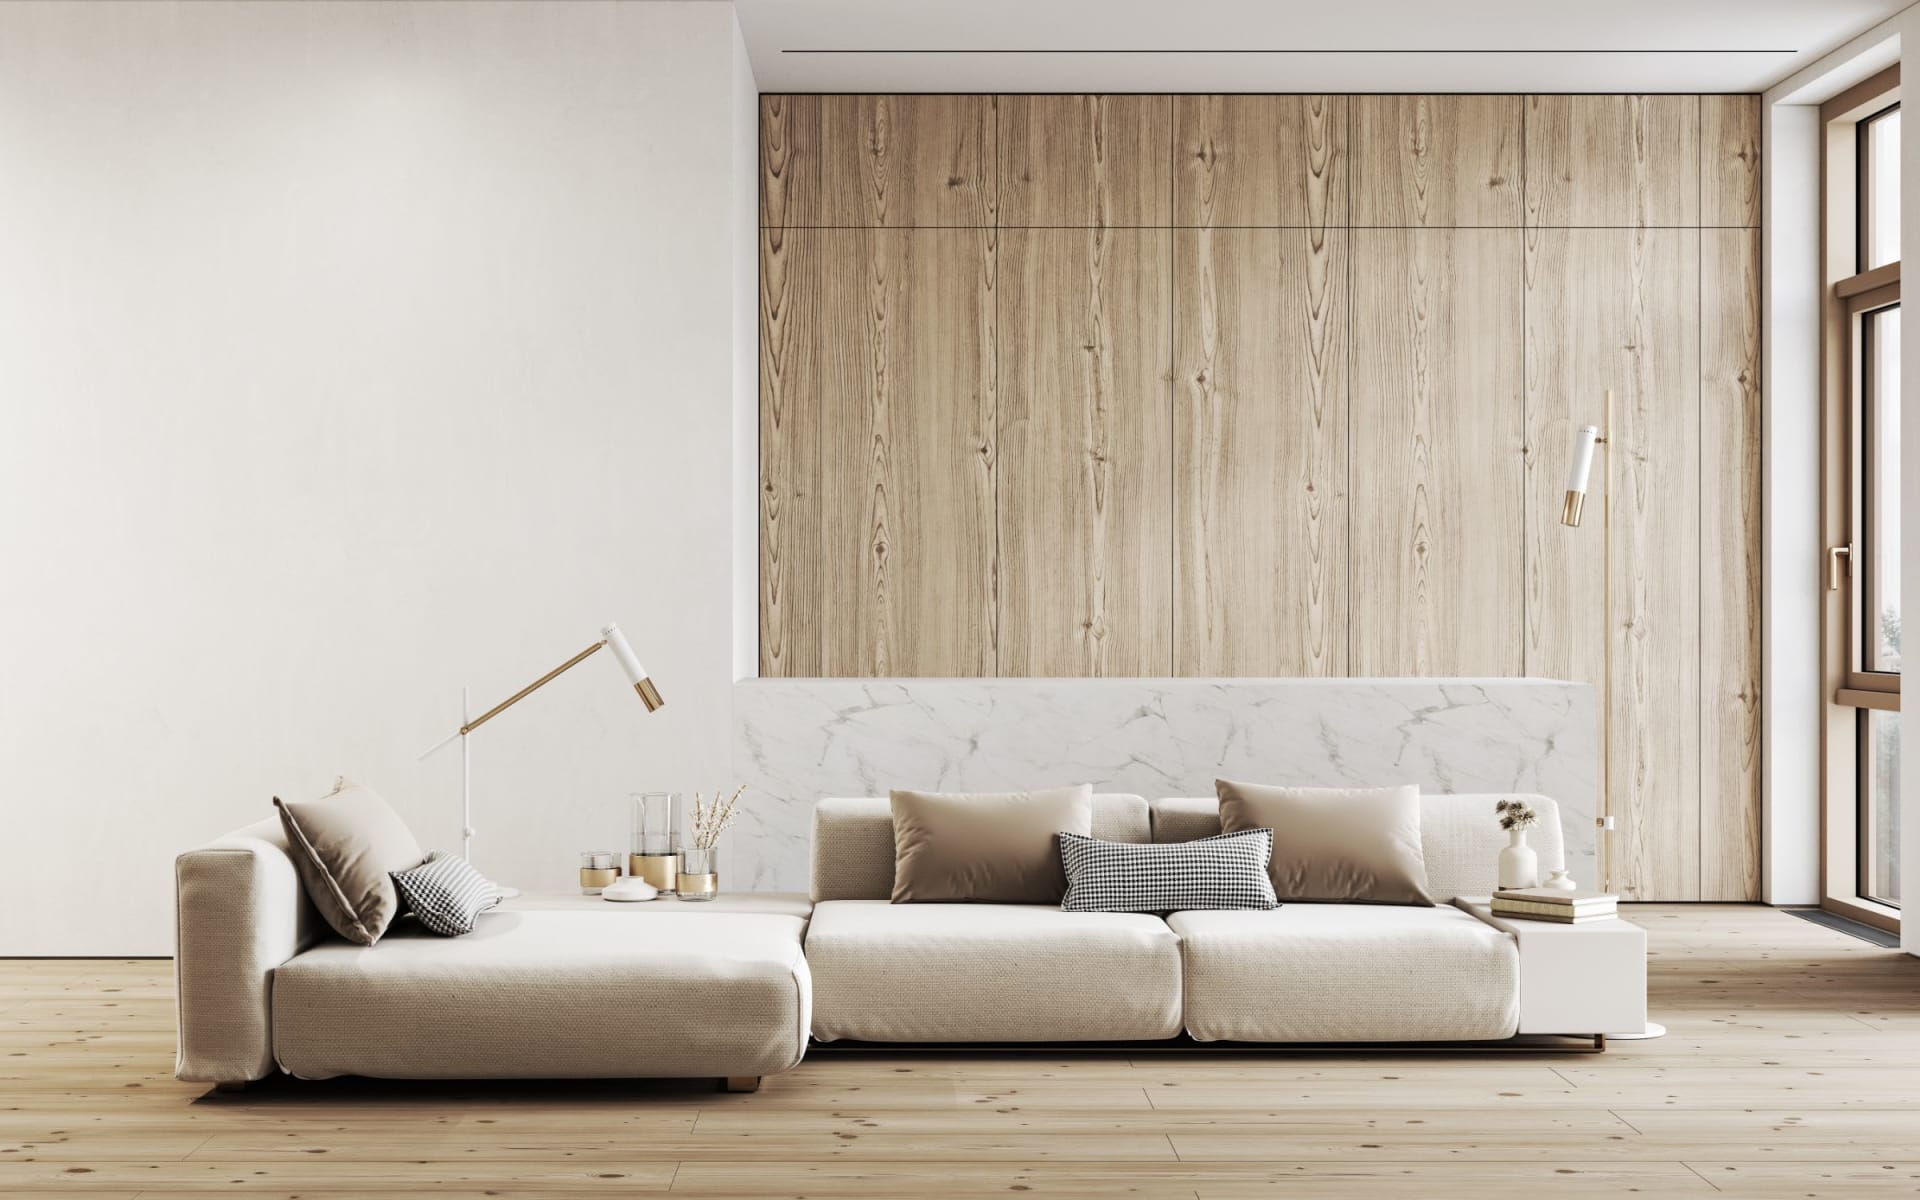
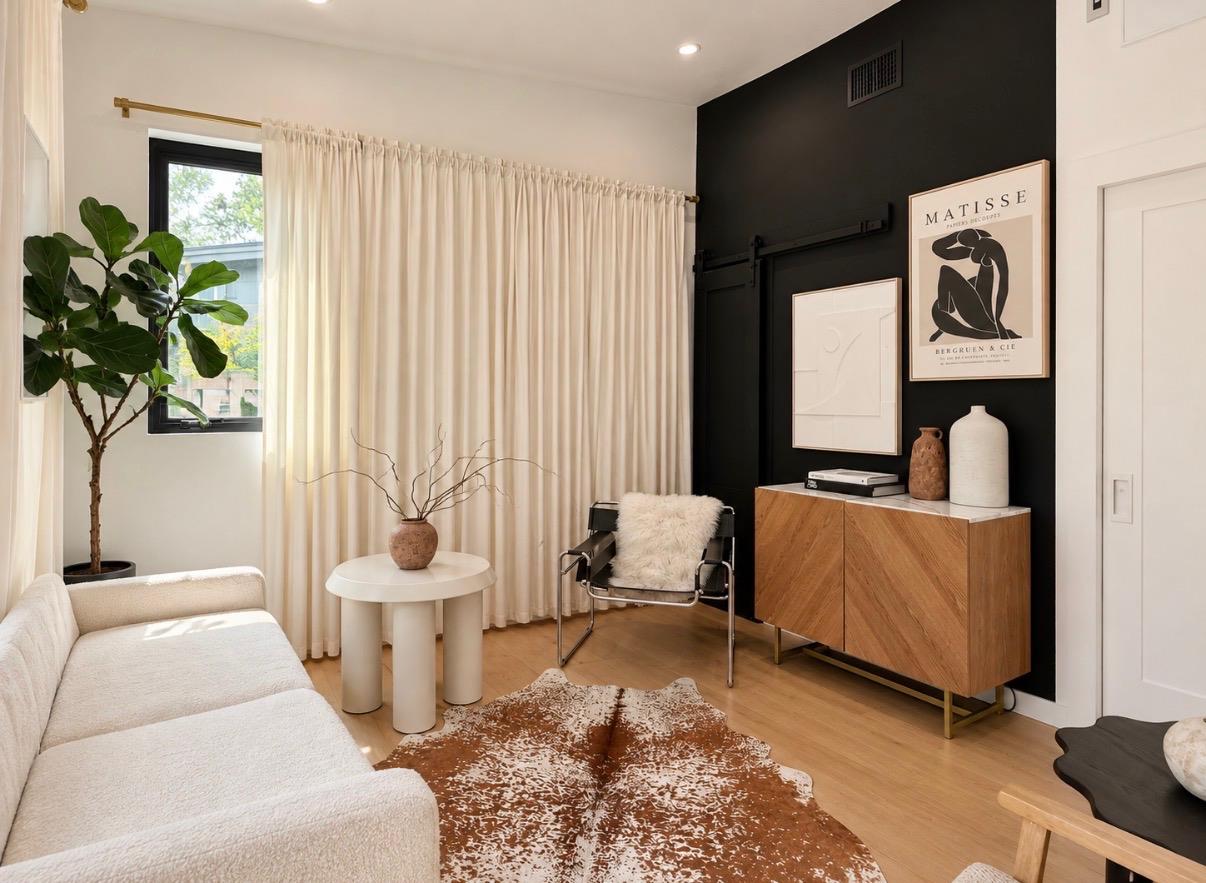
Living room with a cream sofa, black accent wall, walnut cabinet, and hide rug.
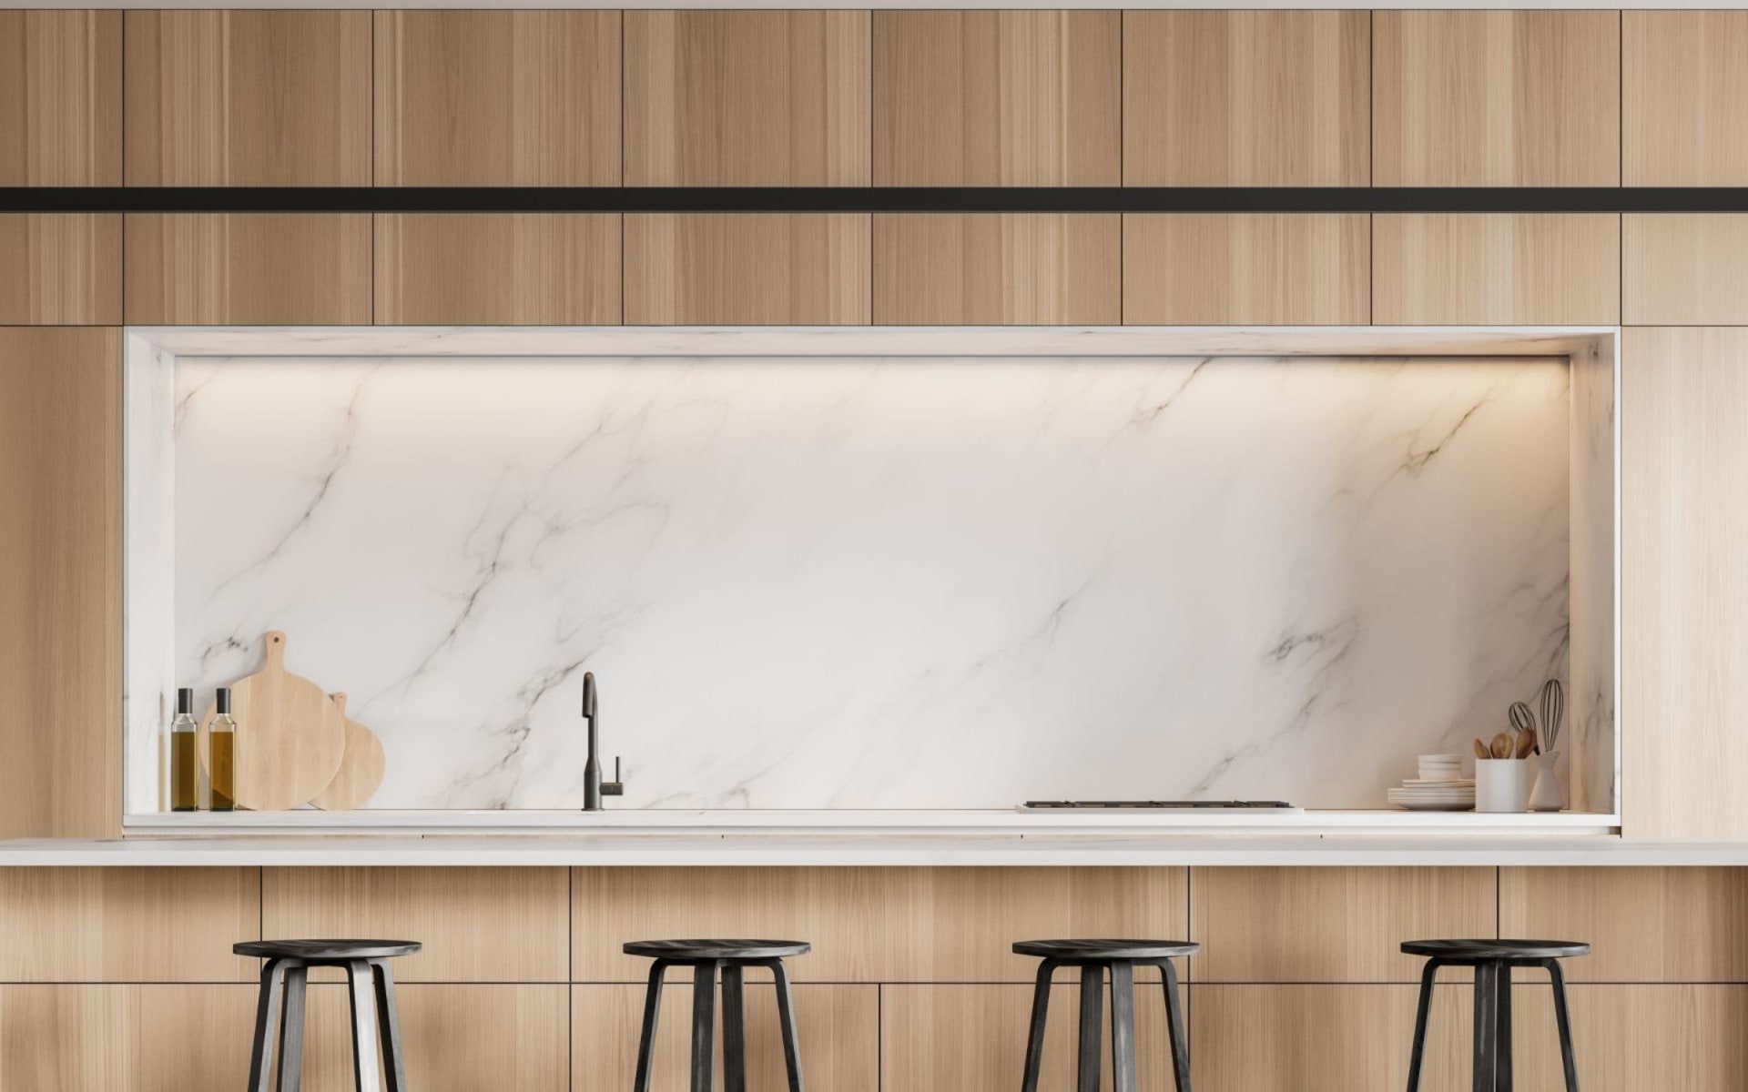
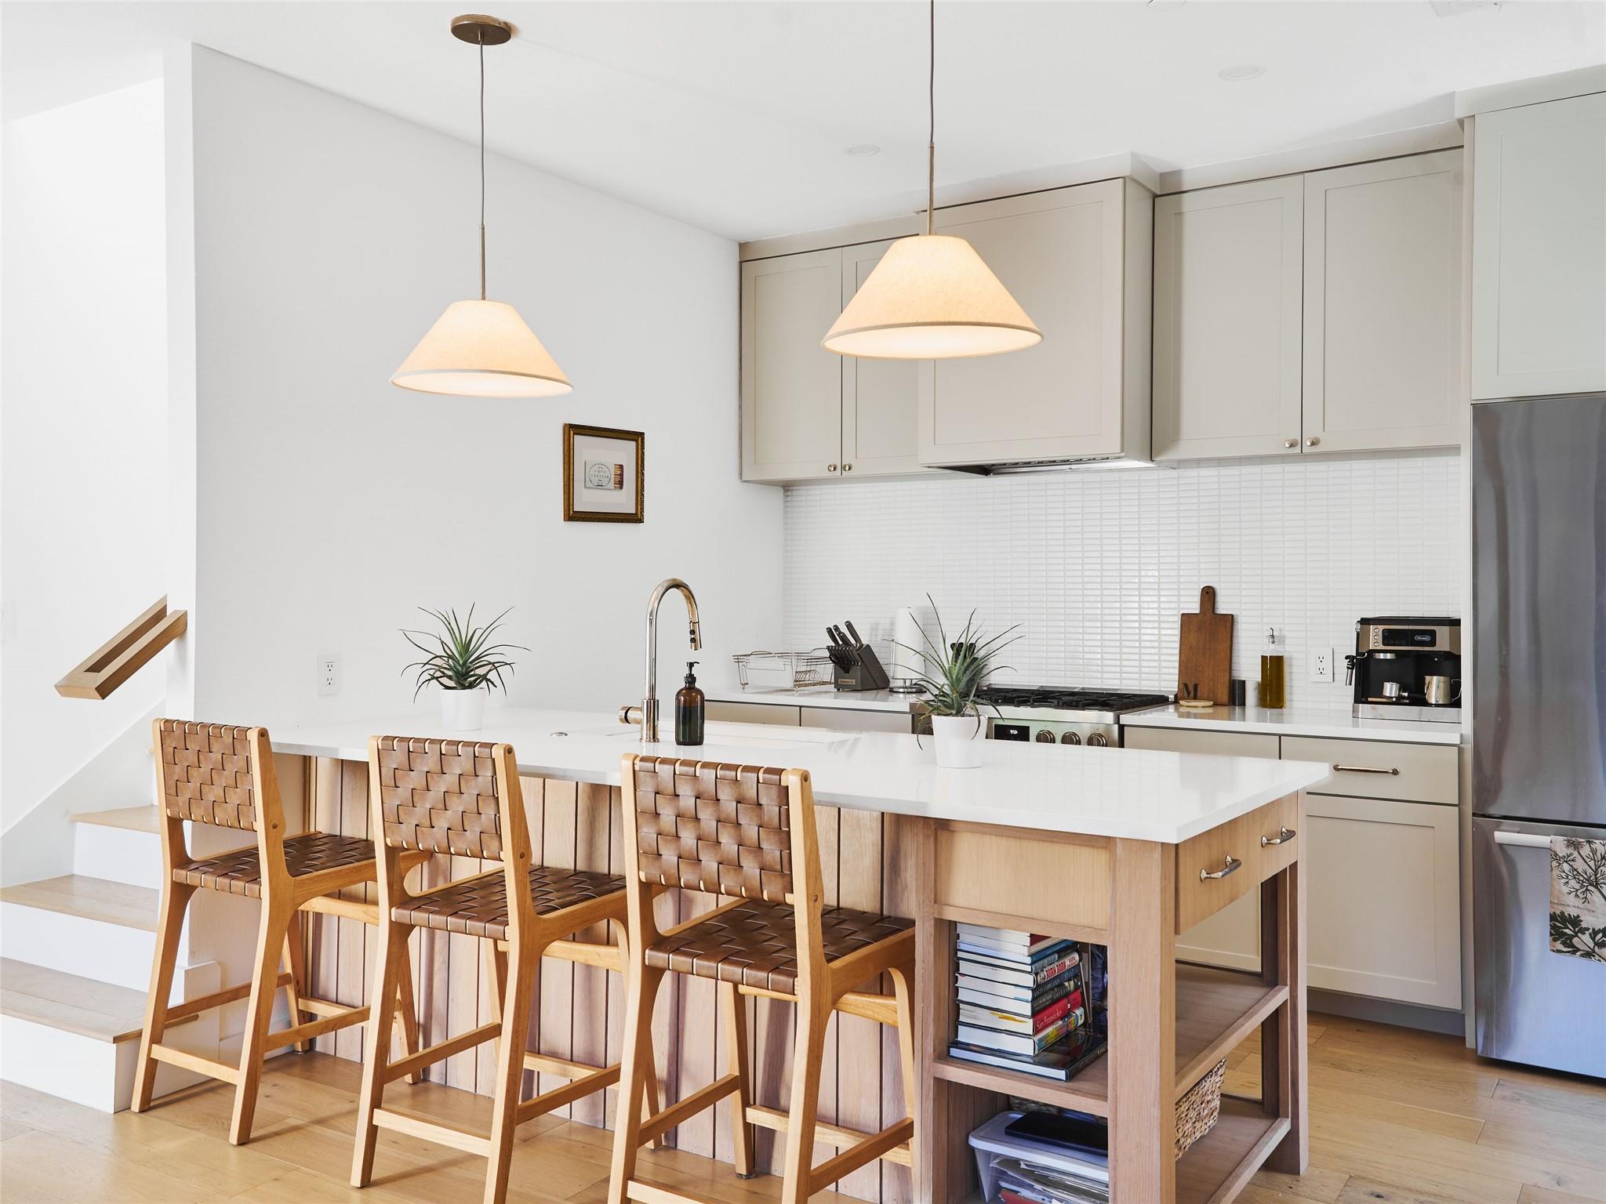
Modern kitchen with a light-wood island, woven bar stools, white cabinetry, and pendant lights.
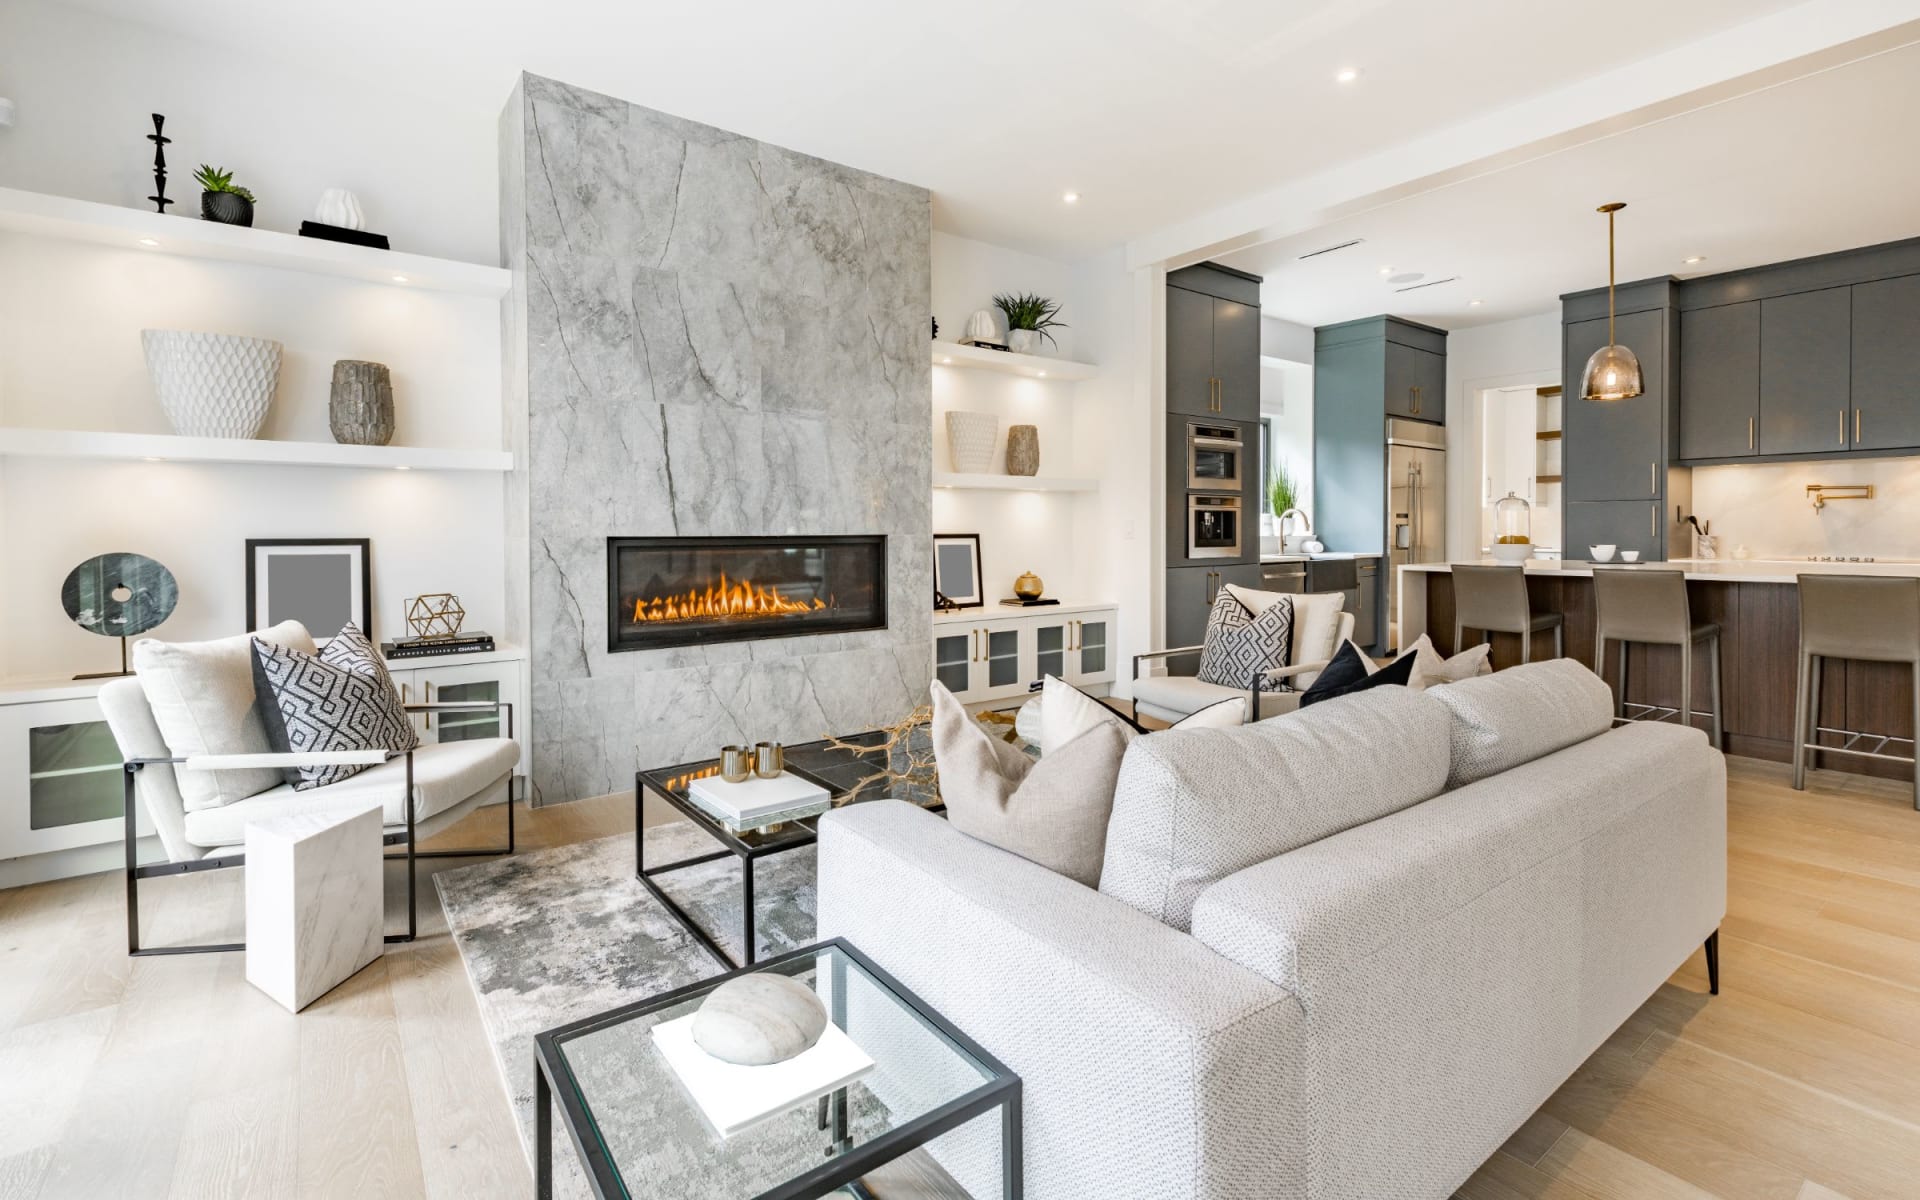
Open-plan living room and kitchen with a tan leather sectional and woven dining chairs.
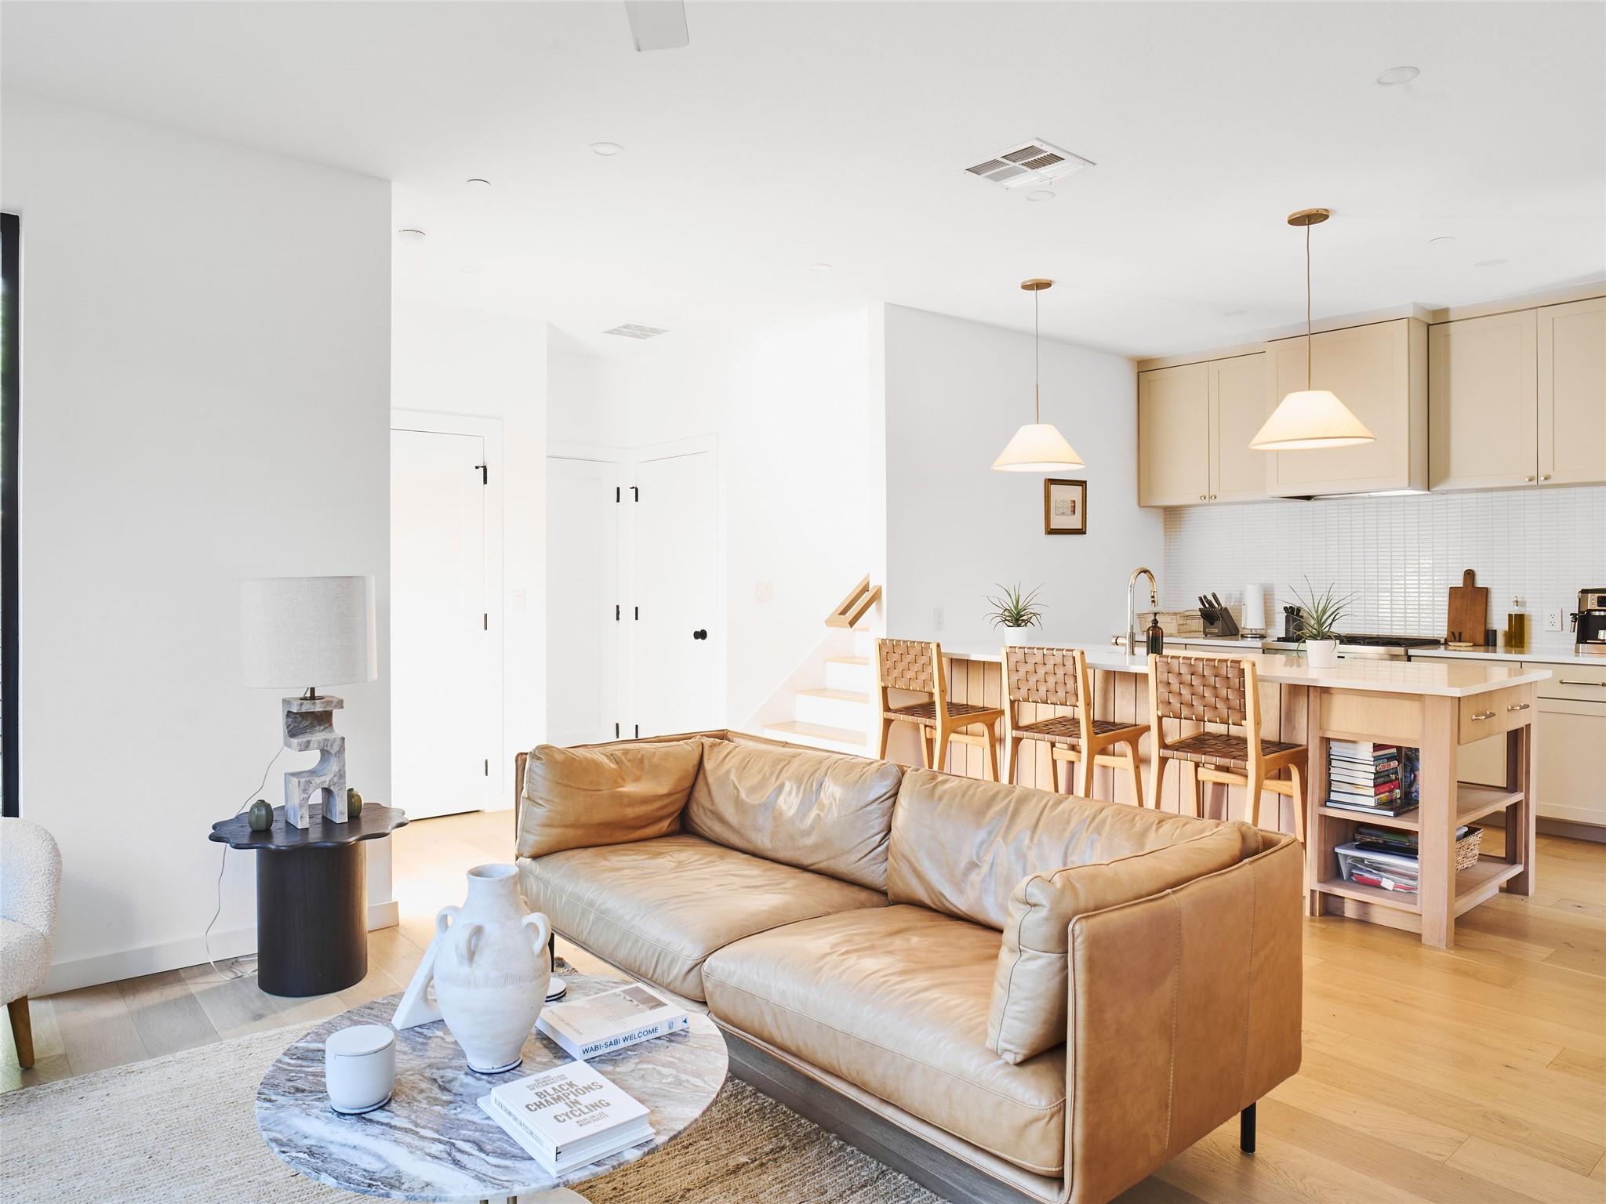
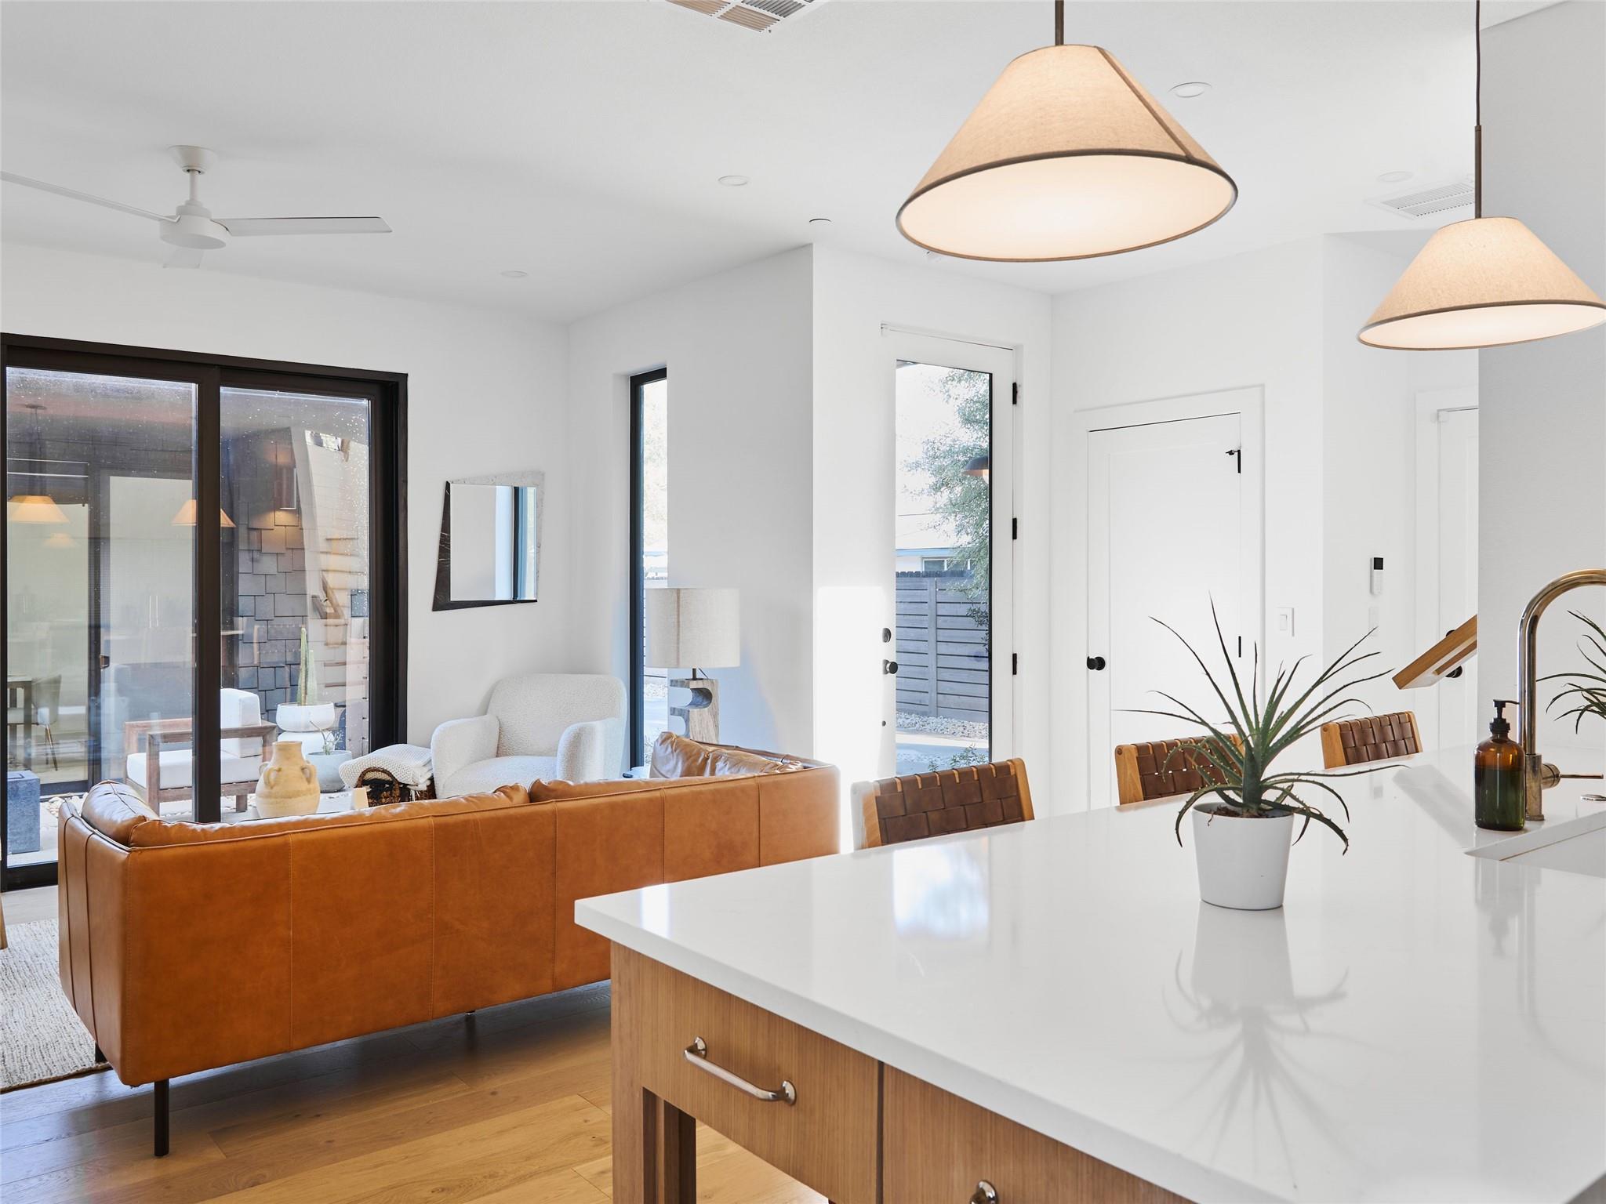
Open-plan living room with a tan leather sofa facing a light wood kitchen island.
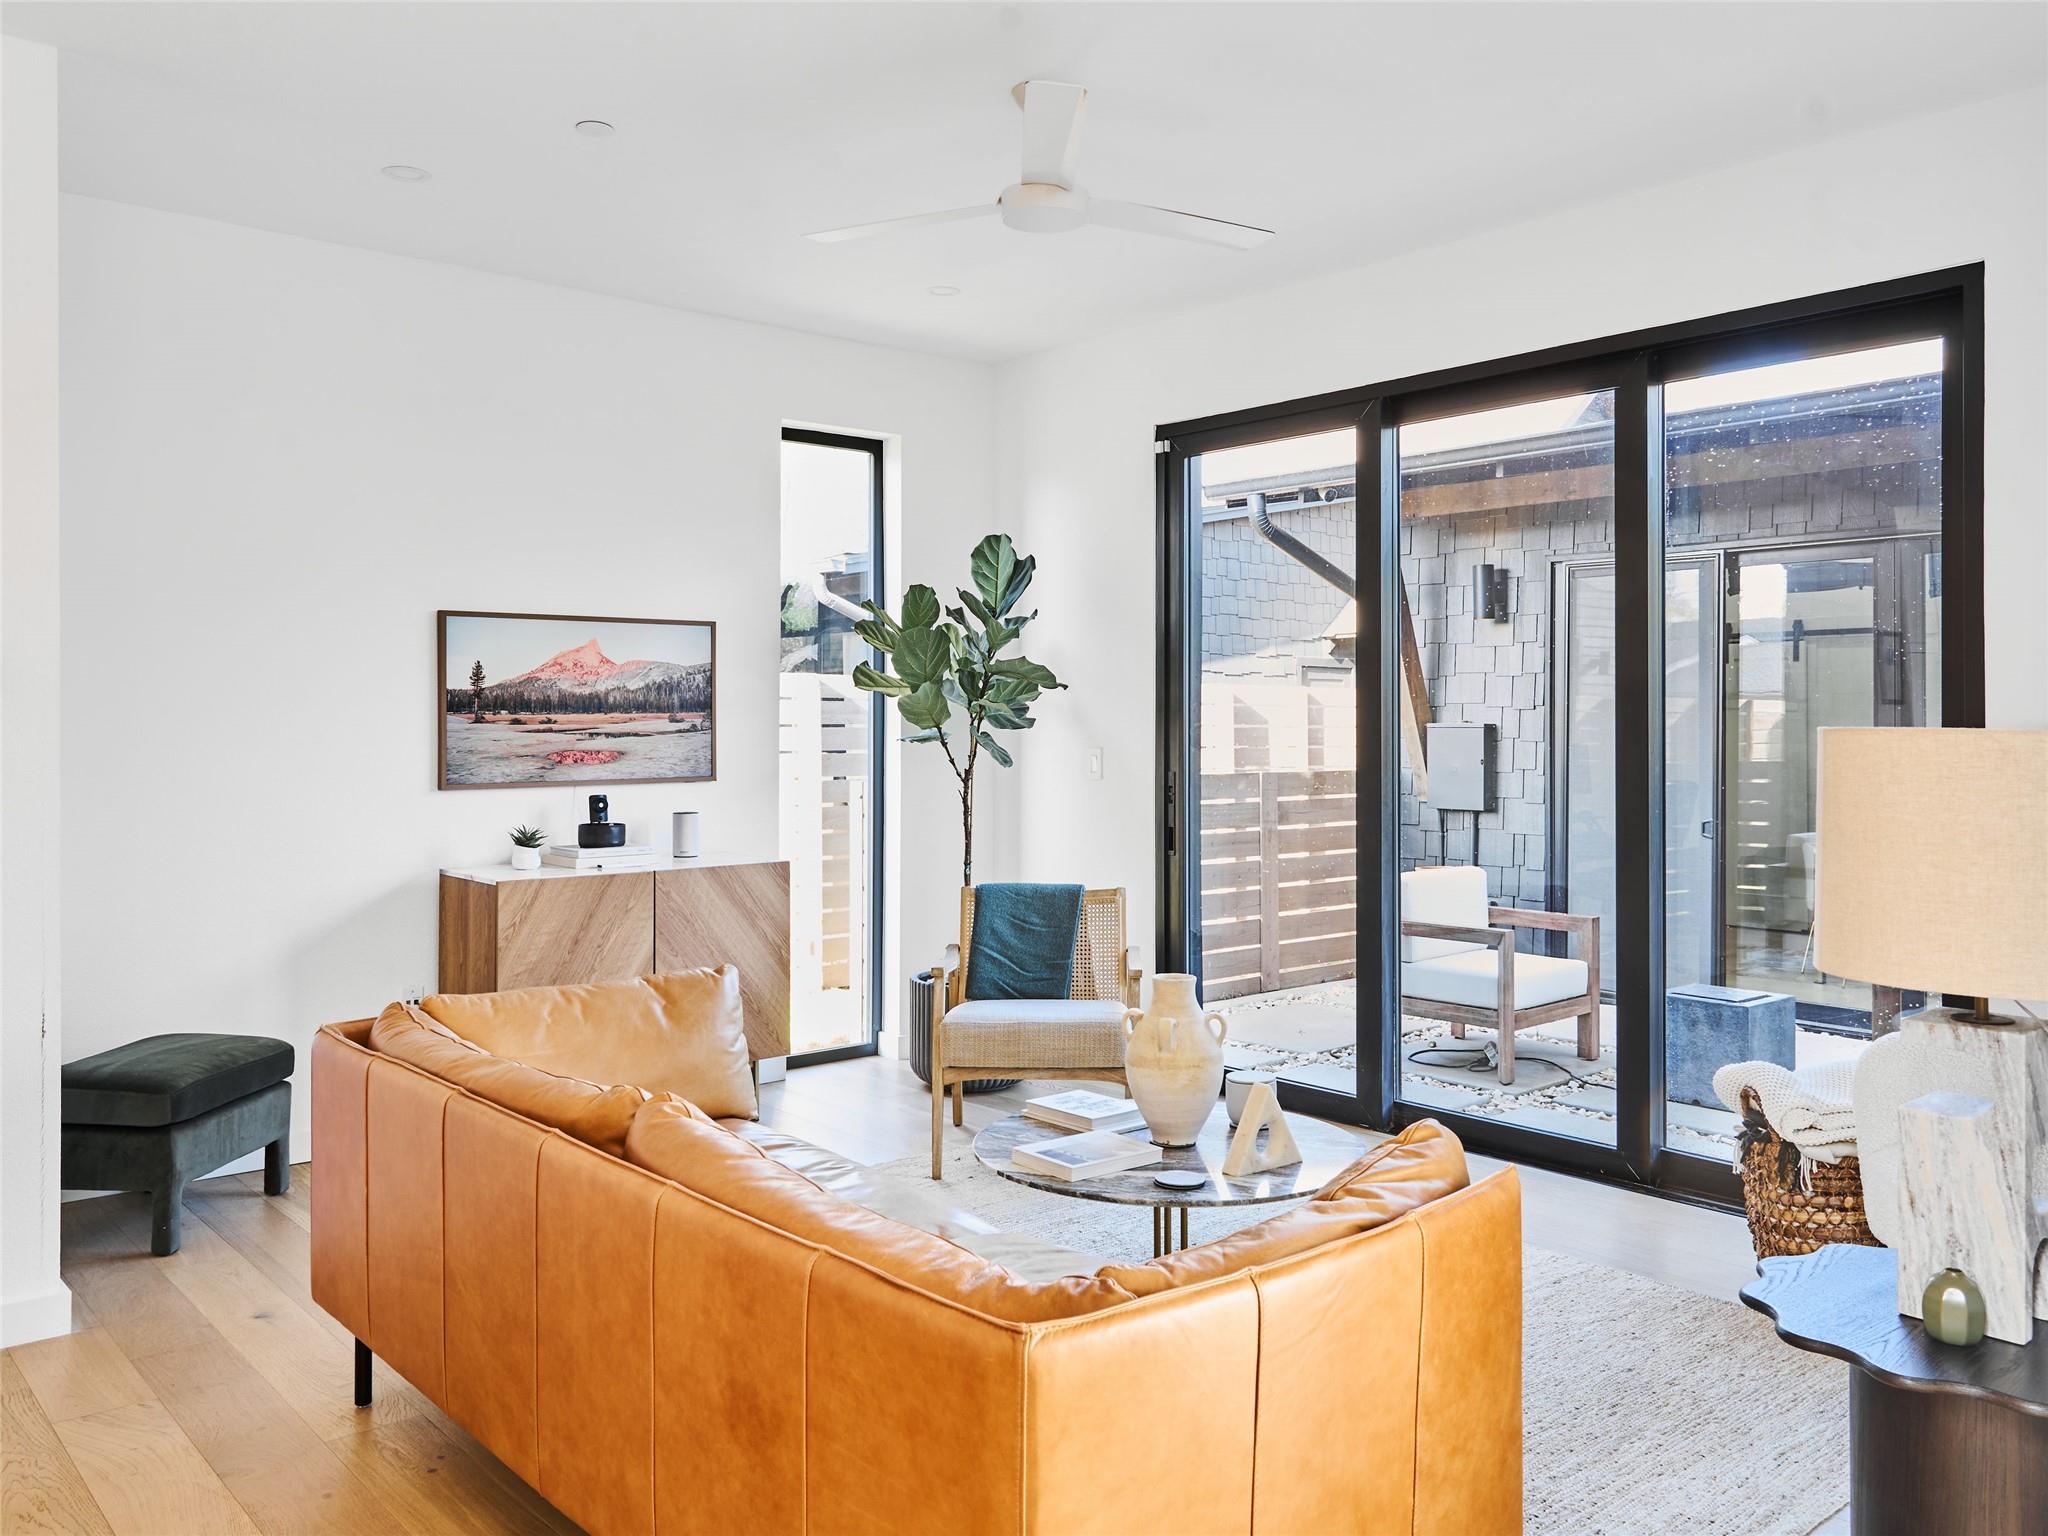
Living room with a caramel leather sectional and large sliding glass doors opening to a patio.
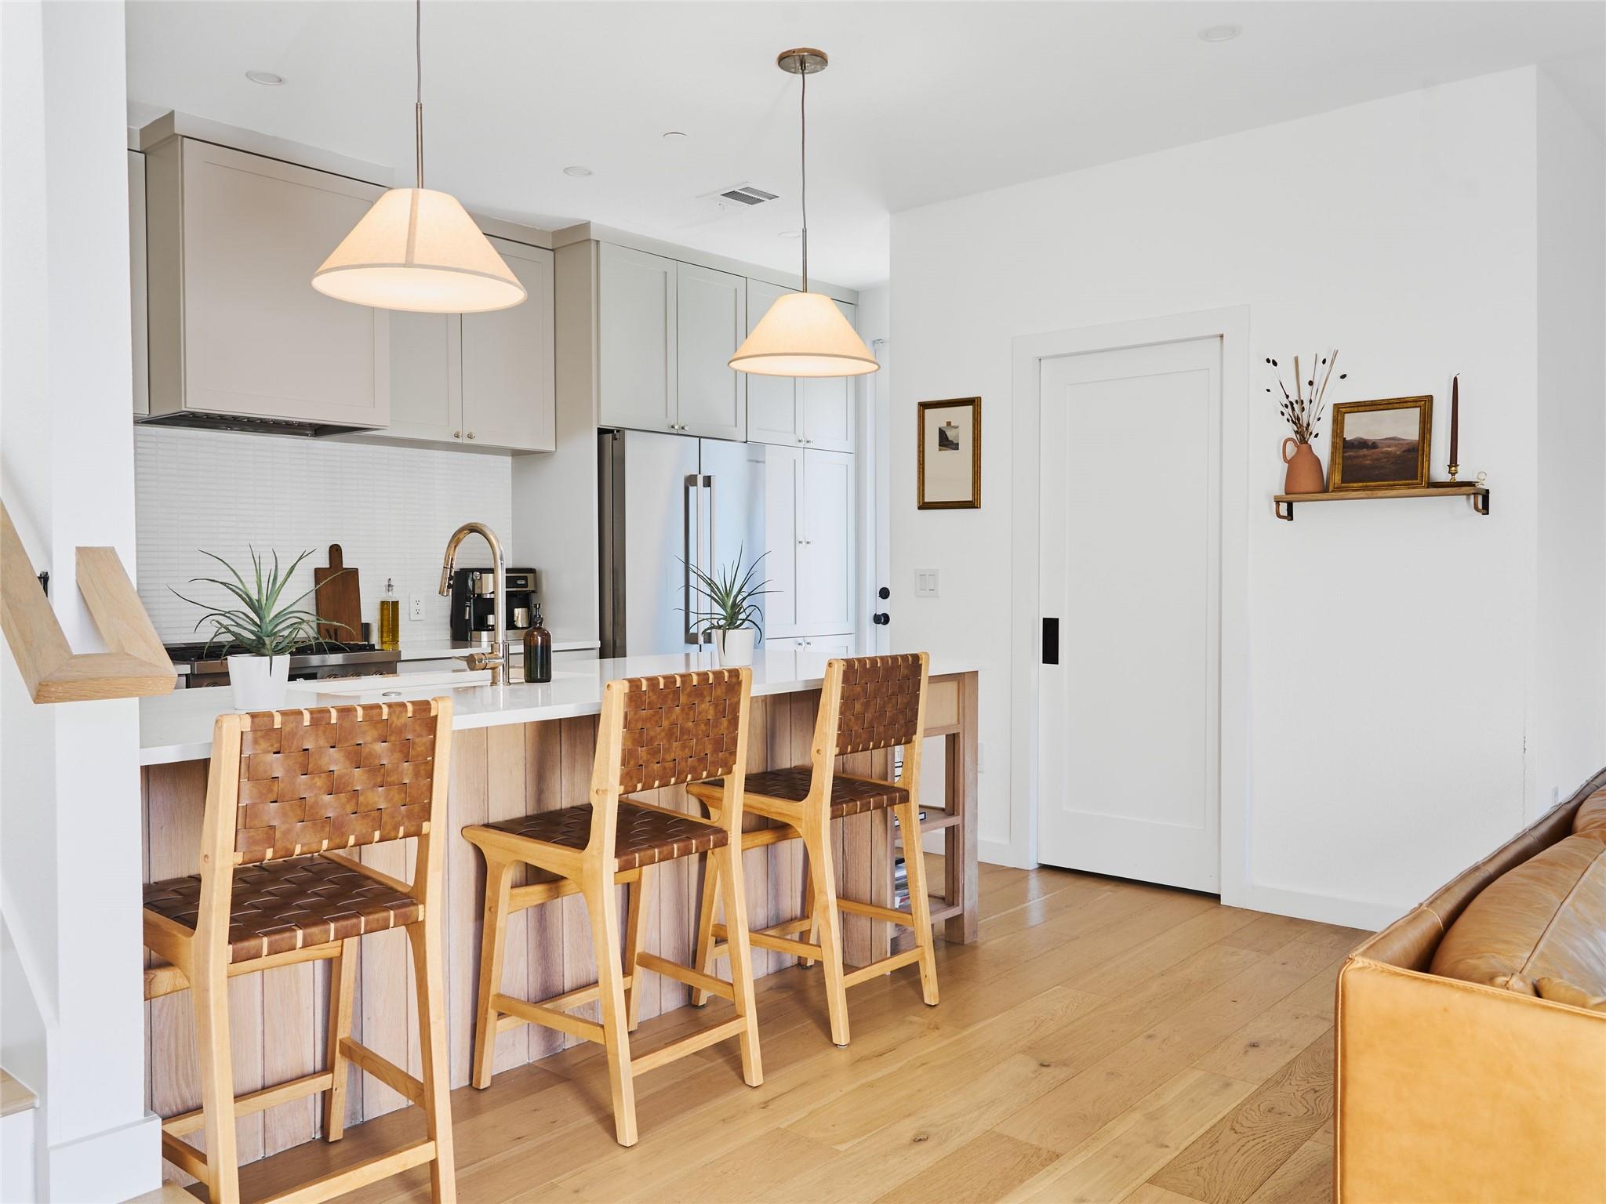
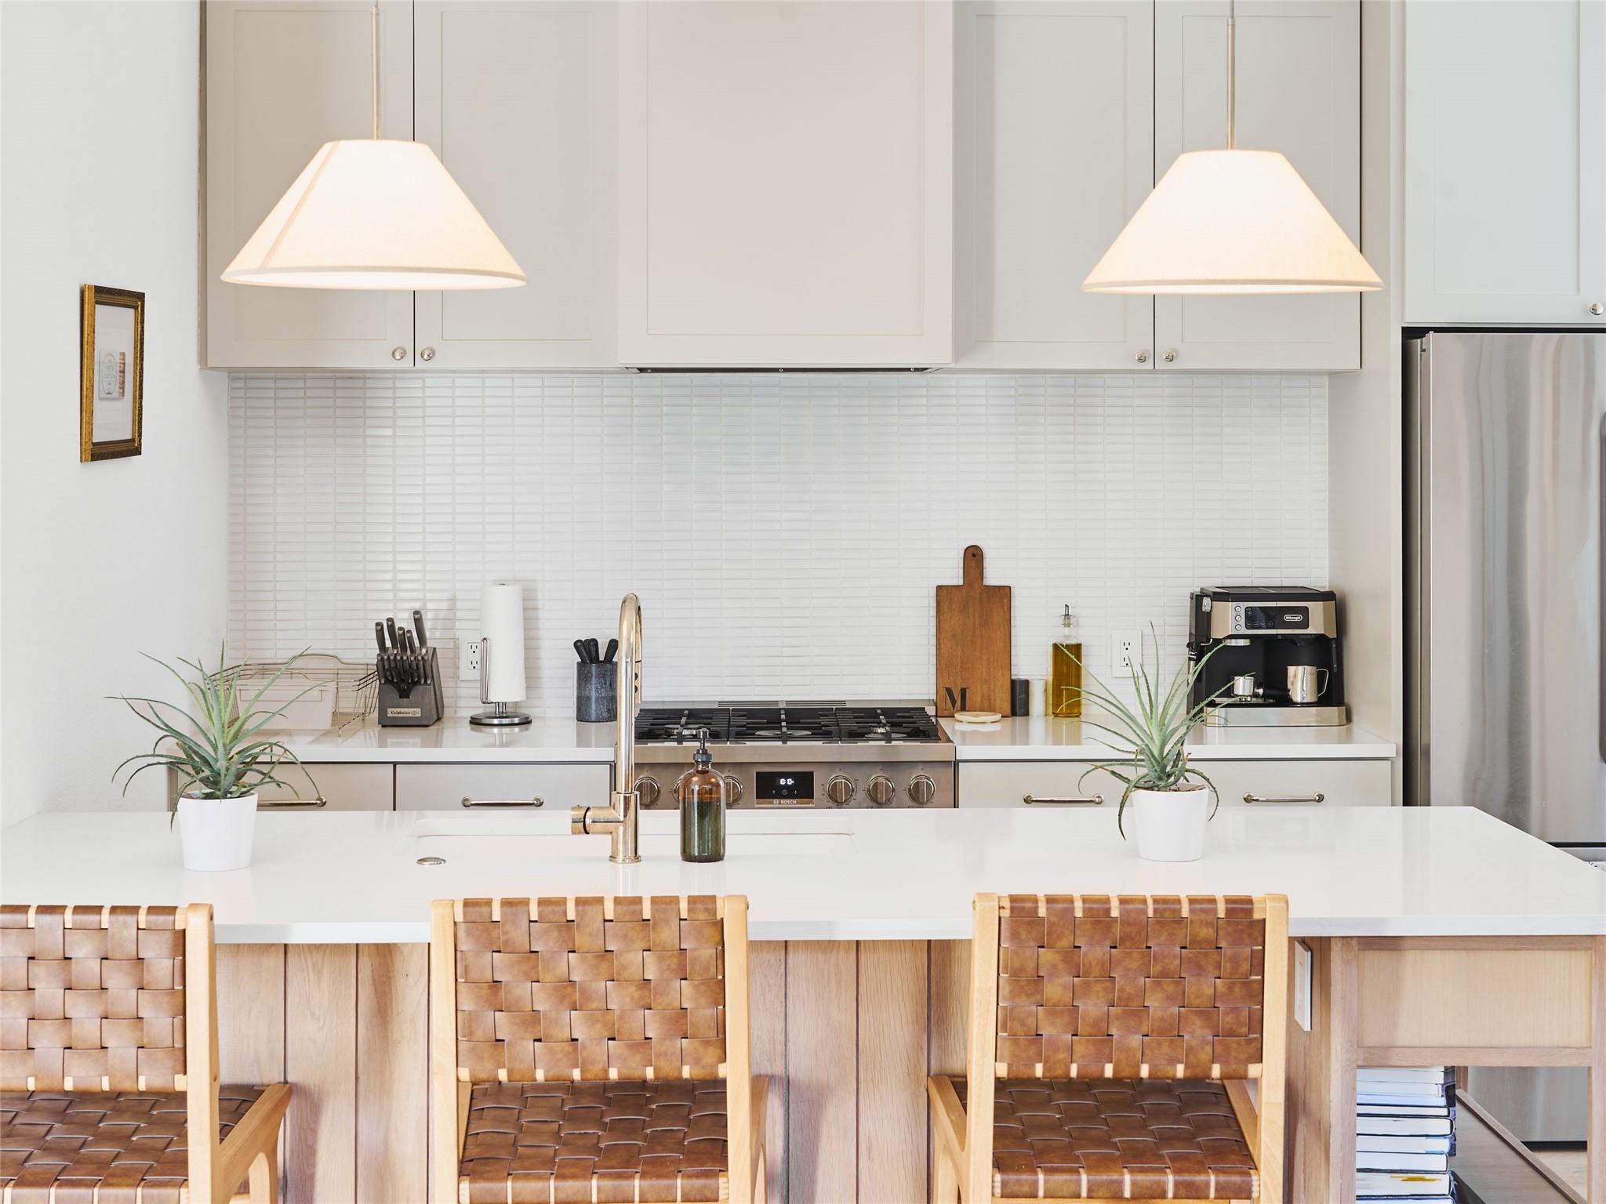
Modern white kitchen with an island, woven-seat stools, pendant lights, and light wood floors.
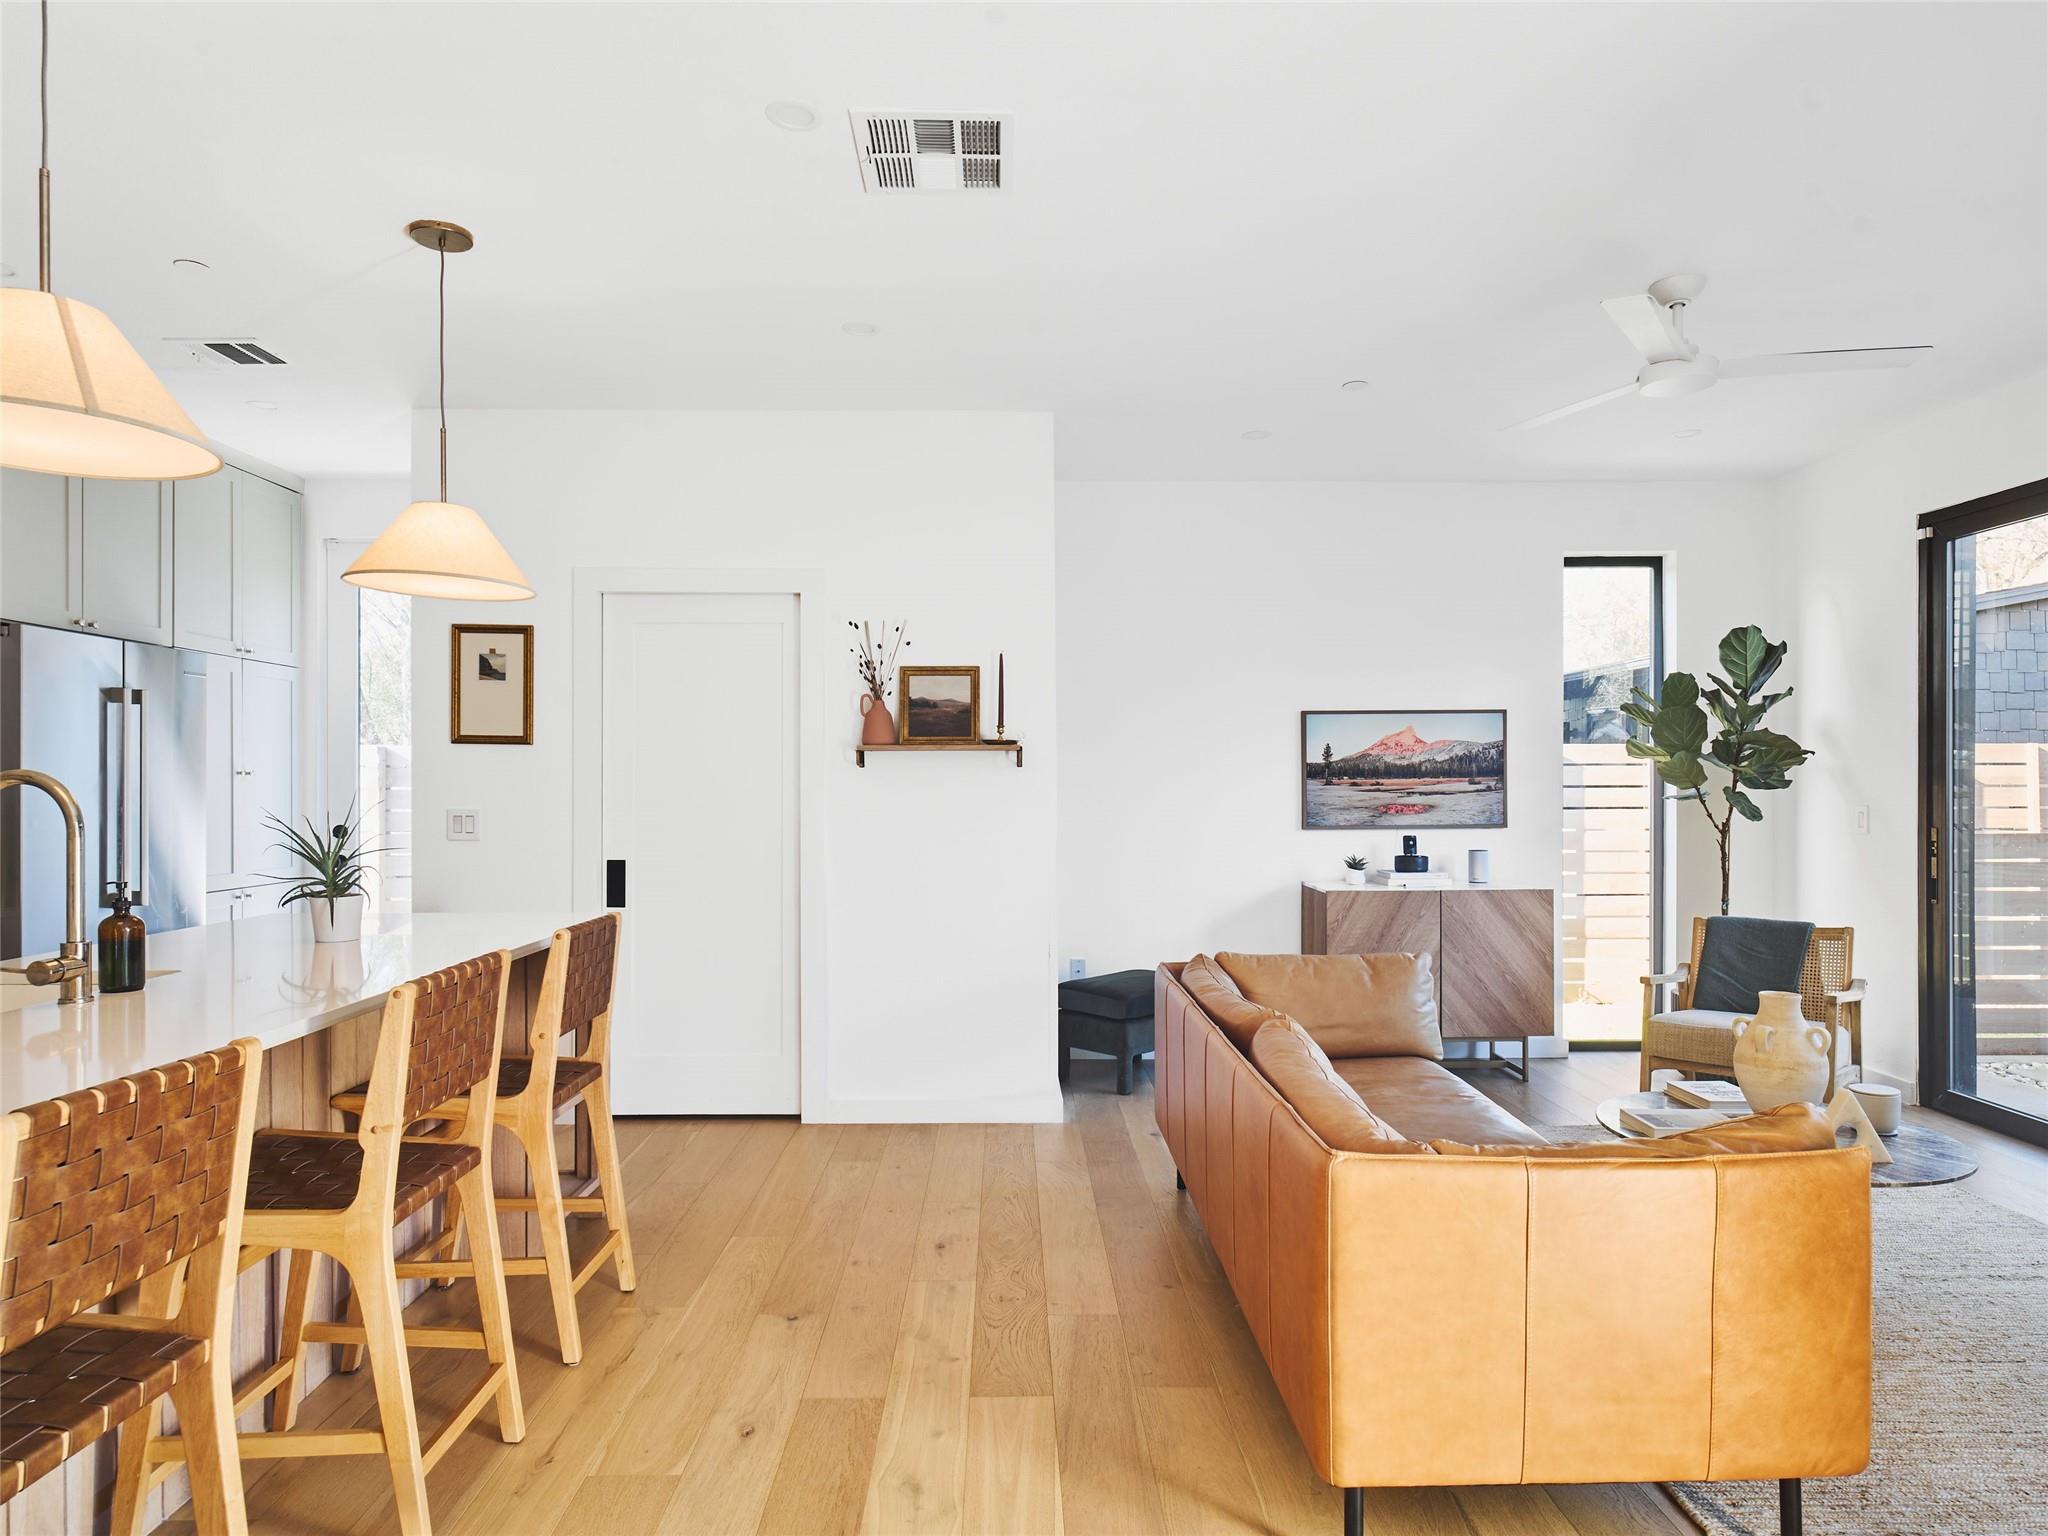
Open-plan living room and kitchen with a white island, caramel leather sofa, and black-framed patio doors.
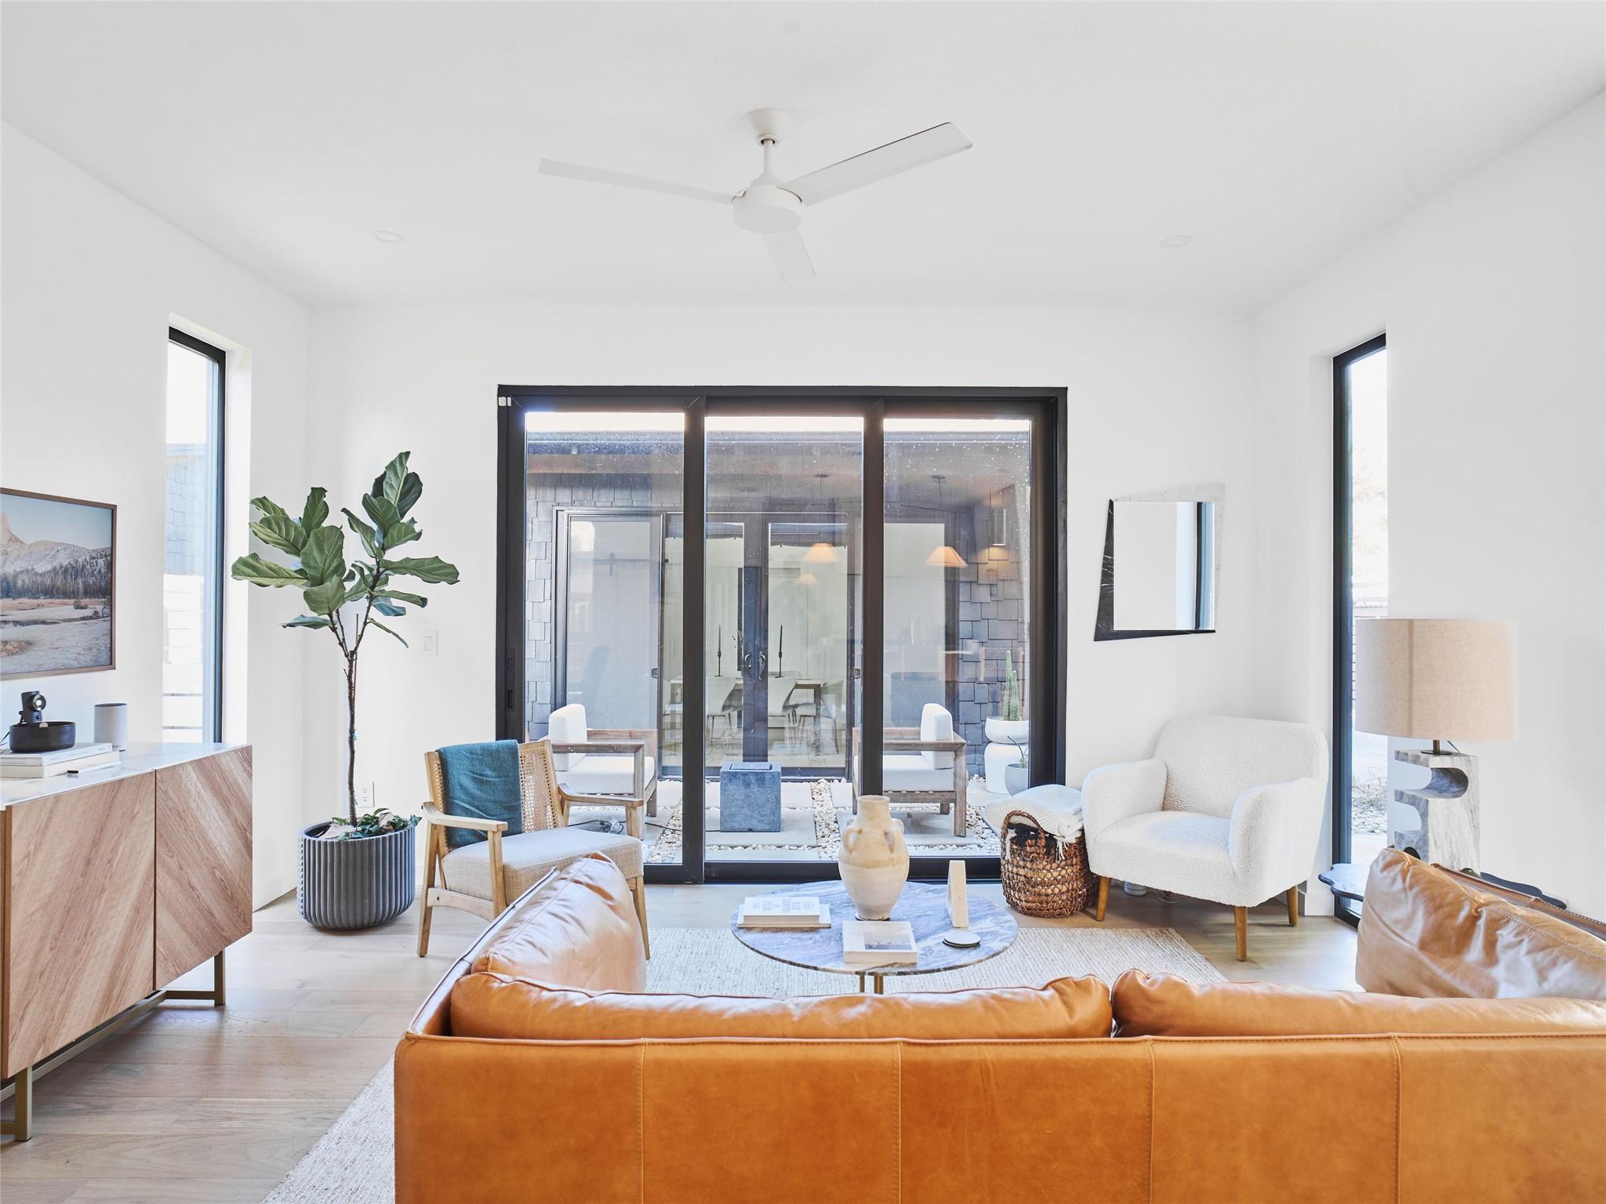
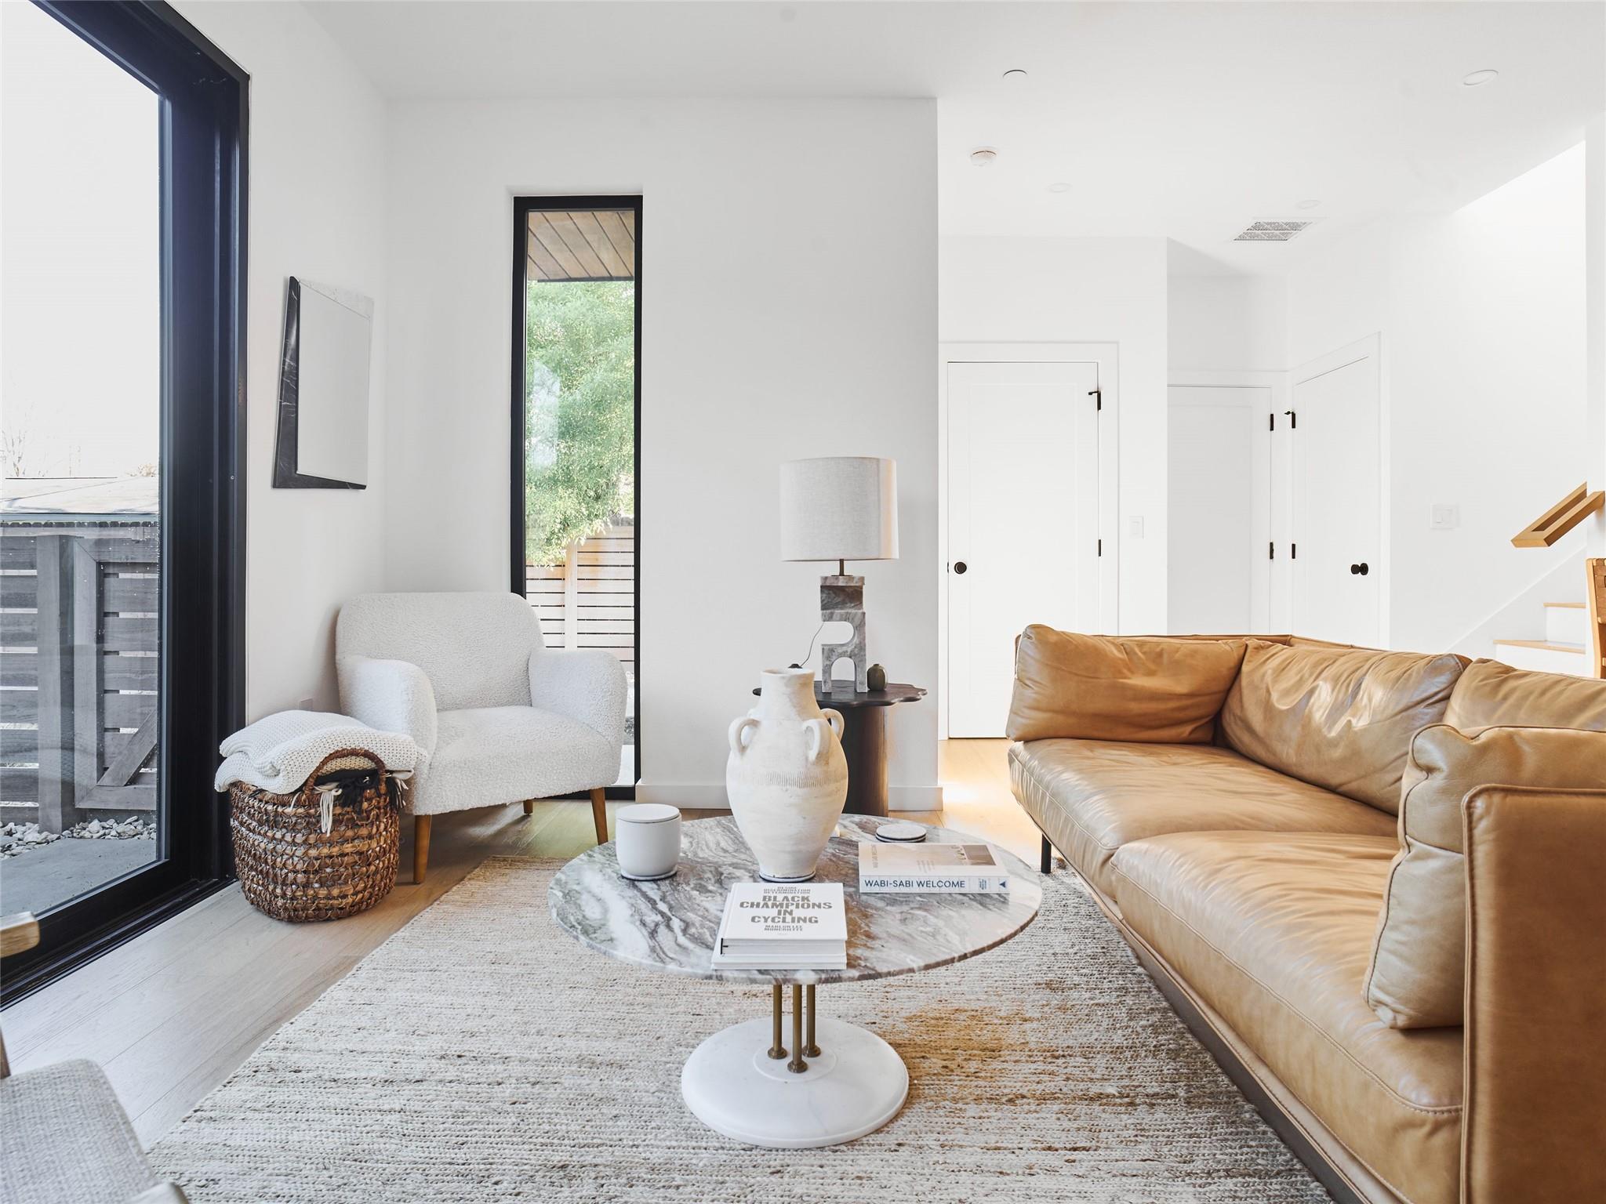
Furnished living room with a caramel leather sofa, white armchair, and glass doors to a courtyard.
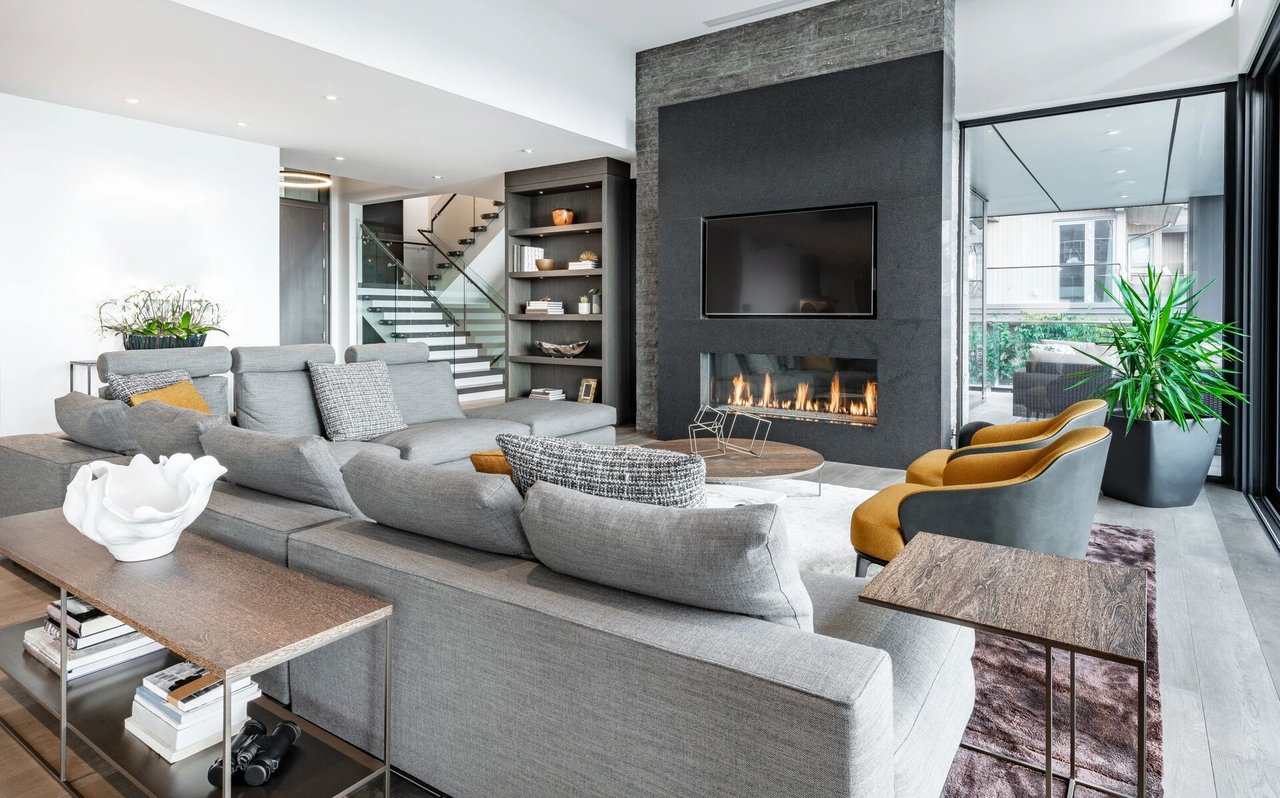
Living room with a tan leather sectional, white armchair, and round marble coffee table beside black-framed glass doors.
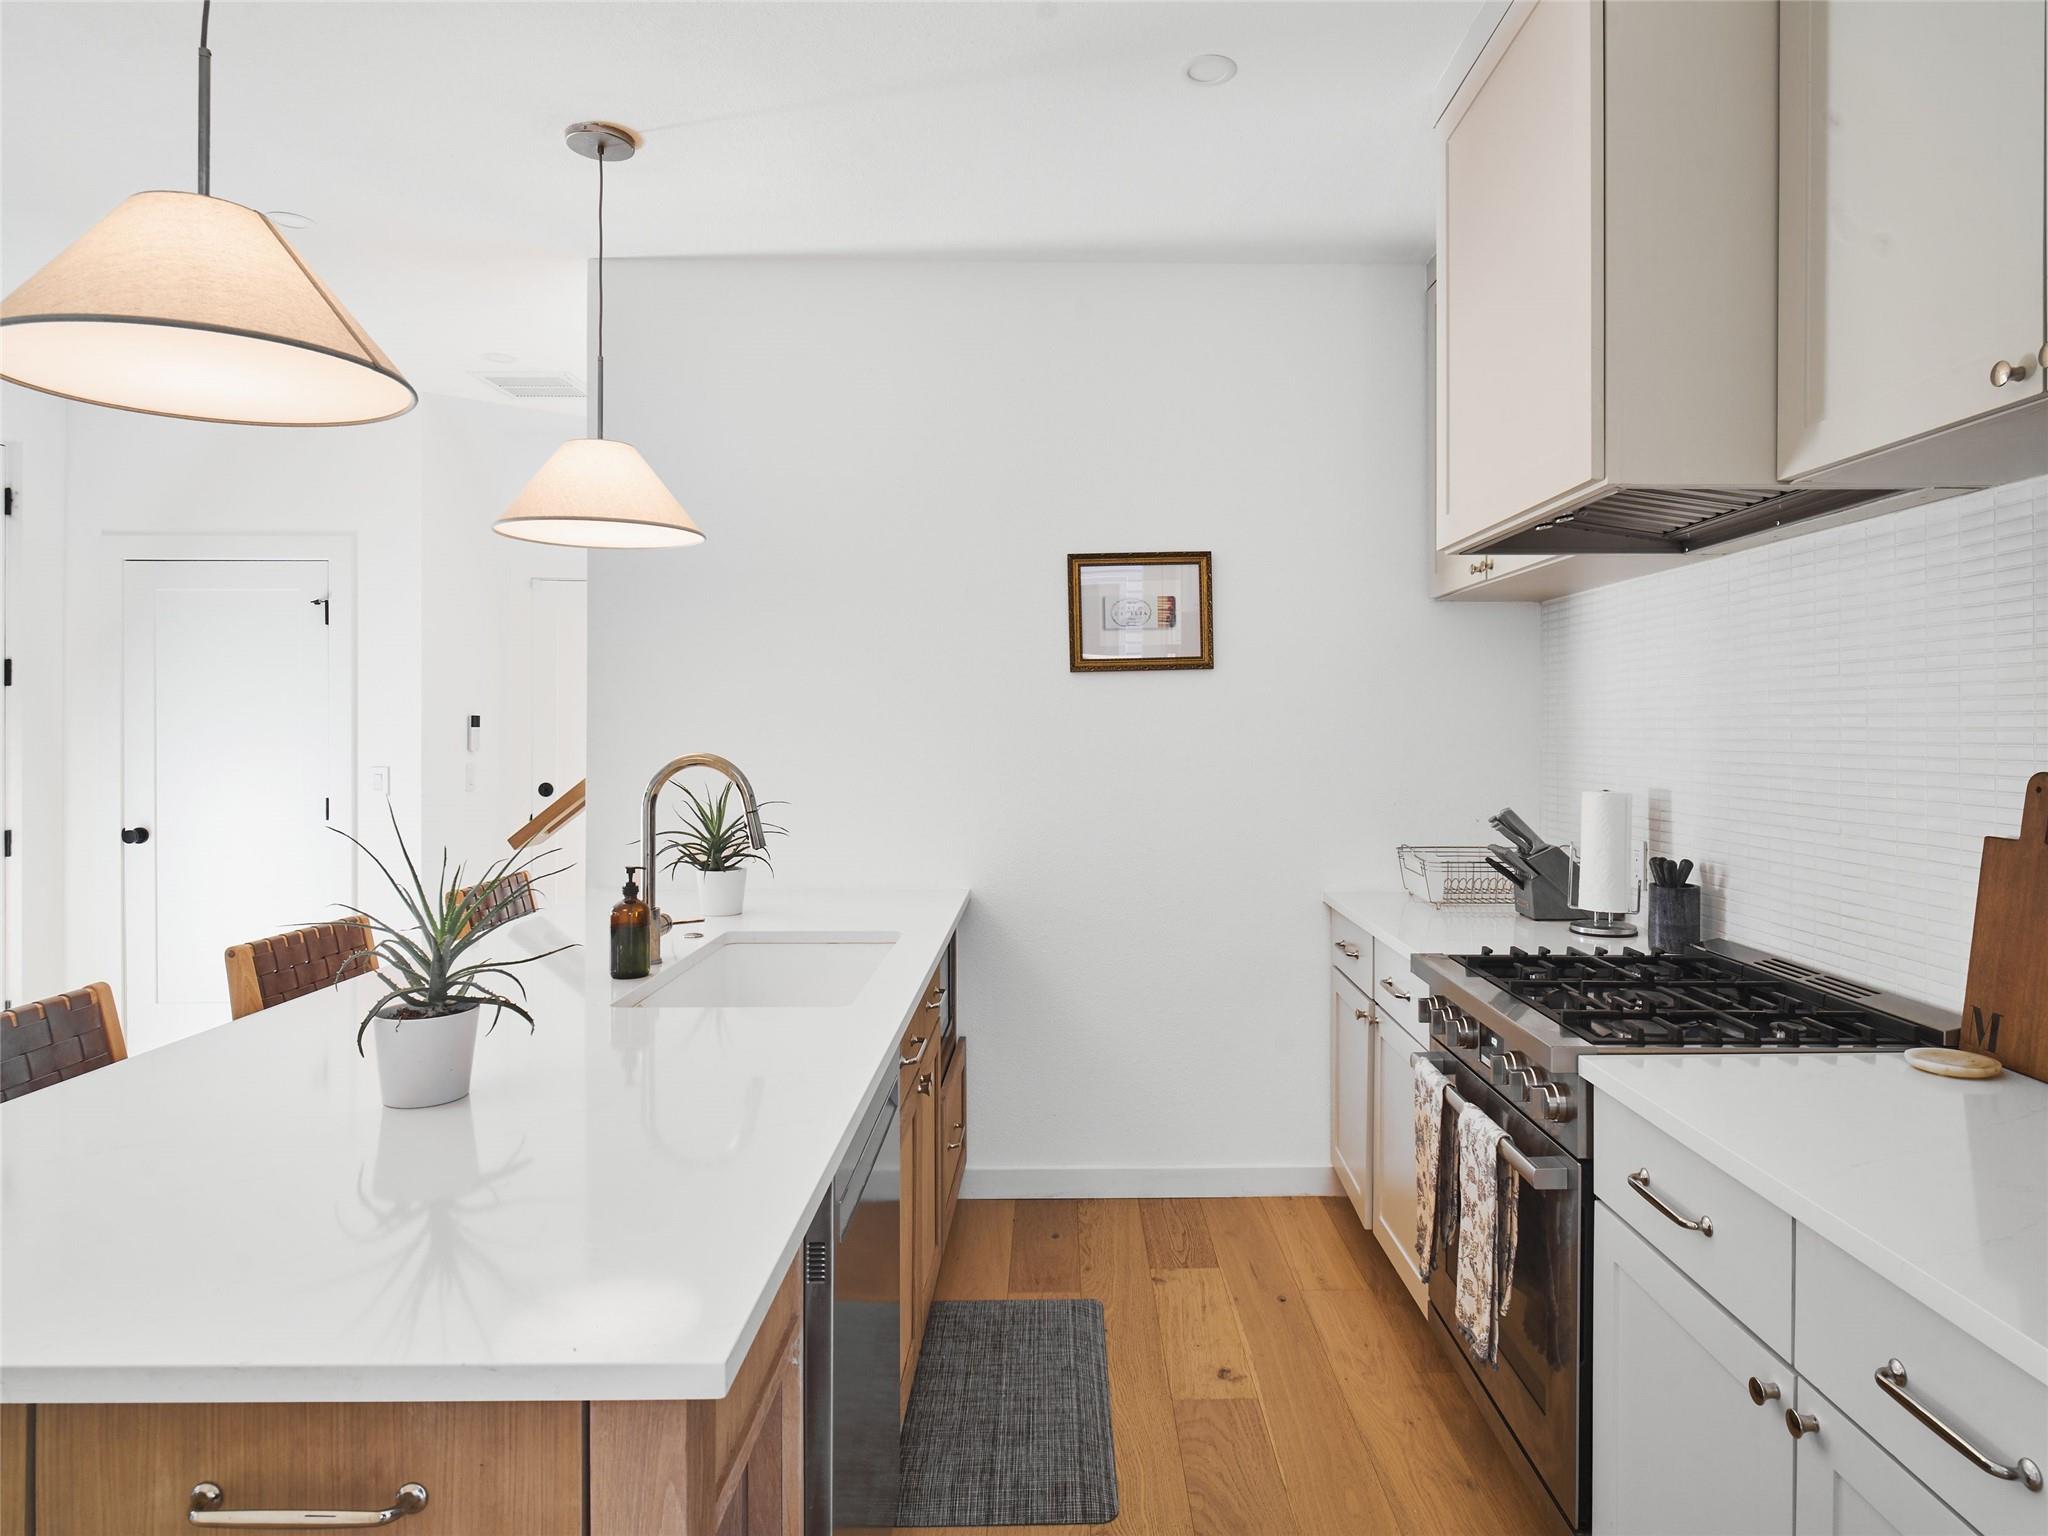
Modern kitchen with a large white island, pendant lights, and stainless steel gas range.
Bright kitchen with white cabinets, stainless appliances, and a large island lined with woven leather chairs.
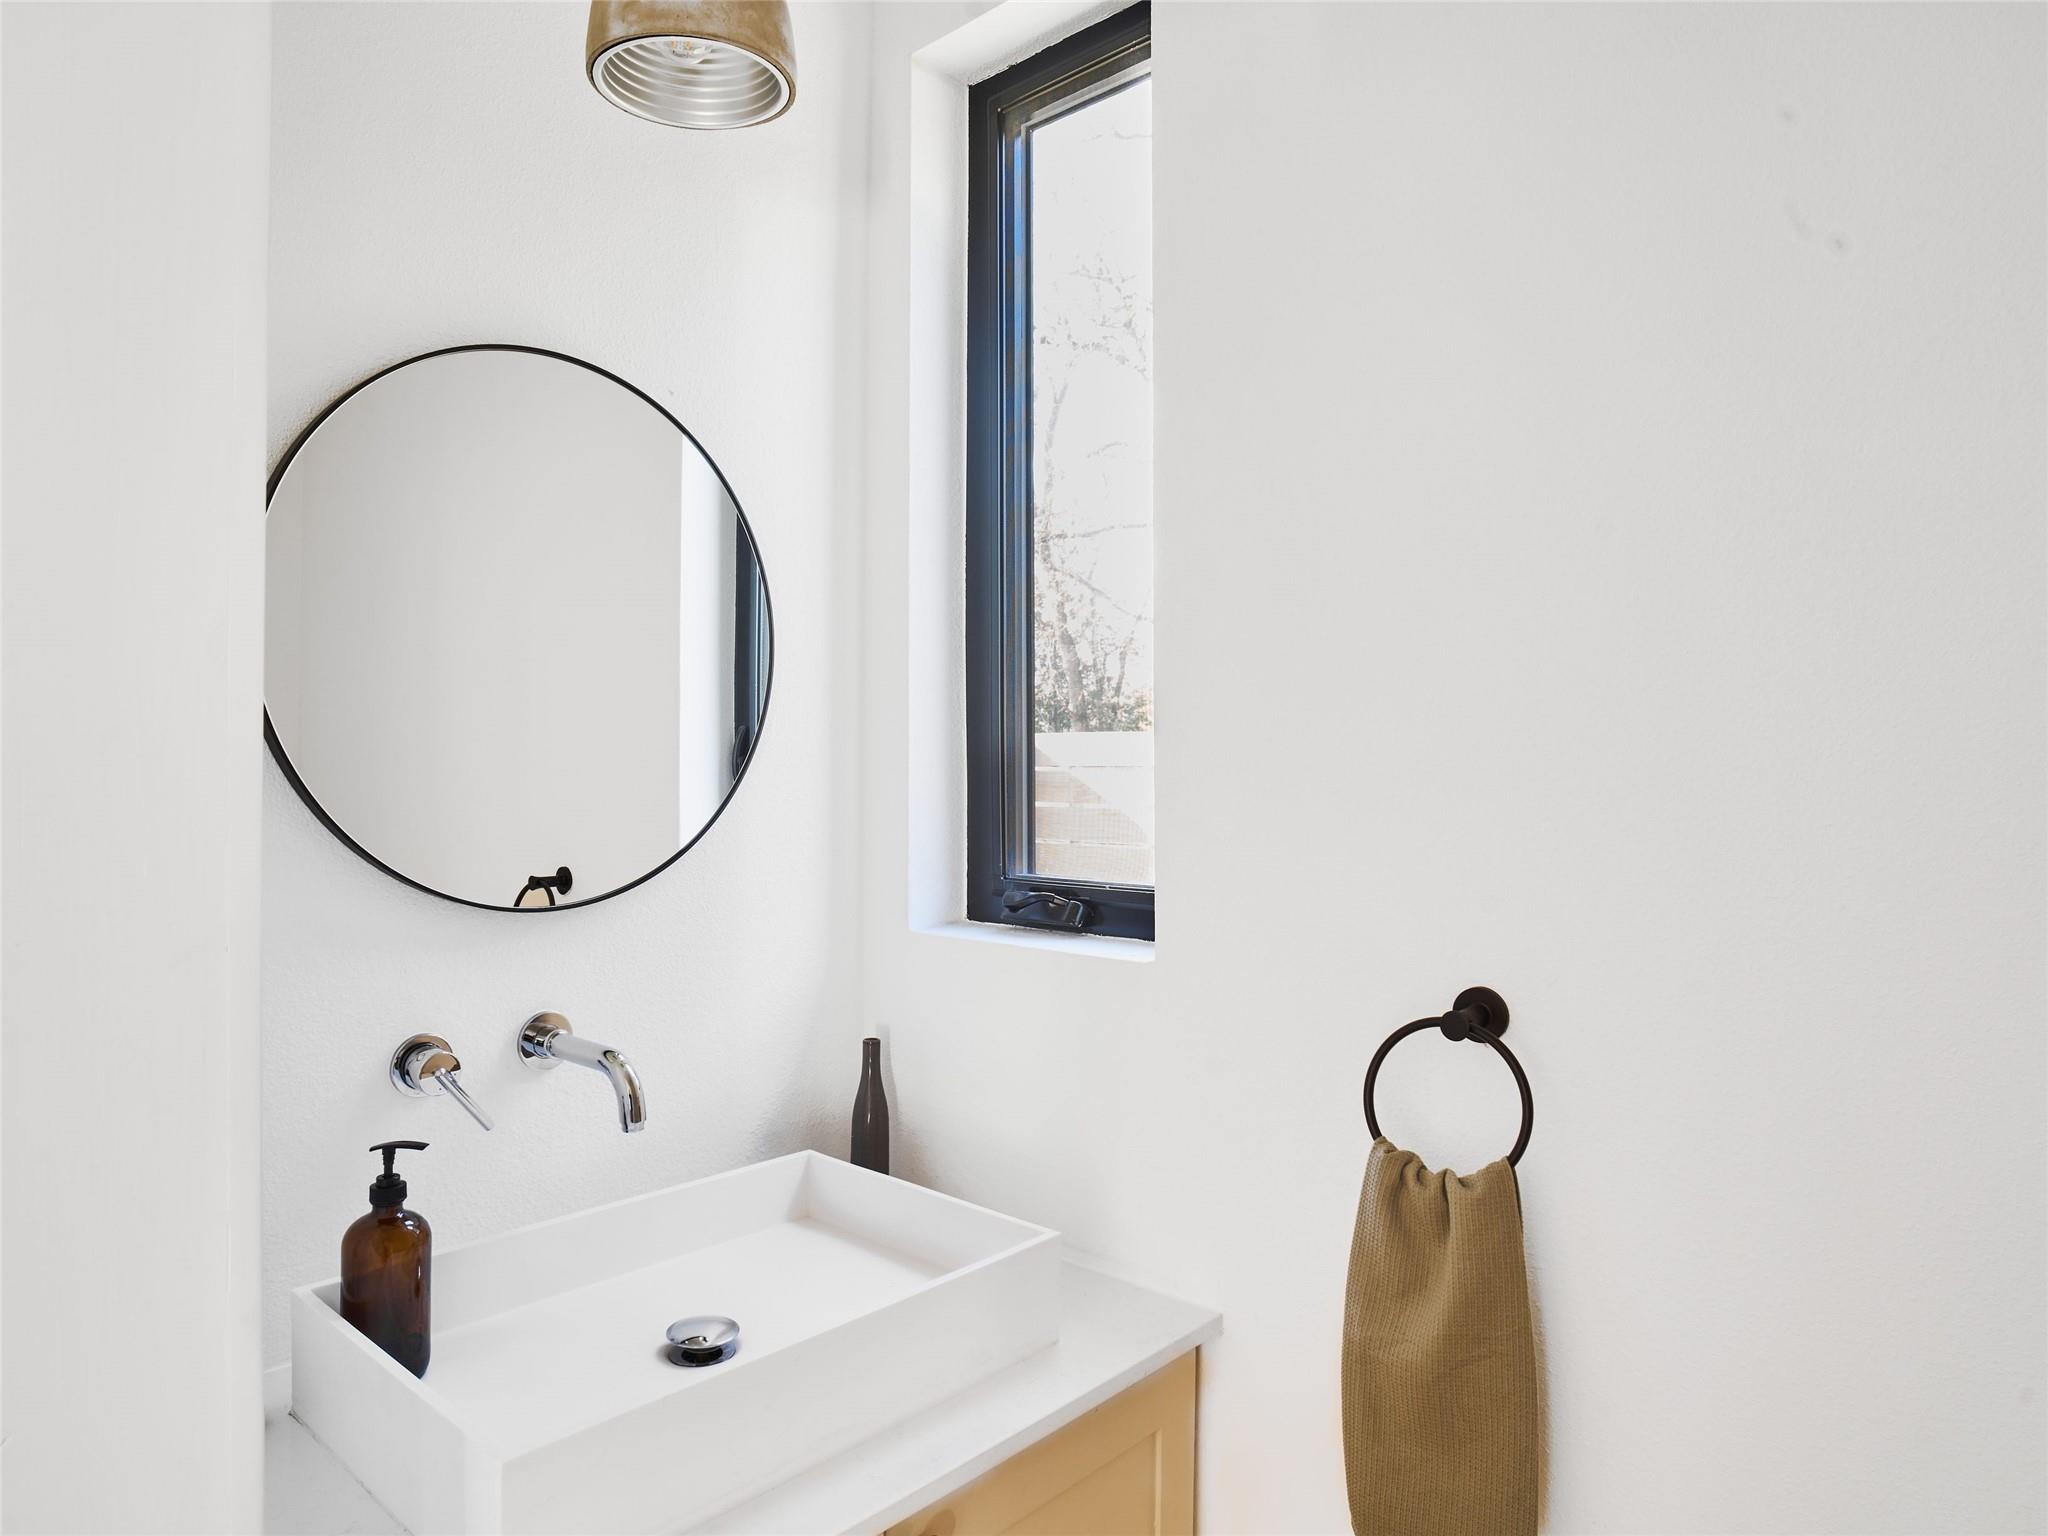
Modern bathroom vanity with a white vessel sink, round mirror, and black-framed window.
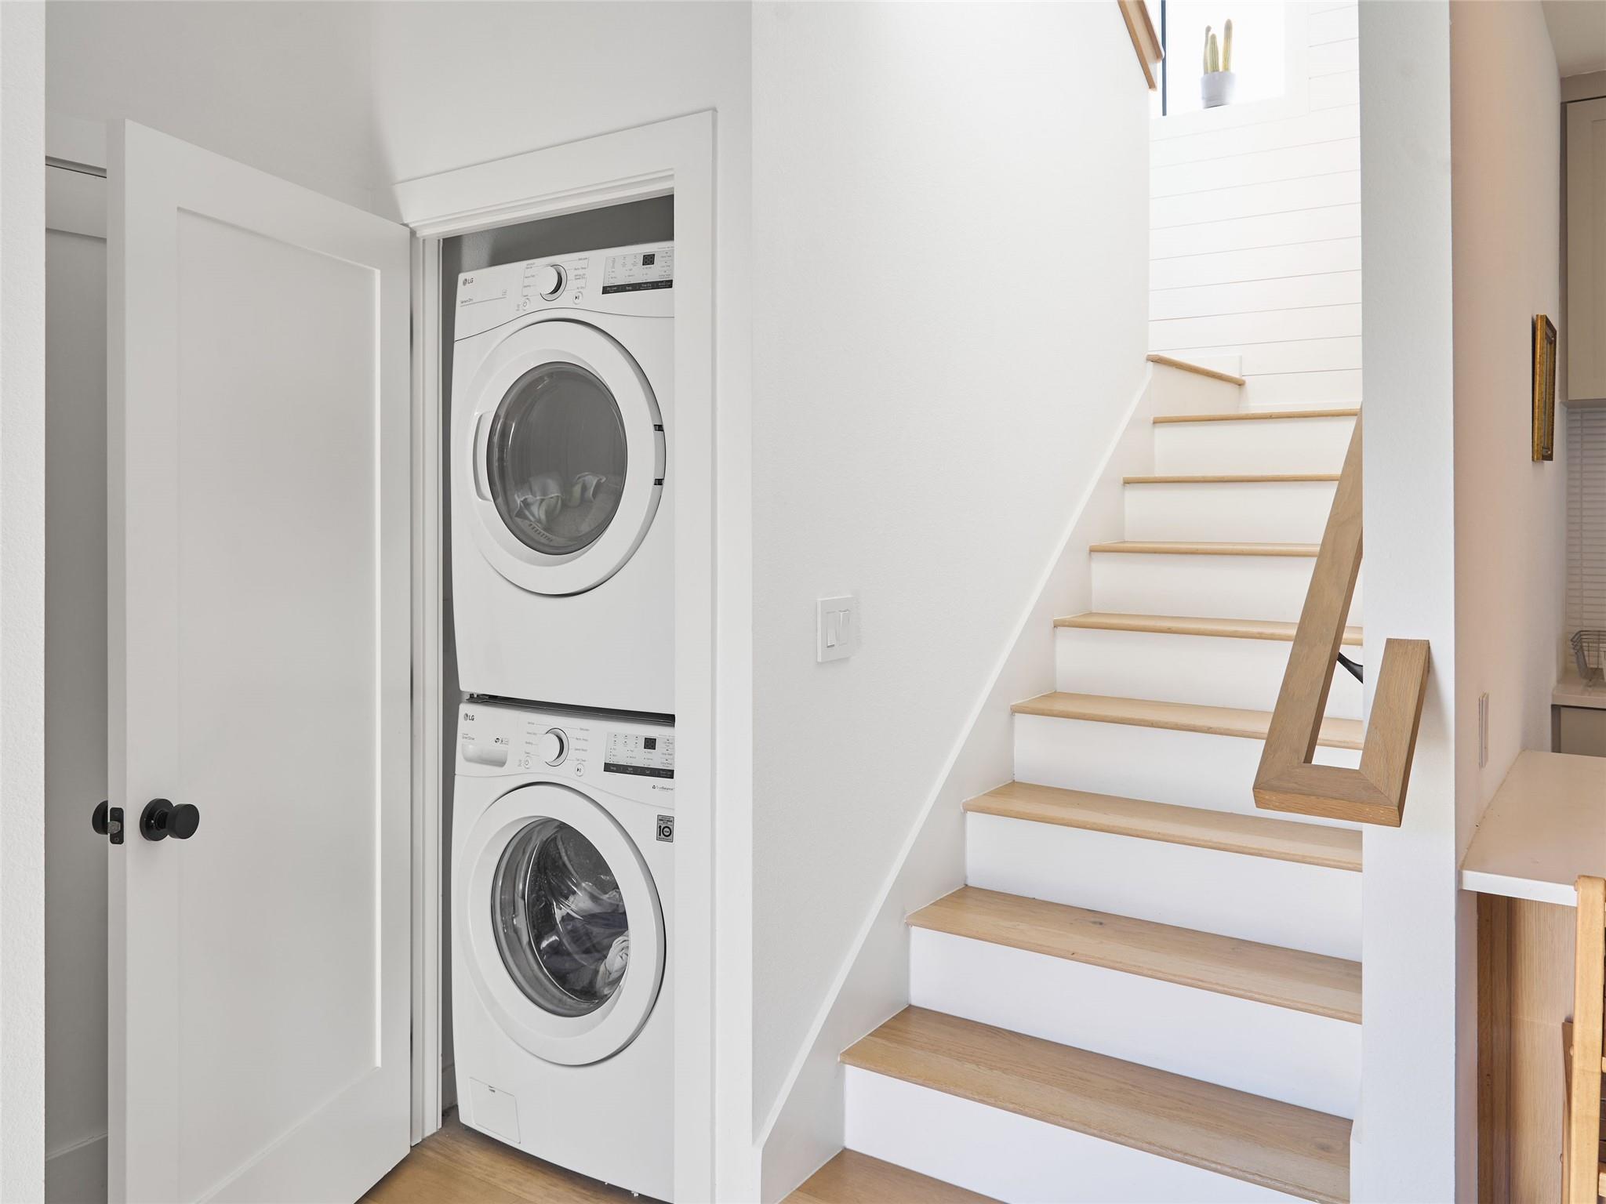
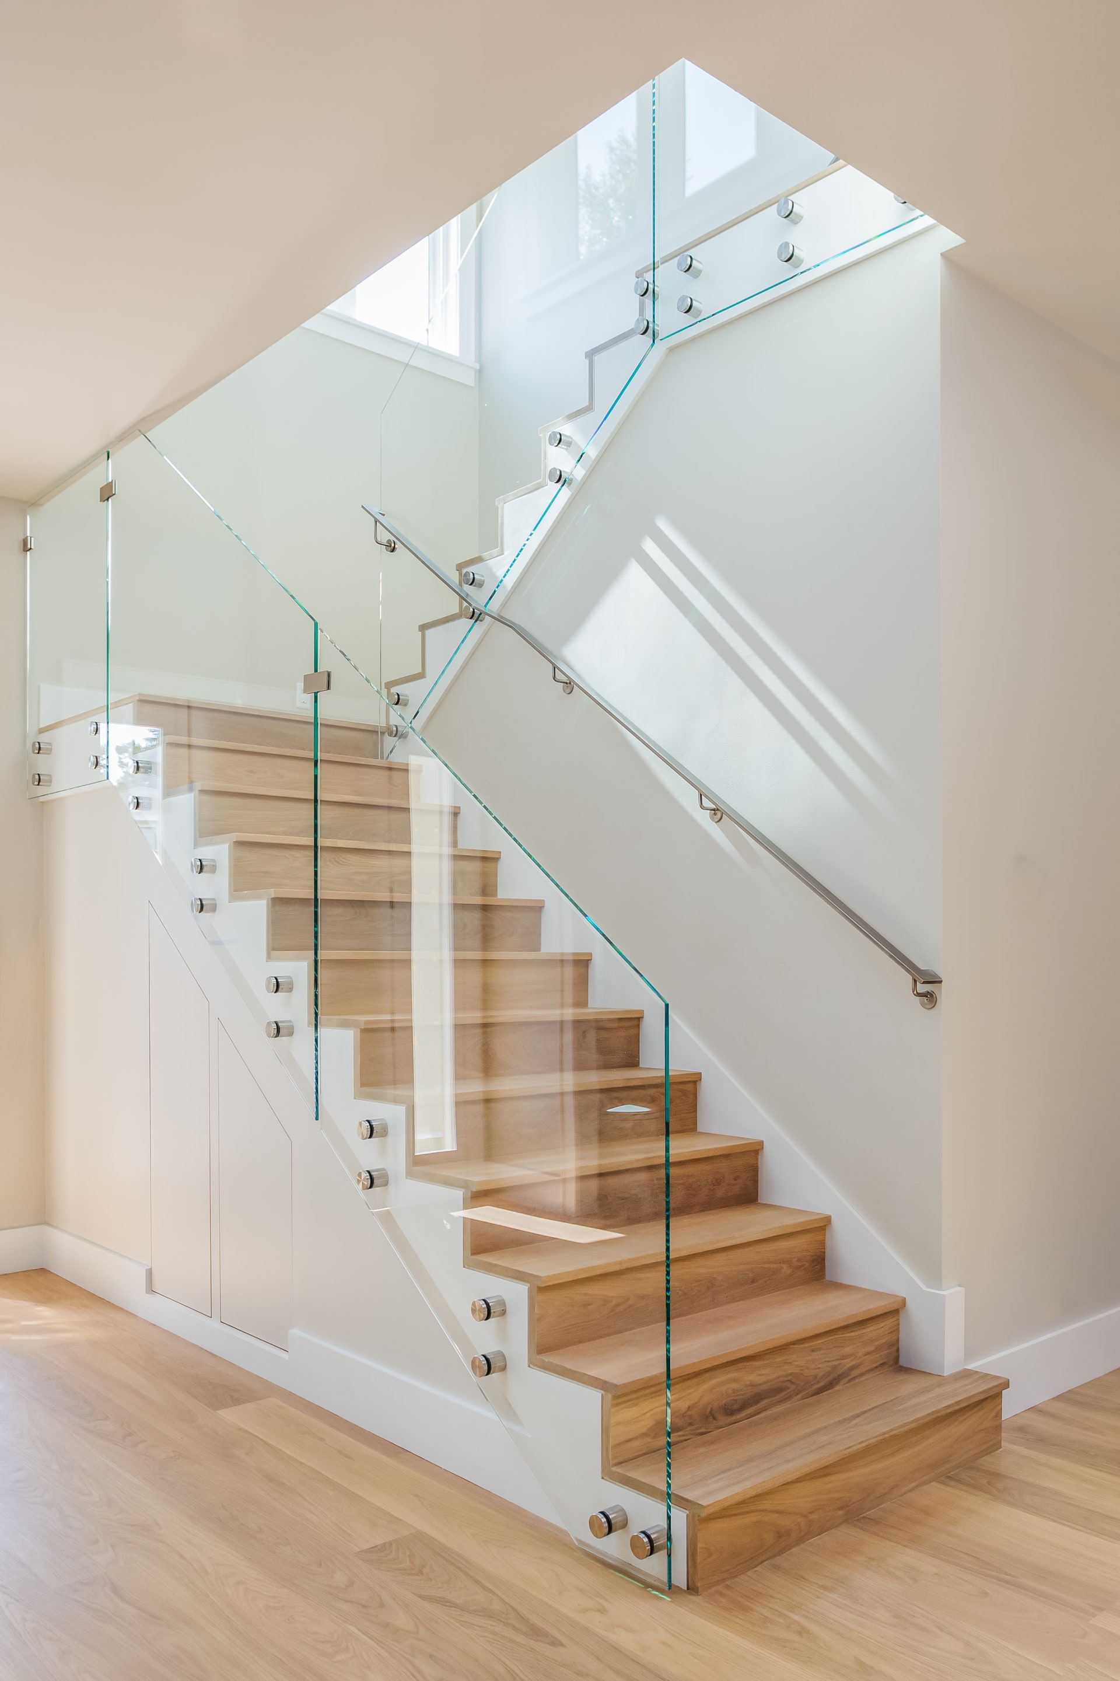
Stacked washer and dryer beside a staircase with light wood treads and a simple wood handrail.
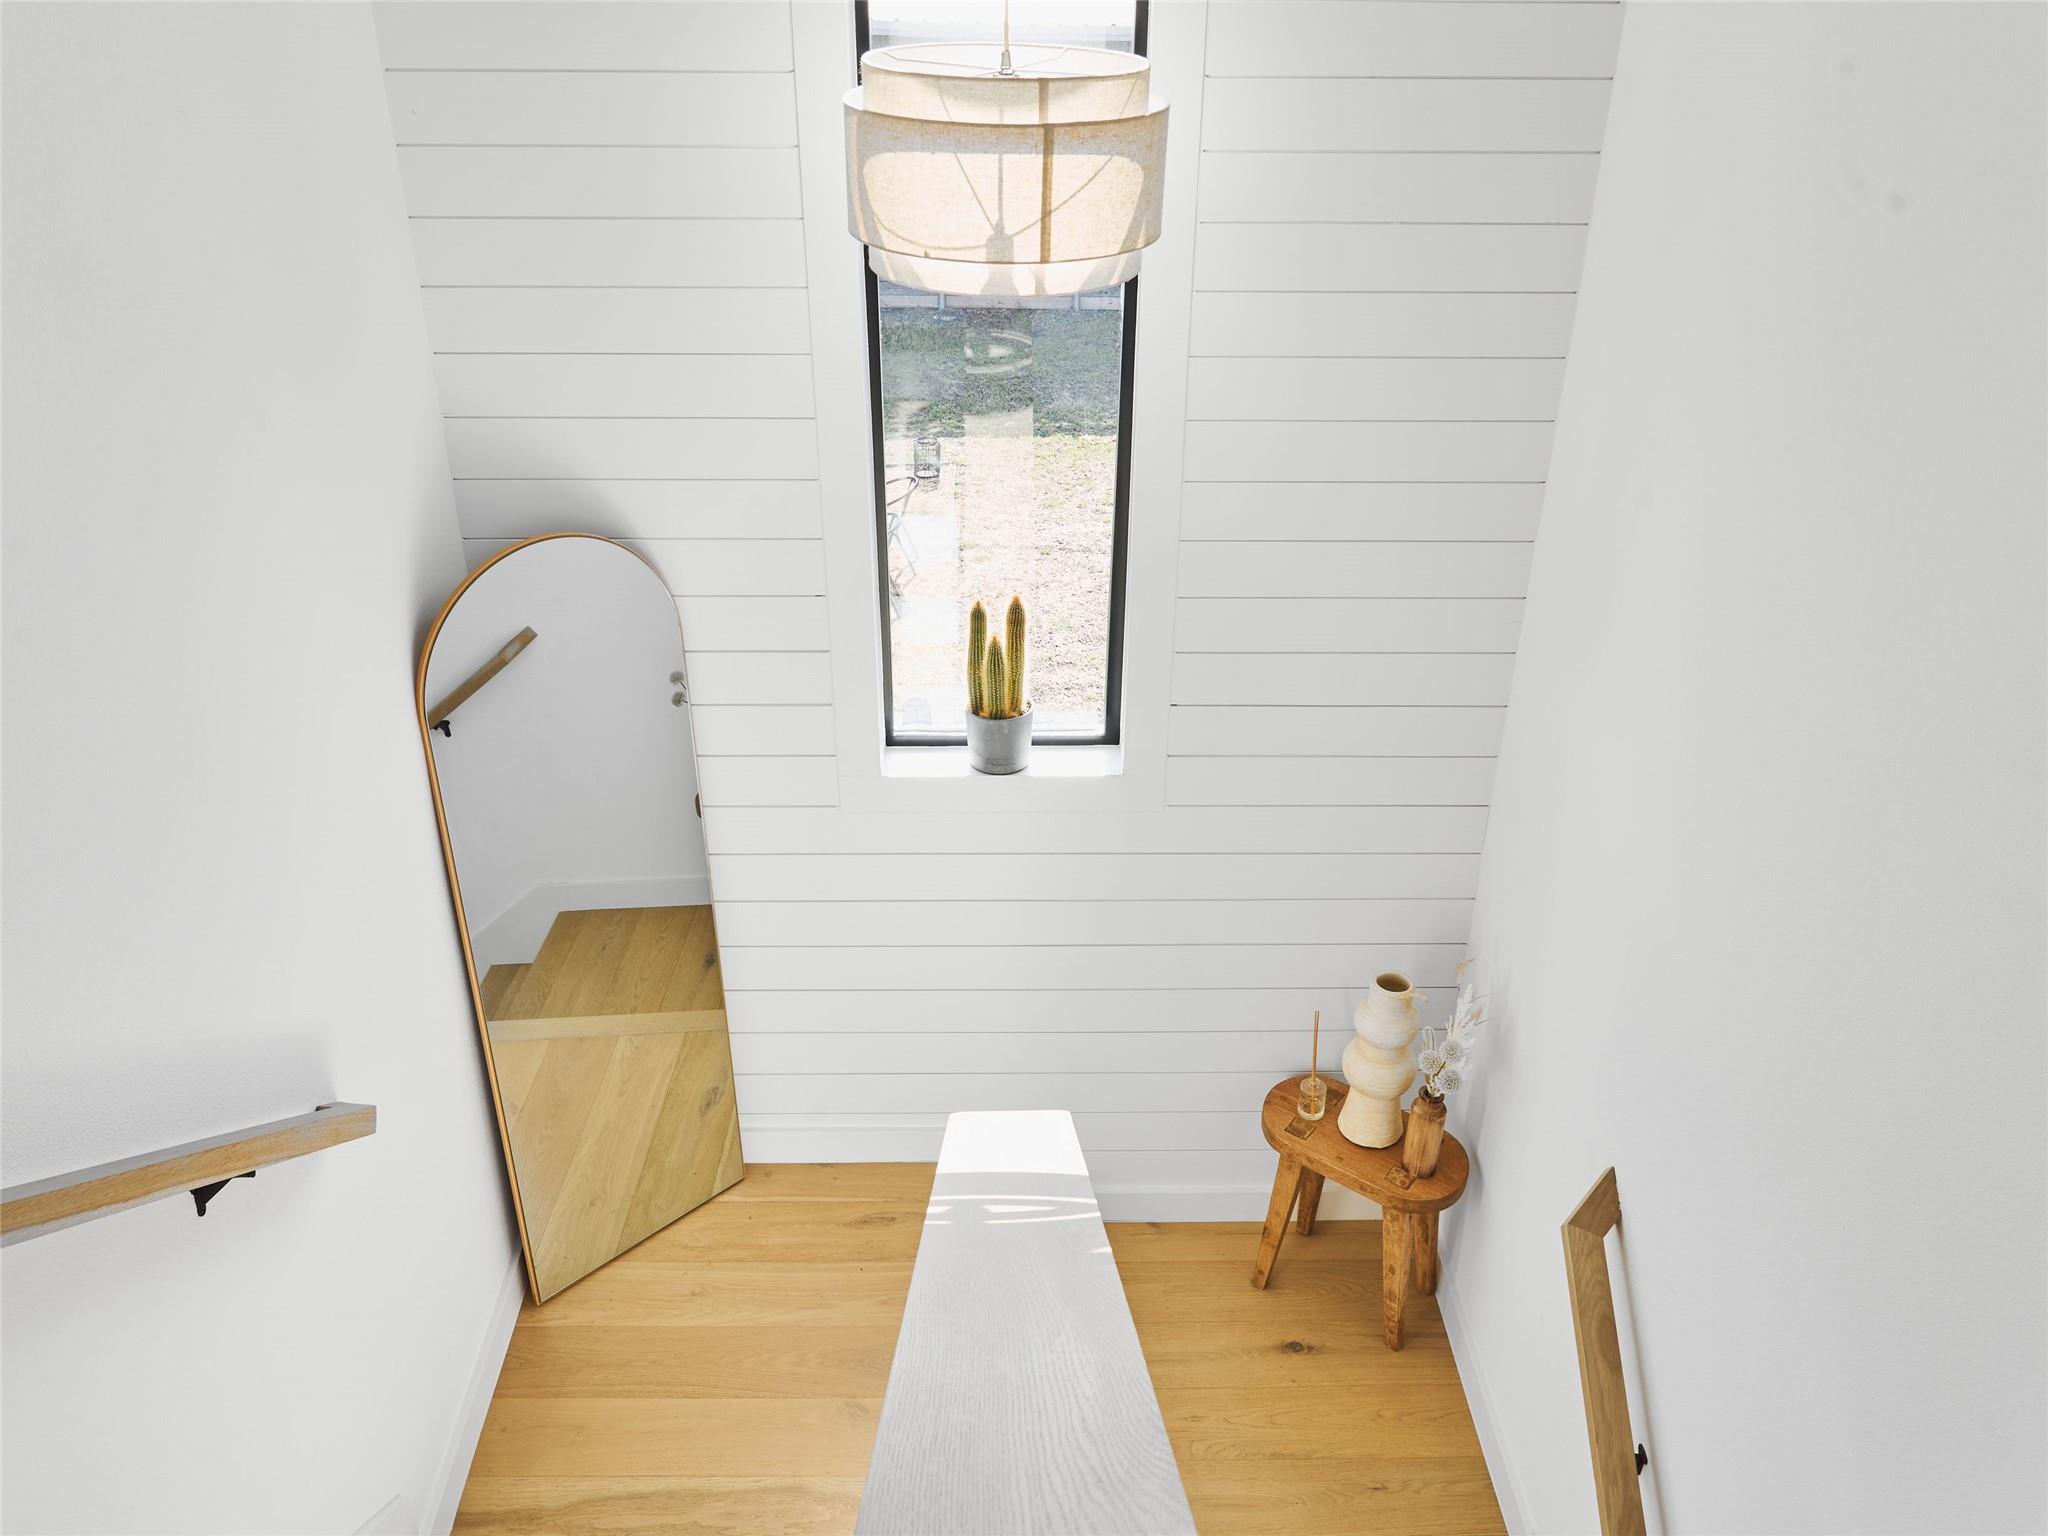
Bright landing with a tall window, arched mirror, long bench, and light wood floor.
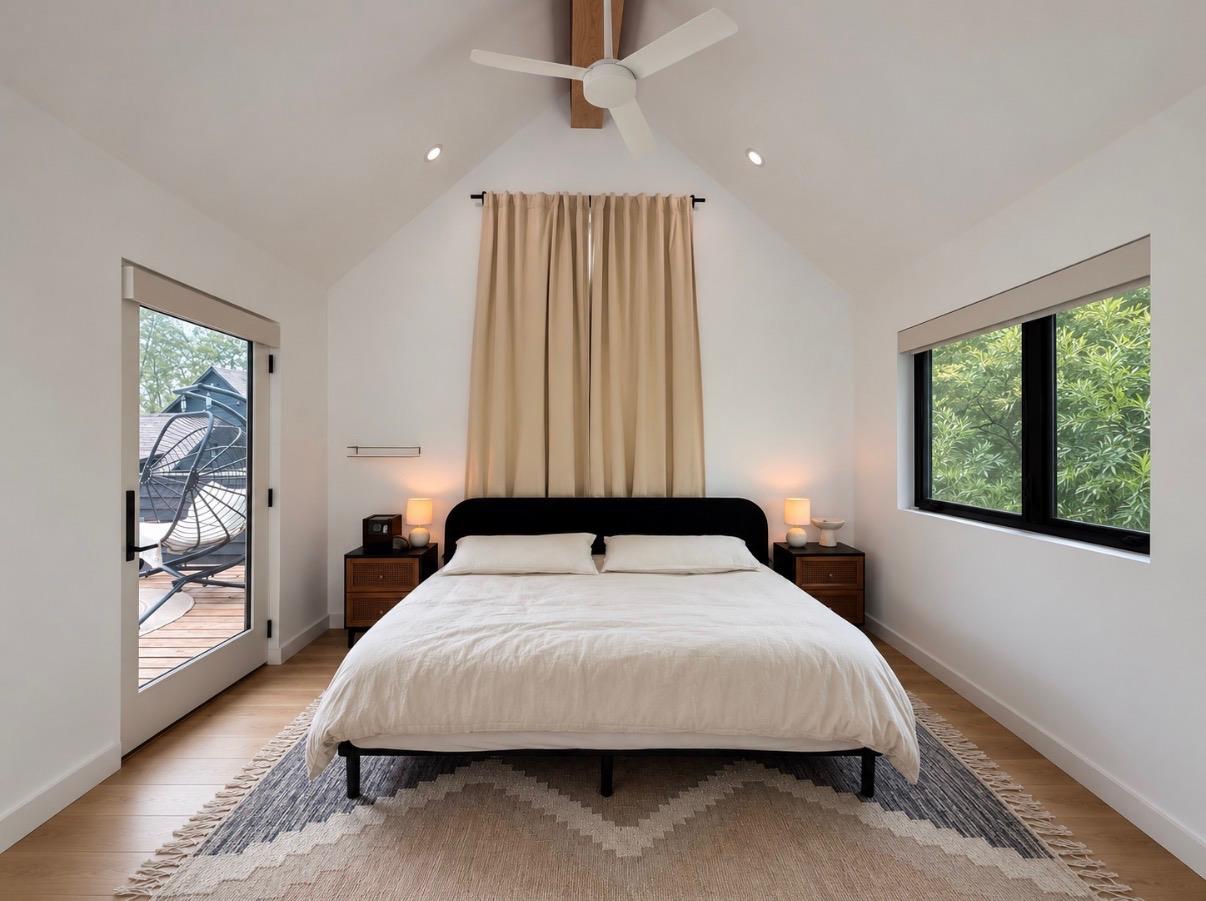
Bedroom with a white bed beneath a vaulted ceiling, opening onto a deck through a glass door.
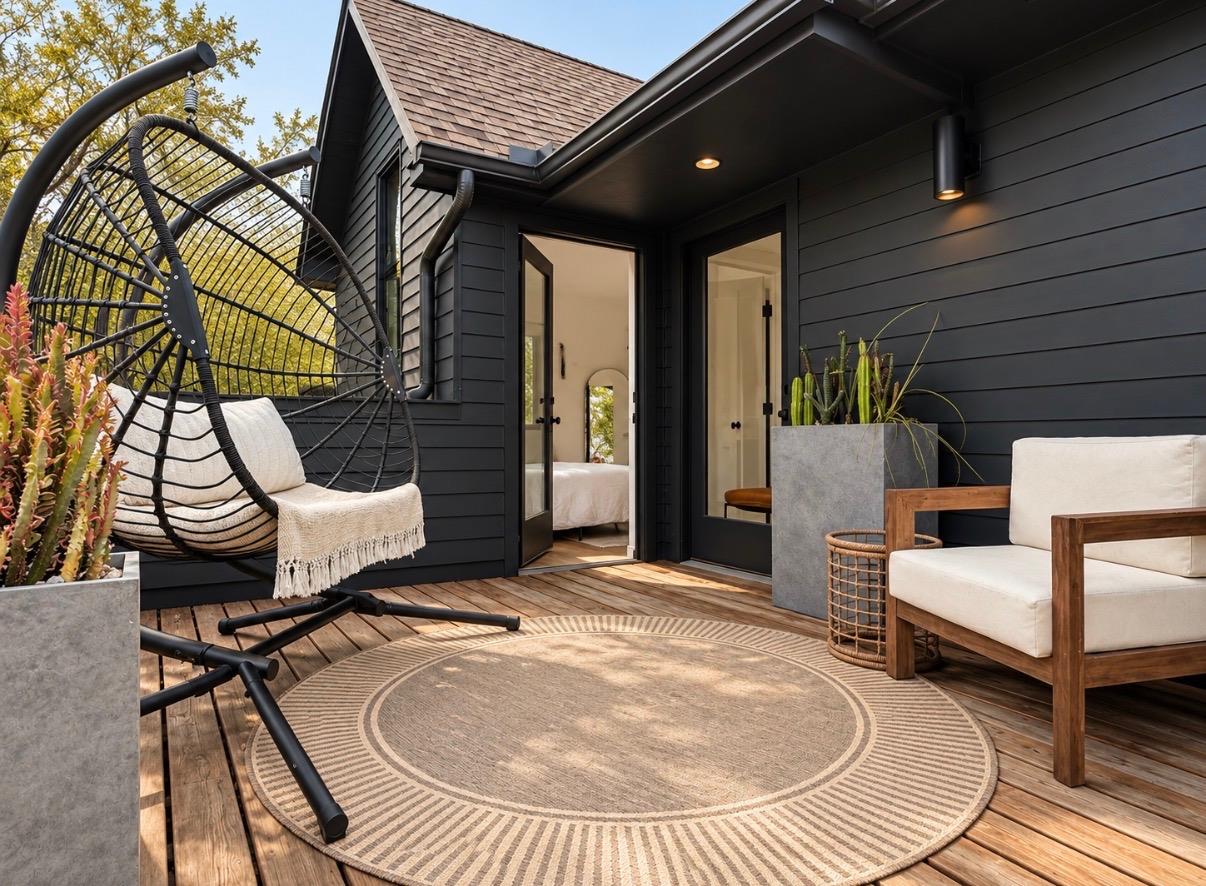
Furnished deck patio with a hanging swing chair, white seating, potted plants, and a round rug.
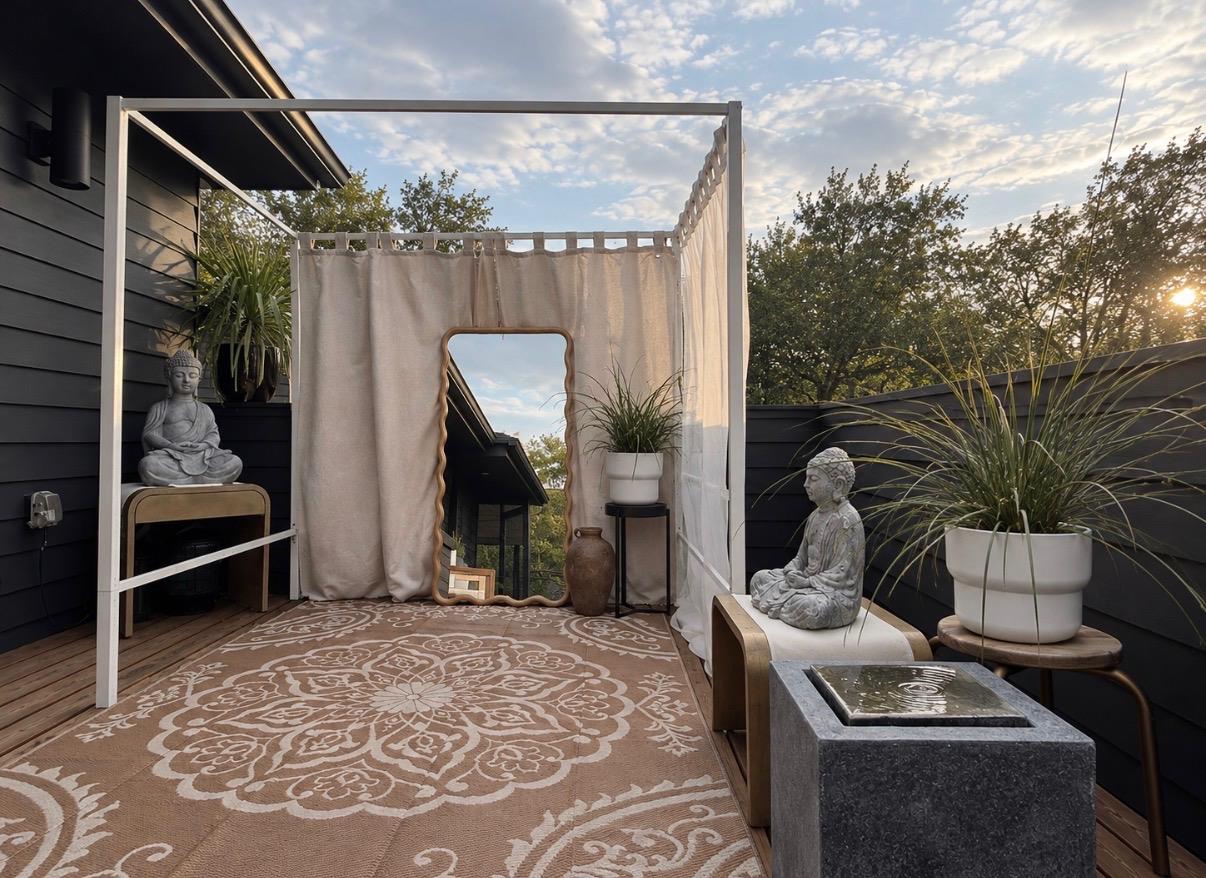
Outdoor patio with a patterned rug, curtain enclosure, potted plants, and Buddha statues in warm evening light.
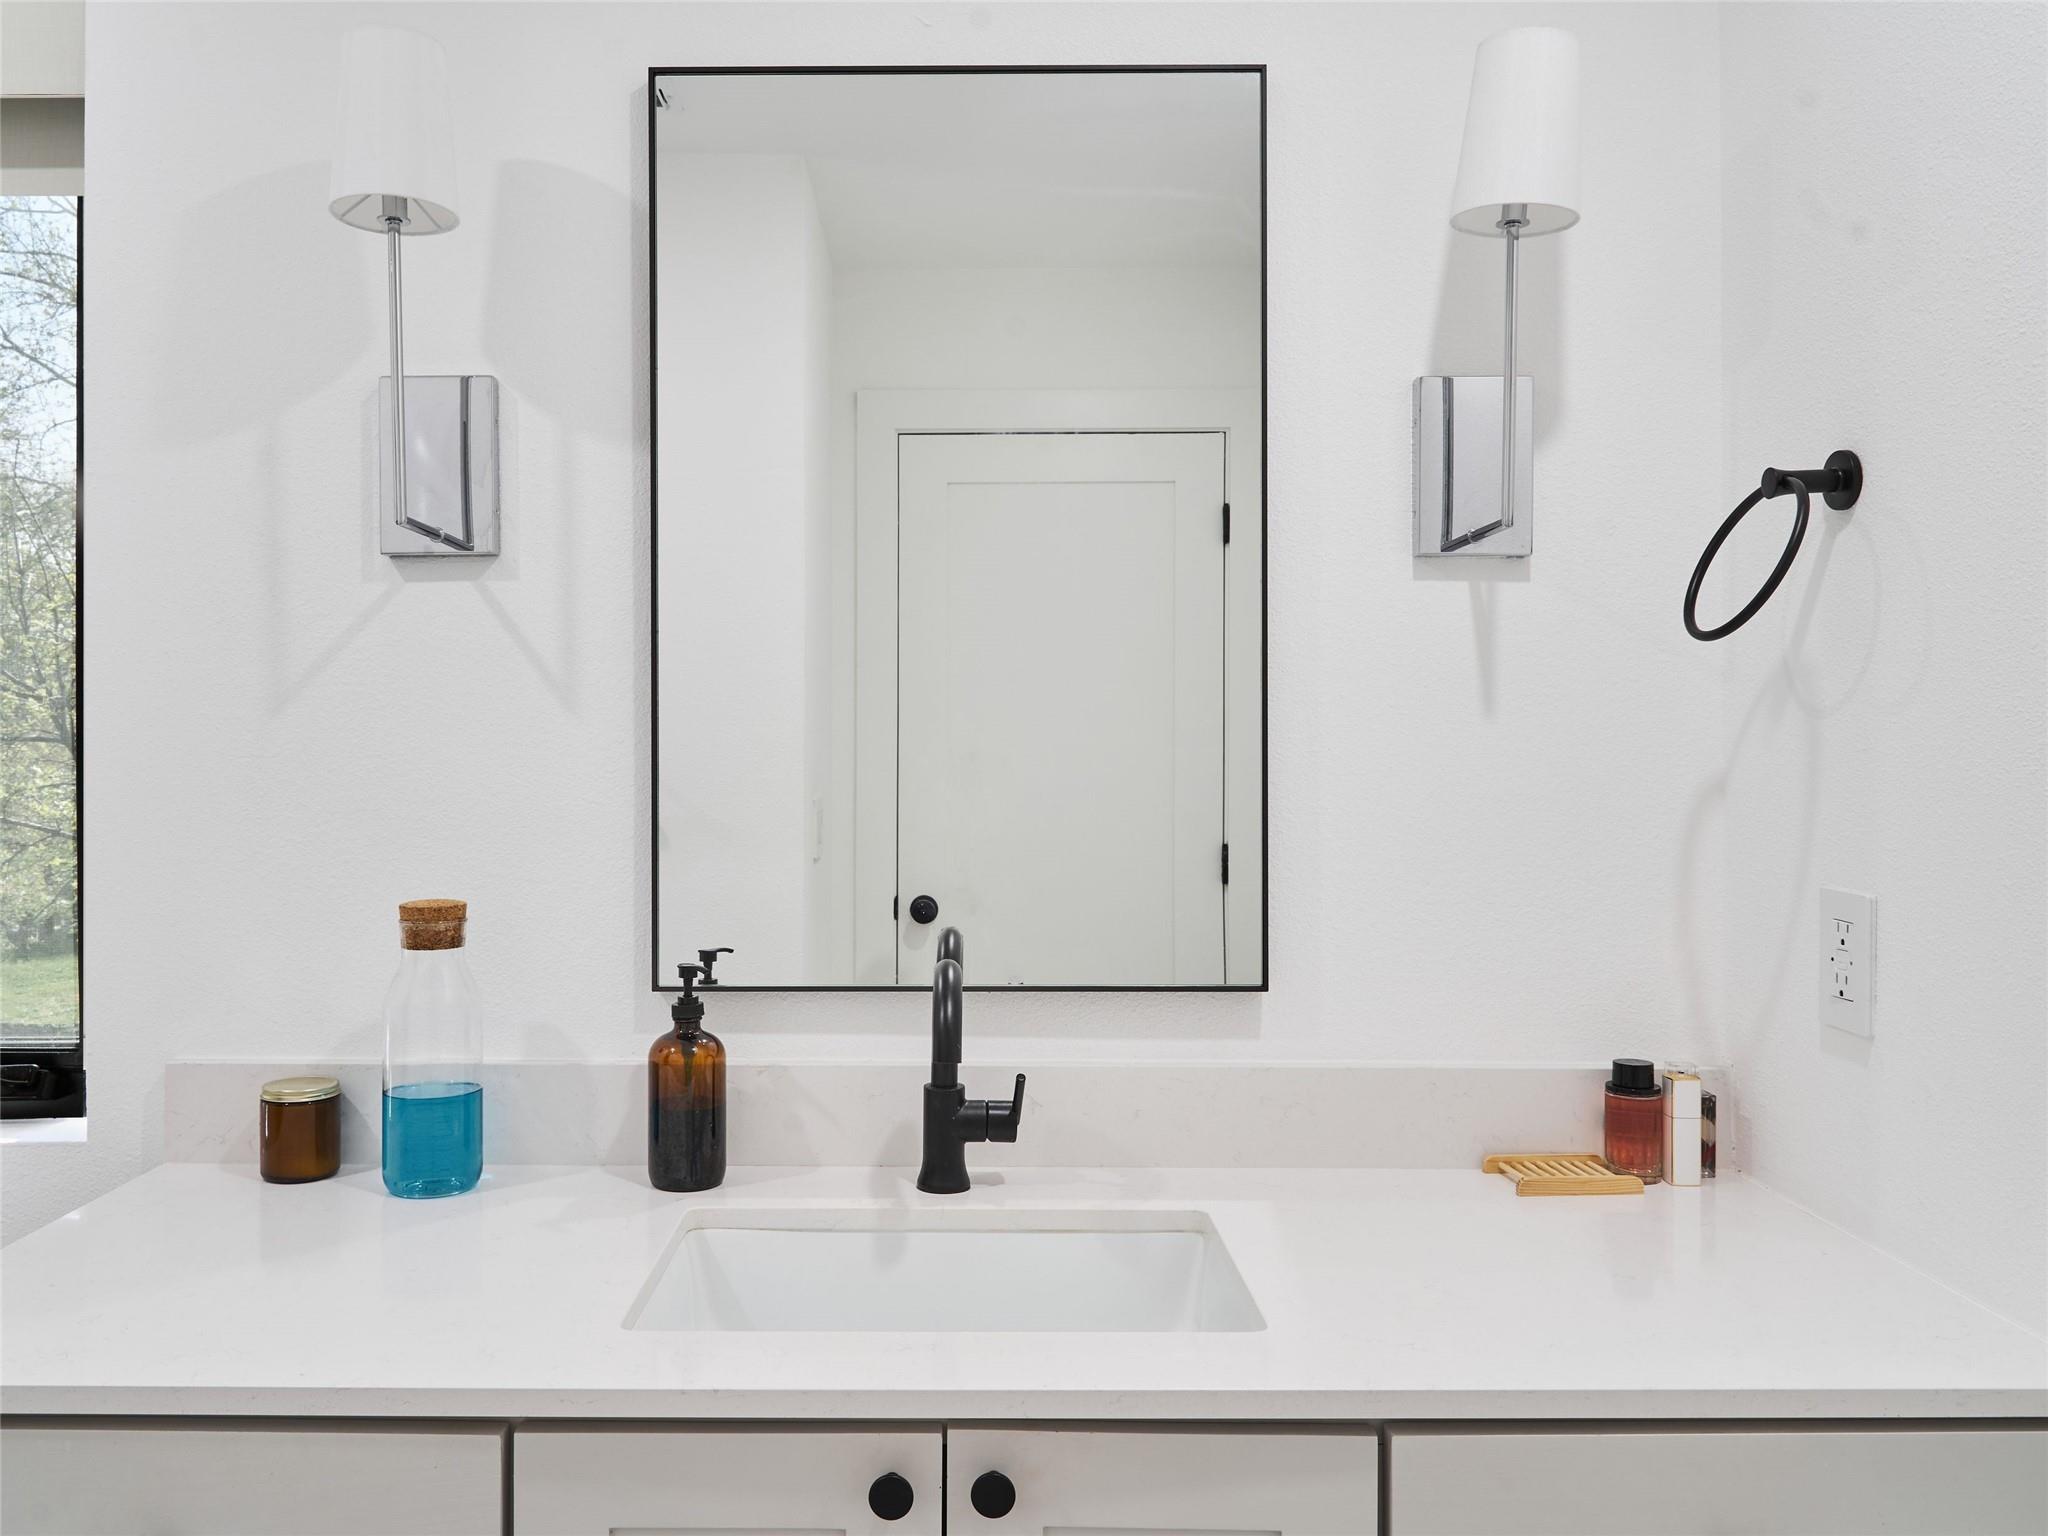
Bathroom vanity with a black faucet, white sink, large mirror, and matching wall sconces.
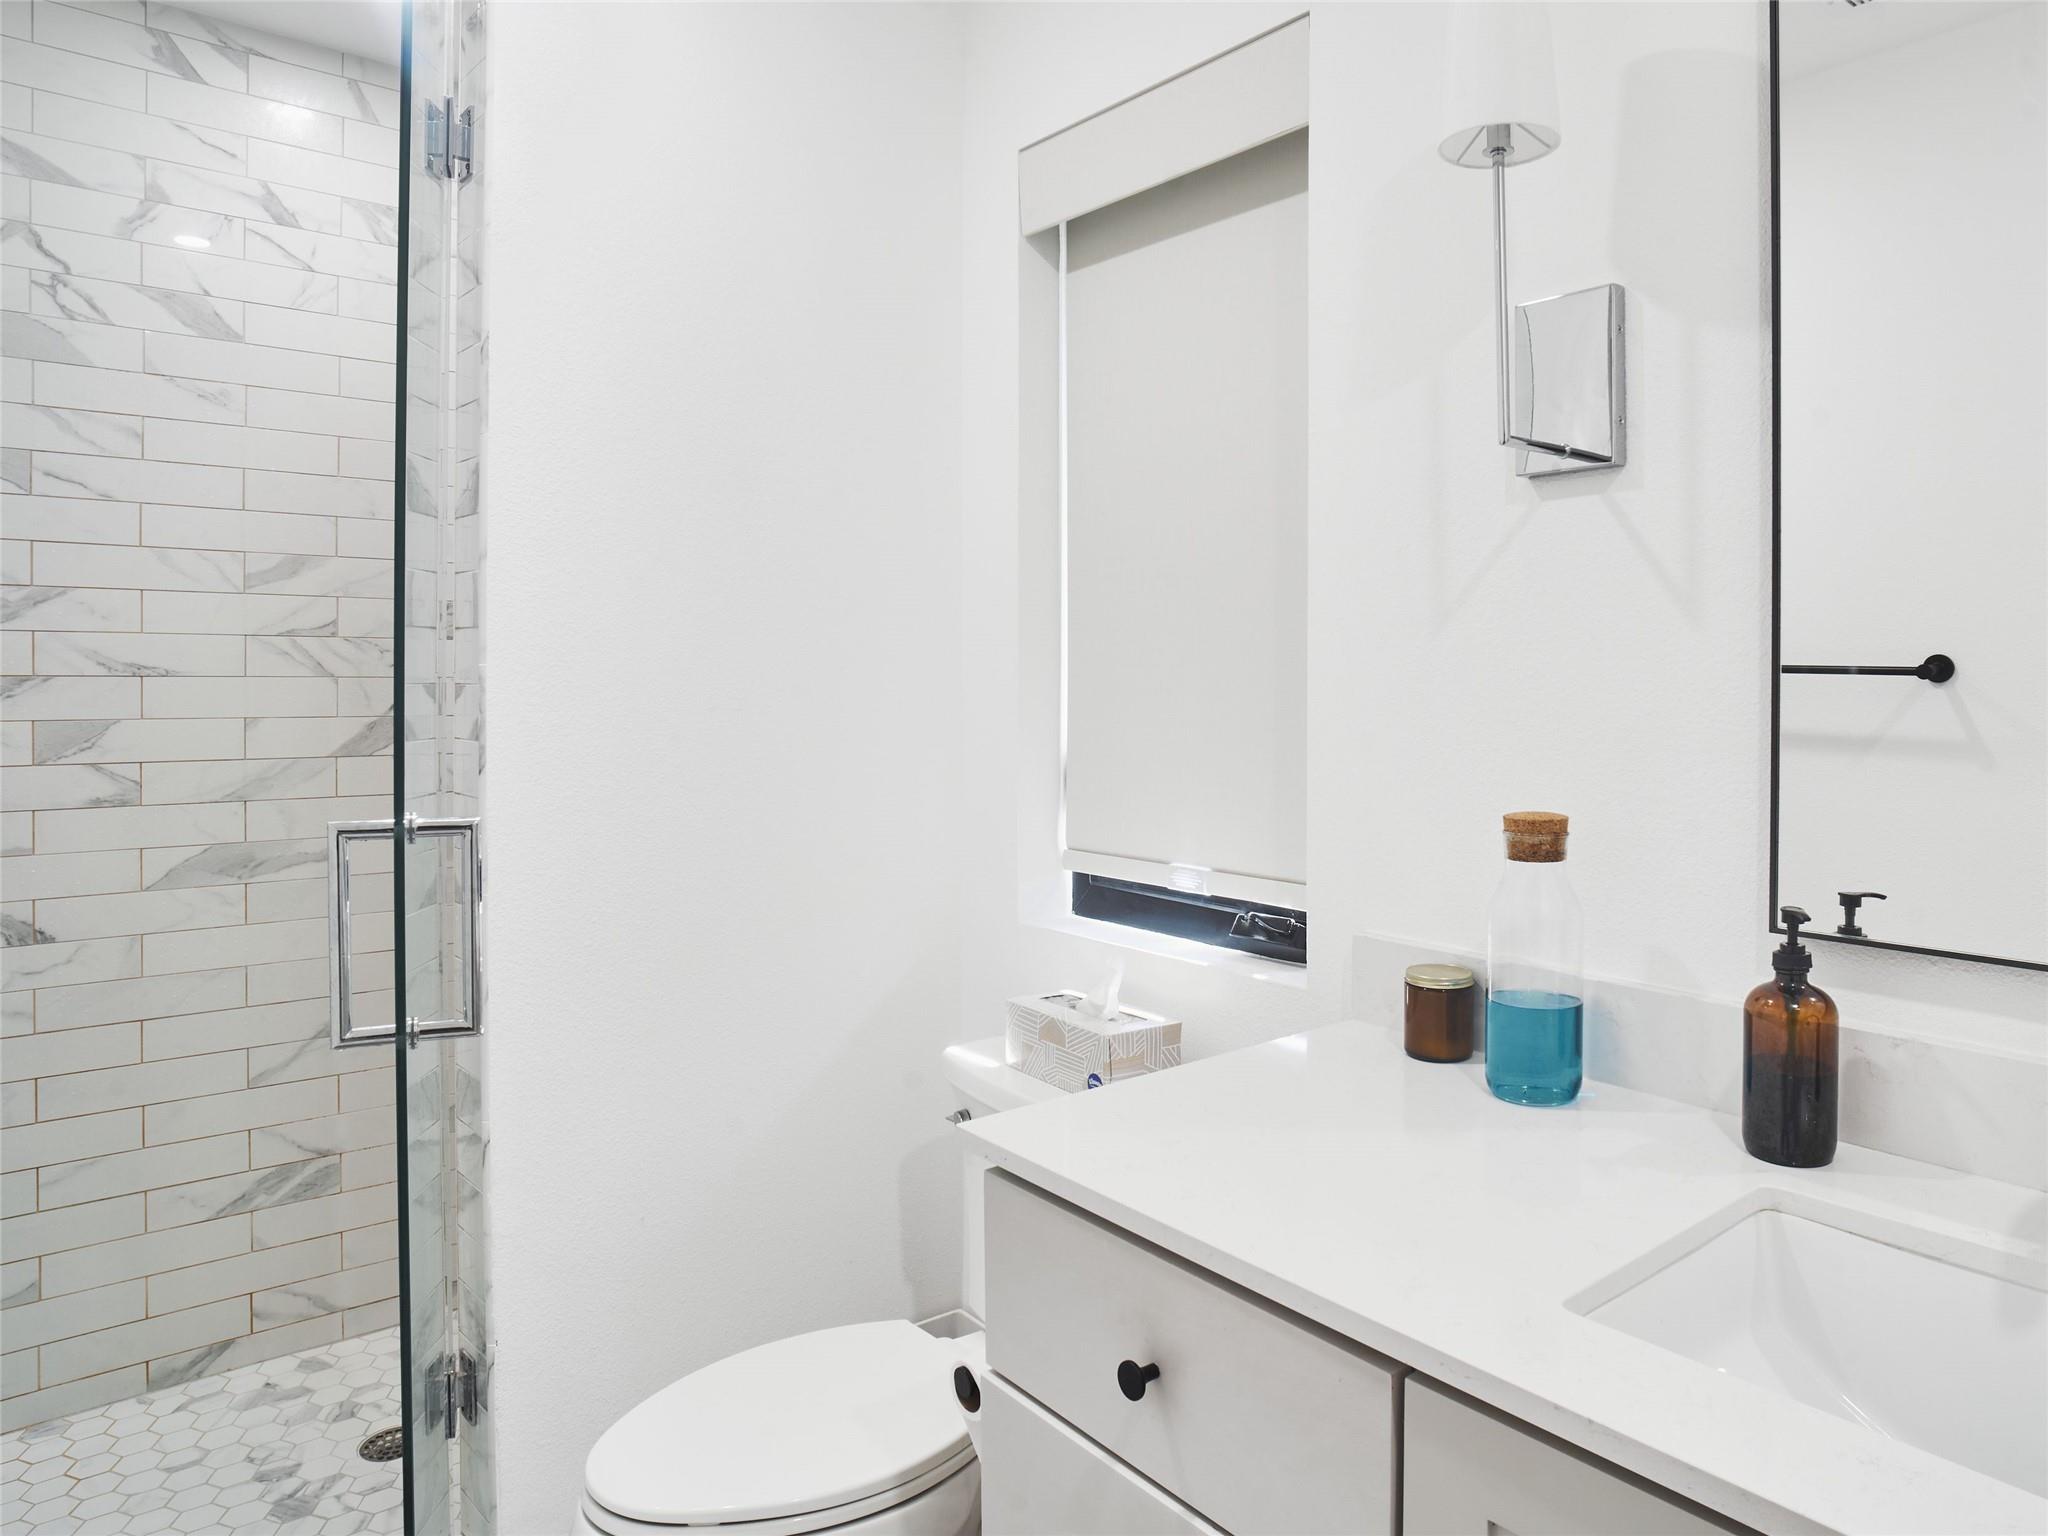
Modern bathroom with a marble-look tiled glass shower and white vanity.
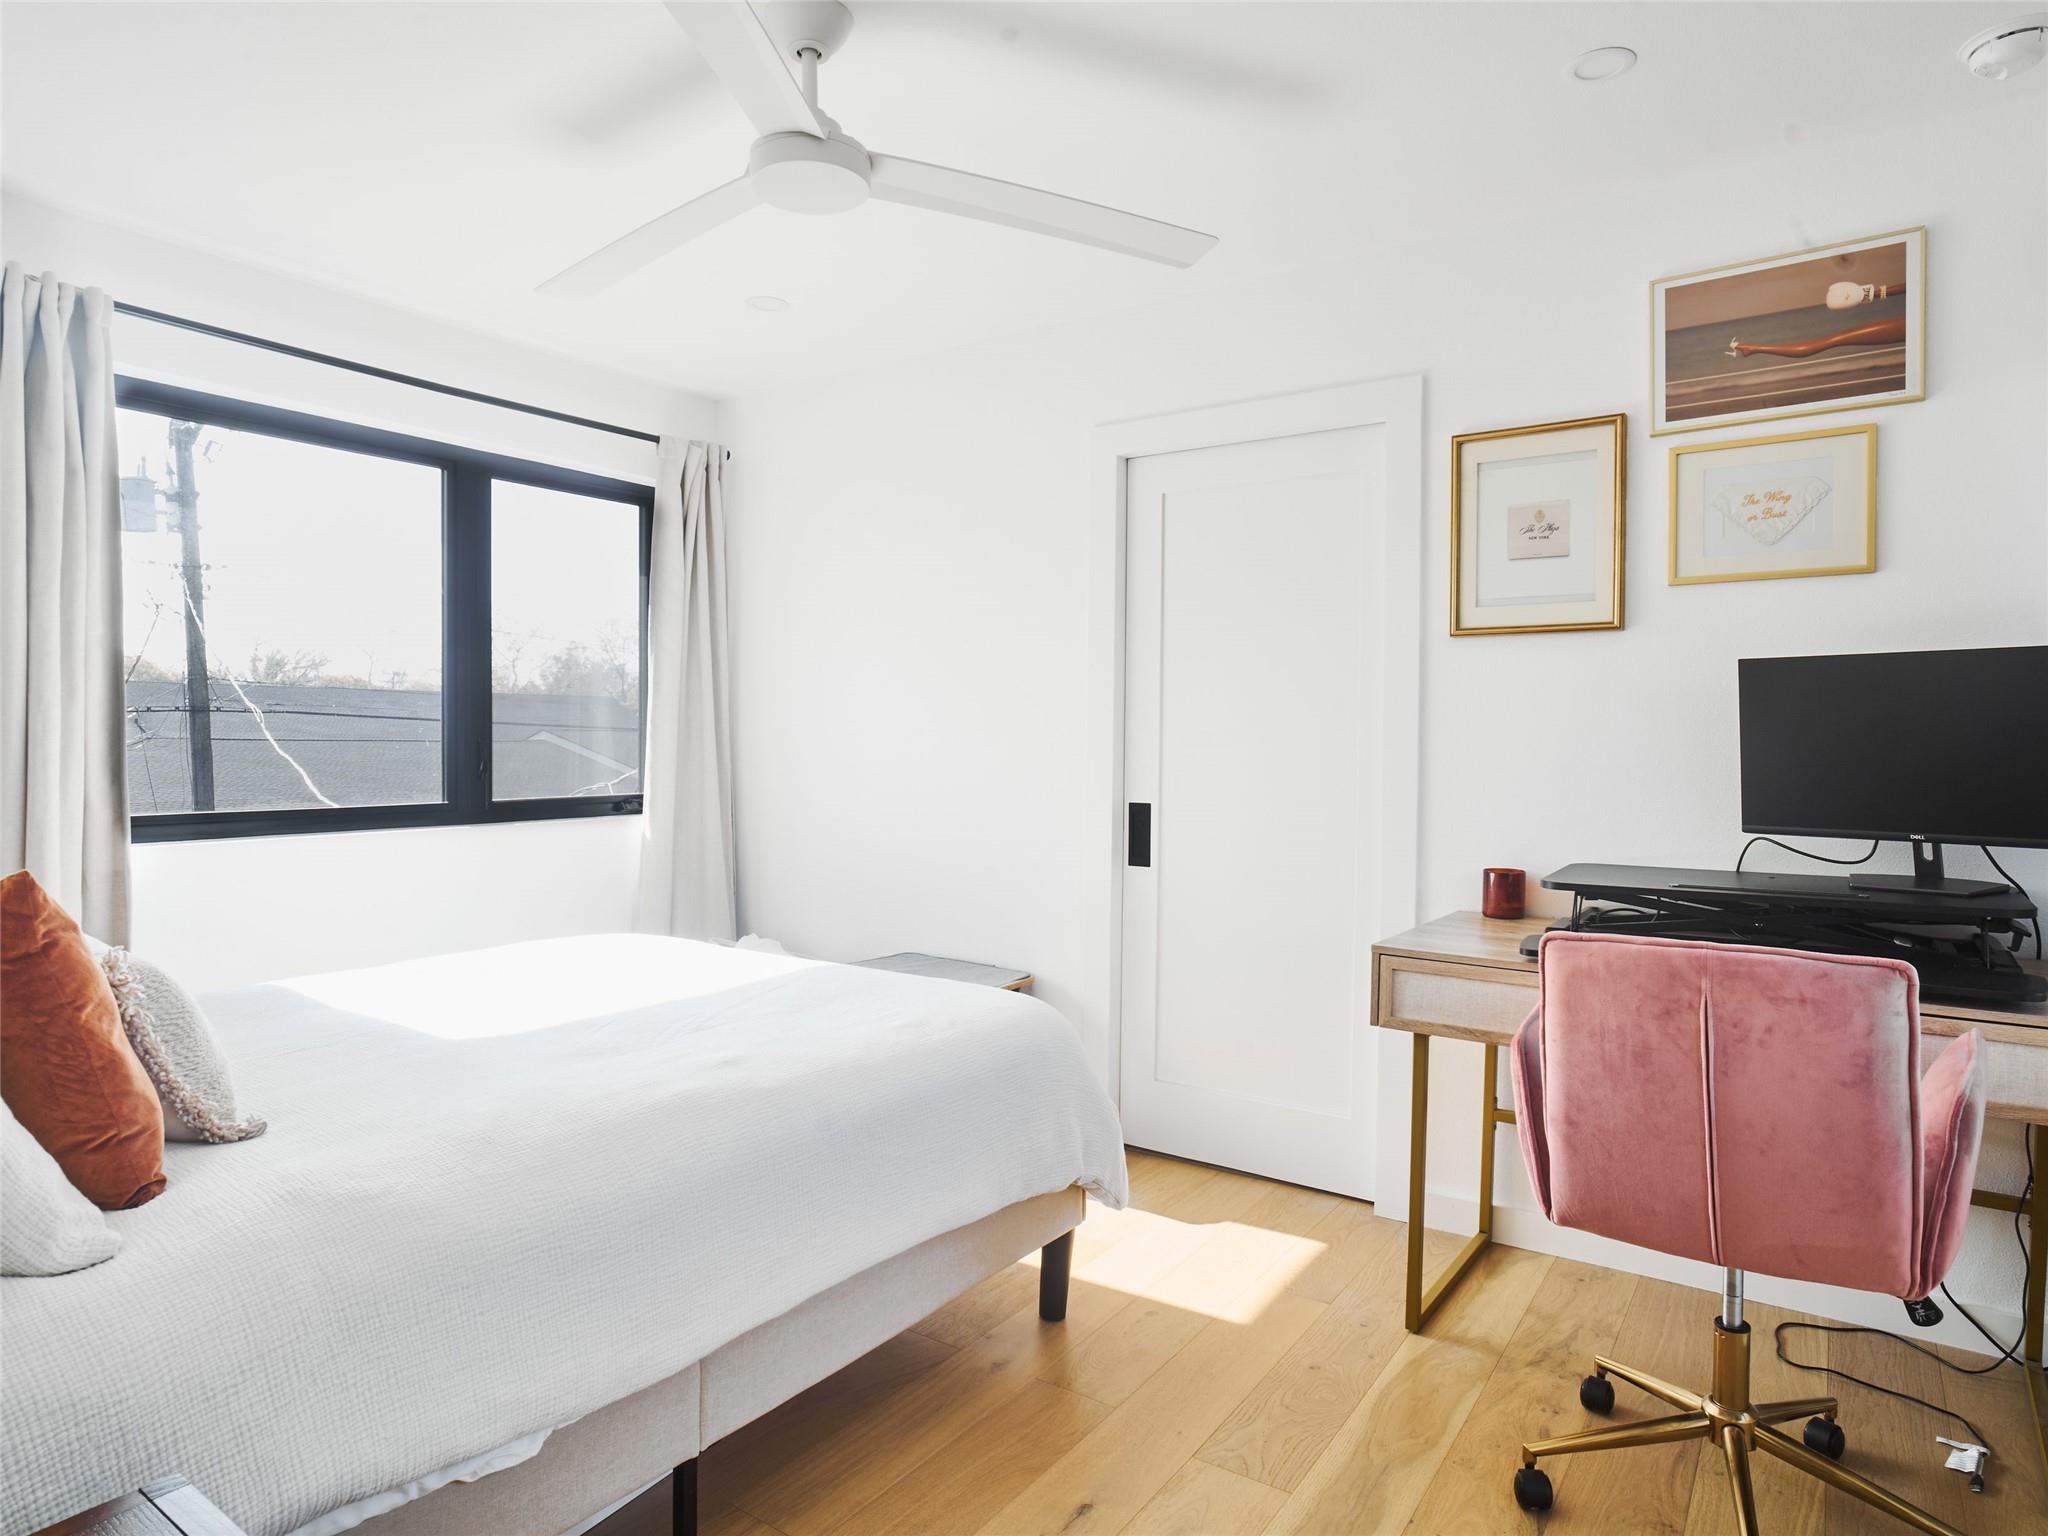
Bedroom with a white bed, black-framed window, and desk with a pink chair.
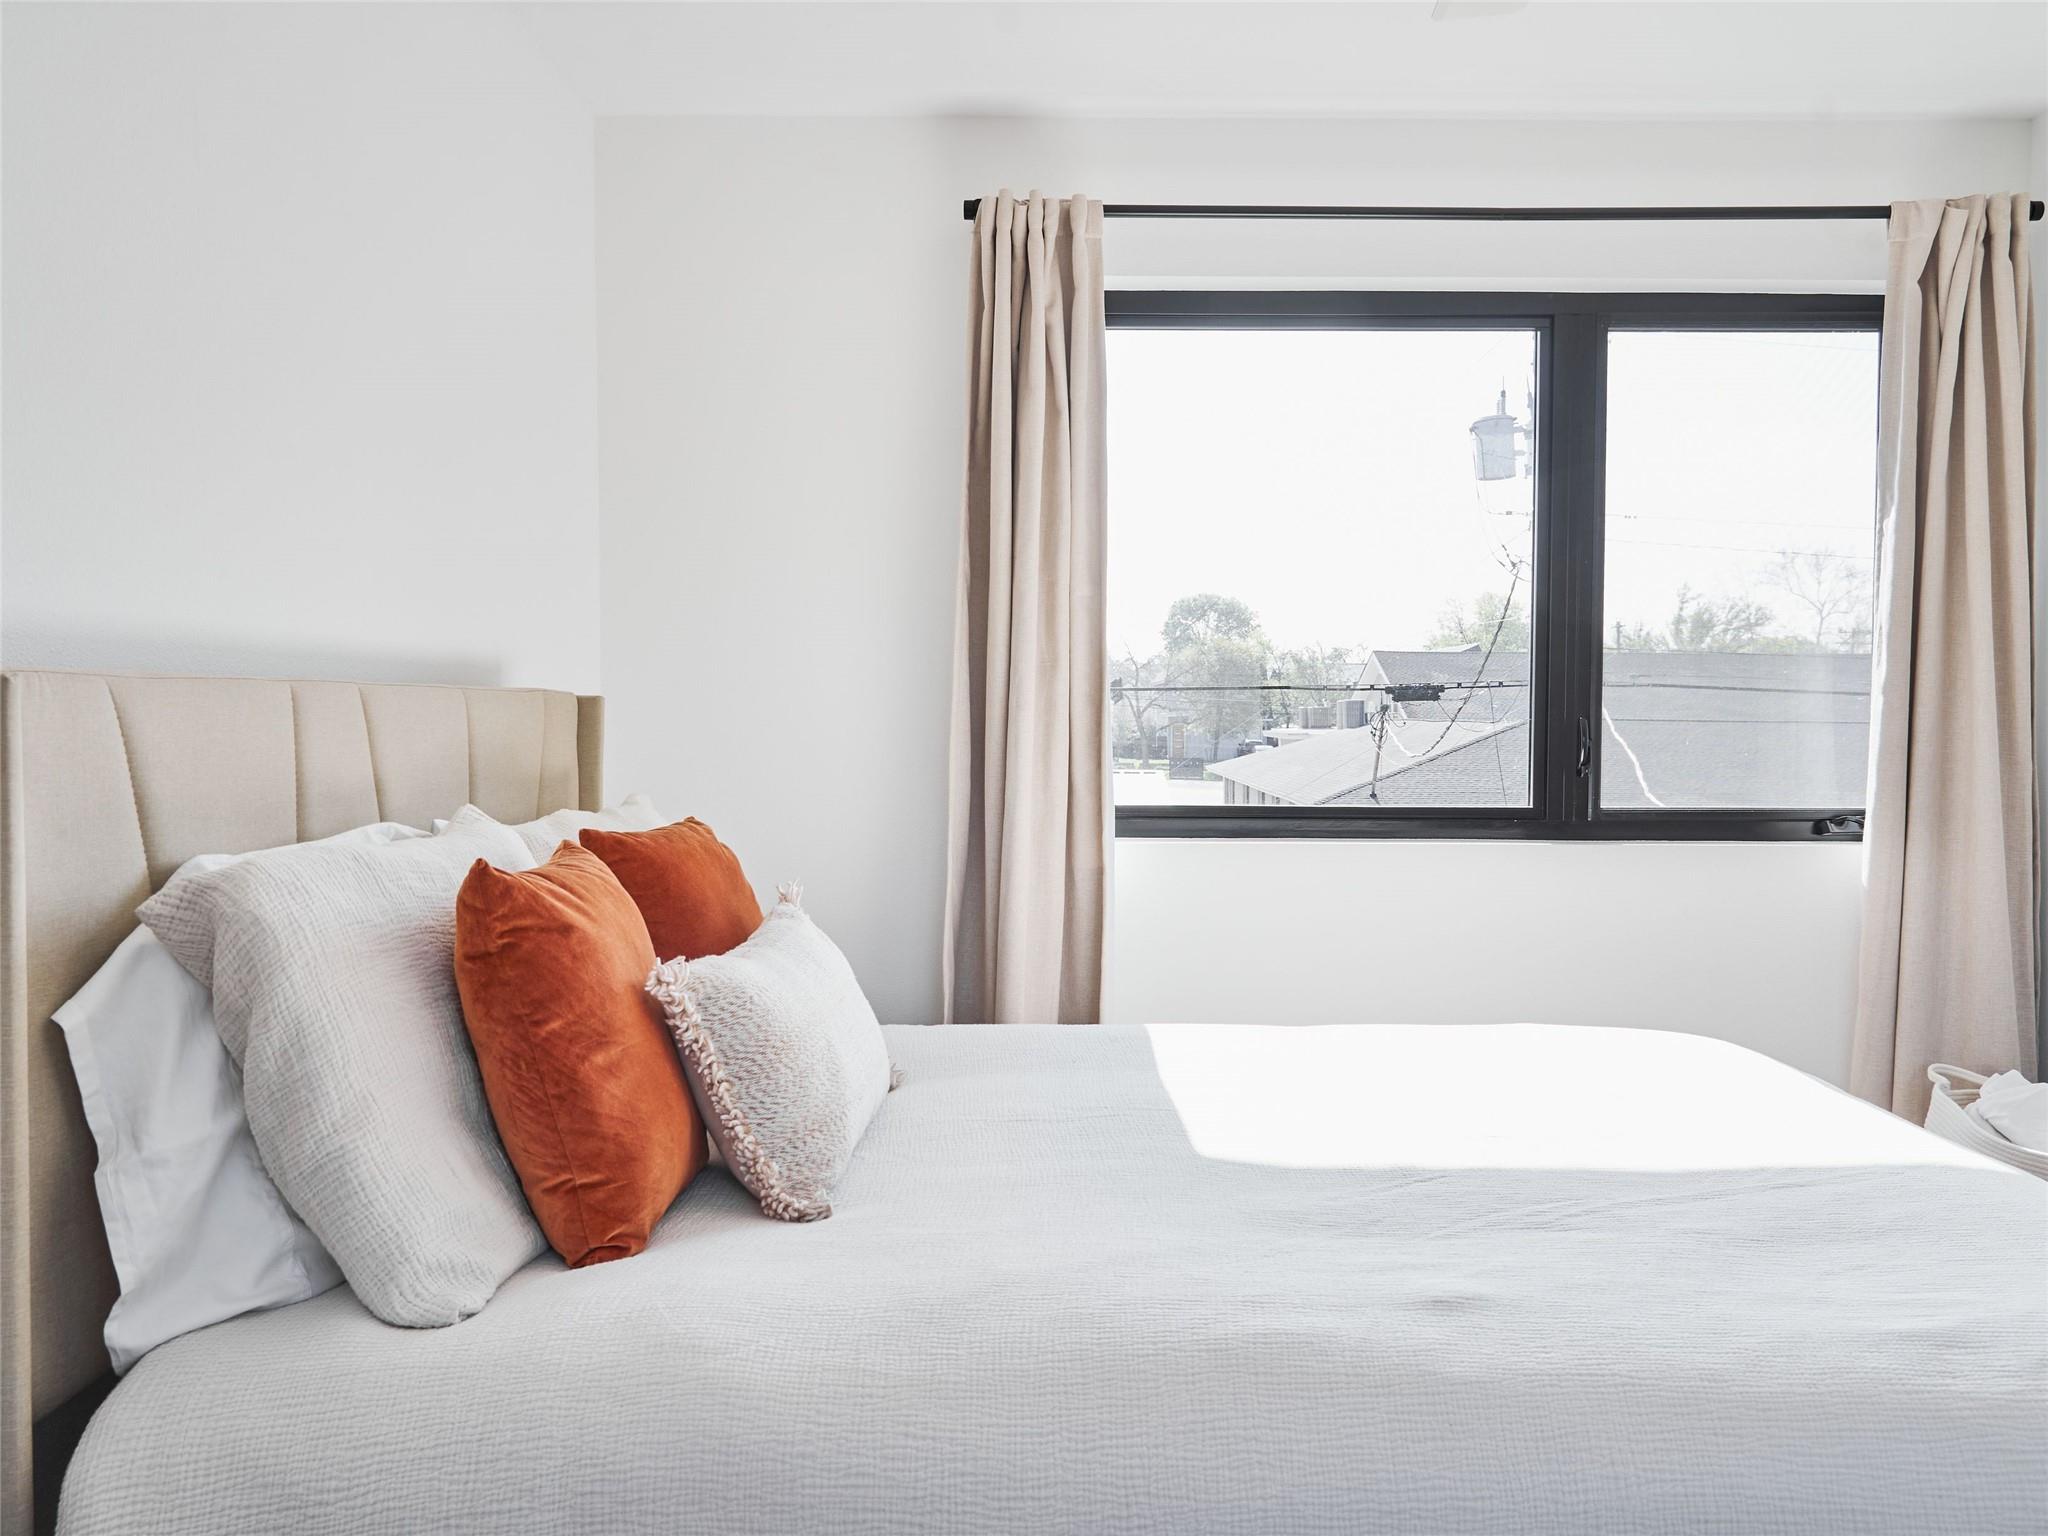
Staged bedroom with rust-colored pillows on a white bed beside a large curtained window.
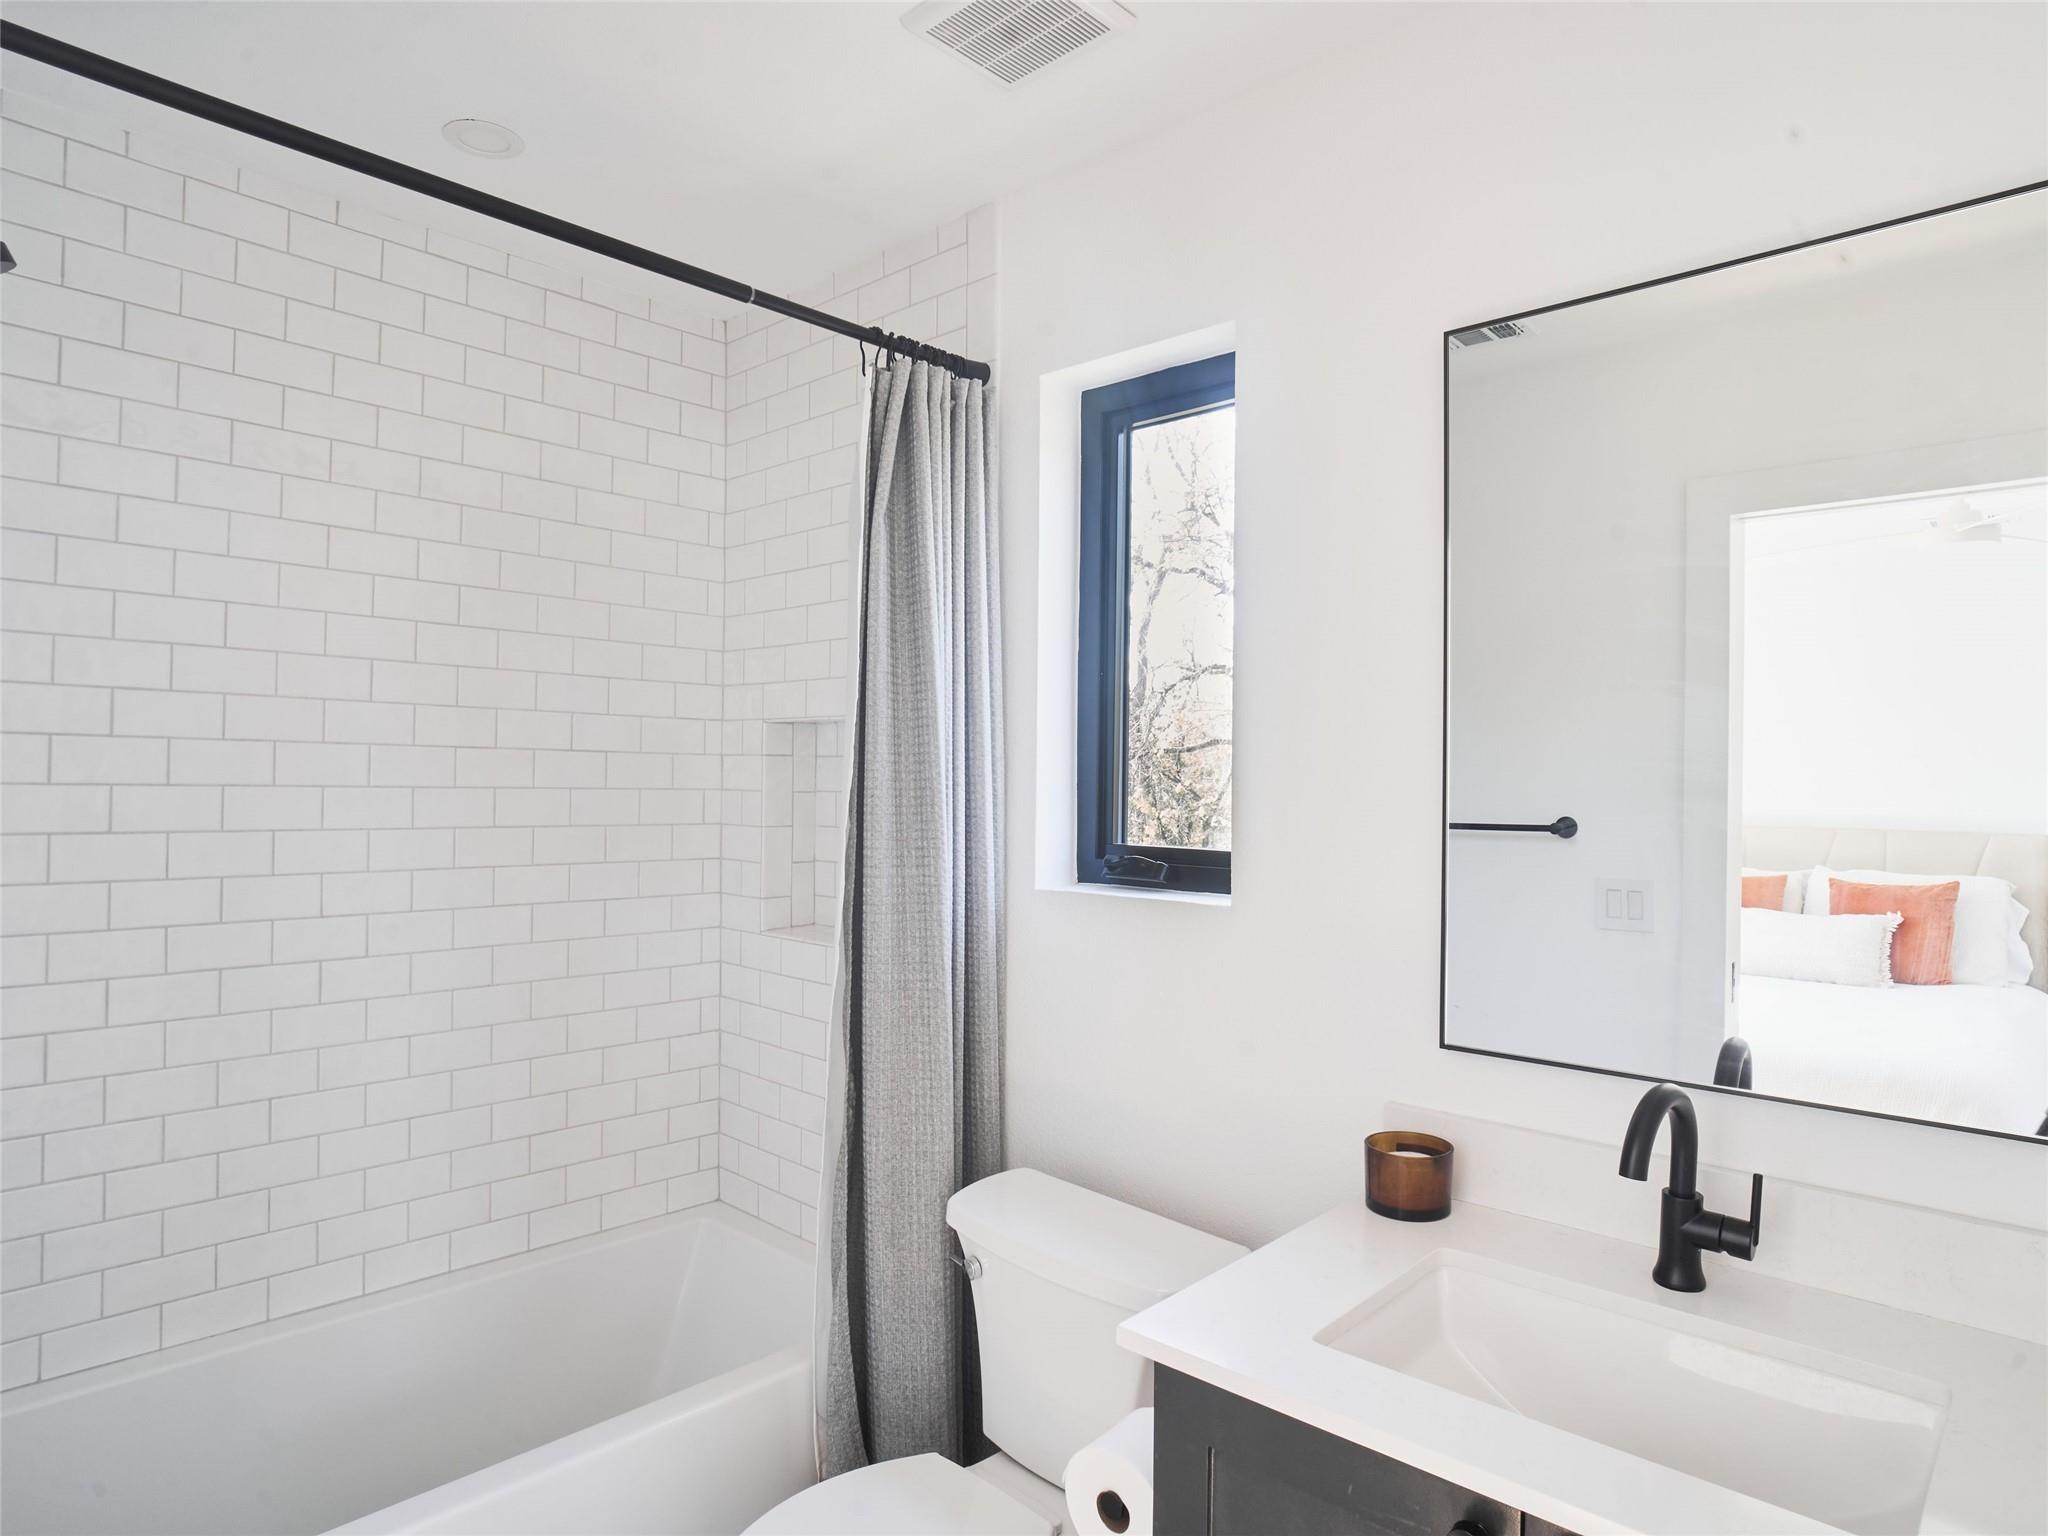
Bright bathroom with white subway tile, a bathtub, gray shower curtain, and black vanity faucet.
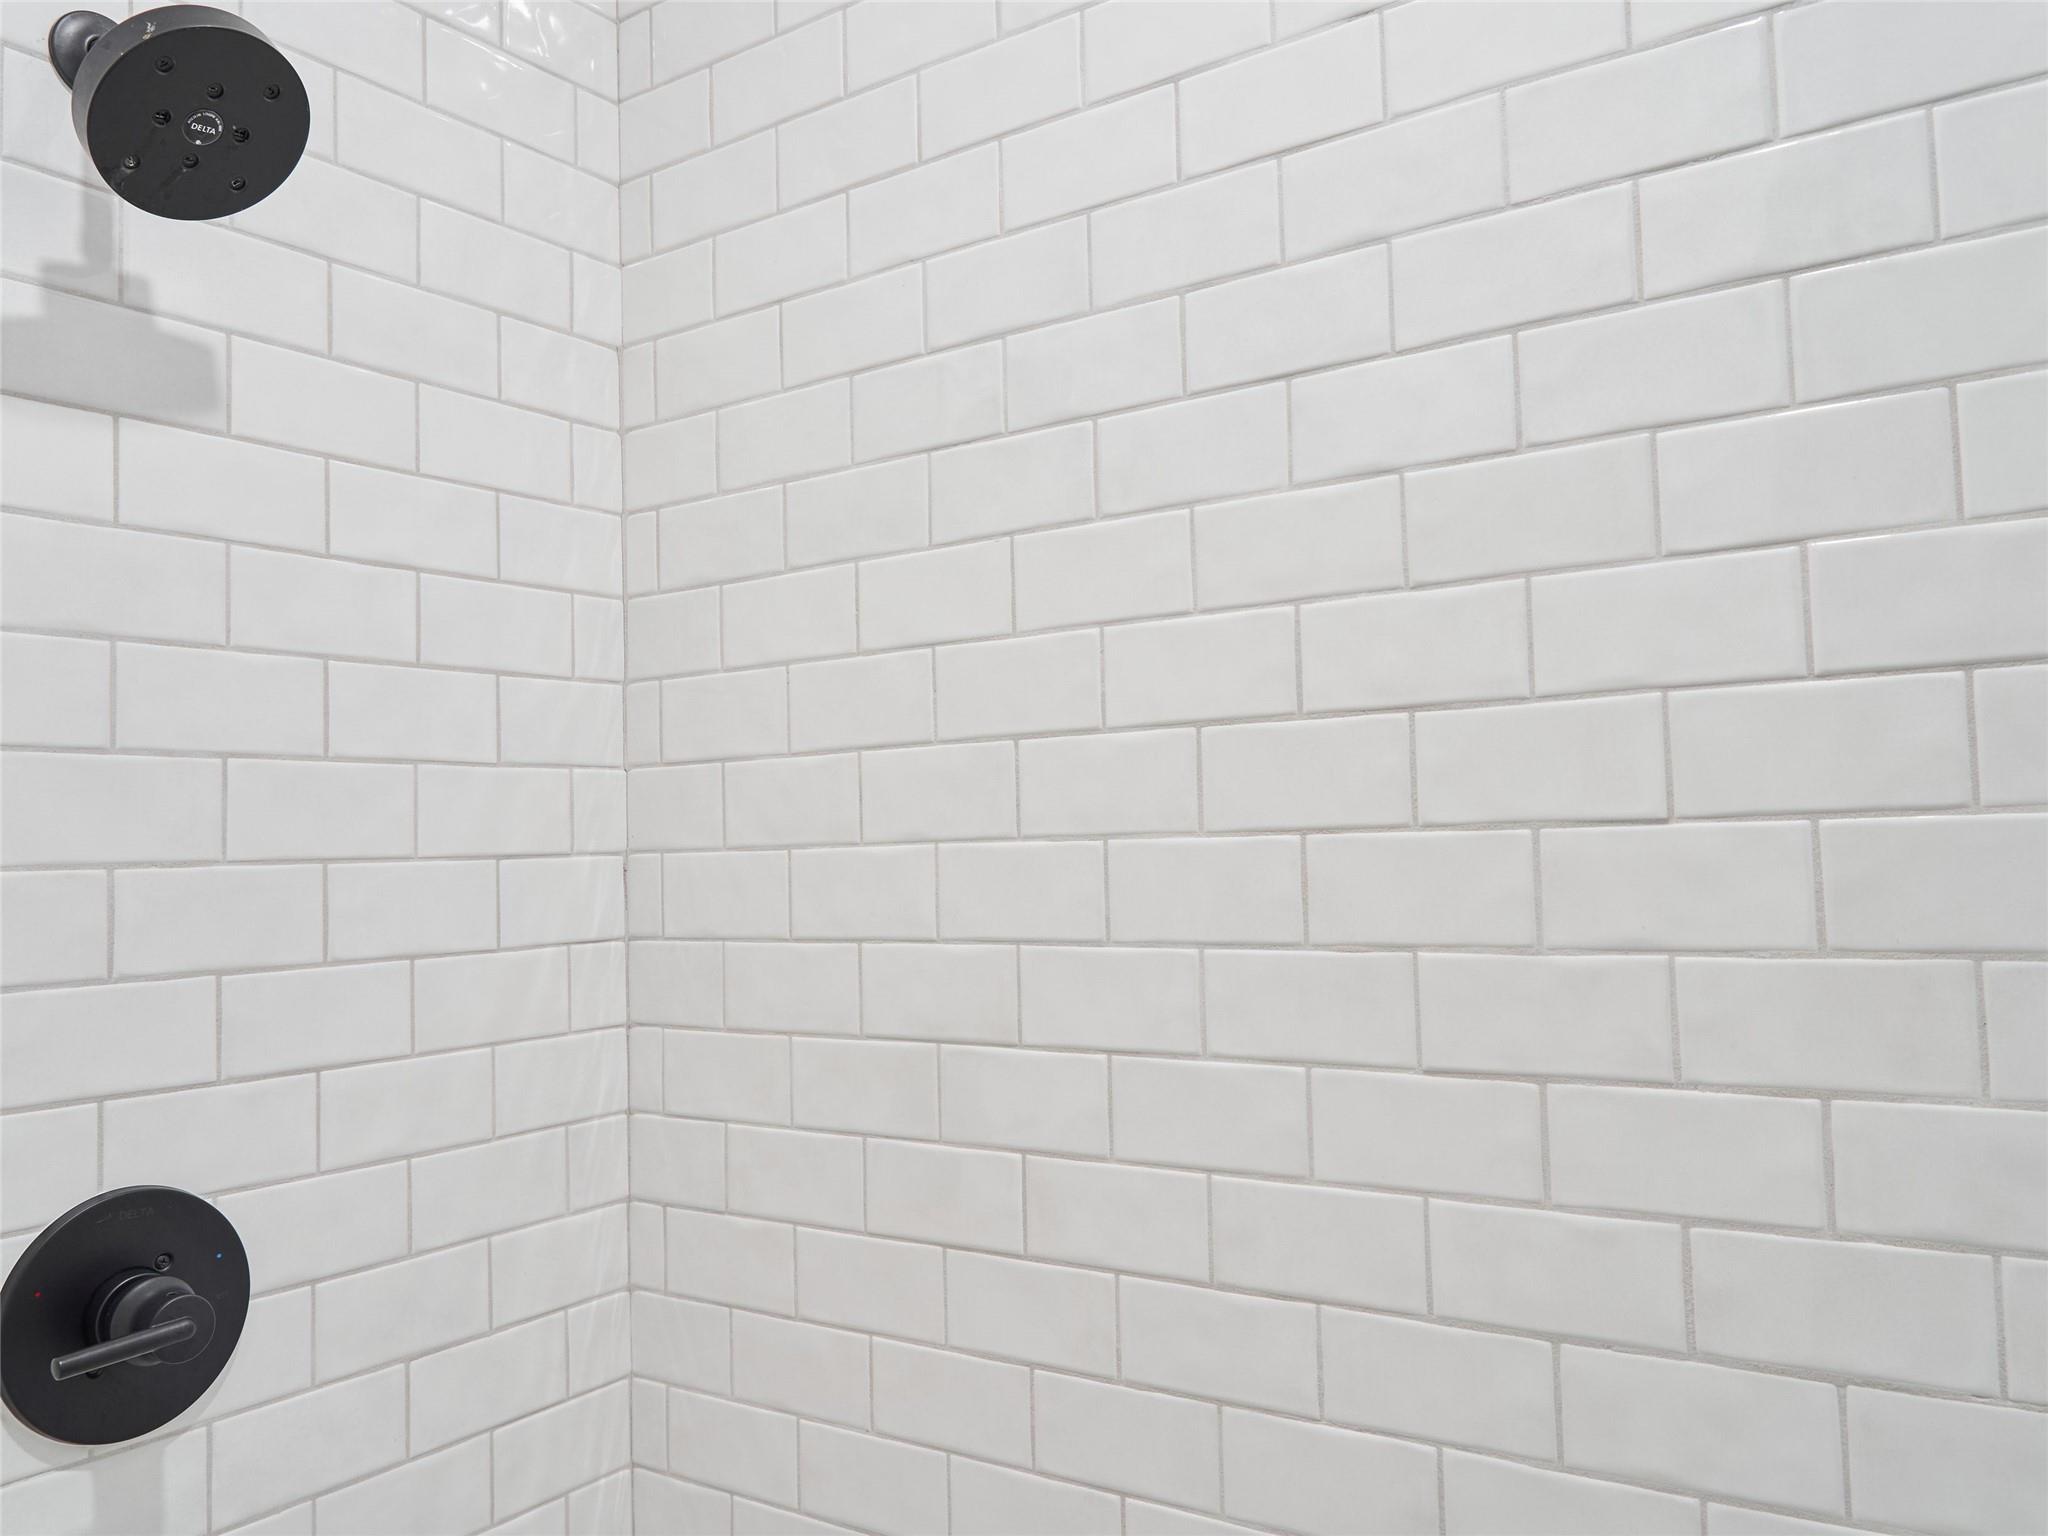
Shower with white subway tile and matte black fixtures.
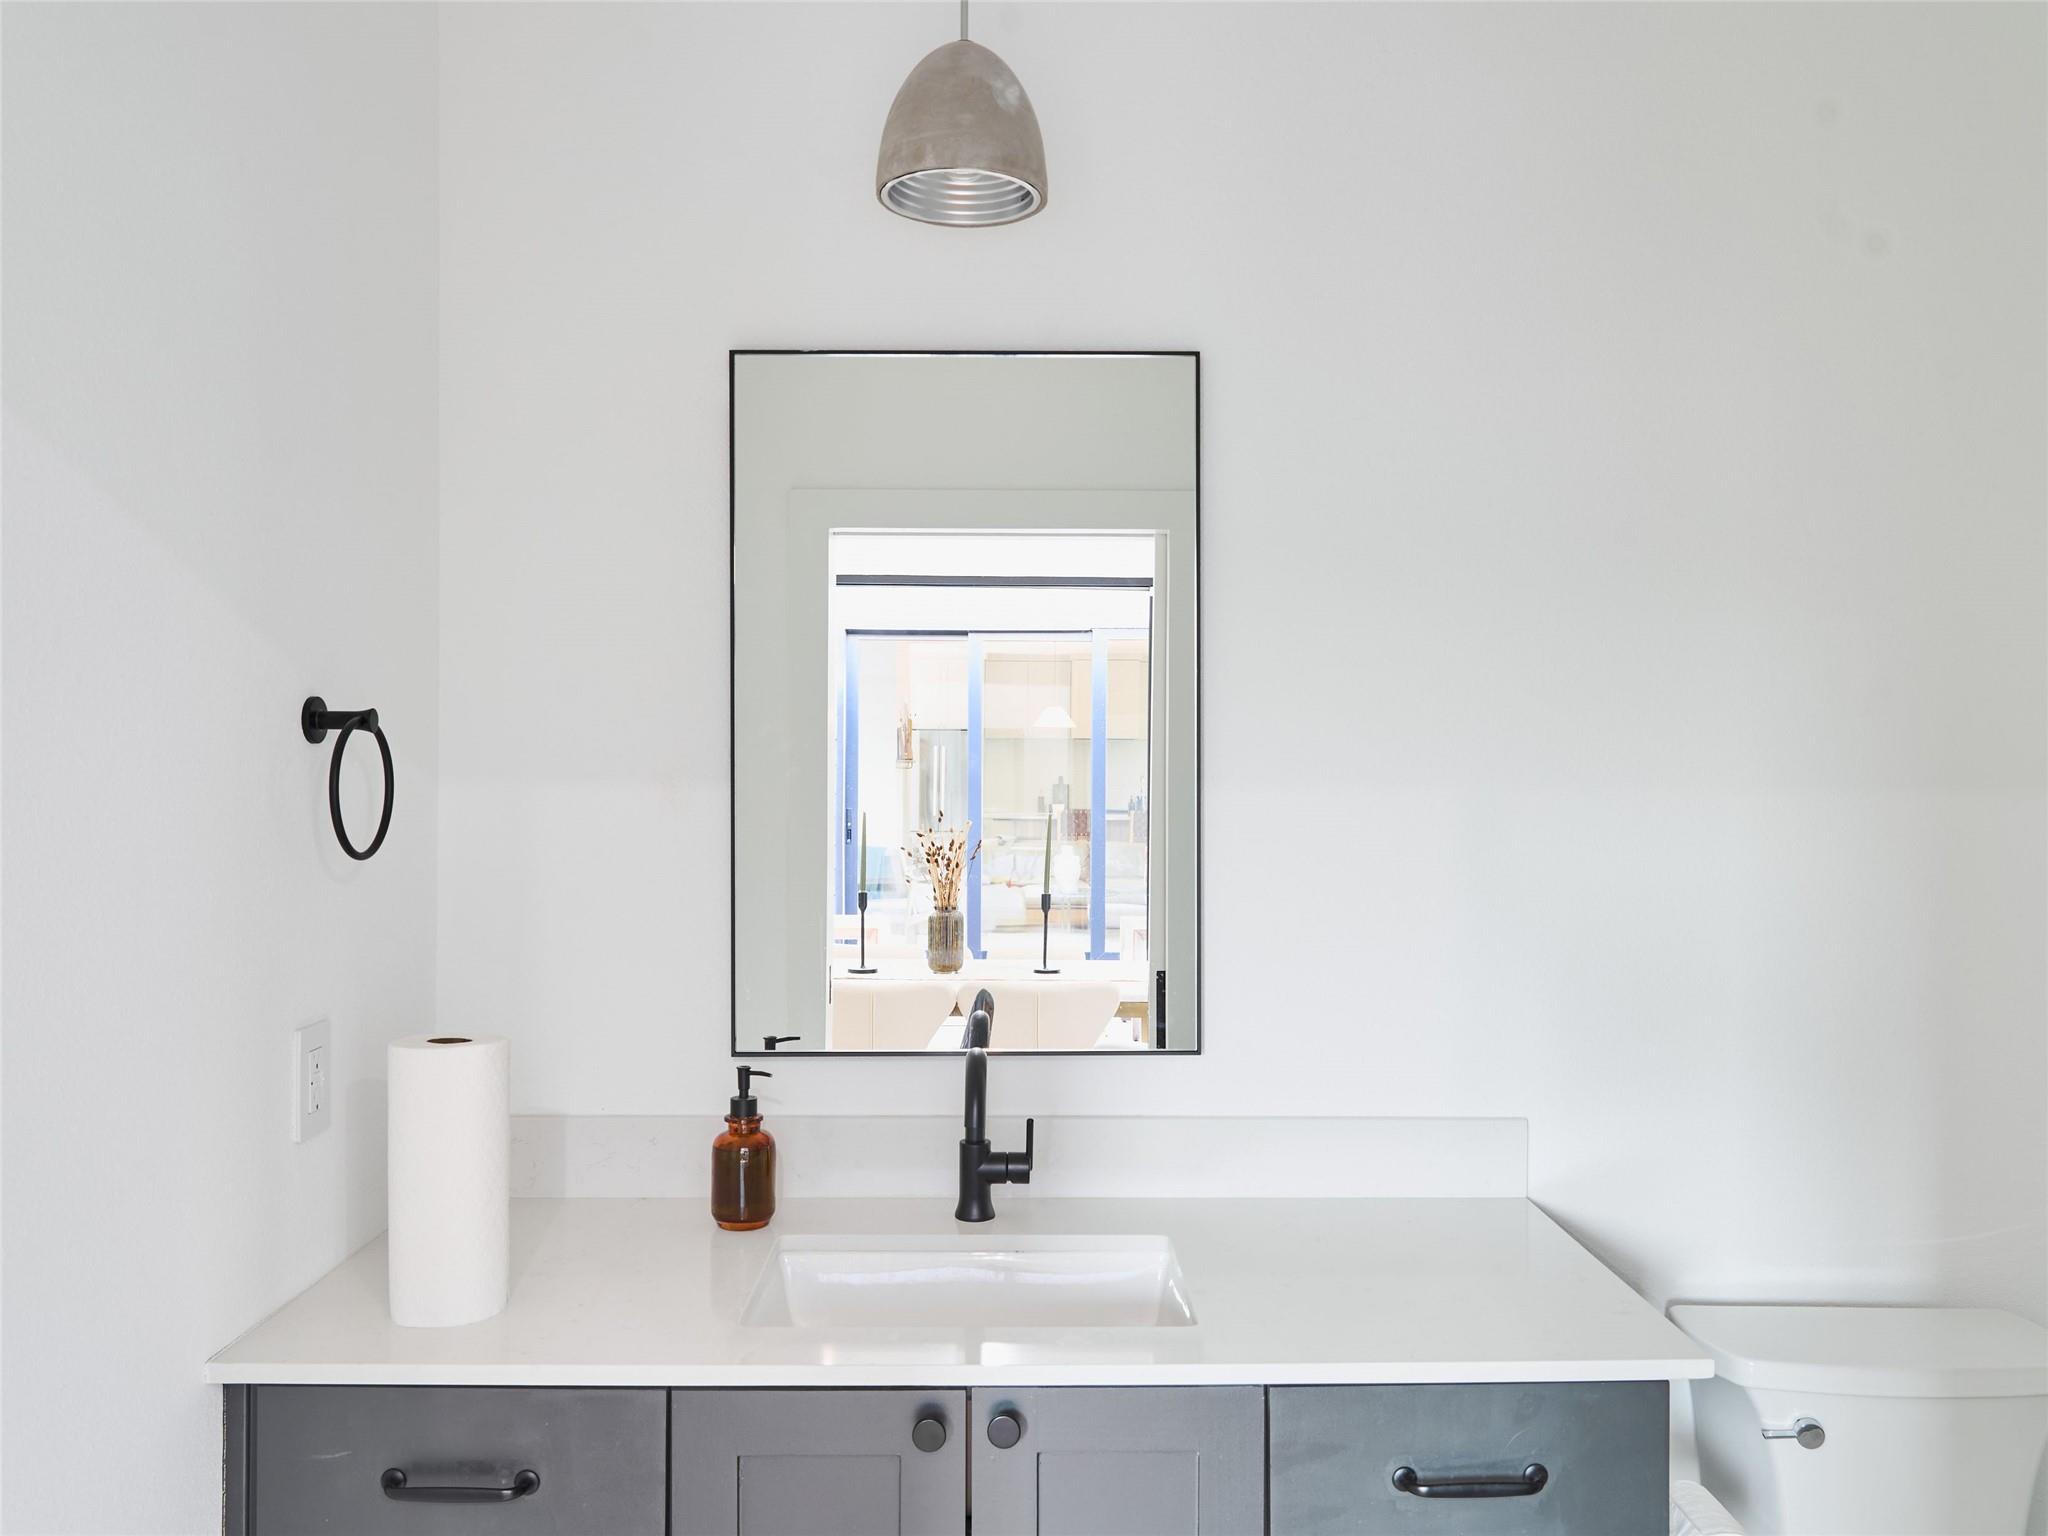
Modern bathroom vanity with a white vessel sink, black fixtures, dark cabinetry, and a large framed mirror.
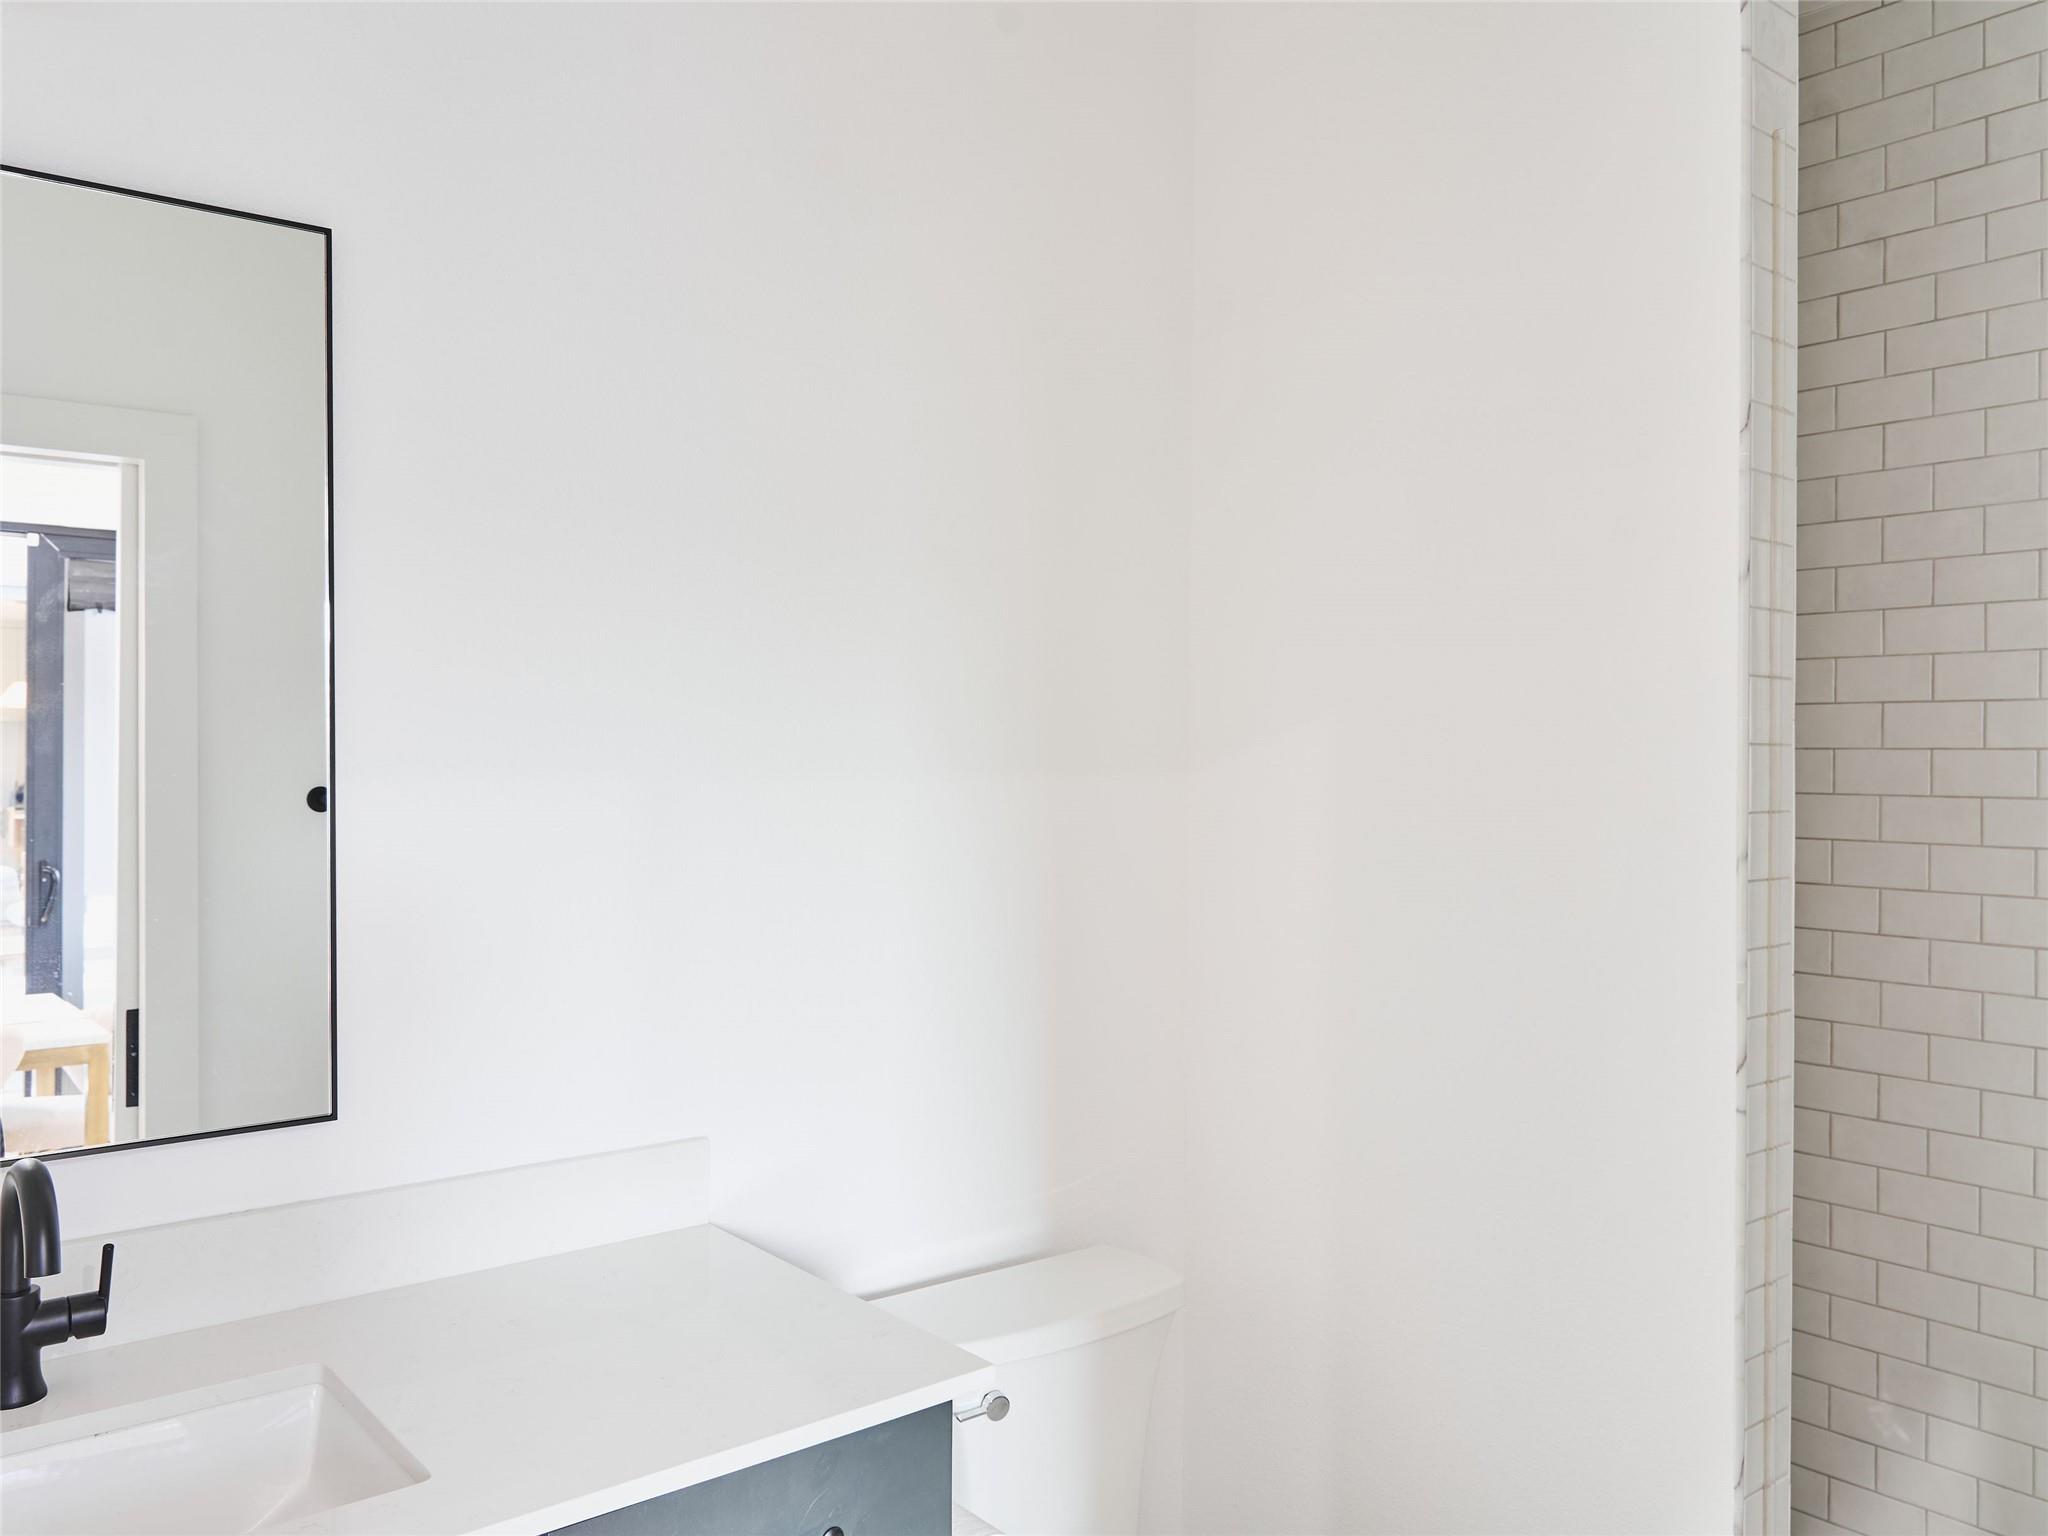
Modern bathroom with a white vanity, black faucet, large mirror, and subway-tile shower.
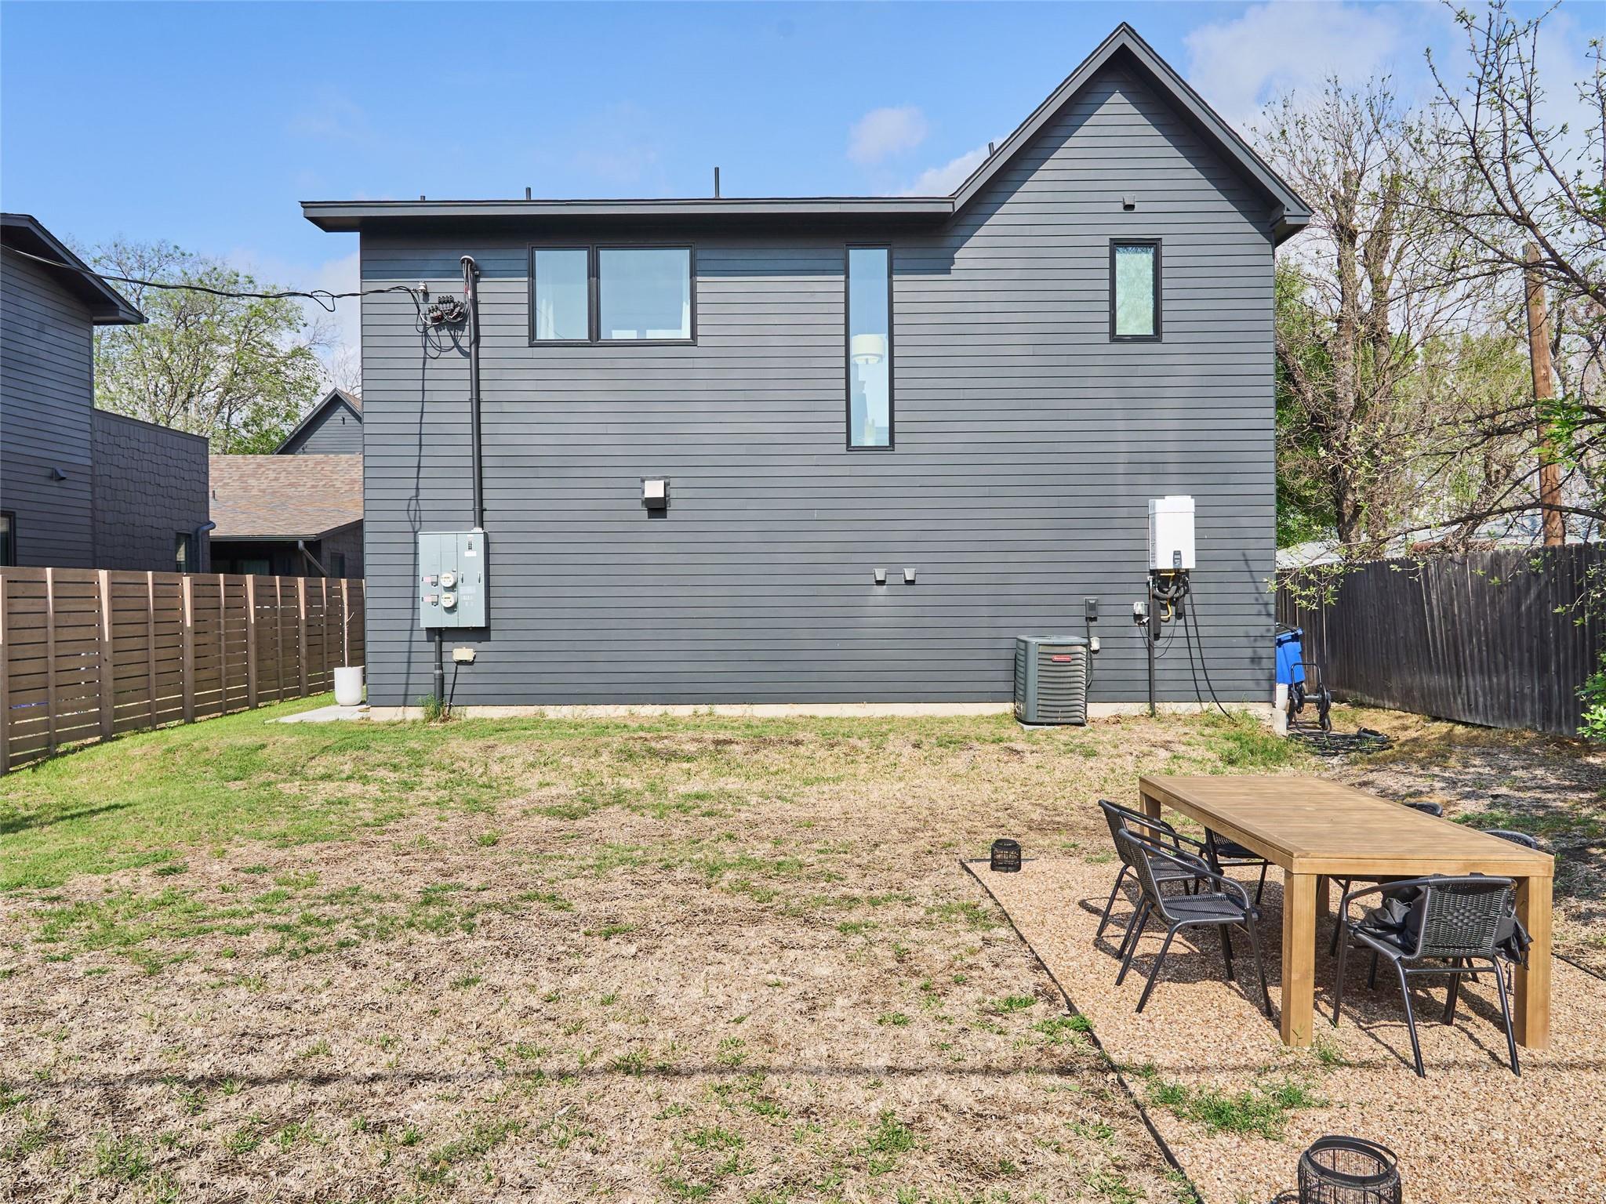
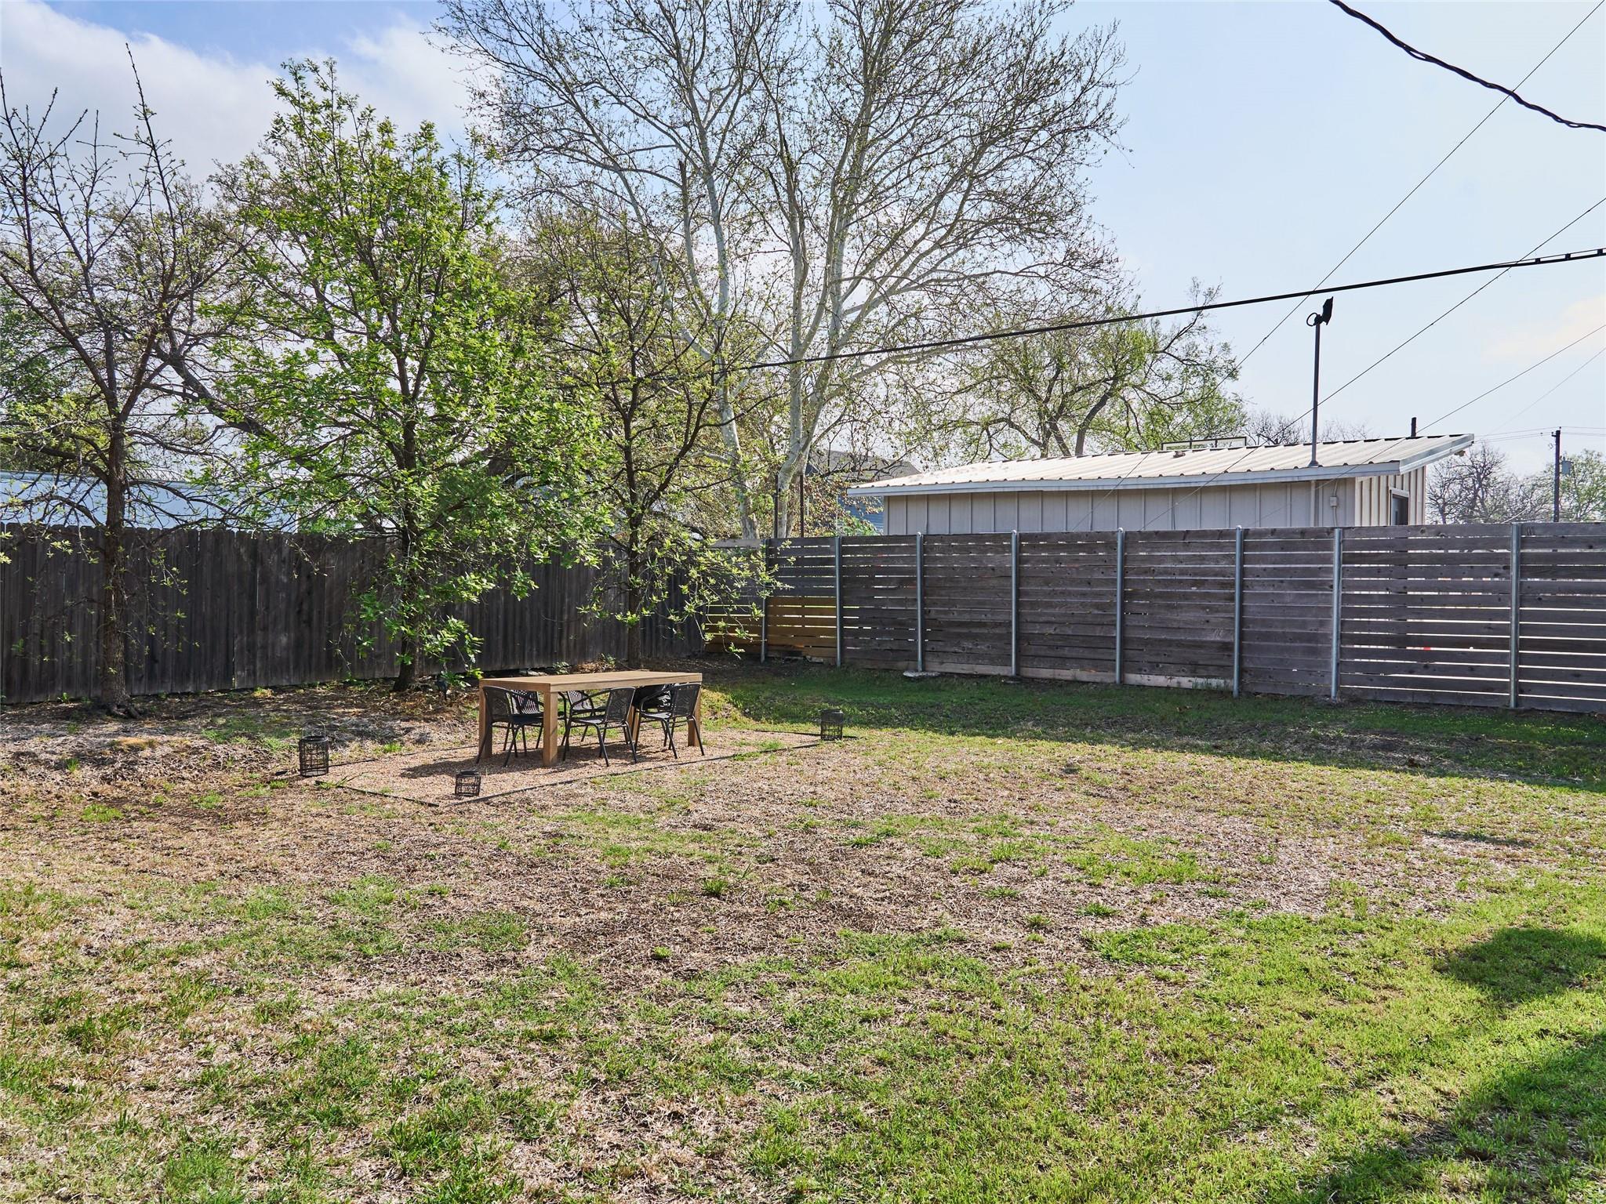
Gray two-story home viewed from the backyard, with a gravel patio and outdoor dining set.
Fenced backyard with mature trees and a patio dining table and chairs.
Courtesy of Kuper Sotheby's Int'l Realty, Soud Twal Listing Contact: (512) 787-8617 
Active Under Contract

4427 Gillis ST # 2, Austin, TX 78745

3 Beds
4 Baths
1,399 Sq.Ft.
Est. payment from /mo Get Pre-Approved

Property Description

Beautiful and modern, recently built home from Cedar & Oak. The main house consists of two bedrooms upstairs with two full bathrooms, both being en suites, one powder bathroom on the main floor, and this main unit is a total of 1,100 sqft. Additionally, there is a 300 sqft detached casita, which is the third bedroom and third full bathroom. Connecting these two structures is a paver courtyard, which makes for incredible entertaining between the two units. Floor-to-ceiling windows and sliders create a bright and airy, sun-filled space! The kitchen was designed with custom cabinets and a gorgeous island perfect for bar stools and a breakfast bar. There is ample storage throughout the kitchen and home. One-car garage with space for an additional car right out front in the driveway, plus ample free street parking. Large deck nestled amongst the trees on the second floor, plus an expansive large backyard that is extremely private and secluded. All appliances are included, as well as a full Simplisafe set up. An option to rent partially or fully furnished is available upon request. Contact agent for showings.
Beautiful and modern, recently built home from Cedar & Oak. The main house consists of two bedrooms upstairs with two full bathrooms, both being en suites, one powder bathroom on the main floor, and this main unit is a total of 1,100 sqft. Additionally, there is a 300 sqft detached casita, which is the third bedroom and third full bathroom. Connecting these two structures is a paver courtyard, which makes for incredible entertaining between the two units. Floor-to-ceiling windows and sliders create a bright and airy, sun-filled space! The kitchen was designed with custom cabinets and a gorgeous island perfect for bar stools and a breakfast bar. There is ample storage throughout the kitchen and home. One-car garage with space for an additional car right out front in the driveway, plus am...
Read More
Interior

Full Bathrooms
3 Full Baths
Half Bathrooms
1
Flooring
Tile, Wood
Appliances
Dishwasher, Disposal, Exhaust Fan, Gas Range, Microwave, Refrigerator, Washer/Dryer, Tankless Water Heater
Other Interior Features
2 Primary Suites, Ceiling Fan(s), Kitchen Island, Open Floorplan, Recessed Lighting

Area & Lot

Lot Size
5,445 Sq.Ft.
MLS® ID
1485805
Type
Condo
Year Built
2020
Neighborhood
South Austin
Elementary School
Joslin
Middle School
Covington
High School
Crockett
School District
Austin ISD

Exterior & Building

Stories
2
Garage Spaces
1.0
Utilities
See Remarks
Pool
None
Roof
Shingle
Lot Features
Back Yard, Few Trees
Parking
Garage
Heat Type
Central
Air Conditioning
Central Air
Sewer
Public Sewer
Substructure
Slab
Disability Features
See Remarks
Other Exterior Features
Balcony
4427 Gillis ST # 2
name

Work With Soud Twal

link

Mortgage Calculator

Estimate your mortgage payment, including the principal and interest, taxes, insurance, HOA, and PMI. Add your location for more accurate estimates.
$0,000 Your Payment 20 15 65 65
$0,000 Your Payment