Leave a Message

Thank you for your message. We will be in touch with you shortly.

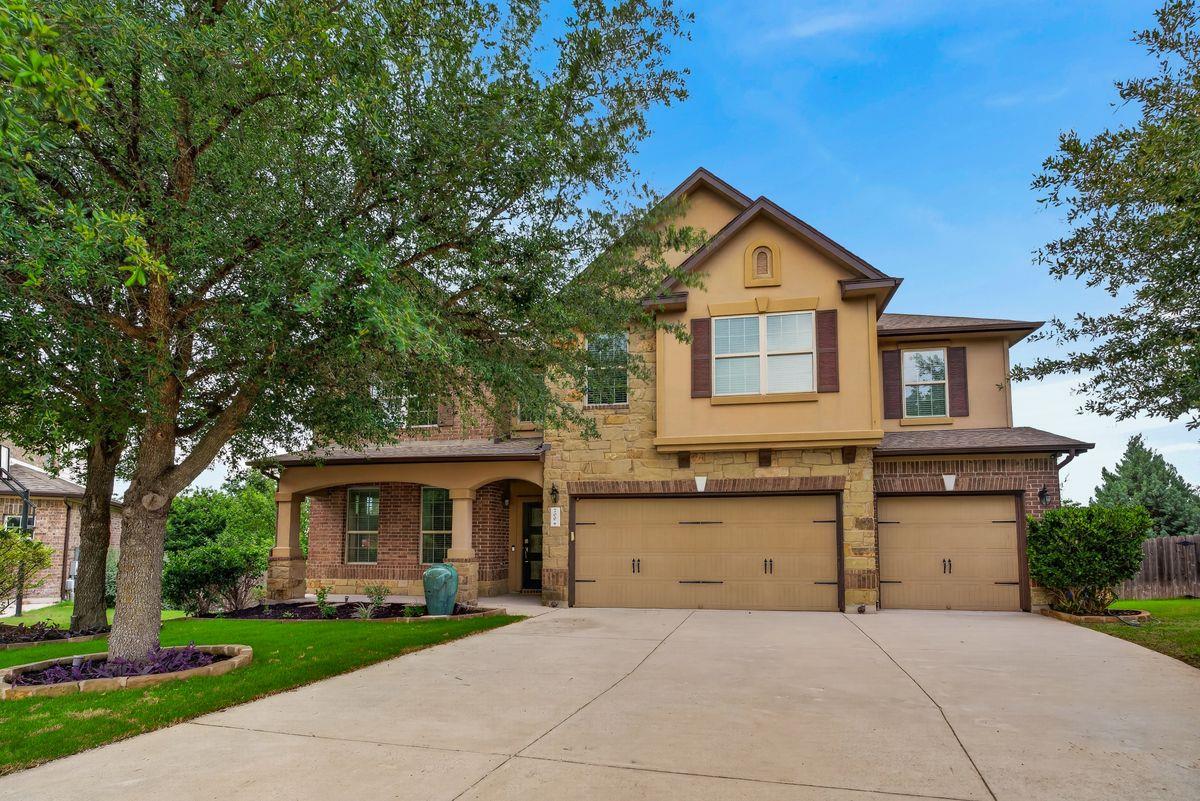
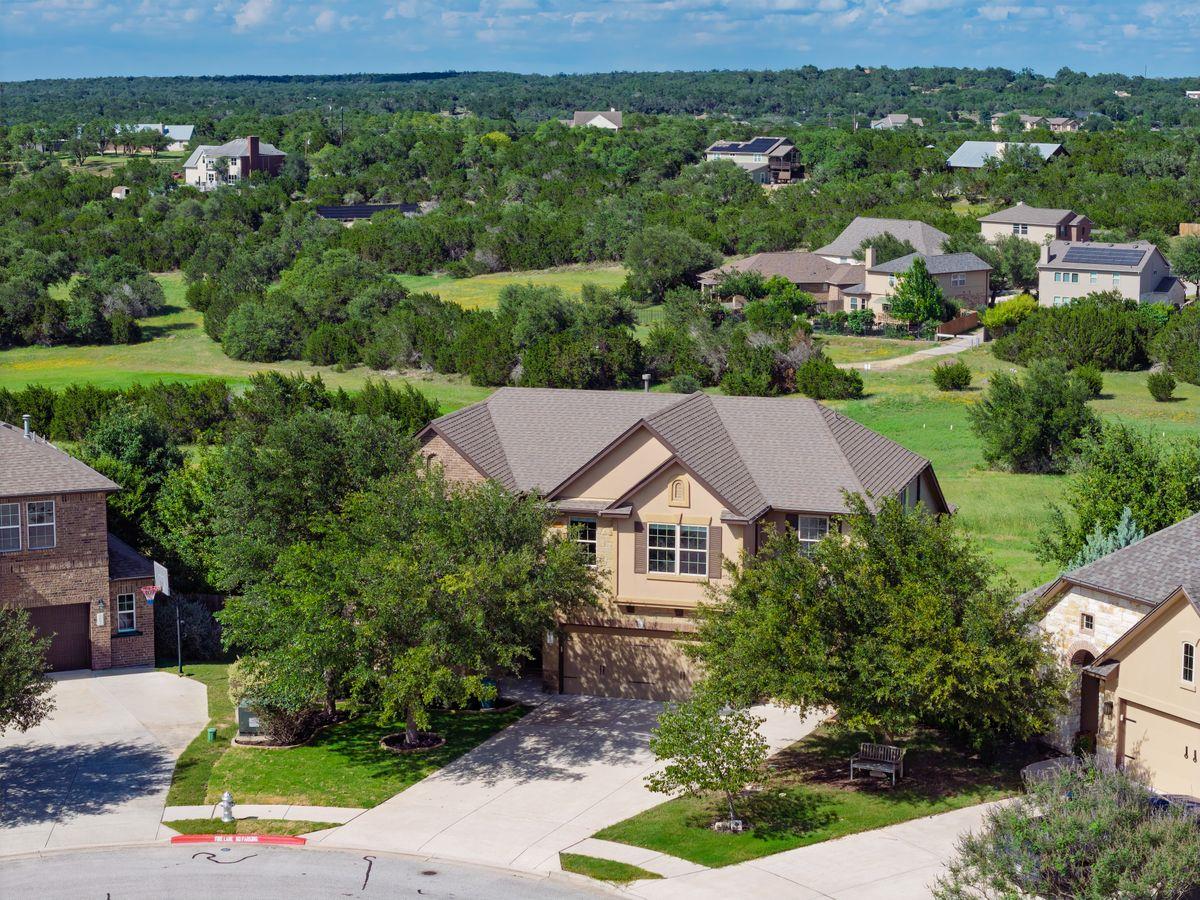
Two-story stone and brick home with a three-car garage and mature trees in front.
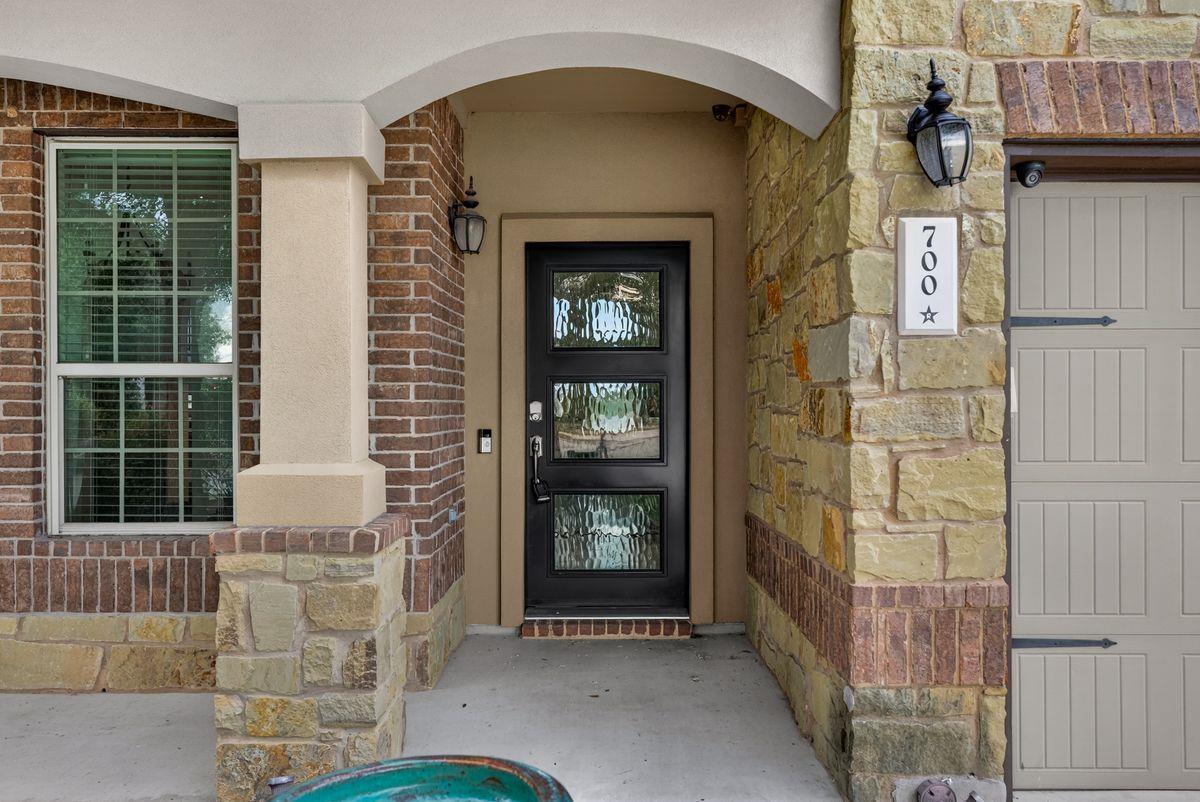
Stone-and-brick home entry with a black glass-panel door and address plaque 700.
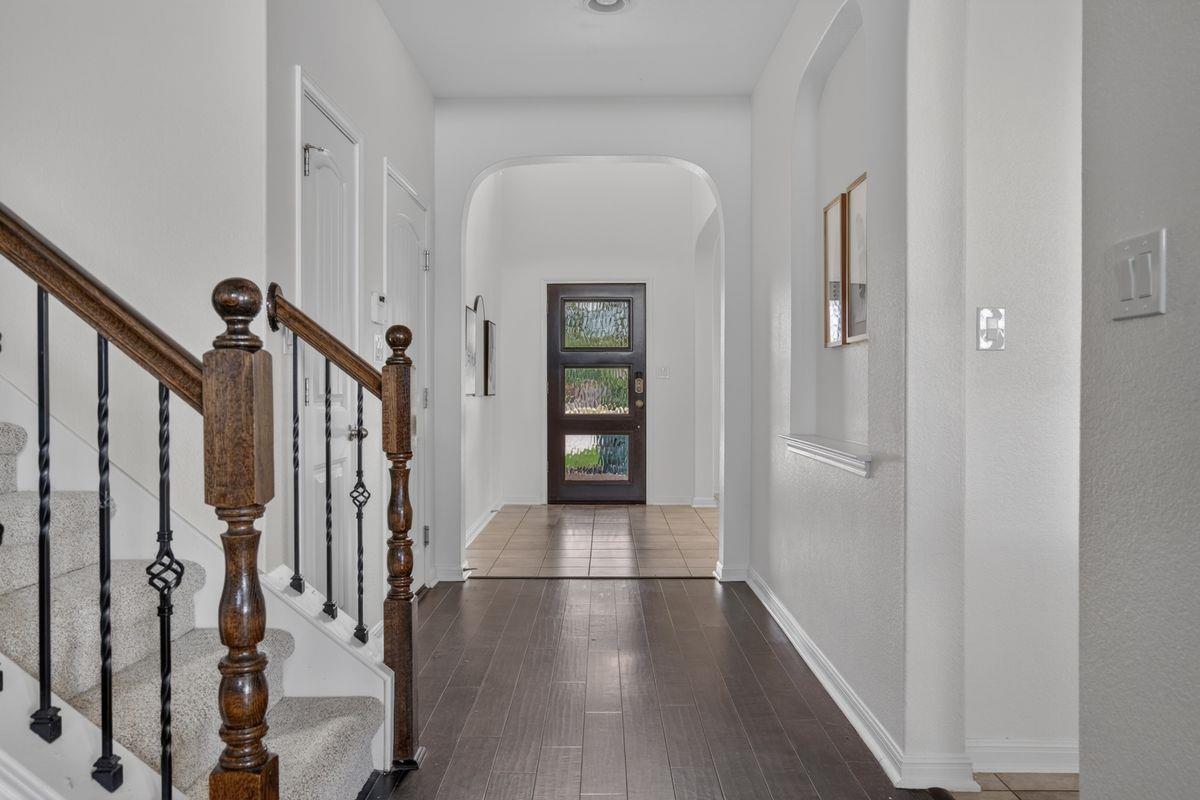
Entry hallway with an arched opening, glass-panel front door, and staircase with dark wood handrails.
Two-story stone and brick home with a three-car garage and mature trees in front.
Stone-and-brick home entry with a black glass-panel door and address plaque 700.
Entry hallway with an arched opening, glass-panel front door, and staircase with dark wood handrails.
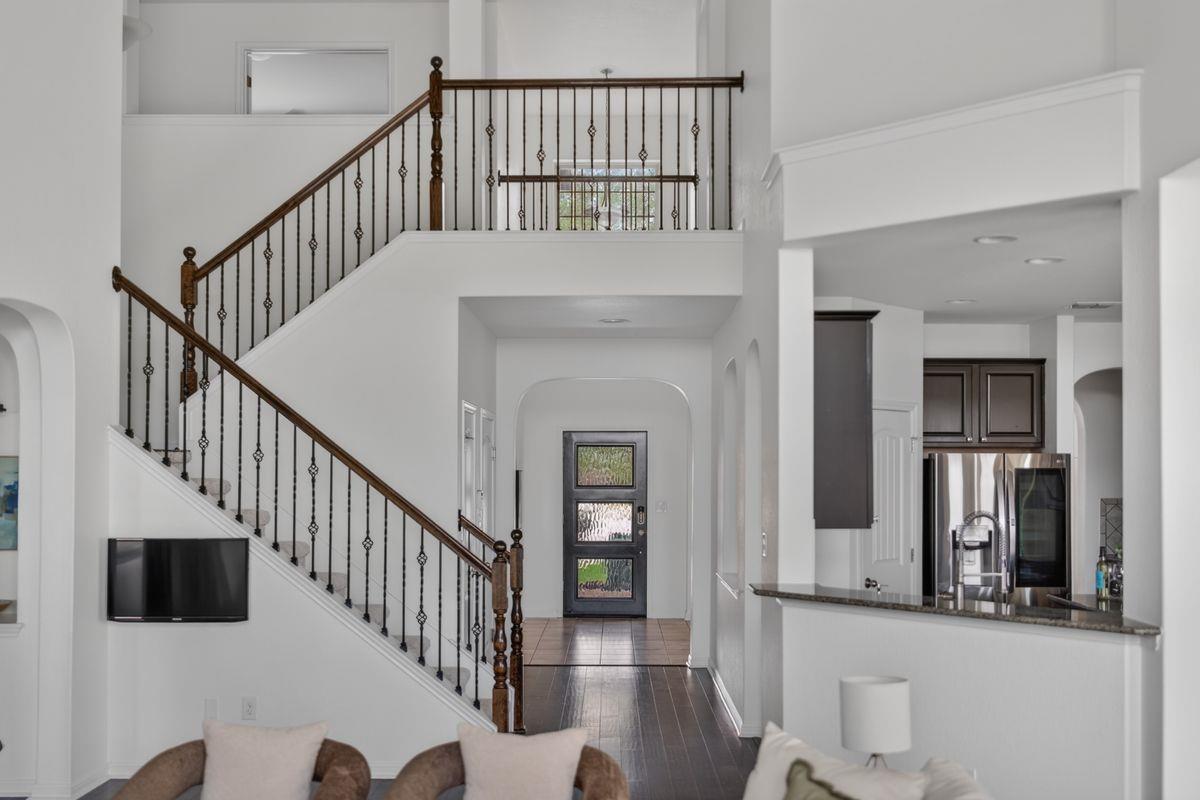
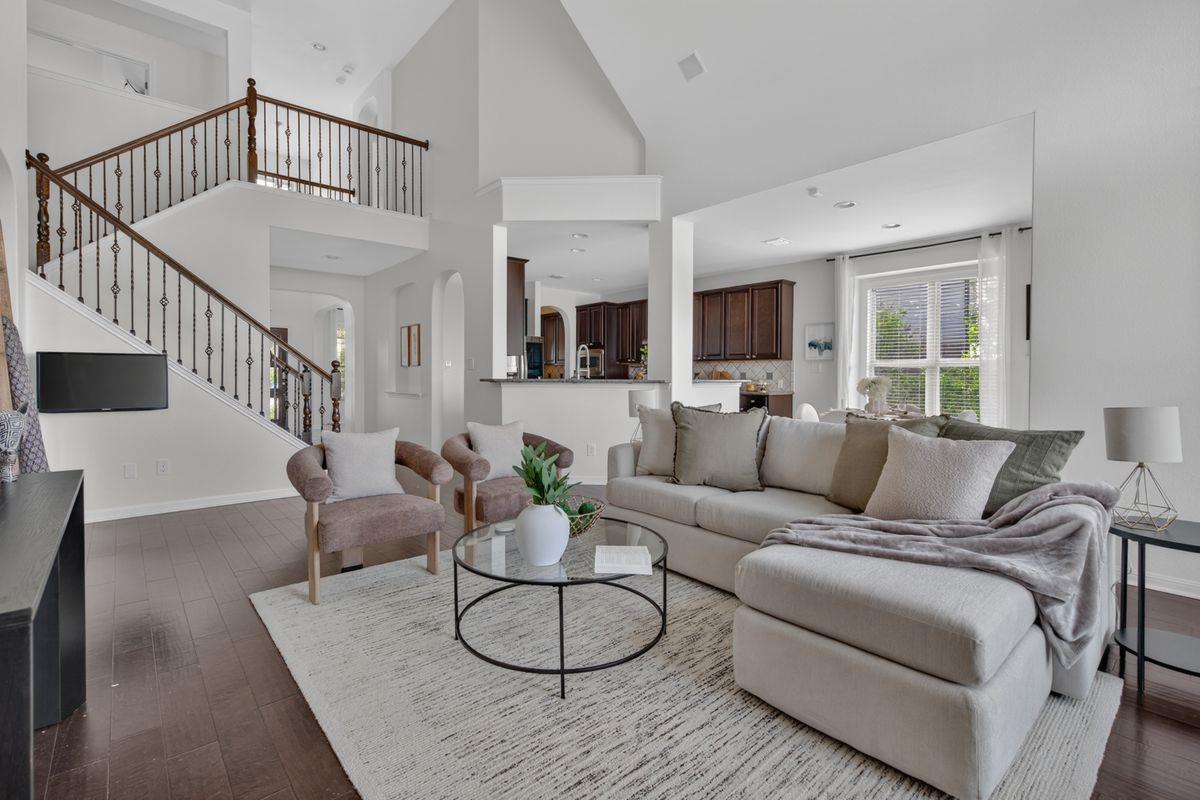
Entry foyer with a dark wood staircase and wrought-iron railing beside the open kitchen.
Open-plan living room with a beige sectional, iron-baluster staircase, and kitchen beyond.
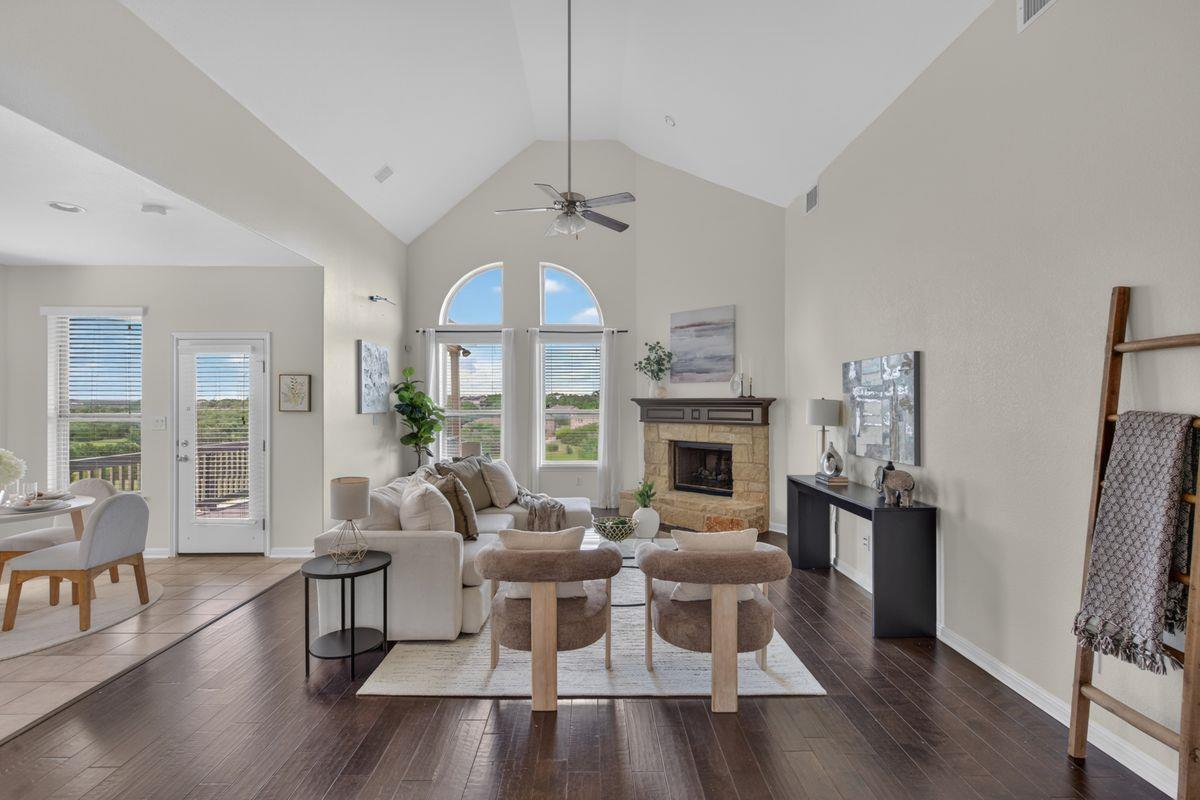
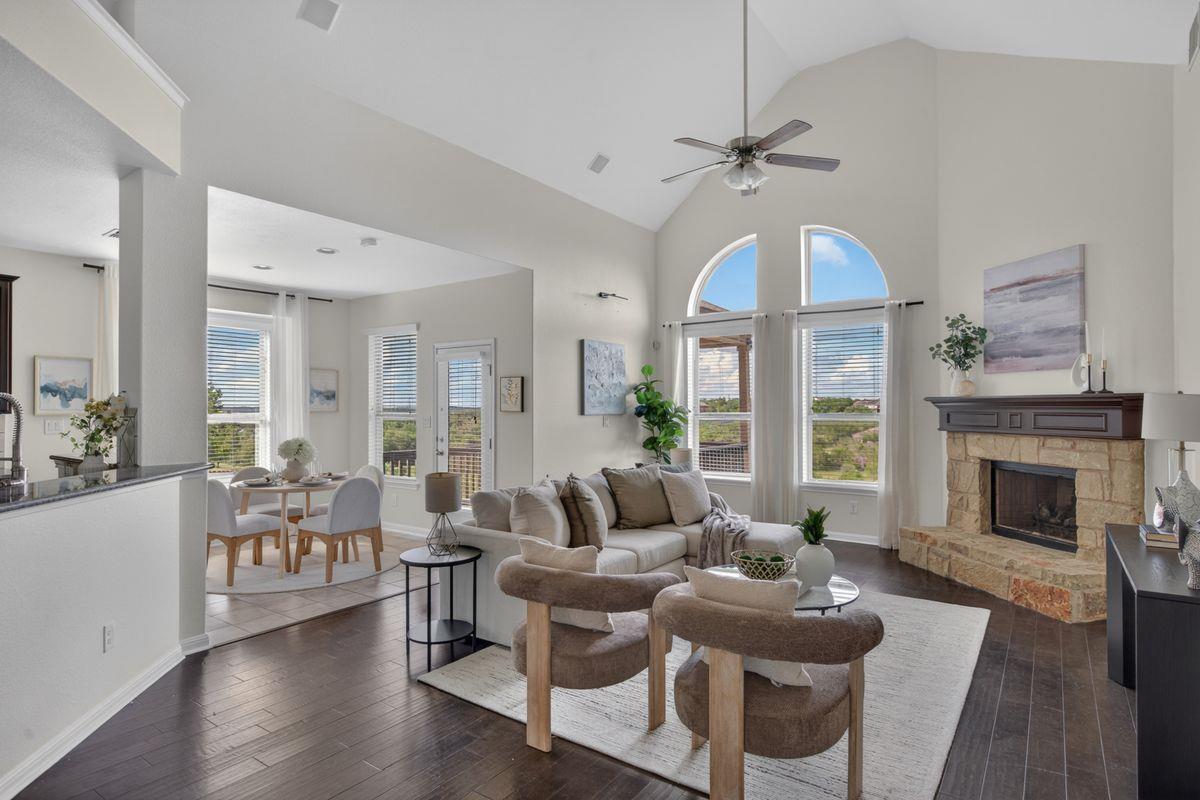
Living room with vaulted ceiling, stone fireplace, arched windows, and dark wood floors.
Furnished living room with a vaulted ceiling, arched windows, and a stone fireplace.
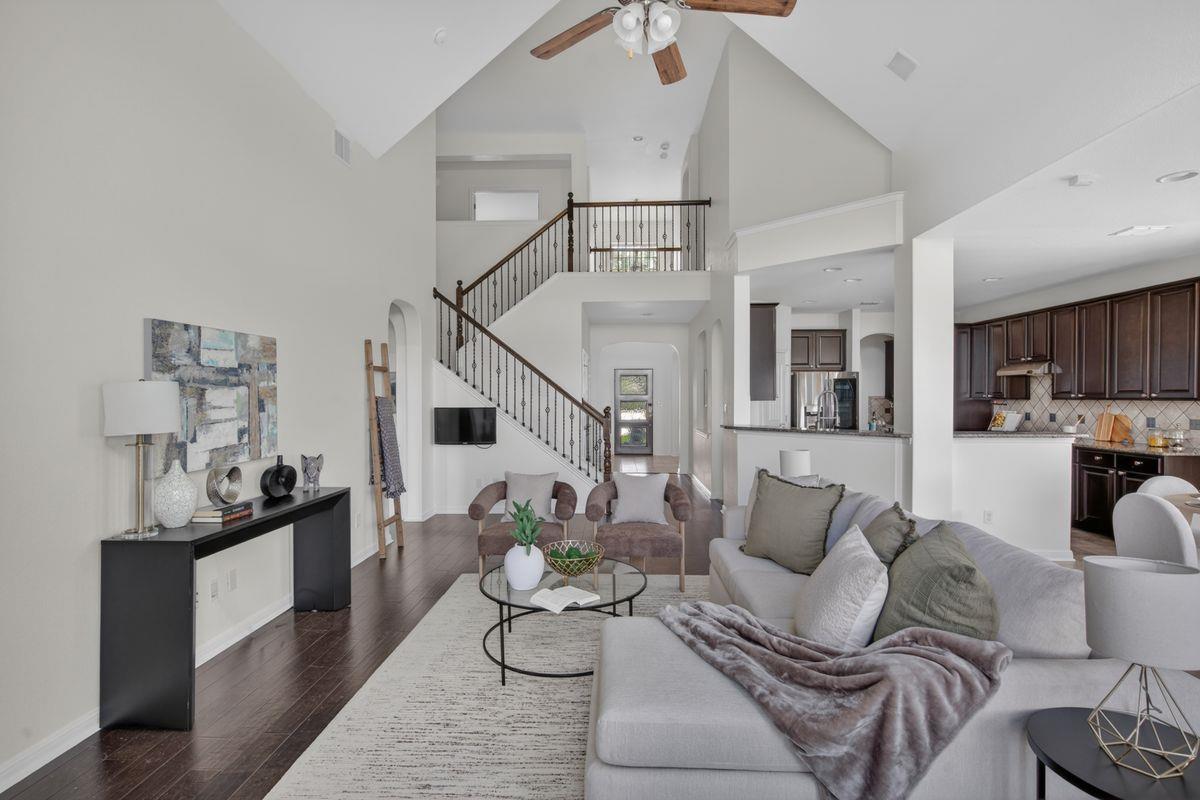
Open-plan living room with vaulted ceiling, staircase, dark wood floors, and adjoining kitchen.
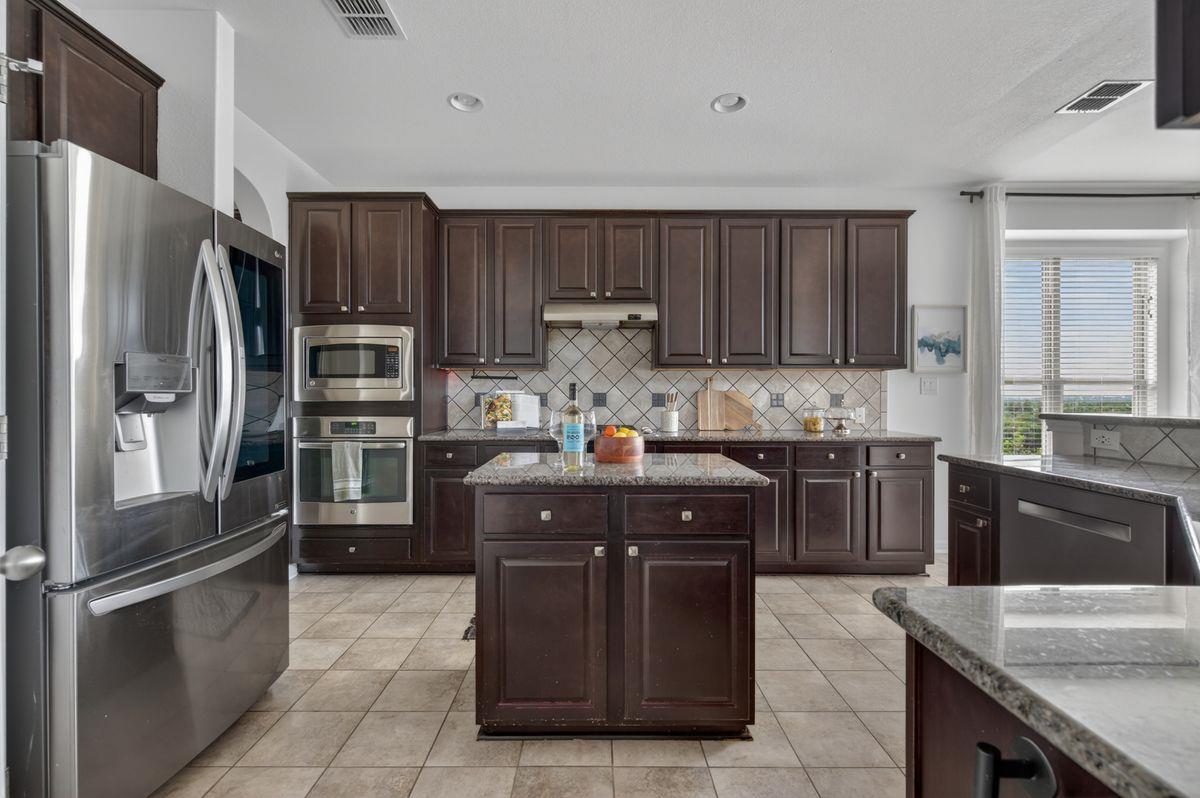
Kitchen with dark wood cabinets, a granite island, stainless steel appliances, and a tiled backsplash.
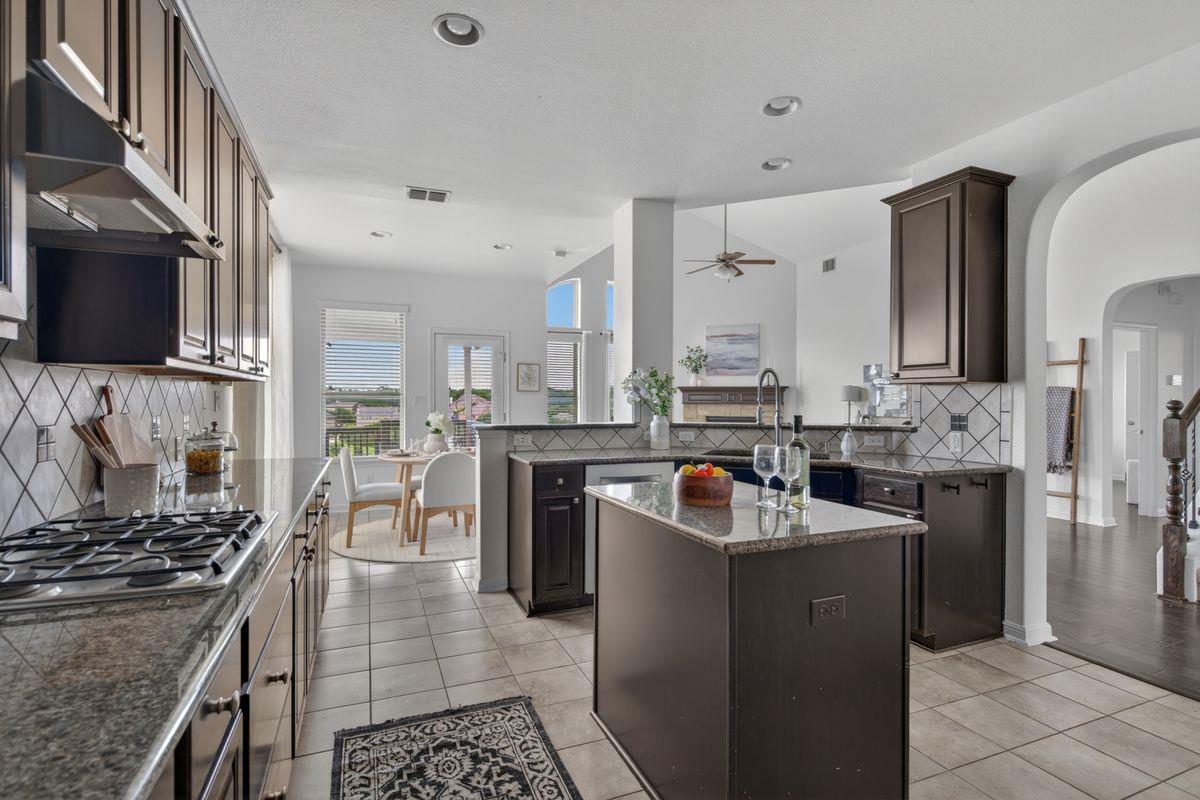
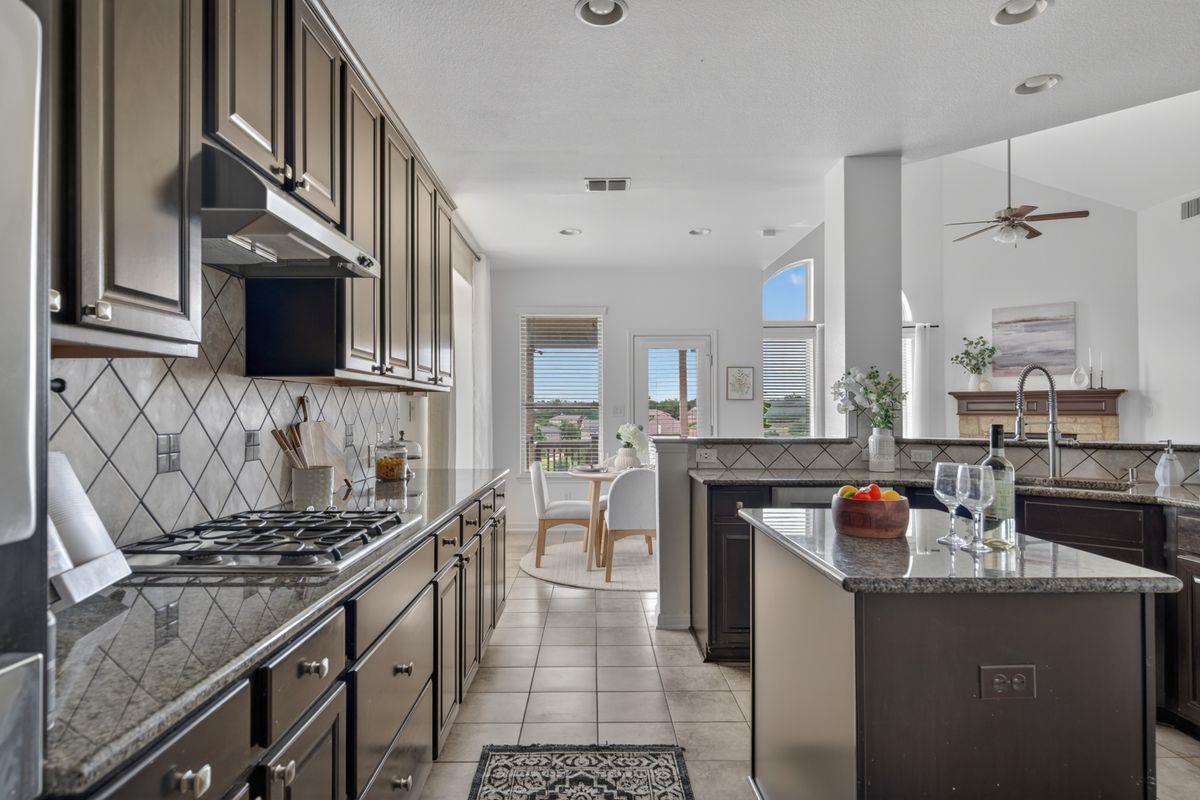
Kitchen with dark cabinetry, granite island, tiled backsplash, and a window-side dining nook.
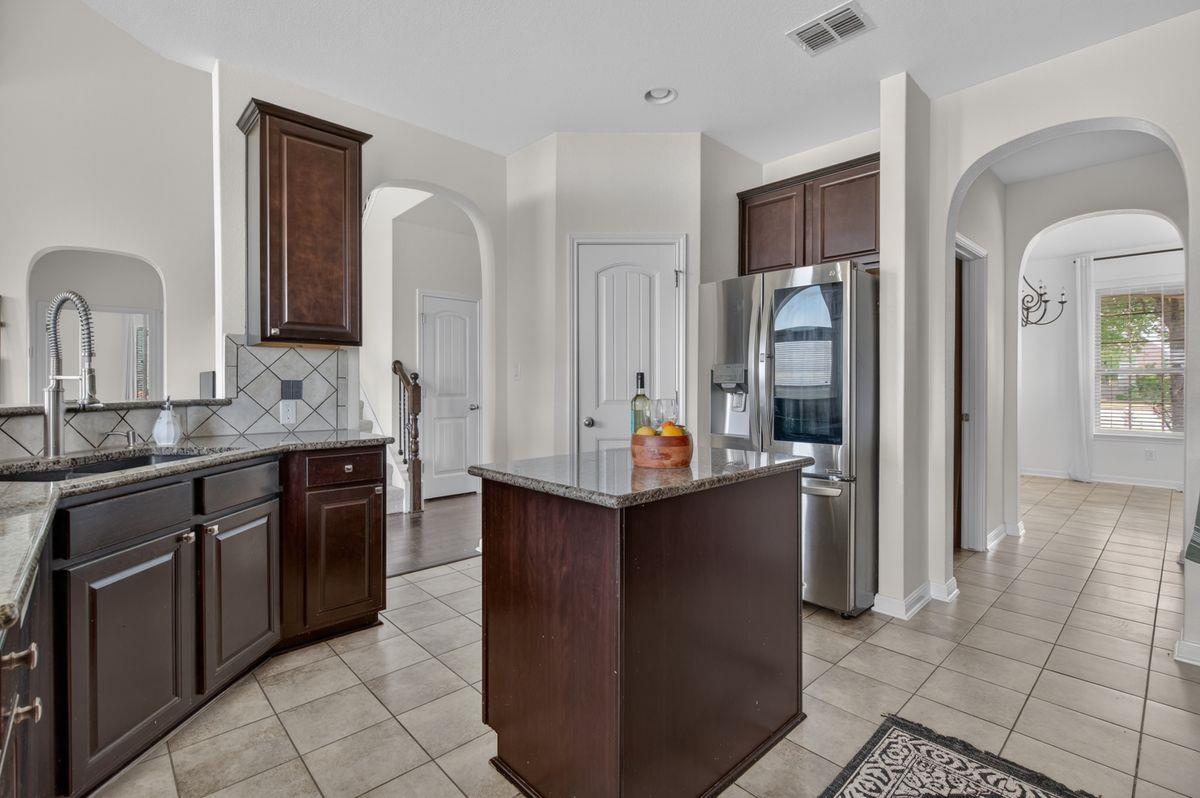
Kitchen with dark wood cabinets, granite counters, a large island, and an adjoining dining area.
Kitchen with dark wood cabinets, granite counters, stainless steel appliances, and a central island.
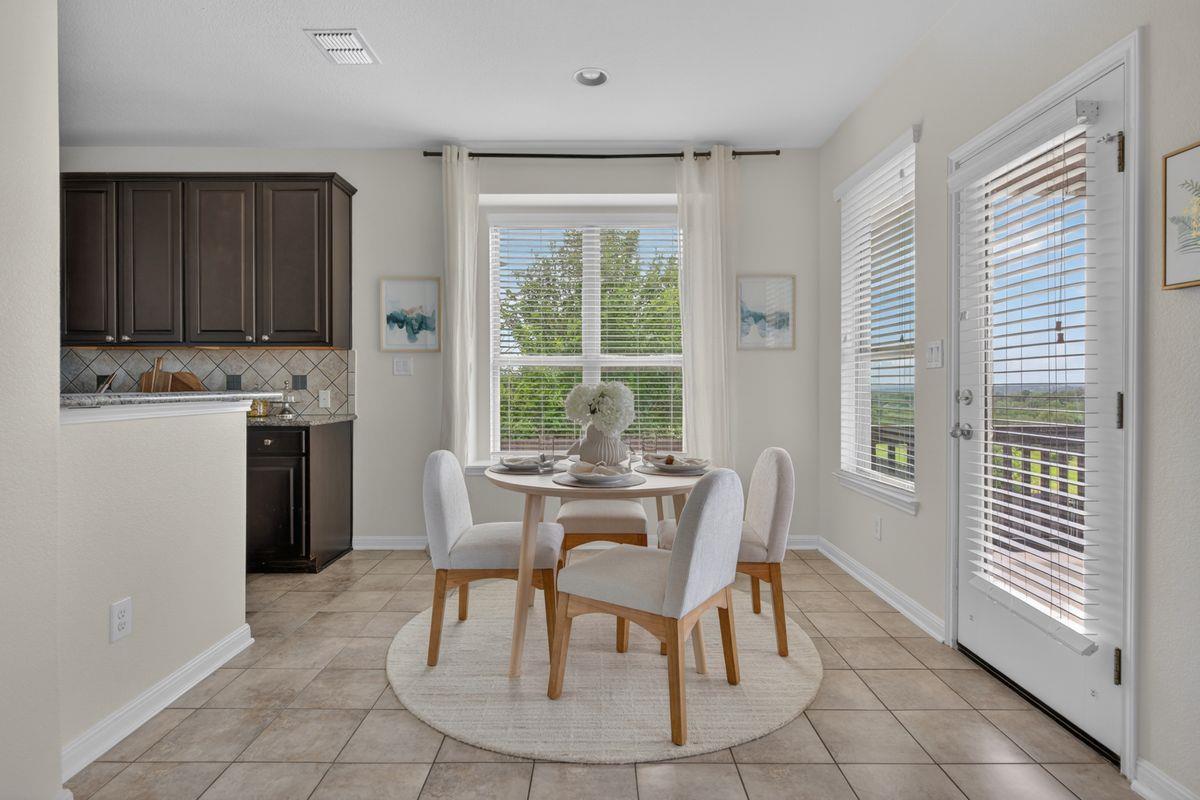
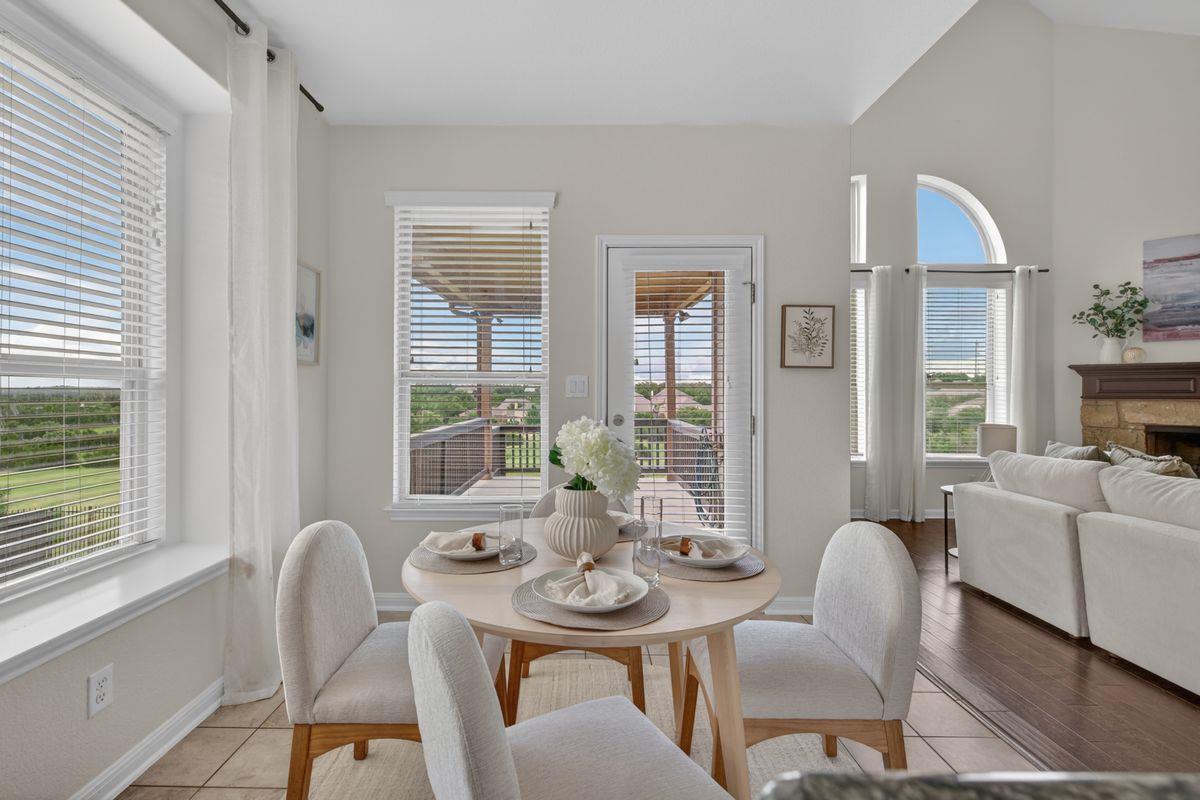
Dining area with a round table, four upholstered chairs, dark kitchen cabinets, and windows overlooking greenery.
Dining area with a round table and white chairs beside large windows overlooking greenery.
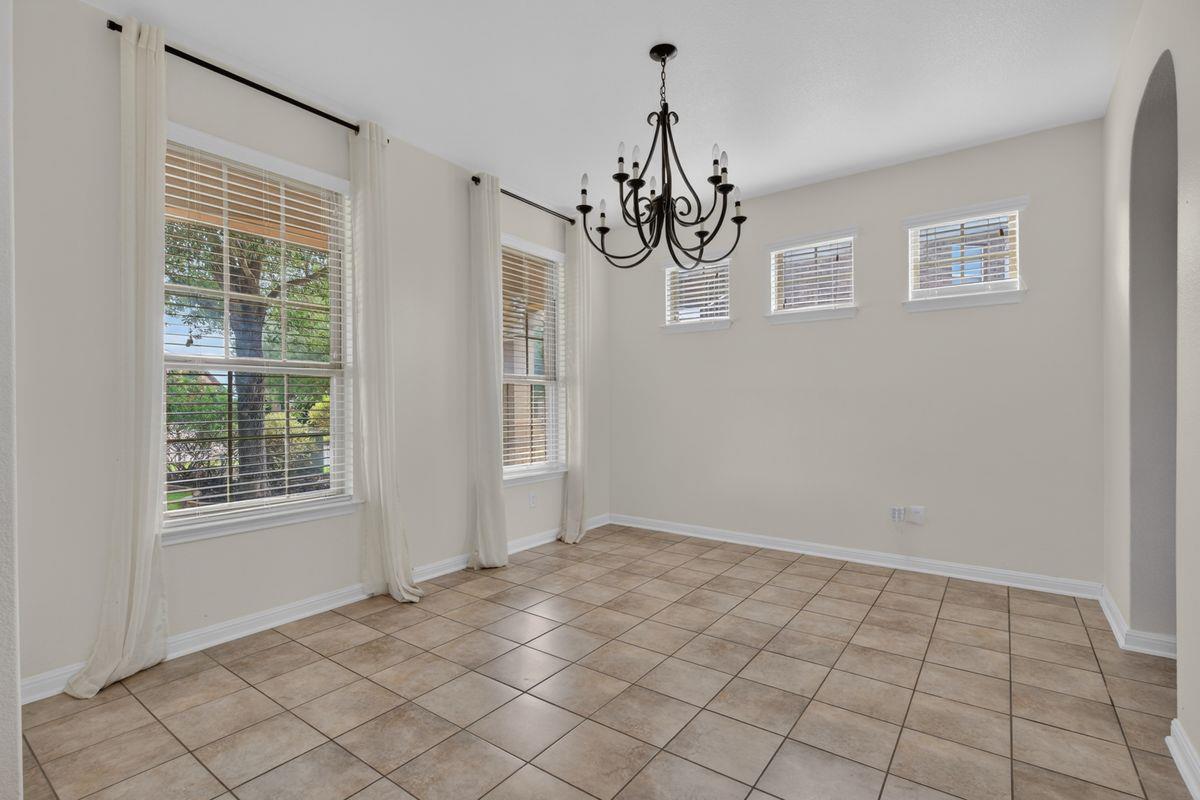
Empty dining room with beige tile floors, curtained windows, and a black chandelier.
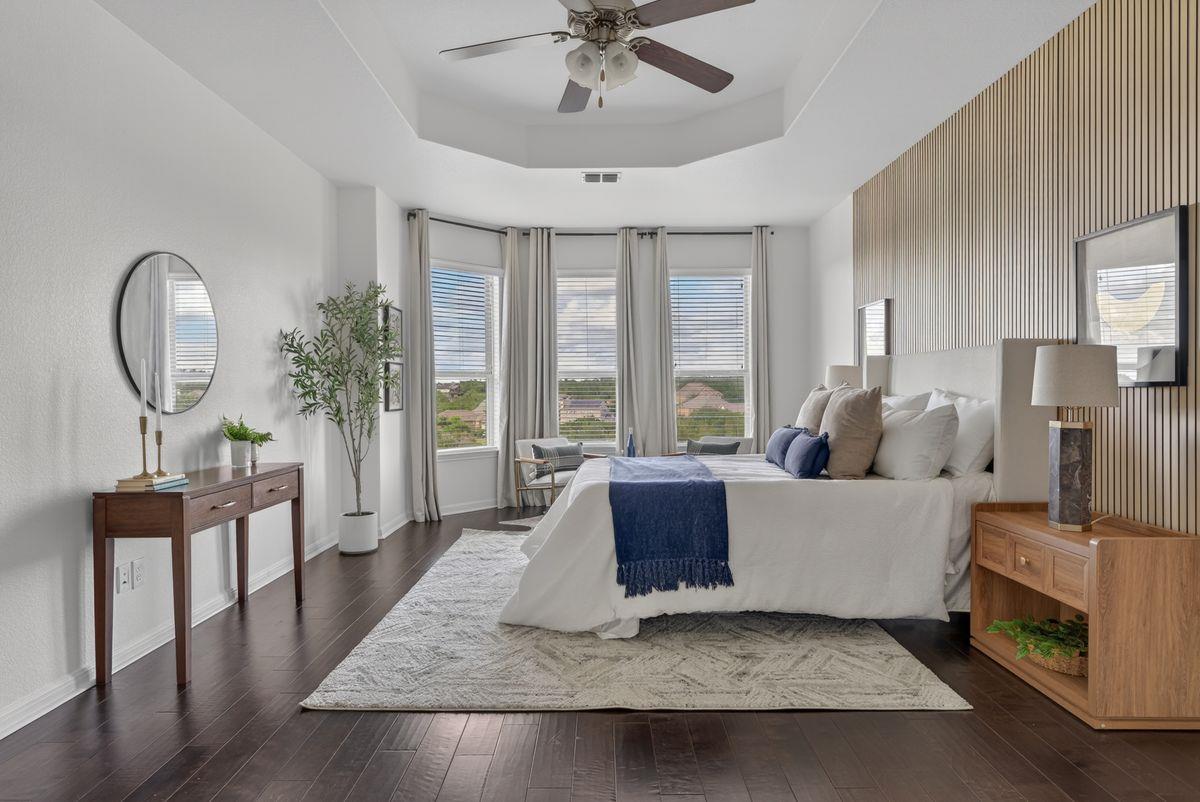
Staged bedroom with a white bed, blue throw, slatted wood accent wall, and tall windows.
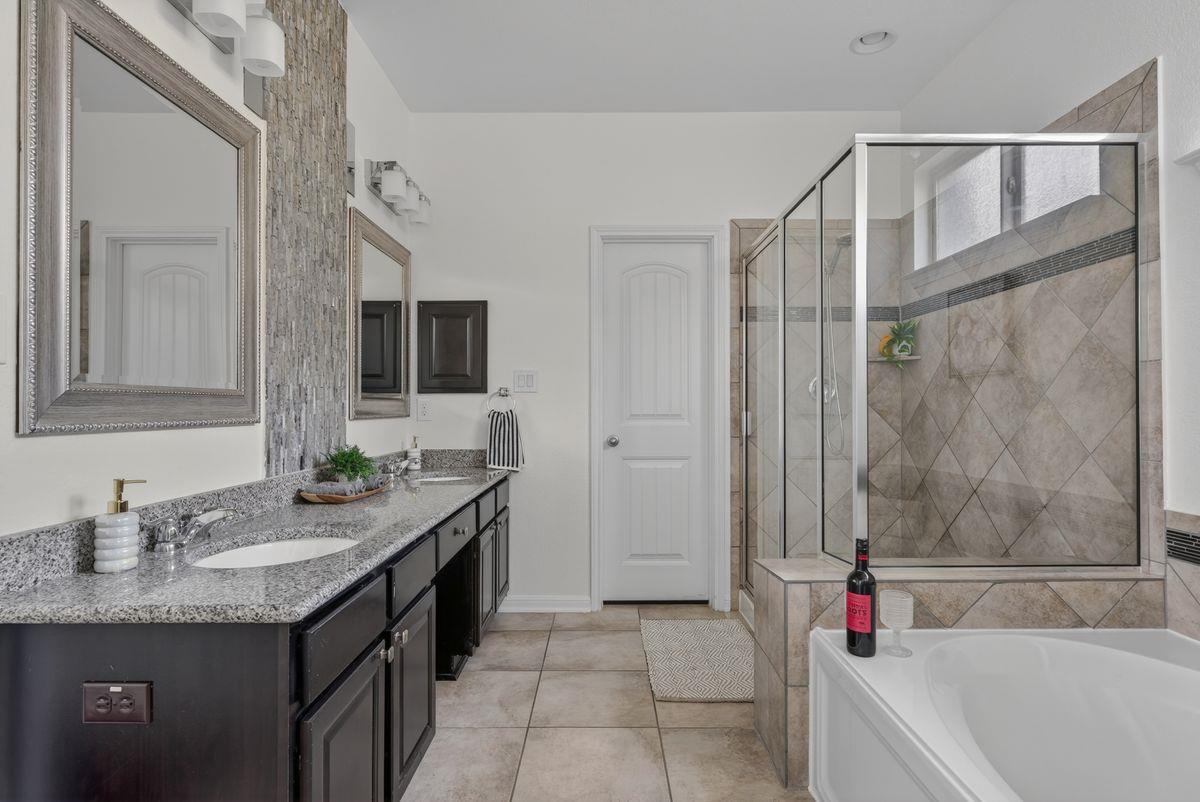
Bathroom with a dark double vanity, glass-enclosed tiled shower, and built-in soaking tub.
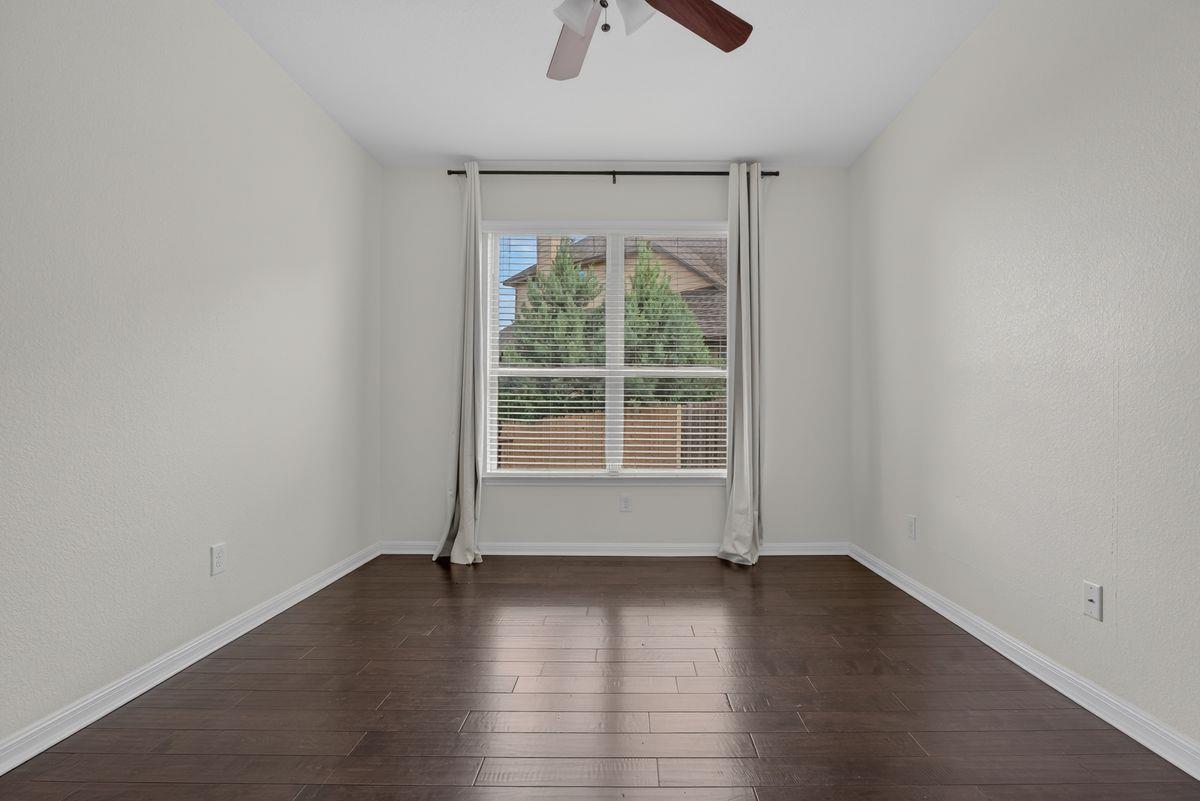
Empty bedroom with dark hardwood floors, a ceiling fan, and a large curtained window.
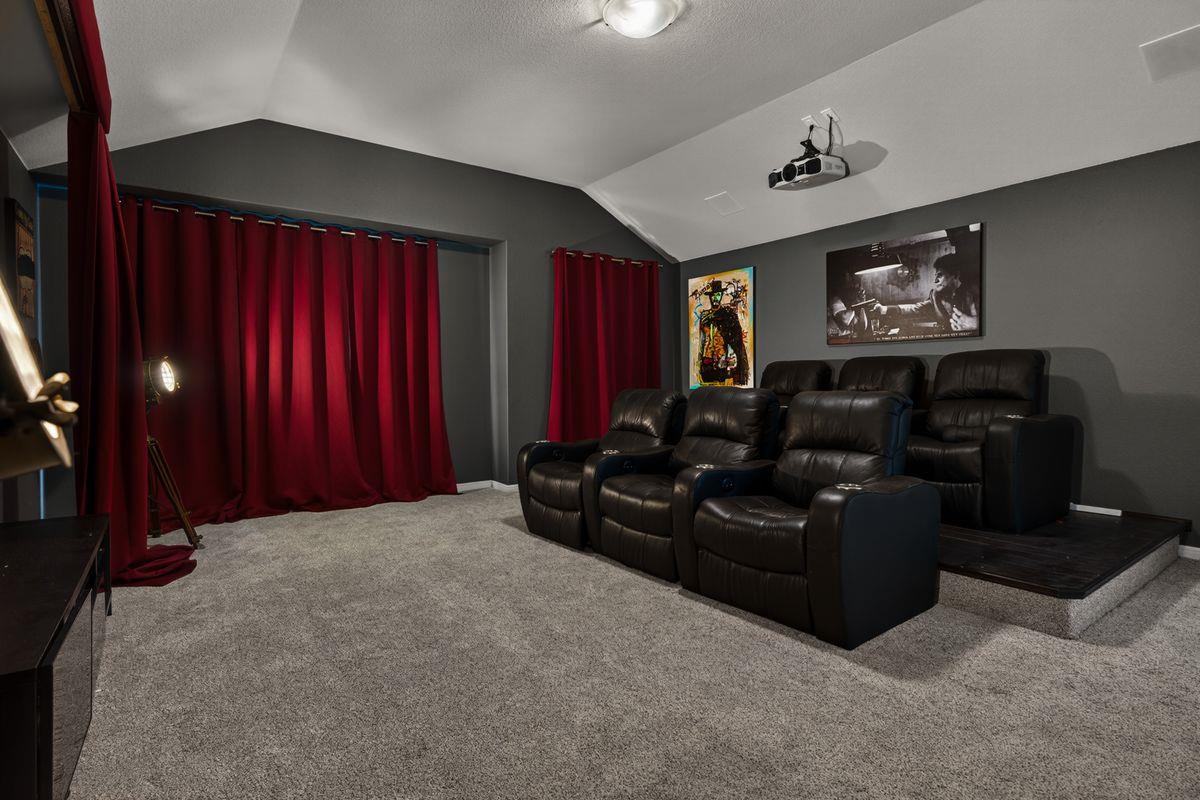
Home theater with raised leather recliners, red curtains, and a ceiling-mounted projector.
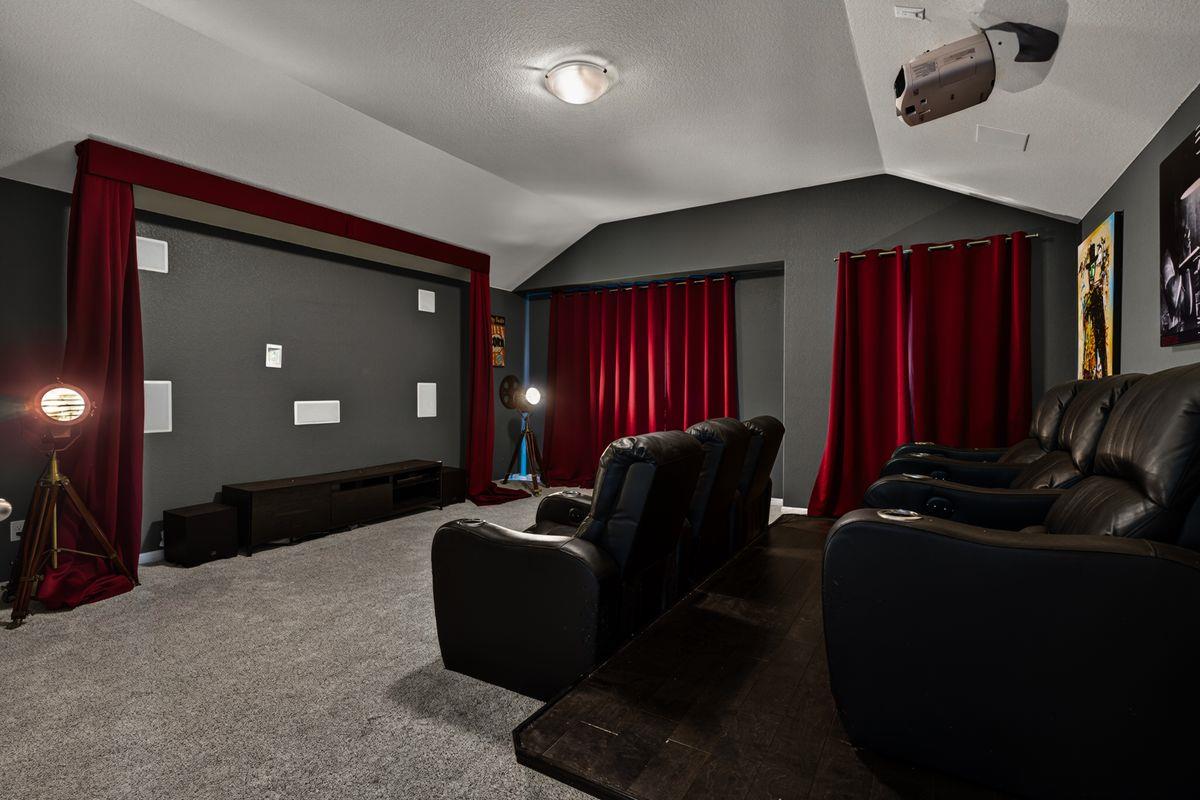
Home theater with black leather reclining seats, a ceiling-mounted projector, and deep red curtains.
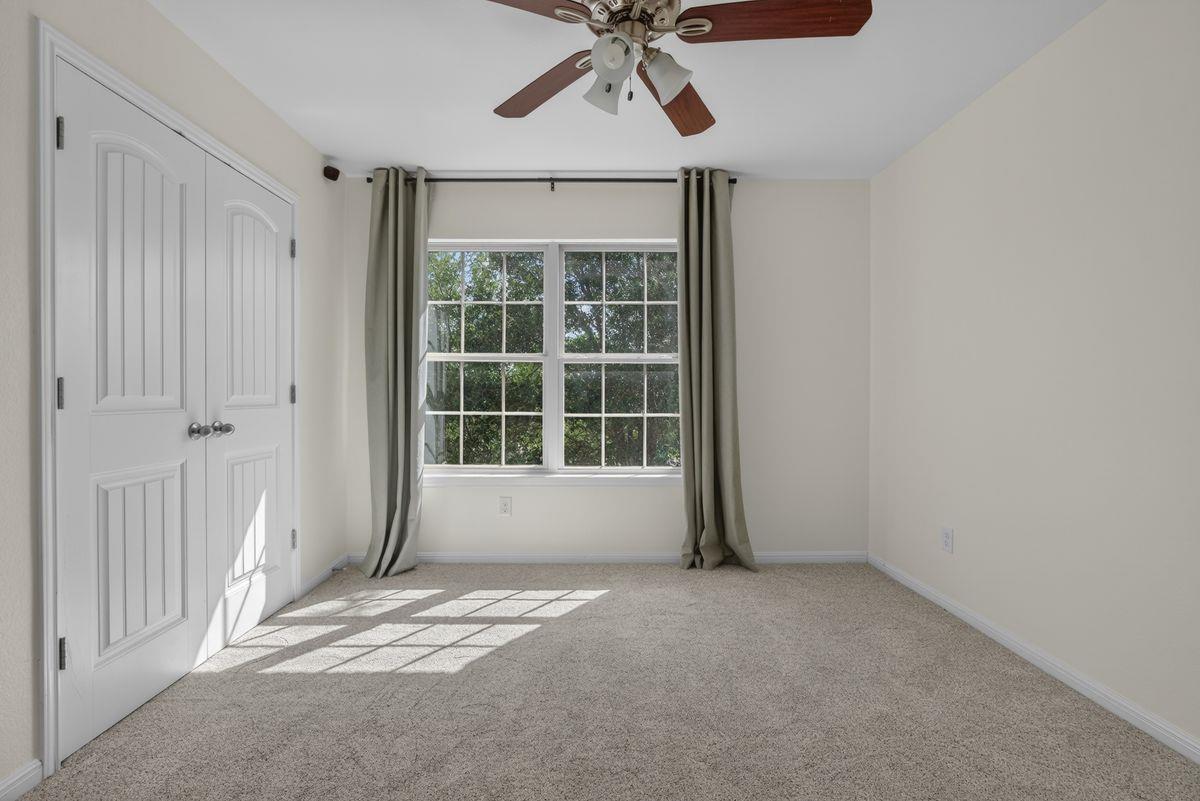
Empty carpeted bedroom with white double closet doors, a curtained window, and a ceiling fan.
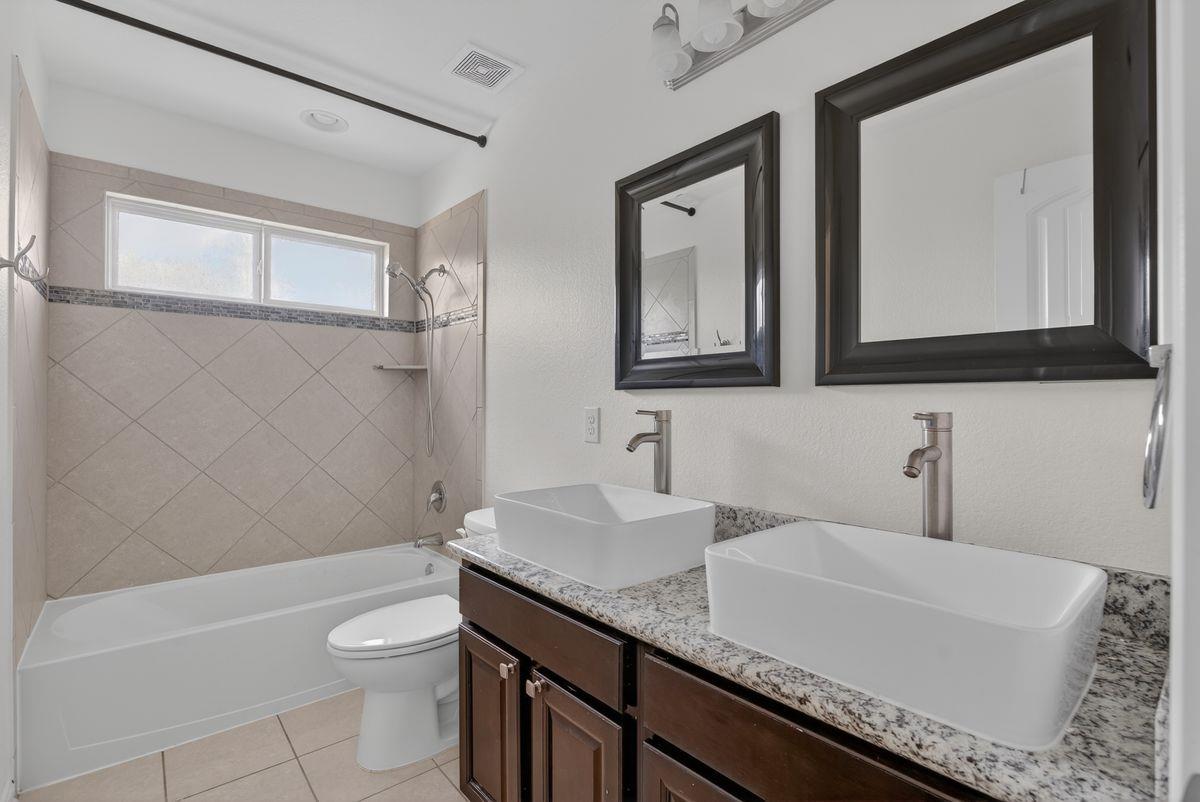
Bathroom with a tiled tub and shower, plus a dark double vanity with two vessel sinks.
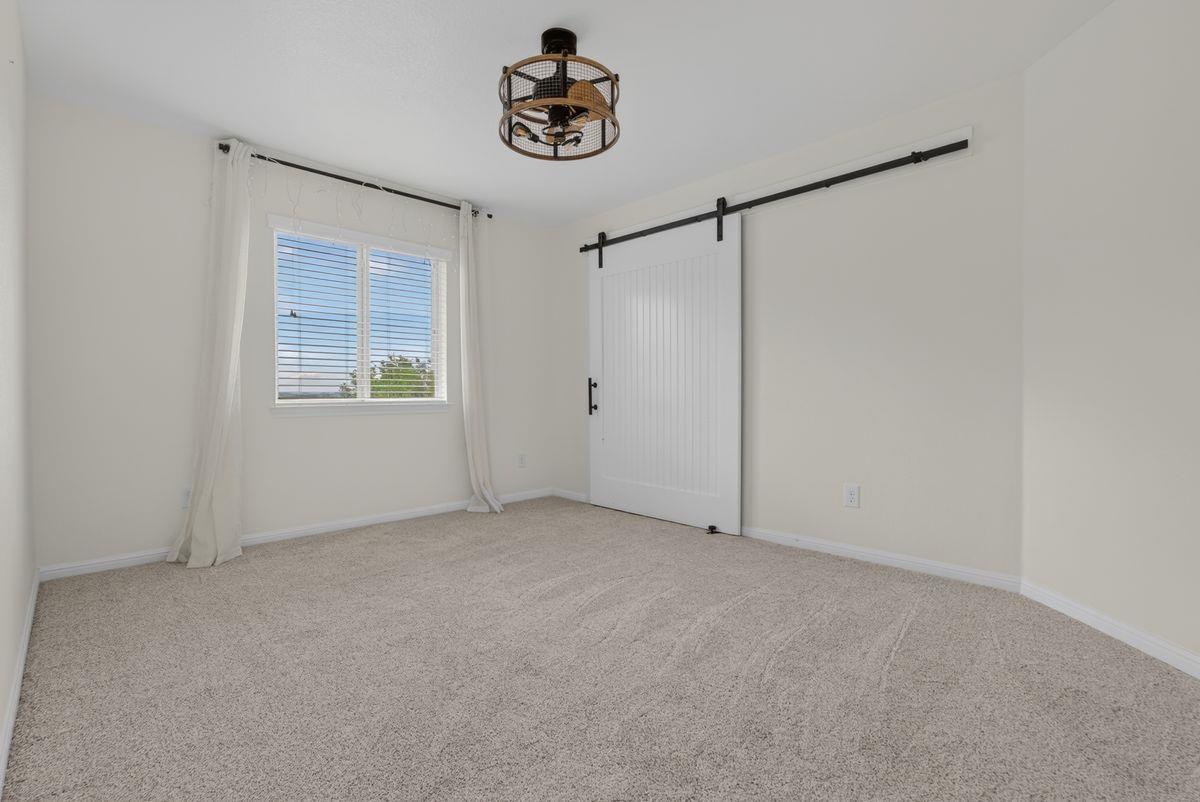
Empty bedroom with beige carpet, a window with blinds, and a white sliding barn door.
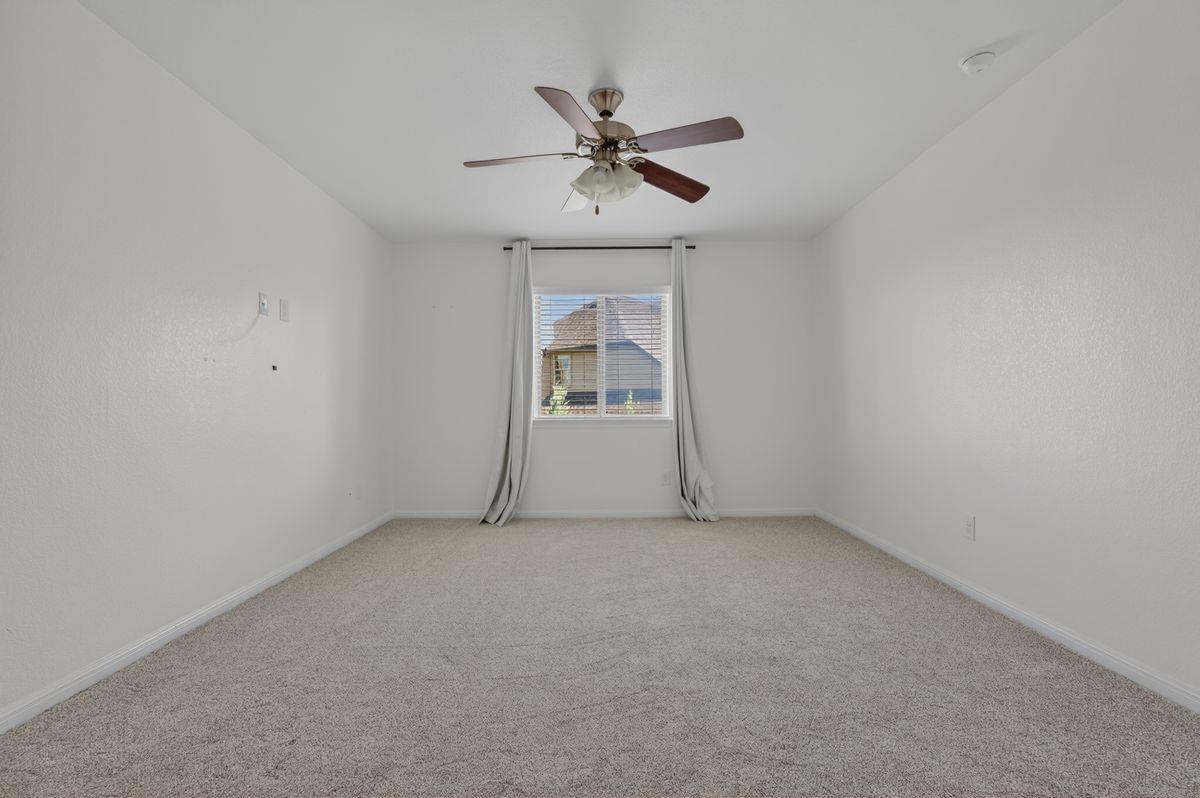
Empty carpeted bedroom with a ceiling fan and curtained window.
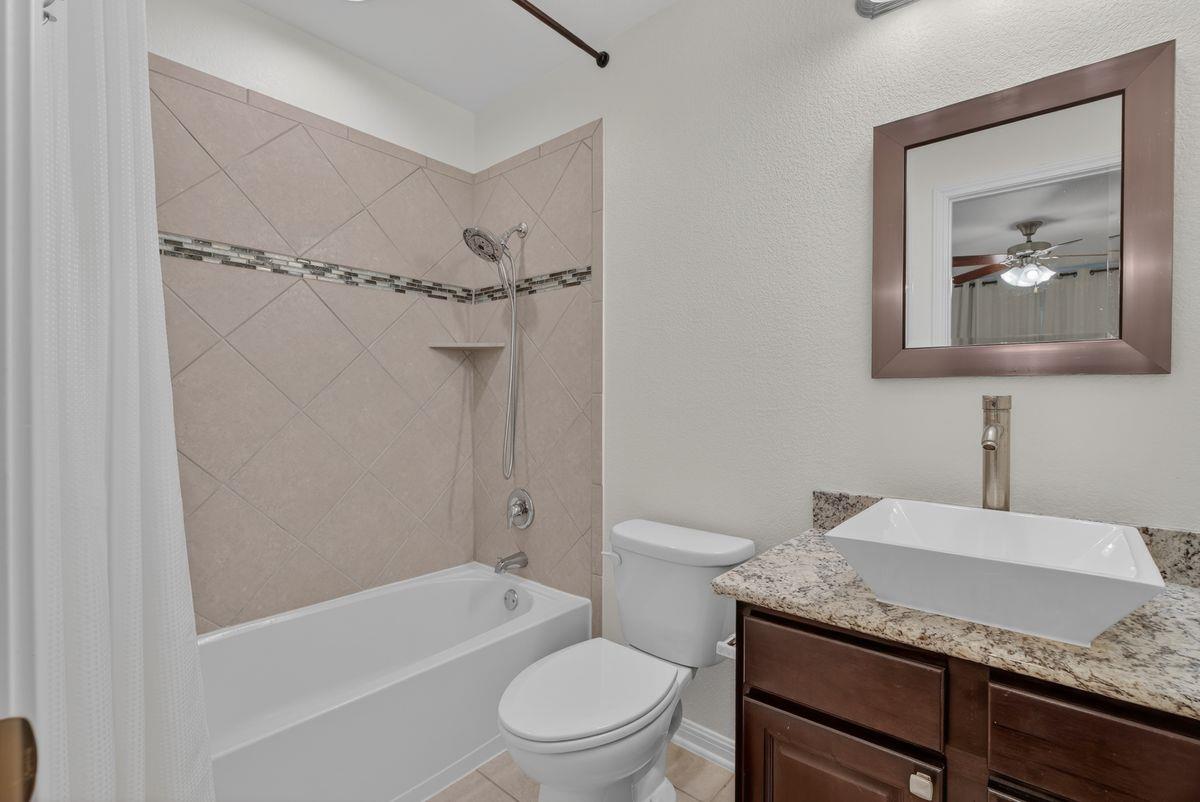
Bathroom with a tiled tub and shower, white vessel sink, and dark wood vanity.
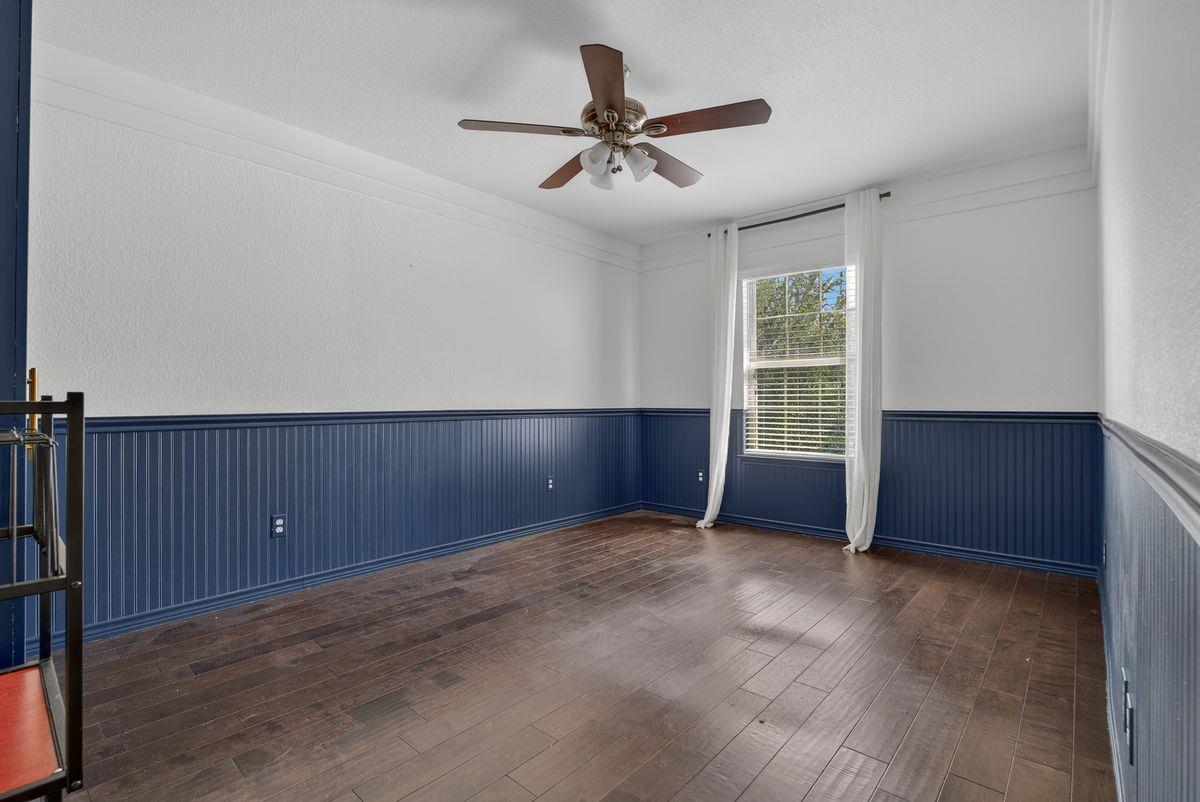
Unfurnished room with dark wood floors, navy beadboard wainscoting, and a ceiling fan.
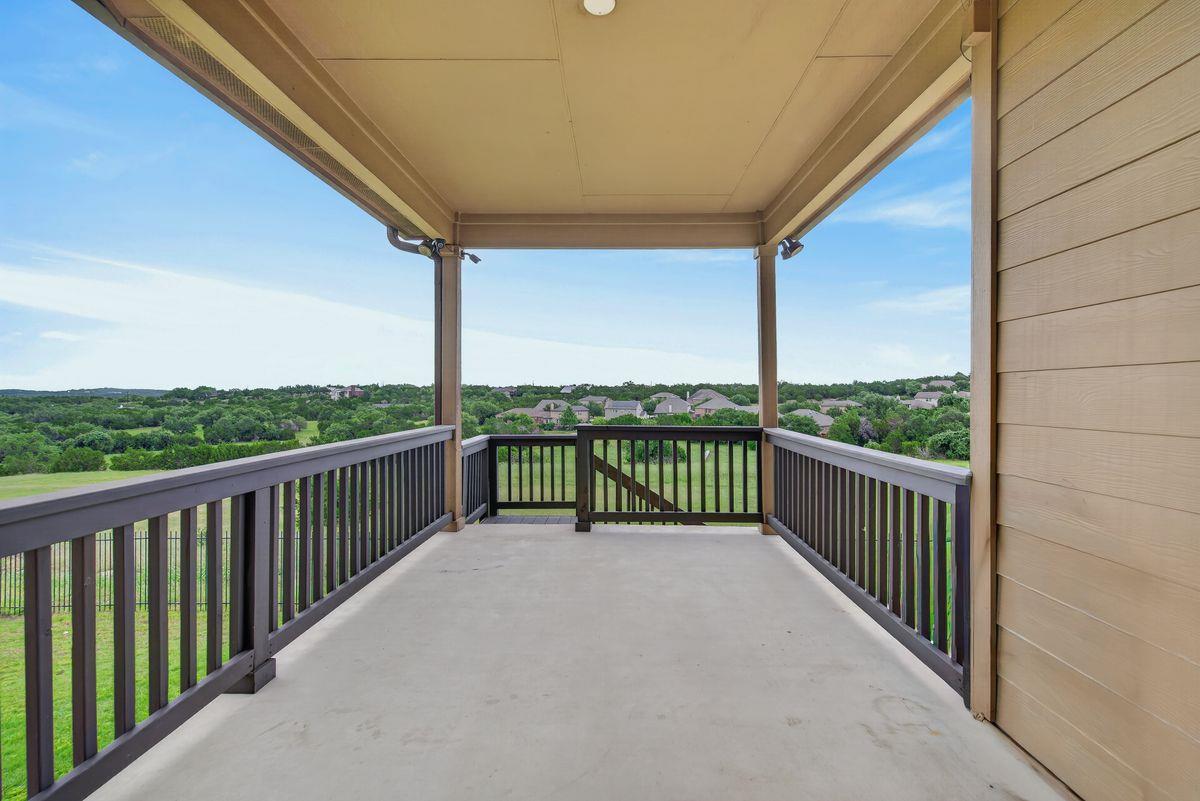
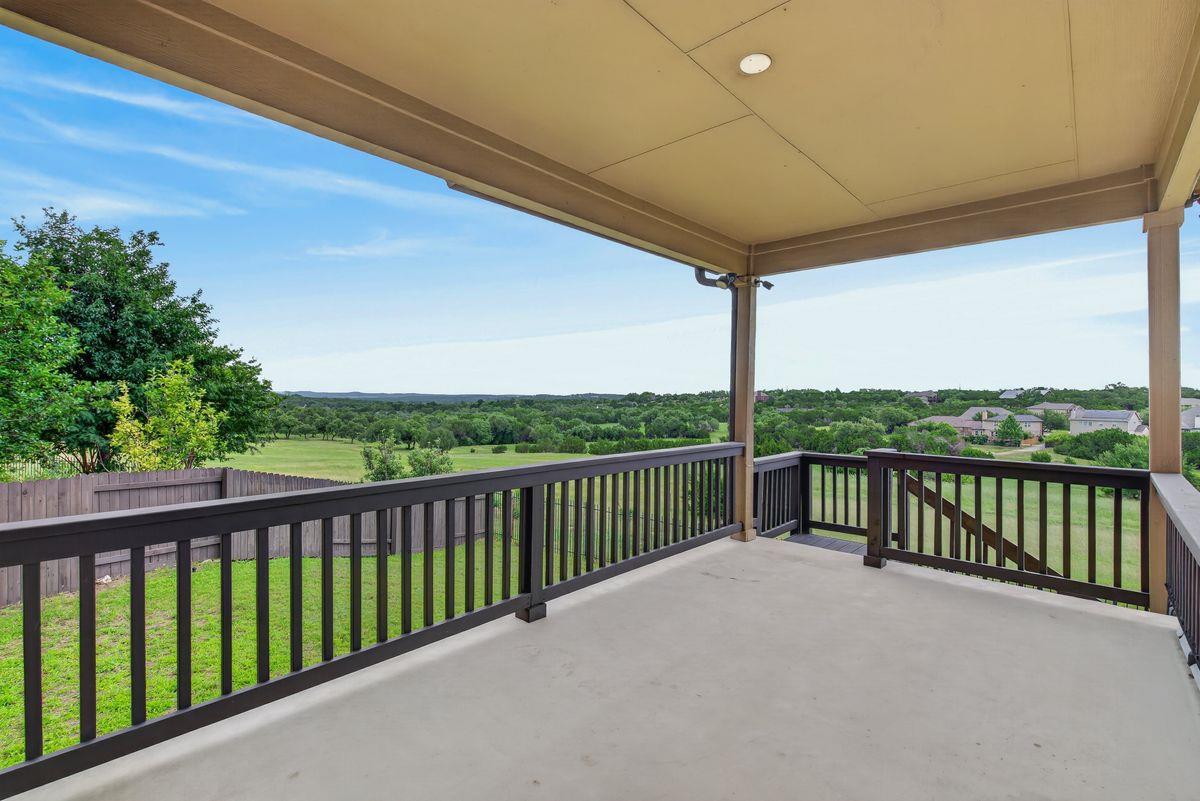
Covered deck with dark railings overlooking trees, green yards, and neighboring homes.
Covered patio with dark railings overlooking a green, tree-lined landscape.
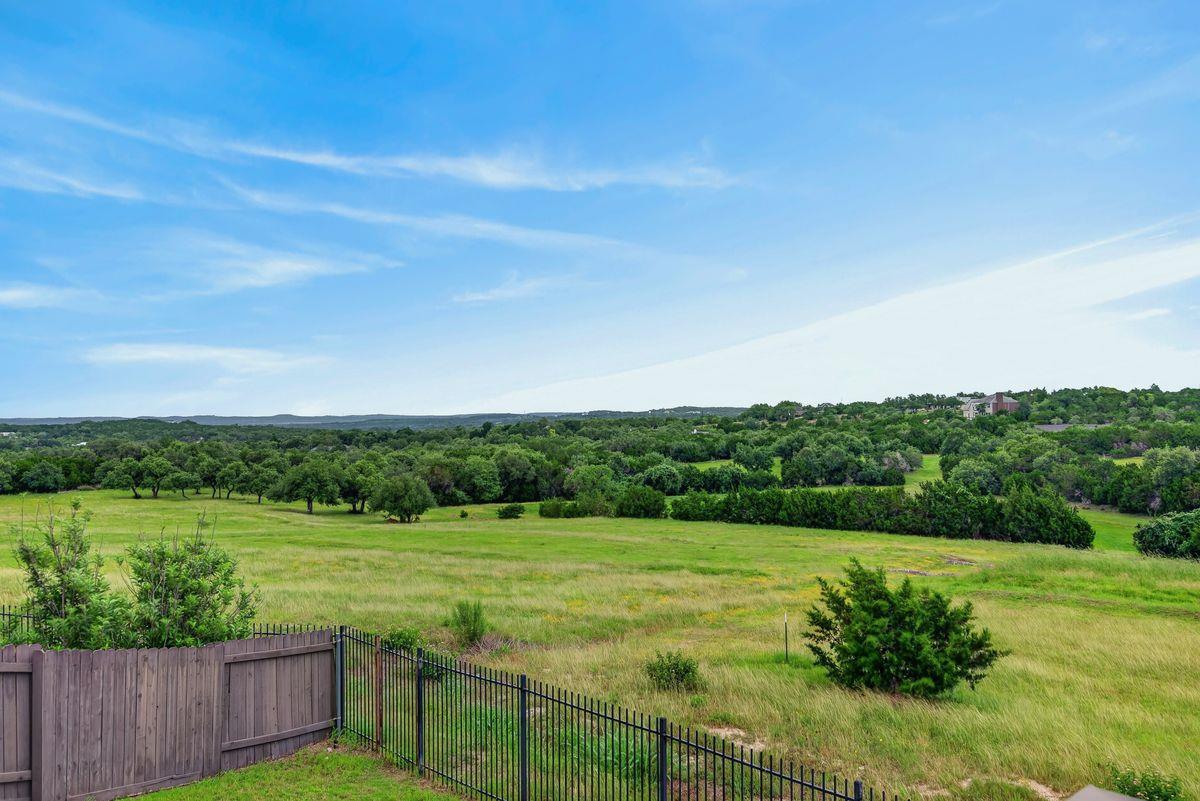
Green meadow and tree-covered hills viewed over a black metal and wooden fence.
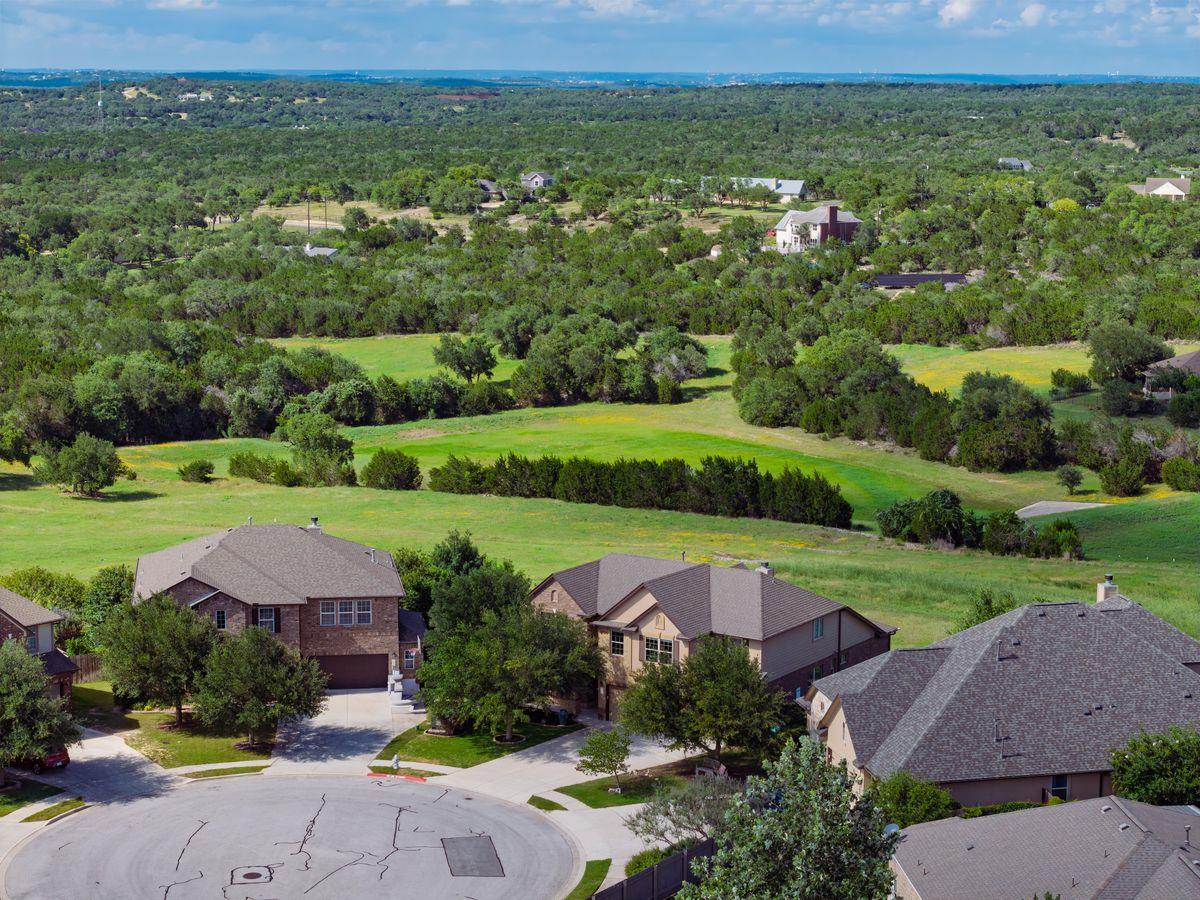
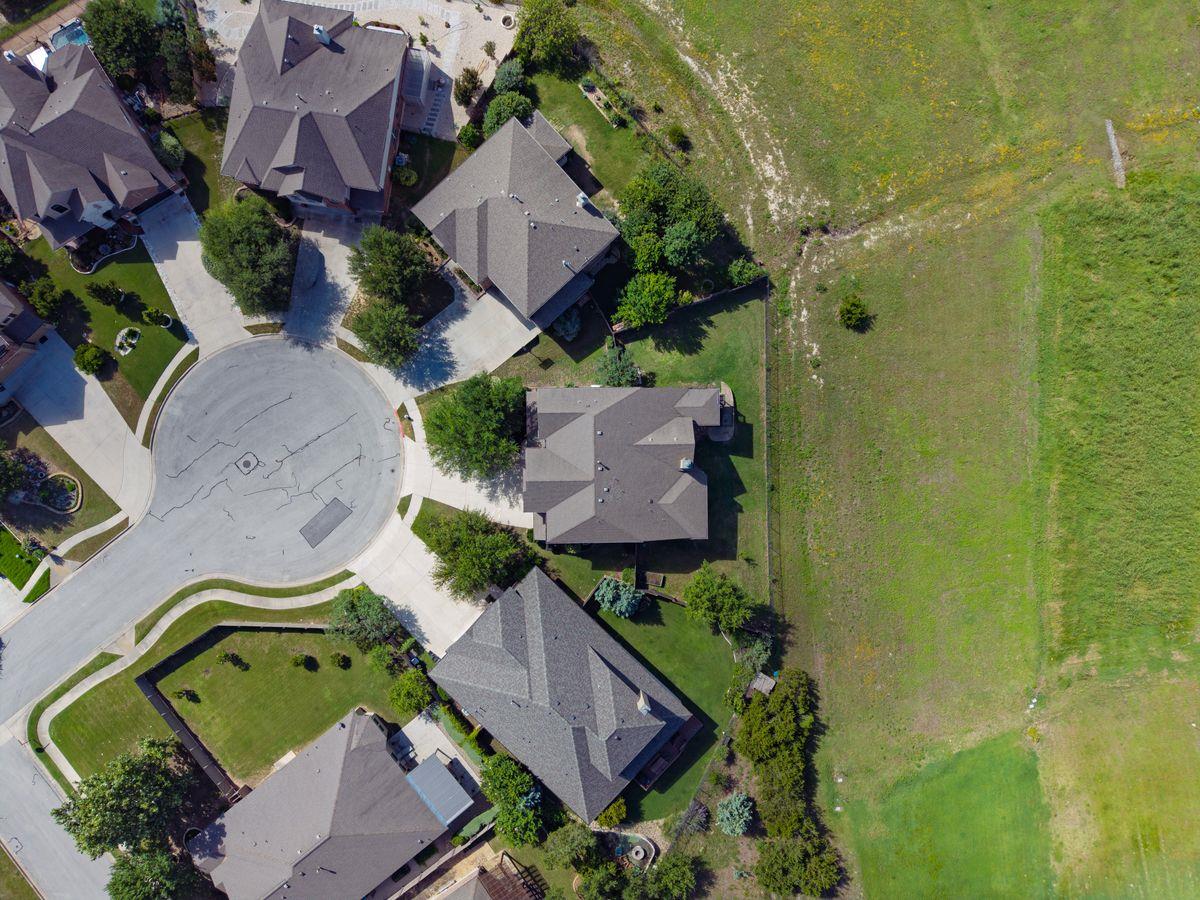
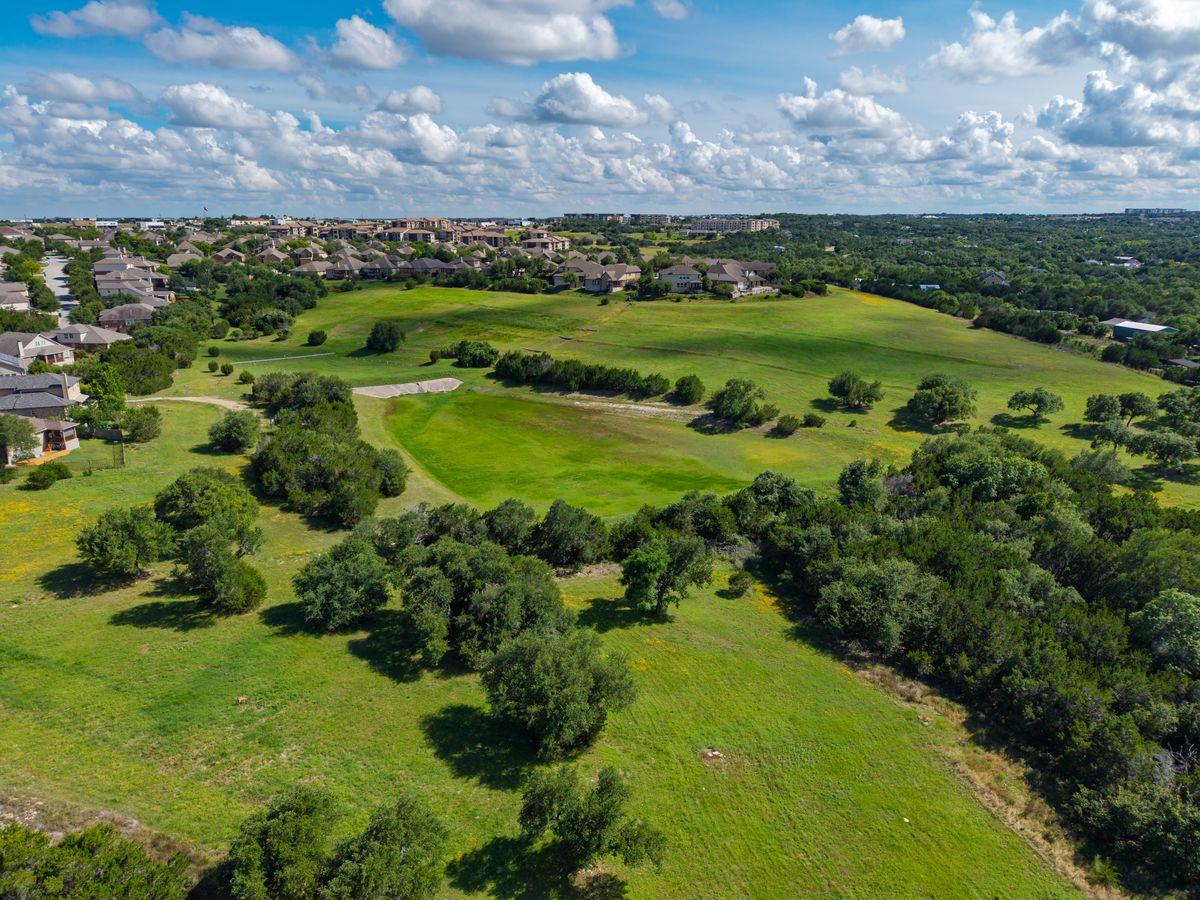
Aerial view of homes along a cul-de-sac beside a wide greenbelt.
Elevated view of a suburban home and cul-de-sac, surrounded by greenery and wooded hills.
Aerial view of homes along a cul-de-sac beside a large open grassy lot.
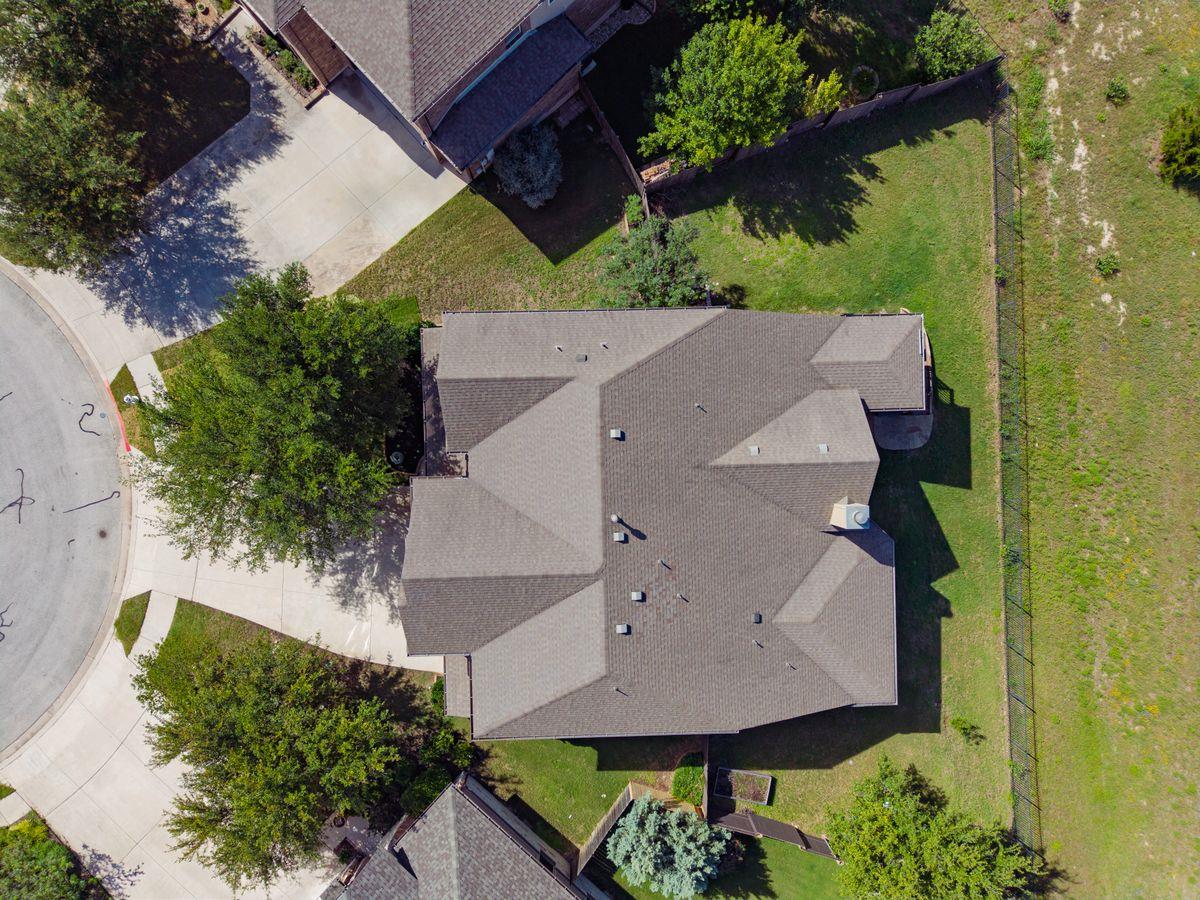
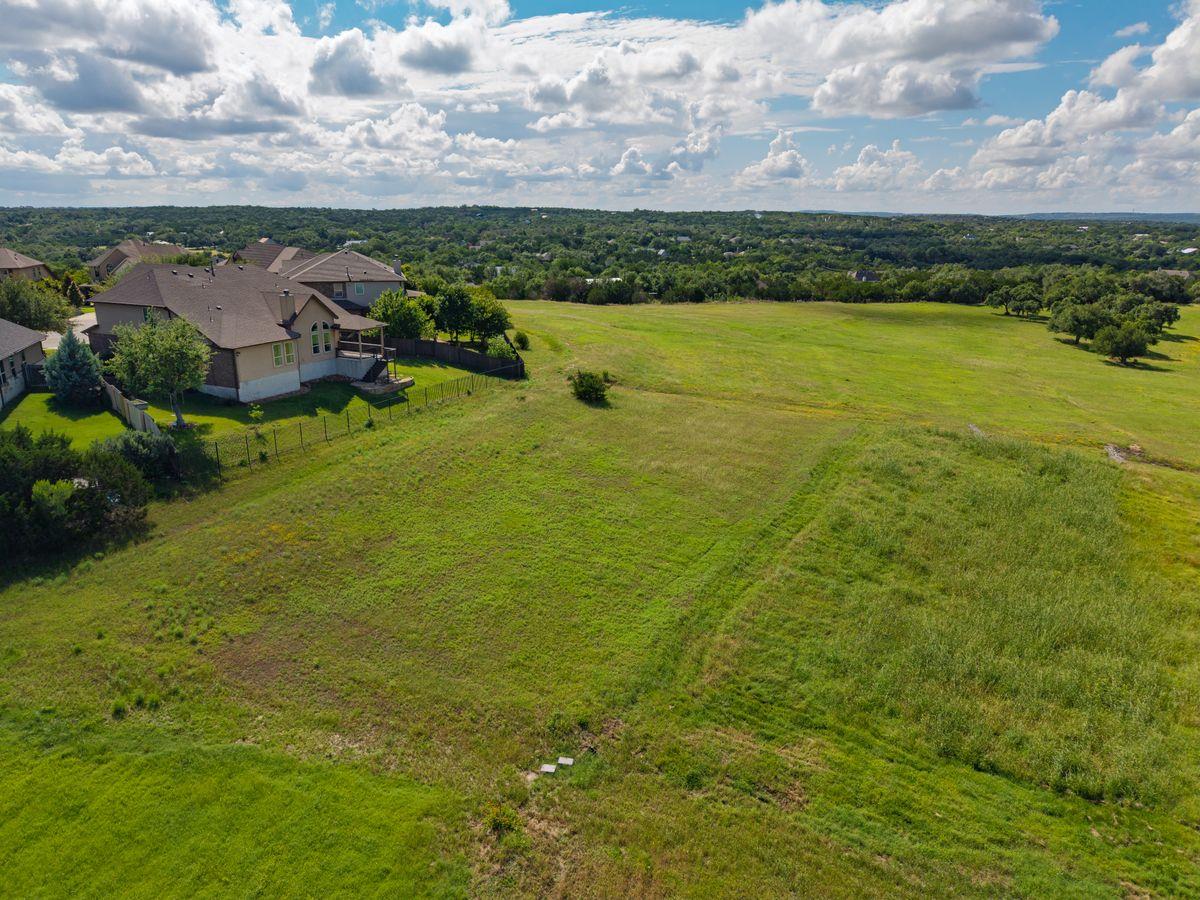
Aerial view of the home’s roof, driveway, fenced lawn, and neighboring houses.
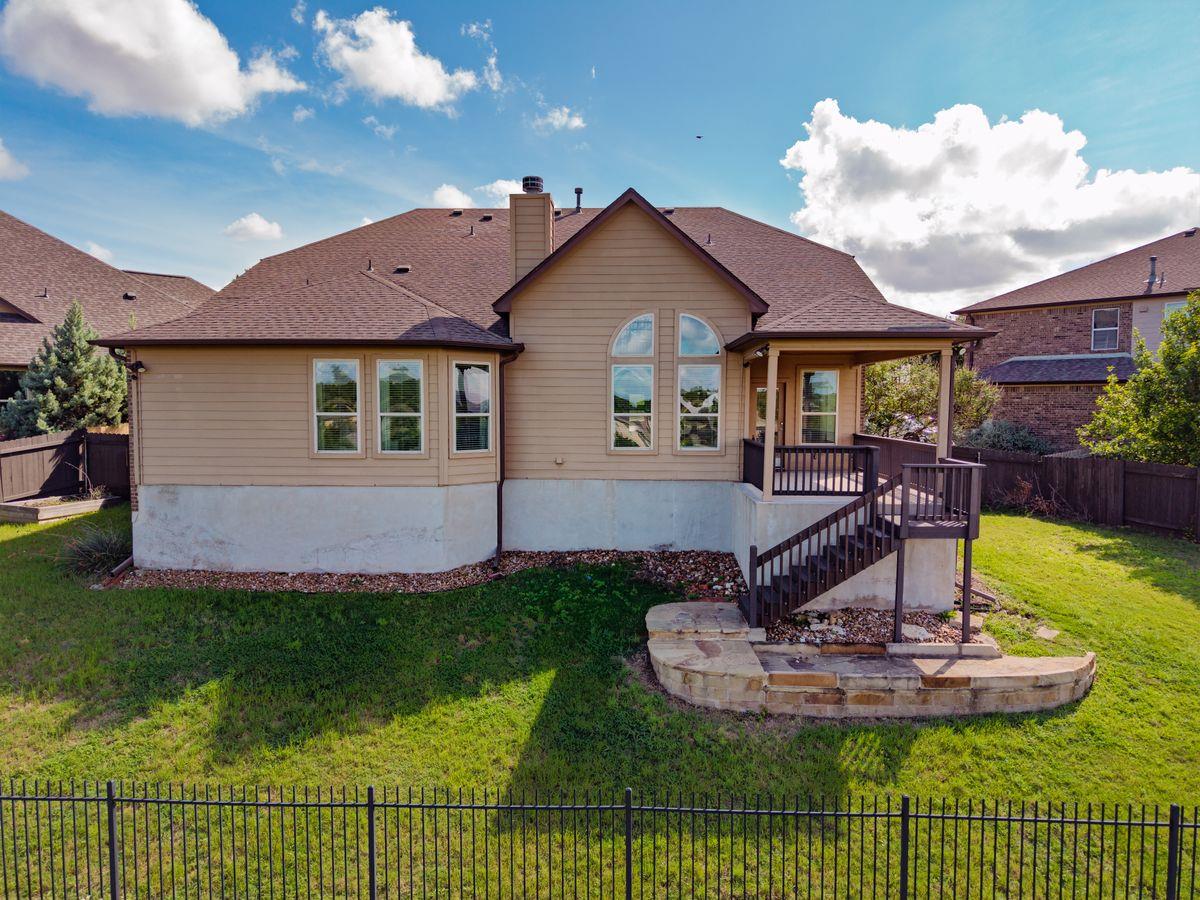
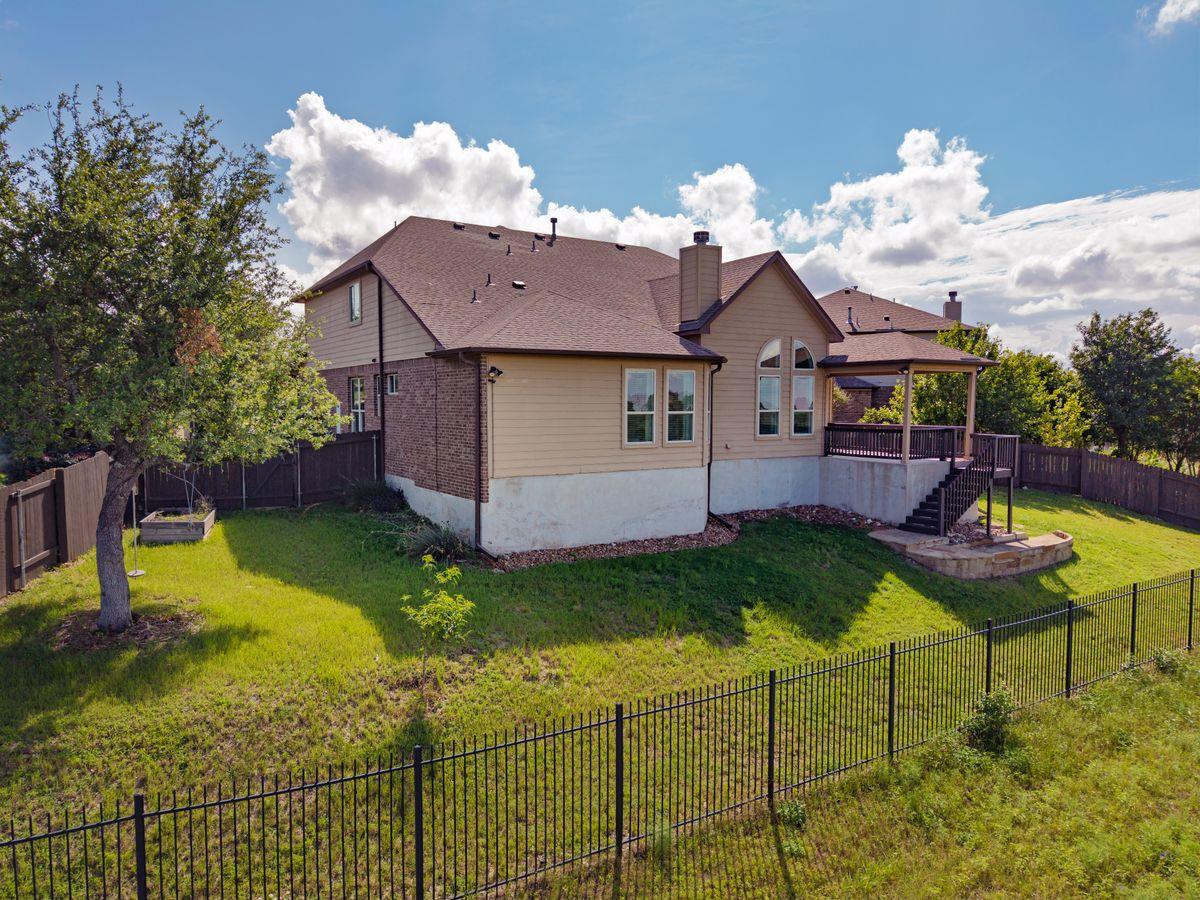
Rear of a tan-sided home with a raised deck, stone patio, and fenced lawn.
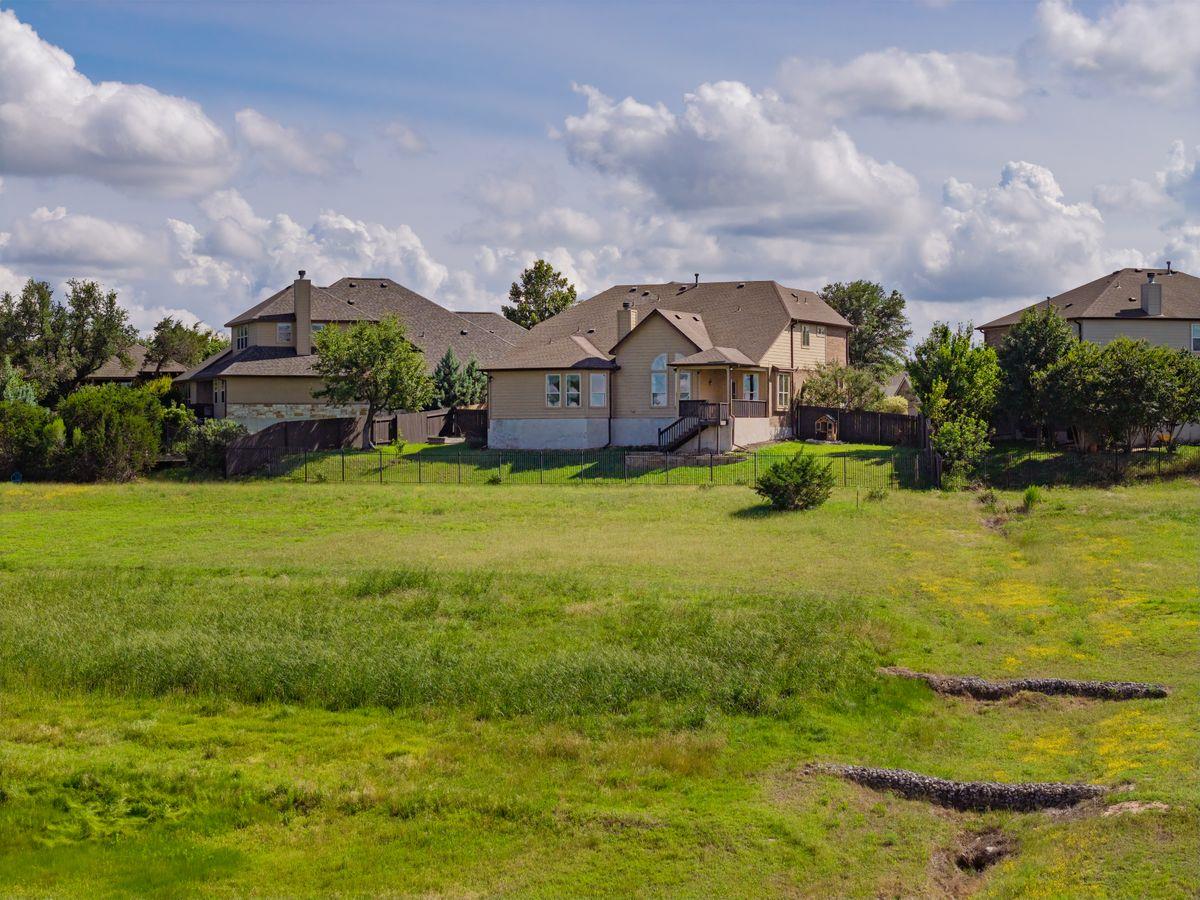
Rear of a two-story house with a raised covered deck and fenced grassy backyard.
Rear of a tan two-story house behind a fenced yard, with a broad grassy field in the foreground.
Aerial view of a broad grassy lot beside a home, with wooded landscape beyond.
Aerial view of a green open field with scattered trees and homes along the far edge.
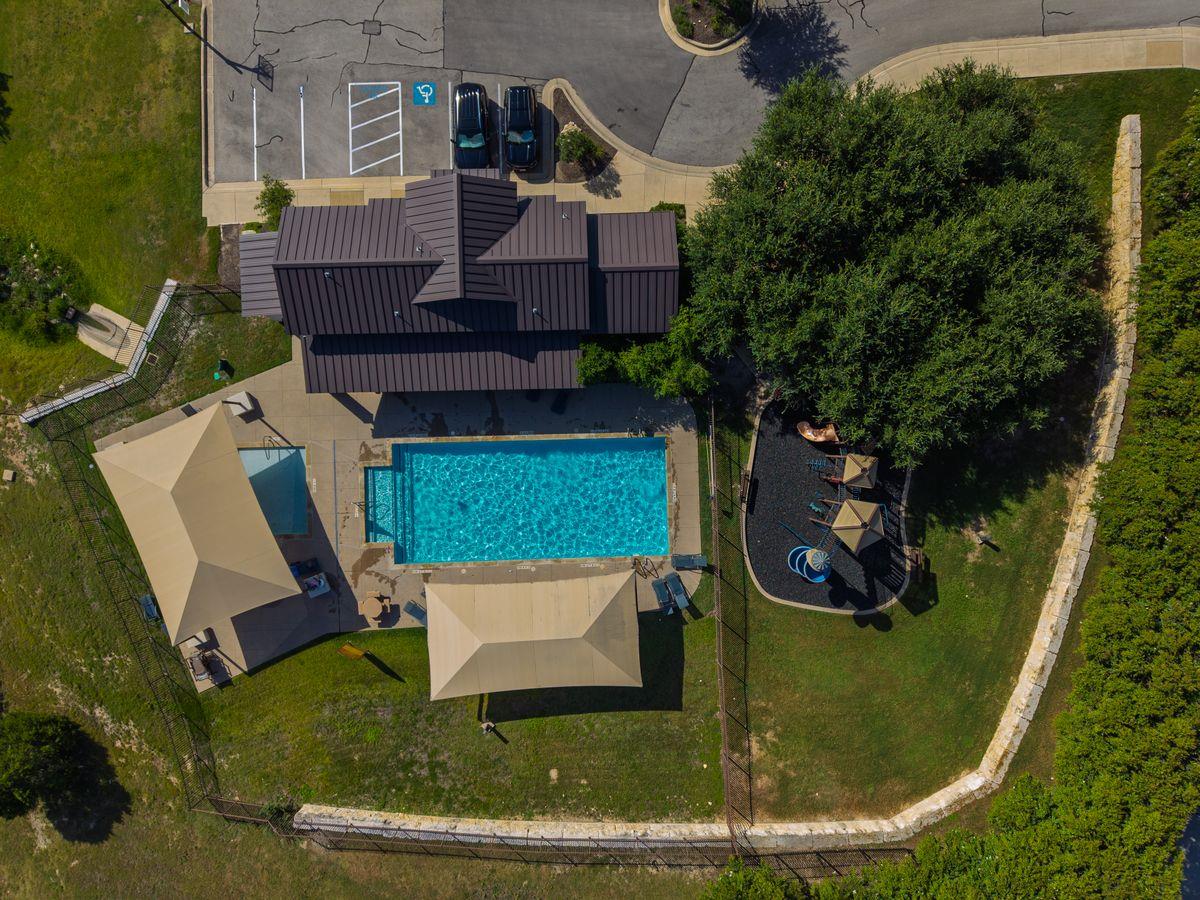
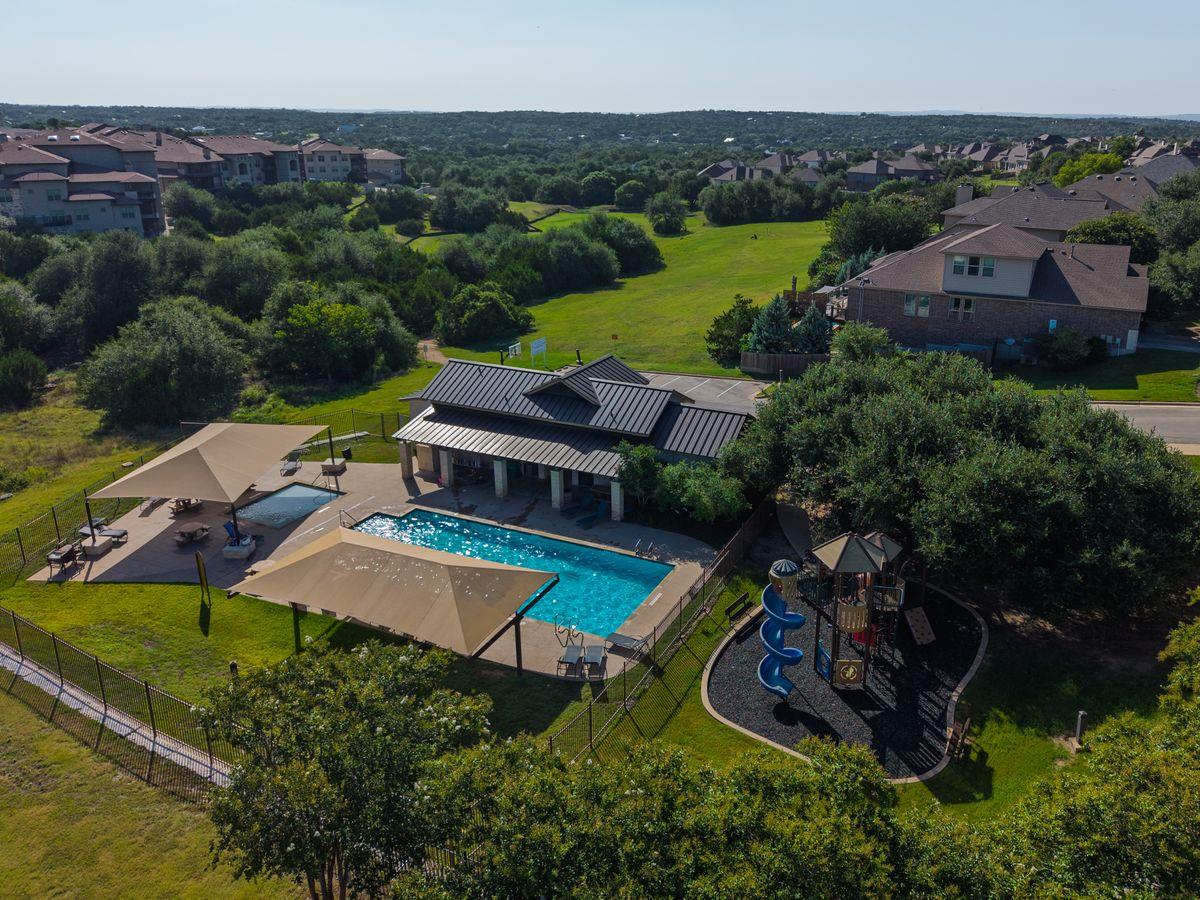
Aerial view of a fenced pool area beside a dark-roofed building and covered seating areas.
Aerial view of neighborhood amenities with a pool, covered pavilion, playground, and greenbelt.
Courtesy of Kuper Sotheby's Int'l Realty, Soud Twal Listing Contact: (512) 787-8617 
For Lease

700 Ledge Stone DR, Austin, TX 78737

5 Beds
4 Baths
3,331 Sq.Ft.
Est. payment from /mo Get Pre-Approved

Property Description

Tucked away at the end of a quiet cul-de-sac and backing to open green space with no rear neighbors, this beautiful 5-bedroom home in sought-after Bush Ranch offers sweeping views, exceptional privacy, and access to highly acclaimed Dripping Springs schools. Thoughtfully designed for both everyday living and entertaining, the home provides the perfect balance of comfort, functionality, and room to grow. A dramatic two-story foyer welcomes you into bright, open living spaces where soaring ceilings, rich wood floors, and expansive windows showcase the stunning views beyond. At the heart of the home, the kitchen is designed for gathering, featuring a large center island, breakfast bar, stainless steel appliances, and ample storage, all opening seamlessly to the living room and its inviting fireplace. Privately situated on the main level, the primary suite offers a peaceful retreat with beautiful views, a soaking tub, separate shower, dual vanities, and an oversized walk-in closet. Upstairs, four additional bedrooms are complemented by a large second living area, creating a comfortable space for gathering, relaxing, or movie nights. Step outside to enjoy the covered patio and terrace, where breathtaking sunsets and greenbelt views provide the perfect backdrop for outdoor dining, entertaining, or simply unwinding at the end of the day. Complete with an oversized 3-car garage, energy-efficient construction, and convenient access to Highway 290, this exceptional home offers a rare opportunity to enjoy space, privacy, and a peaceful setting just minutes from downtown Dripping Springs and an easy drive to Austin.
Tucked away at the end of a quiet cul-de-sac and backing to open green space with no rear neighbors, this beautiful 5-bedroom home in sought-after Bush Ranch offers sweeping views, exceptional privacy, and access to highly acclaimed Dripping Springs schools. Thoughtfully designed for both everyday living and entertaining, the home provides the perfect balance of comfort, functionality, and room to grow. A dramatic two-story foyer welcomes you into bright, open living spaces where soaring ceilings, rich wood floors, and expansive windows showcase the stunning views beyond. At the heart of the home, the kitchen is designed for gathering, featuring a large center island, breakfast bar, stainless steel appliances, and ample storage, all opening seamlessly to the living room and its inviting...
Read More
Interior

Full Bathrooms
3 Full Baths
Half Bathrooms
1
Flooring
Carpet, Tile, Wood
Fireplace
Living Room
Appliances
Built-In Oven(s), Built-In Range, Dishwasher, RNGHD, Refrigerator, Stainless Steel Appliance(s)
Other Interior Features
Breakfast Bar, Built-in Features, Ceiling Fan(s), High Ceilings, Double Vanity, Entrance Foyer, Interior Steps, Kitchen Island, Open Floorplan, Soaking Tub, Walk-In Closet(s)

Area & Lot

Lot Size
10,018.8 Sq.Ft.
MLS® ID
4529997
Type
Residential
Year Built
2013
Water Frontage
None
View Description
Hill Country, Neighborhood
Elementary School
Dripping Springs
Middle School
Dripping Springs Middle
High School
Dripping Springs
School District
Dripping Springs ISD

Exterior & Building

Stories
2
Garage Spaces
3.0
Water Source
Municipal Utility District (MUD)
Utilities
Electricity Connected, Water Connected
Pool
None
Roof
Composition
Lot Features
Back Yard, Front Yard, Gentle Sloping, Landscaped
Parking
Attached, Driveway, Garage, Oversized
Heat Type
Central
Air Conditioning
Central Air
Sewer
Public Sewer
Substructure
Slab
Disability Features
None
Other Exterior Features
Private Yard
700 Ledge Stone DR
name

Work With Soud Twal

link