Leave a Message

Thank you for your message. We will be in touch with you shortly.

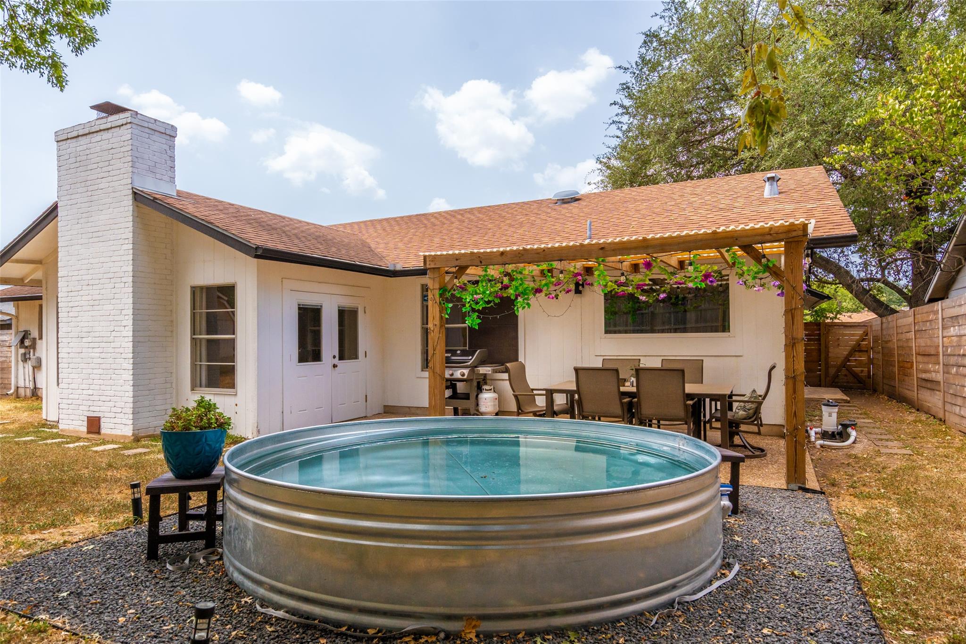
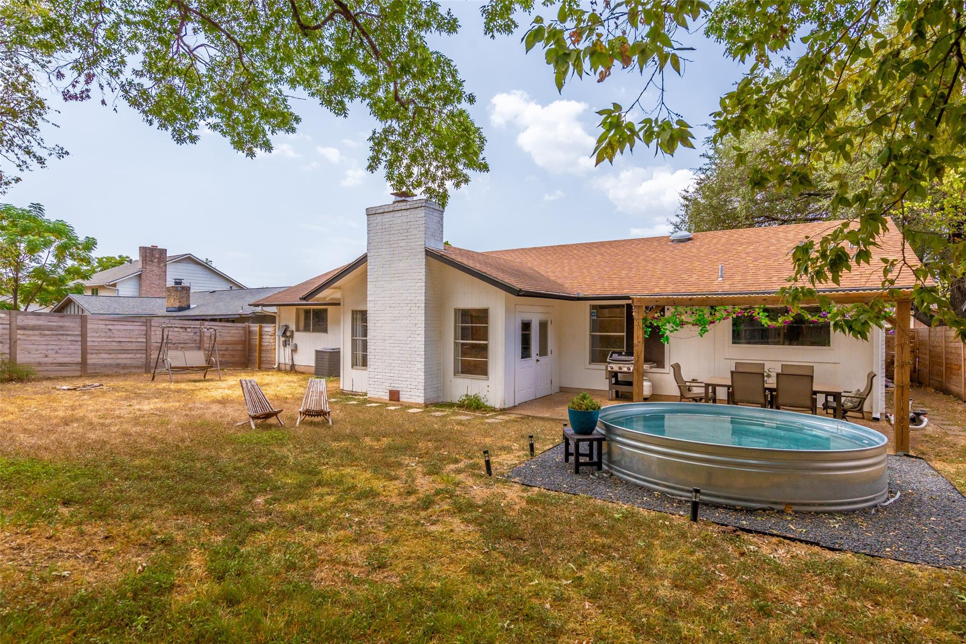
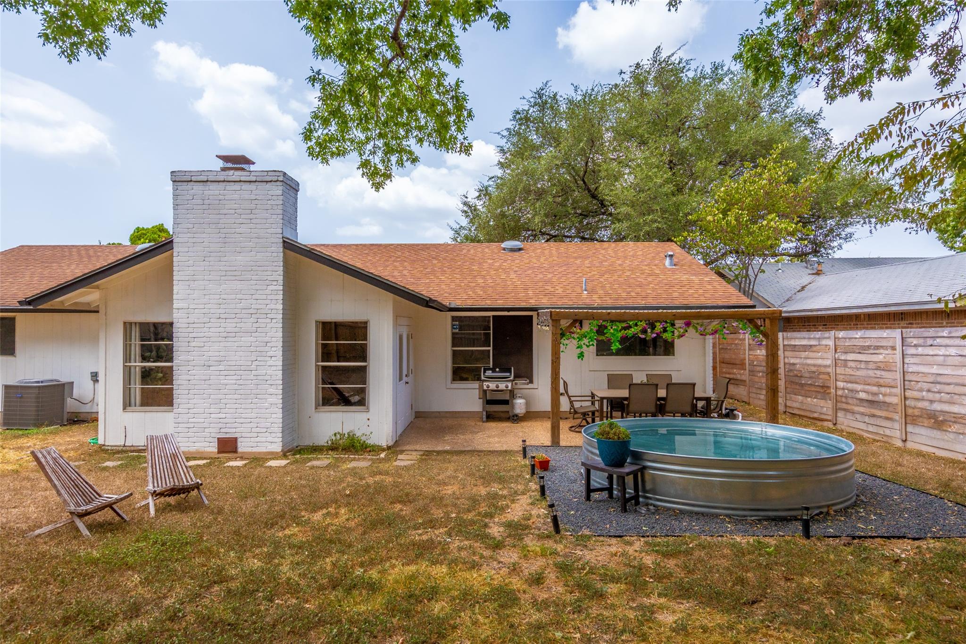
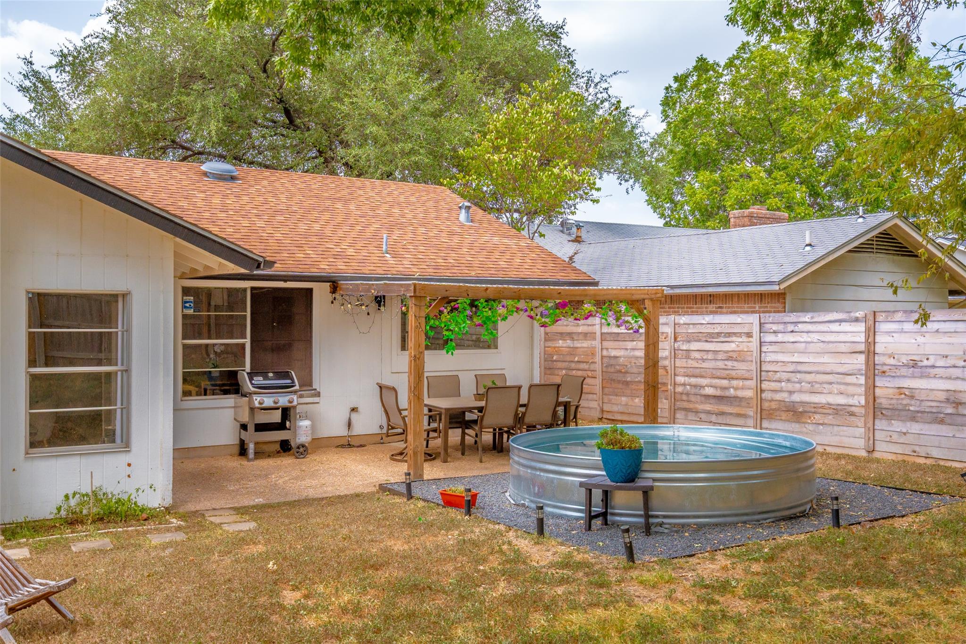
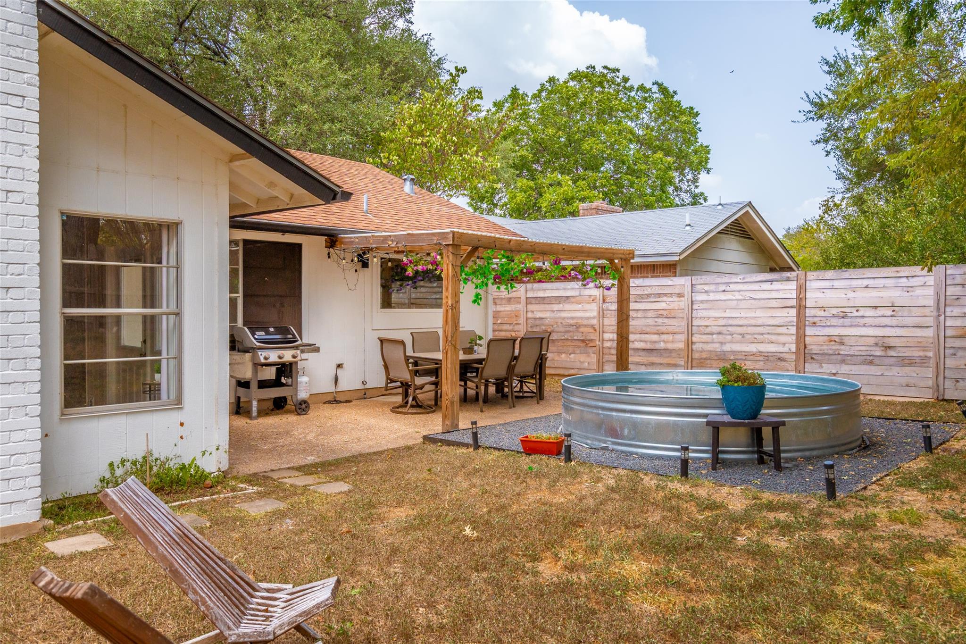
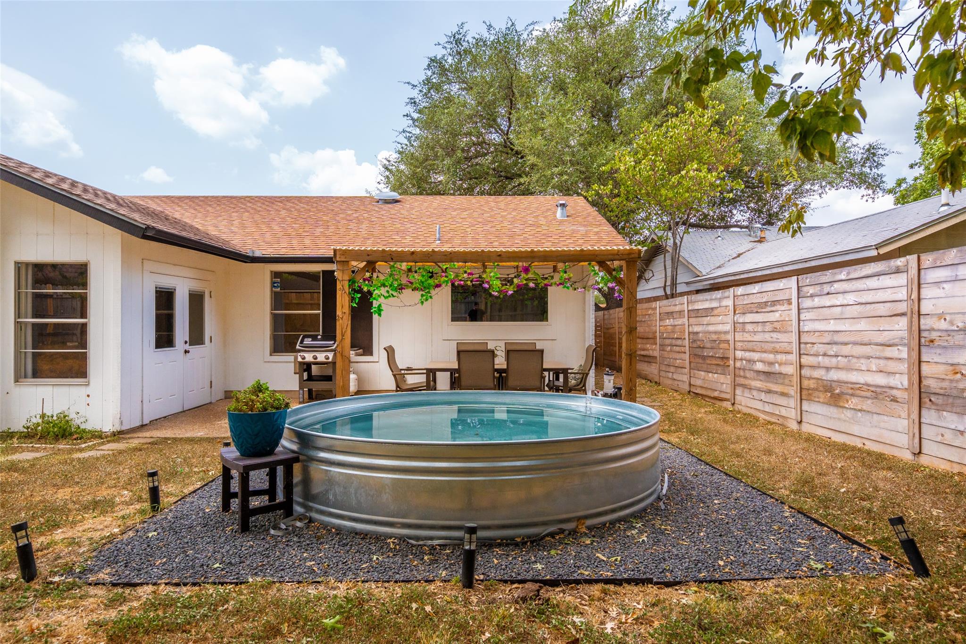
Backyard with a round above-ground pool beside a vine-covered pergola and patio dining set.
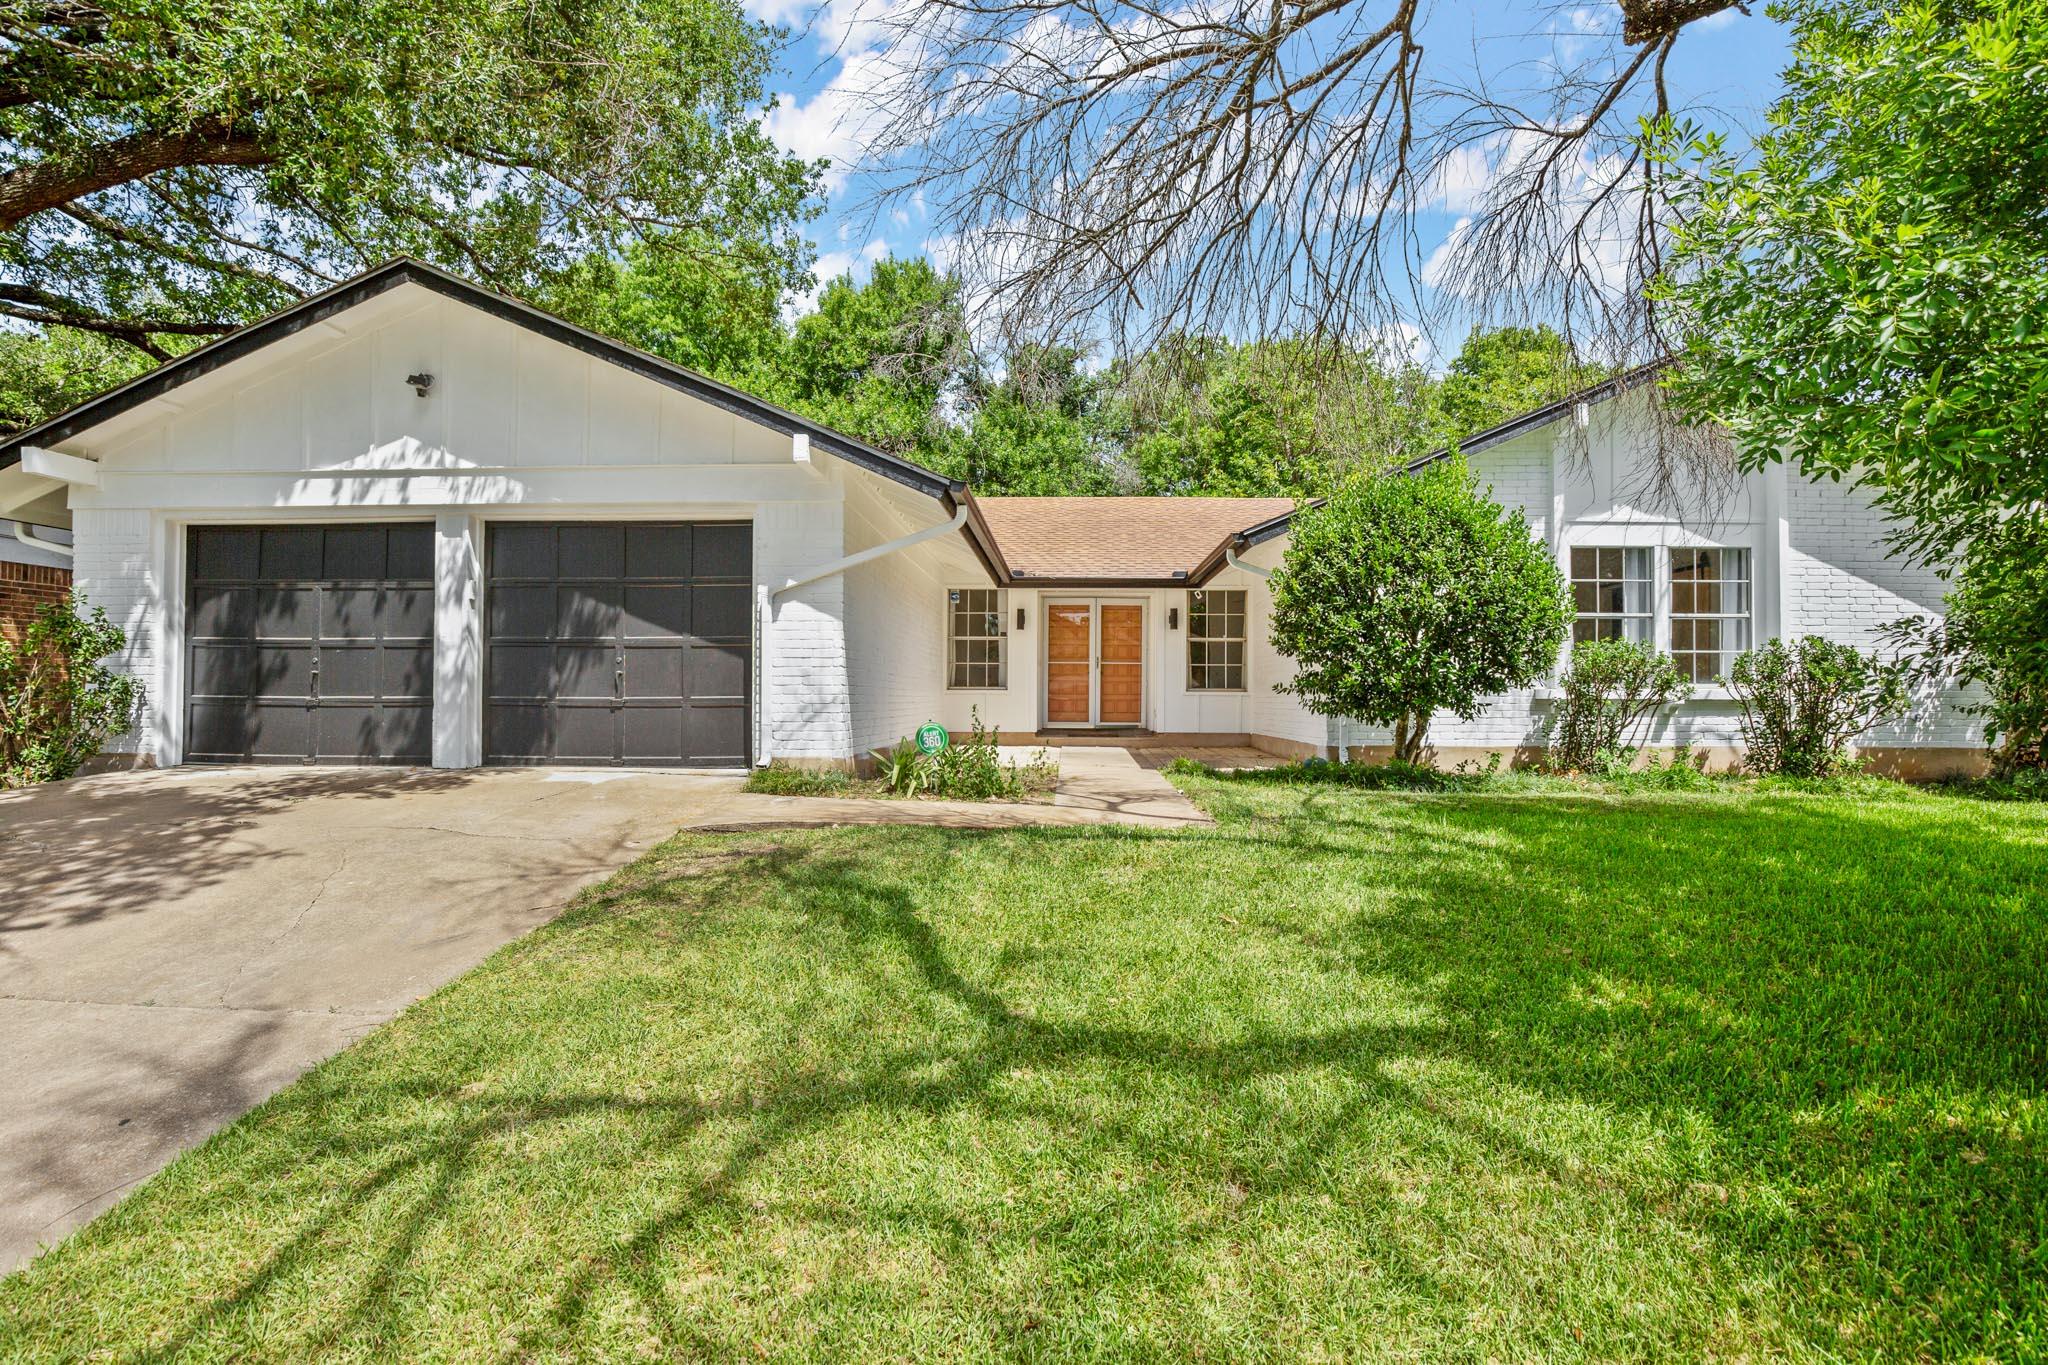
White brick home with a two-car garage, wooden double entry doors, and a tree-shaded front lawn.
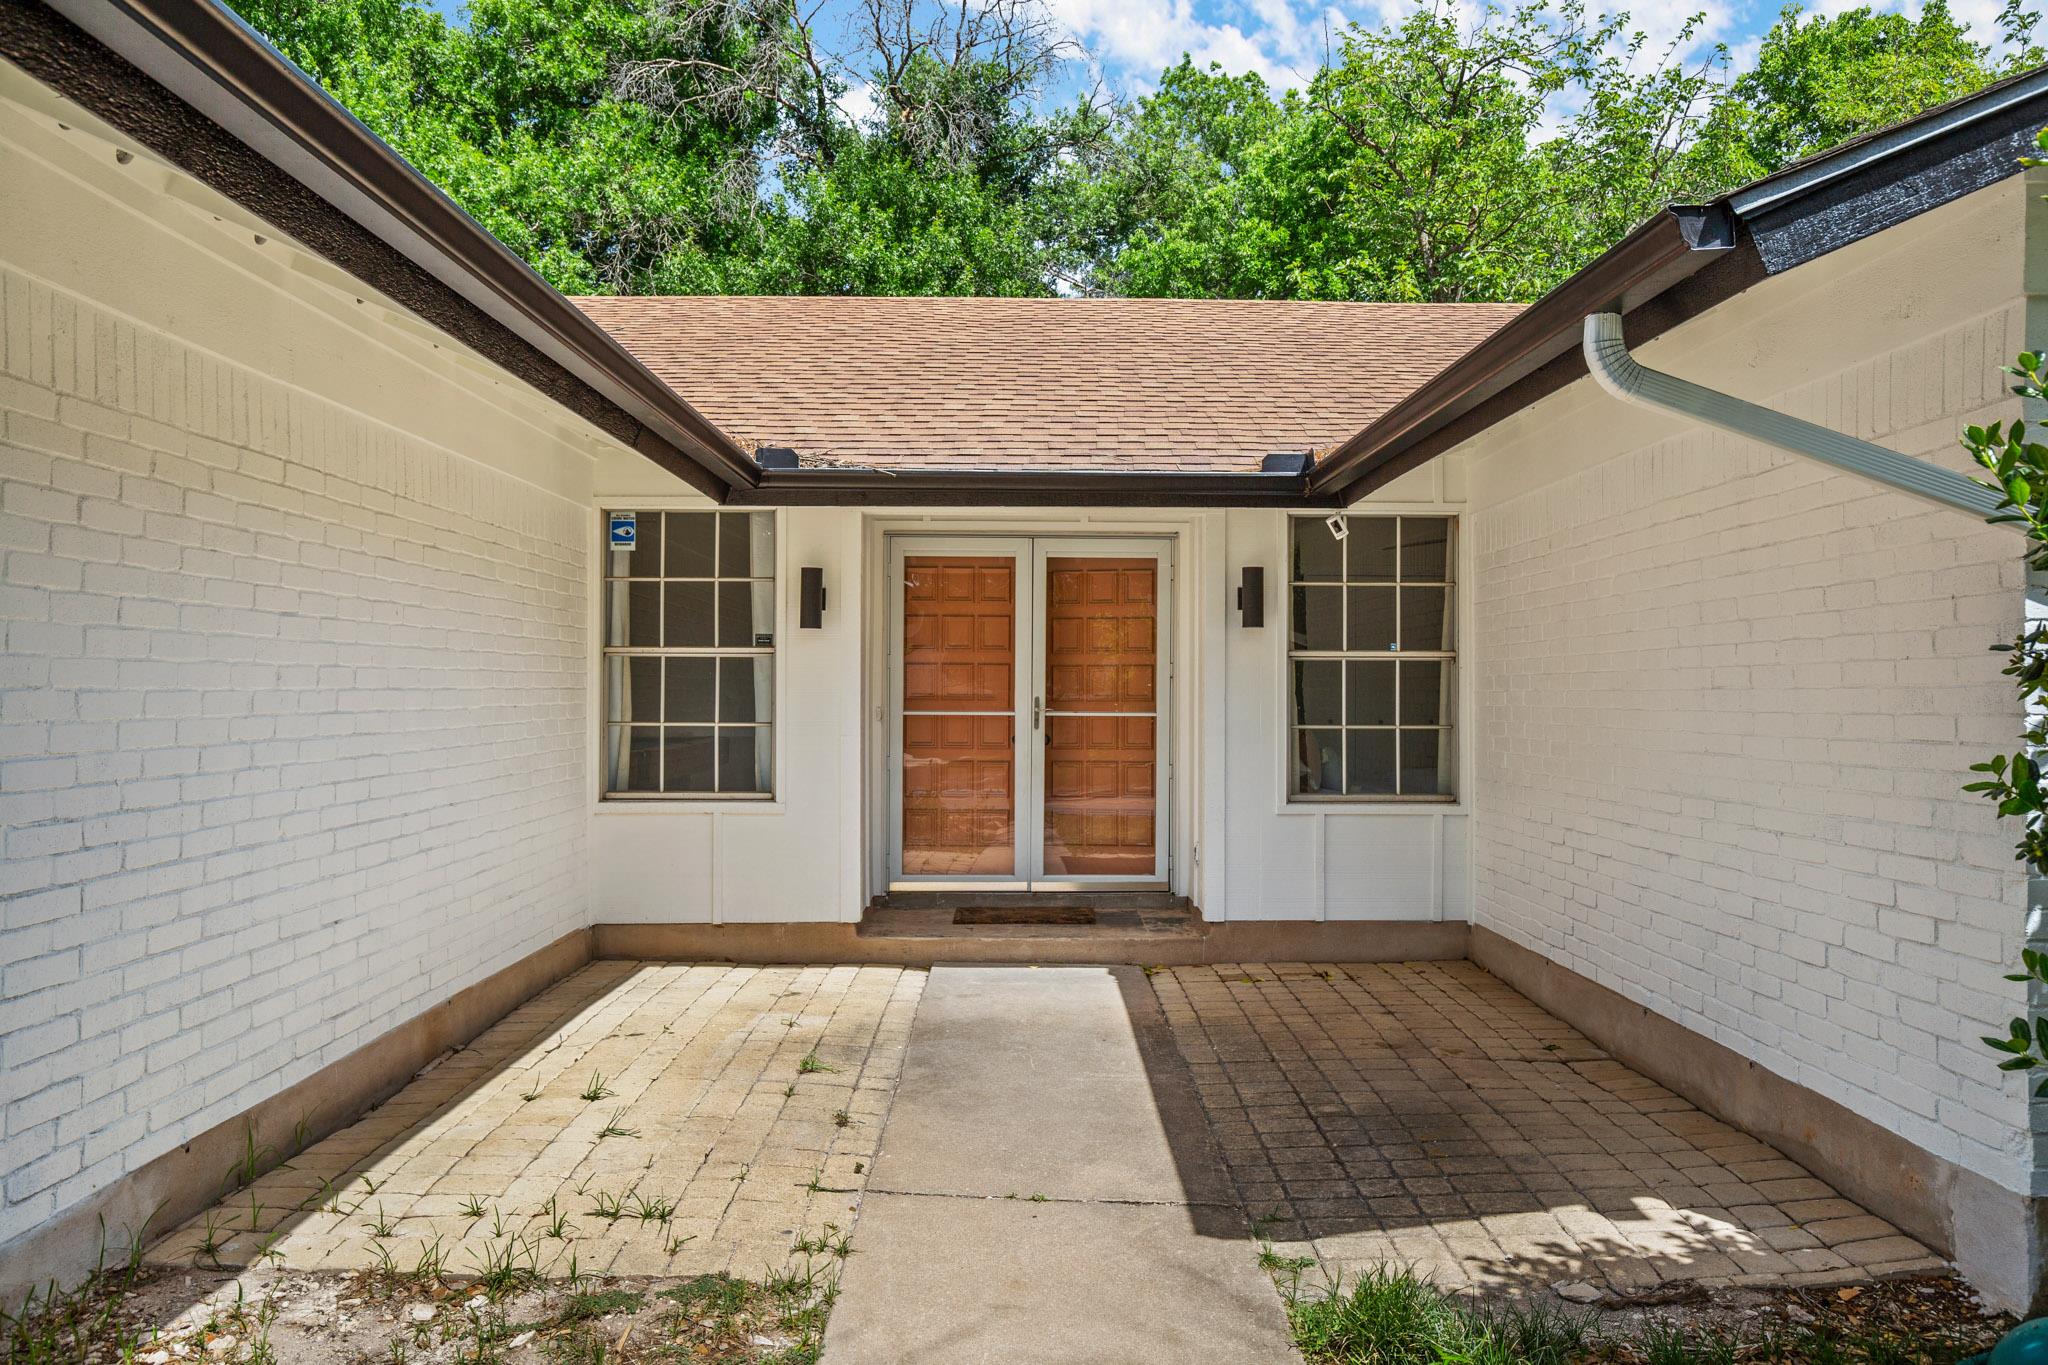
Covered brick entry courtyard with a paved walkway leading to brown double front doors.
Backyard with a round above-ground pool beside a vine-covered pergola and patio dining set.
White brick home with a two-car garage, wooden double entry doors, and a tree-shaded front lawn.
Covered brick entry courtyard with a paved walkway leading to brown double front doors.
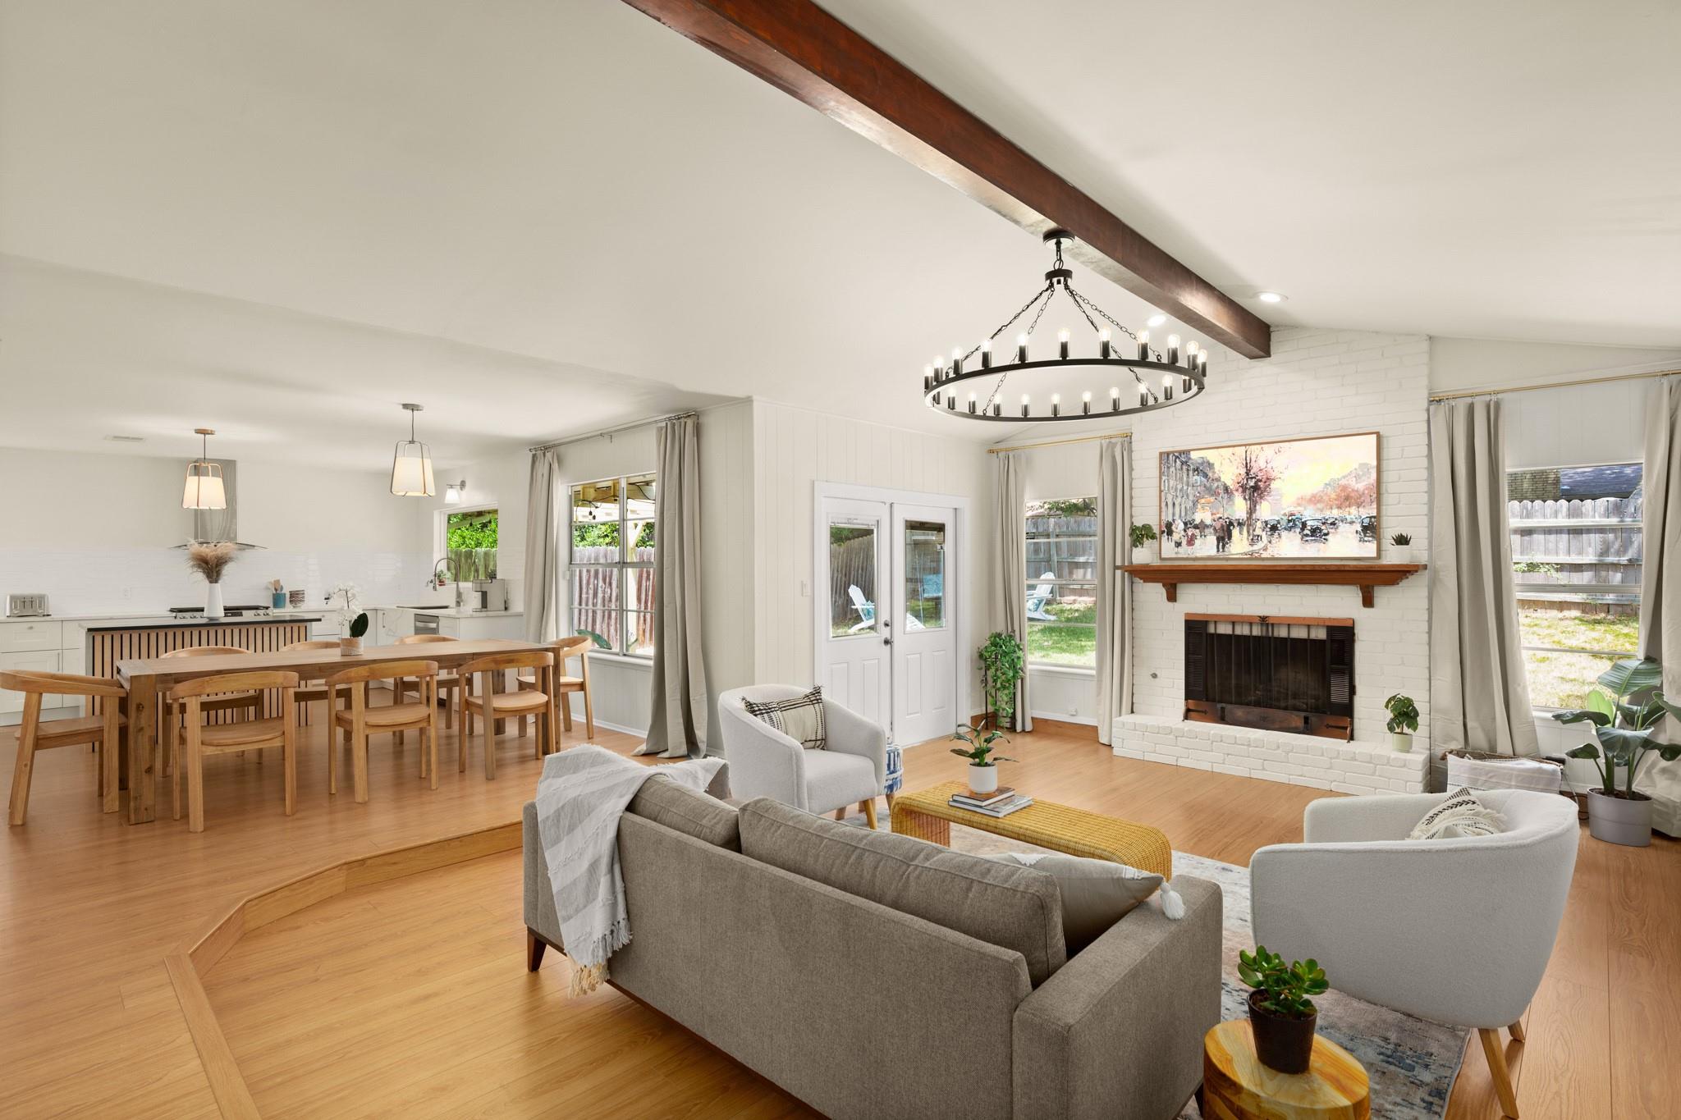
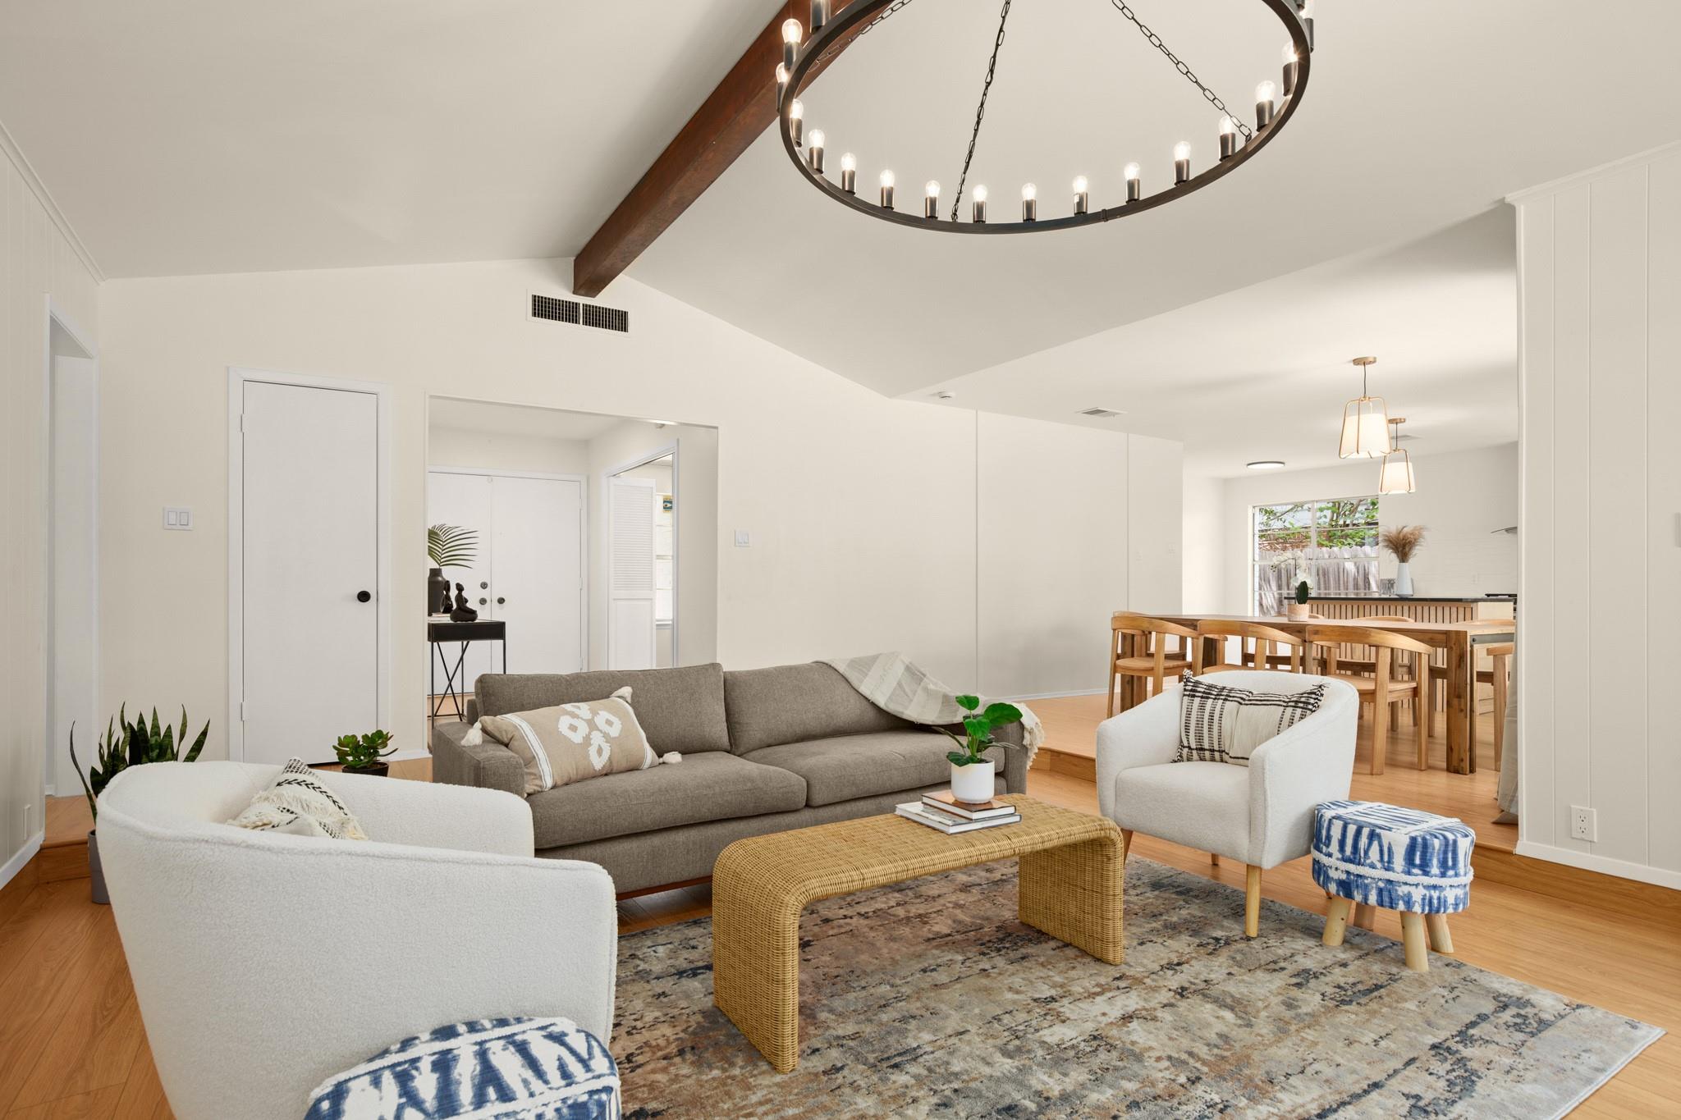
Open-plan living and dining room with an exposed ceiling beam and white brick fireplace.
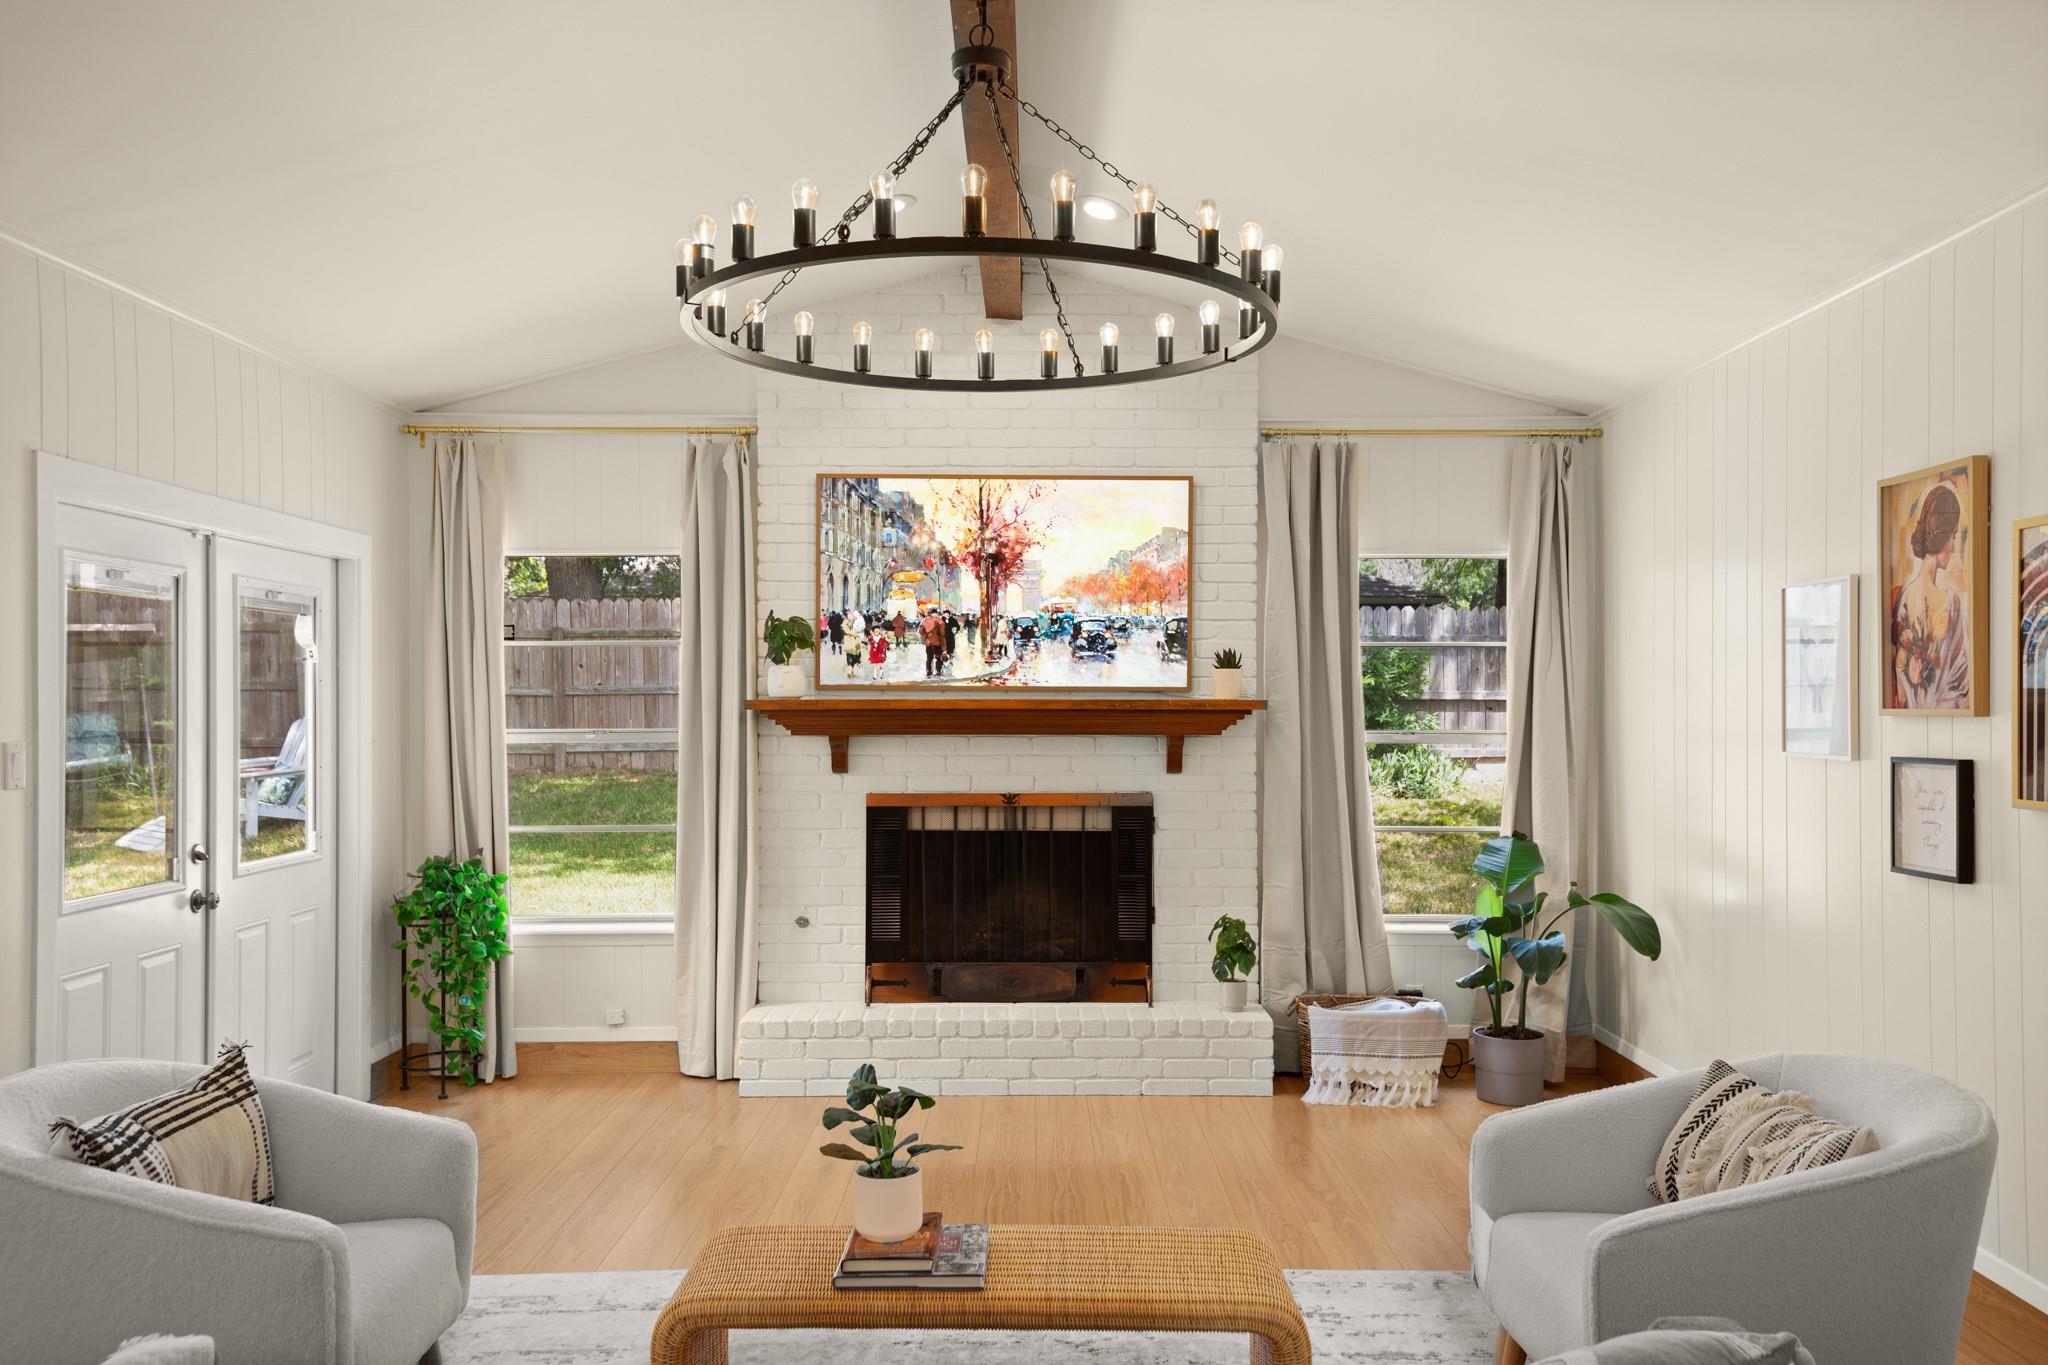
Living room with white brick fireplace, vaulted ceiling, and large circular chandelier.
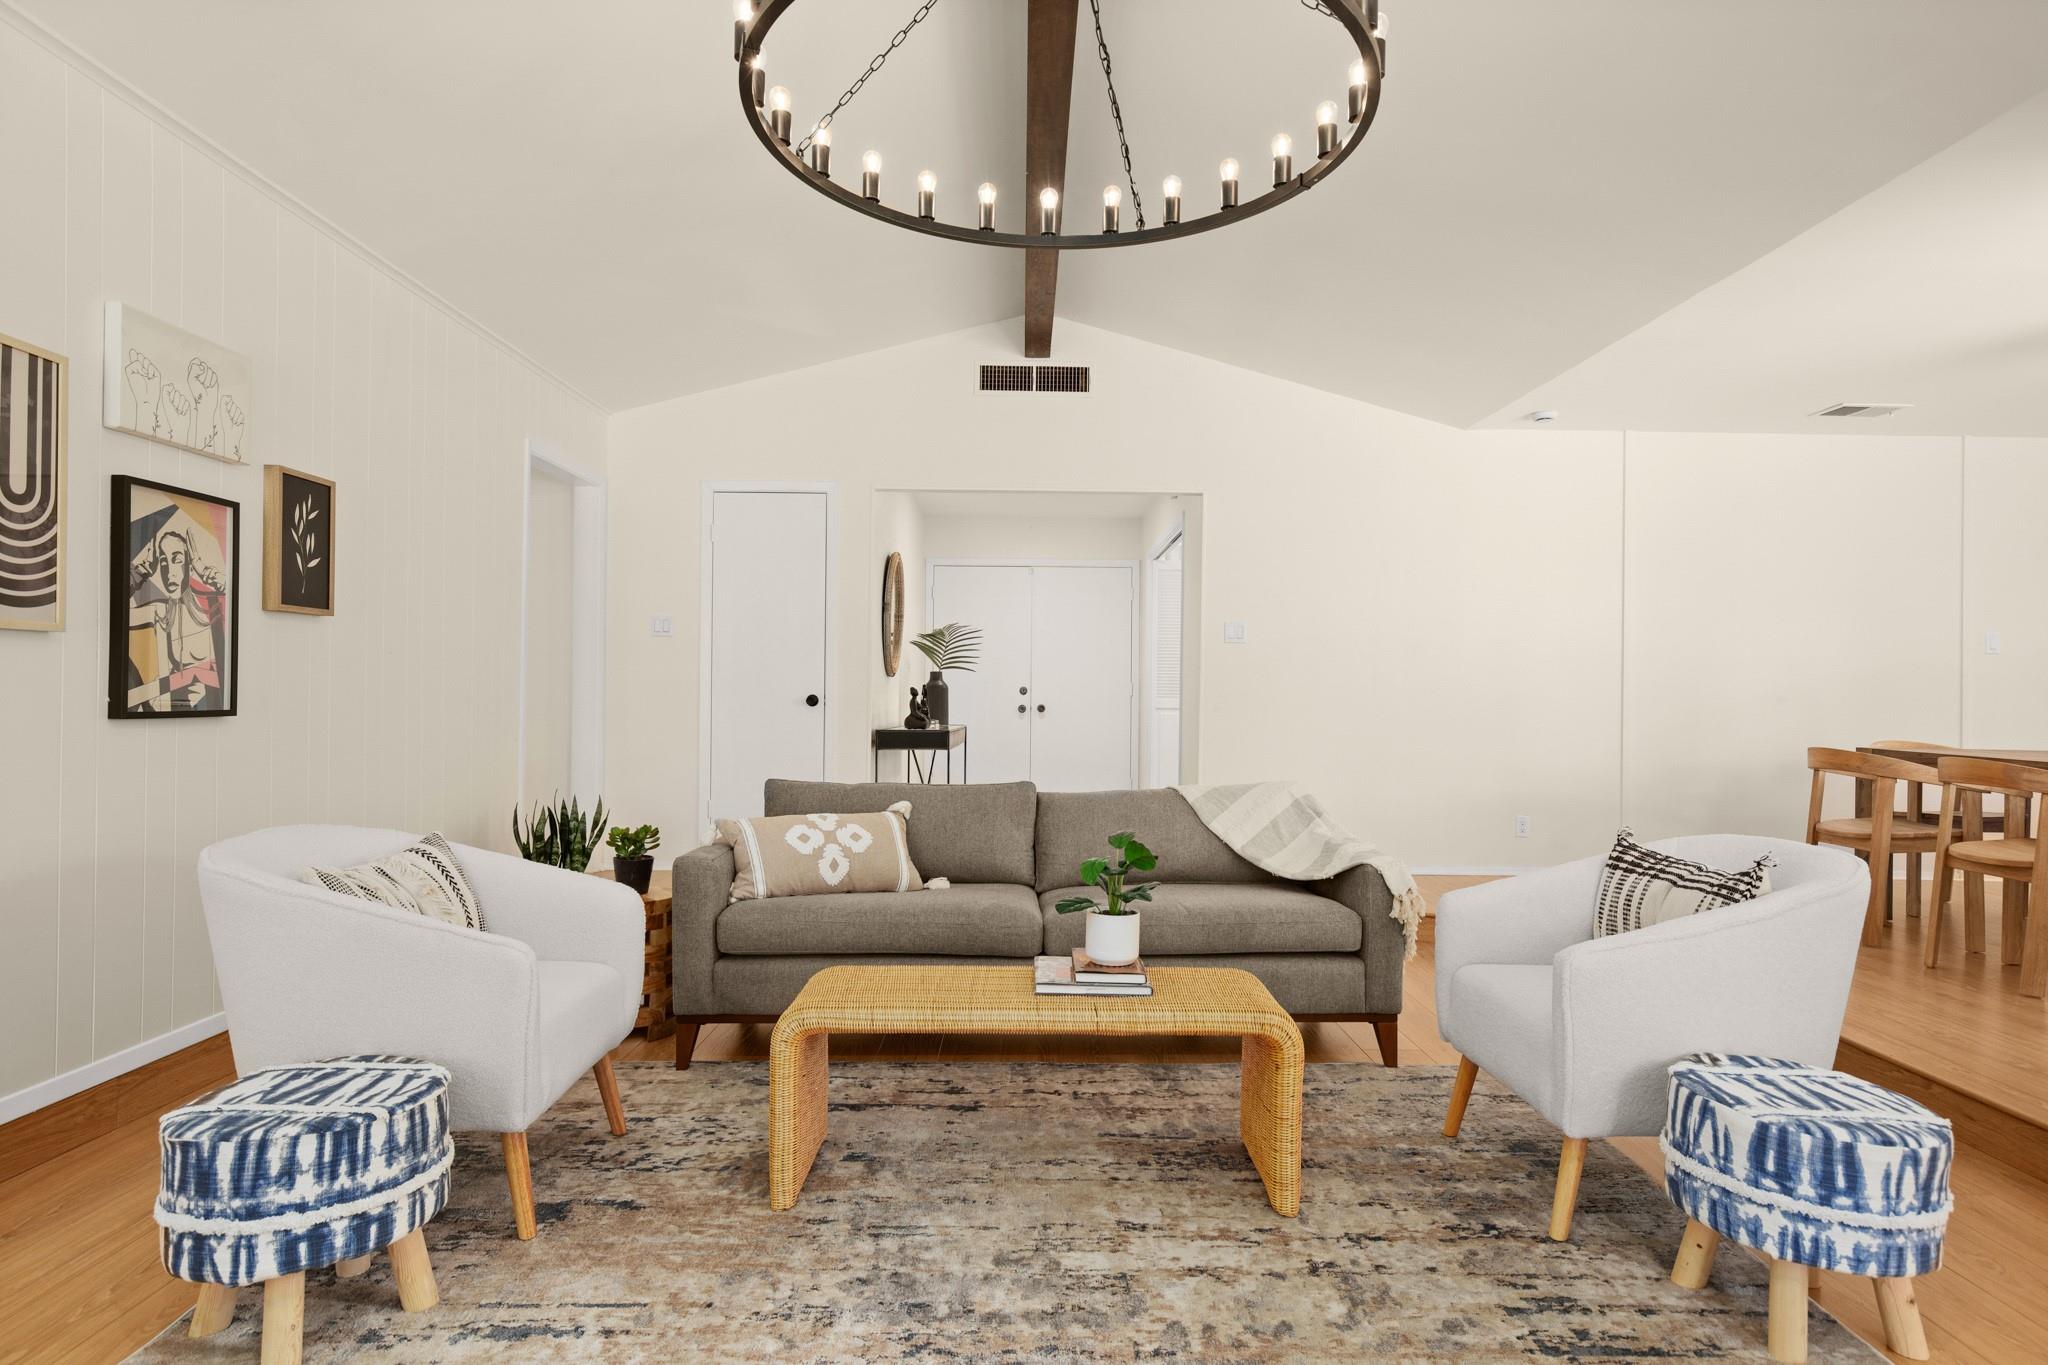
Furnished living room with vaulted ceiling, circular chandelier, gray sofa, and white armchairs.
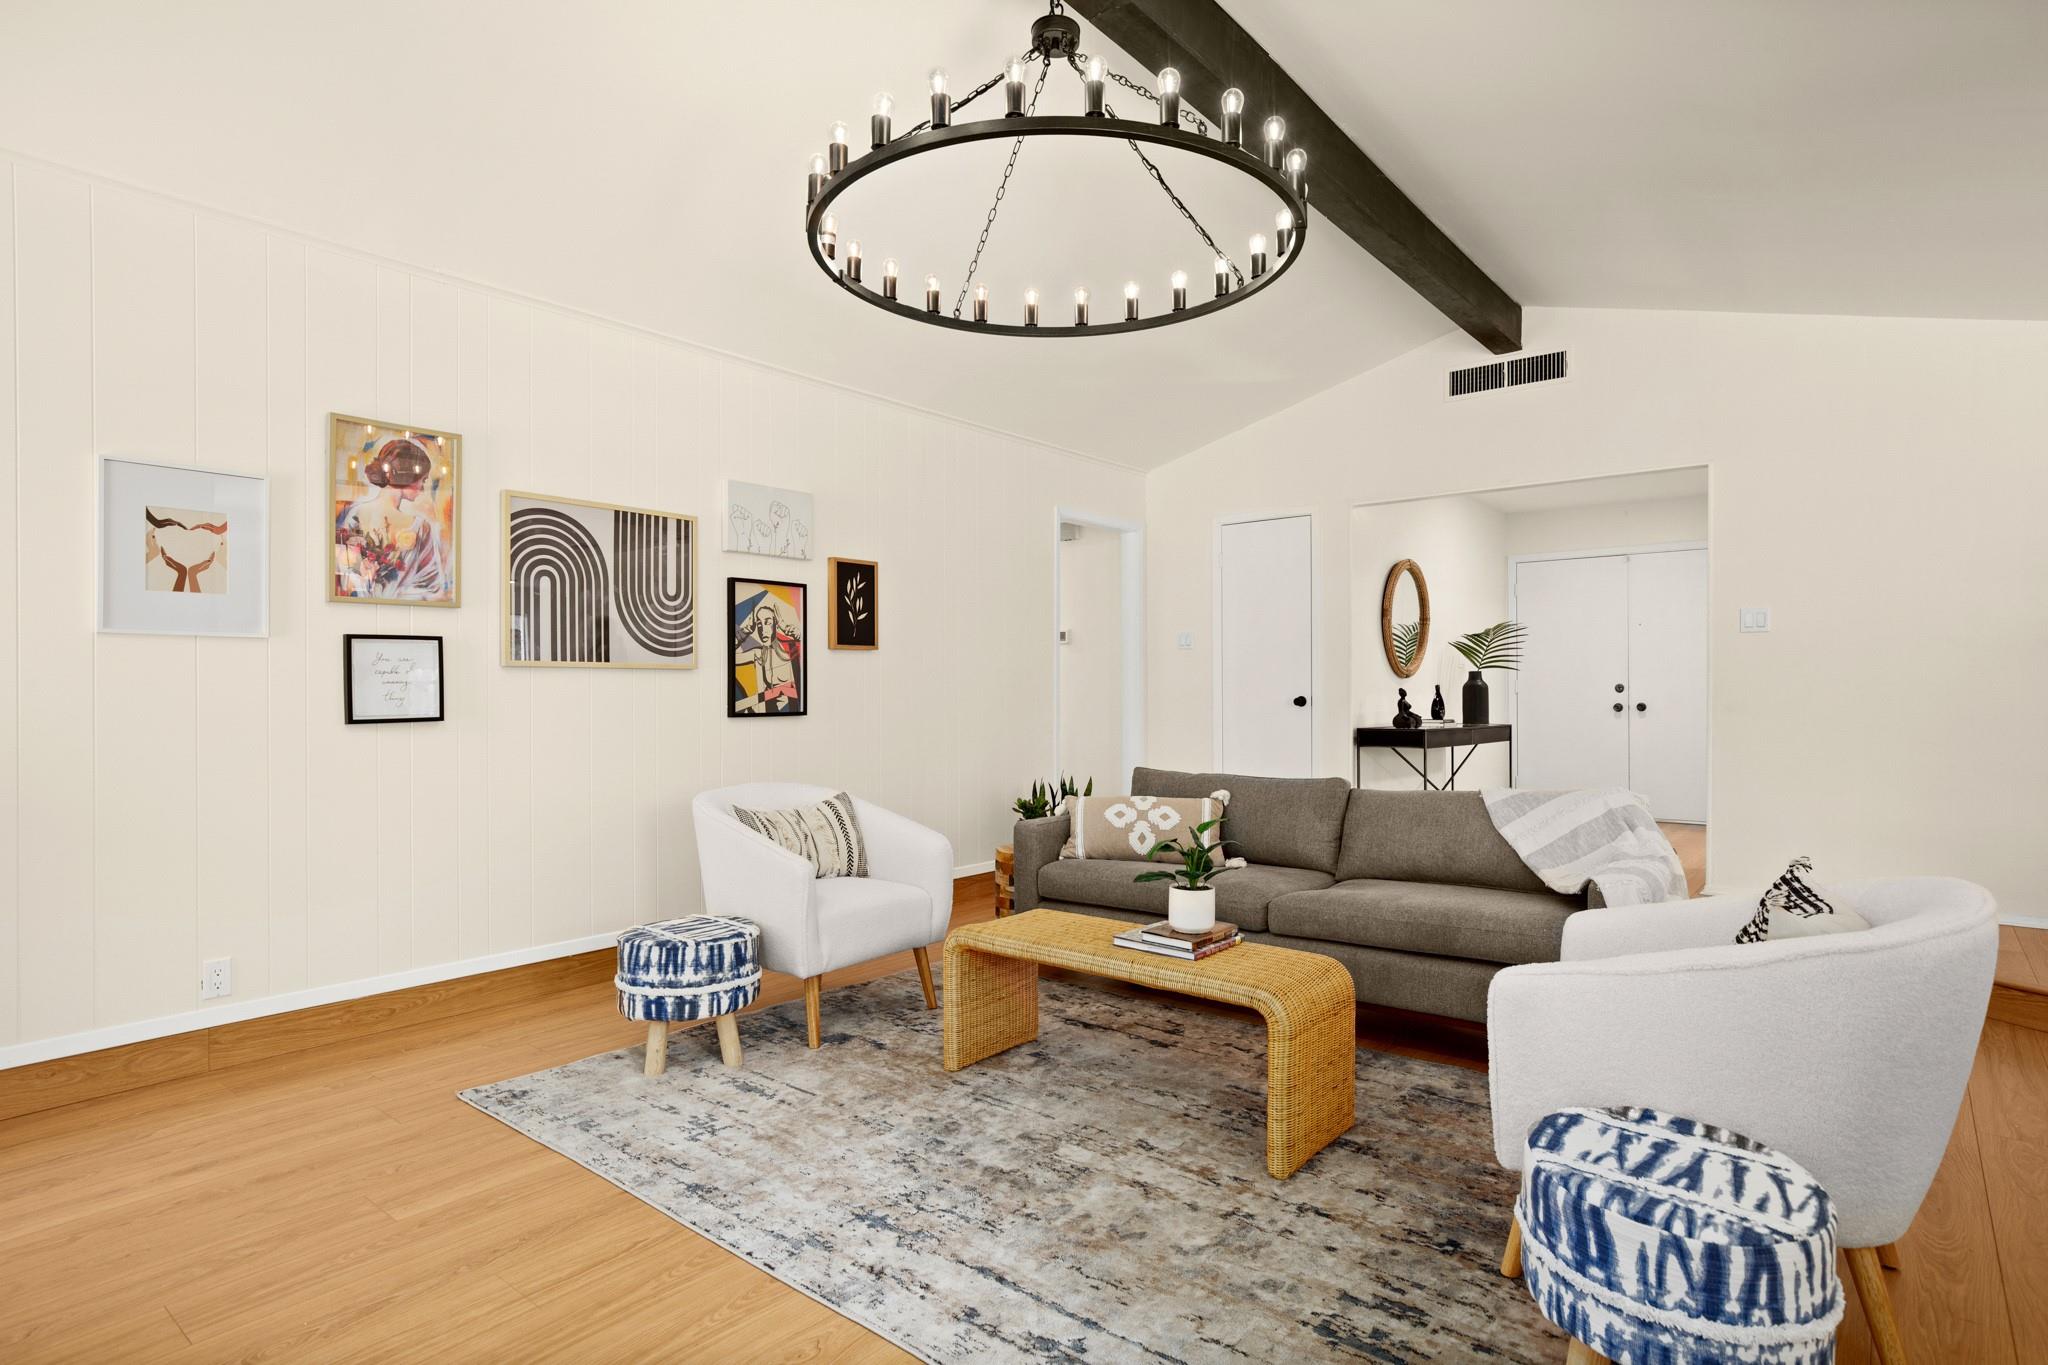
Furnished living room with vaulted ceiling, dark exposed beam, circular chandelier, and framed wall art.
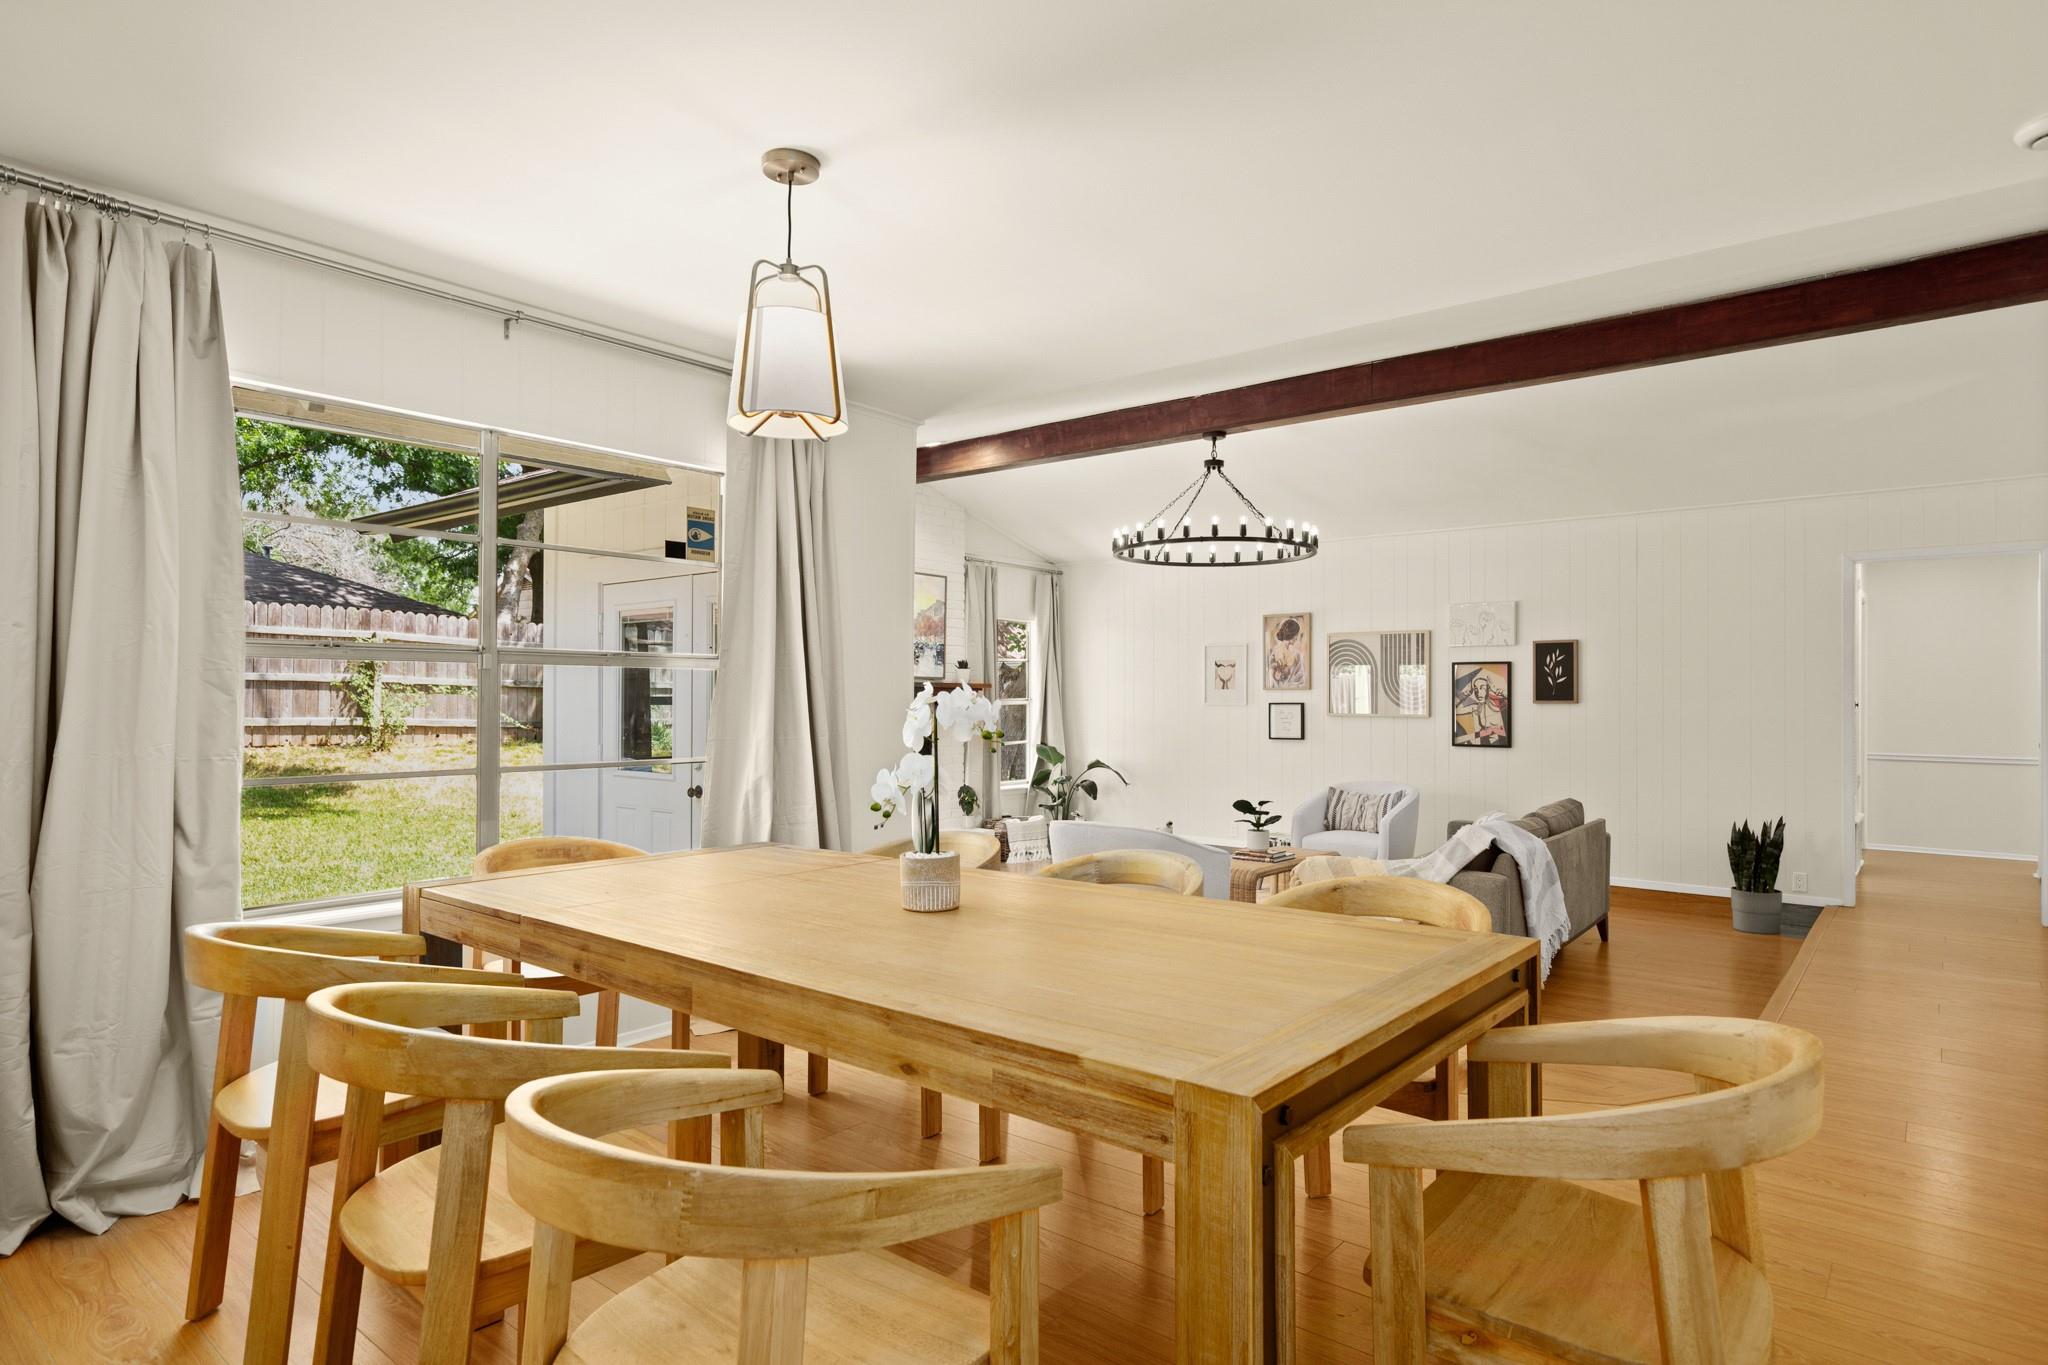
Furnished living room with vaulted ceiling, exposed beam, and open dining area.
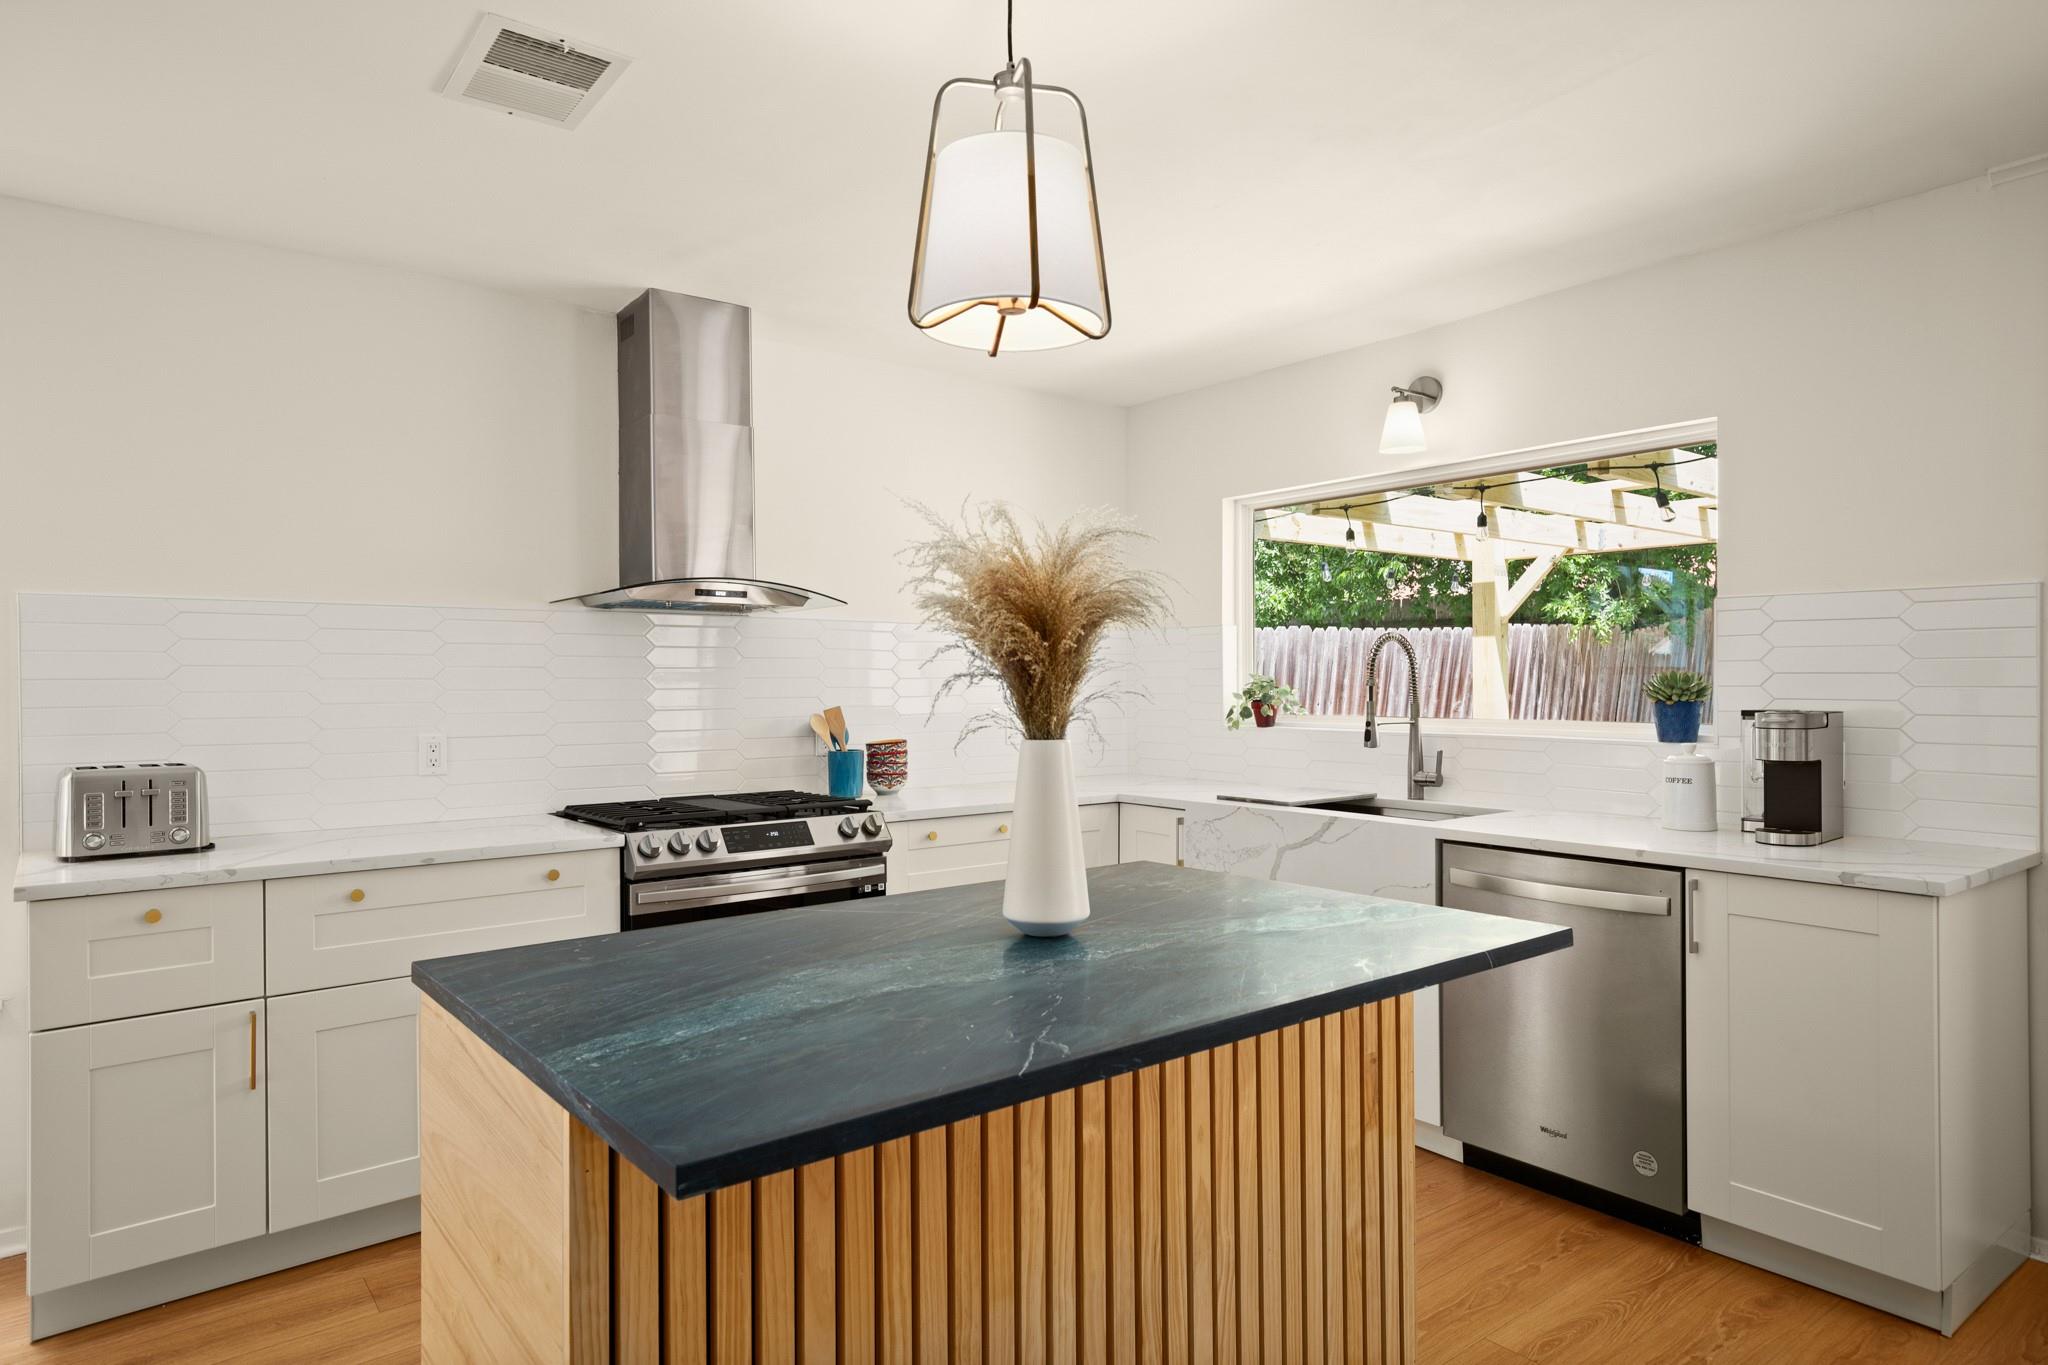
Modern white kitchen with a dark stone island and a window overlooking a covered patio.
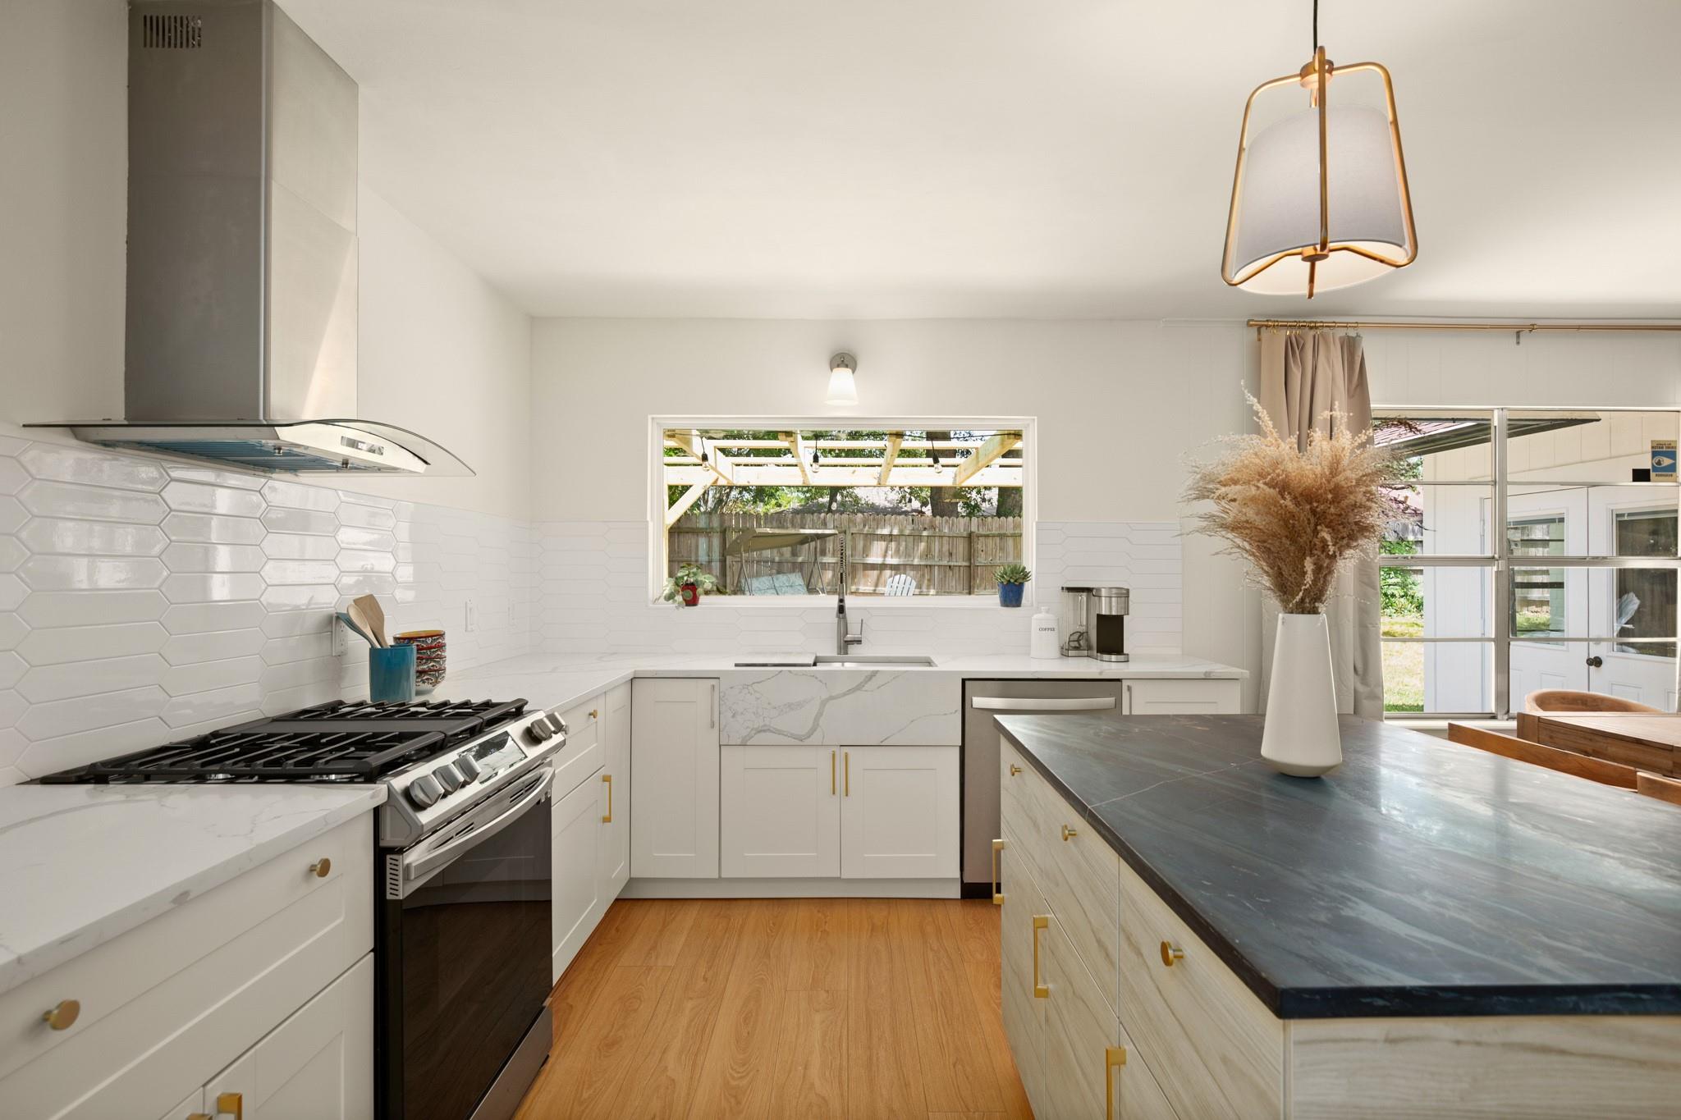
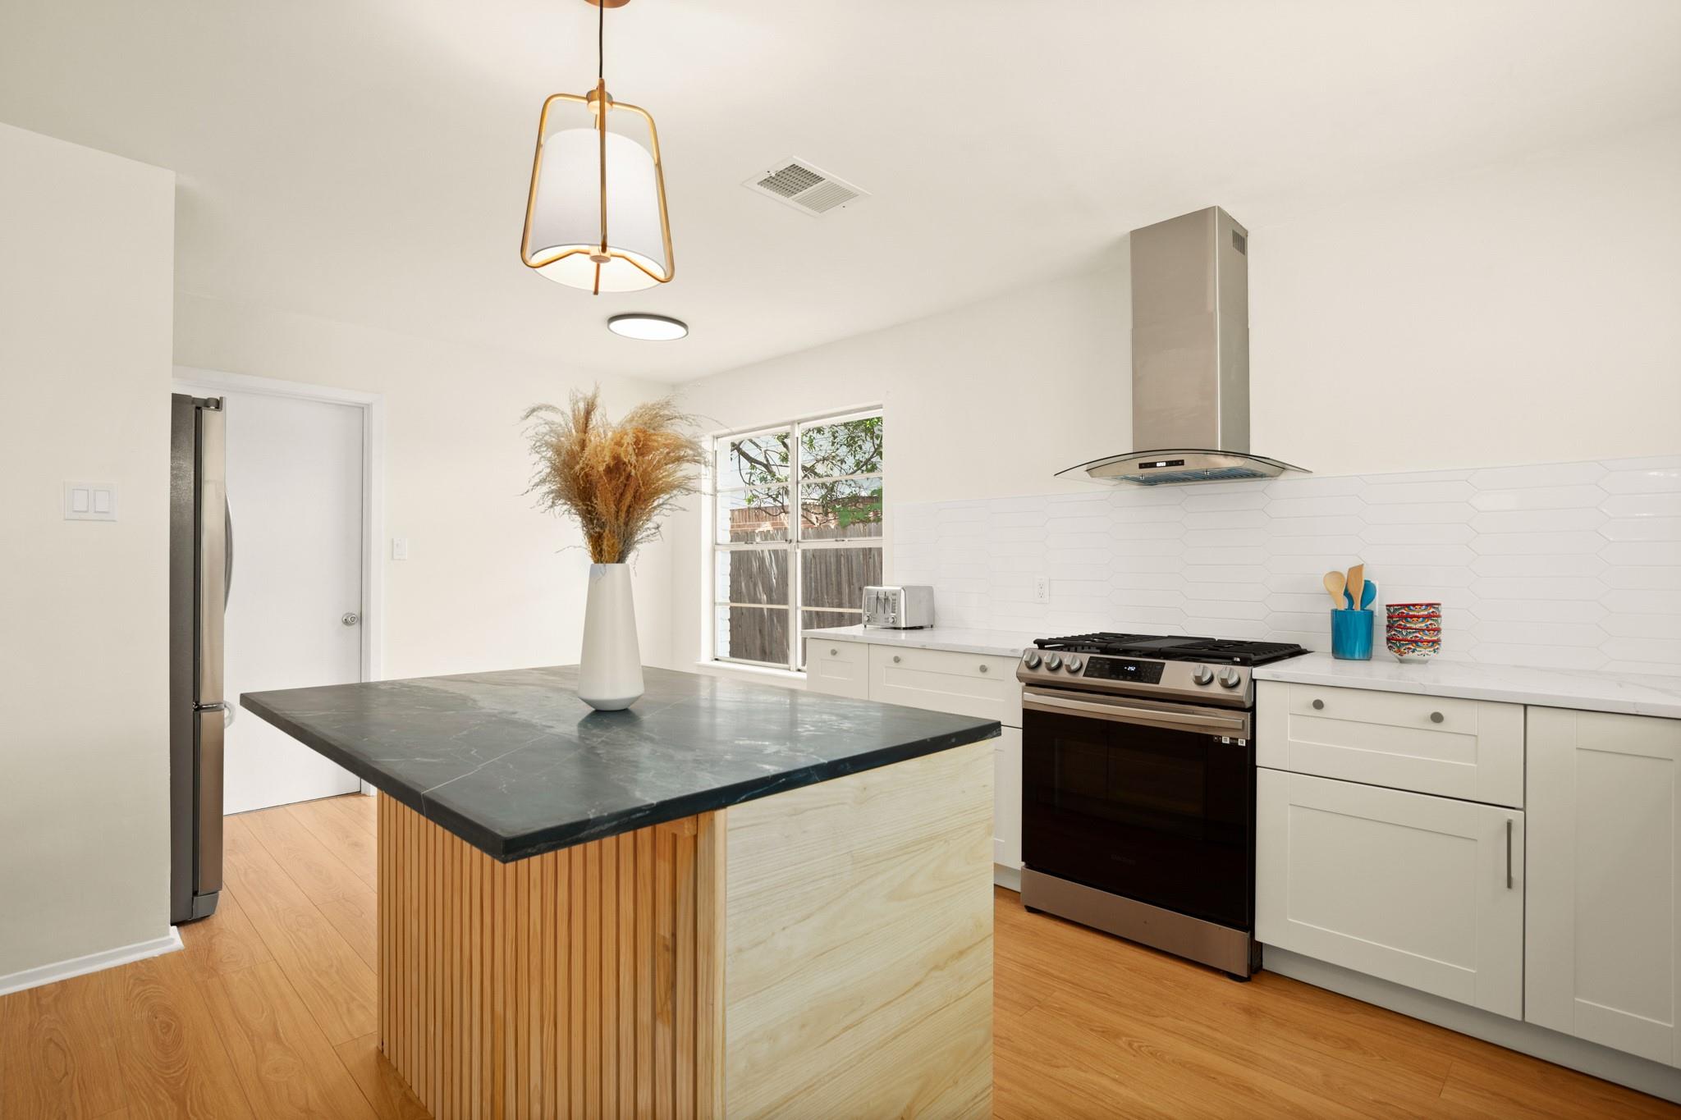
Renovated white kitchen with a dark-topped island, stainless range, and backyard views through the sink window.
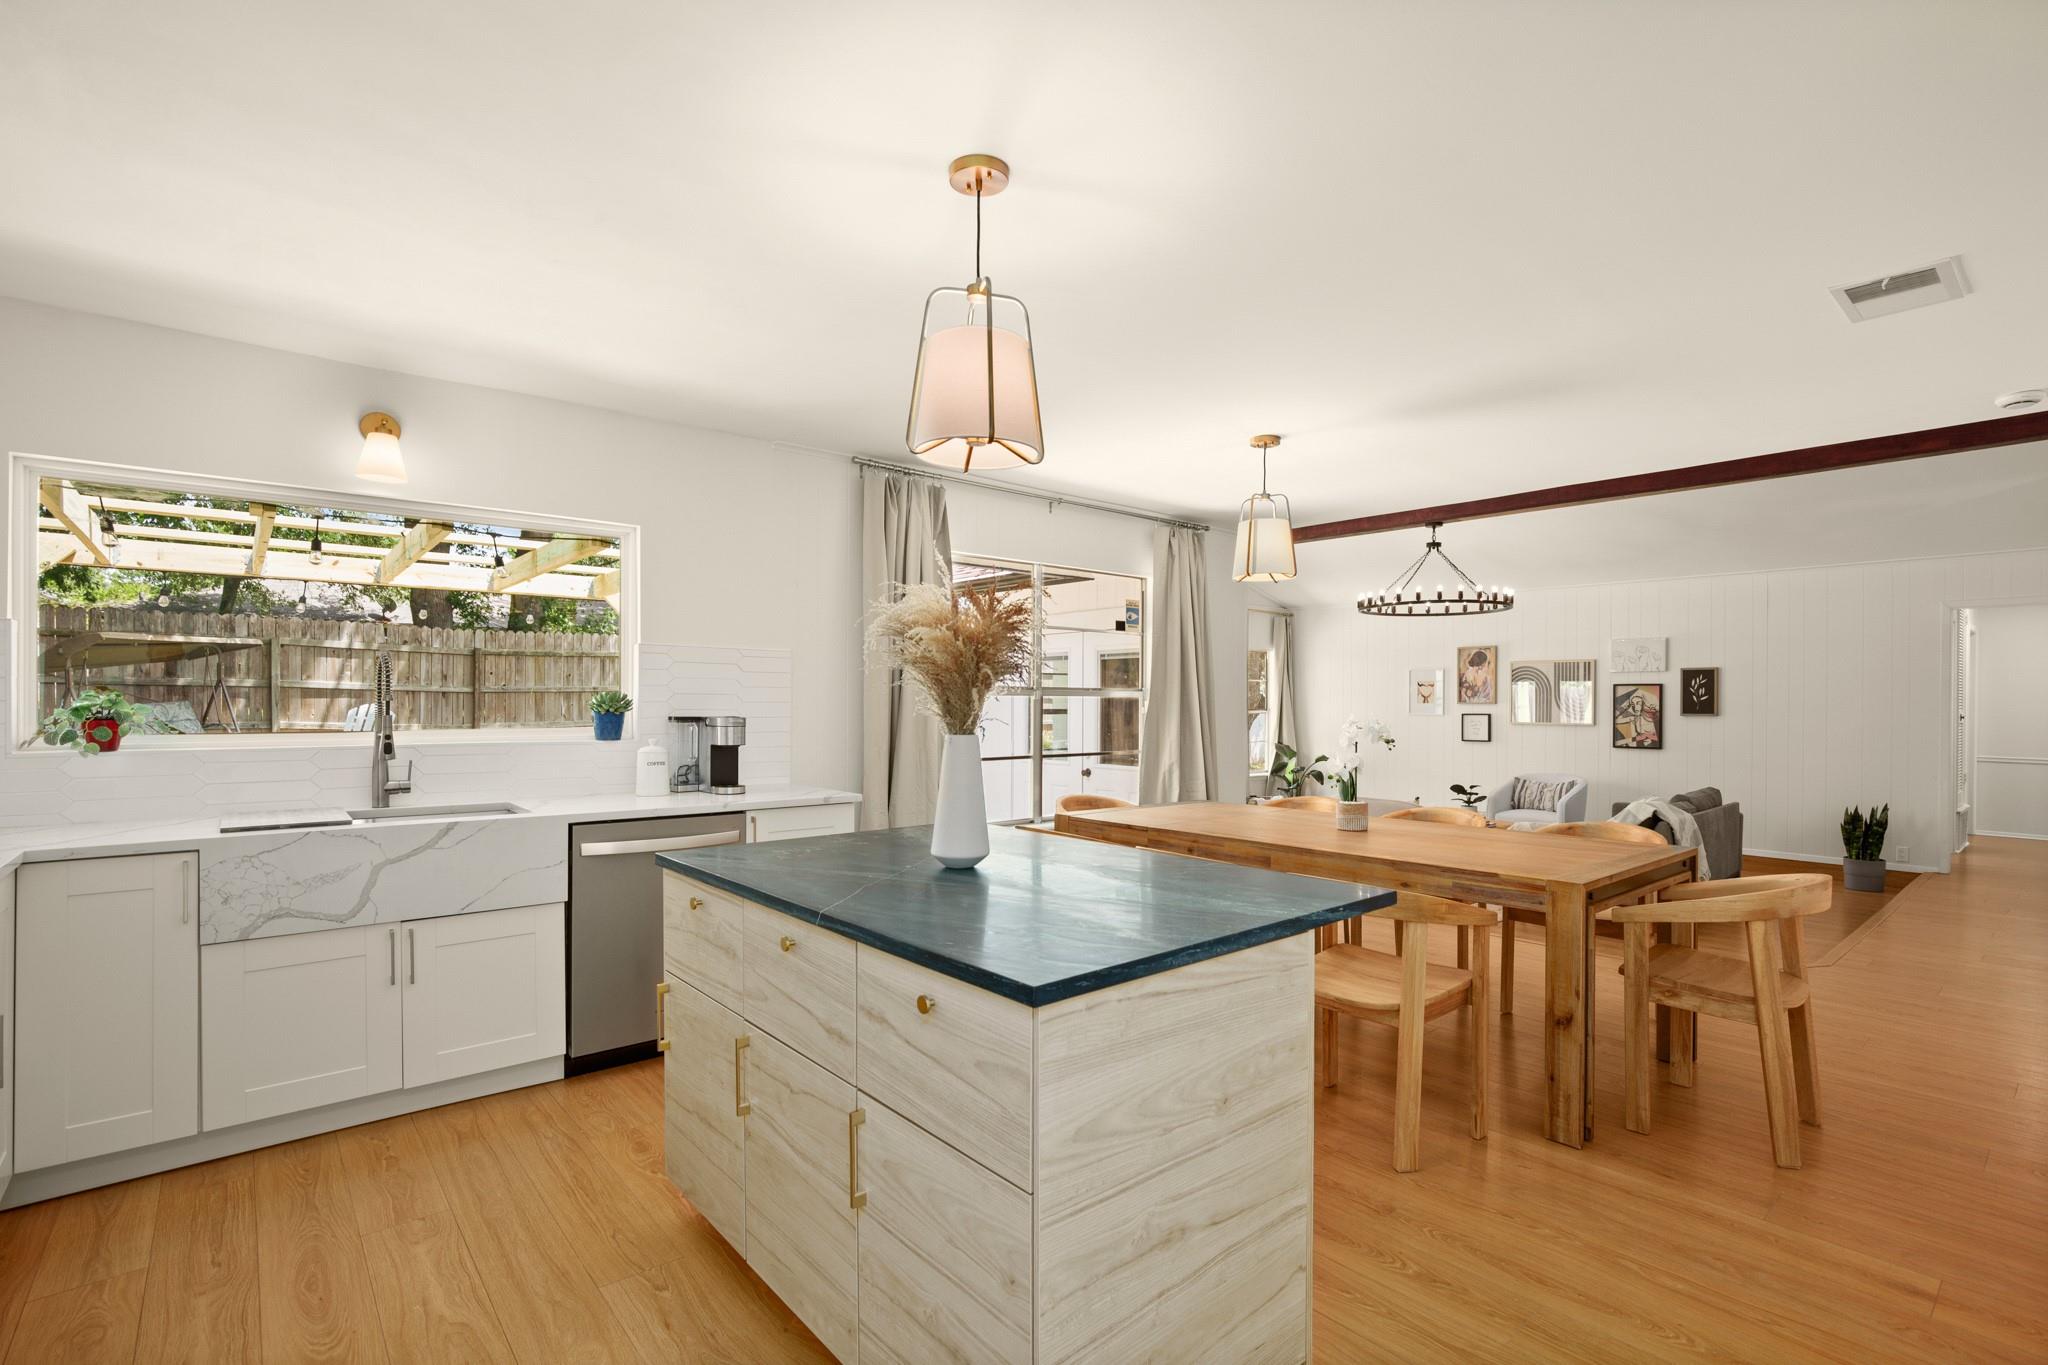
Open-plan kitchen with a blue-green island, white cabinets, and a wooden dining table.
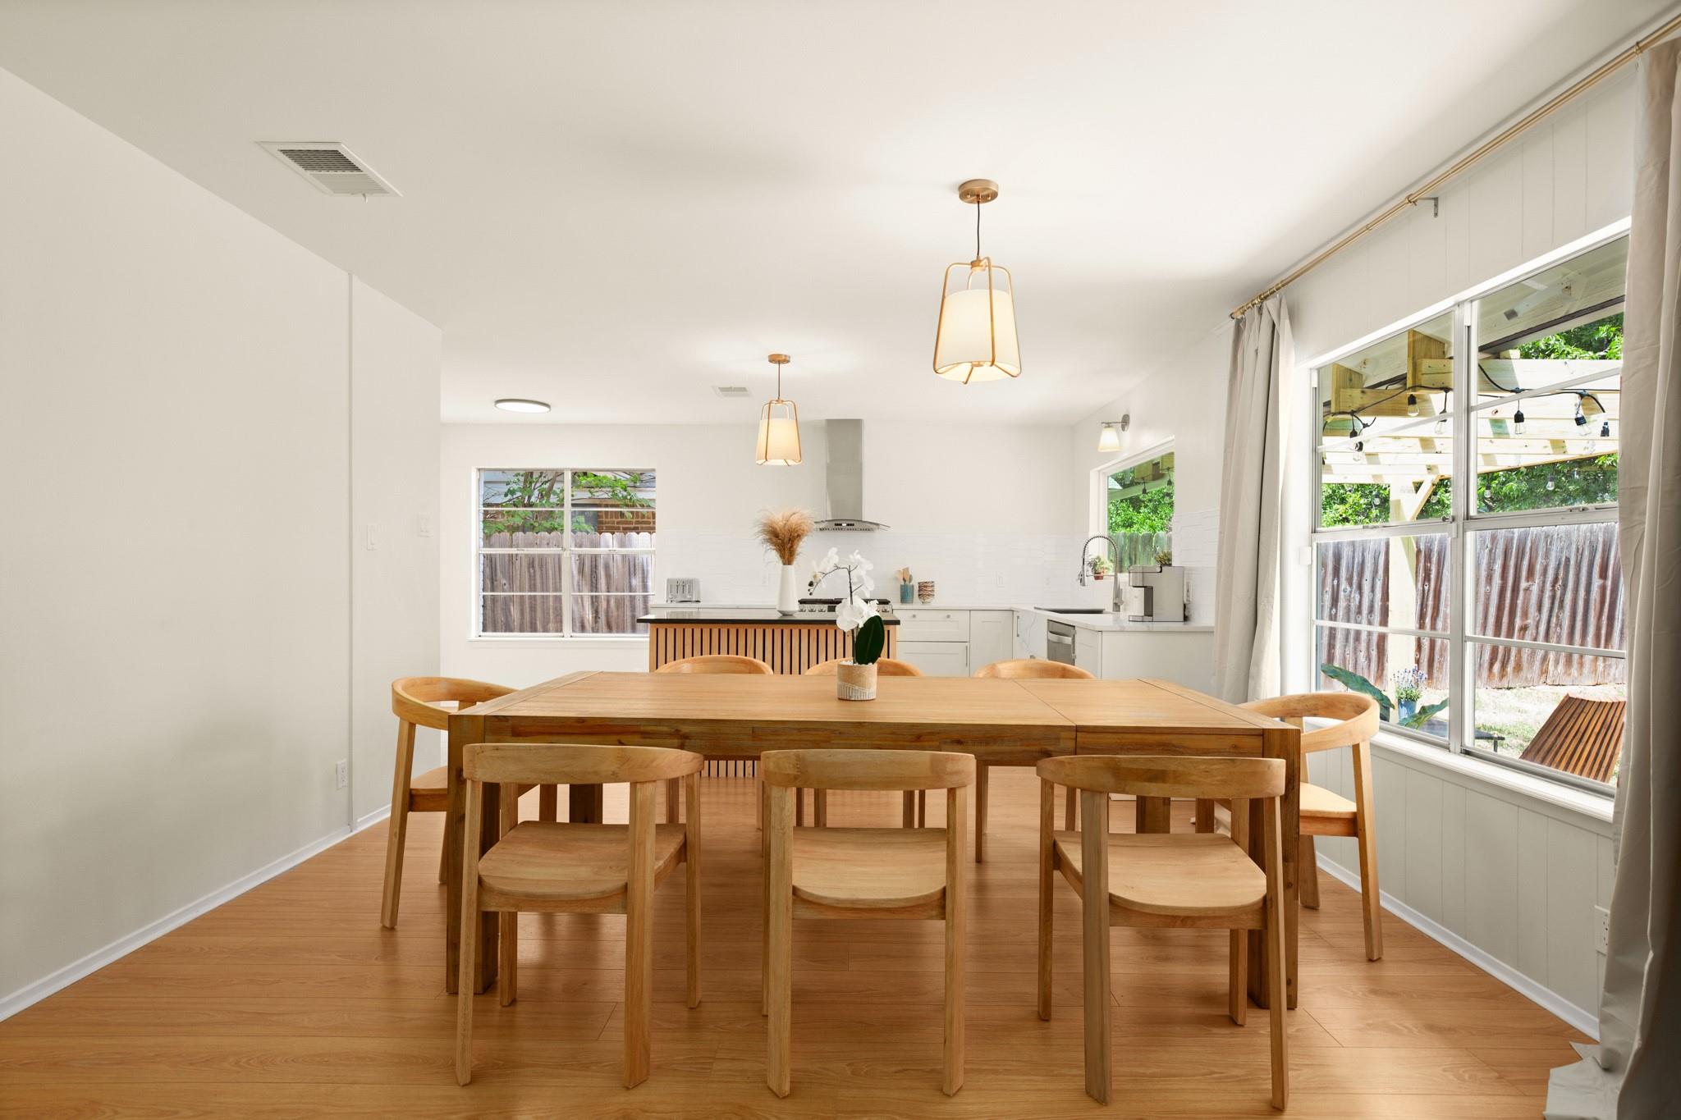
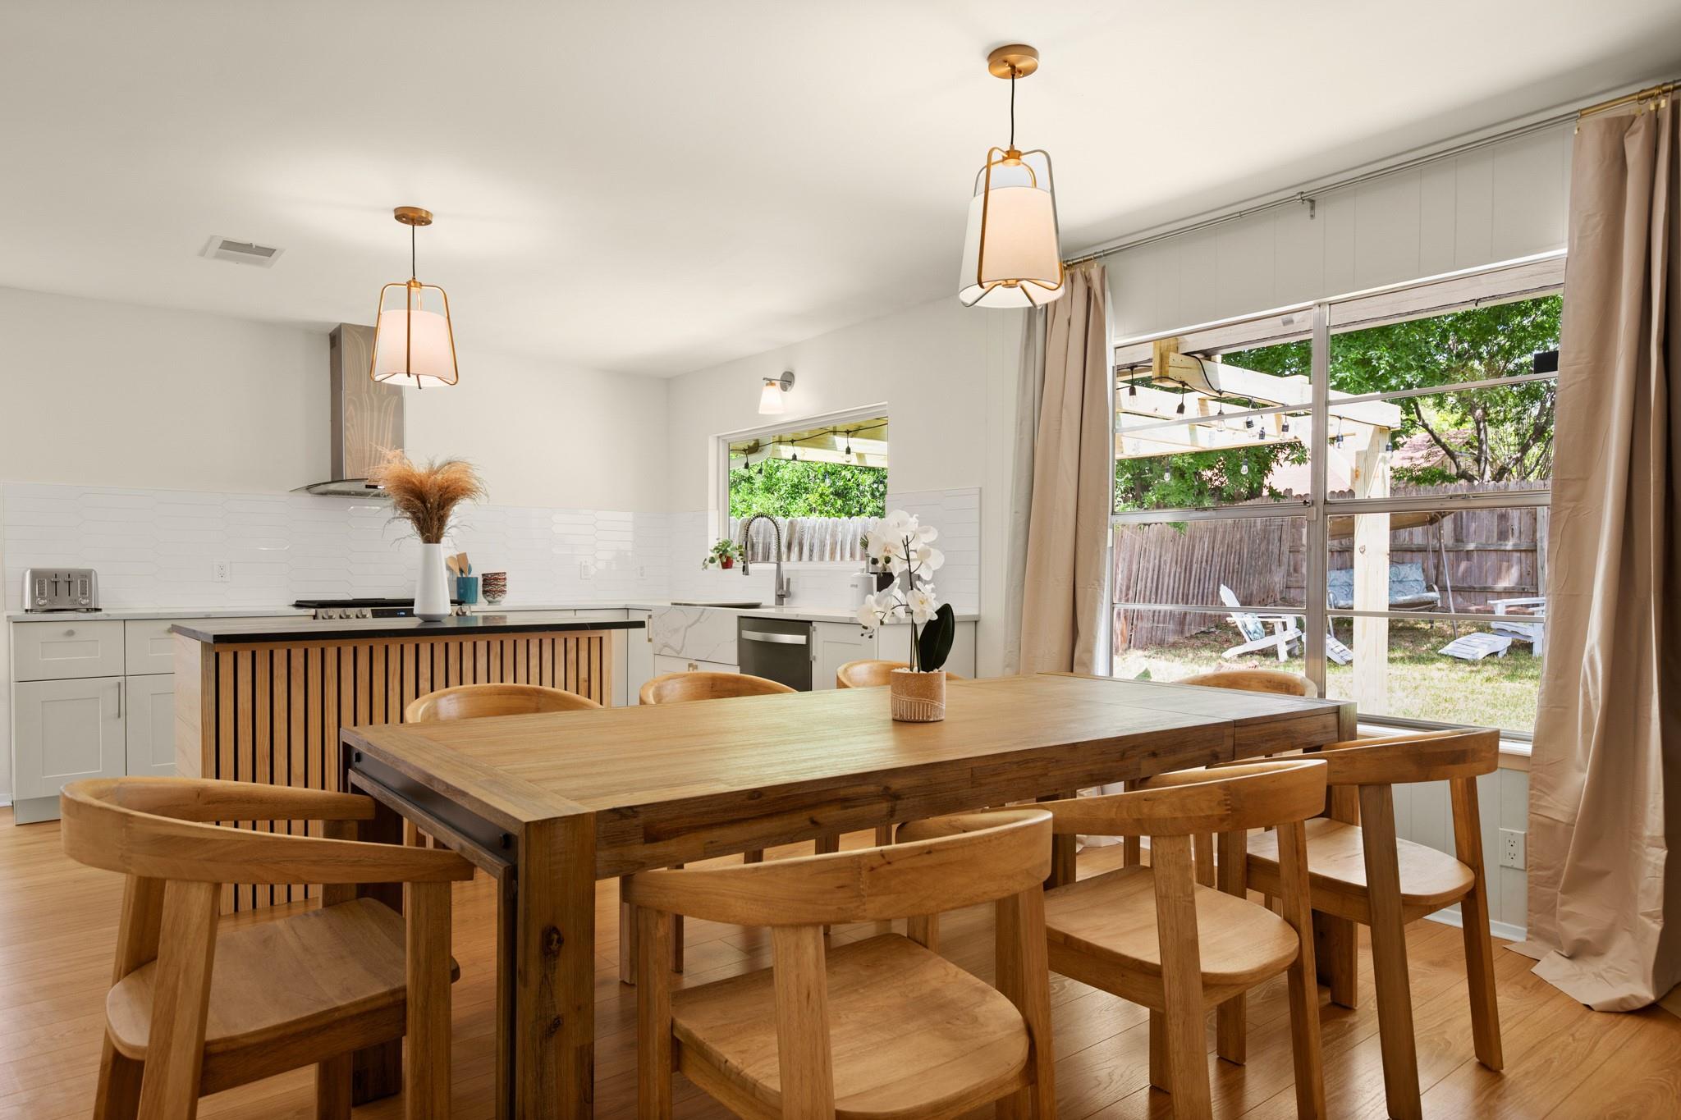
Dining room with a long wooden table and chairs beside a bright white kitchen and large backyard-facing windows.
Kitchen and dining area with a wood-slat island and large table beside backyard-facing sliding doors.
Bright kitchen with a dark stone island, fluted wood base, white cabinets, and stainless steel appliances.
Dining and living room with a large wood table, curved chairs, and wide windows overlooking a fenced yard.
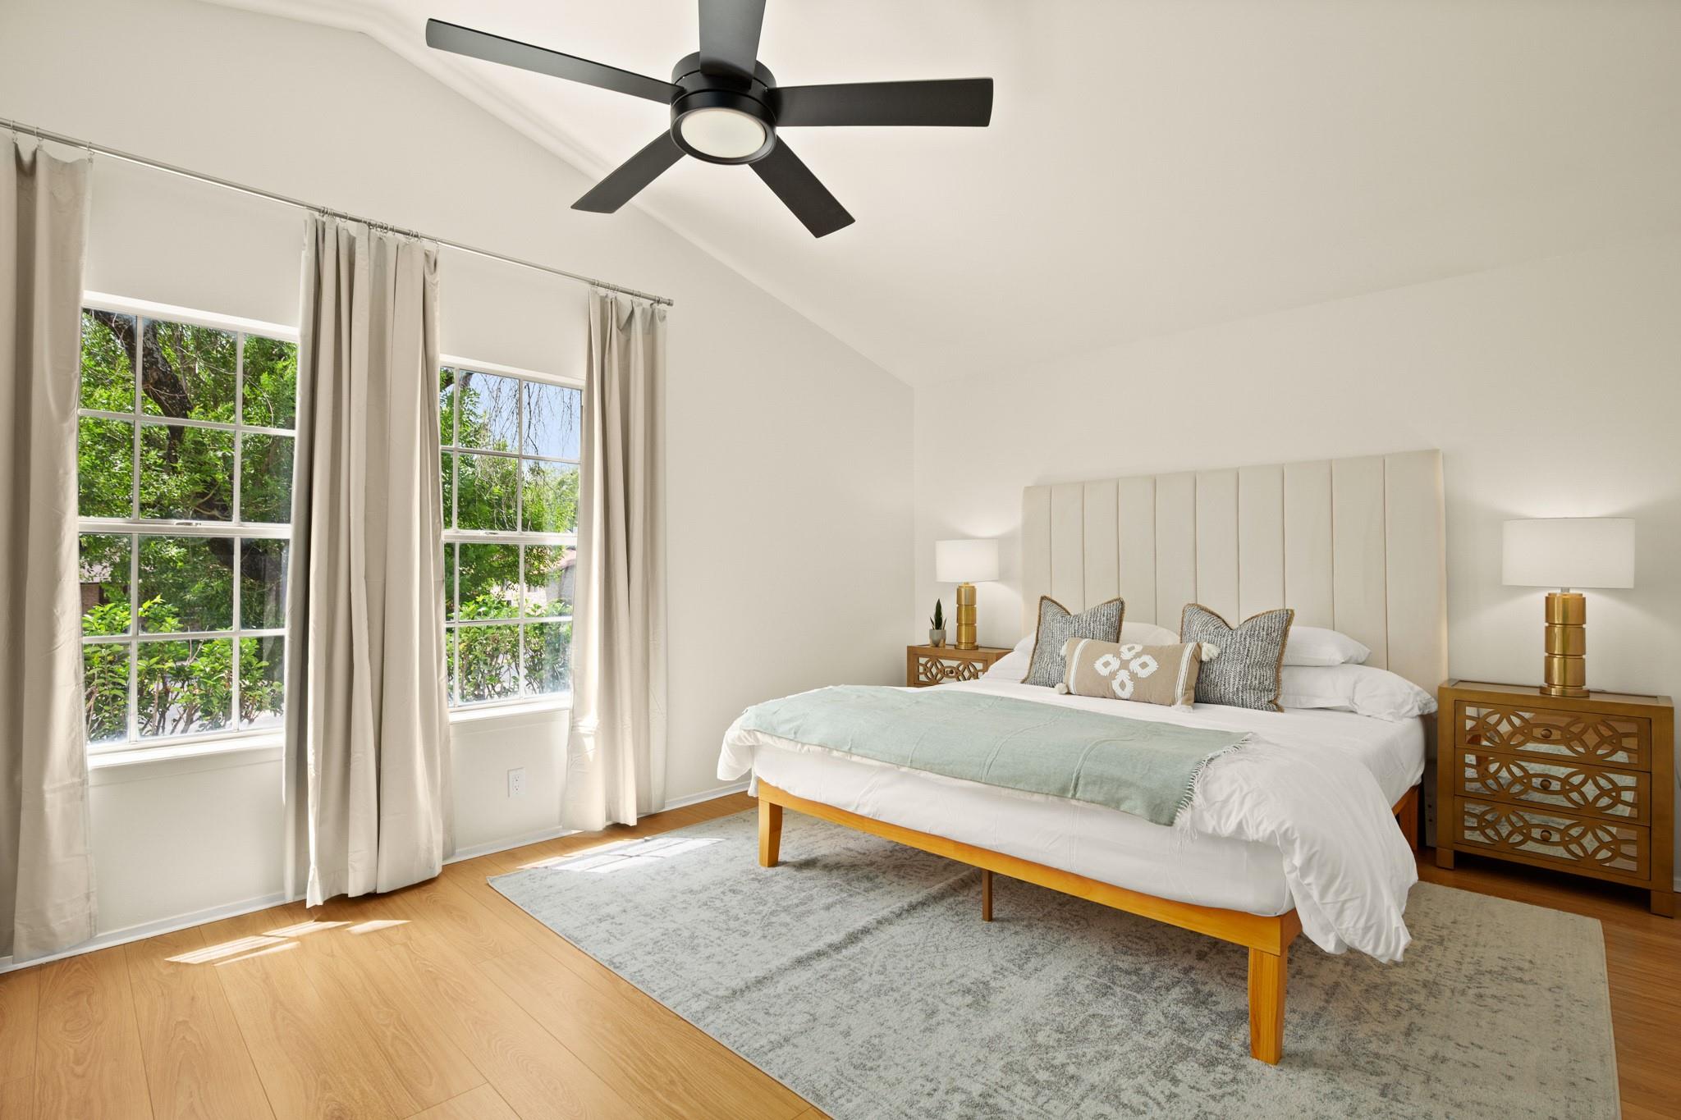
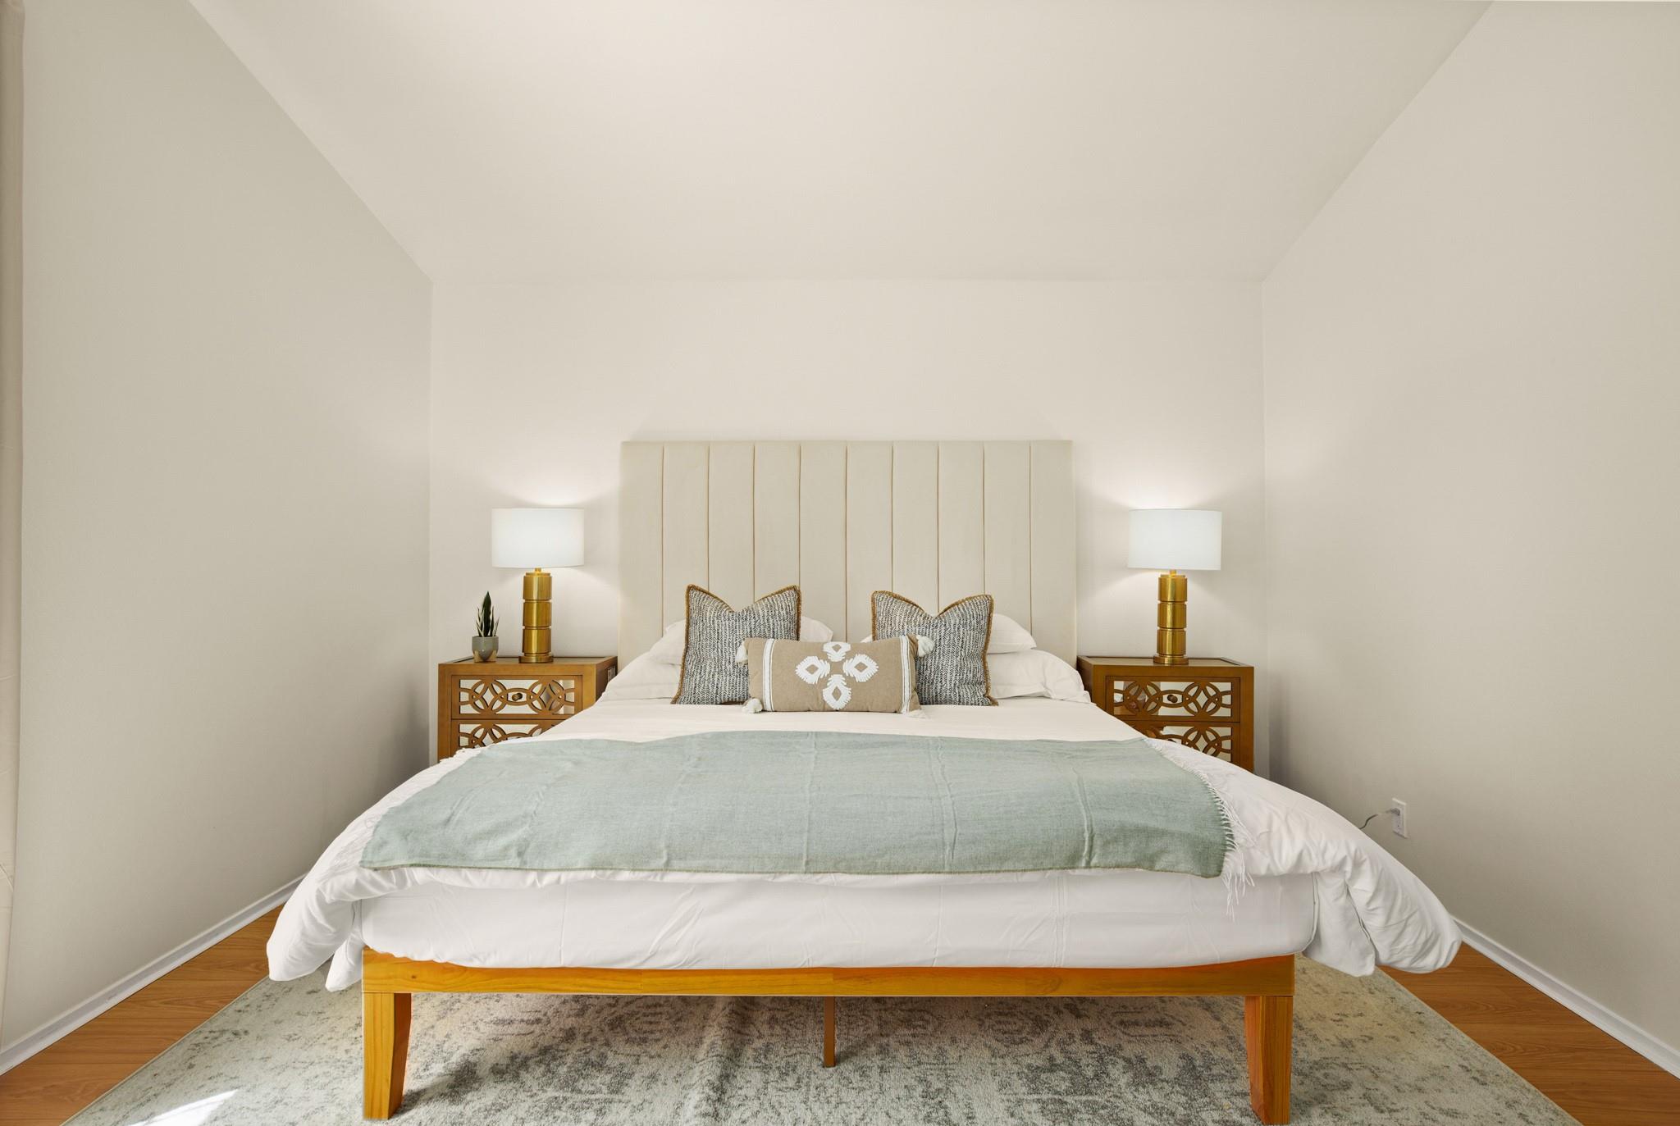
Bright staged bedroom with a king-size bed, tall upholstered headboard, and two large windows.
Staged bedroom with a wooden bed, pale green throw, matching nightstands, and gold lamps.
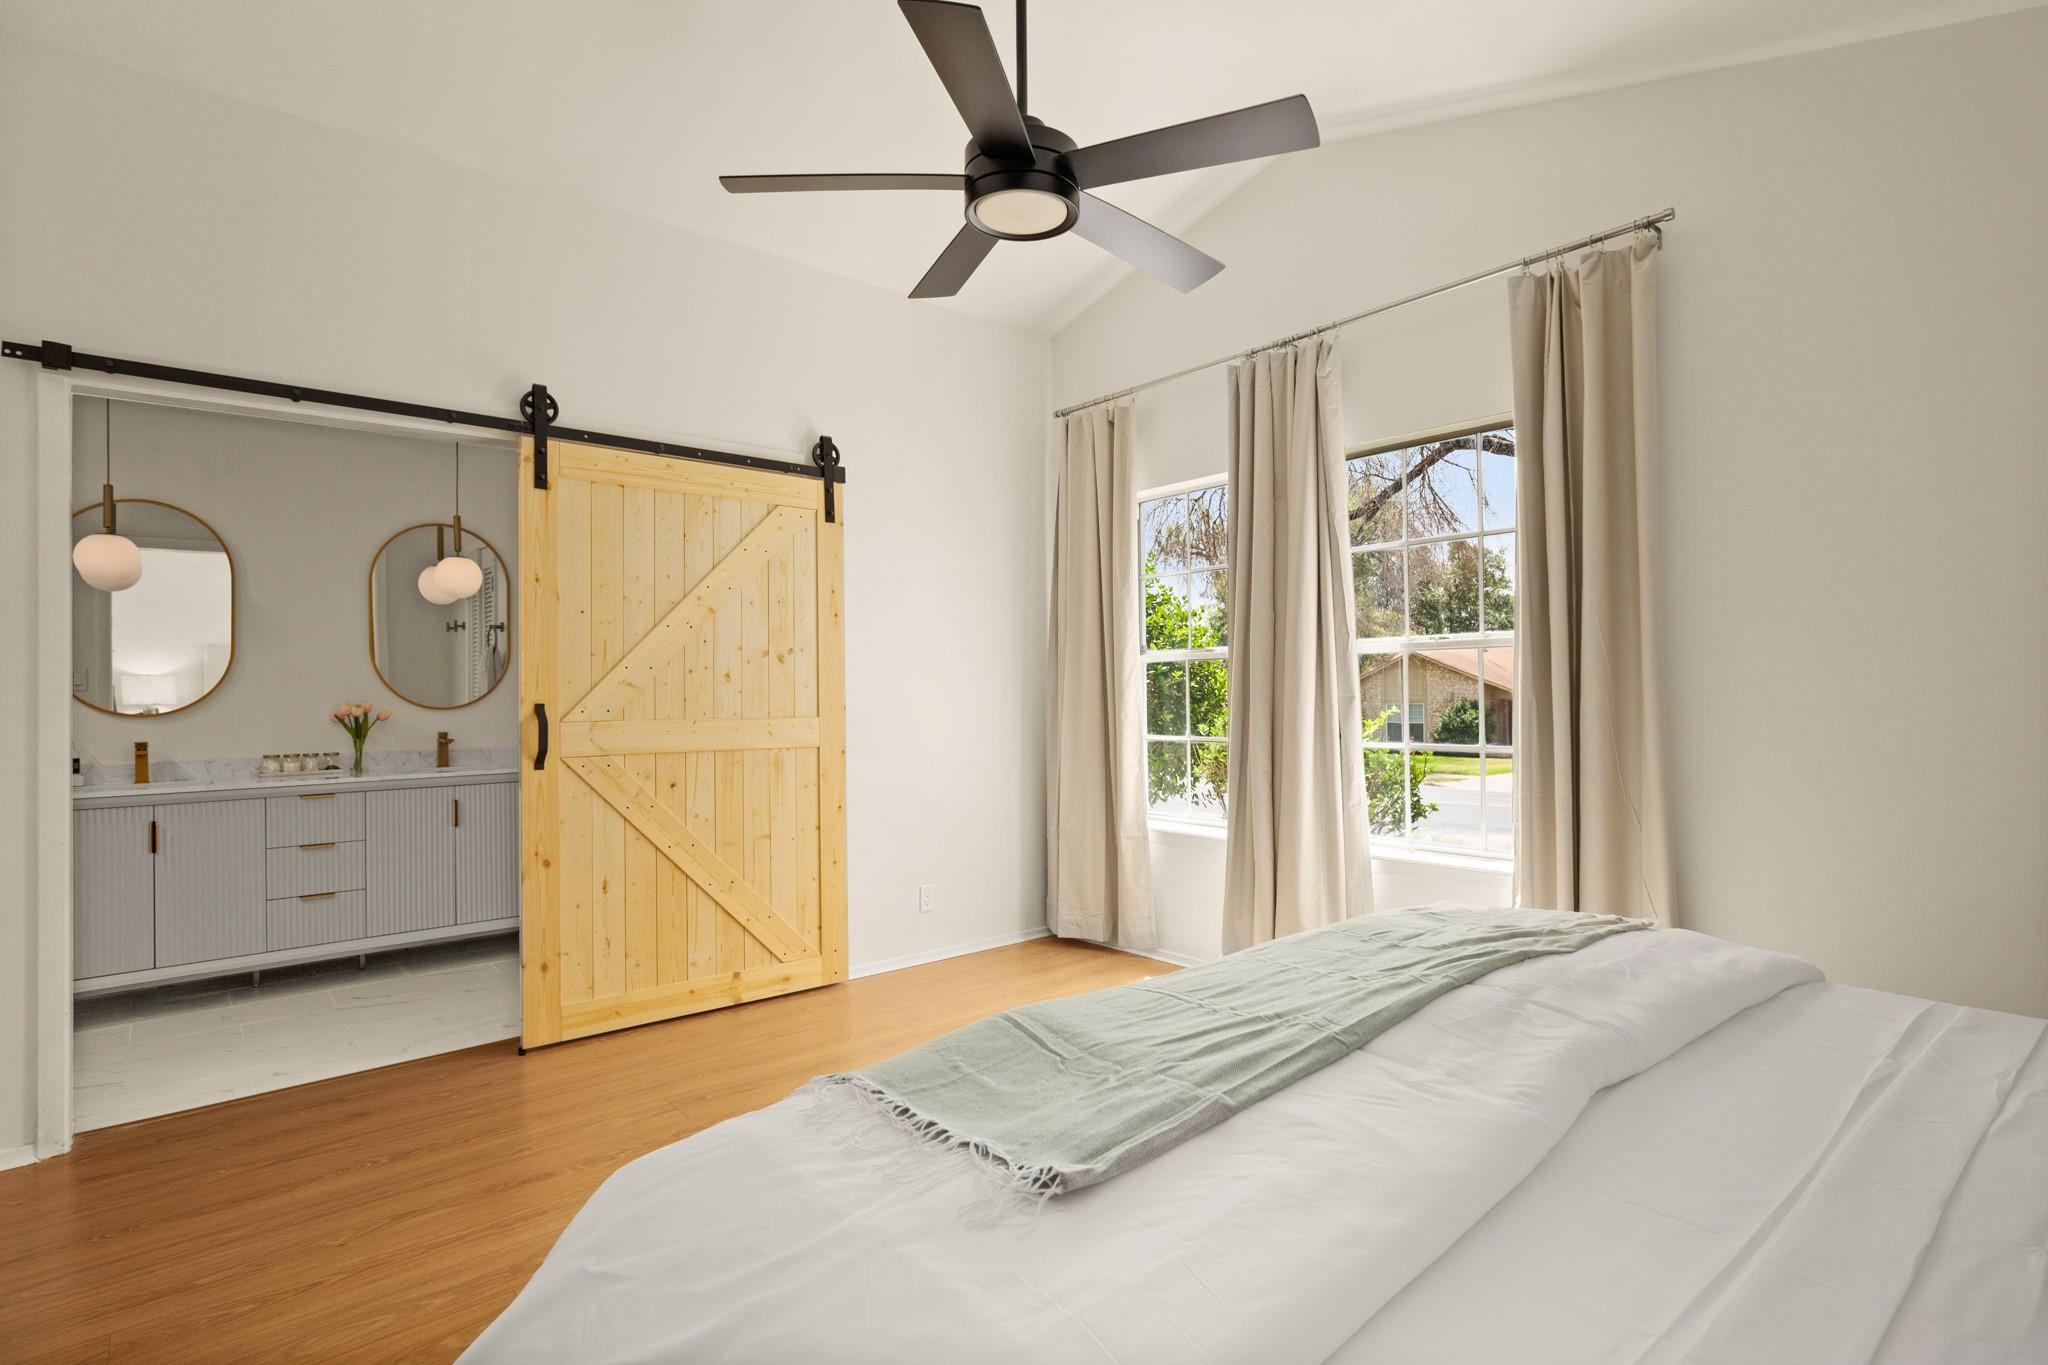
Bedroom with a sliding barn door opening to a bathroom with a double vanity.
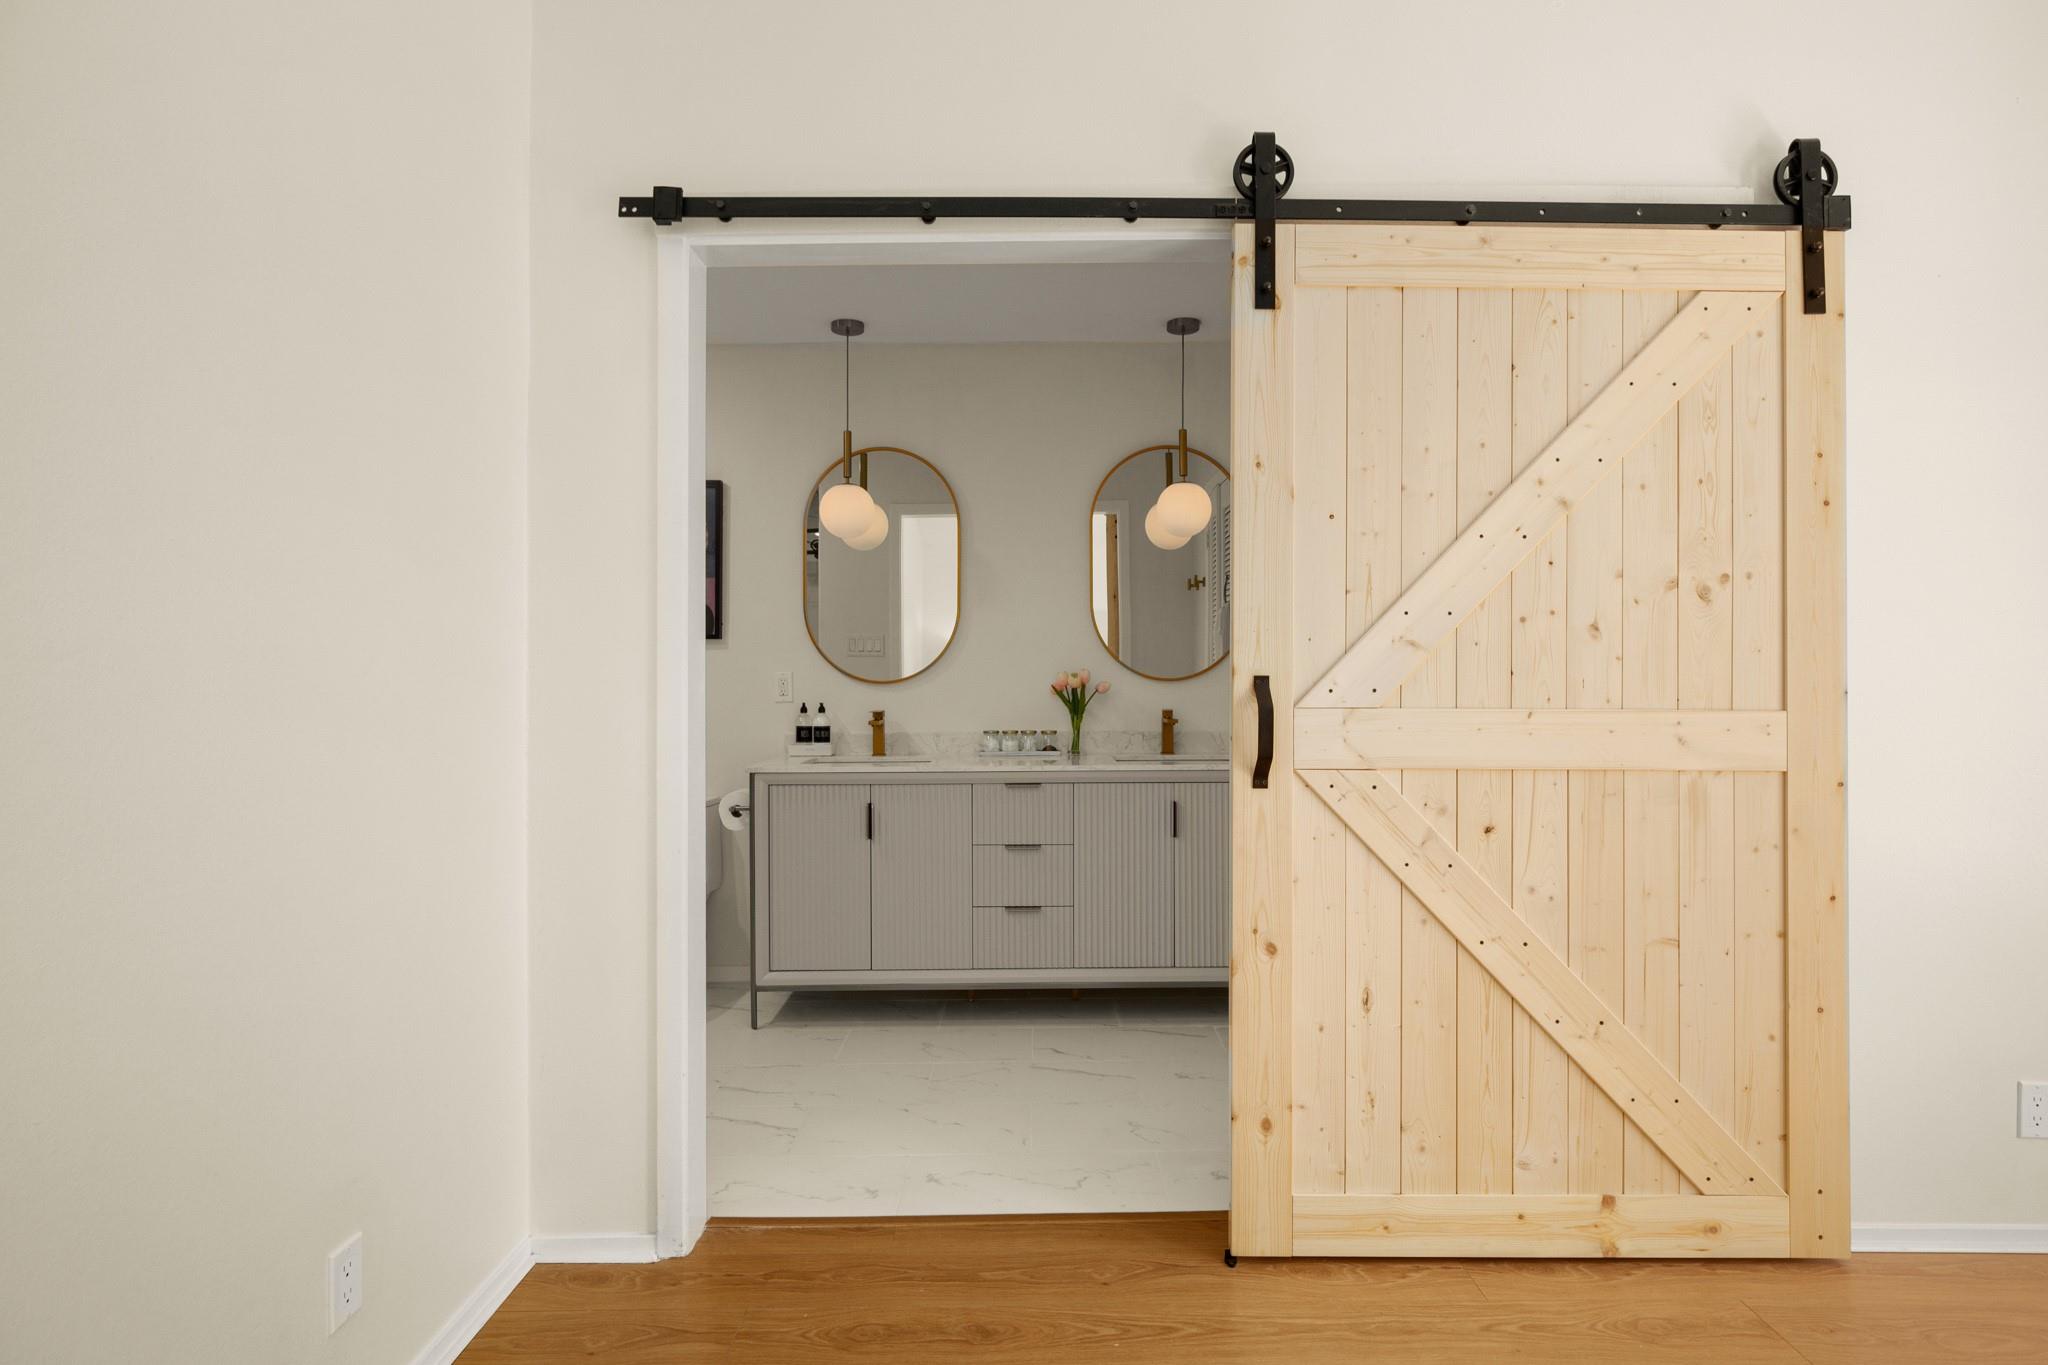
Bathroom vanity with twin oval mirrors, partly concealed by a light-wood sliding barn door.
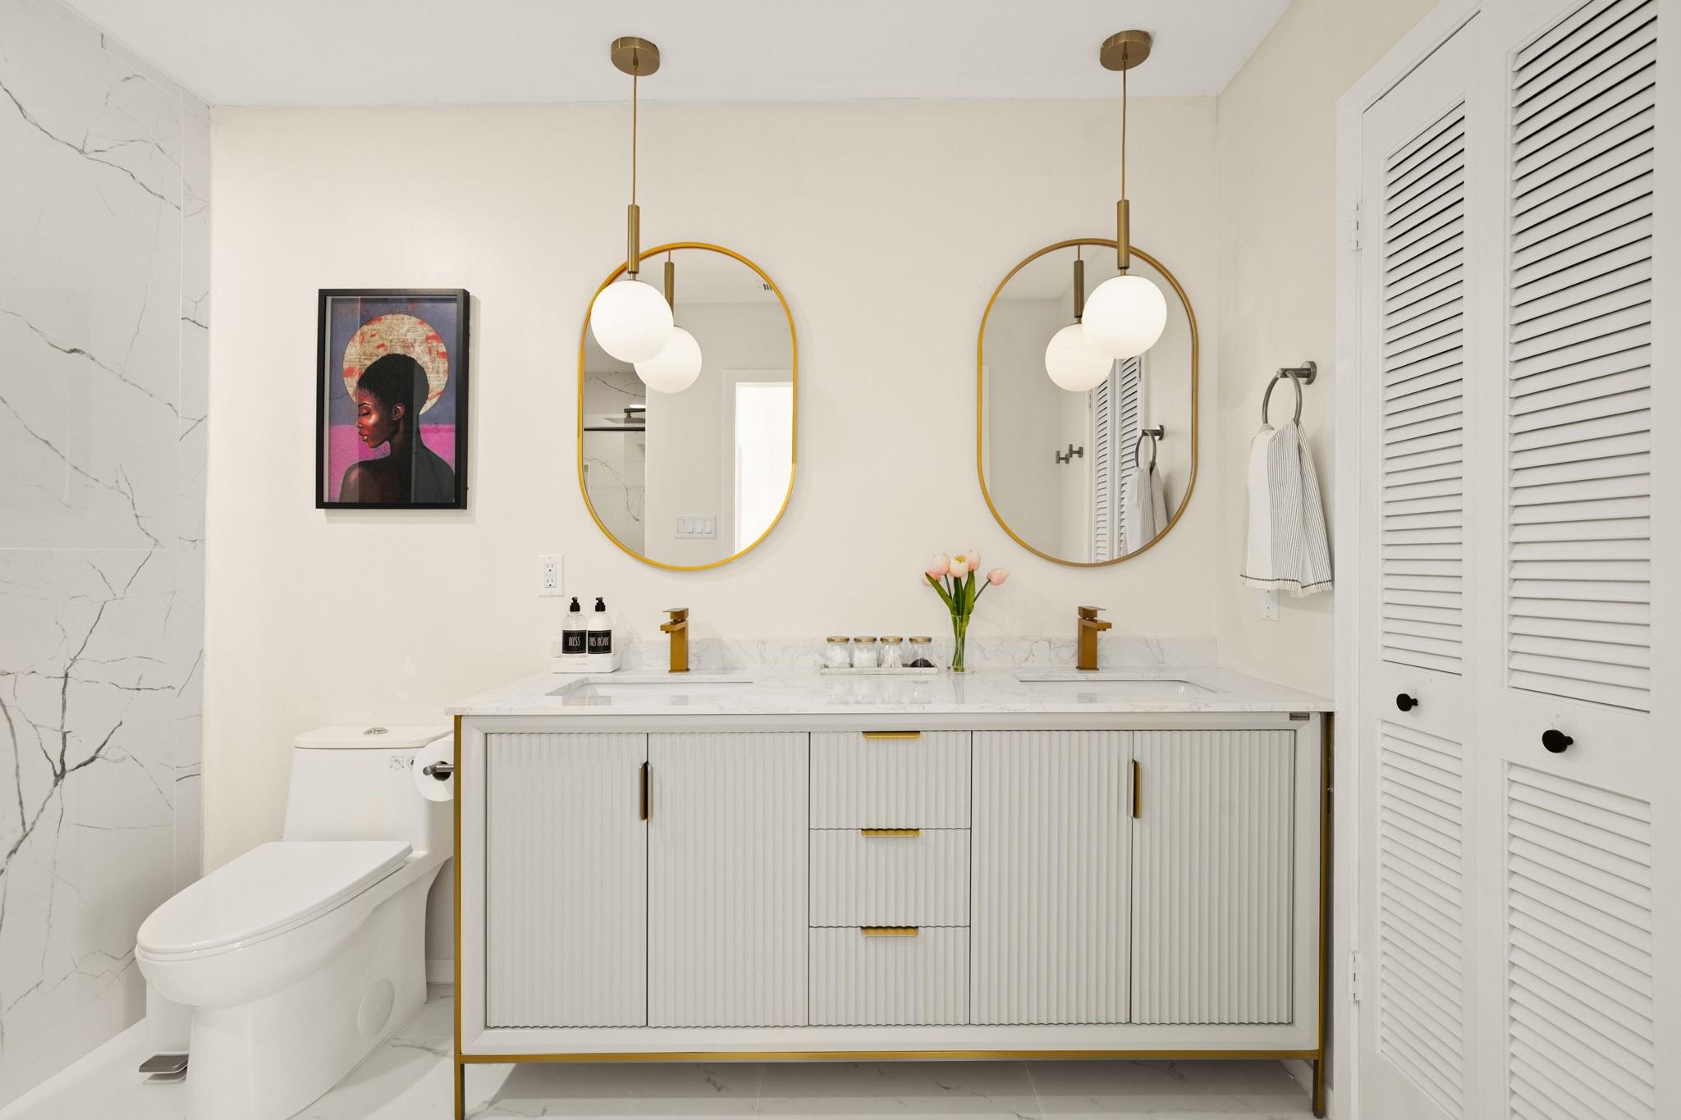
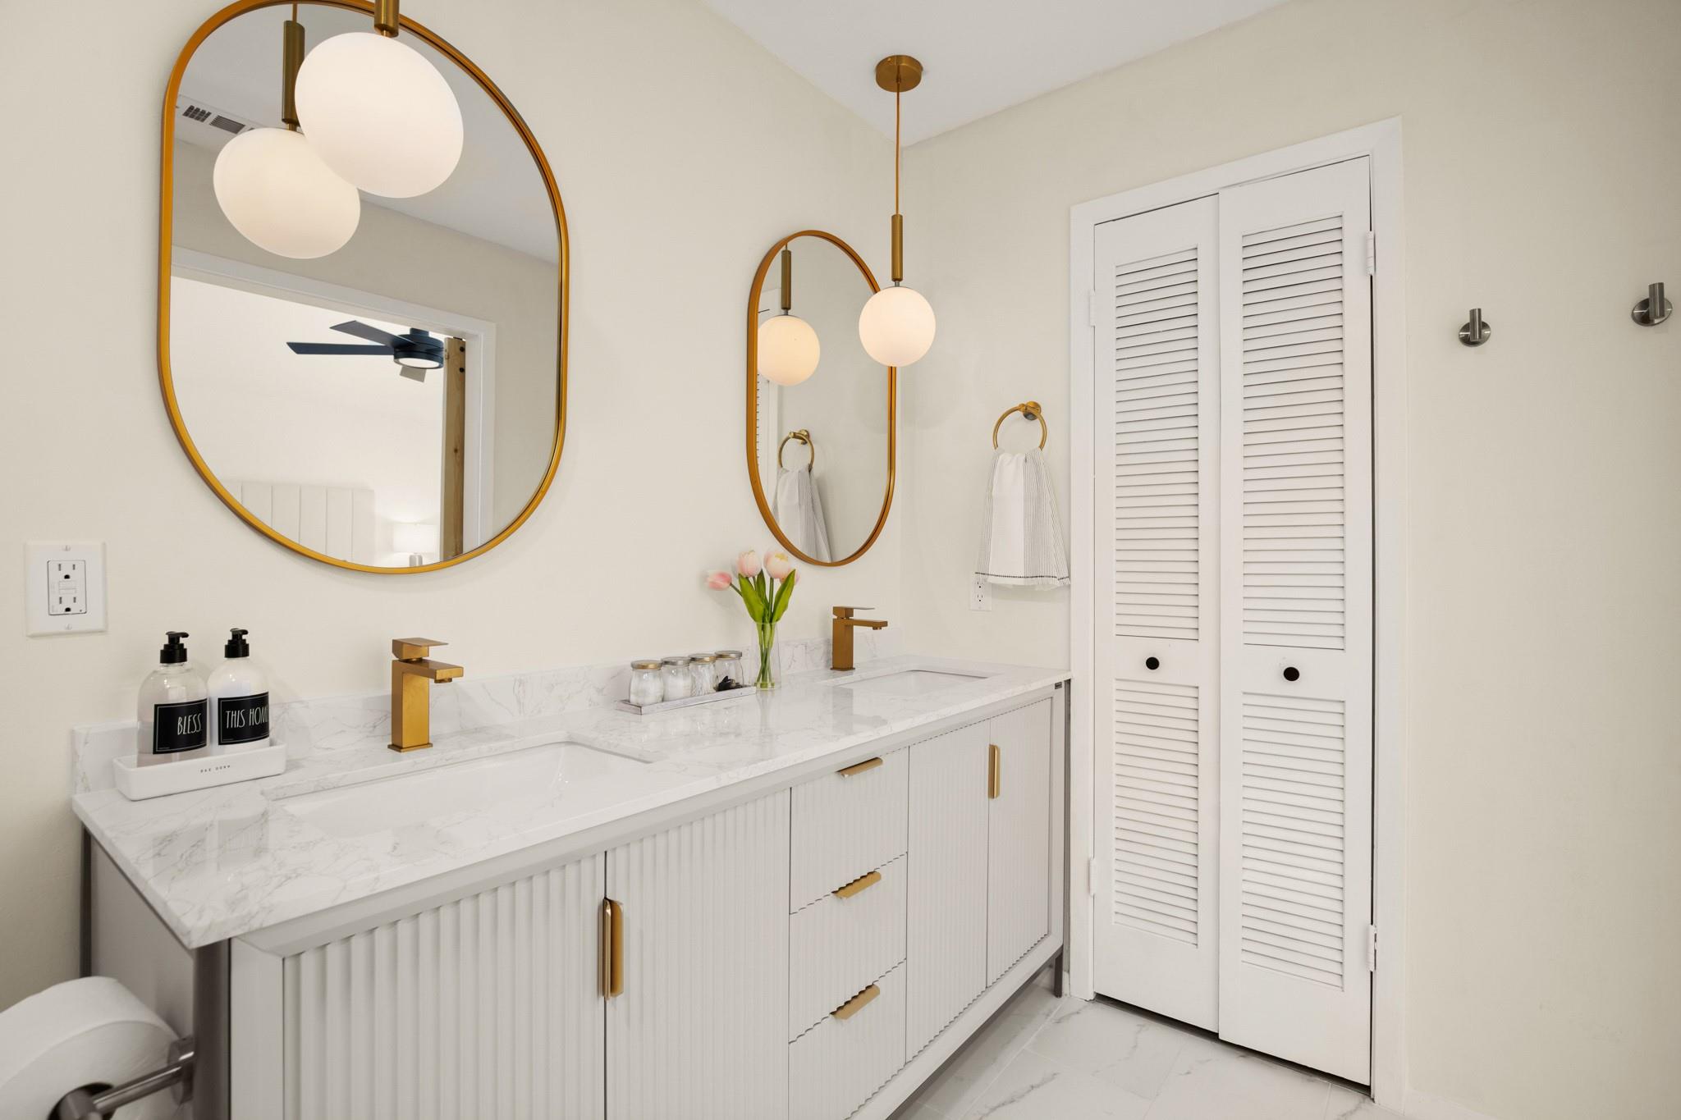
Bright bathroom with a fluted double vanity, brass fixtures, twin oval mirrors, and marble surfaces.
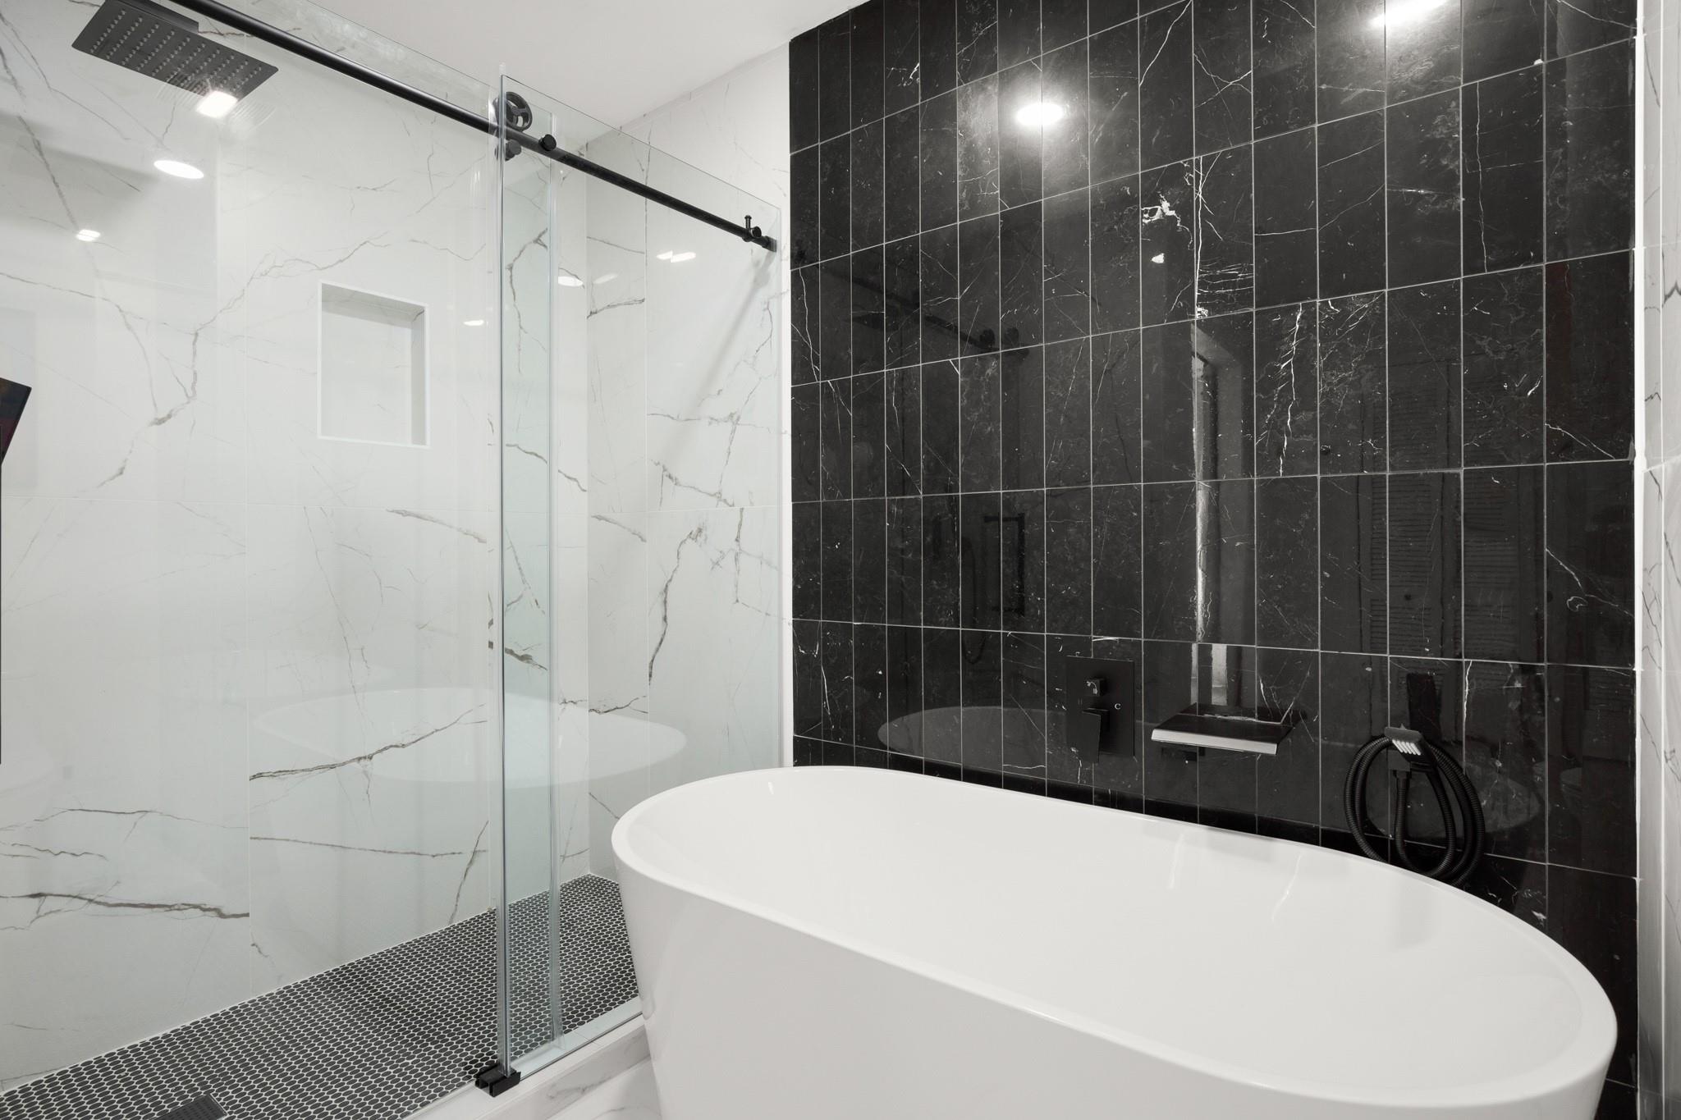
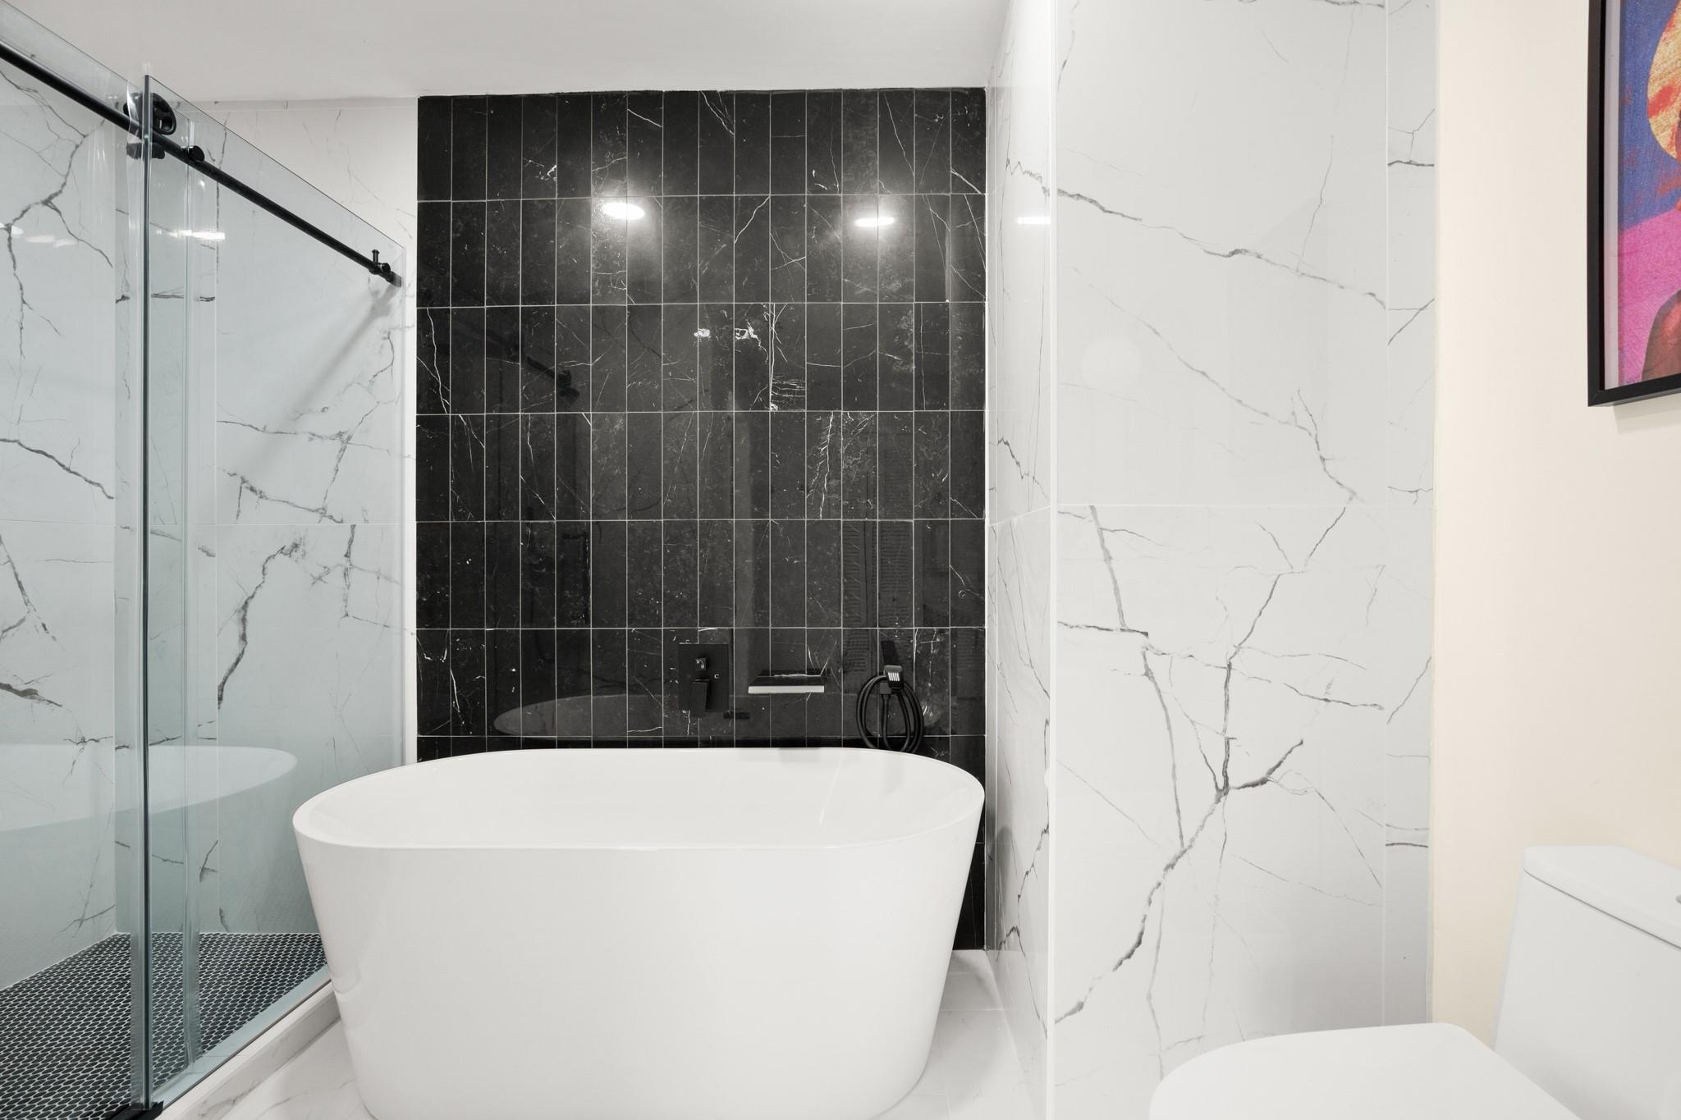
Bathroom with a freestanding white tub, glass shower, and contrasting black marble-look tile wall.
Bathroom with a freestanding tub, glass shower, and black marble accent wall.
Bathroom with a long white marble vanity, gold fixtures, globe lights, and louvered doors.
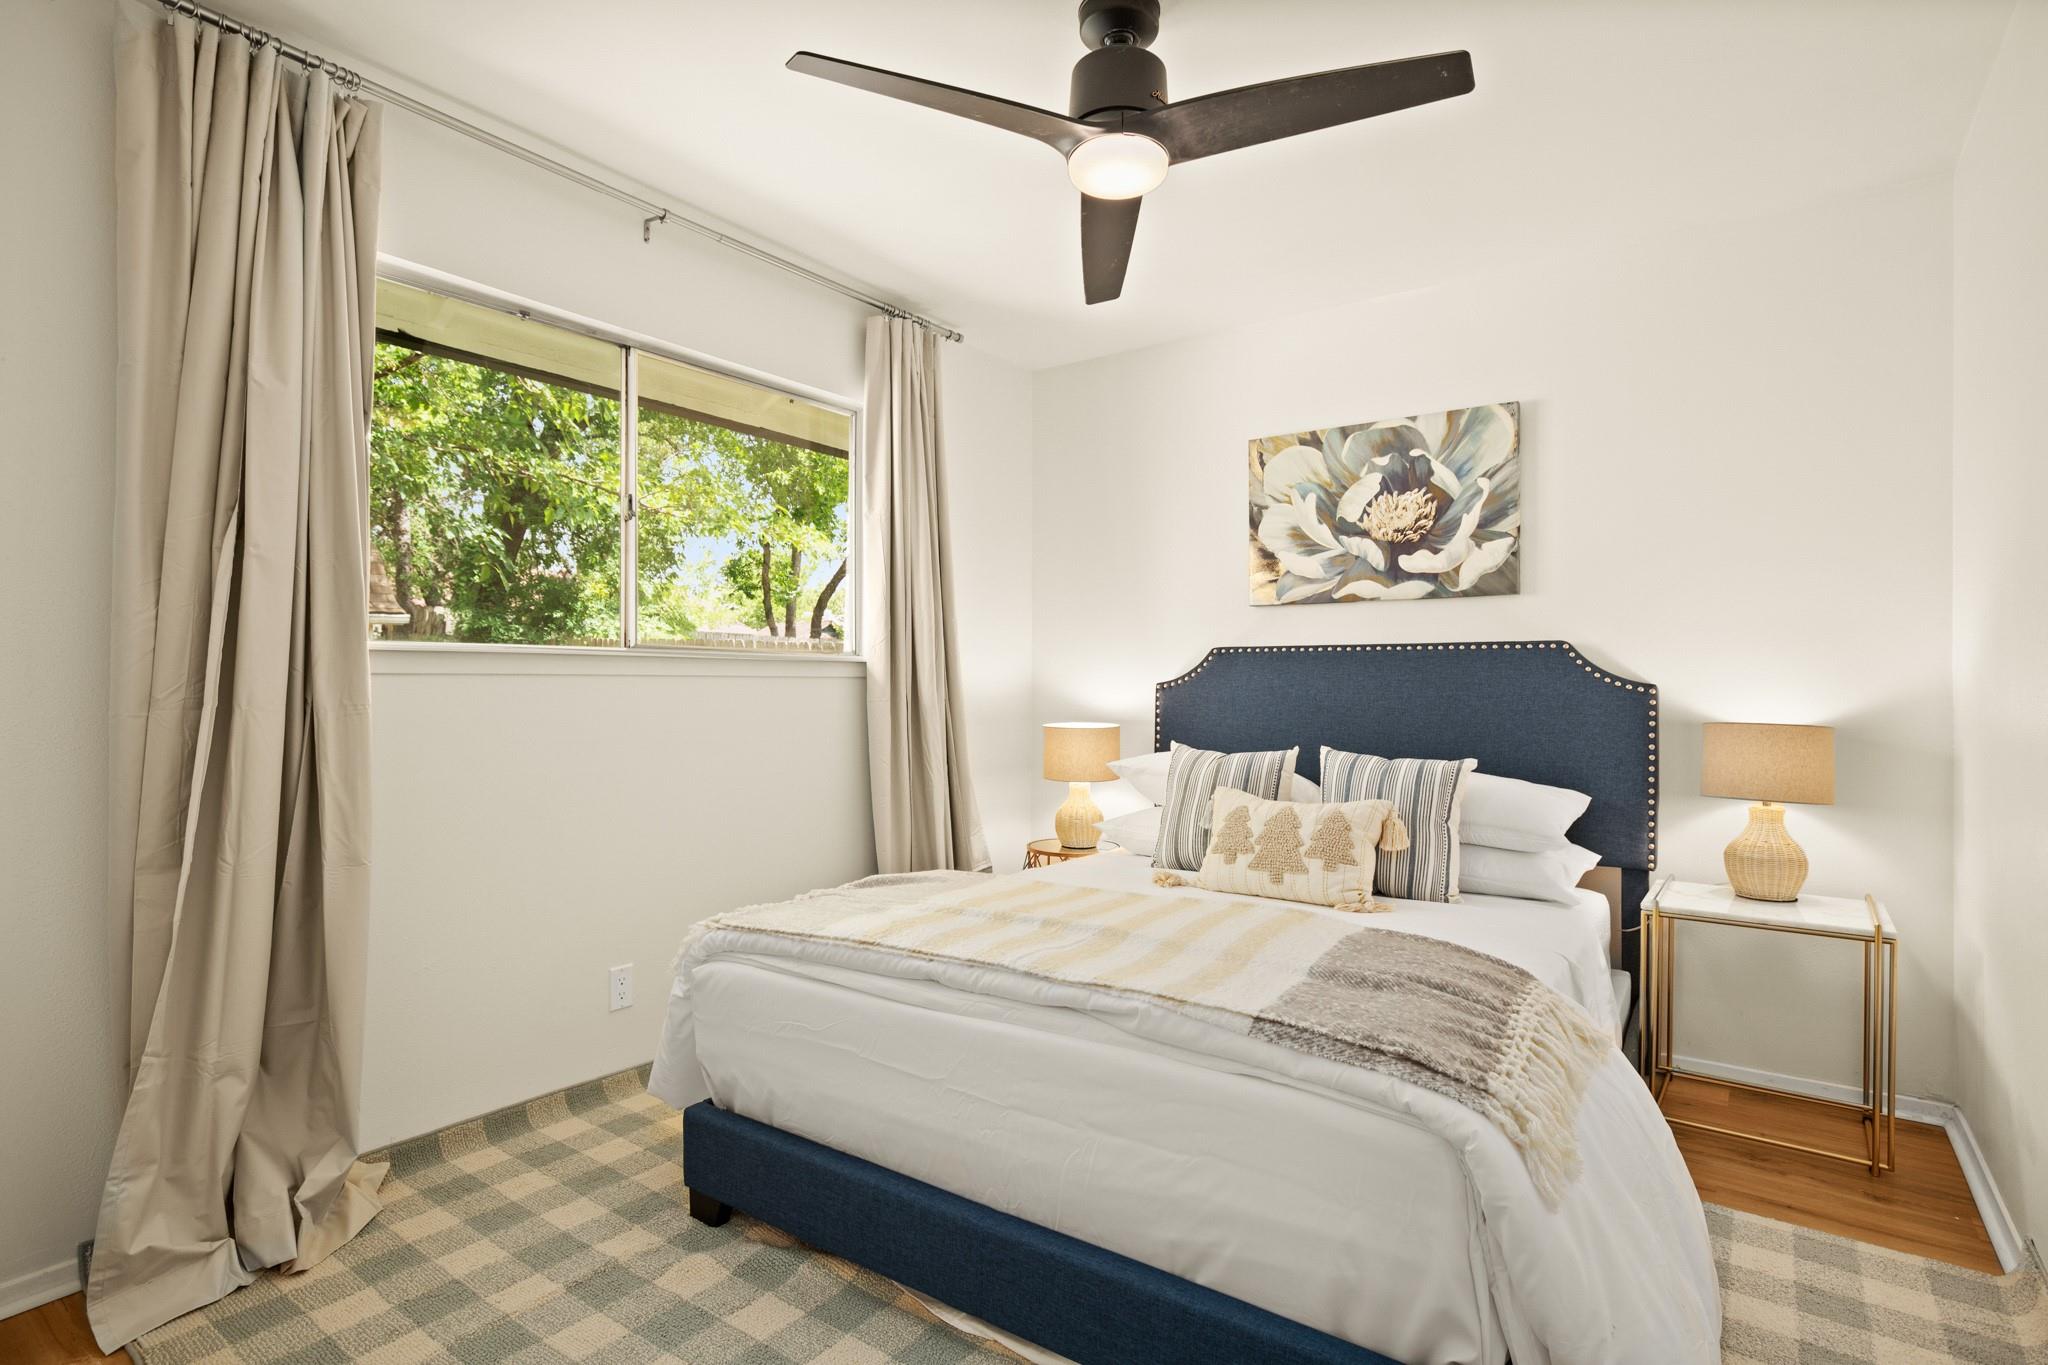
Staged bedroom with a blue upholstered bed, leafy views through a large window, and a ceiling fan.
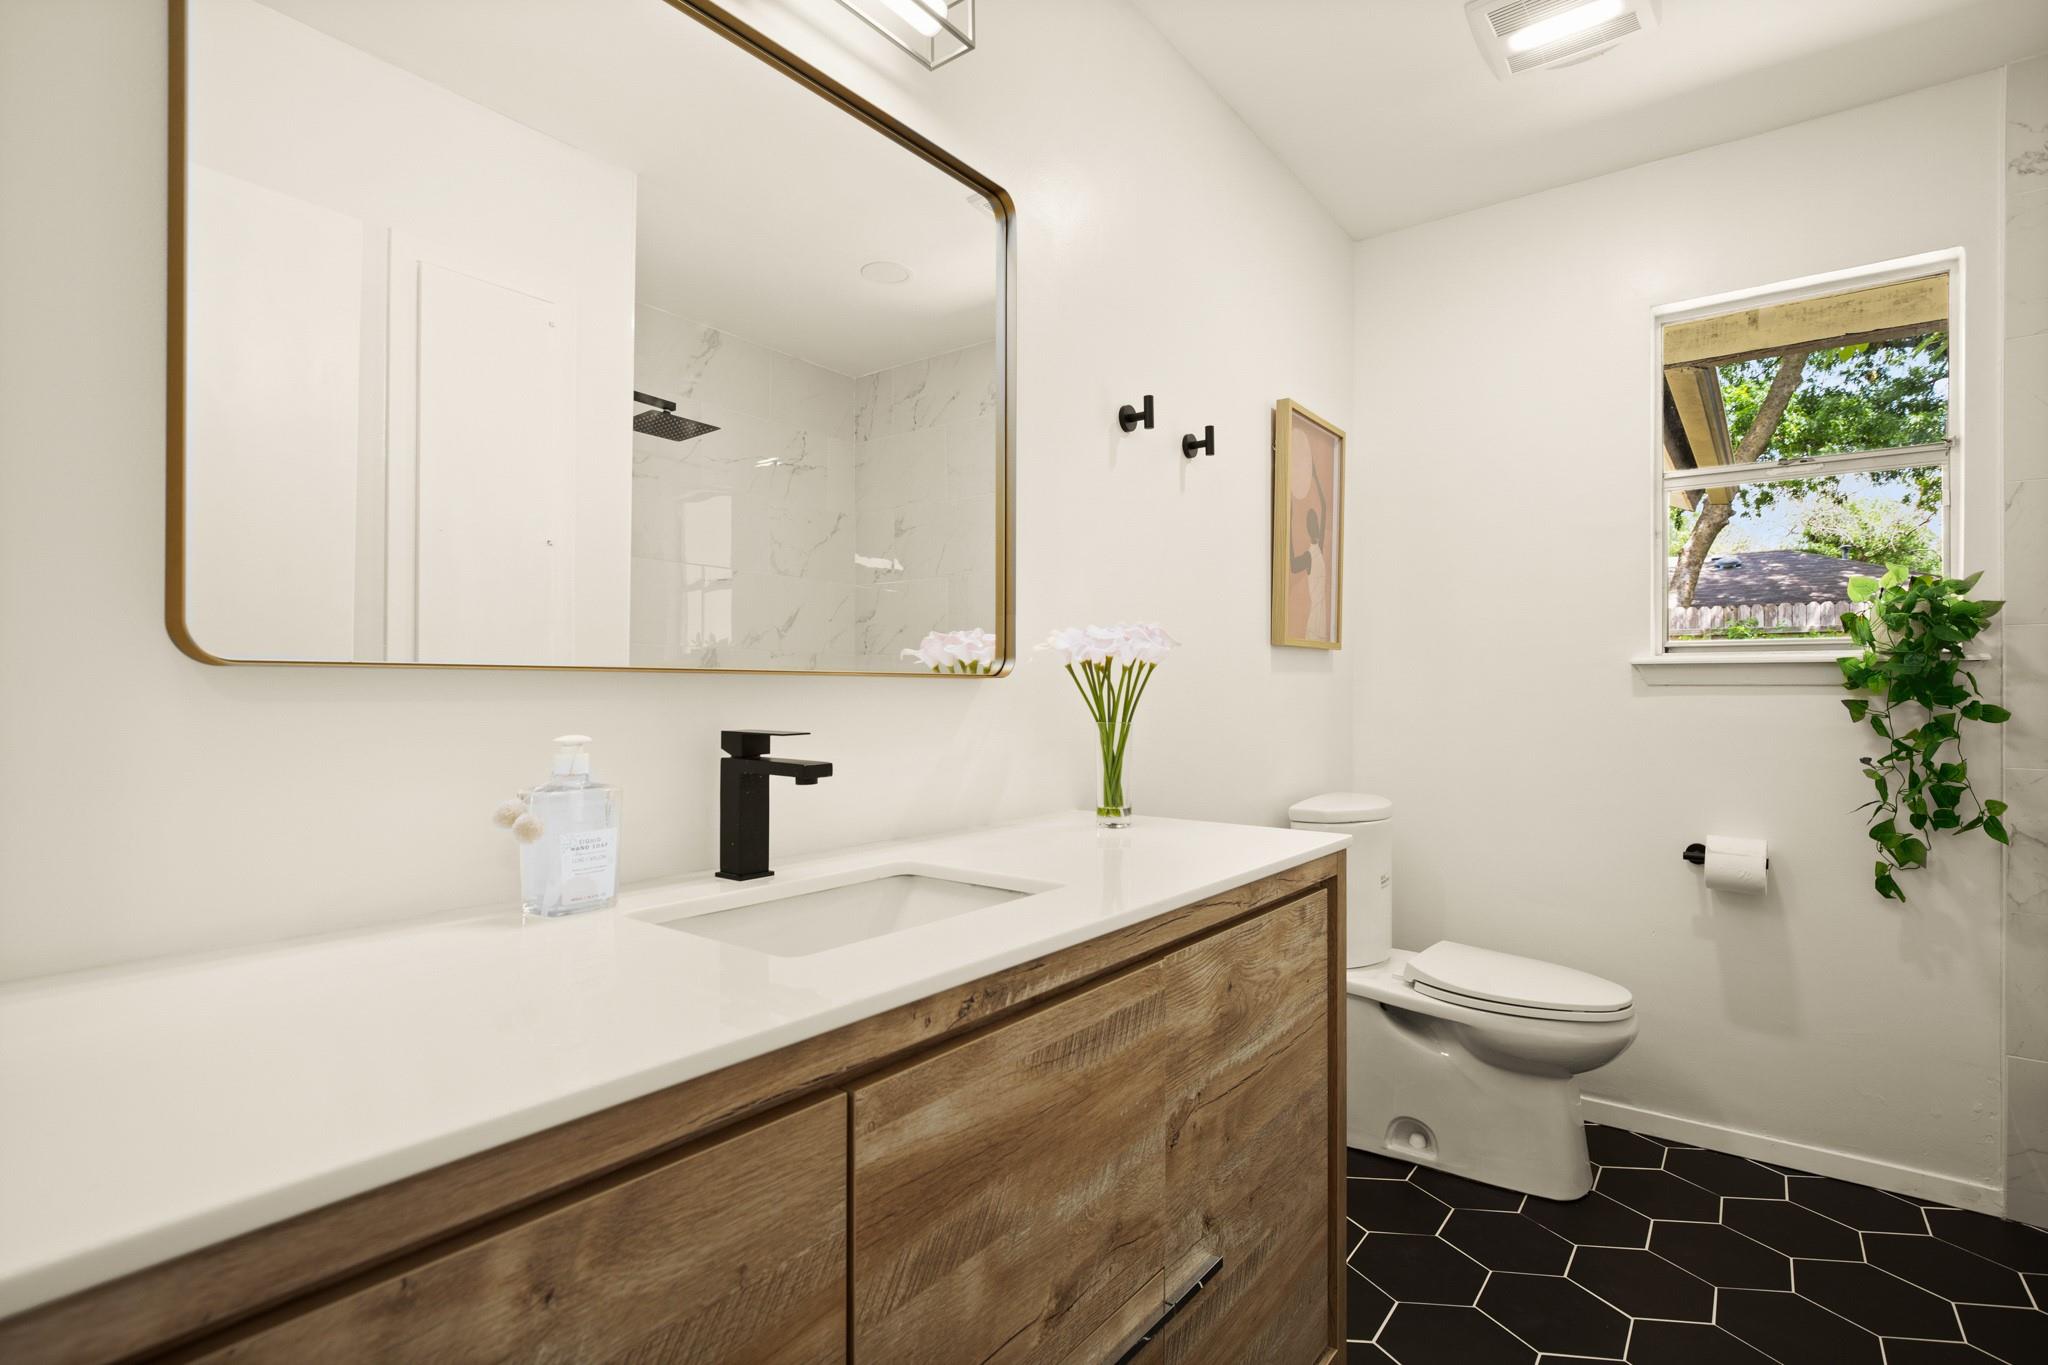
Bright bathroom with a wood vanity, brass-framed mirror, and black hexagonal floor tile.
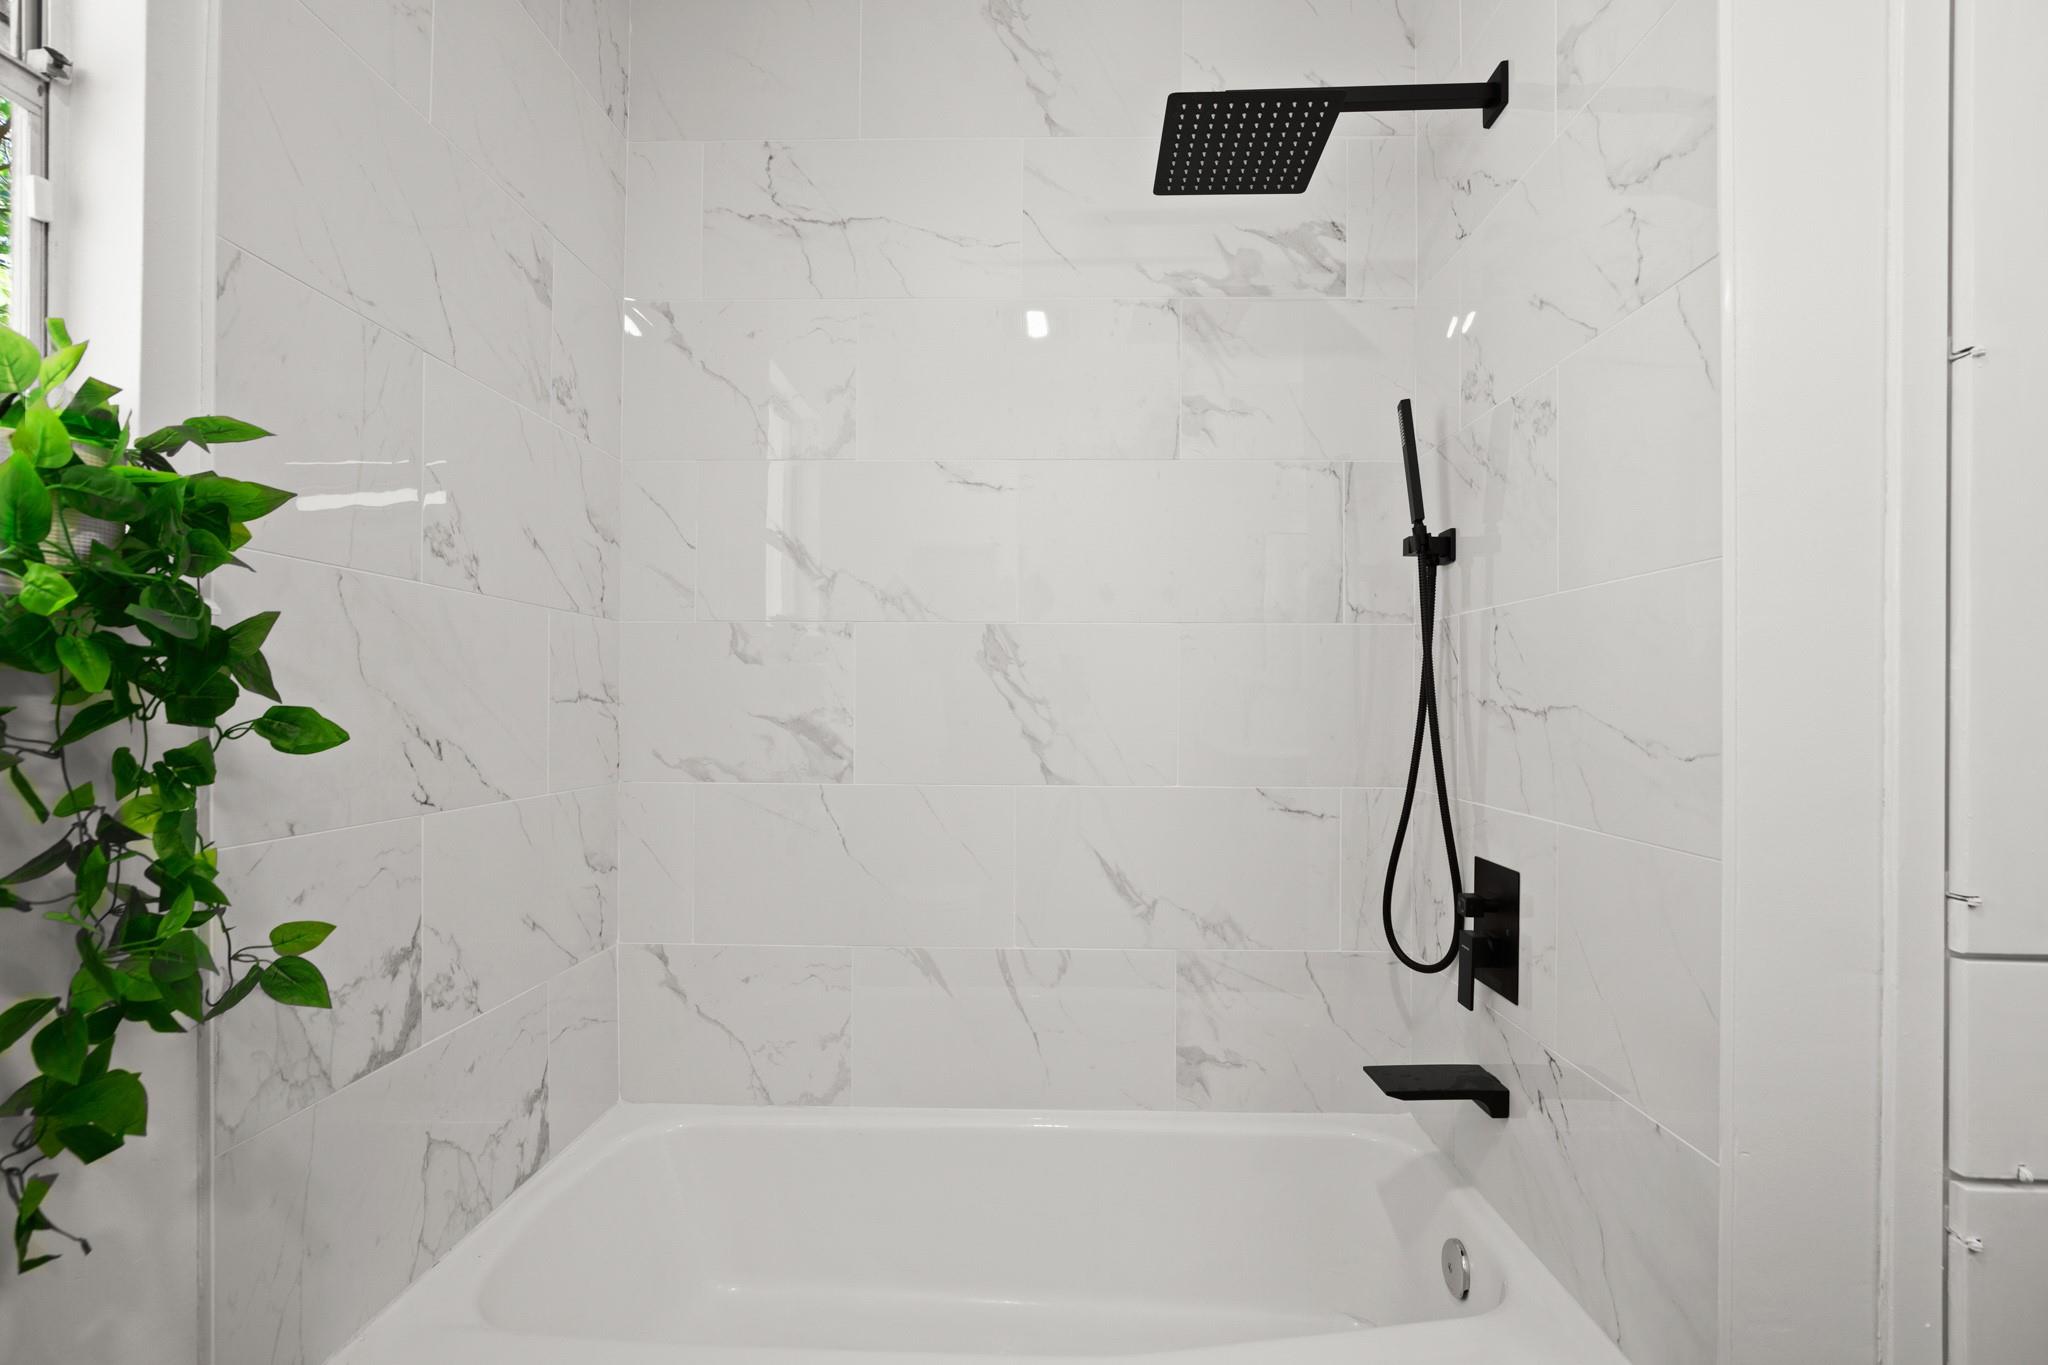
Modern tiled bathtub and shower with matte black fixtures and a leafy plant beside it.
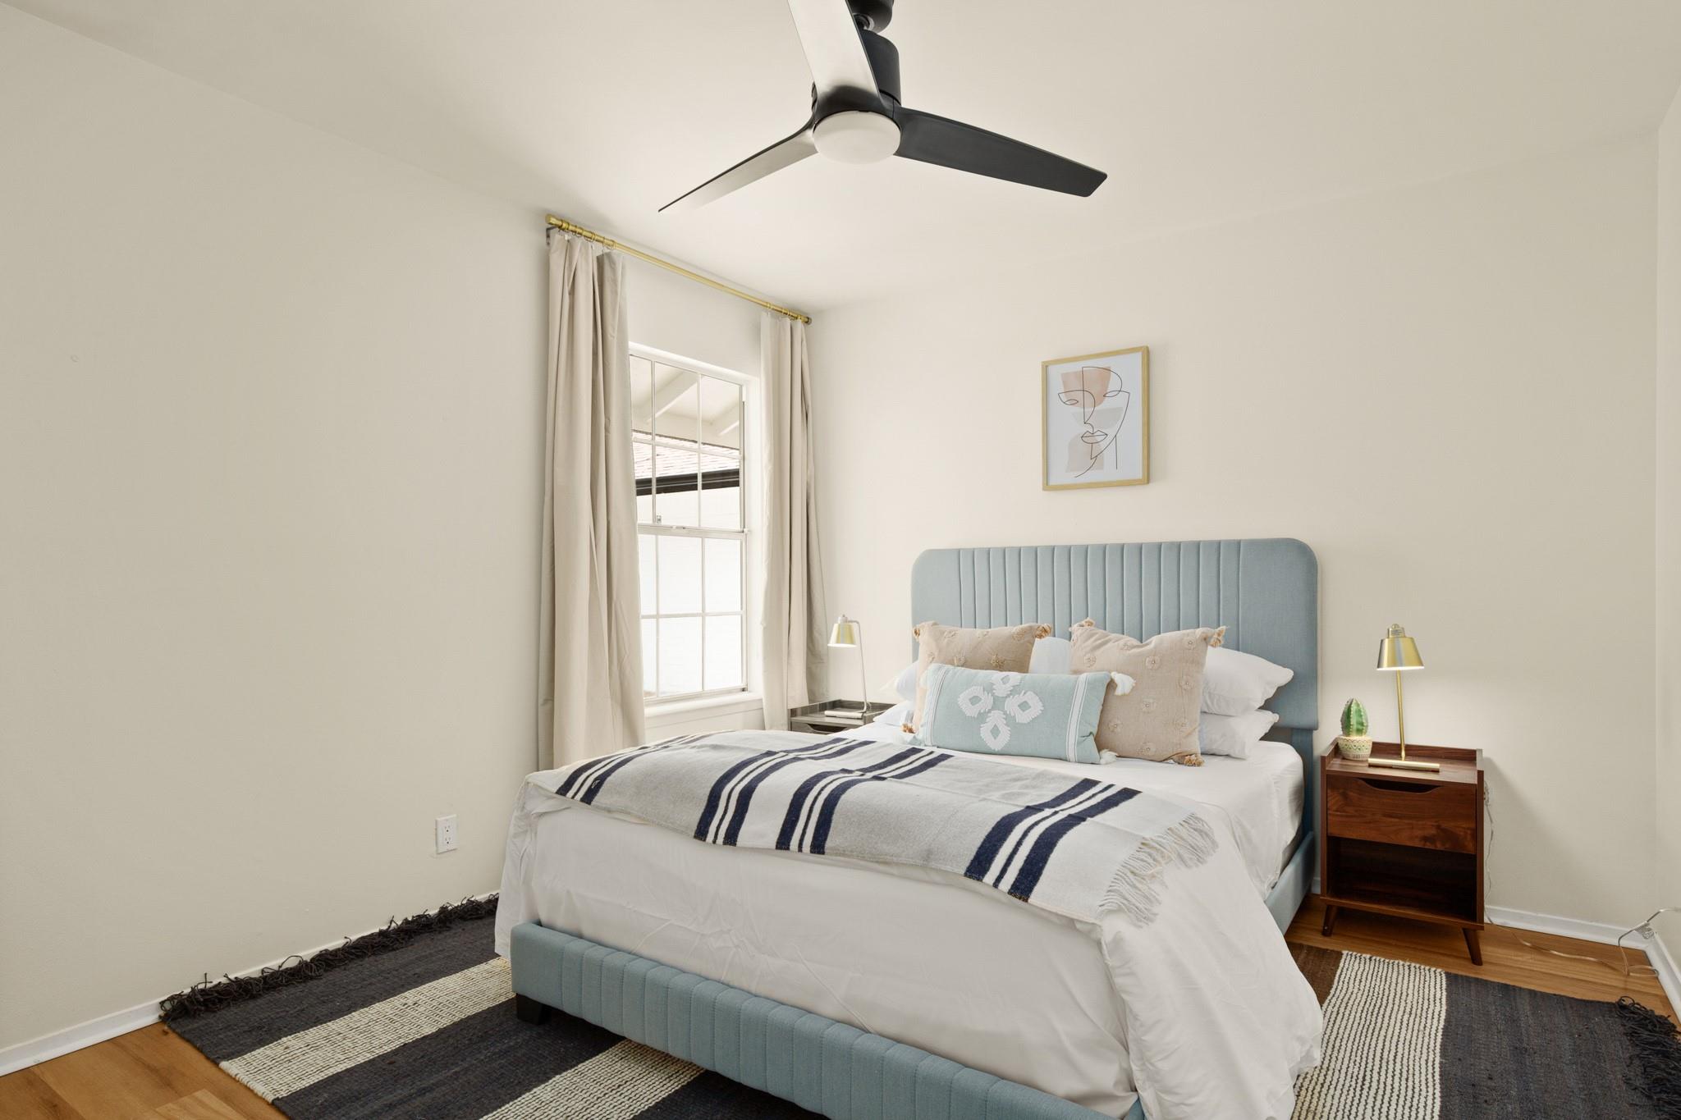
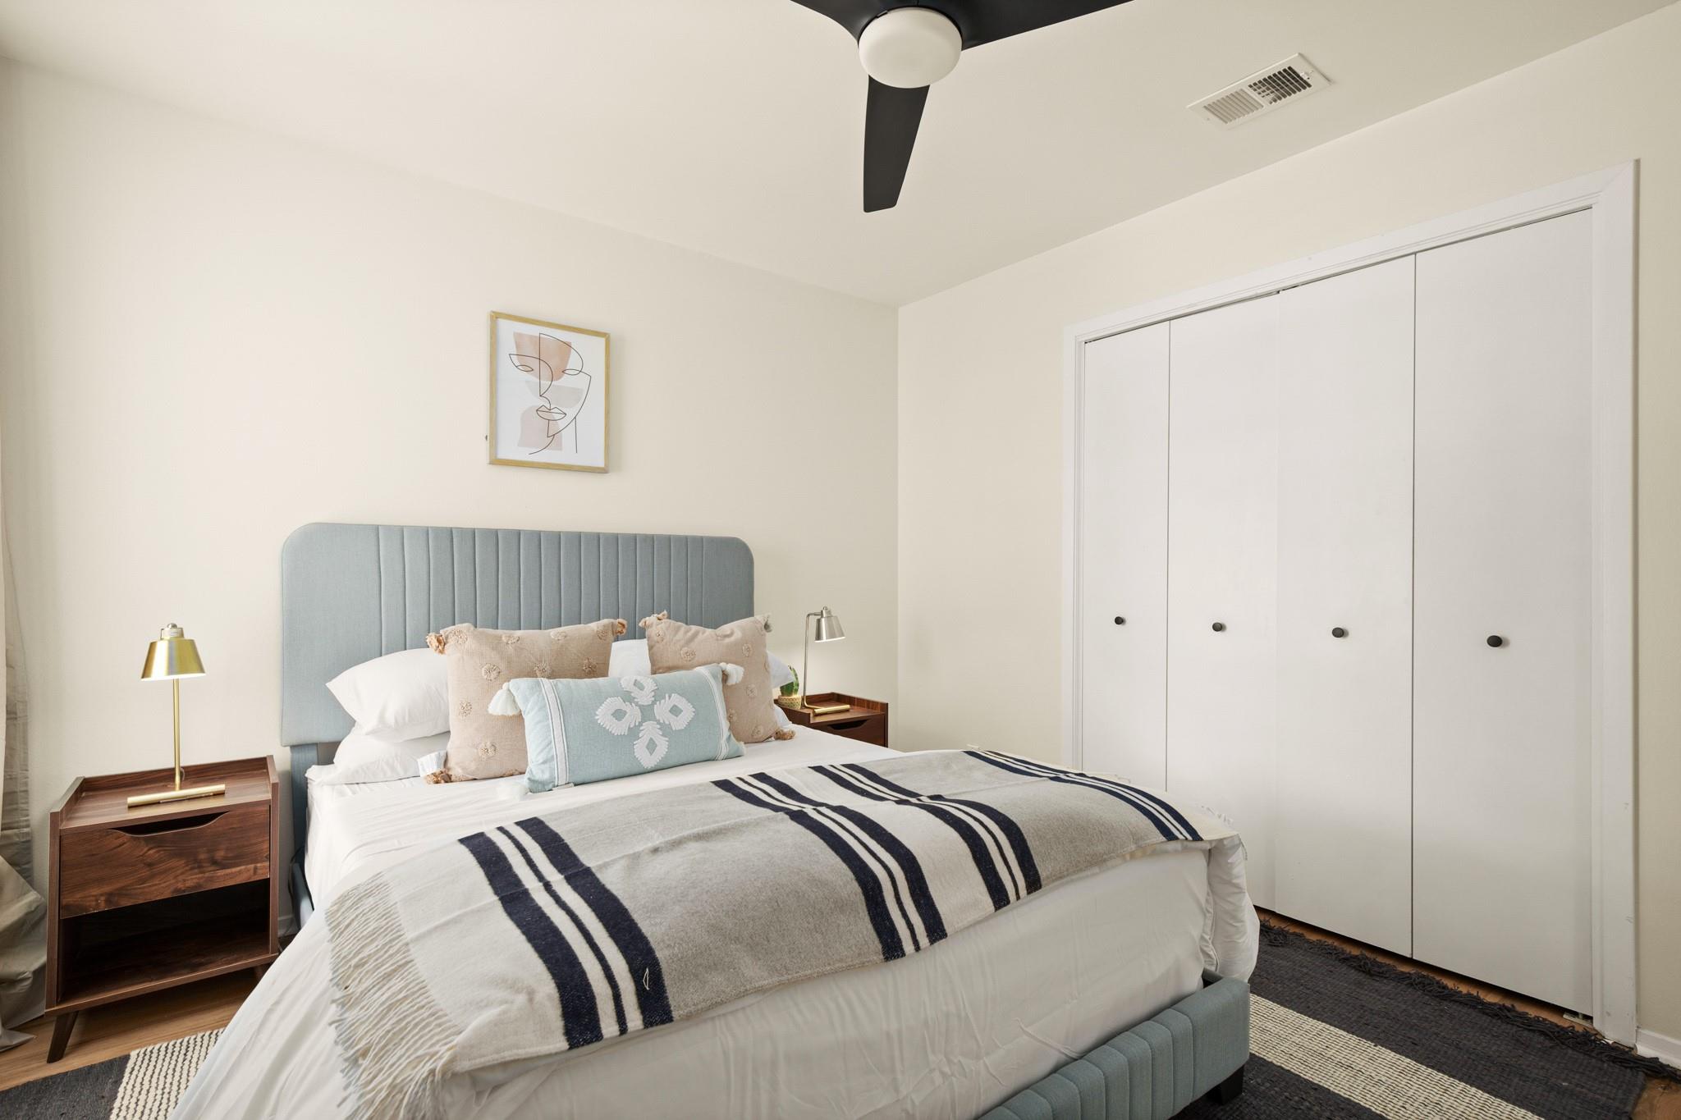
Staged bedroom with a light blue bed, navy-striped throw, curtained window, and ceiling fan.
Bedroom with a blue upholstered headboard, striped blanket, and wall-length white closet.
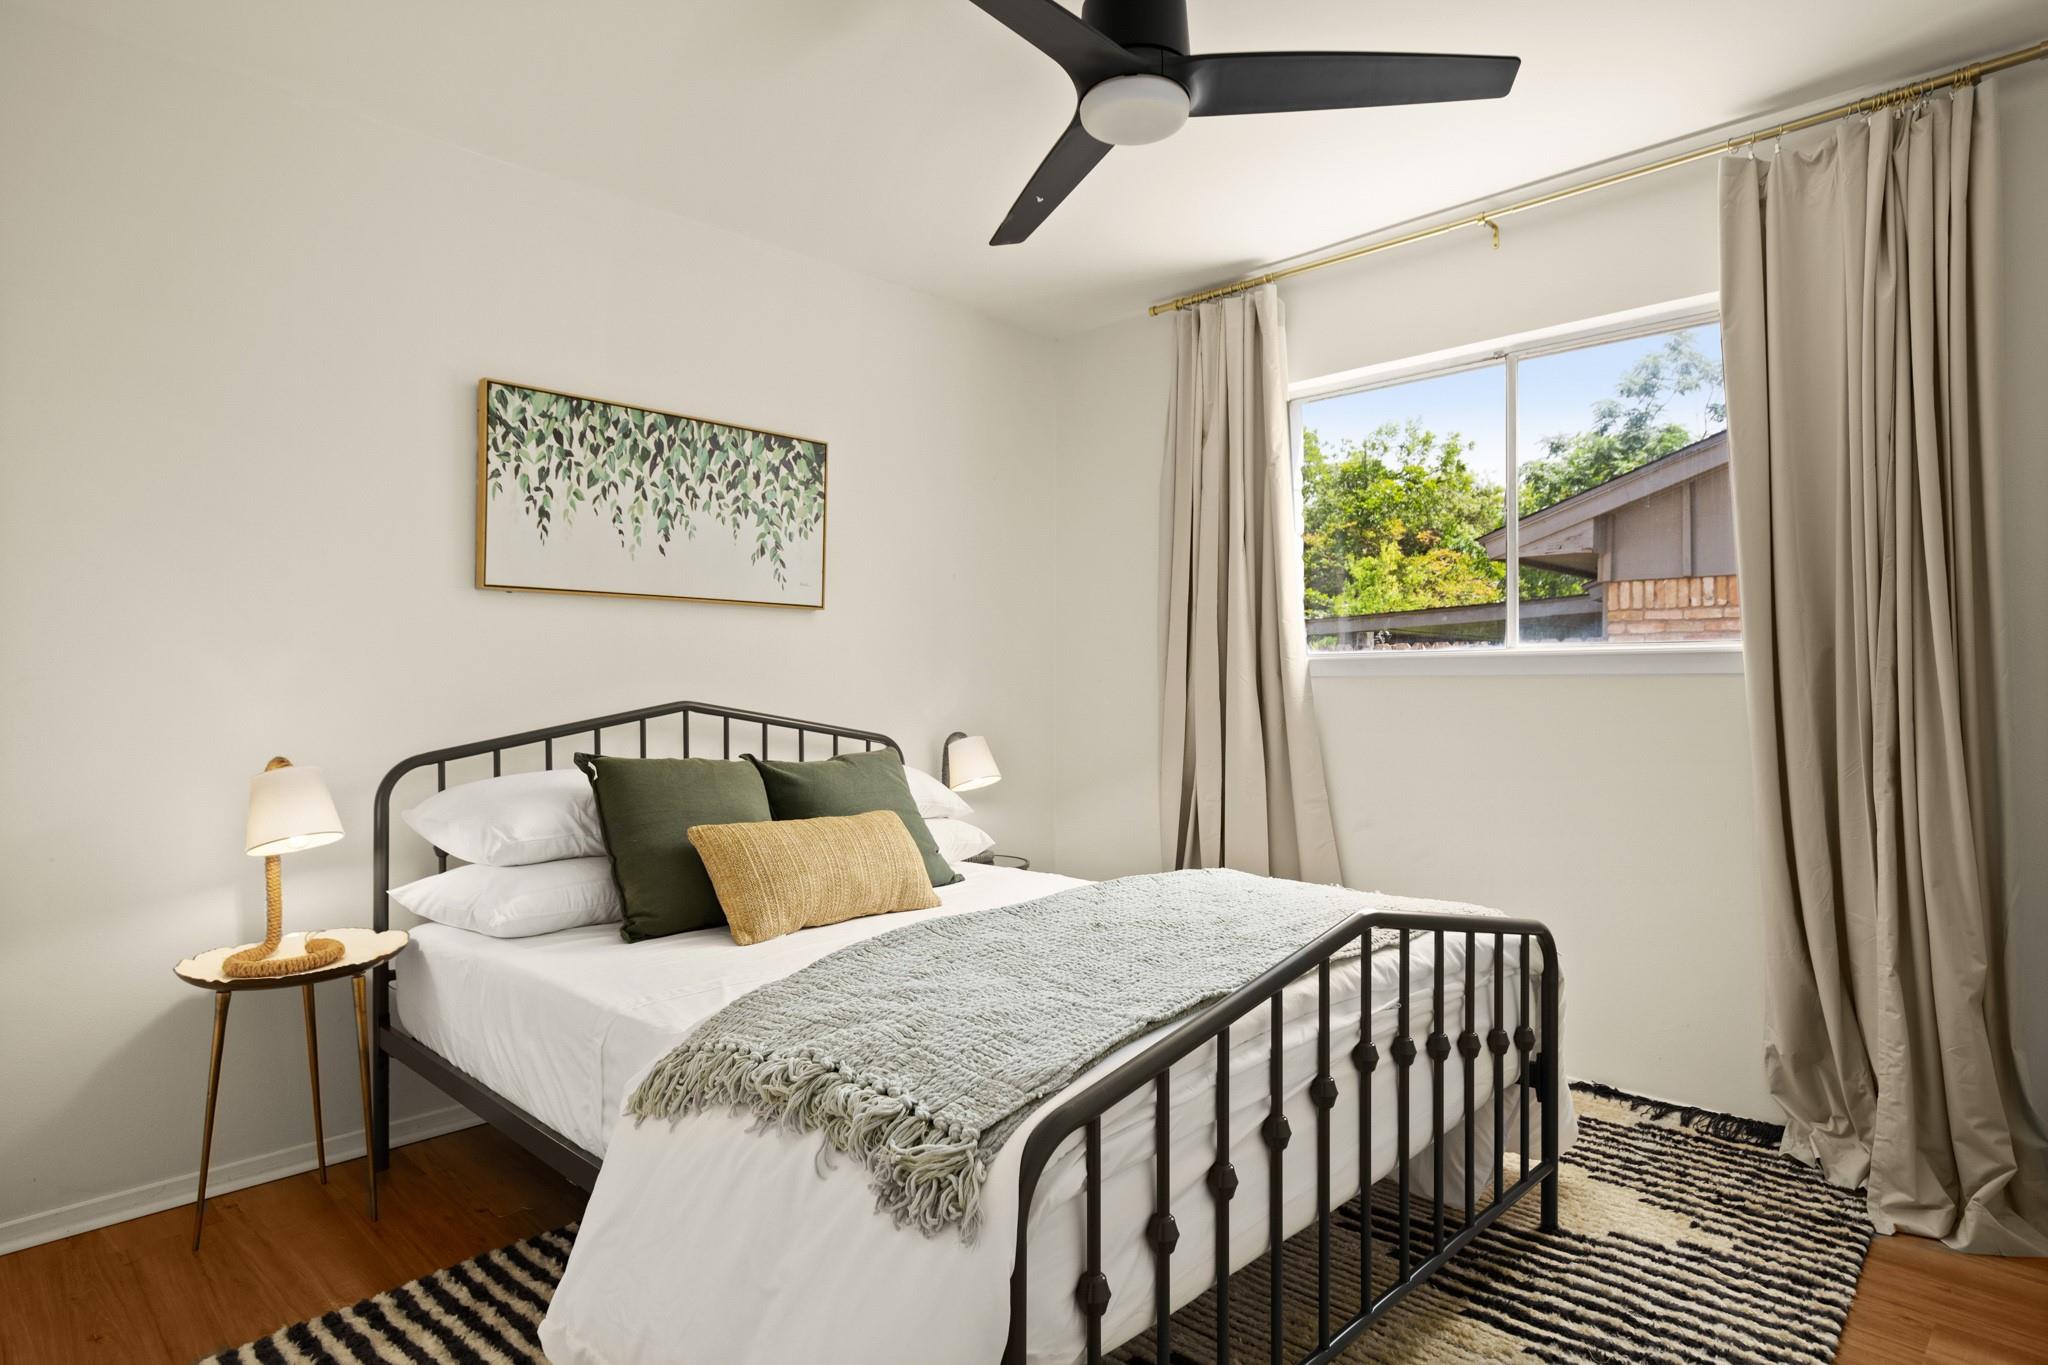
Staged bedroom with a black metal bed, gray knitted throw, striped rug, and curtained window.
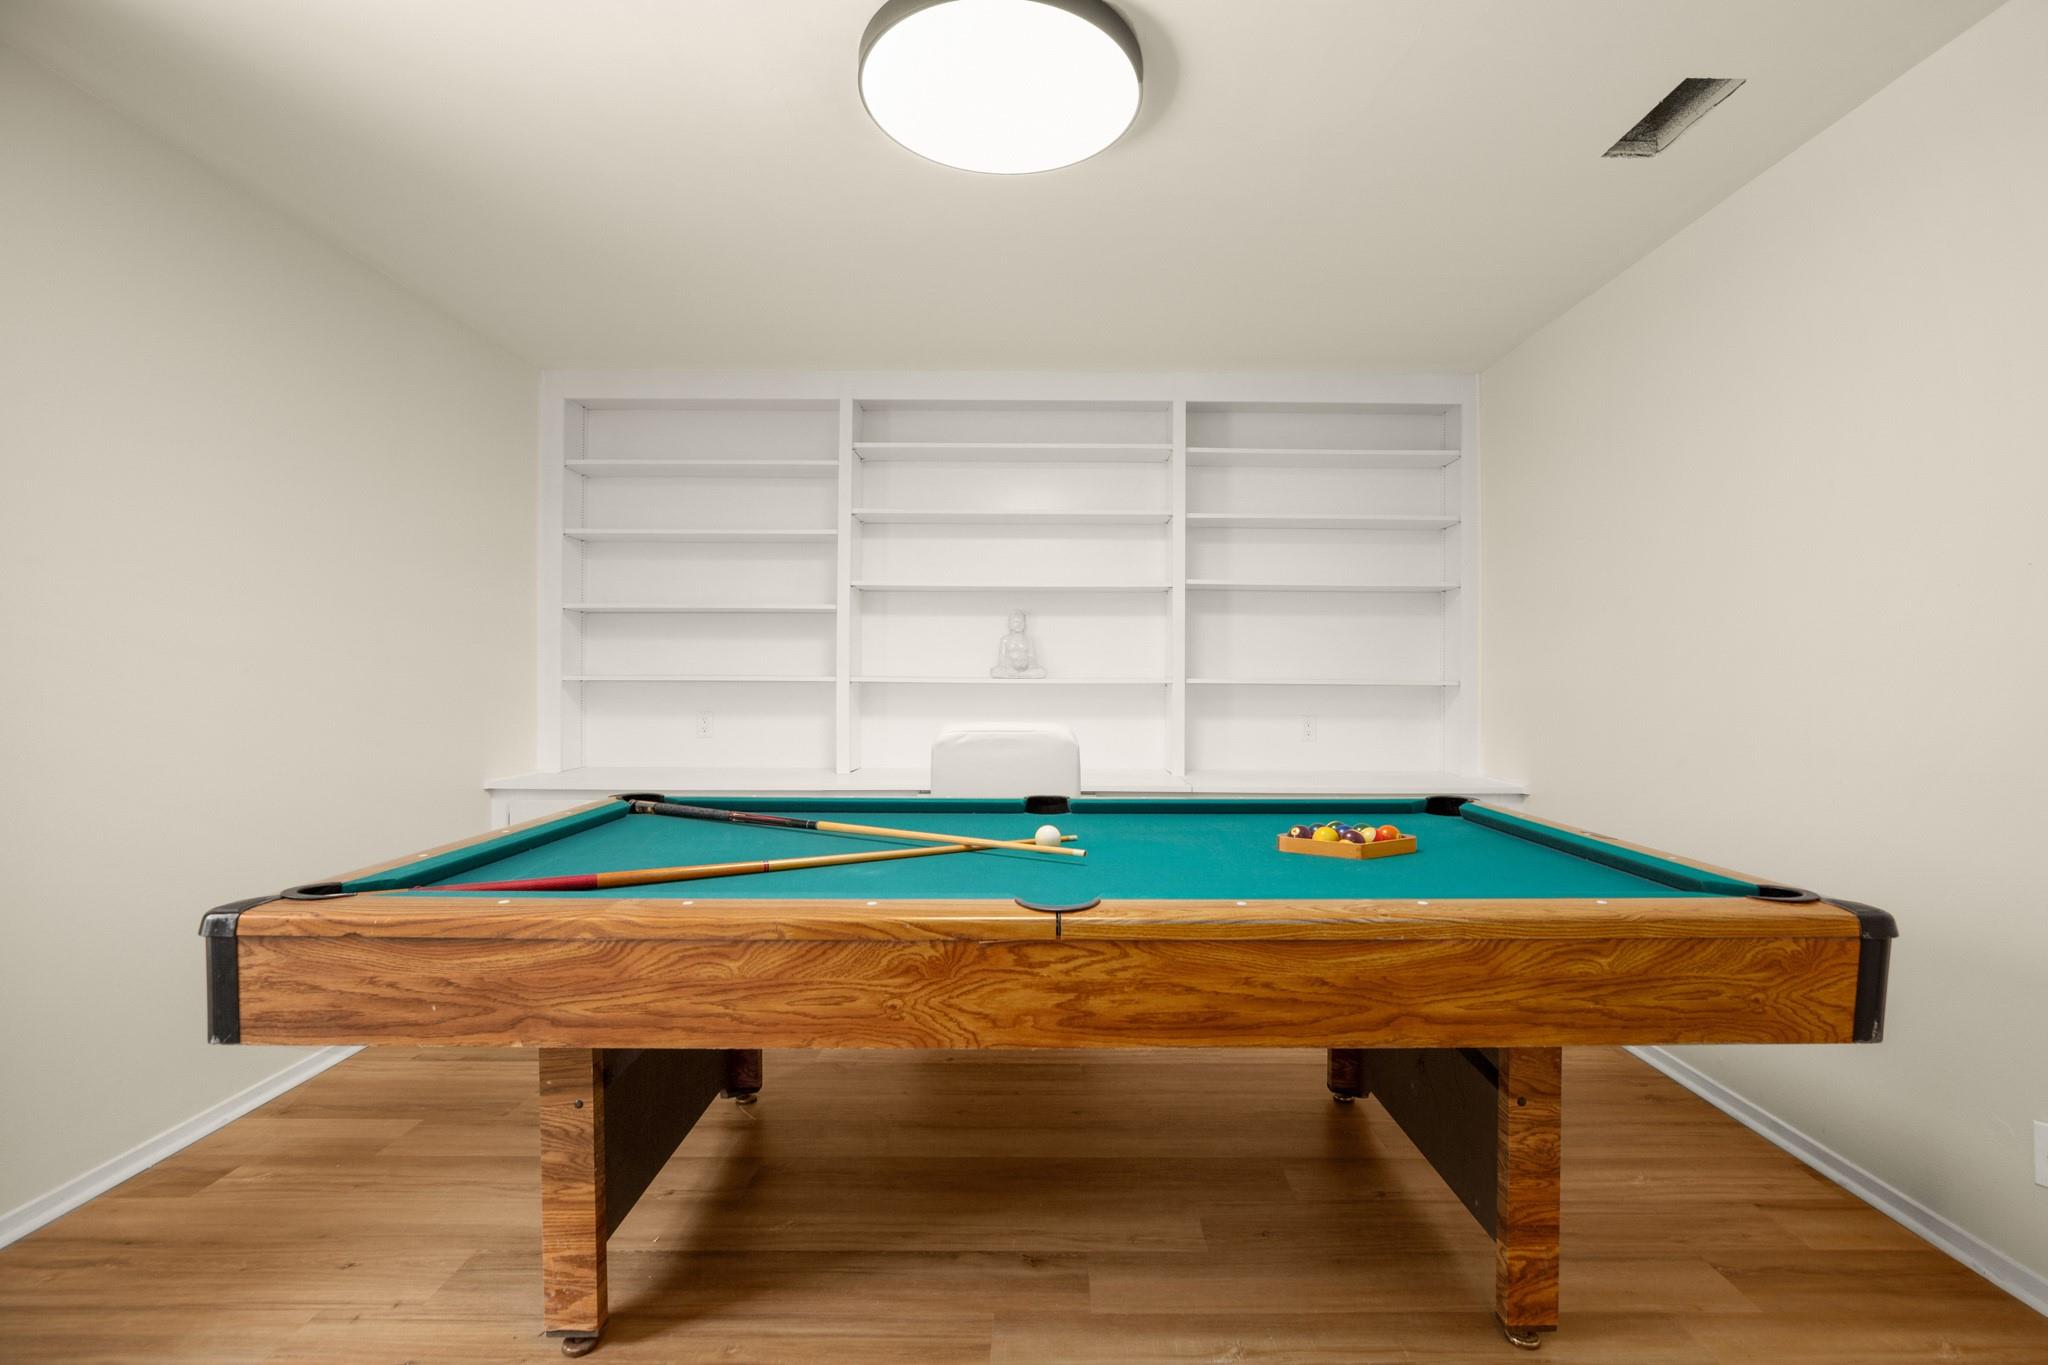
Recreation room with a teal-felt pool table, pool cues, and built-in white shelves.
Home’s backyard with a covered patio, outdoor dining area, and above-ground pool.
Home’s backyard with an above-ground pool, covered dining patio, grill, and white brick chimney.
Backyard with a round above-ground pool and pergola-covered dining area.
Backyard patio with a round stock-tank pool beside a pergola-covered dining area.
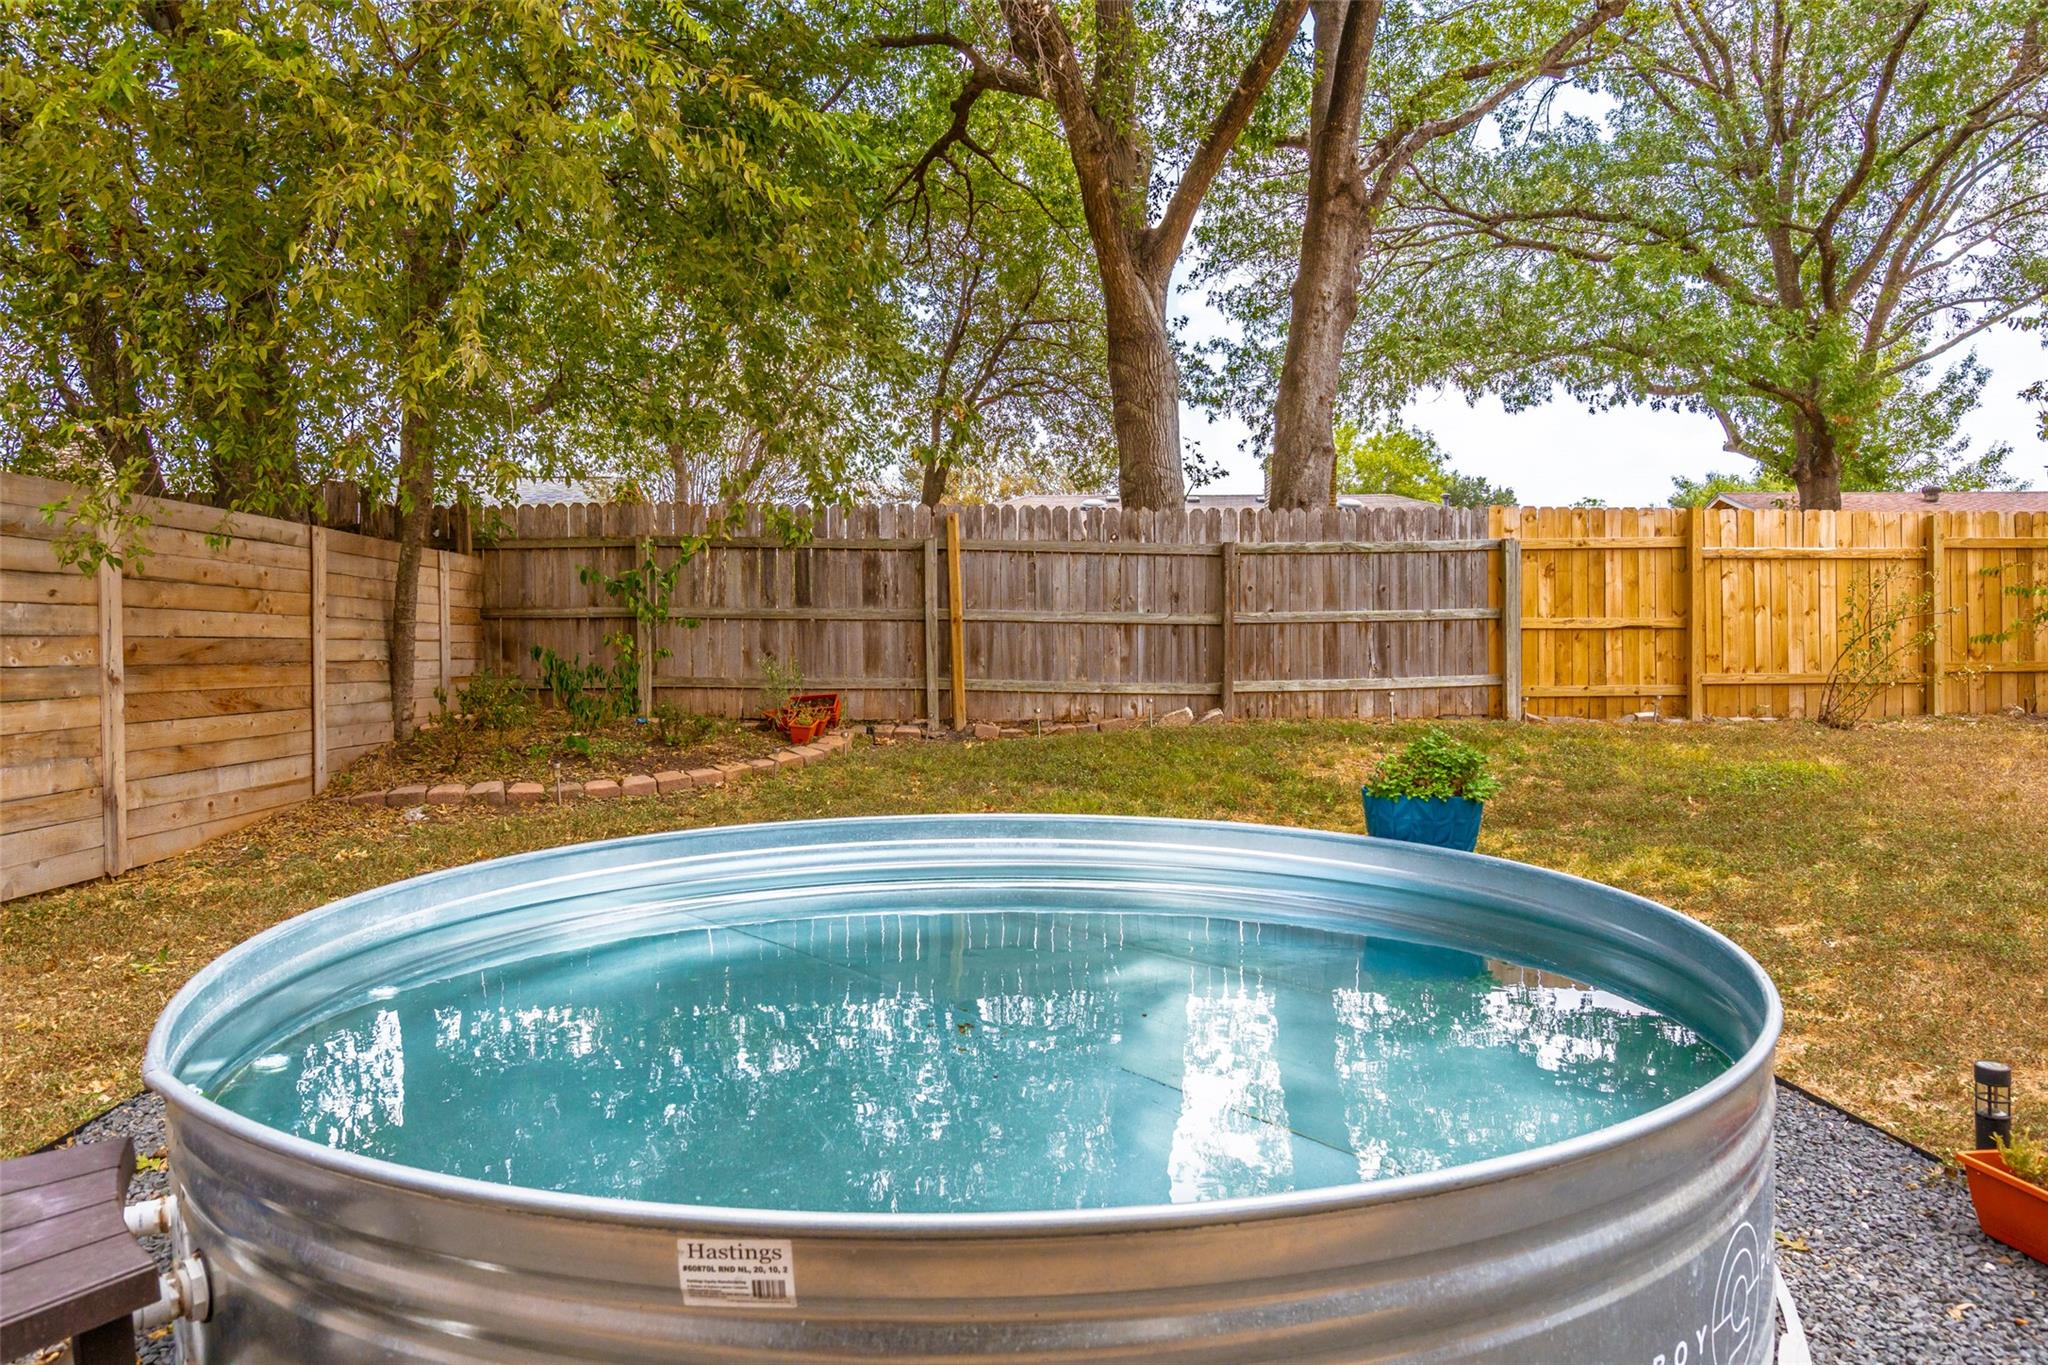
Backyard with a round above-ground pool, vine-covered pergola, outdoor dining set, and wooden privacy fence.
Above-ground pool in a fenced backyard beneath mature shade trees.
Courtesy of Kuper Sotheby's Int'l Realty, Soud Twal Listing Contact: (512) 787-8617 
For Sale

$539,900

10201 Parkfield DR, Austin, TX 78758

4 Beds
2 Baths
2,077 Sq.Ft.
Est. payment from /mo Get Pre-Approved

Property Description

Welcome to 10201 Parkfield Drive, a thoughtfully remodeled 4-bedroom + dedicated office, 2-bath home offering 2,077 square feet of inviting living space in the heart of North Austin. Inside, high ceilings, hardwood floors, and abundant natural light create a bright and open atmosphere throughout. The spacious main living area flows easily into the dining and kitchen spaces, creating a comfortable layout for both everyday living and entertaining. The updated kitchen serves as the center of the home with ample cabinetry, generous prep space, and an open connection to the surrounding living areas.Four well-proportioned bedrooms offer plenty of flexibility, whether used as dedicated sleeping quarters, guest accommodations, a home office, or additional flex space. The primary suite provides a private retreat with an updated en-suite bath, while the secondary bedrooms share a refreshed full bath. Thoughtful updates throughout give the home a clean, move-in-ready feel while maintaining a sense of warmth and character.Outside, lush landscaping surrounds a private backyard designed for enjoying Austin's warmer months. A recently installed Cowboy Pool creates a refreshing spot to cool off, while the surrounding outdoor space offers plenty of room for lounging, dining, entertaining, or gardening. Mature greenery adds privacy and creates a relaxed setting that feels like a natural extension of the home. An attached garage provides additional storage and everyday convenience.Located in an established North Austin neighborhood, 10201 Parkfield Drive offers quick access to The Domain, Q2 Stadium, Walnut Creek Metropolitan Park, major employers, shopping, dining, and entertainment. With convenient connections to MoPac, I-35, and Highway 183, the home provides easy access throughout Austin while offering the space, flexibility, and outdoor living of a traditional single-family residence.
Welcome to 10201 Parkfield Drive, a thoughtfully remodeled 4-bedroom + dedicated office, 2-bath home offering 2,077 square feet of inviting living space in the heart of North Austin. Inside, high ceilings, hardwood floors, and abundant natural light create a bright and open atmosphere throughout. The spacious main living area flows easily into the dining and kitchen spaces, creating a comfortable layout for both everyday living and entertaining. The updated kitchen serves as the center of the home with ample cabinetry, generous prep space, and an open connection to the surrounding living areas.Four well-proportioned bedrooms offer plenty of flexibility, whether used as dedicated sleeping quarters, guest accommodations, a home office, or additional flex space. The primary suite provides ...
Read More
Interior

Full Bathrooms
2 Full Baths
Flooring
See Remarks, Tile
Fireplace
Living Room
Appliances
Dishwasher, Oven, RNGHD, Refrigerator, Stainless Steel Appliance(s), Washer/Dryer
Other Interior Features
Breakfast Bar, Built-in Features, Ceiling Fan(s), Beamed Ceilings, Vaulted Ceiling(s), Double Vanity, French Doors, Kitchen Island, Open Floorplan, Recessed Lighting, Soaking Tub

Area & Lot

Lot Size
8,742.49 Sq.Ft.
MLS® ID
8145459
Type
Residential
Year Built
1973
Water Frontage
None
View Description
Neighborhood
Elementary School
McBee
Middle School
Burnet (Austin ISD)
High School
Liberal Arts and Science Academy (LASA)
School District
Austin ISD

Exterior & Building

Stories
1
Garage Spaces
2.0
Water Source
Public
Utilities
Electricity Connected, Water Connected
Pool
None
Roof
Composition
Lot Features
Back Yard, Front Yard, Trees-Medium (20 Ft - 40 Ft), Trees-Small (Under 20 Ft)
Parking
Attached, Driveway, Garage
Heat Type
Central
Air Conditioning
Ceiling Fan(s), Central Air
Sewer
Public Sewer
Substructure
Slab
Disability Features
None
Other Exterior Features
Private Yard

Finance

Reduced Price
Price Upon Request
Real Estate Taxes
$9,430/yr
10201 Parkfield DR
name

Work With Soud Twal

link

Mortgage Calculator

Estimate your mortgage payment, including the principal and interest, taxes, insurance, HOA, and PMI. Add your location for more accurate estimates.
$0,000 Your Payment 20 15 65 65
$0,000 Your Payment