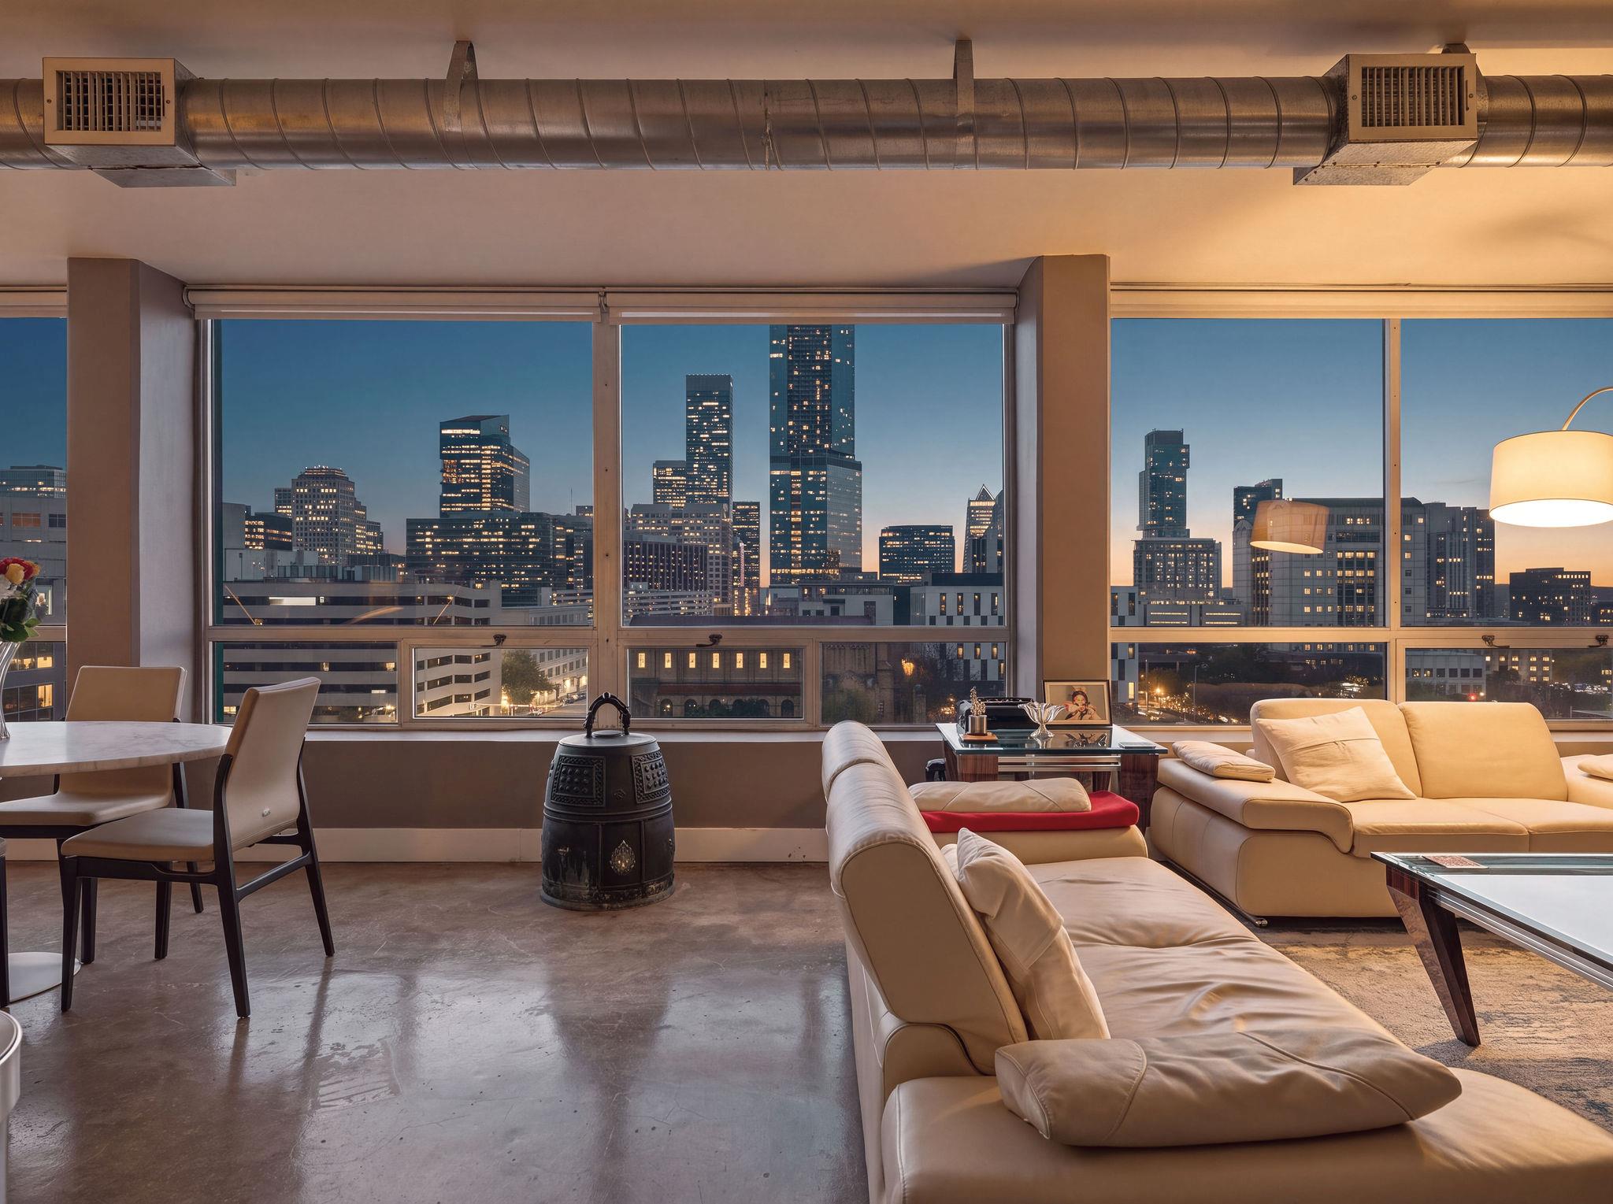
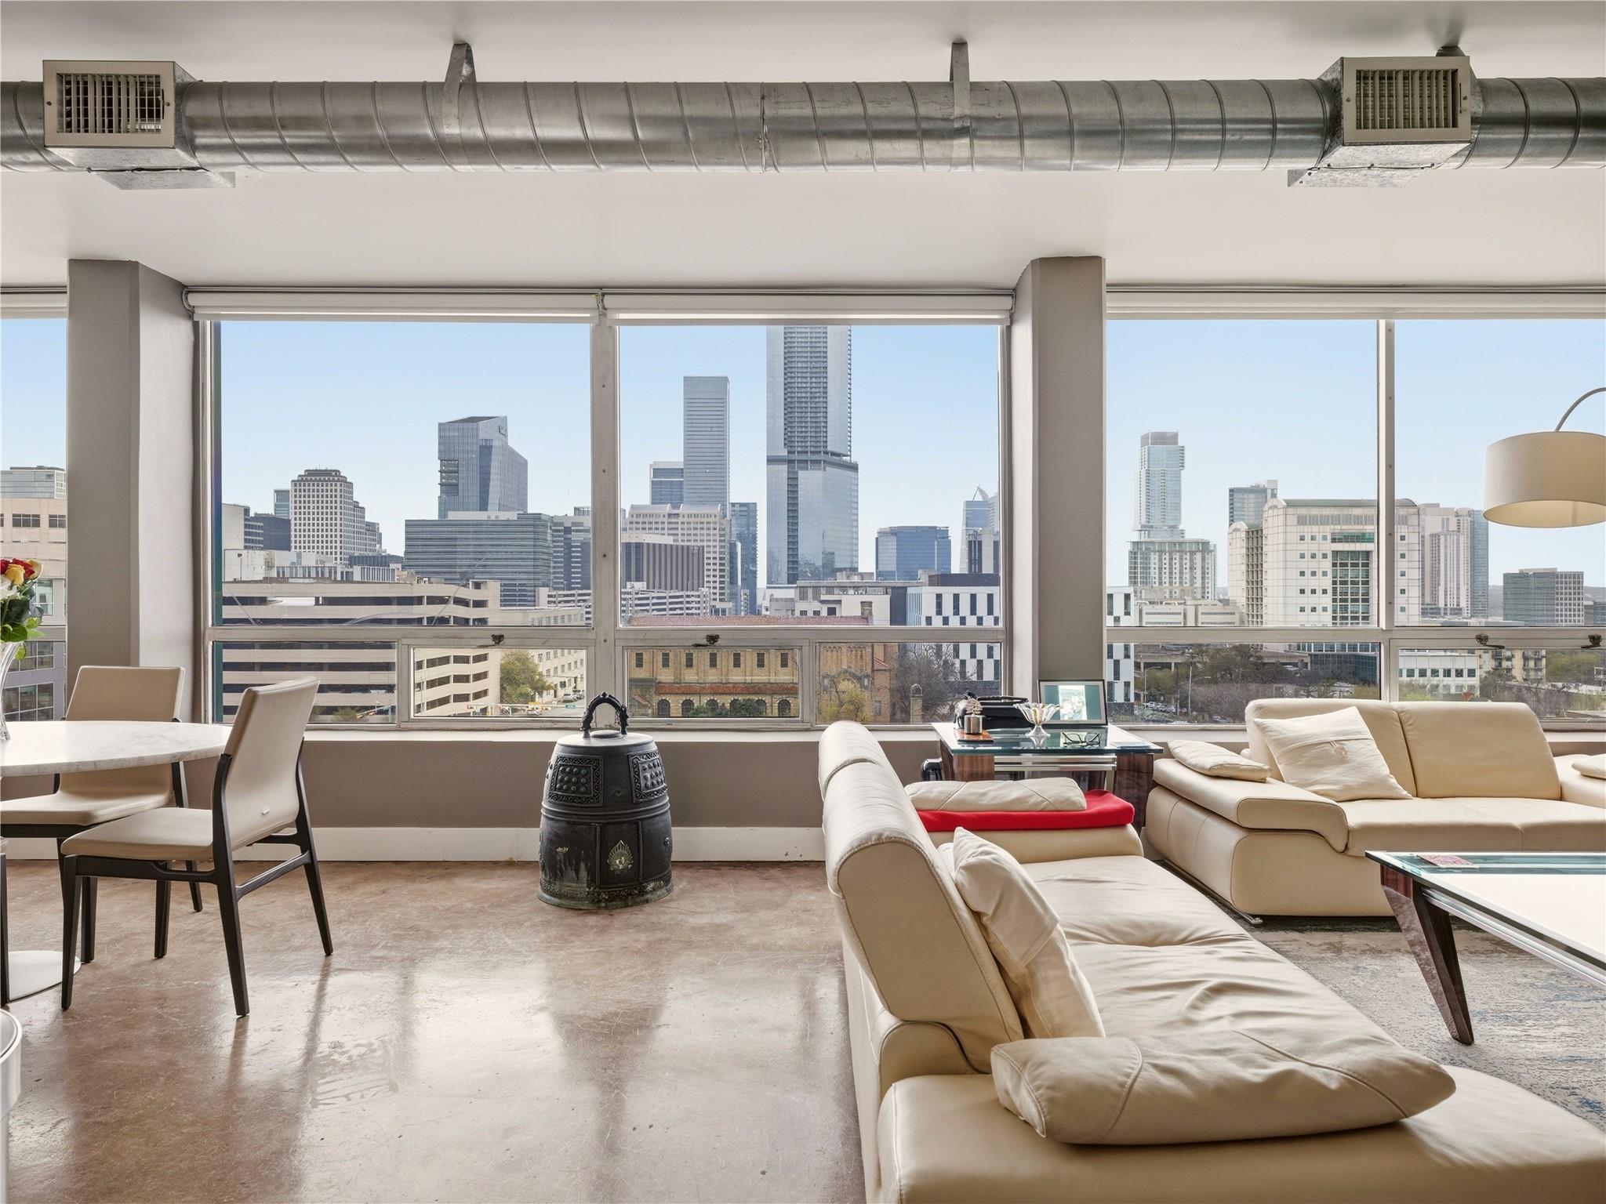
Furnished condo living room with wide windows overlooking the illuminated downtown skyline at dusk.
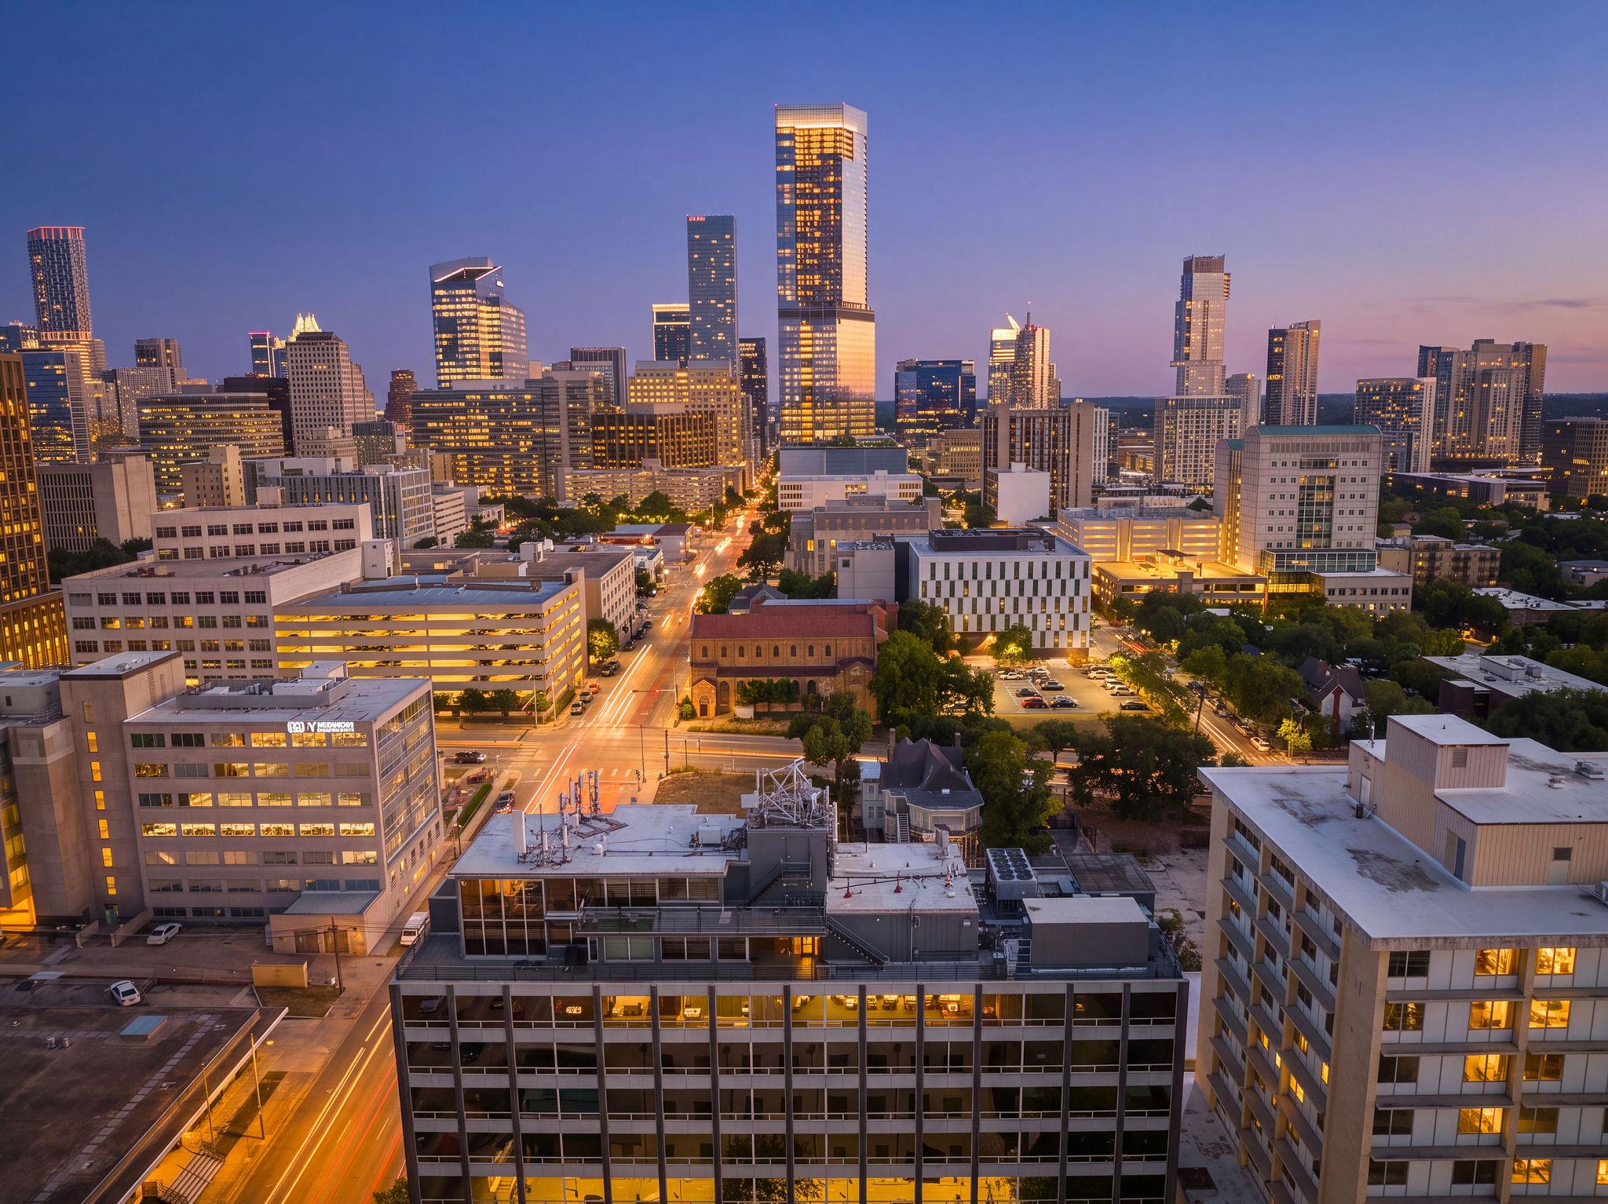
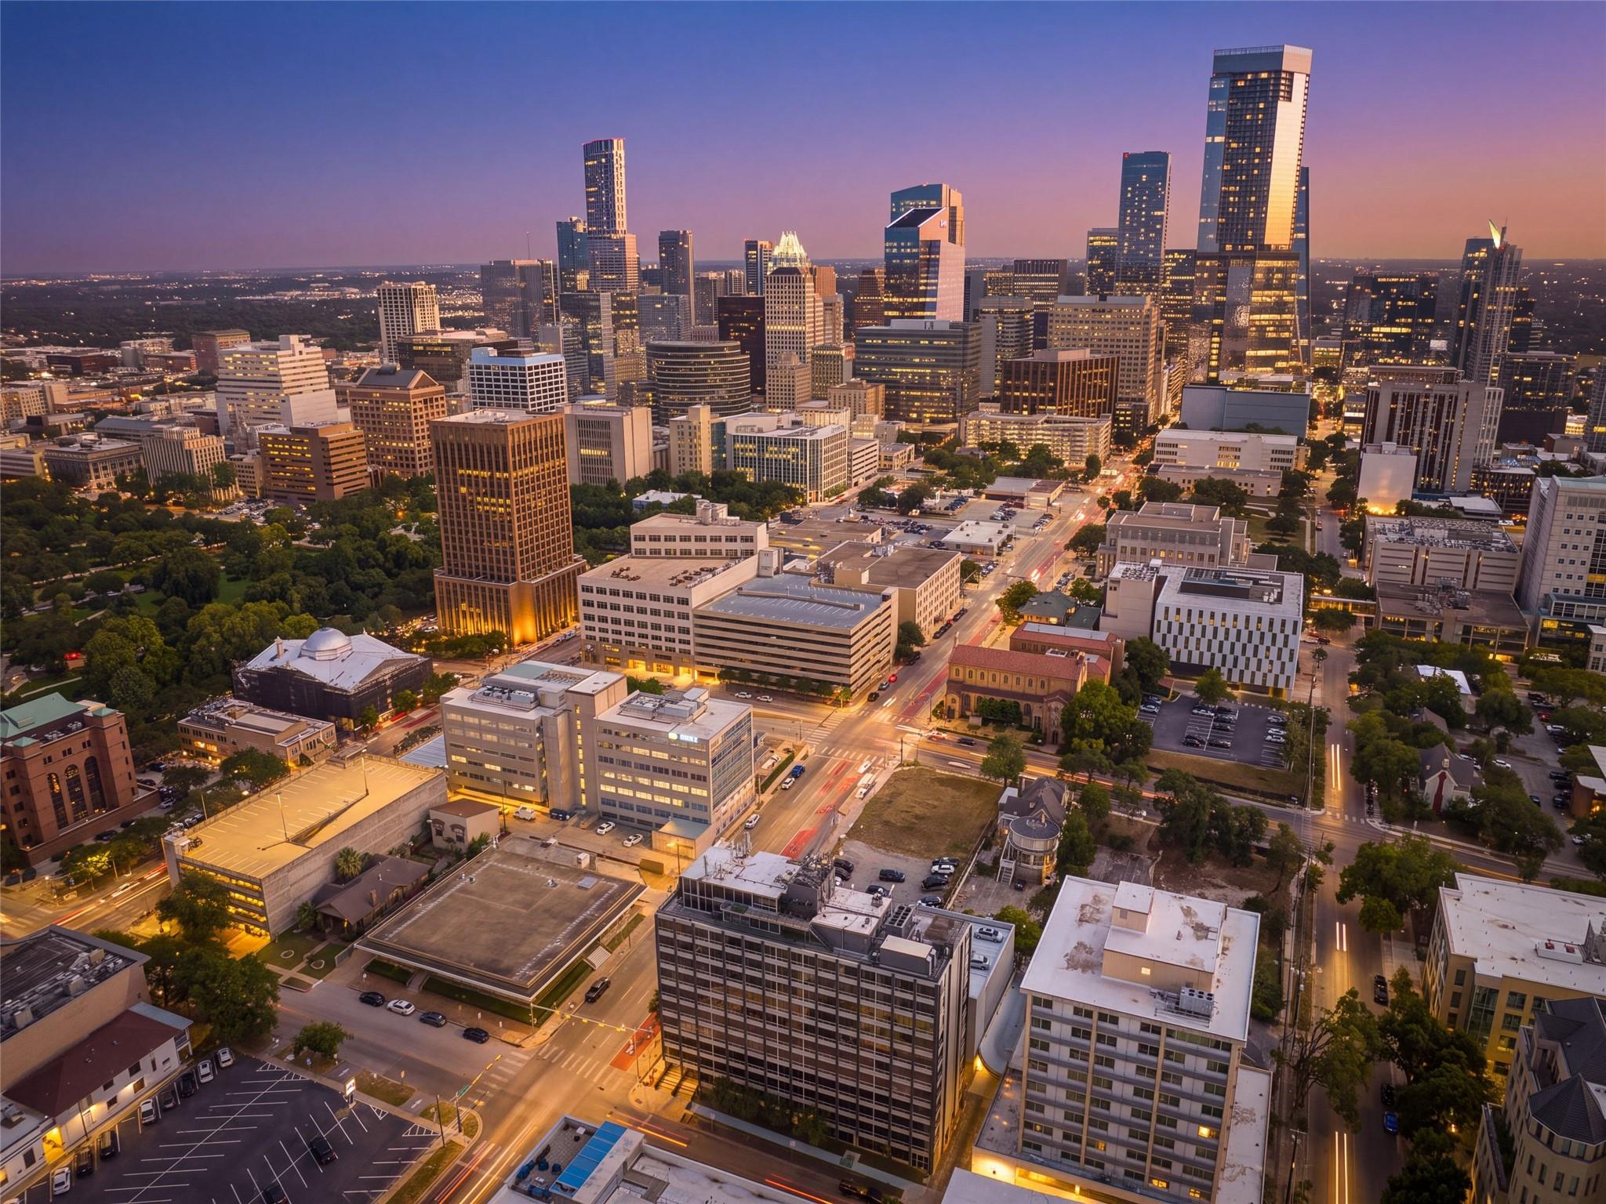
Downtown Austin skyline at dusk, with illuminated towers and streets viewed from above.
Furnished condo living room with wide windows overlooking the illuminated downtown skyline at dusk.
Downtown Austin skyline at dusk, with illuminated towers and streets viewed from above.
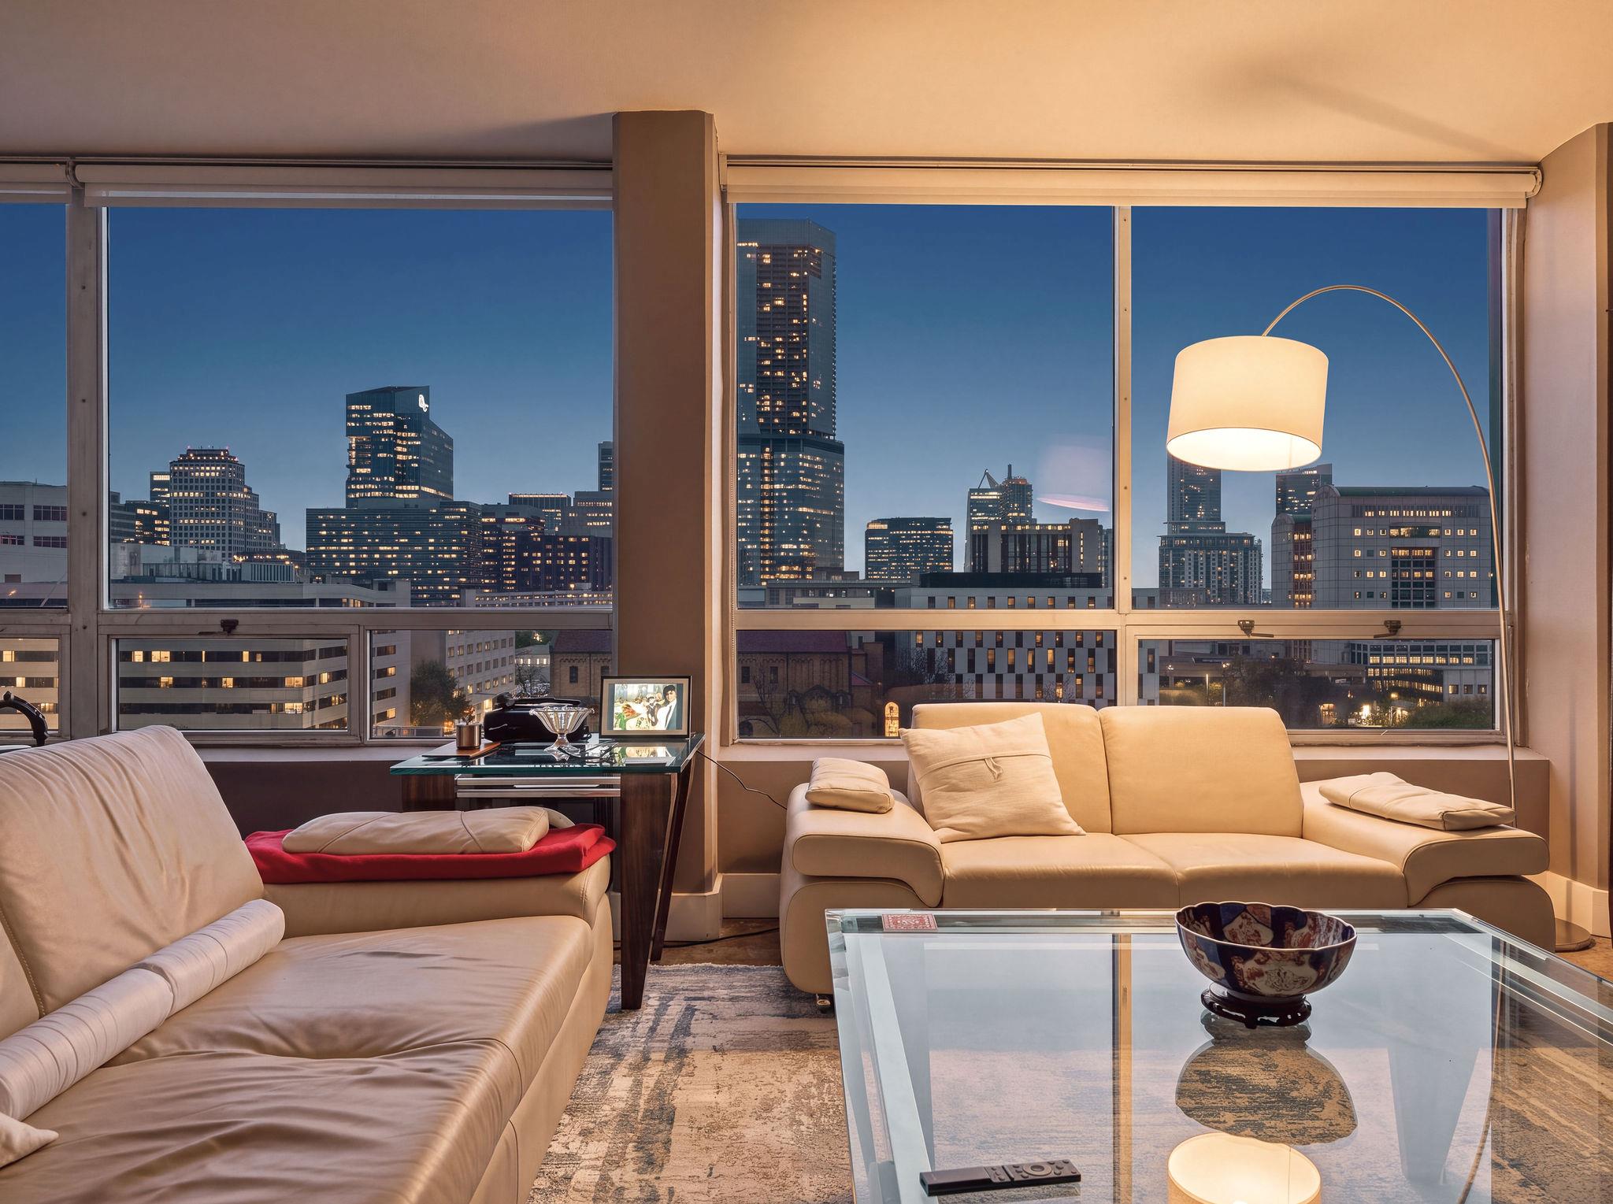
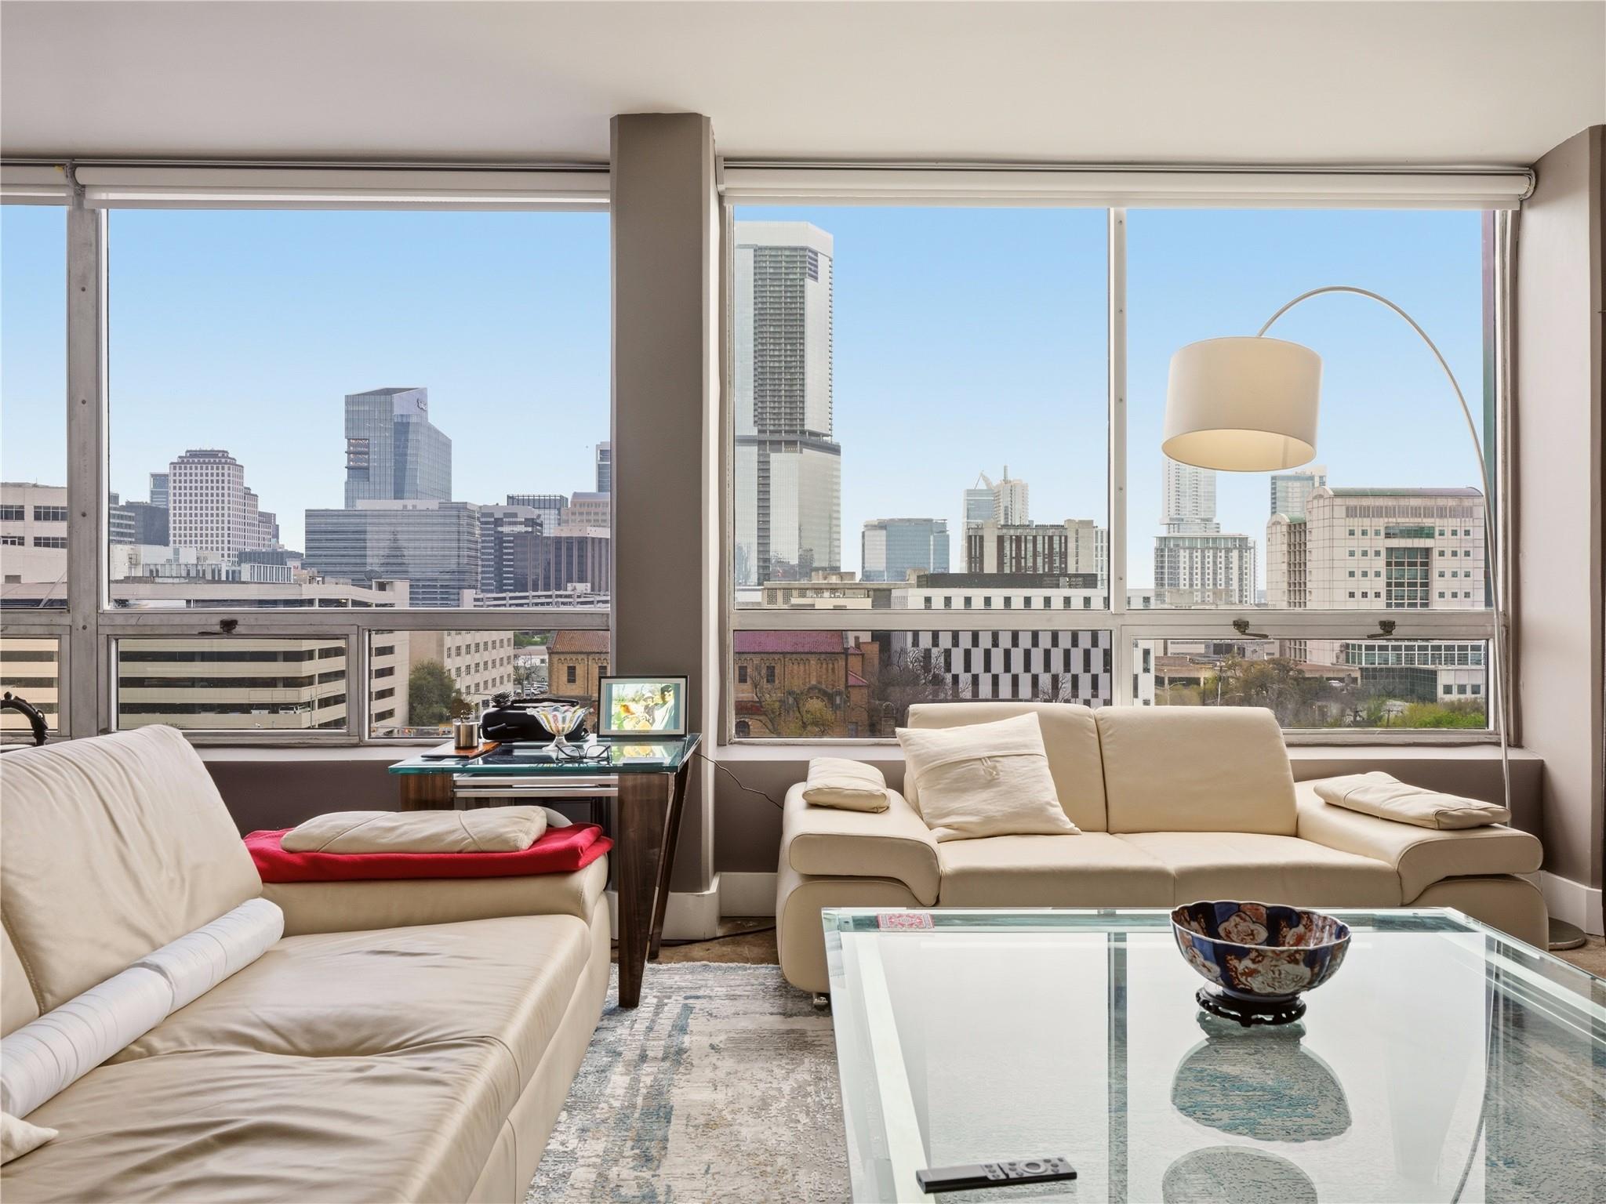
Furnished living room with cream sofas and floor-to-ceiling windows overlooking the Austin skyline.
Furnished condo living room with floor-to-ceiling windows overlooking the Austin skyline.
Furnished condo living room with large windows overlooking the downtown skyline.
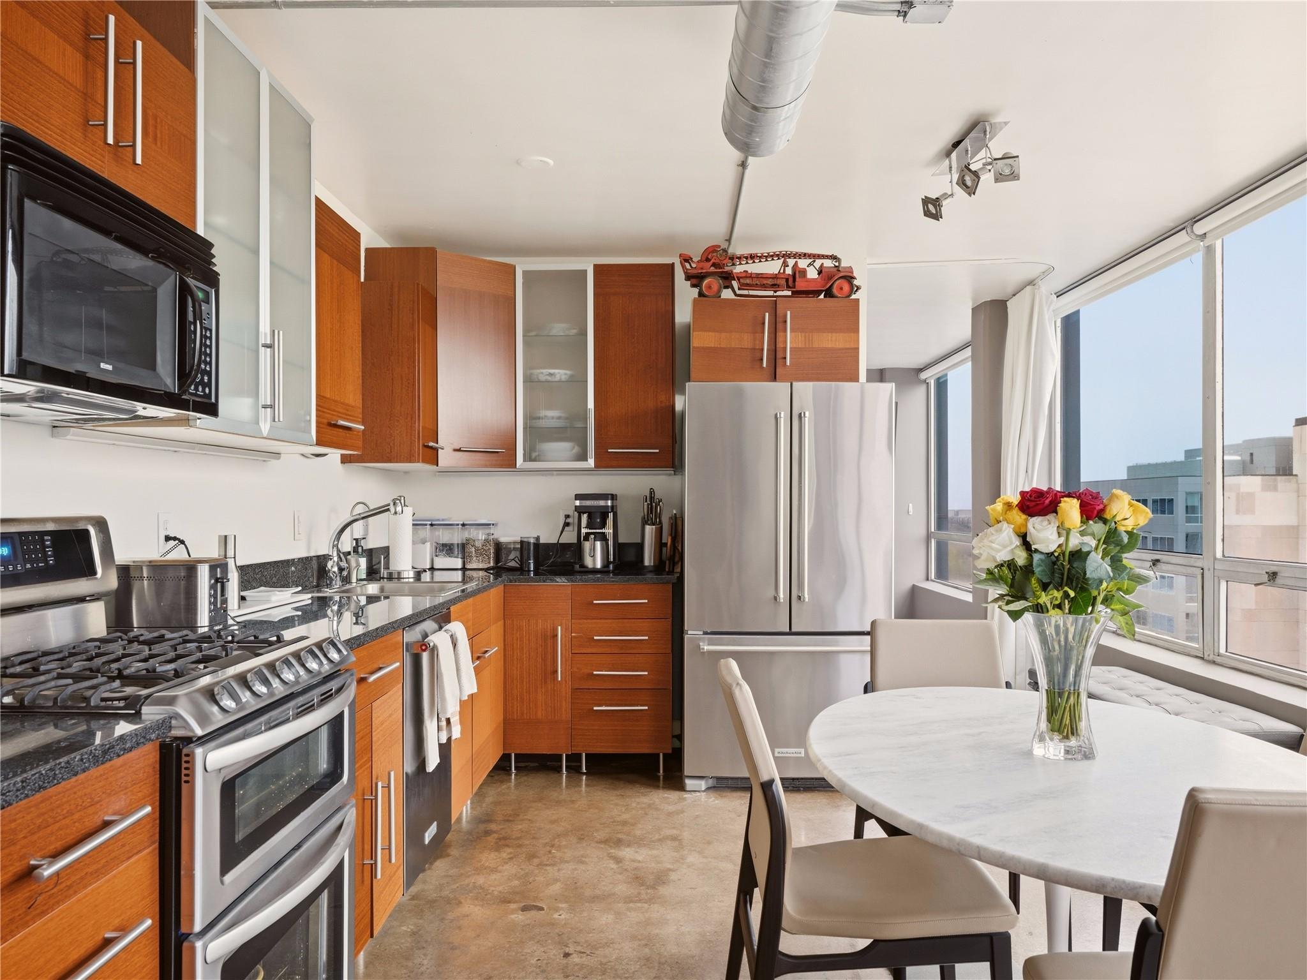
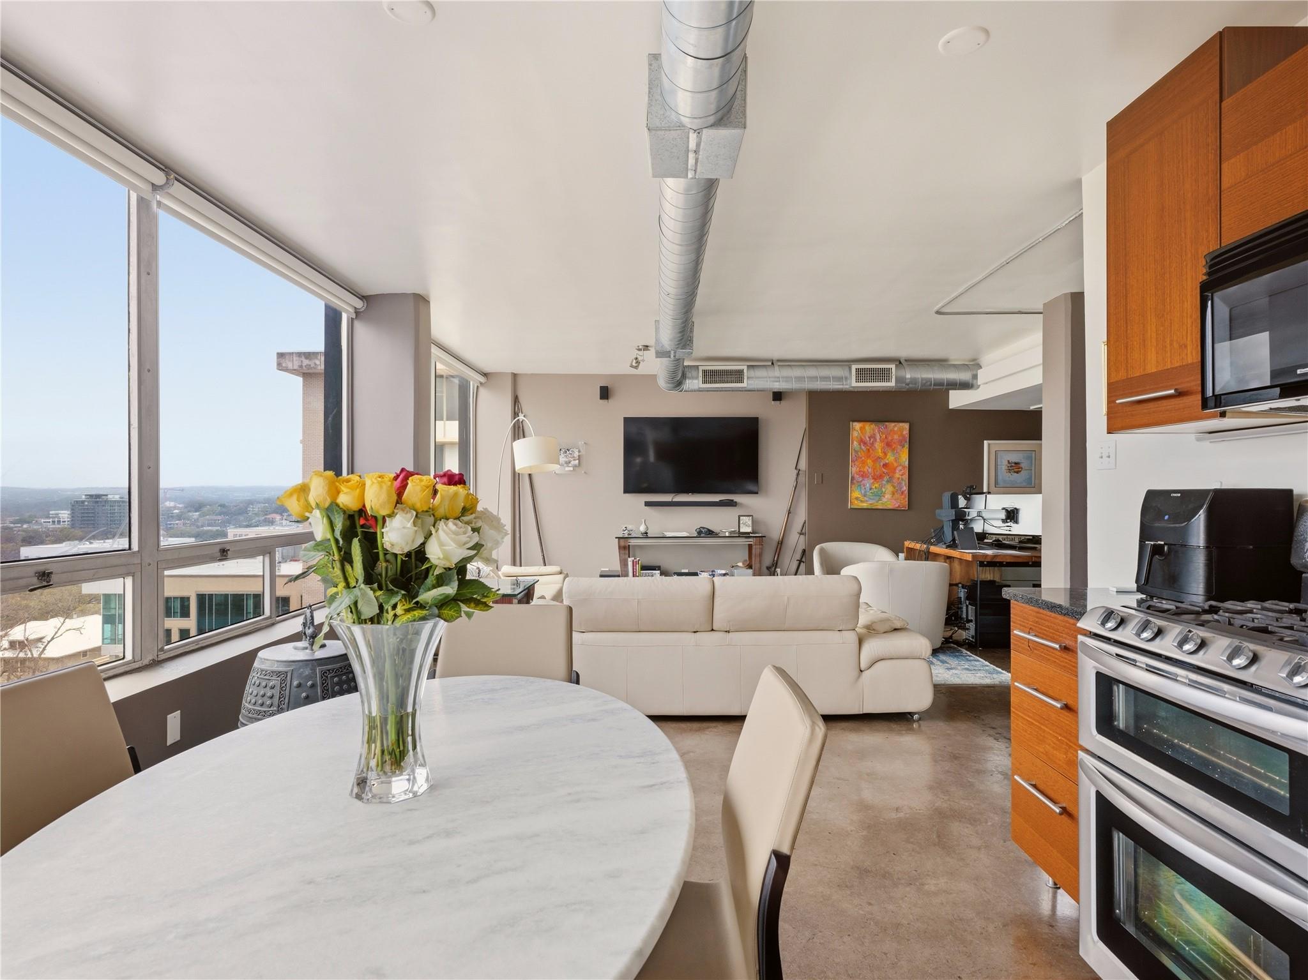
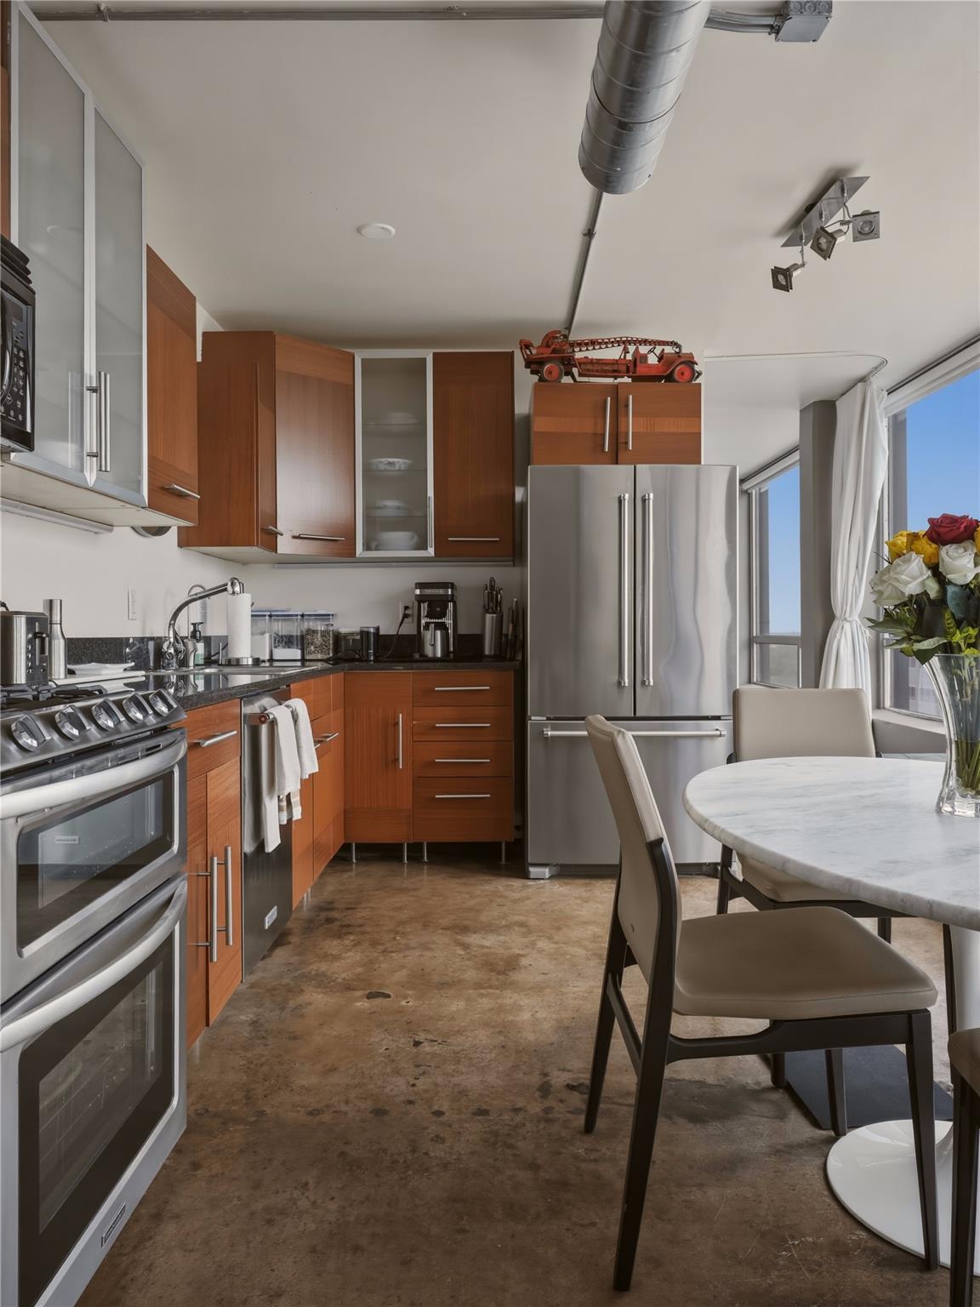
Modern condo kitchen with wood cabinets, stainless appliances, round dining table, and city views through large windows.
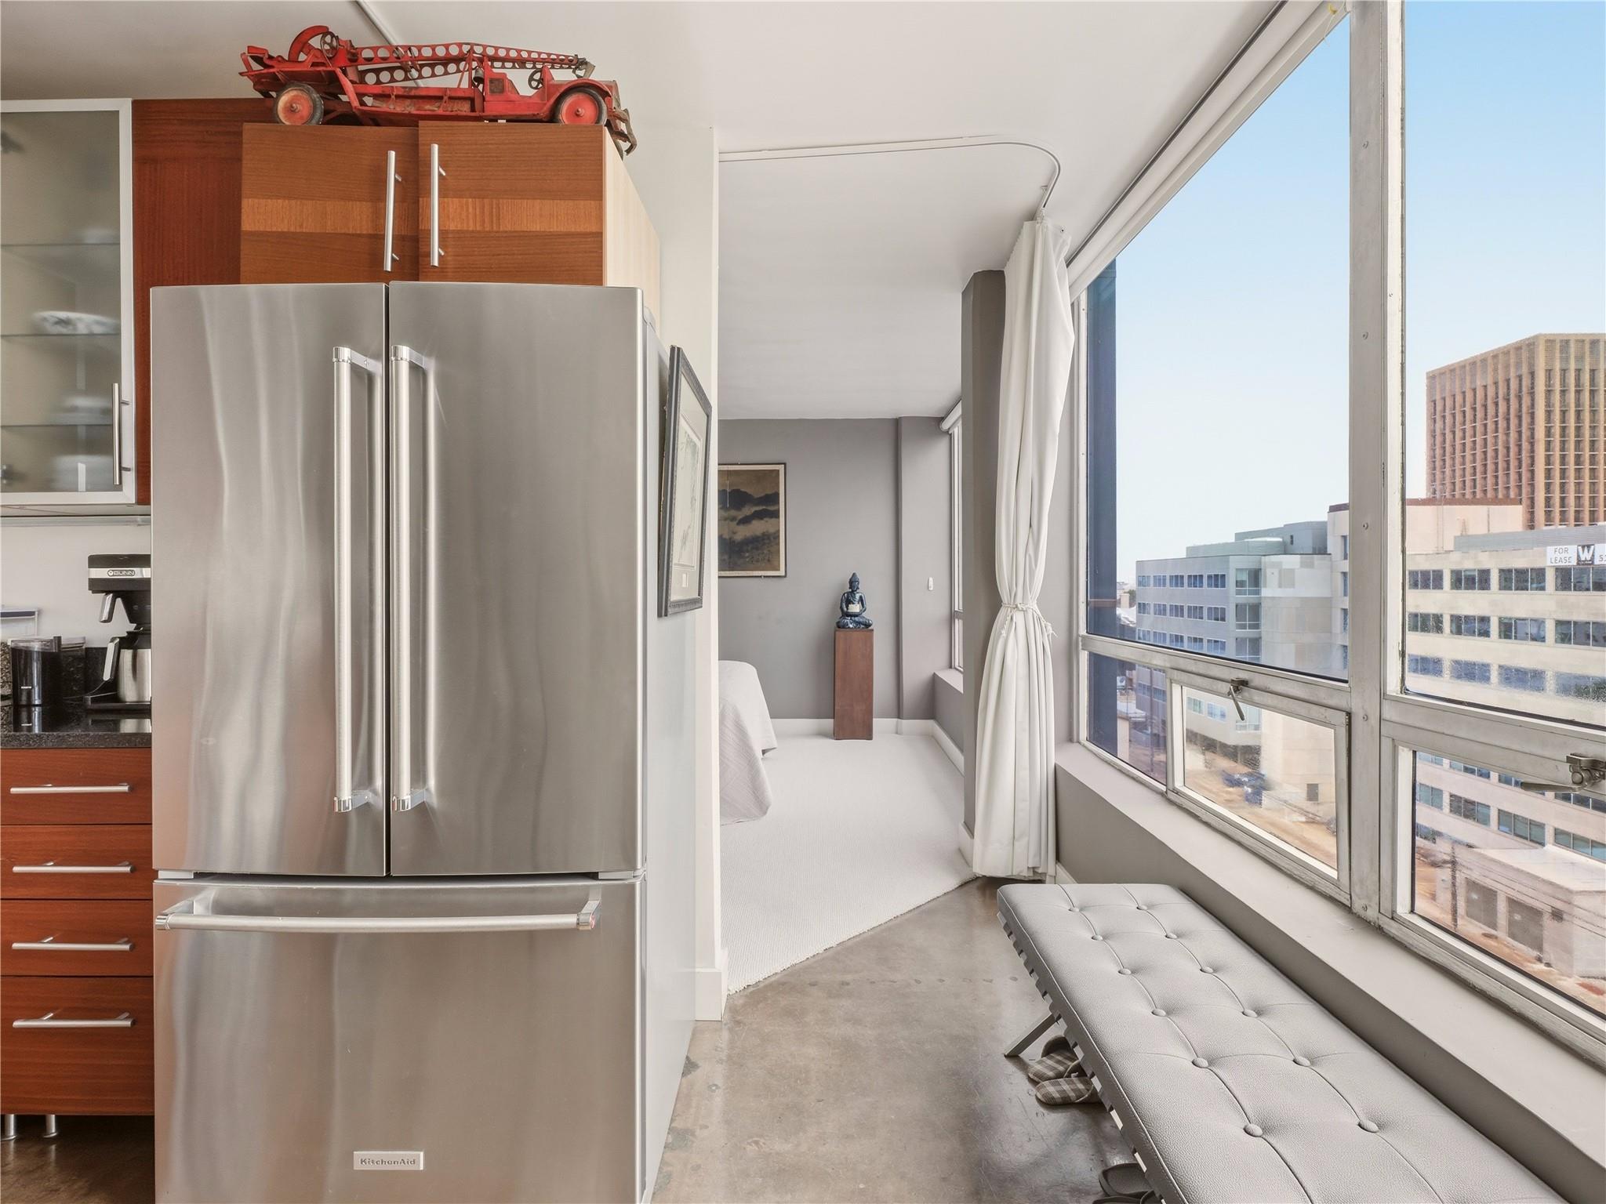
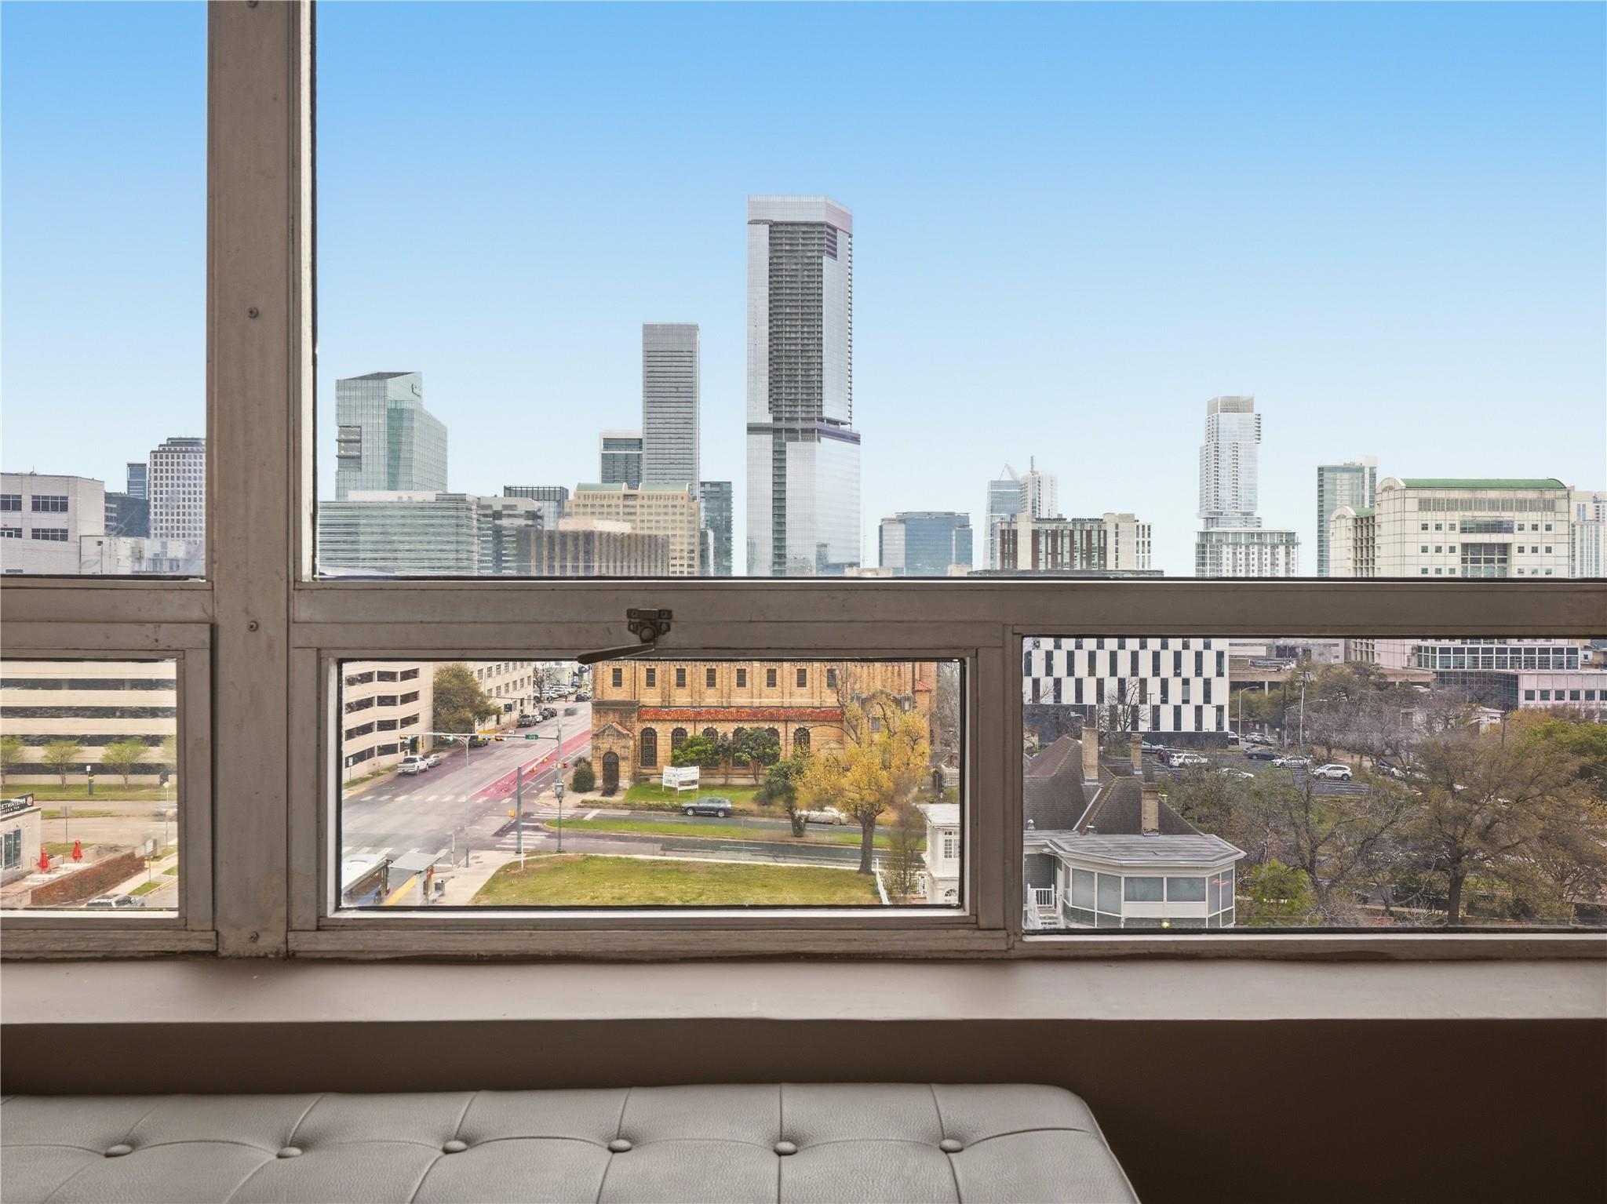
Condo kitchen and bedroom nook with stainless refrigerator, floor-to-ceiling windows, and a bench overlooking downtown buildings.
Open-plan condo living area with floor-to-ceiling windows, cream sectional, dining table, and kitchen.
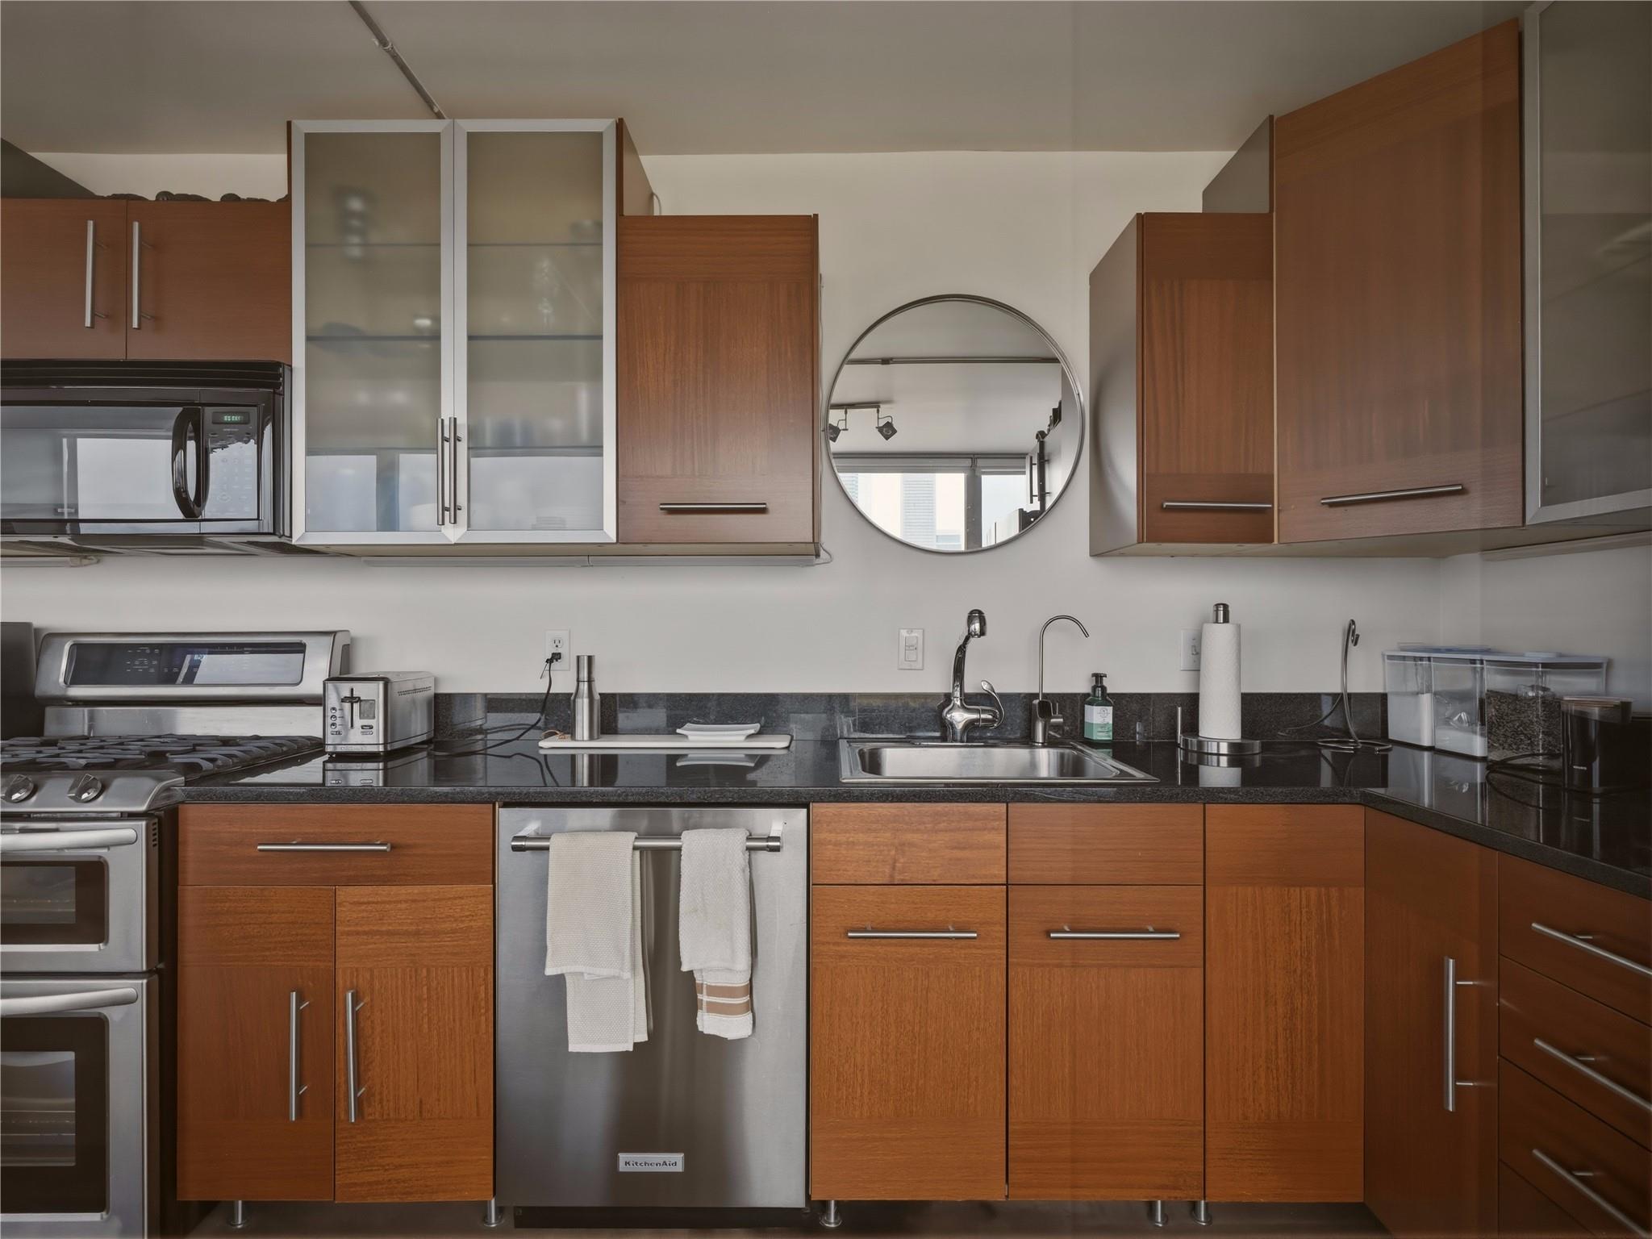
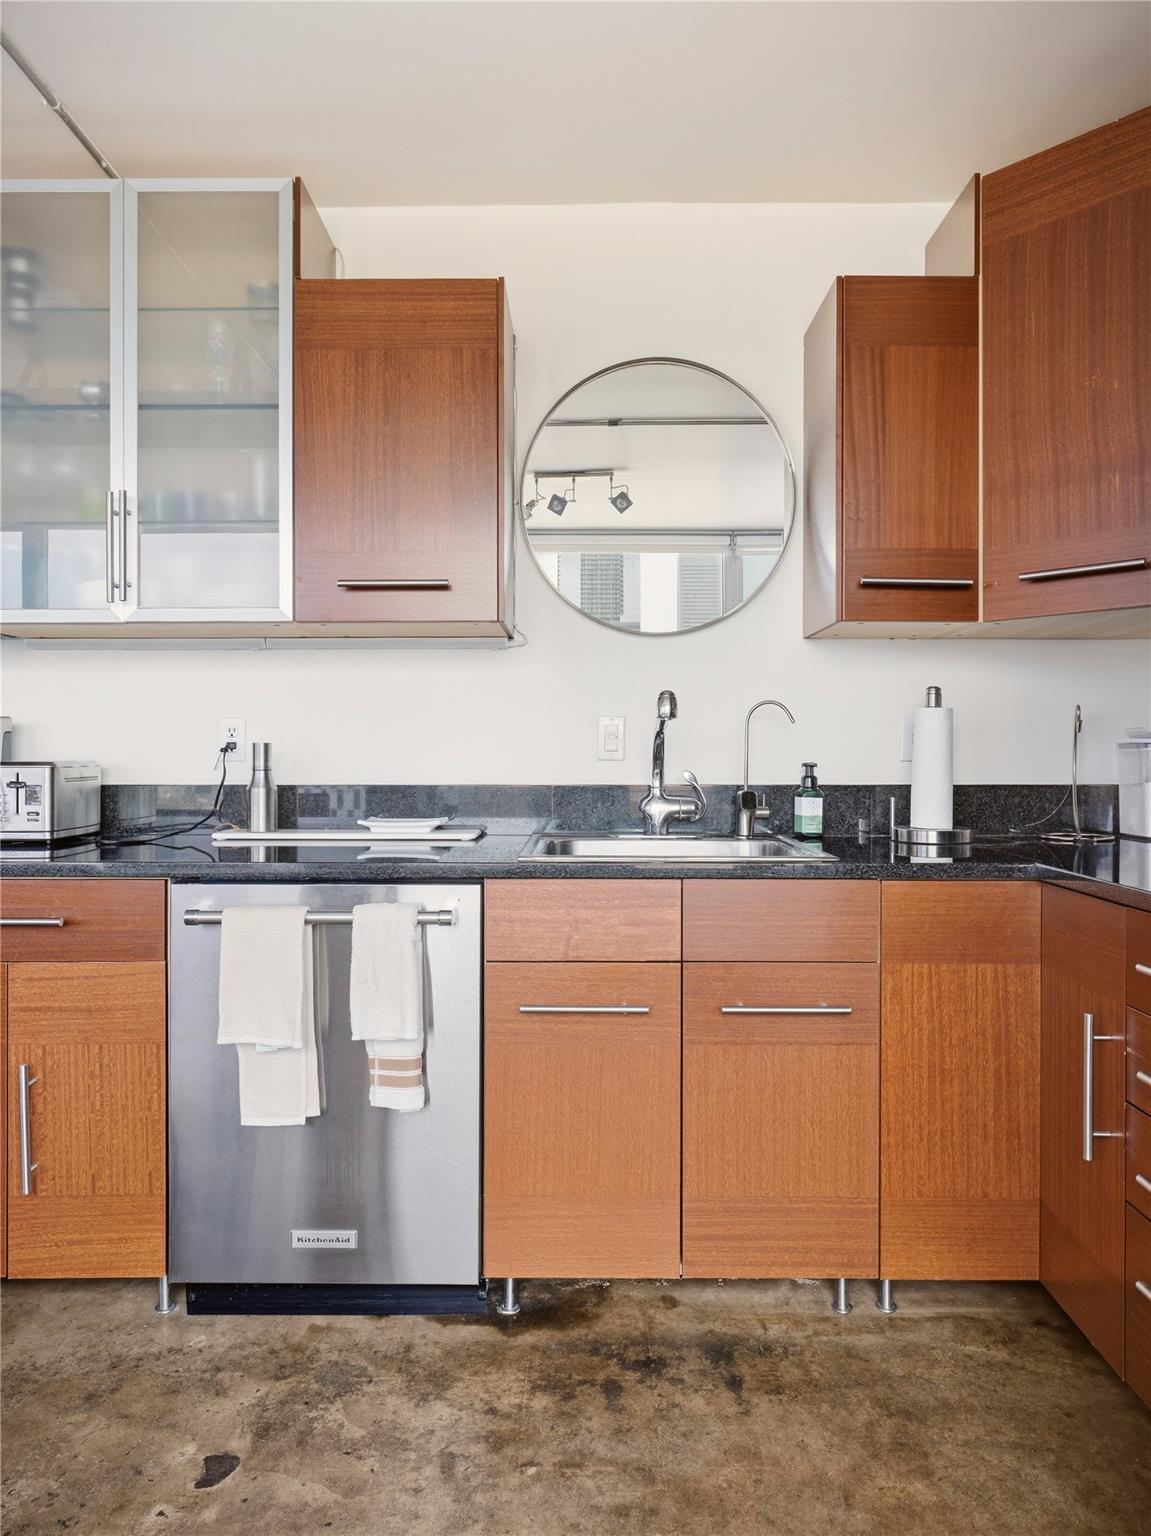
Condo kitchen with warm wood cabinets, black granite counters, and stainless steel appliances.
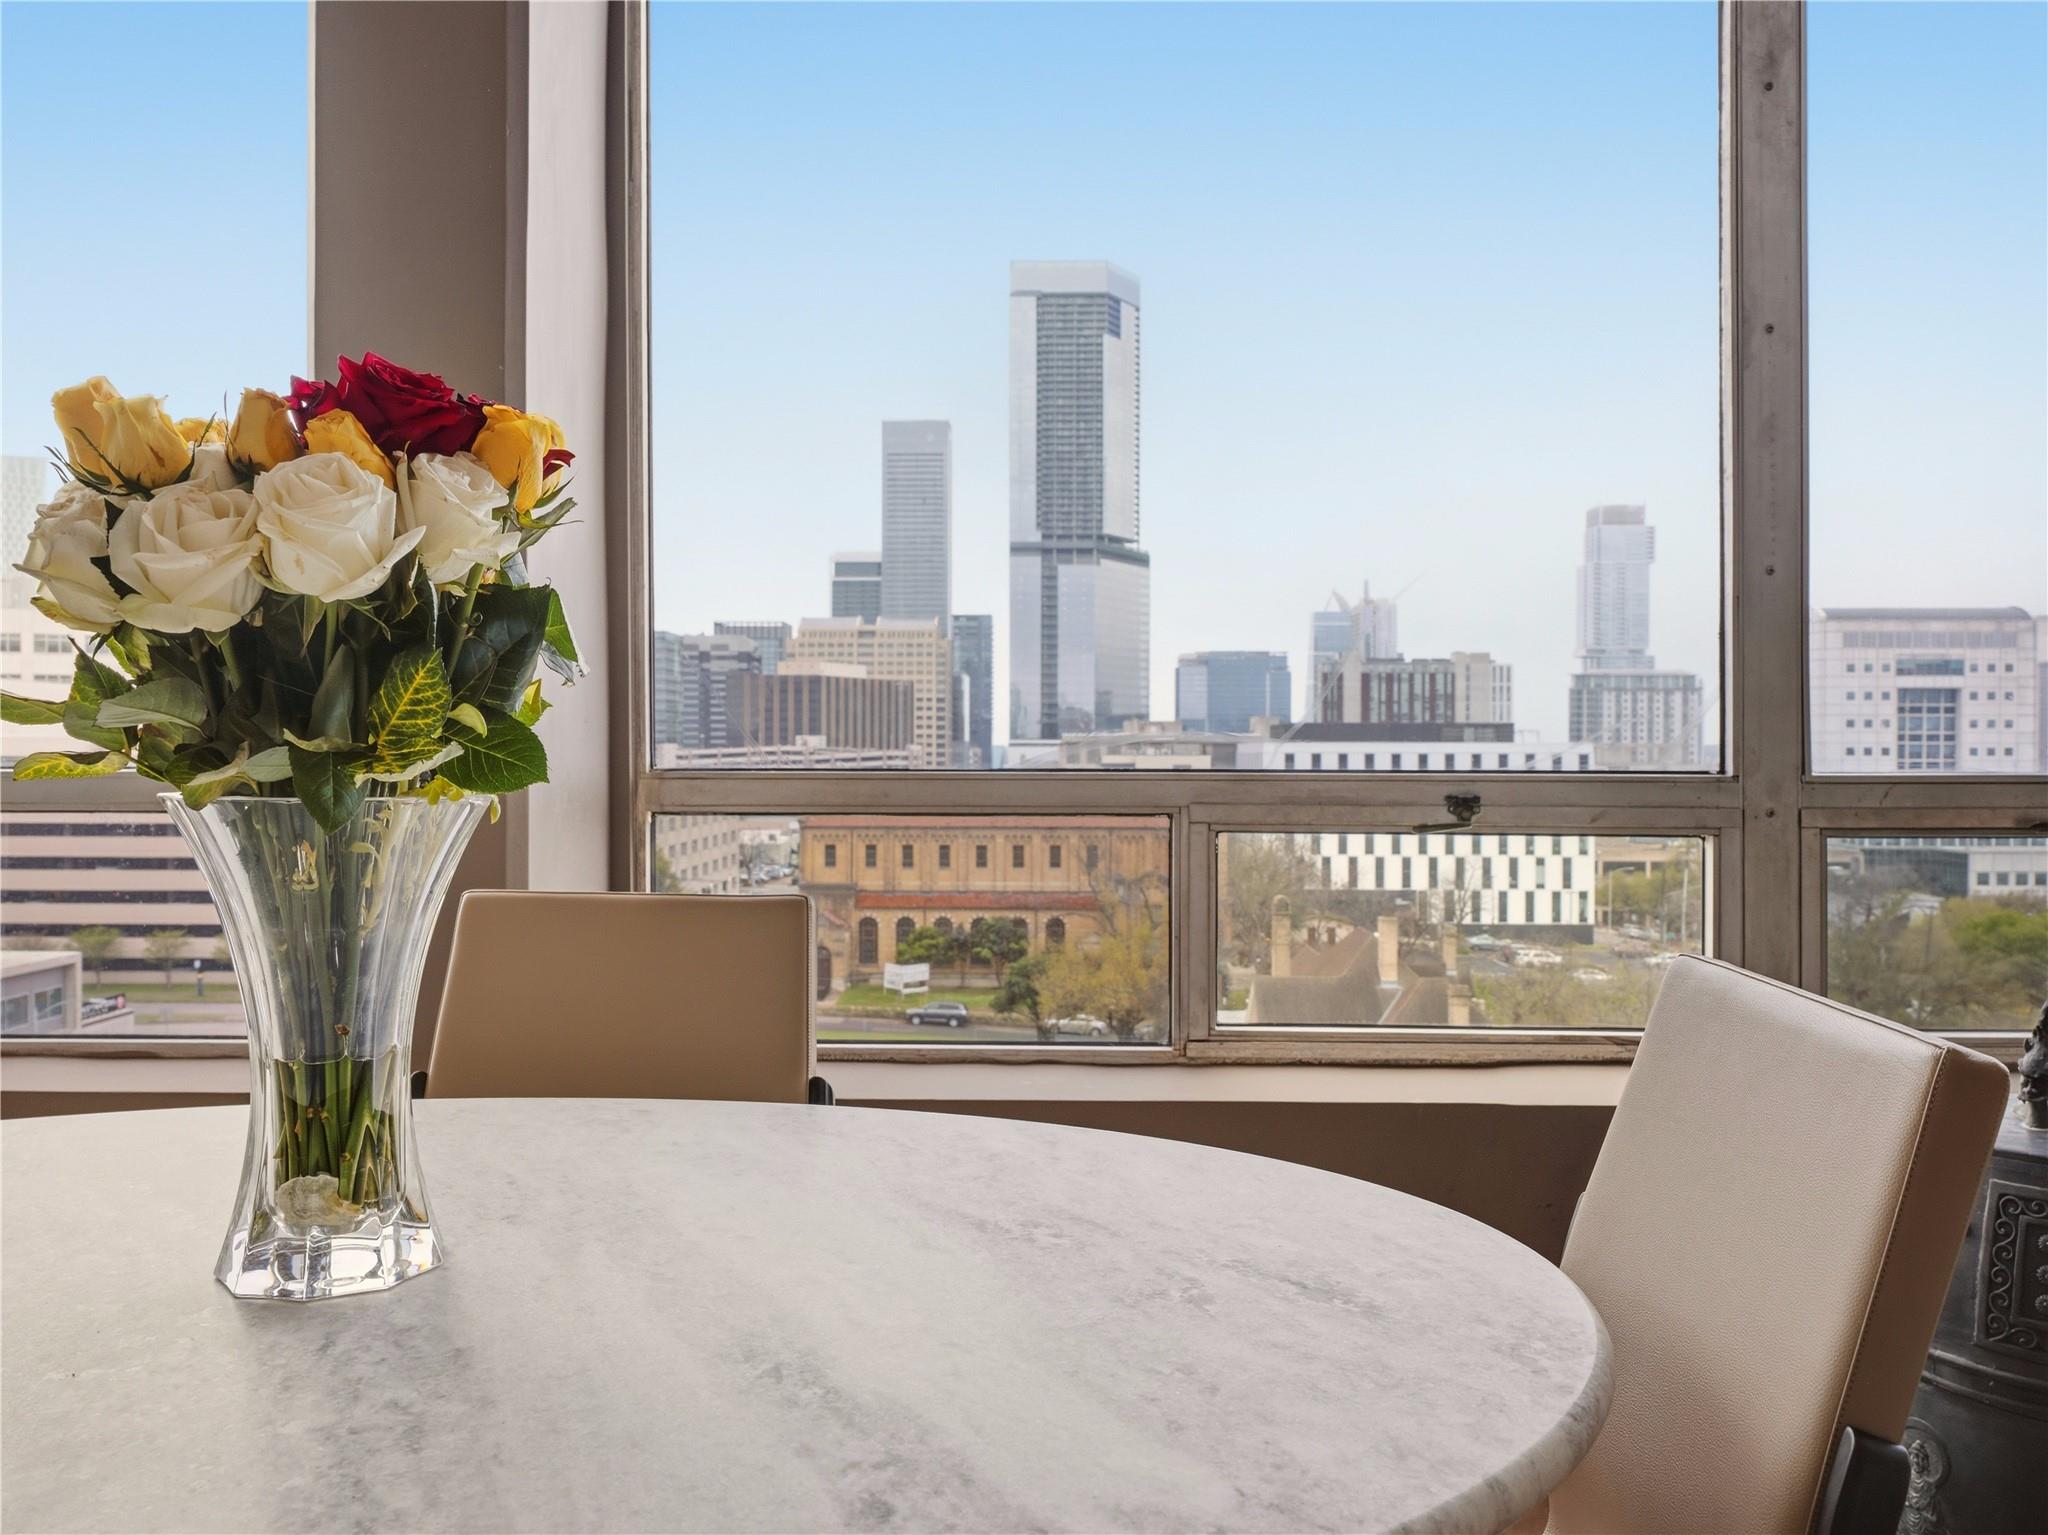
Dining table with roses beside large windows overlooking the city skyline.
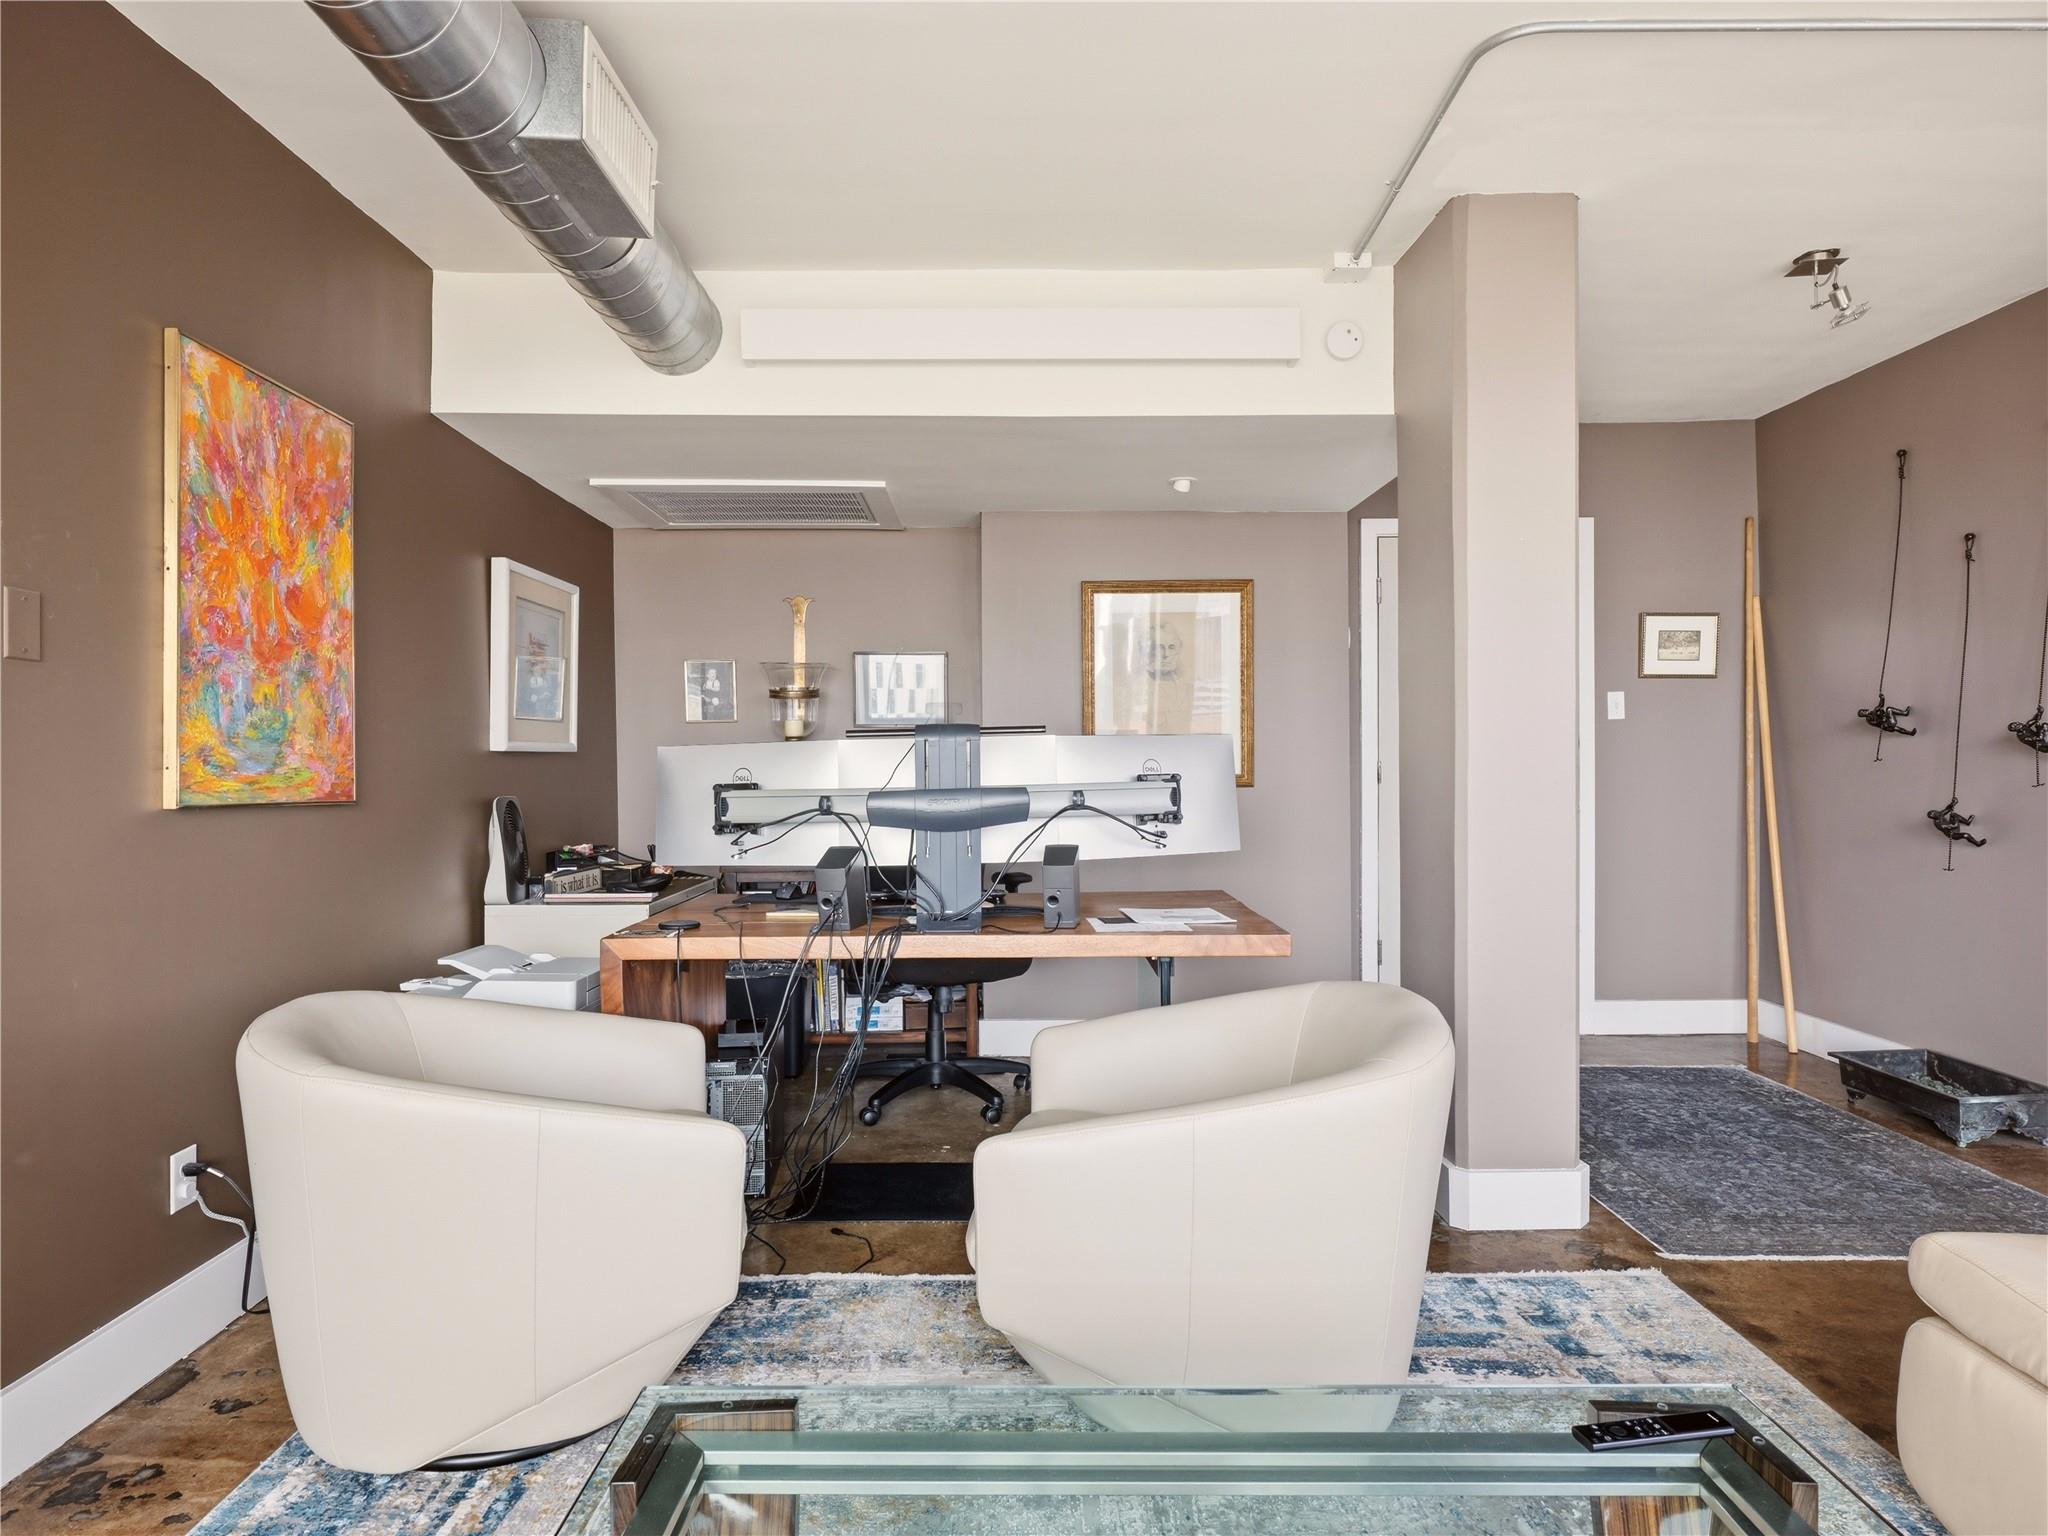
Open-plan condo living room with floor-to-ceiling windows, a white sectional, exposed ductwork, and a desk area.
Furnished office with a central workstation, white lounge chairs, and colorful wall art.
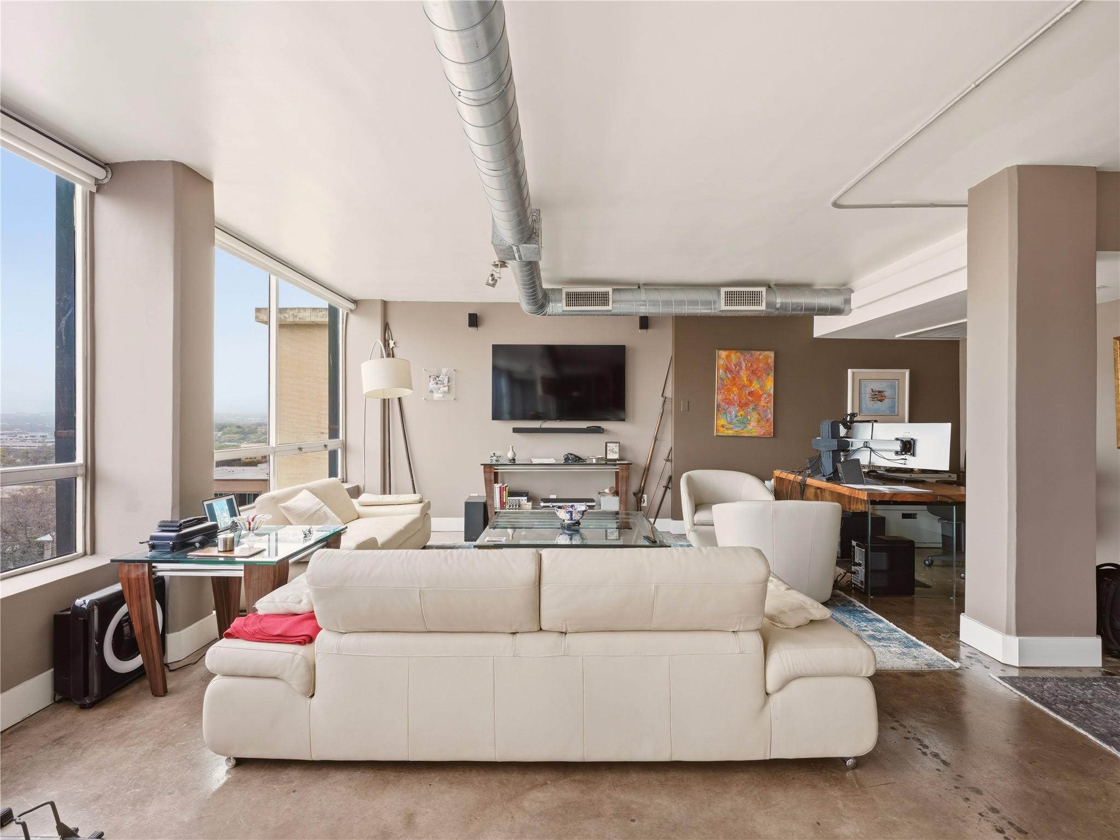
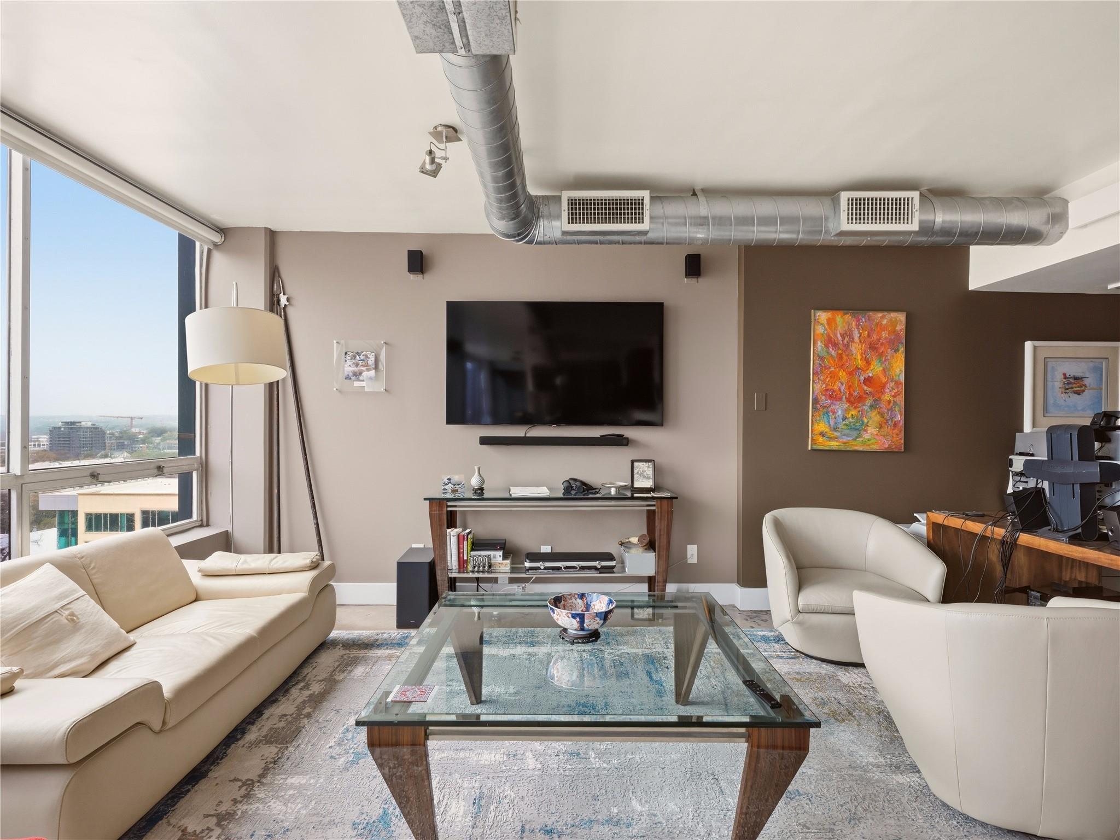
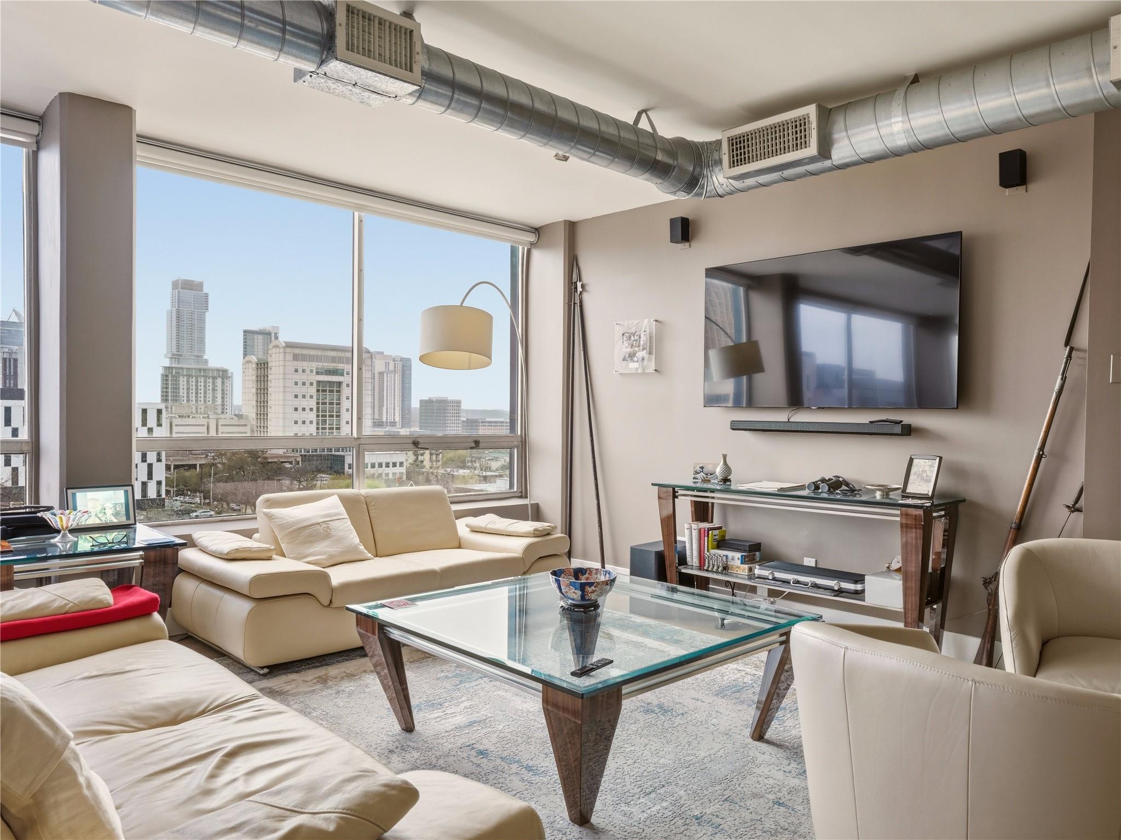
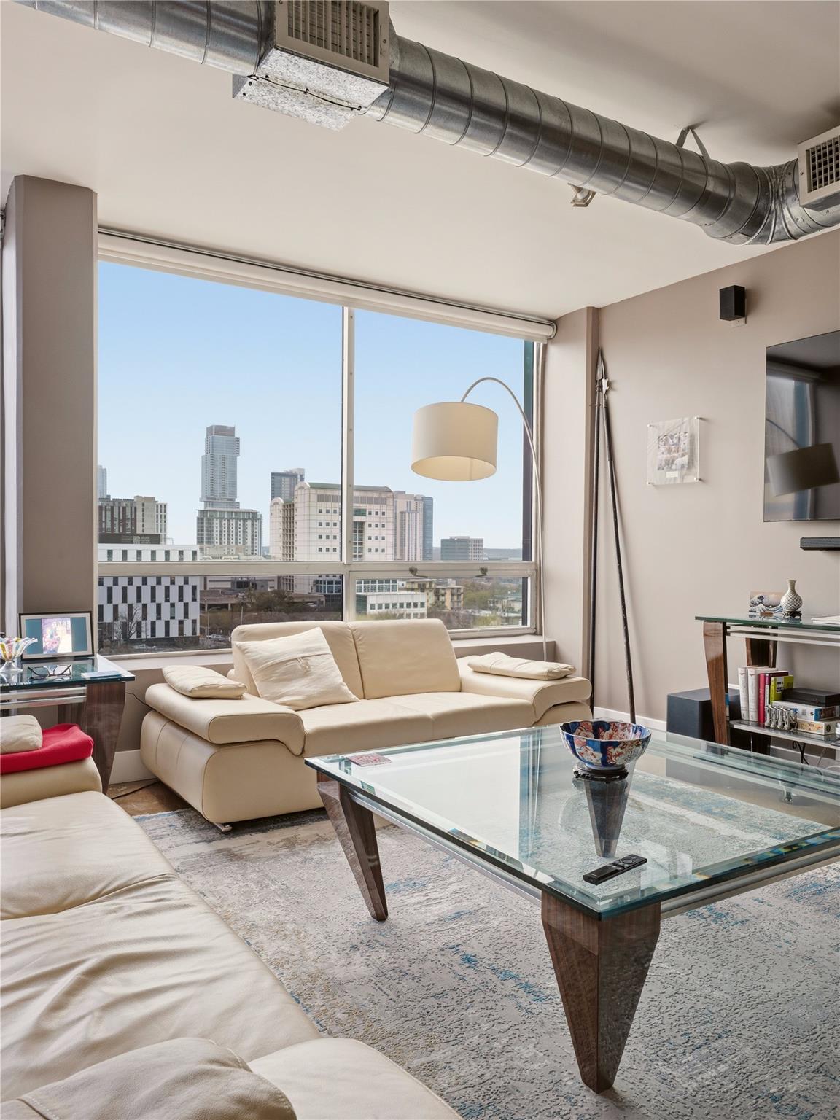
Furnished condo living room with cream seating, a glass coffee table, exposed ductwork, and city views.
Furnished condo living room with cream leather seating and broad windows overlooking the downtown Austin skyline.
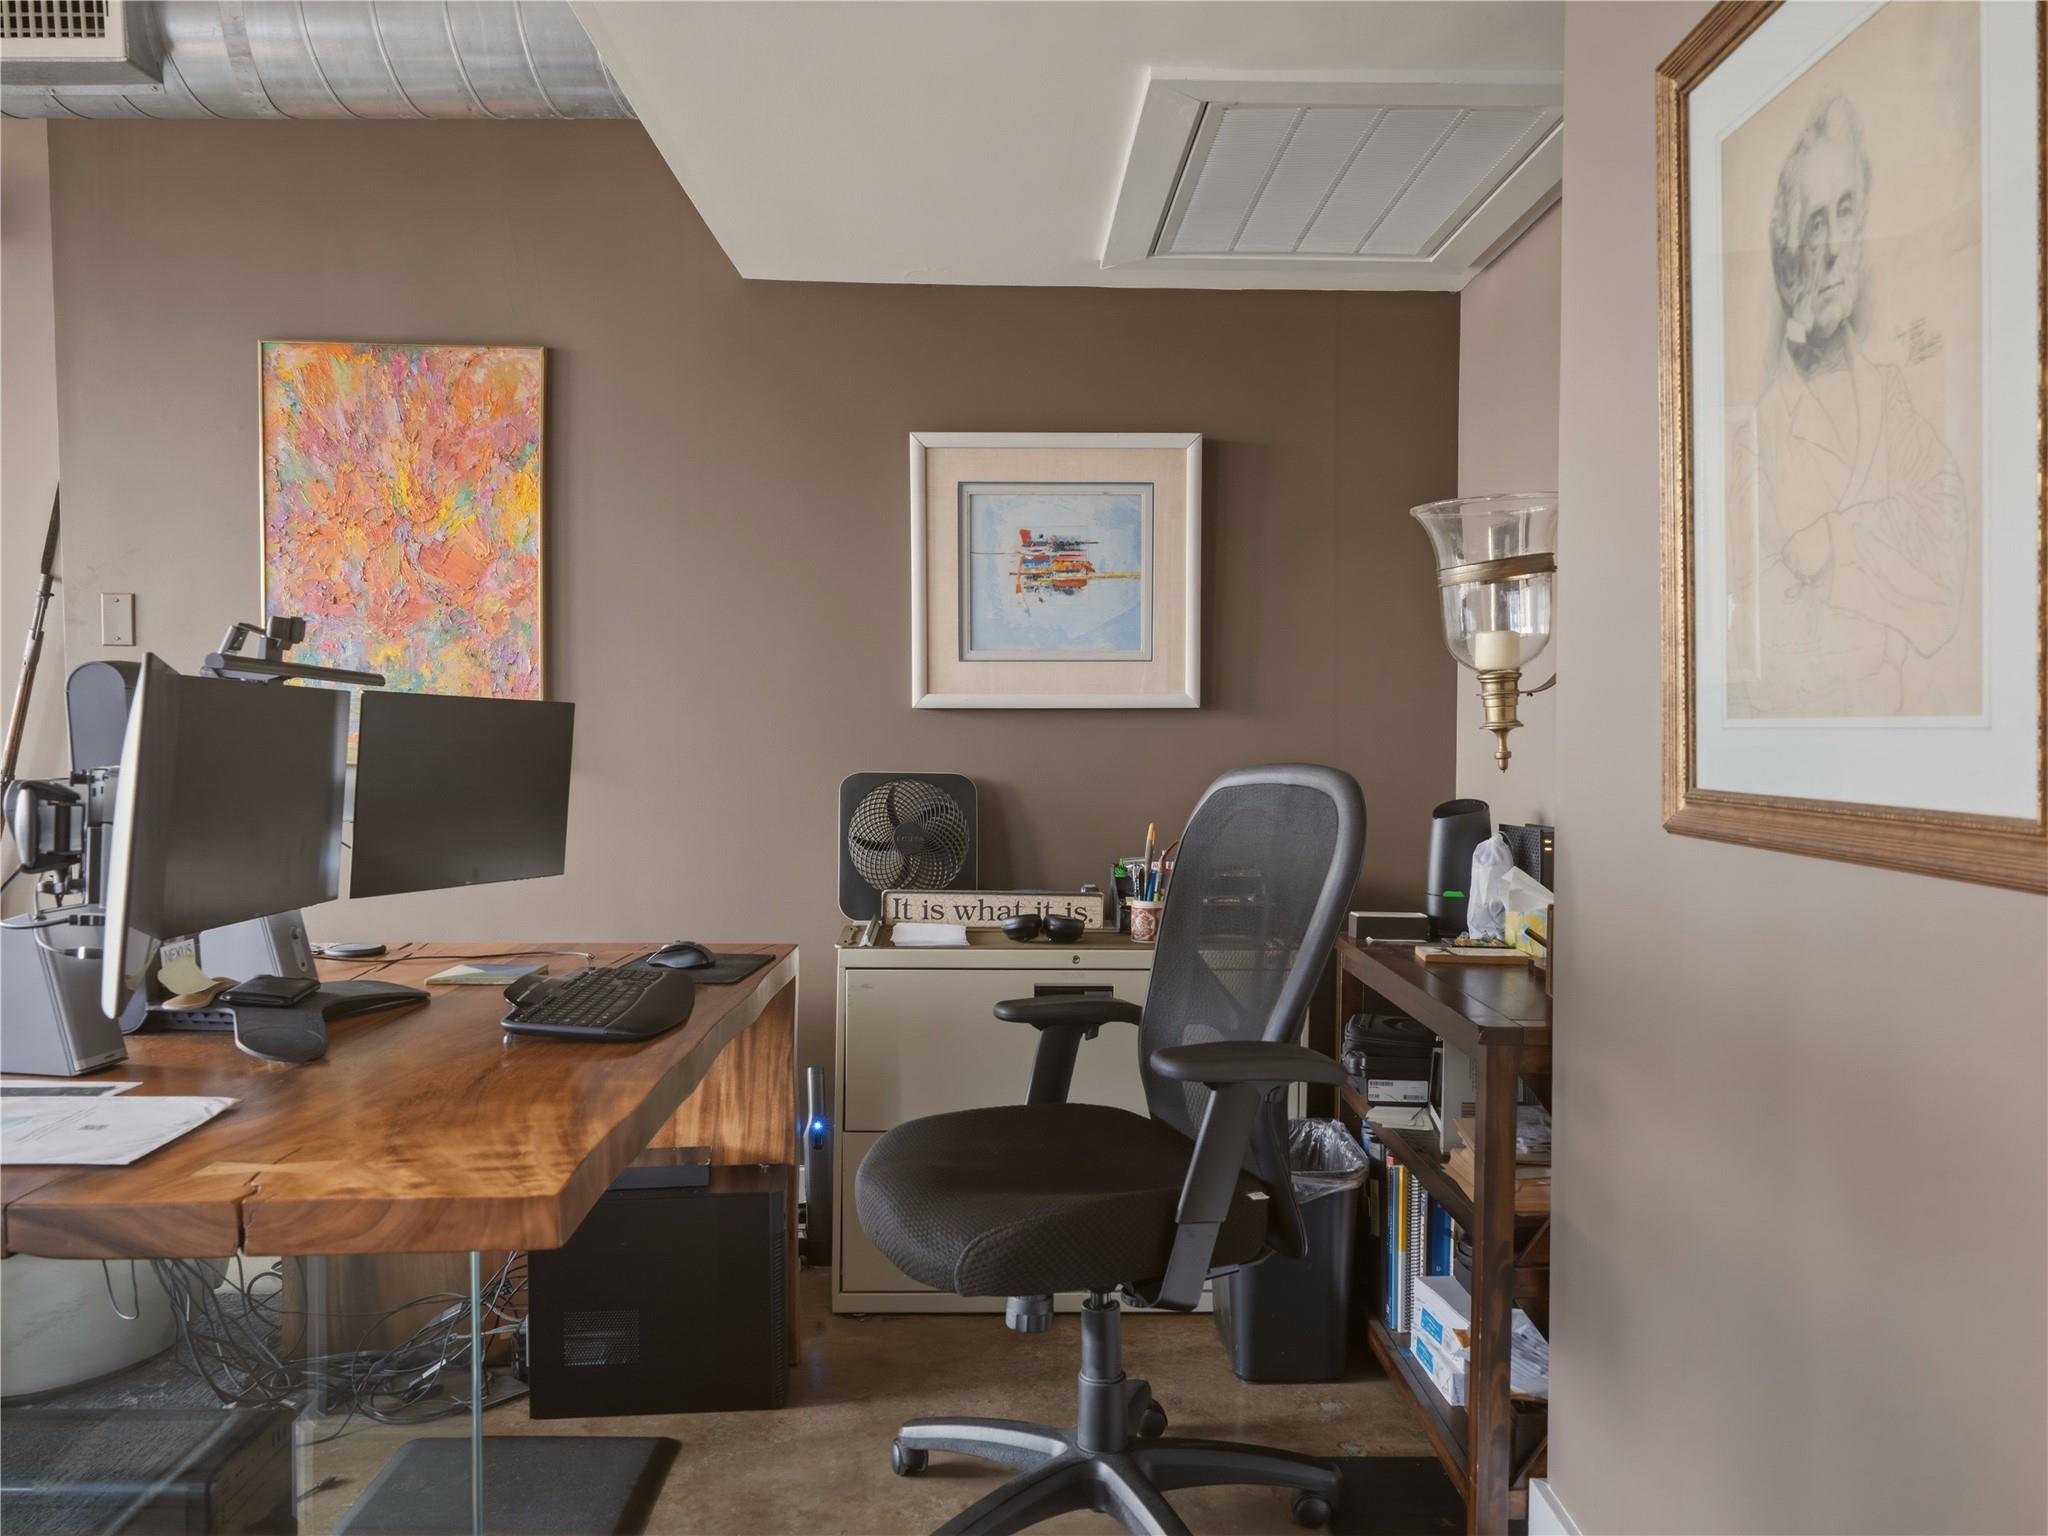
Furnished home office with a broad wooden desk, multiple monitors, and framed artwork.
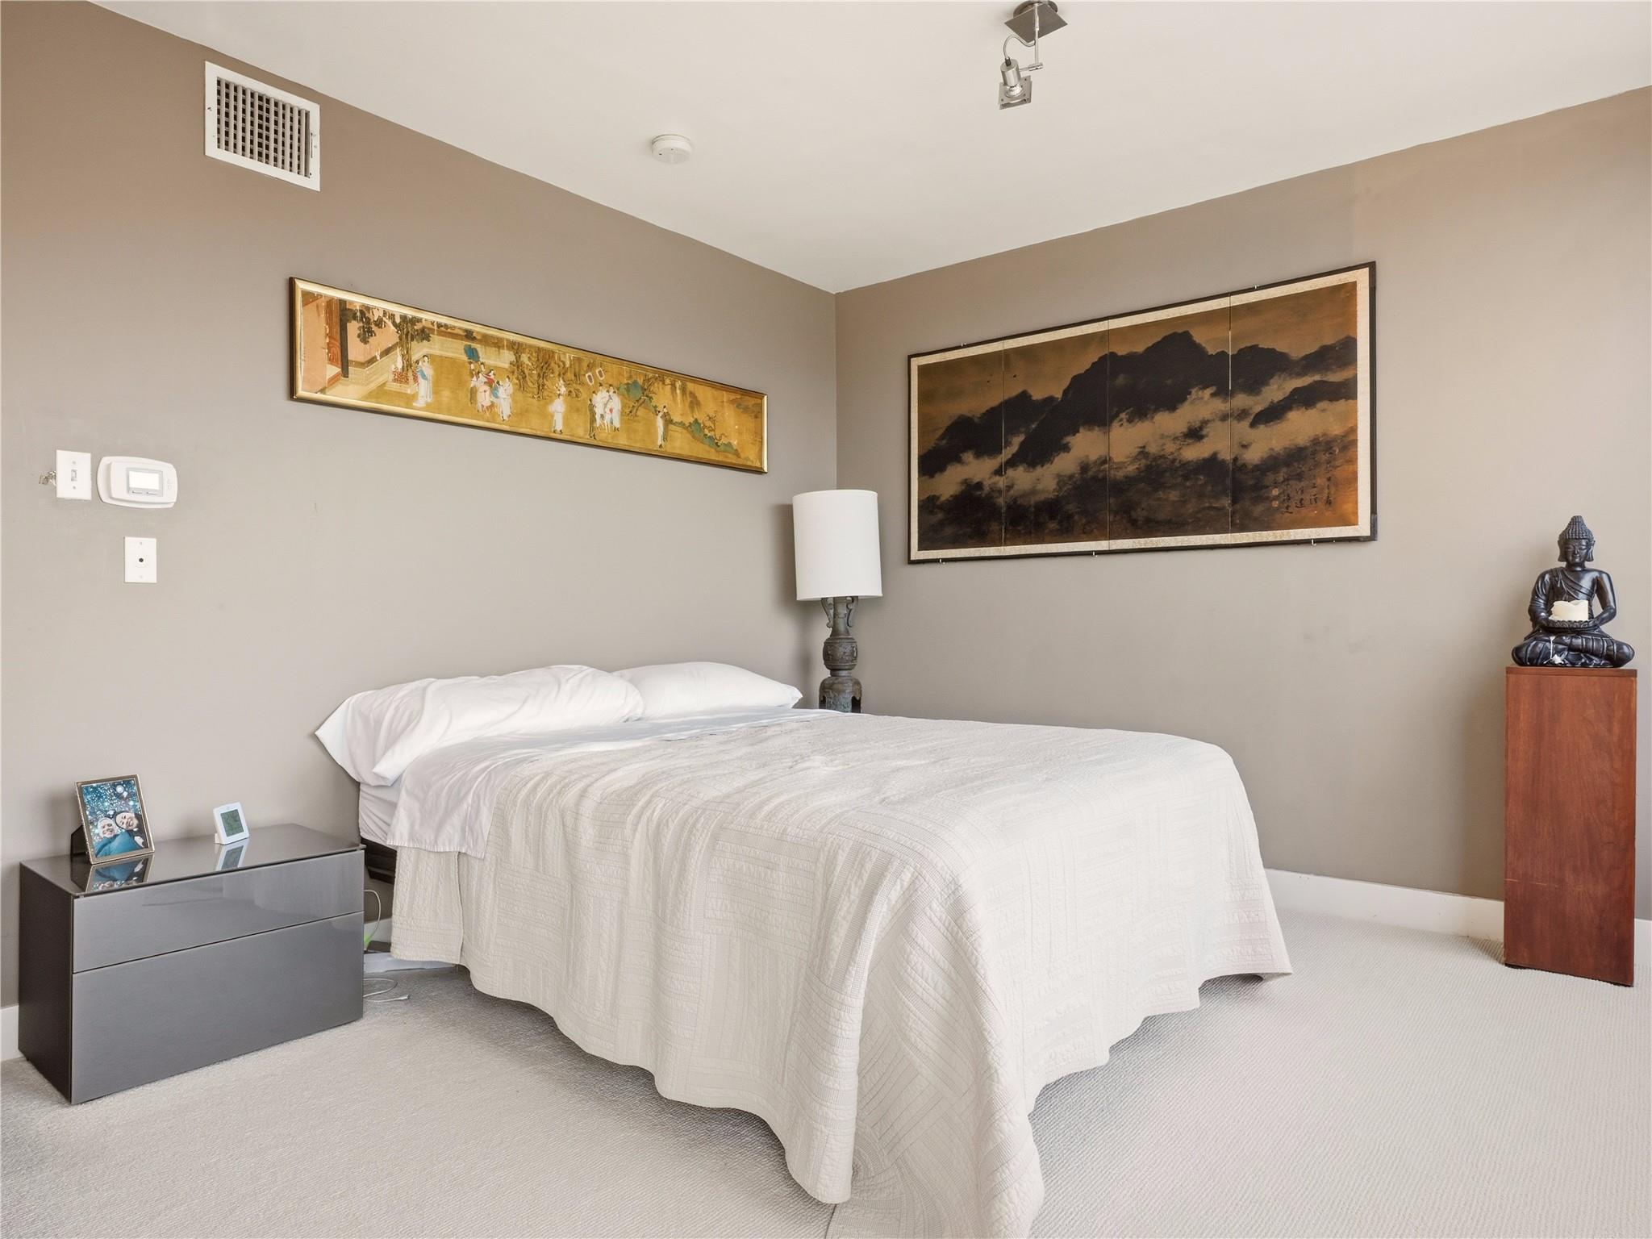
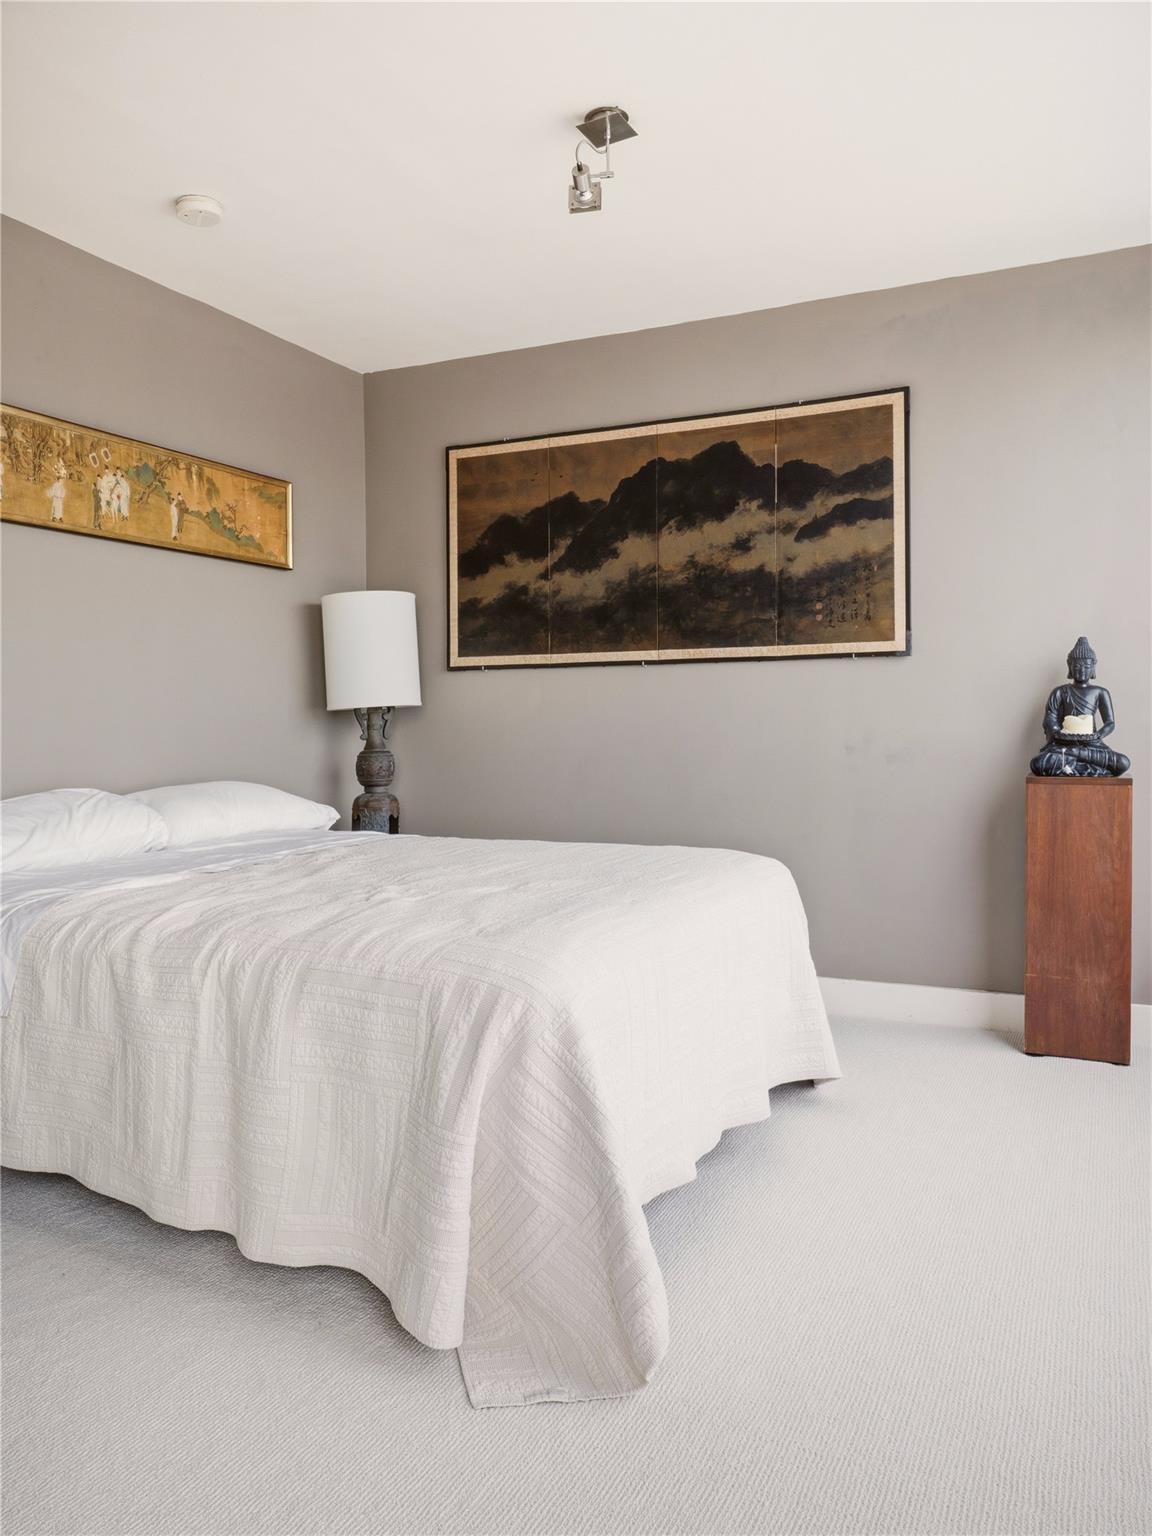
Bedroom with a white bed, framed artwork, and a Buddha statue on a wooden pedestal.
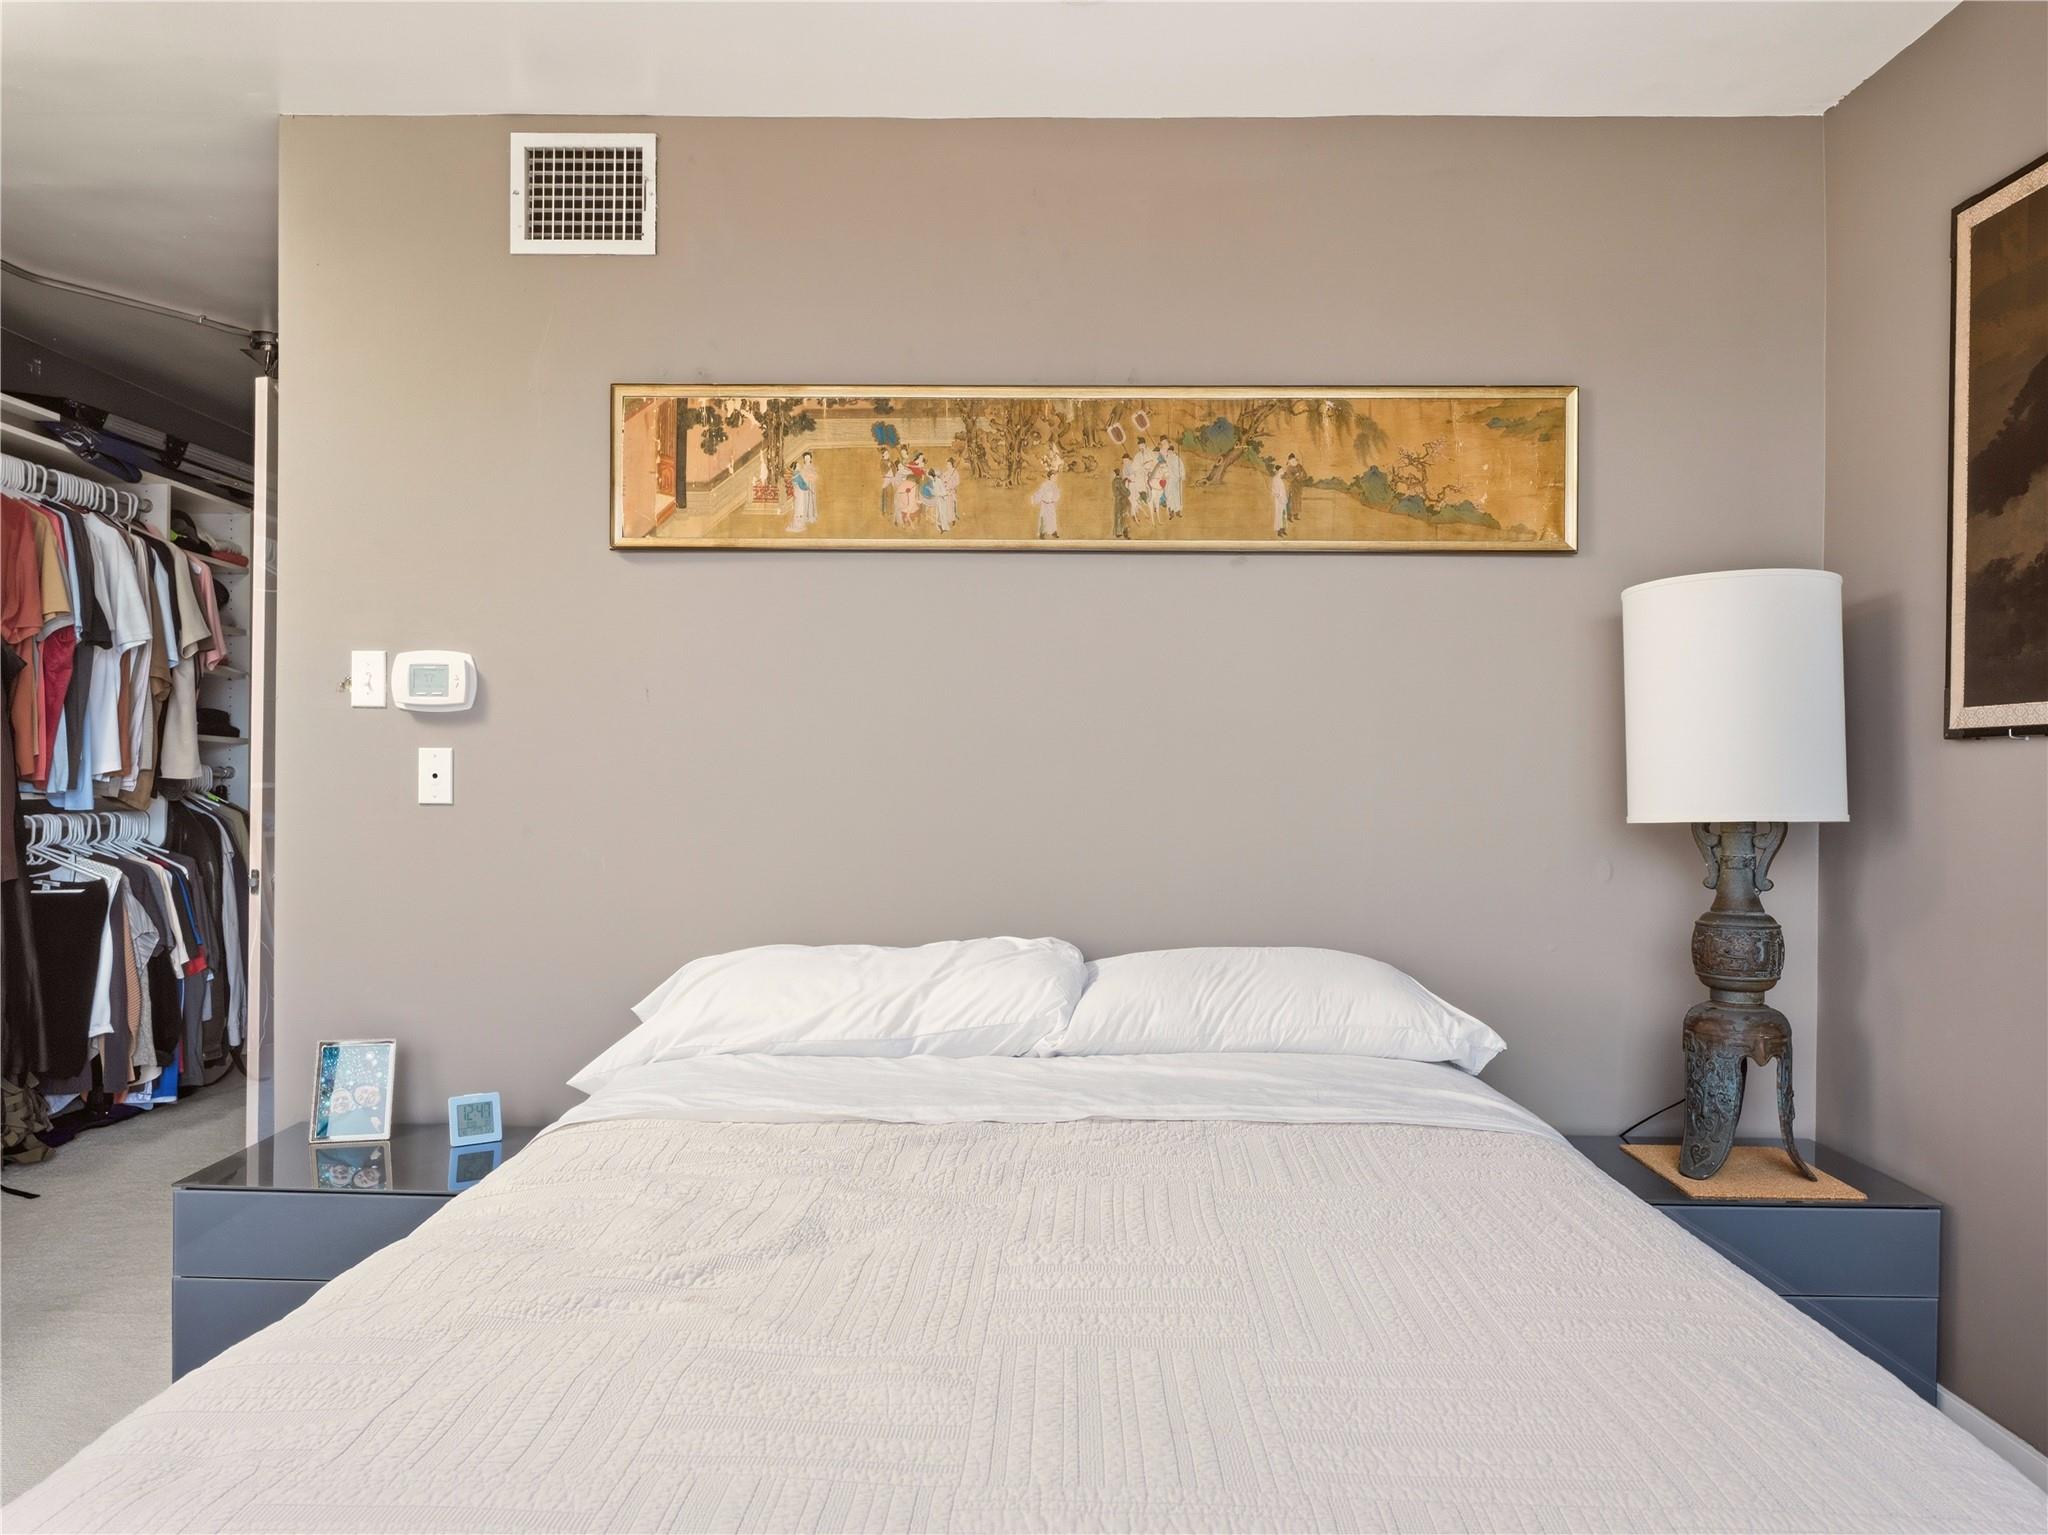
Bedroom with a white bed, long framed artwork, and an open clothing closet.
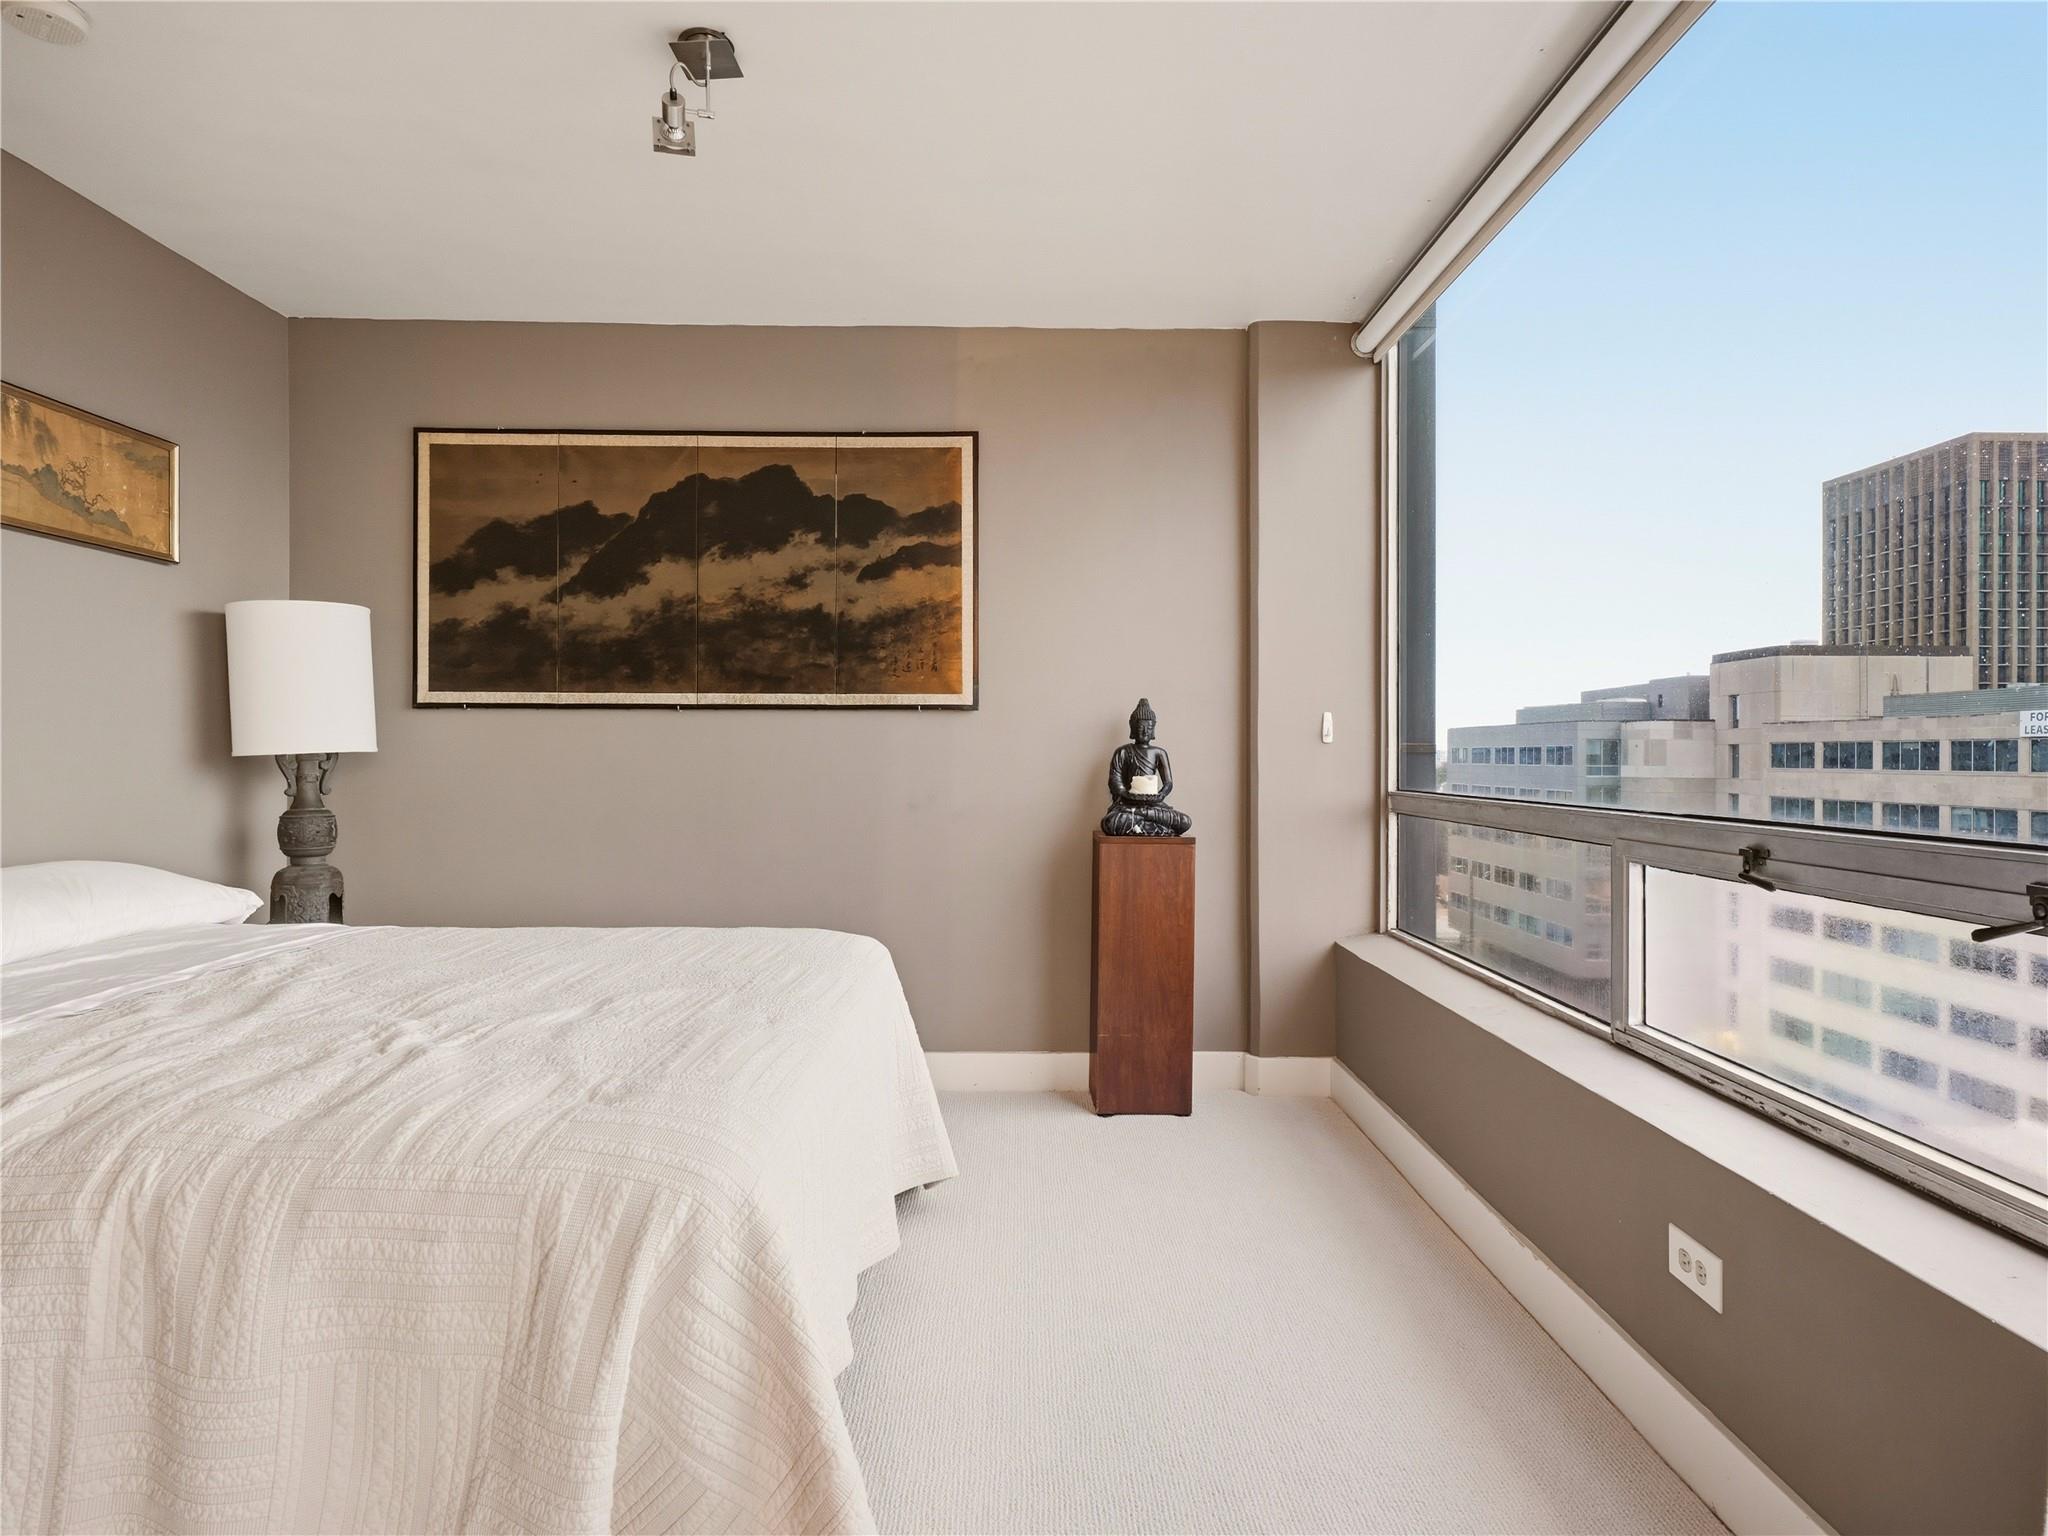
Condominium bedroom with a white bed, Buddha statue, and downtown buildings visible through large windows.
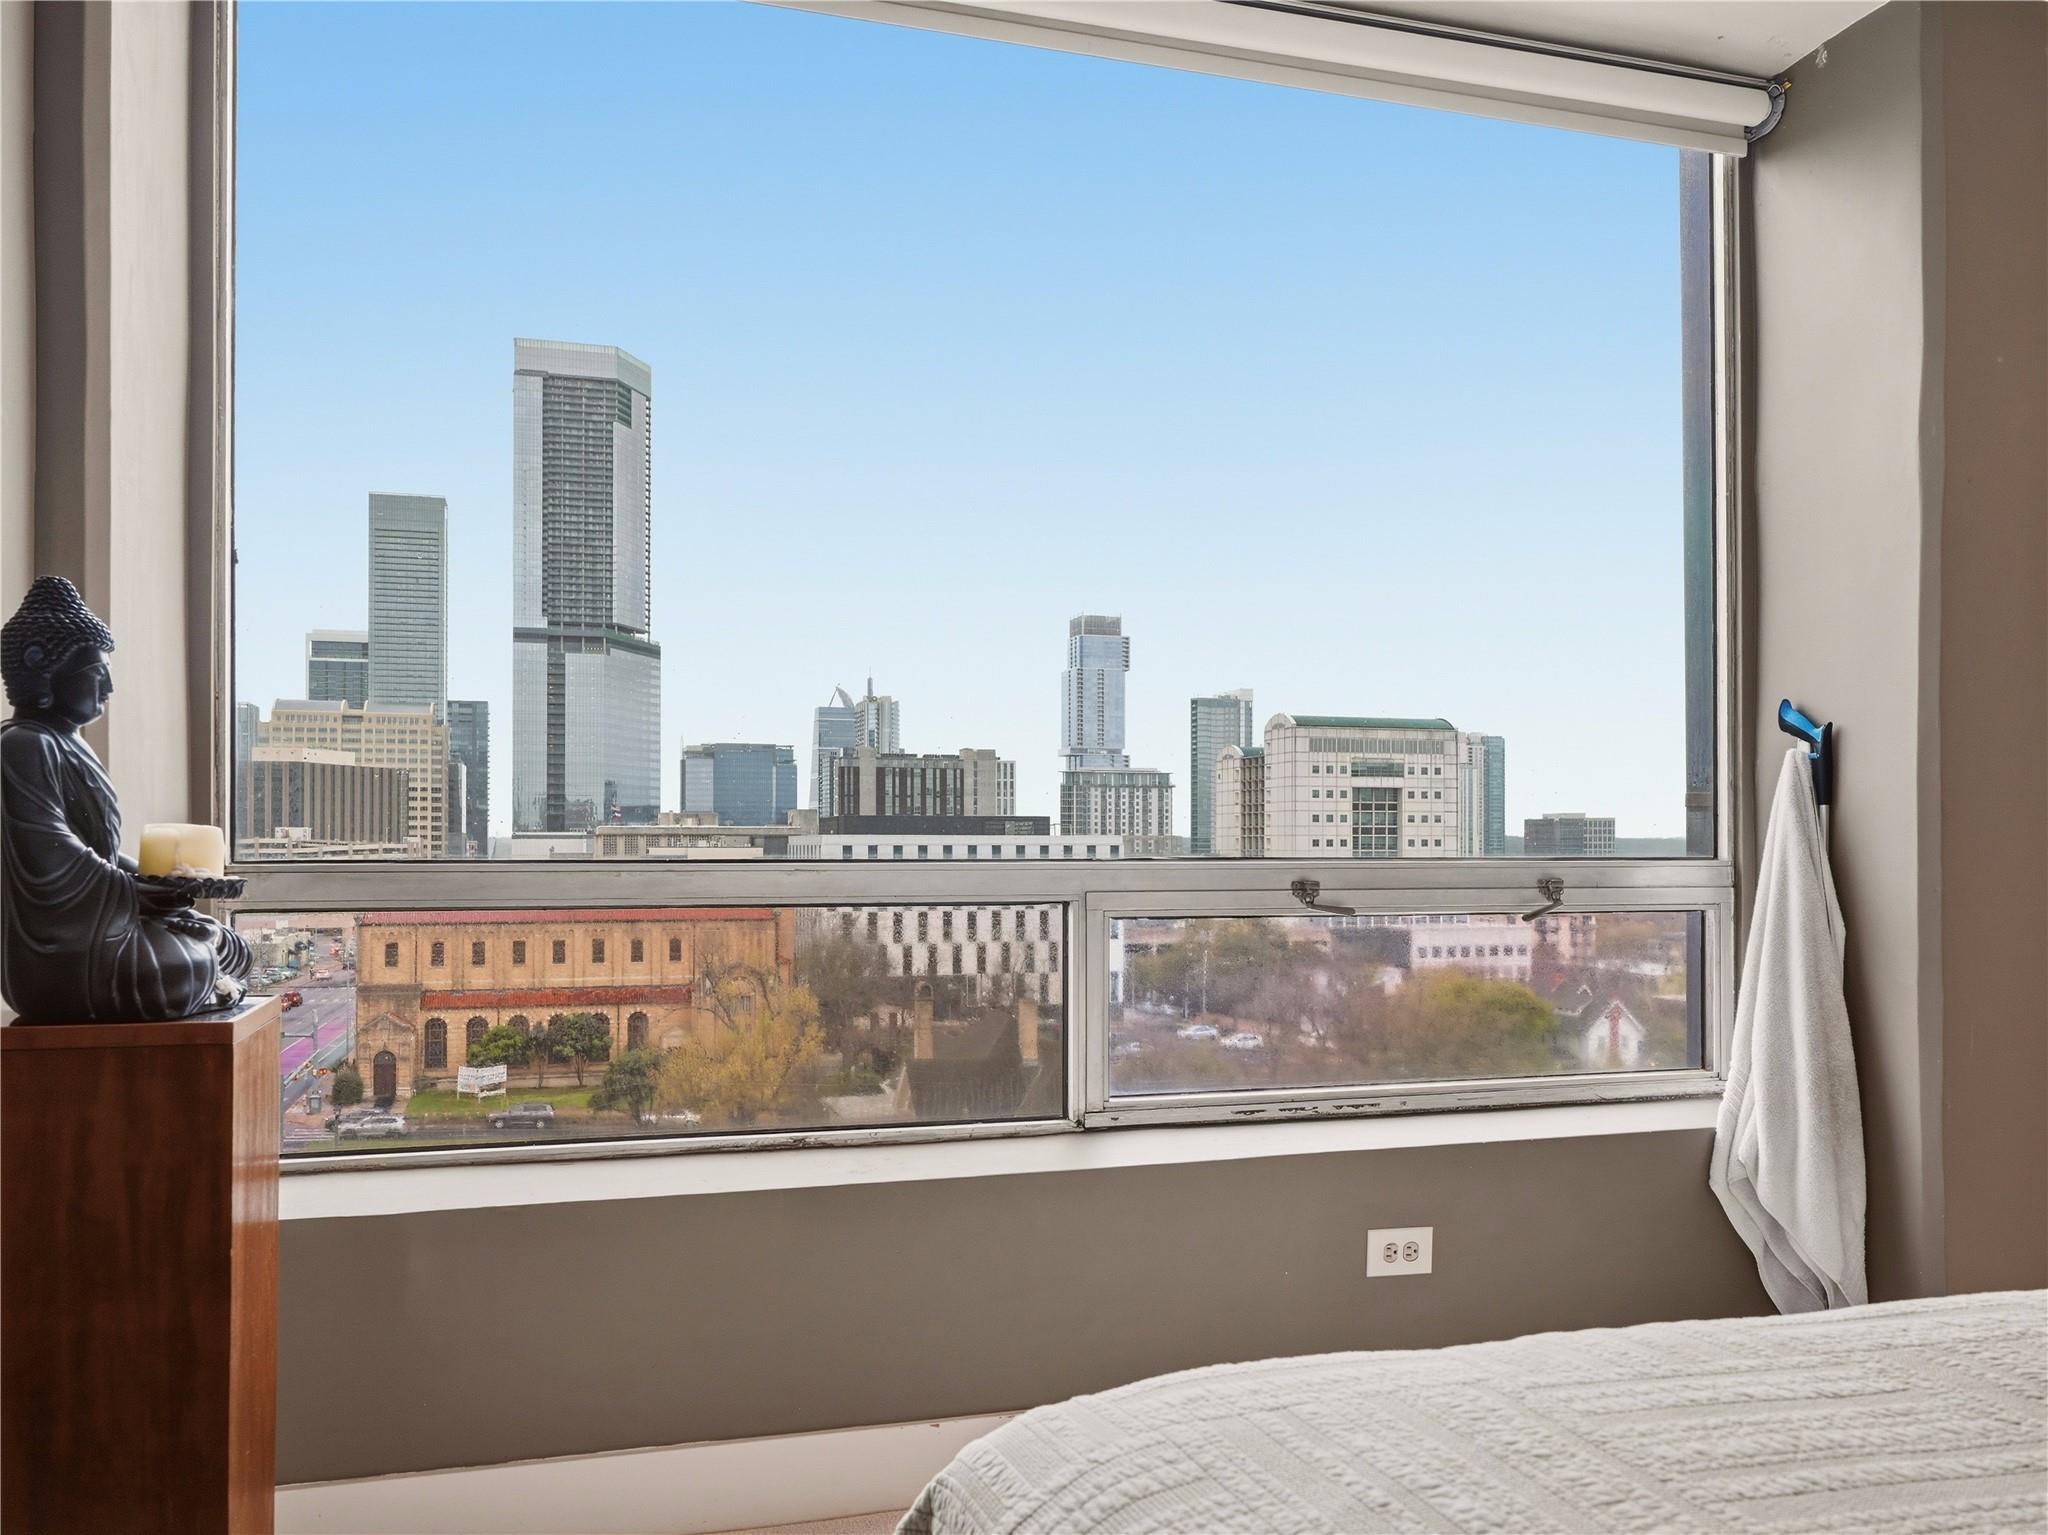
Bedroom with a wide window overlooking the downtown Austin skyline and a Buddha statue beside it.
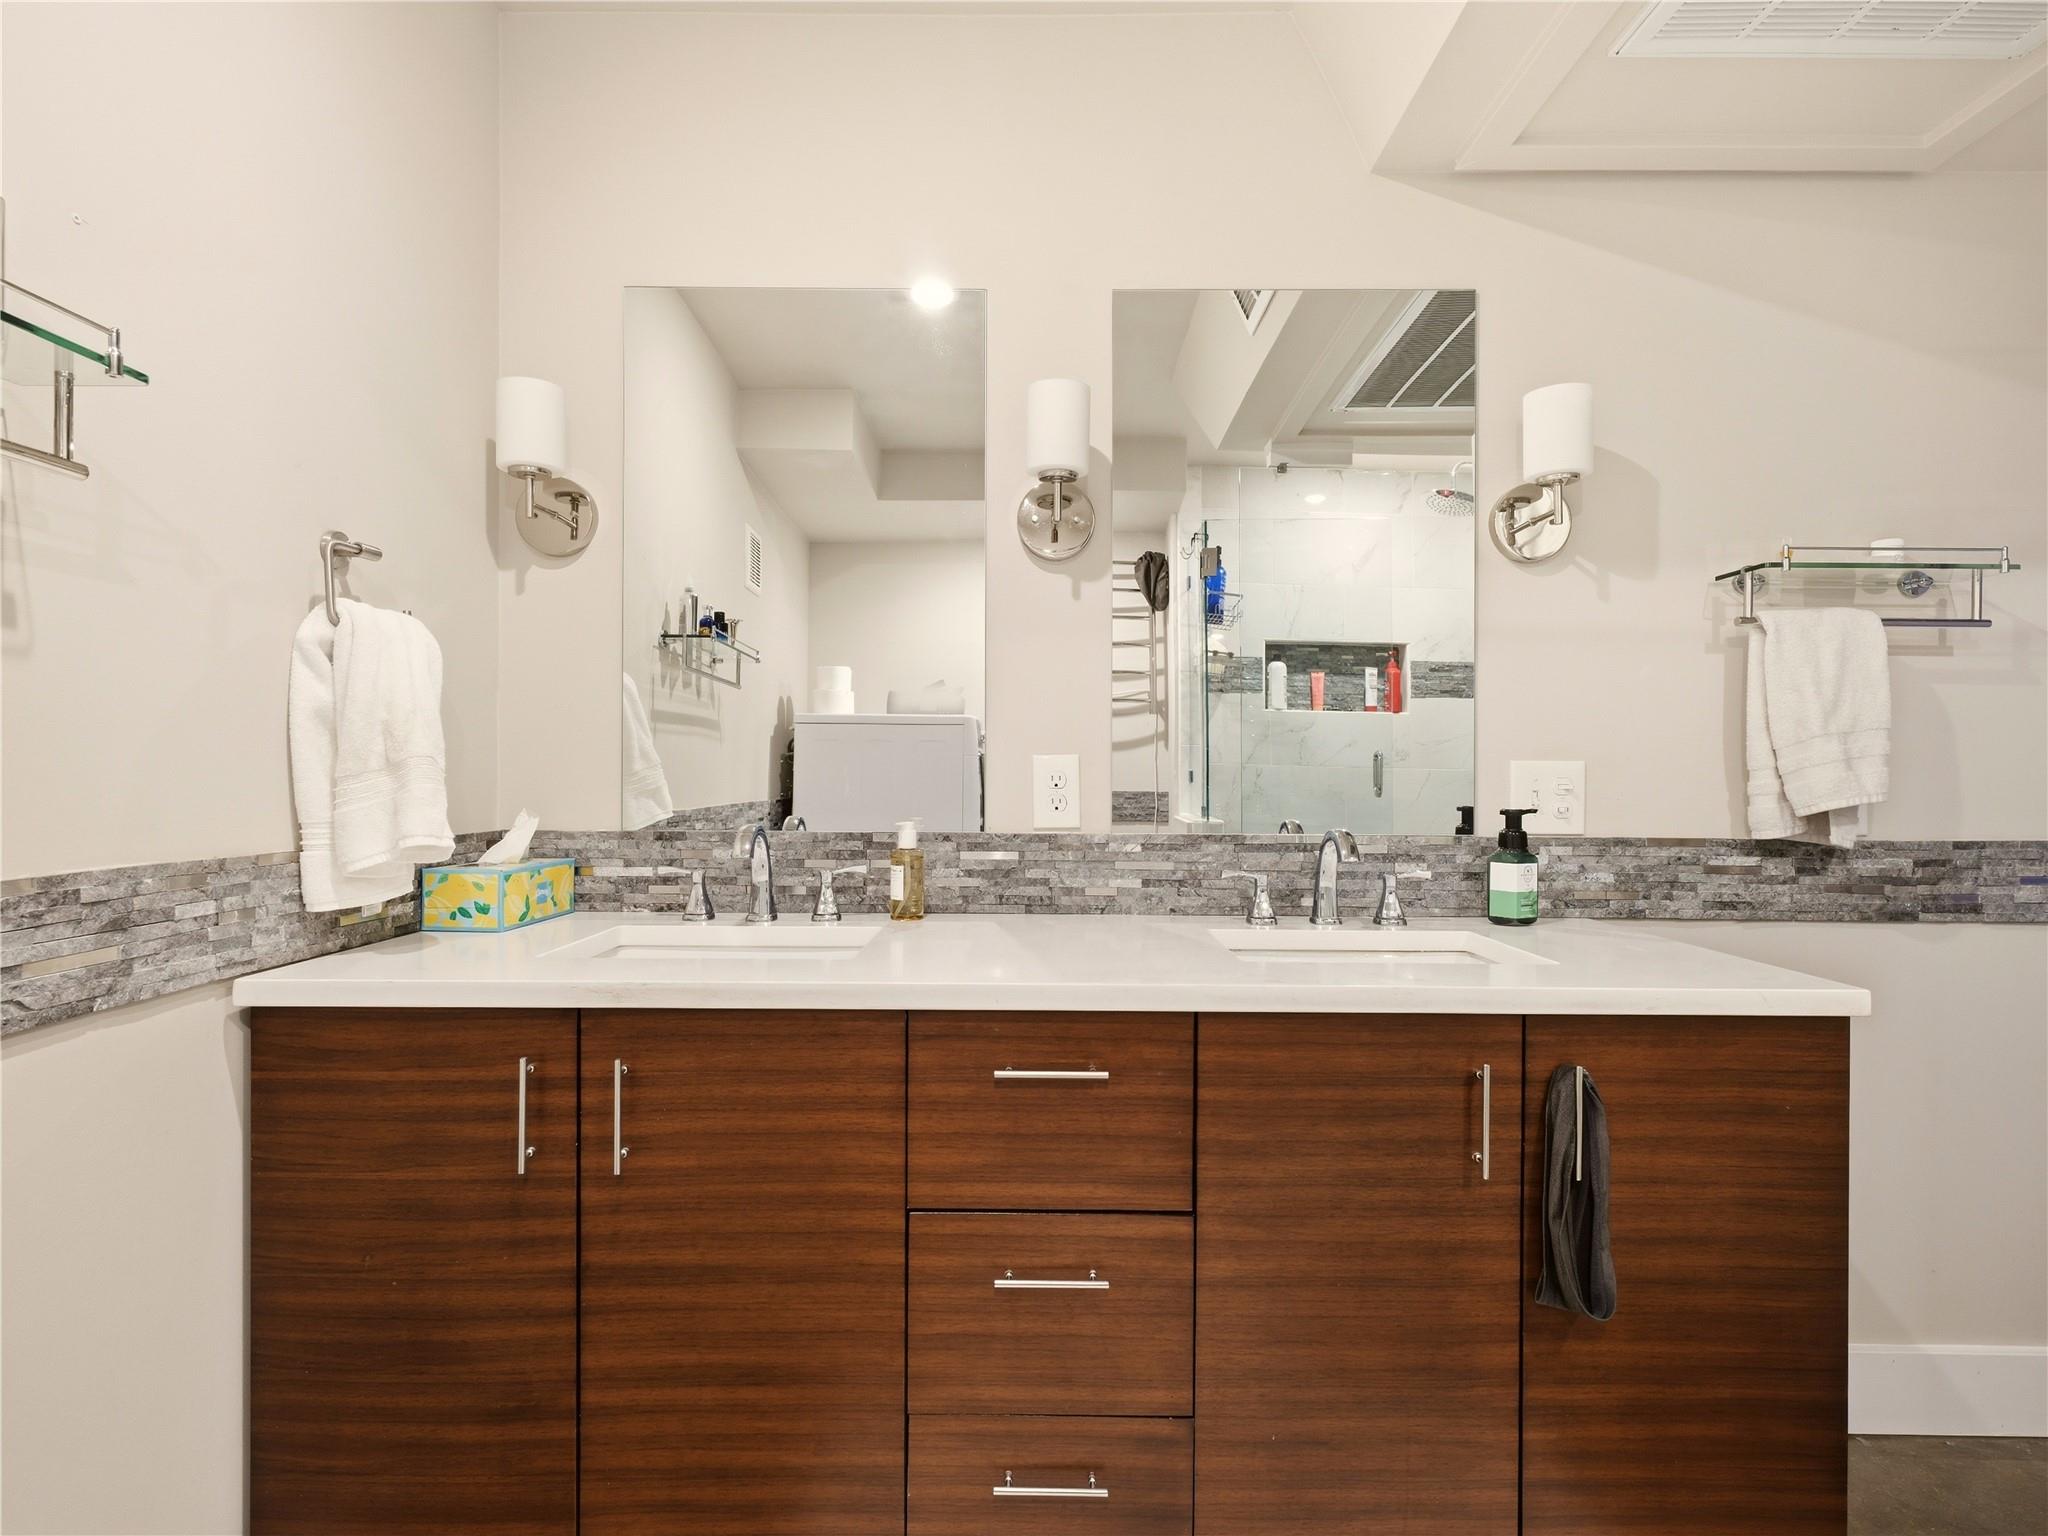
Bathroom with a double-sink vanity, dark wood cabinets, mosaic backsplash, and glass shower.
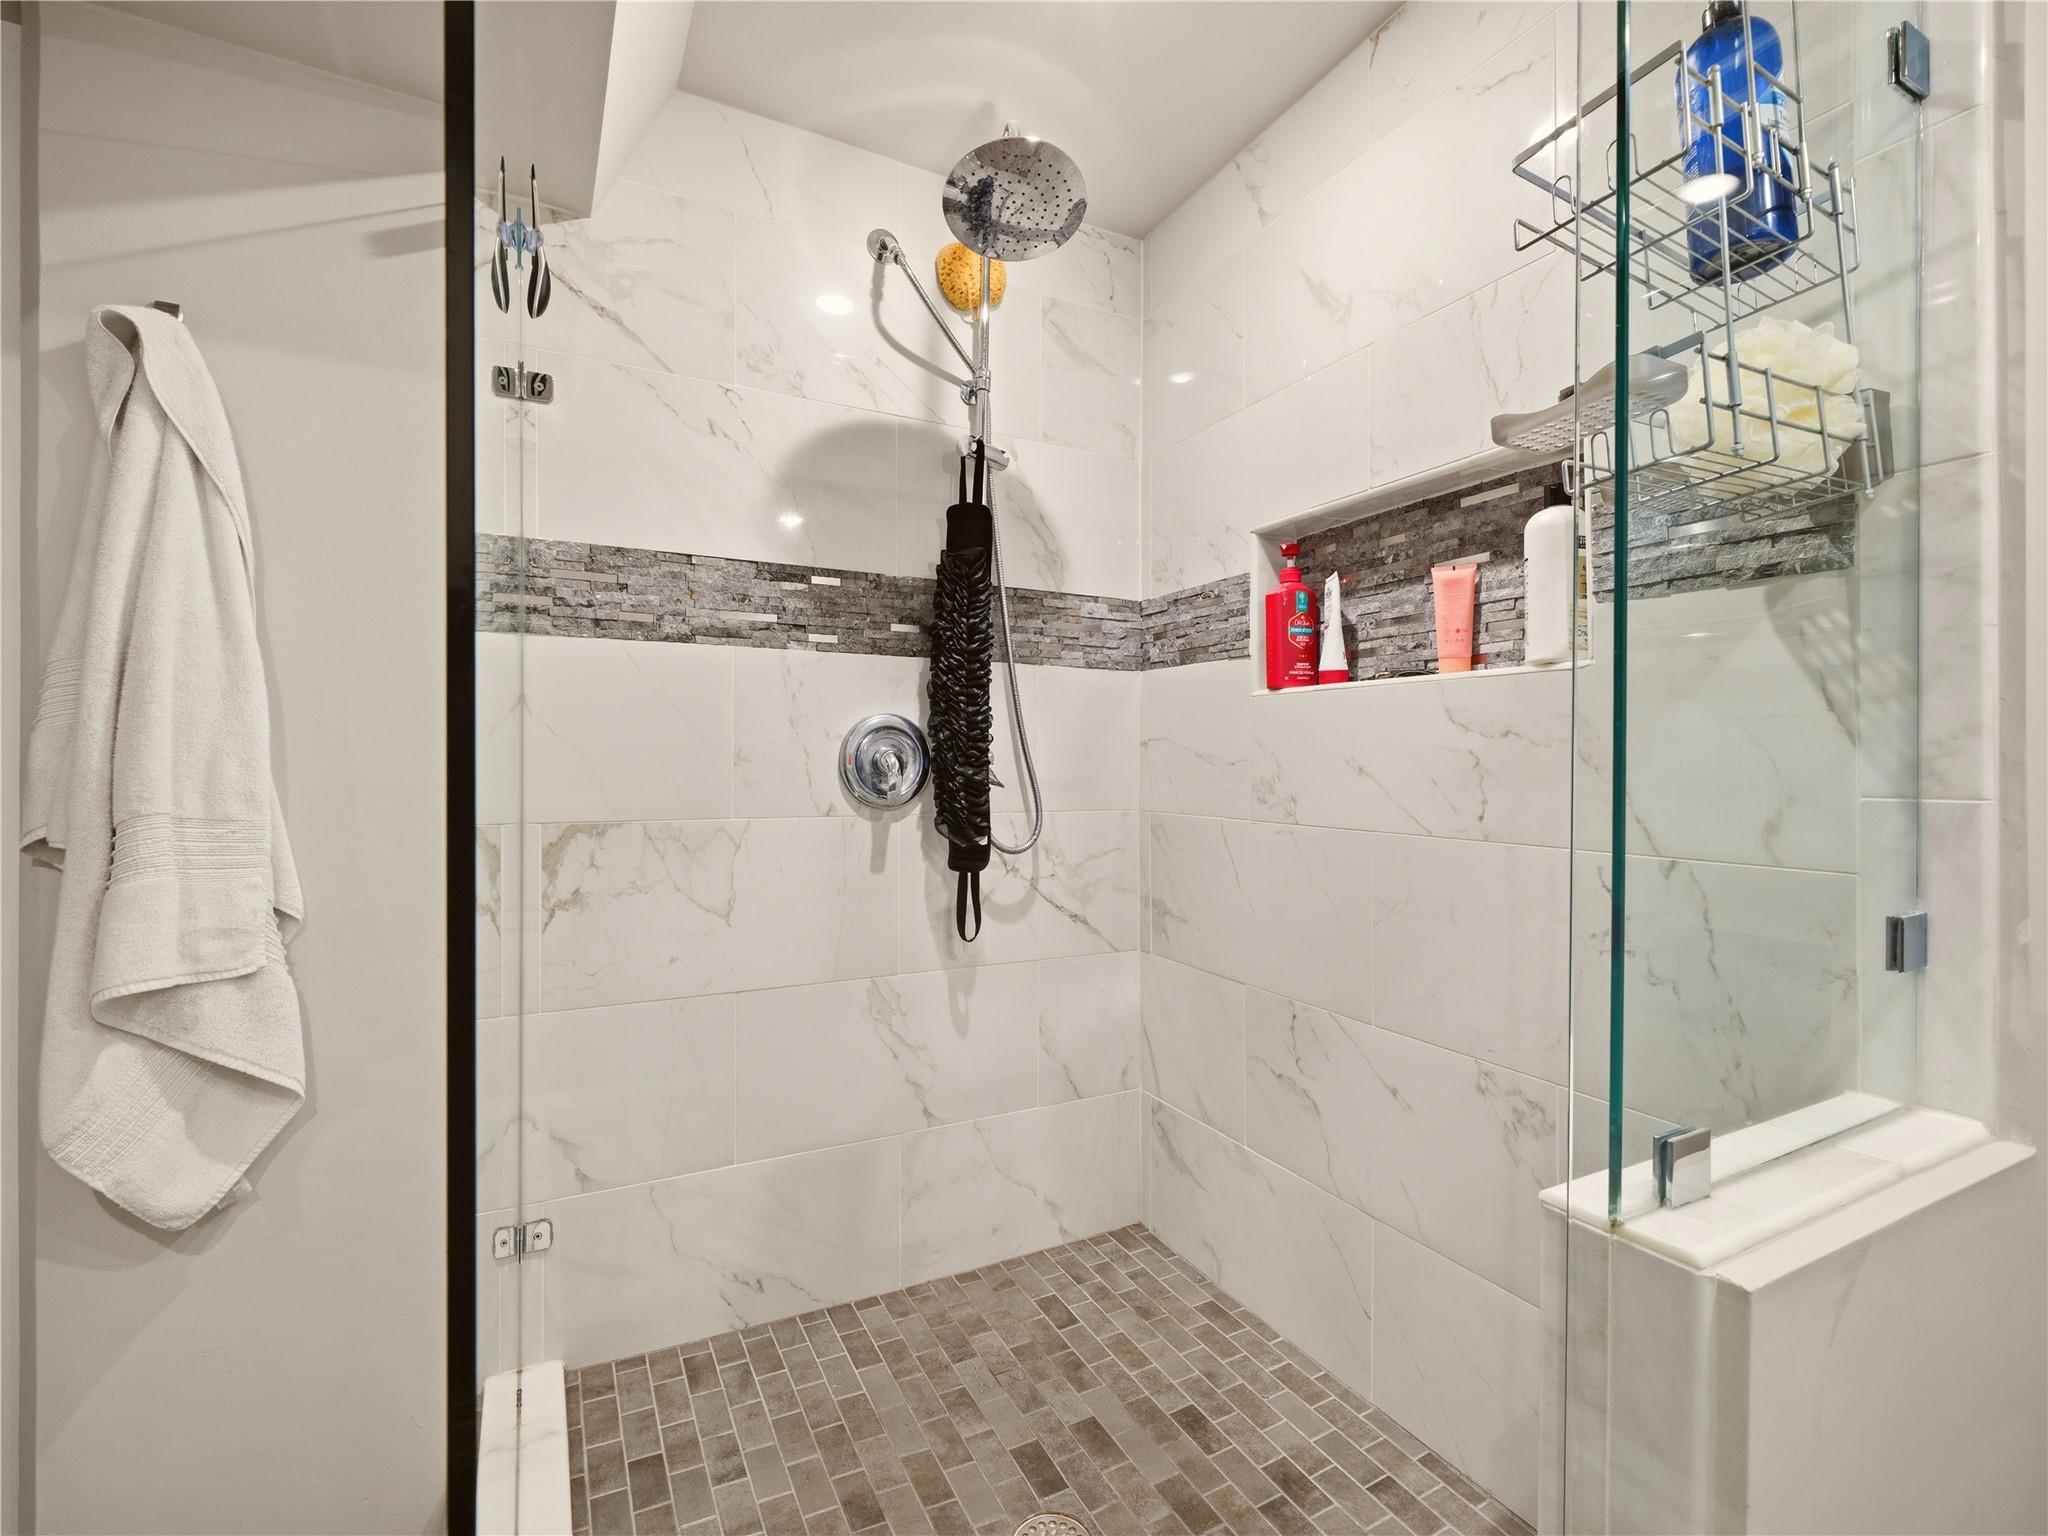
Walk-in shower with glass enclosure, marble-look tile, gray accent band, and rainfall showerhead.
Kitchen with warm wood cabinetry, dark stone counters, stainless dishwasher, and a round wall mirror.
Condo living room with cream sofas, glass coffee table, and Austin skyline views.
Condo kitchen with wood cabinetry, stainless steel appliances, and a round dining table by tall windows.
Bedroom with a white quilted bed, framed artwork, and a Buddha statue on a wooden pedestal.
Austin downtown skyline viewed through condo windows above a tufted sofa.
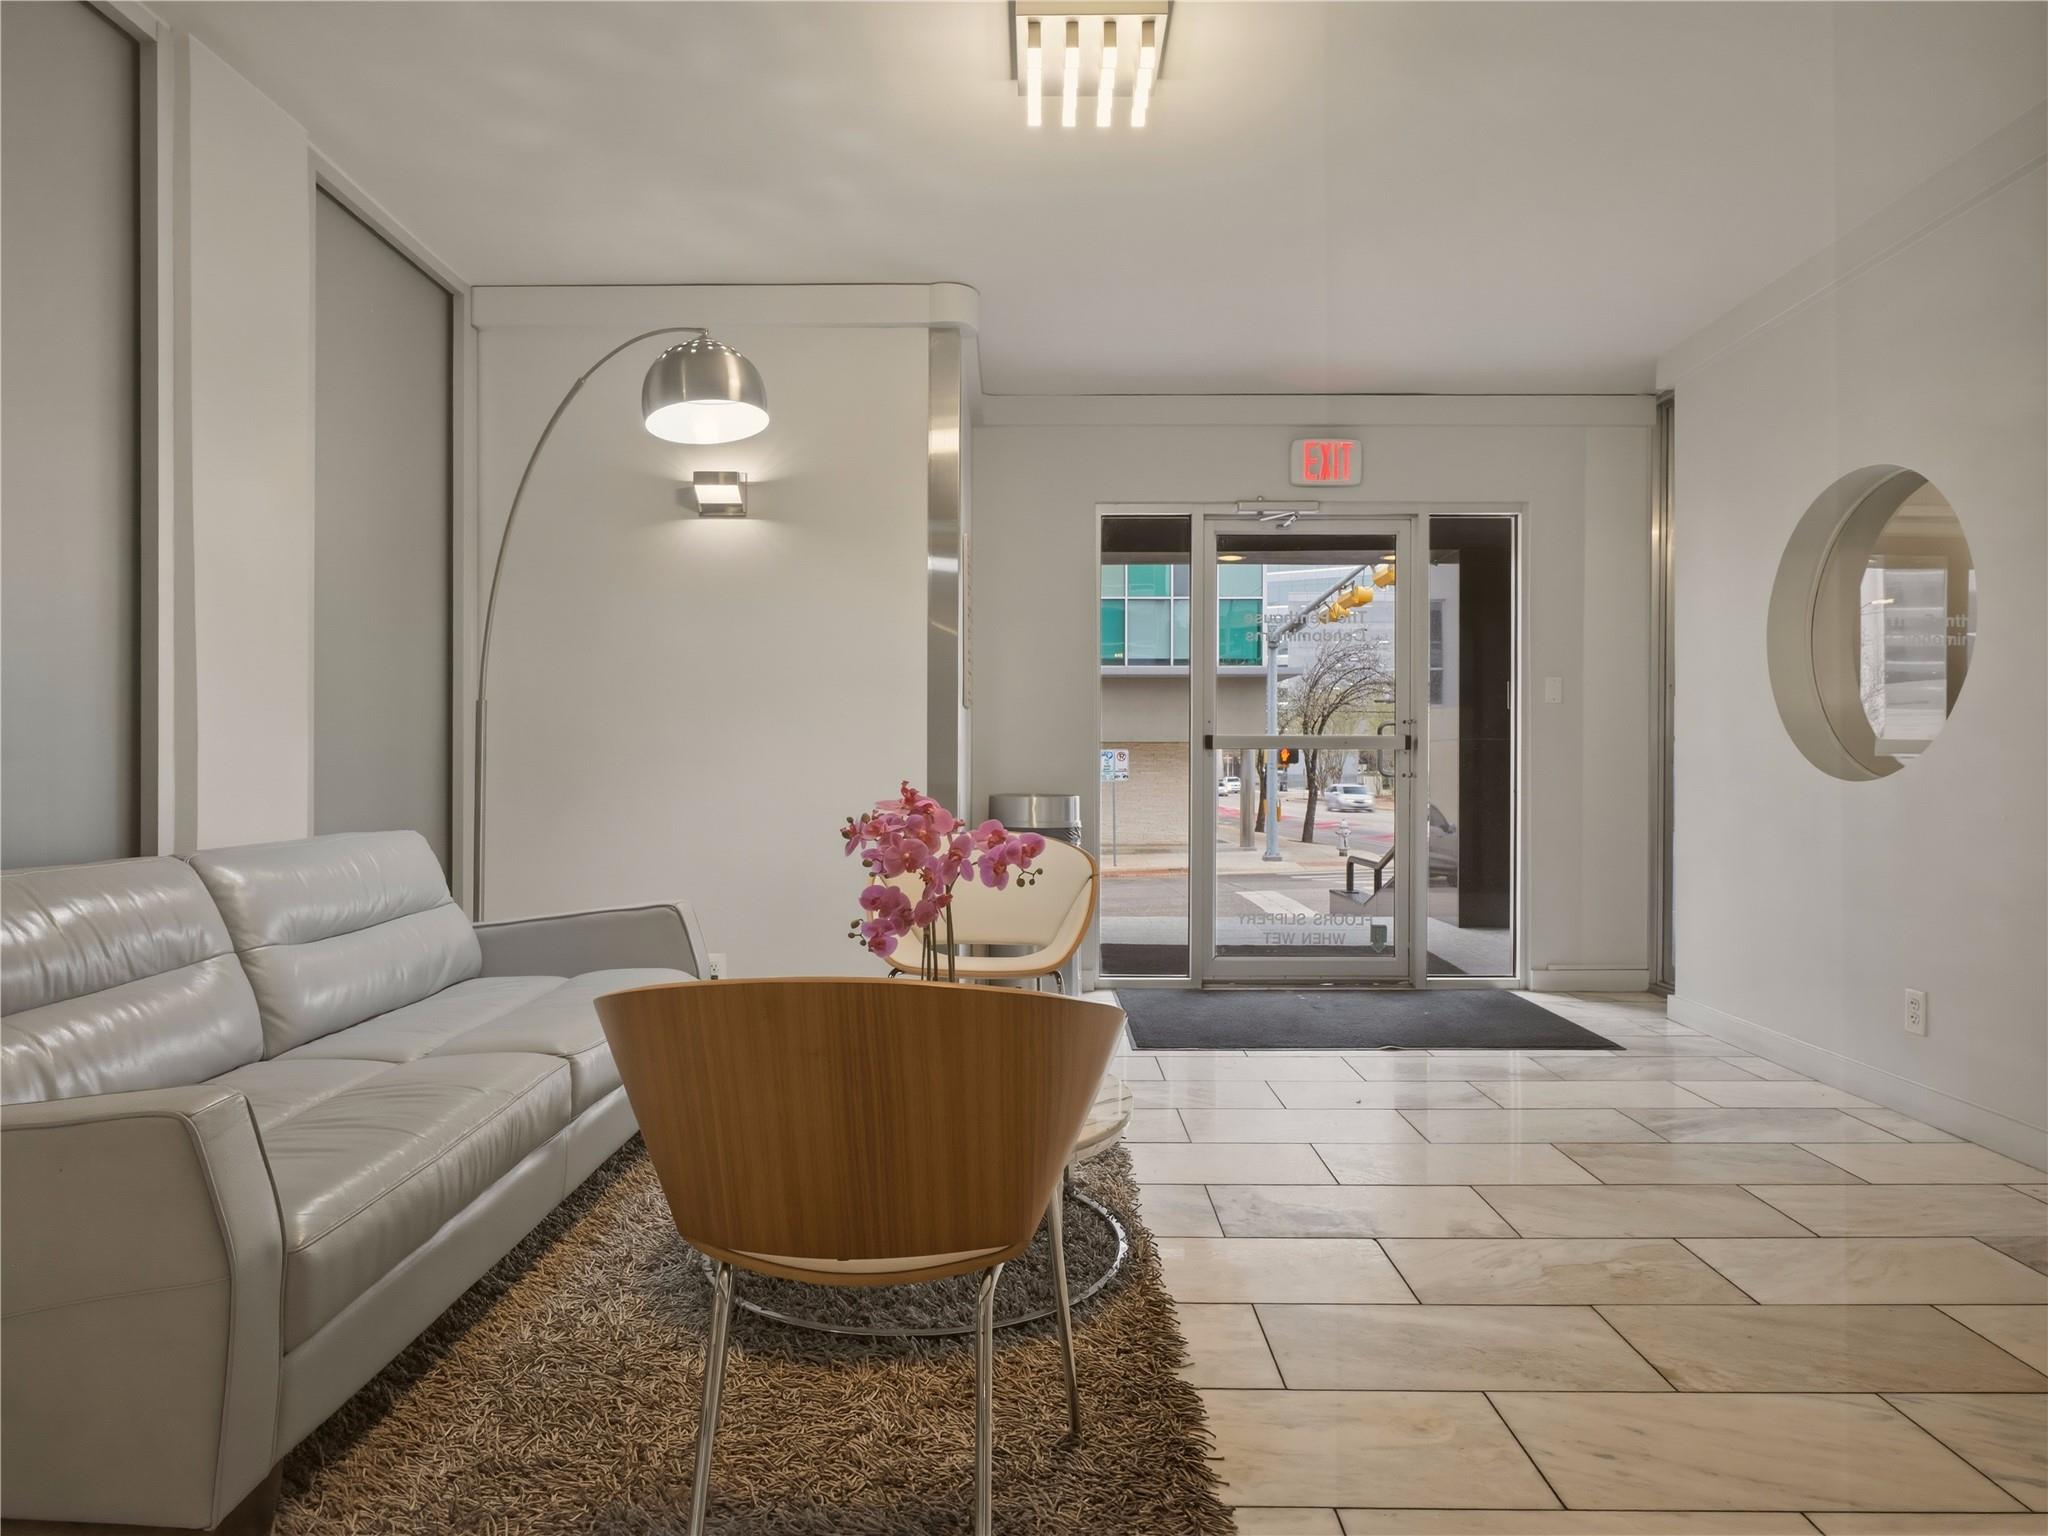
Furnished lobby with a white leather sofa, curved wood chair, orchids, and glass entrance doors.
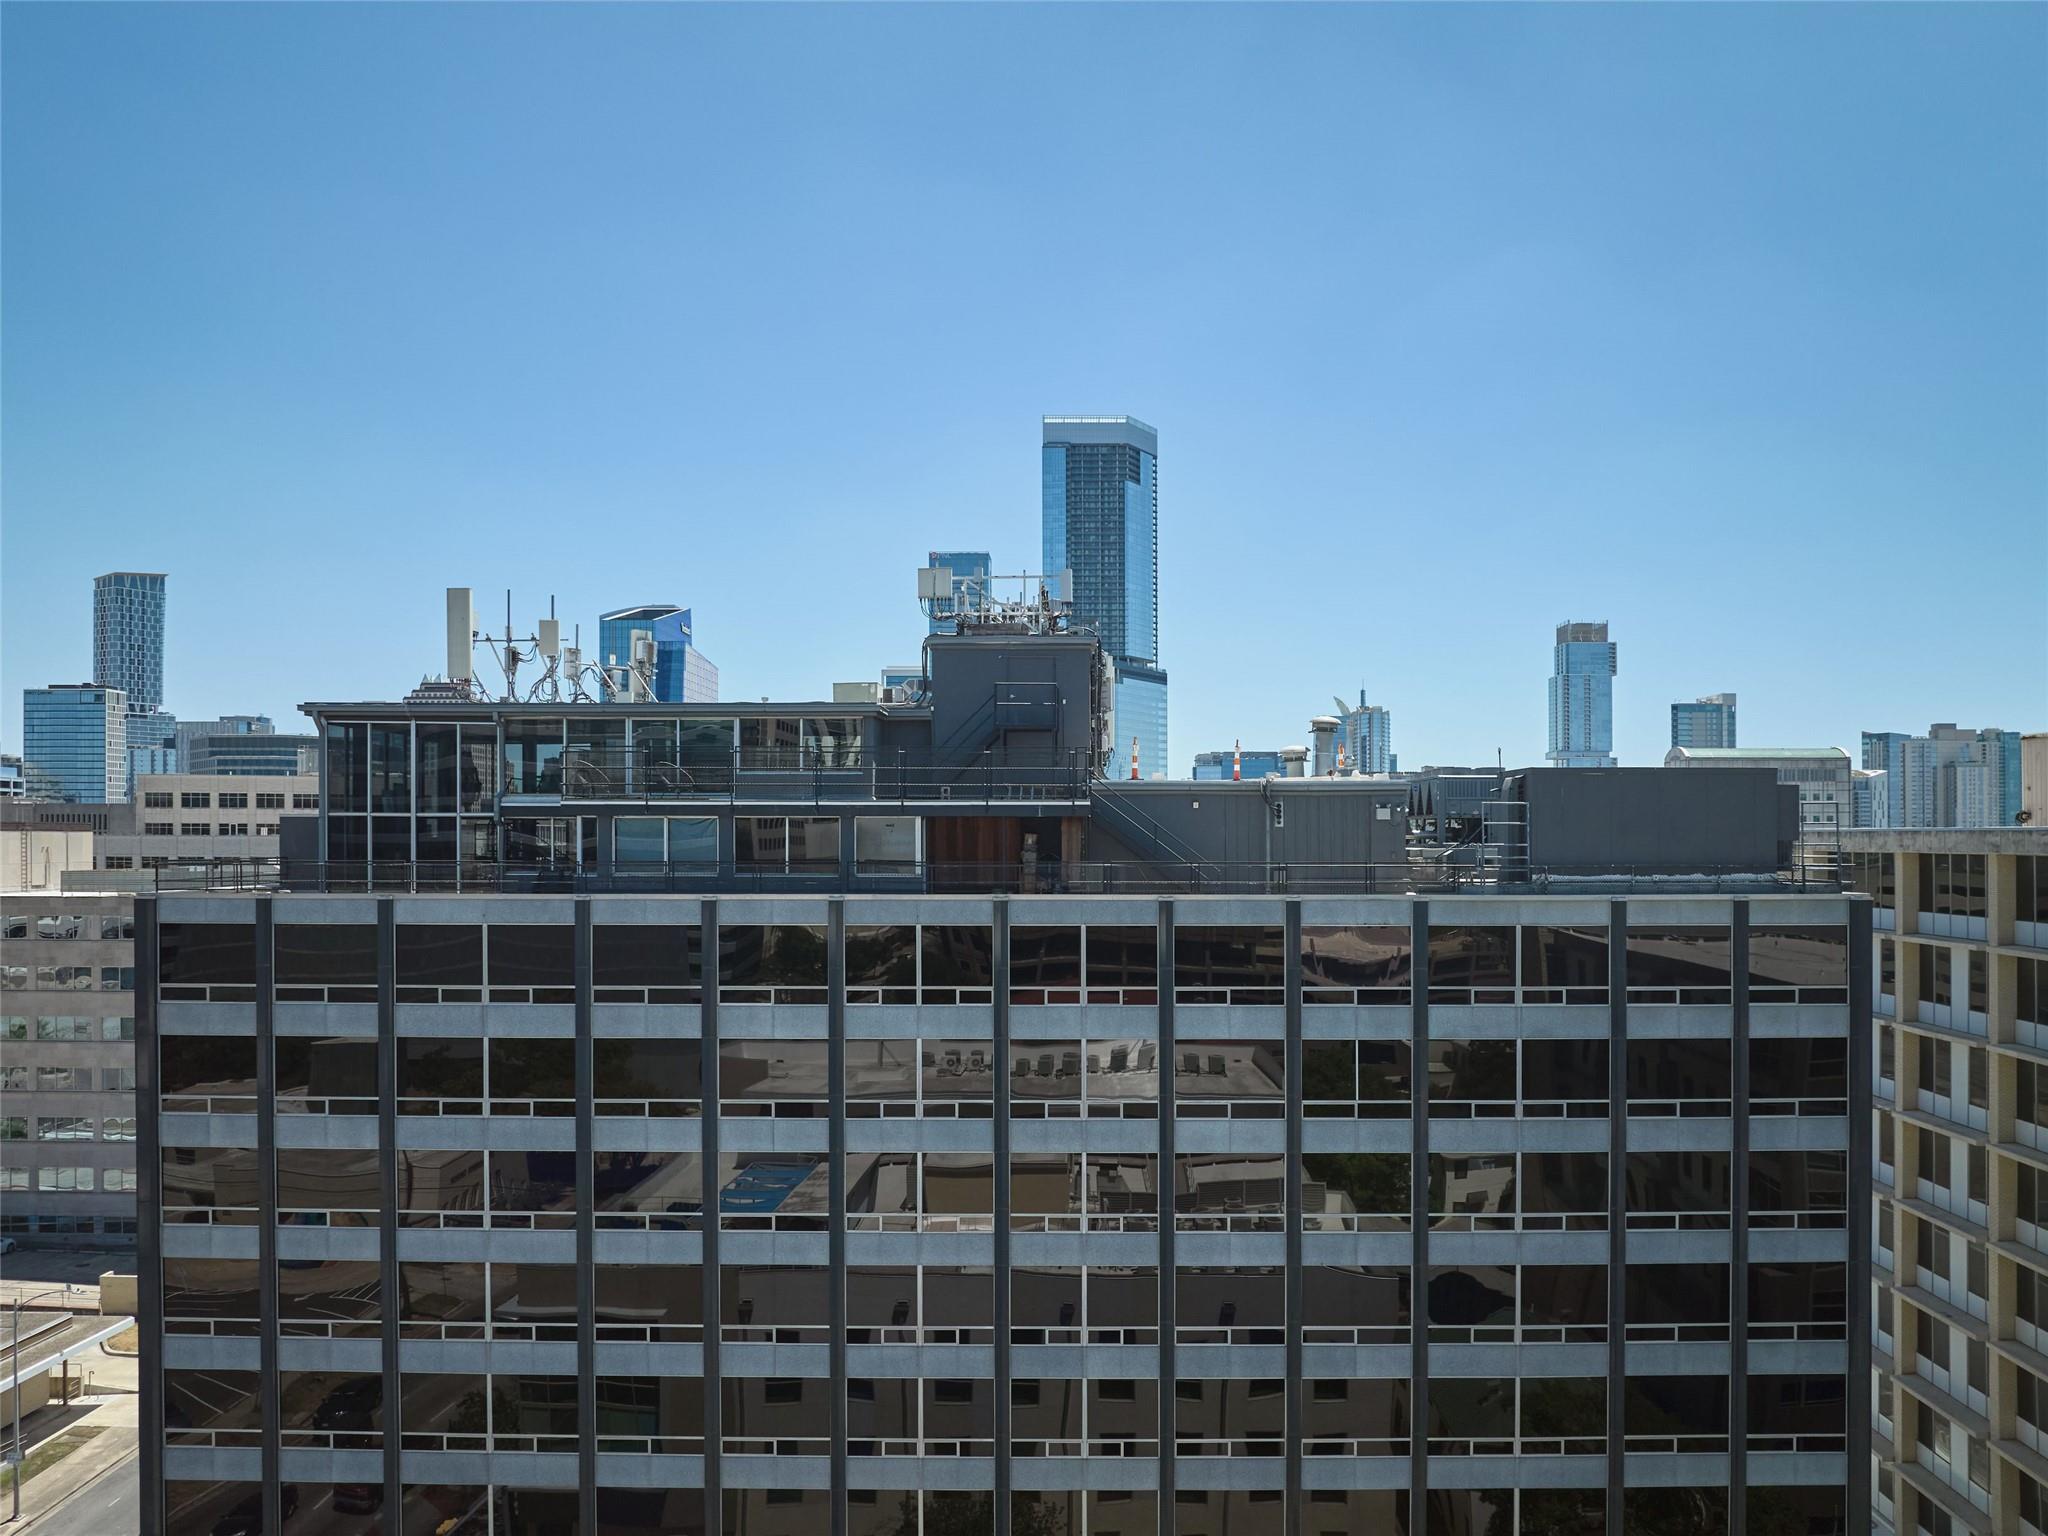
Modern glass building and rooftop terrace with downtown Austin skyscrapers behind it.
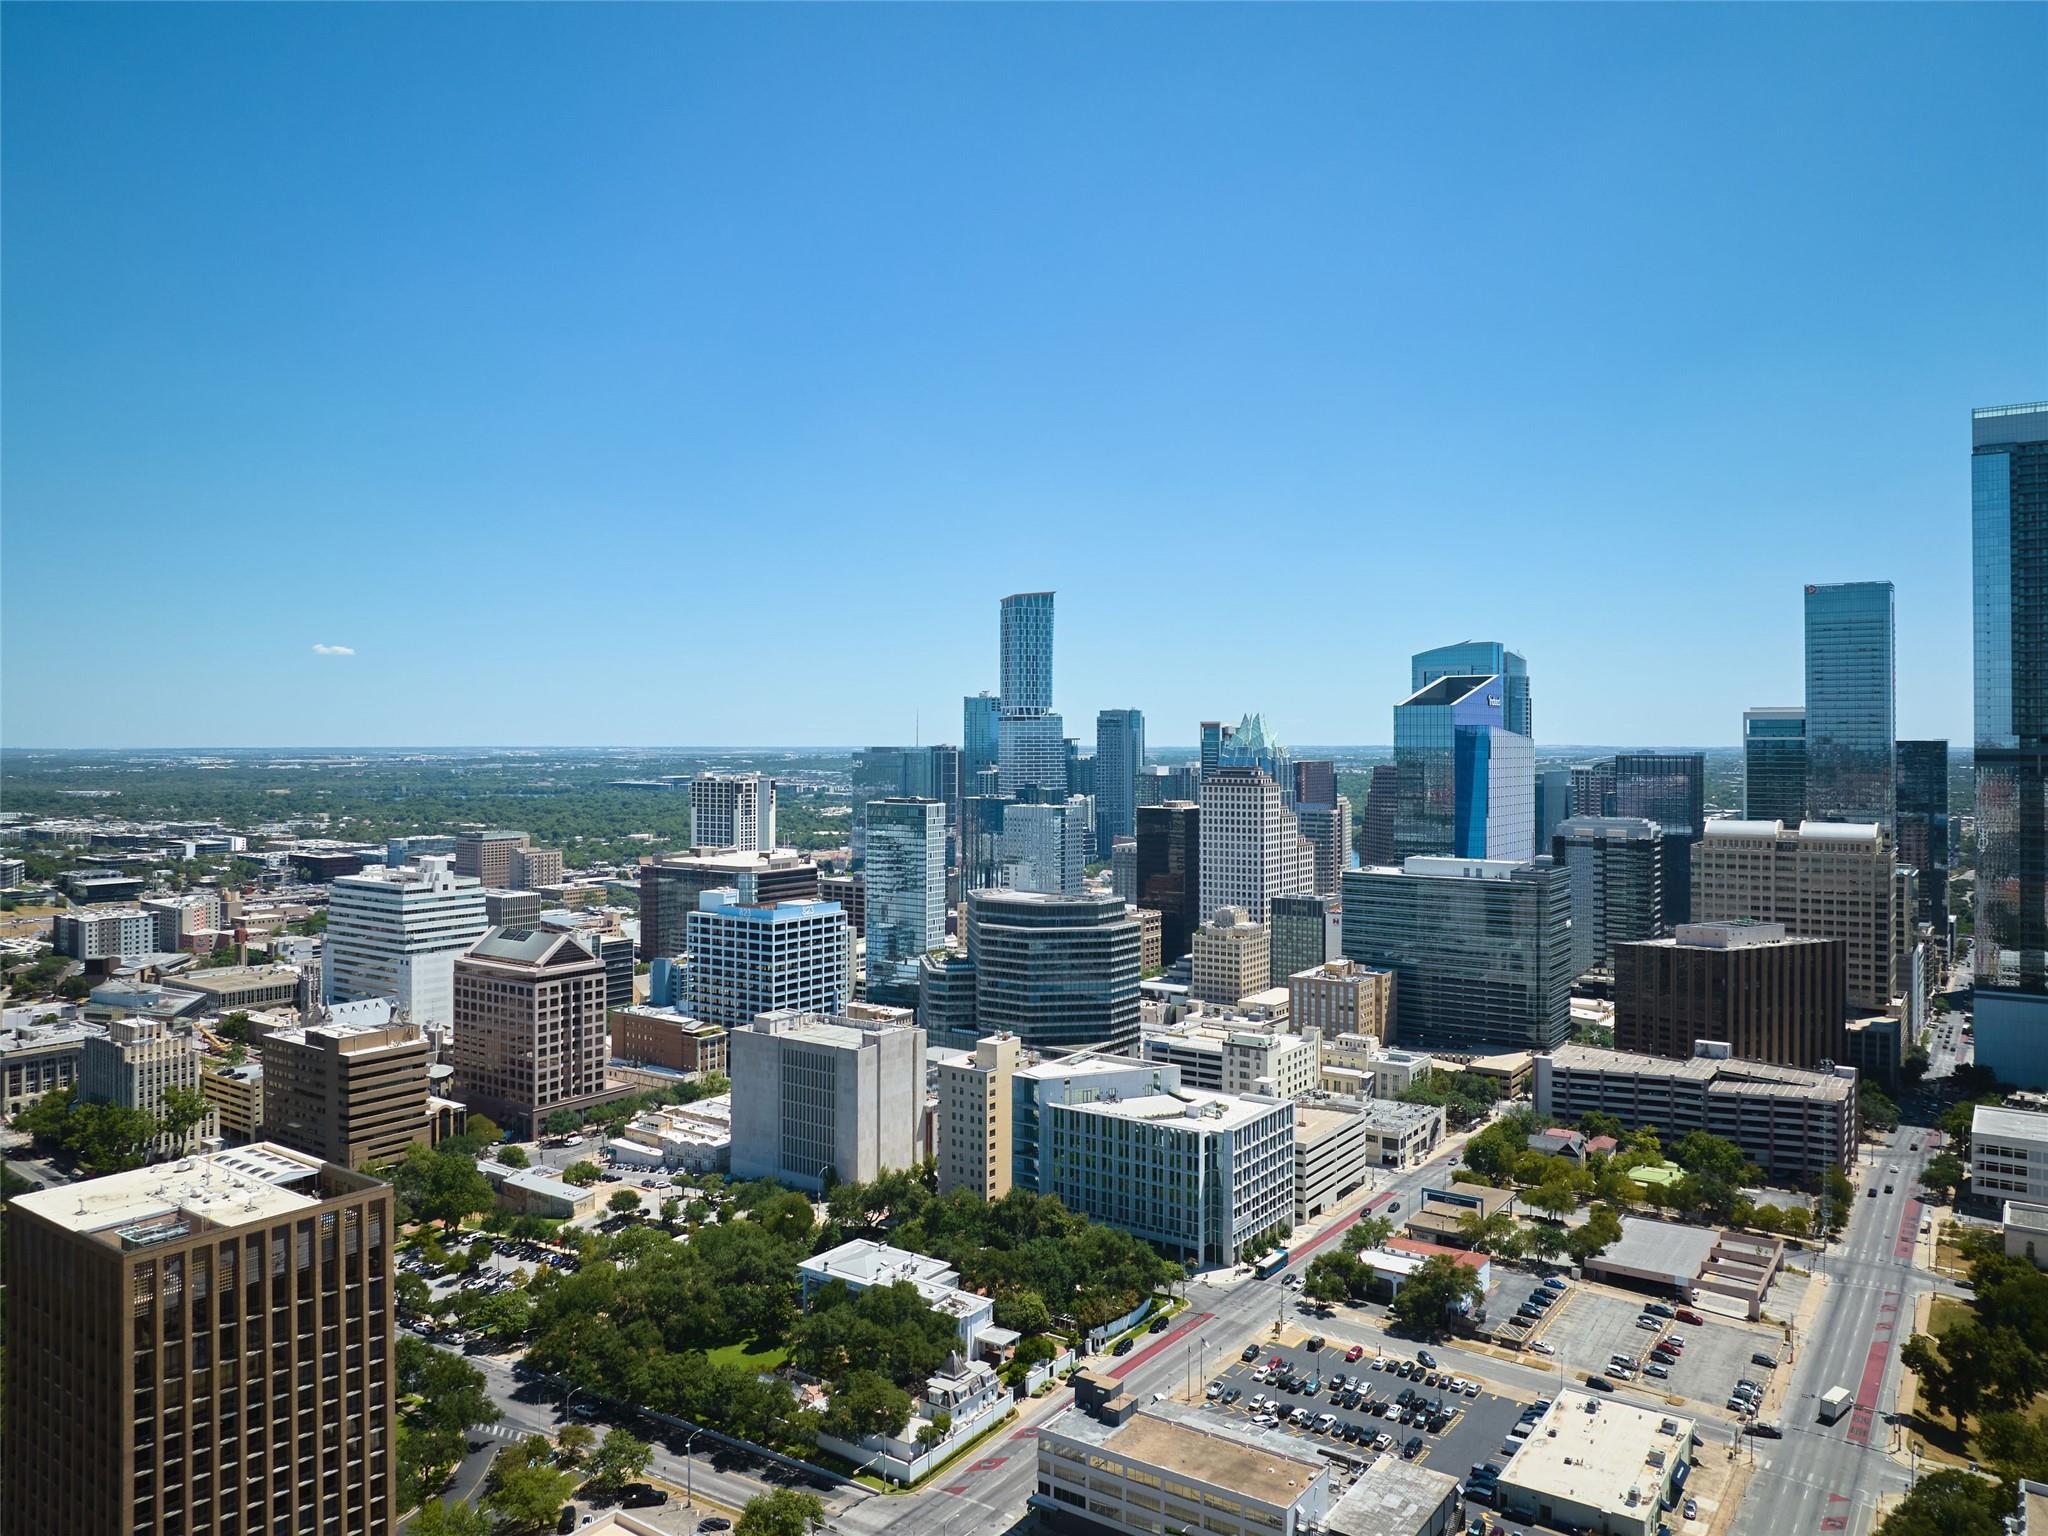
Downtown Austin skyline viewed over nearby office buildings and streets.
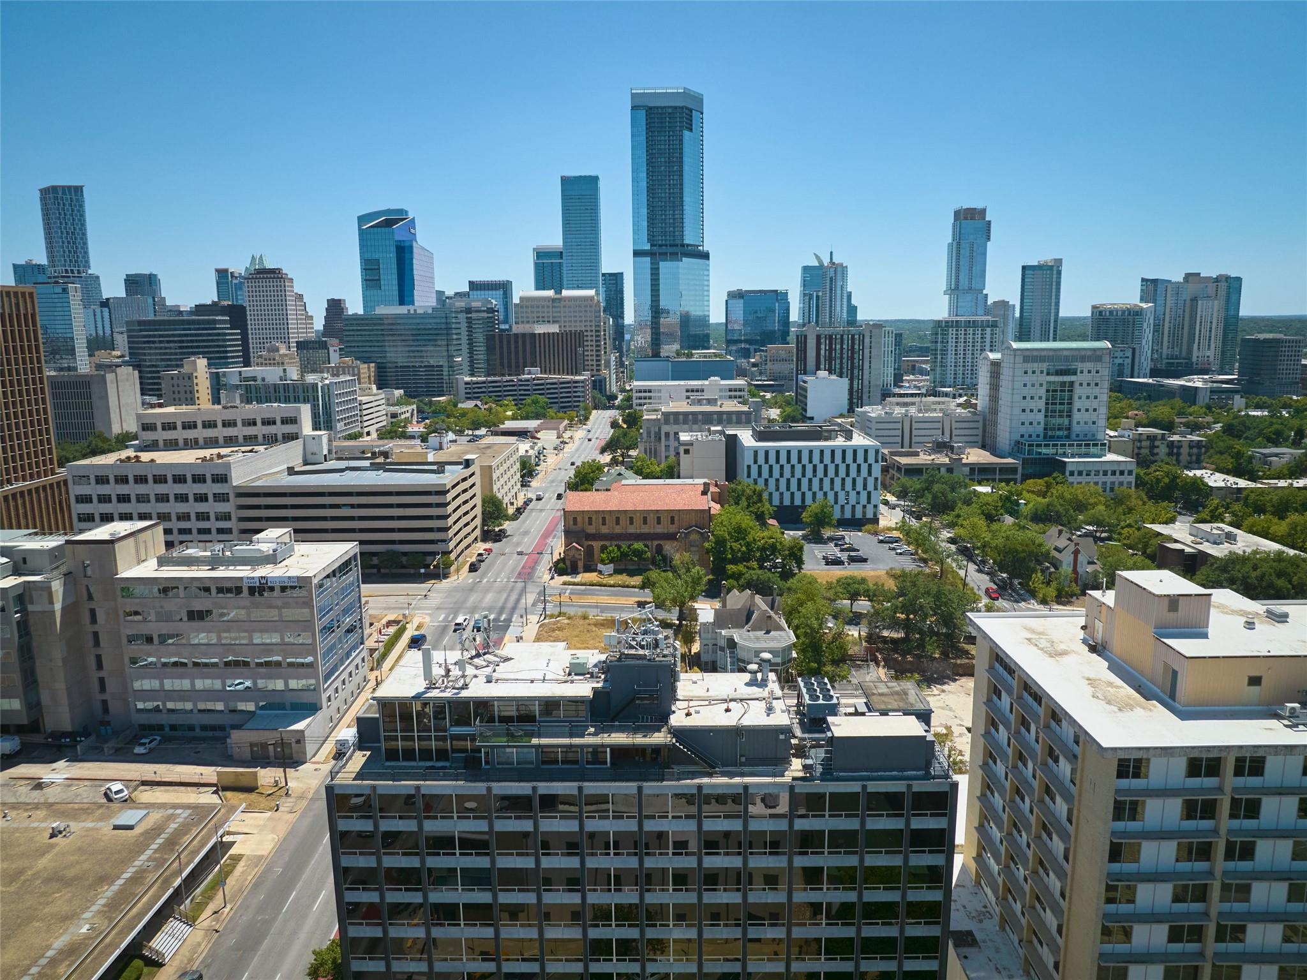
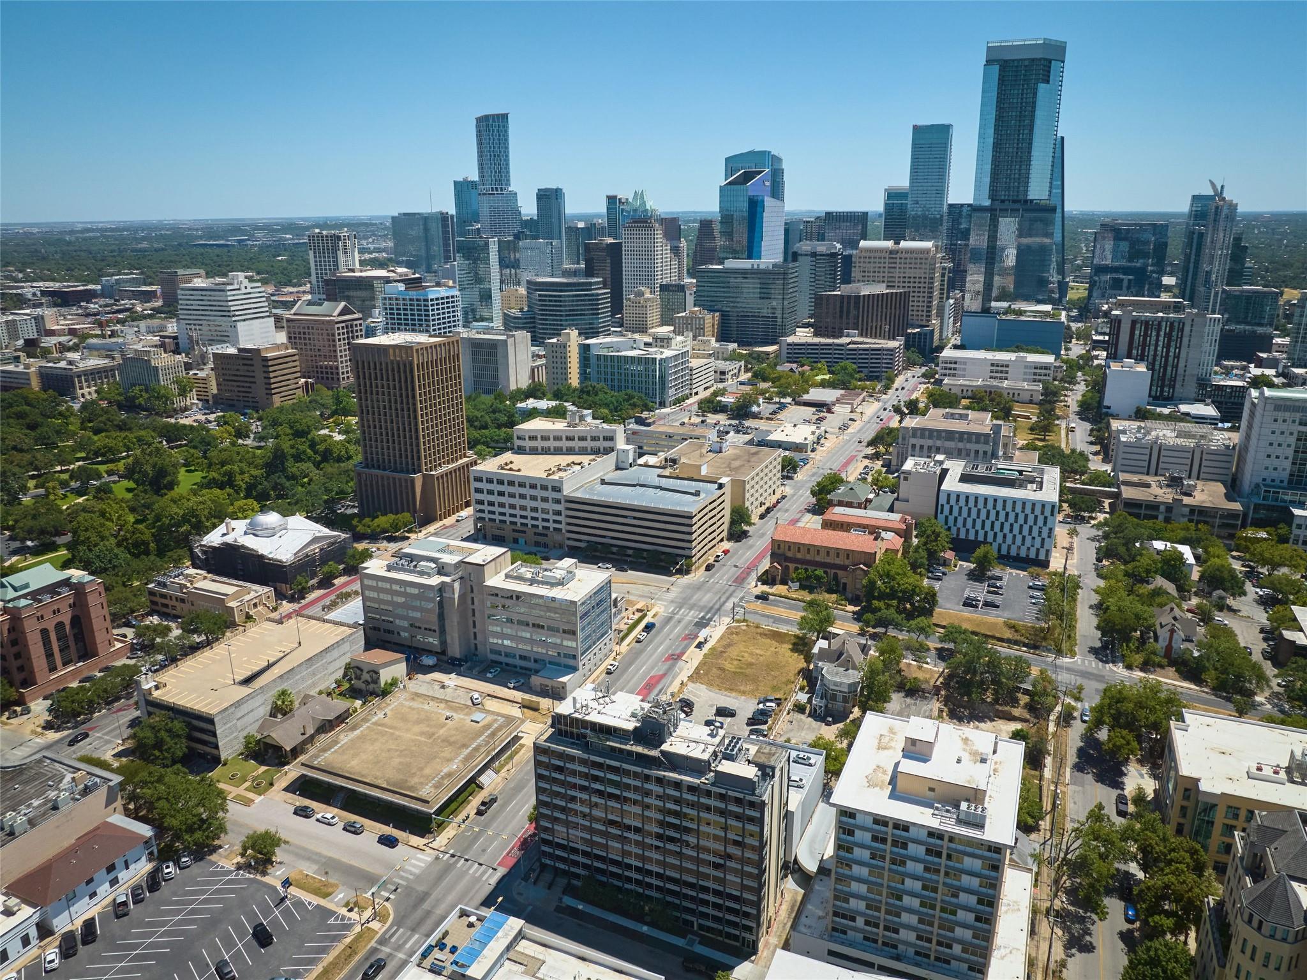
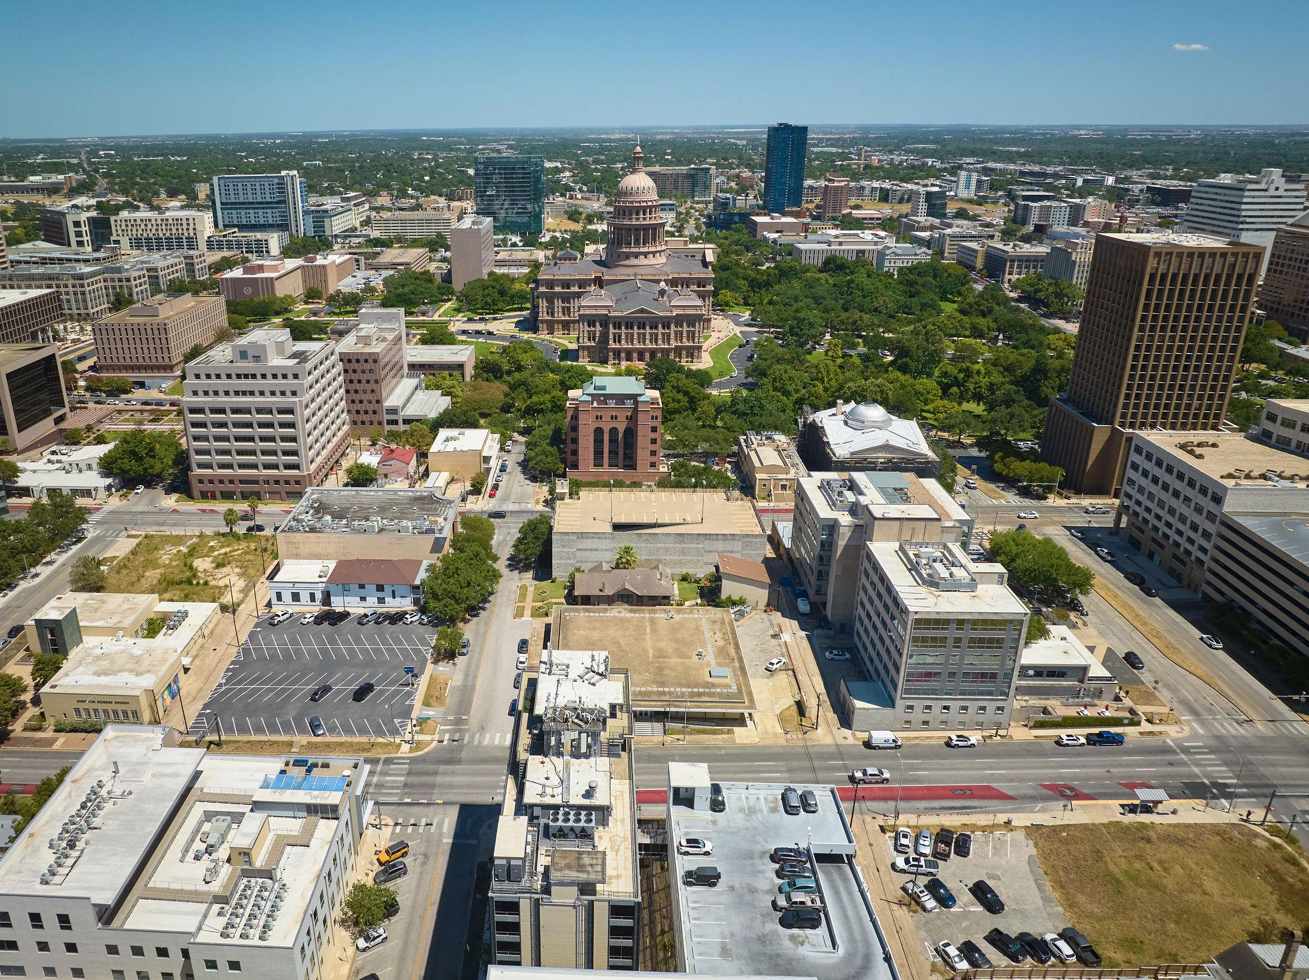
Aerial view of downtown Austin’s skyline, with dense high-rises and tree-lined streets.
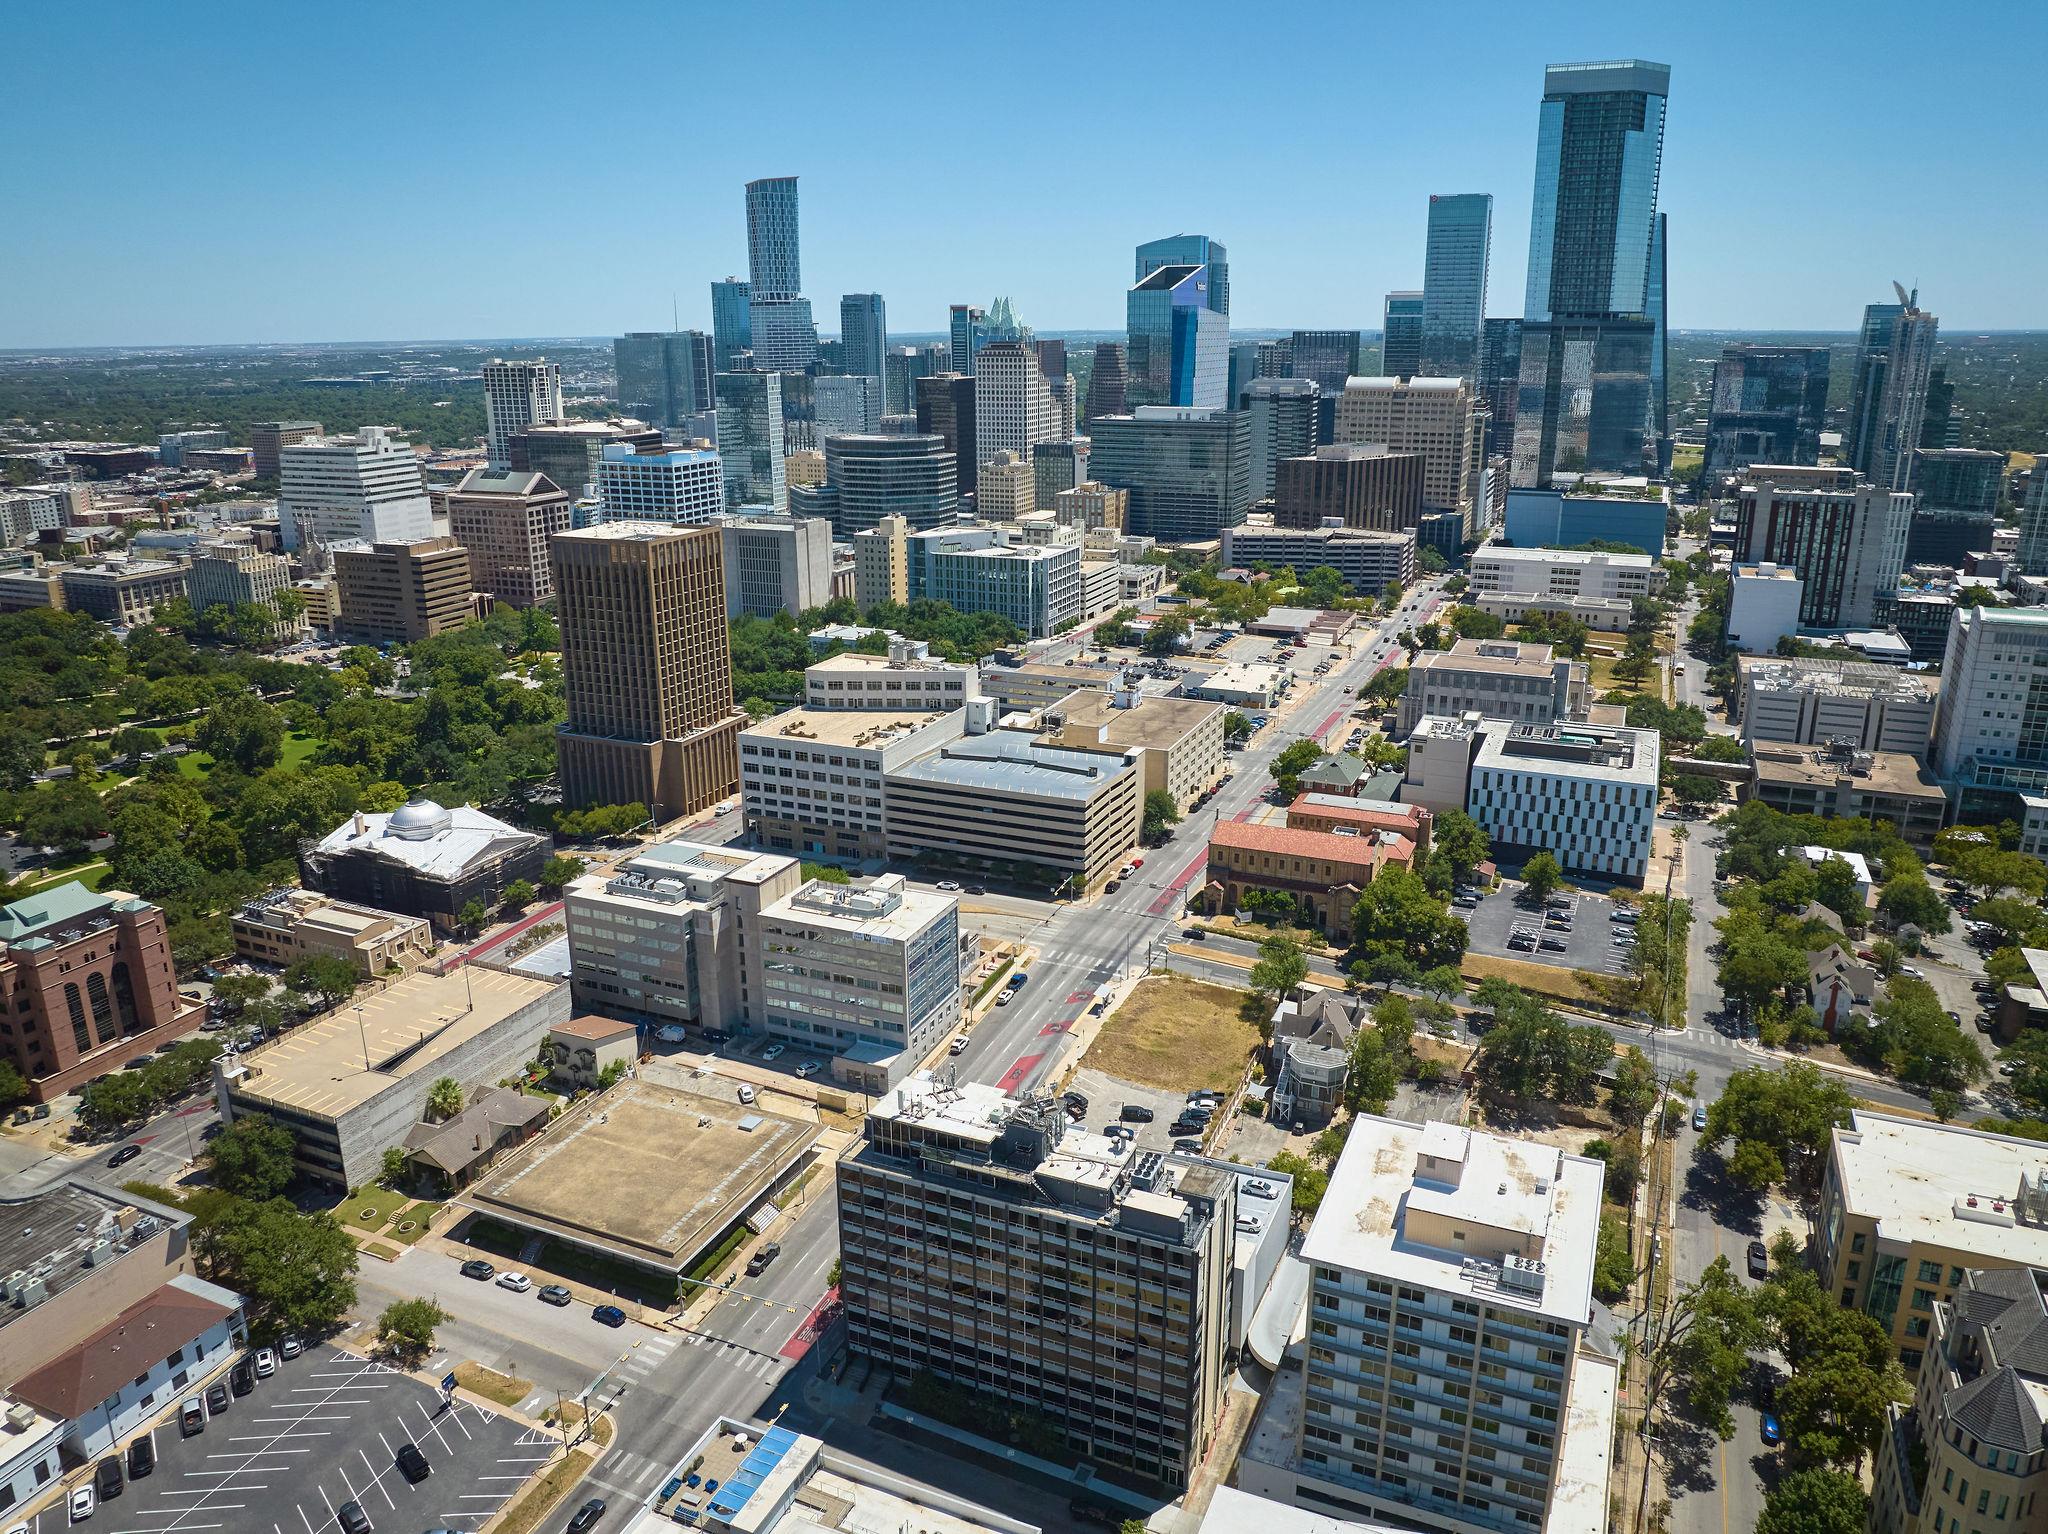
Aerial view of downtown Austin’s skyline above city streets and green spaces.
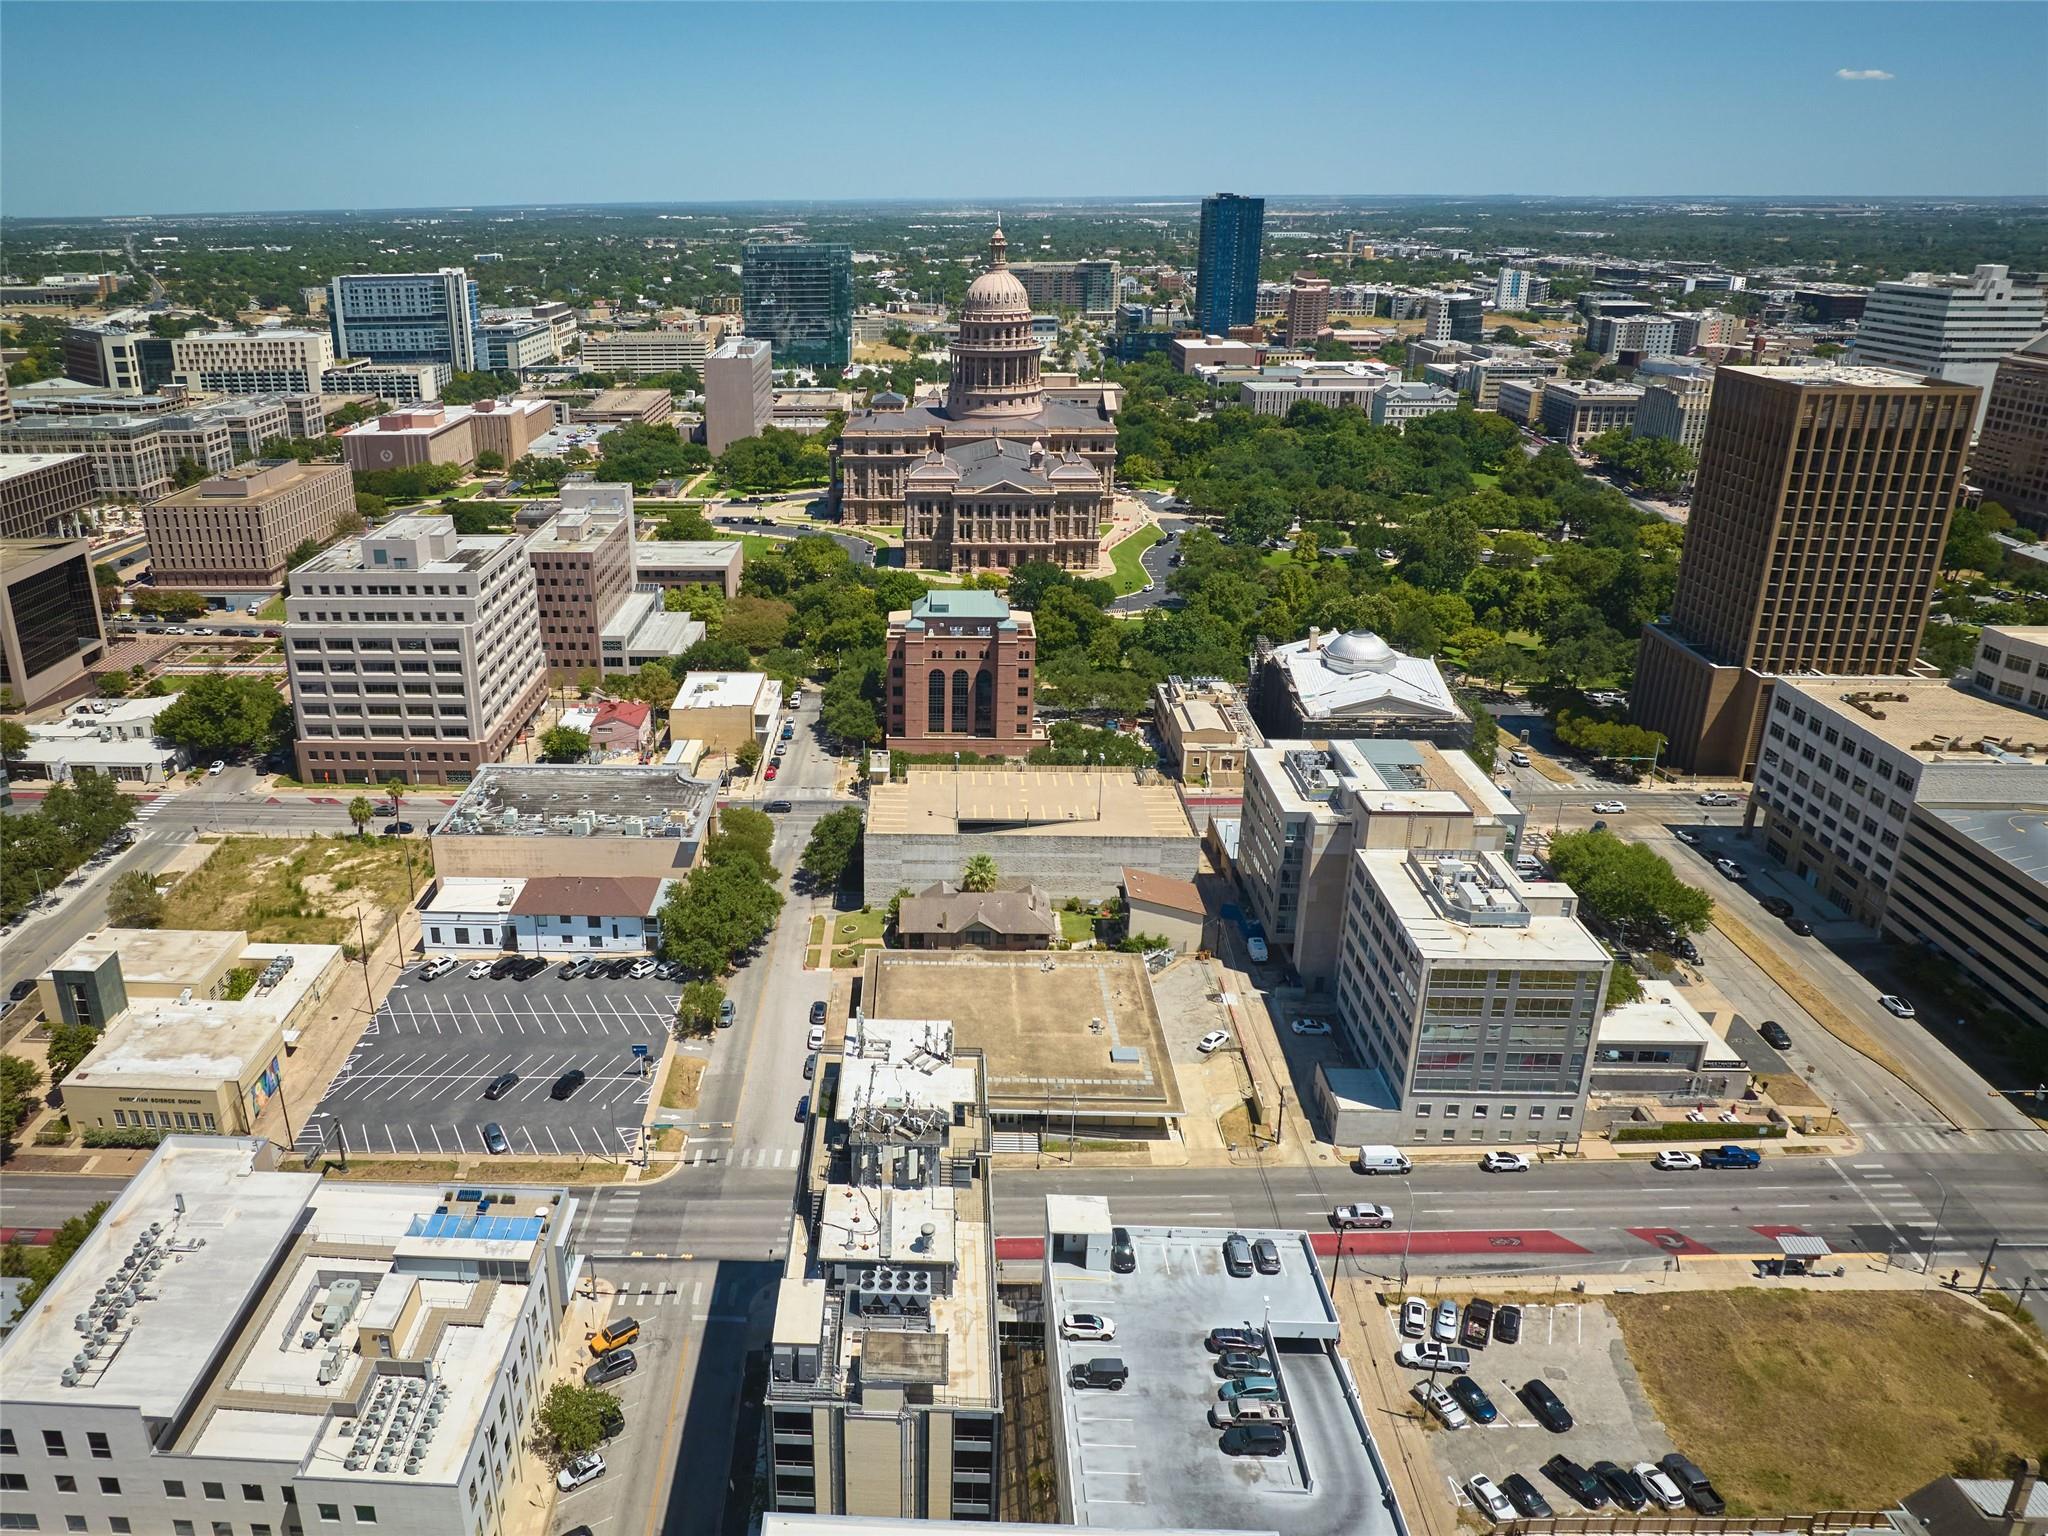
Aerial view of downtown Austin with the Texas State Capitol centered among buildings and trees.
Aerial view of downtown Austin’s skyline and surrounding streets on a clear day.
Aerial view of downtown Austin, with the Texas Capitol rising above surrounding buildings.
Courtesy of Kuper Sotheby's Int'l Realty, Soud Twal Listing Contact: (512) 787-8617 
For Sale

$437,500

1212 Guadalupe ST # 903, Austin, TX 78701

1 Bed
1 Bath
850 Sq.Ft.
Est. payment from /mo Get Pre-Approved

Property Description

Experience the best of downtown living from this spacious one-bedroom residence at The Penthouse. Perched on the 9th floor, this north-facing home is filled with natural light through an entire wall of windows, showcasing sweeping views of the Austin skyline and Hill Country. A welcoming entry with built-in bookcases opens to an expansive living area with ample space for a home office, reading nook, or additional seating. The updated eat-in kitchen features granite countertops, refreshed cabinetry, stainless steel appliances, and a double oven. Throughout the home, polished concrete floors and finished ceilings create a clean, modern-industrial aesthetic. The generous bedroom includes a reimagined walk-in closet and a beautifully updated bathroom complete with a dual-sink vanity, walk-in shower, and plumbing for an all-in-one washer and dryer. Residents enjoy one deeded, covered parking space in the controlled-access garage. Monthly HOA dues include electricity, gas, water, sewer, trash, and common area maintenance, offering exceptional value and convenience. Located just two blocks from the Texas State Capitol and approximately one mile from The University of Texas, this highly walkable downtown location places restaurants, entertainment, shopping, and everyday conveniences just moments from your doorstep.
Experience the best of downtown living from this spacious one-bedroom residence at The Penthouse. Perched on the 9th floor, this north-facing home is filled with natural light through an entire wall of windows, showcasing sweeping views of the Austin skyline and Hill Country. A welcoming entry with built-in bookcases opens to an expansive living area with ample space for a home office, reading nook, or additional seating. The updated eat-in kitchen features granite countertops, refreshed cabinetry, stainless steel appliances, and a double oven. Throughout the home, polished concrete floors and finished ceilings create a clean, modern-industrial aesthetic. The generous bedroom includes a reimagined walk-in closet and a beautifully updated bathroom complete with a dual-sink vanity, walk-i...
Read More
Interior

Full Bathrooms
1 Full Bath
Flooring
Carpet, Concrete
Appliances
Dishwasher, Oven, Refrigerator, Stainless Steel Appliance(s), Washer/Dryer
Other Interior Features
Built-in Features, High Ceilings, Double Vanity, Open Floorplan

Area & Lot

Lot Size
257 Sq.Ft.
MLS® ID
9299550
Type
Condo
Year Built
1973
Neighborhood
Downtown Austin
Water Frontage
None
View Description
City, City Lights, Downtown, Hill Country, Skyline
Elementary School
Mathews
Middle School
O Henry
High School
Austin
School District
Austin ISD

Exterior & Building

Stories
1
Garage Spaces
1.0
Water Source
Public
Utilities
Electricity Connected, Water Connected
Pool
None
Roof
Asphalt
Lot Features
None
Parking
Assigned, Garage, Gated
Heat Type
Central
Air Conditioning
Ceiling Fan(s), Central Air
Sewer
Public Sewer
Substructure
Slab
Disability Features
None
Other Exterior Features
See Remarks

Finance

Reduced Price
Price Upon Request
Real Estate Taxes
$8,372/yr
HOA Fees
$686/mo
1212 Guadalupe ST # 903
name

Work With Soud Twal

link

Mortgage Calculator

Estimate your mortgage payment, including the principal and interest, taxes, insurance, HOA, and PMI. Add your location for more accurate estimates.
$0,000 Your Payment 20 15 65 65
$0,000 Your Payment