Leave a Message

Thank you for your message. We will be in touch with you shortly.

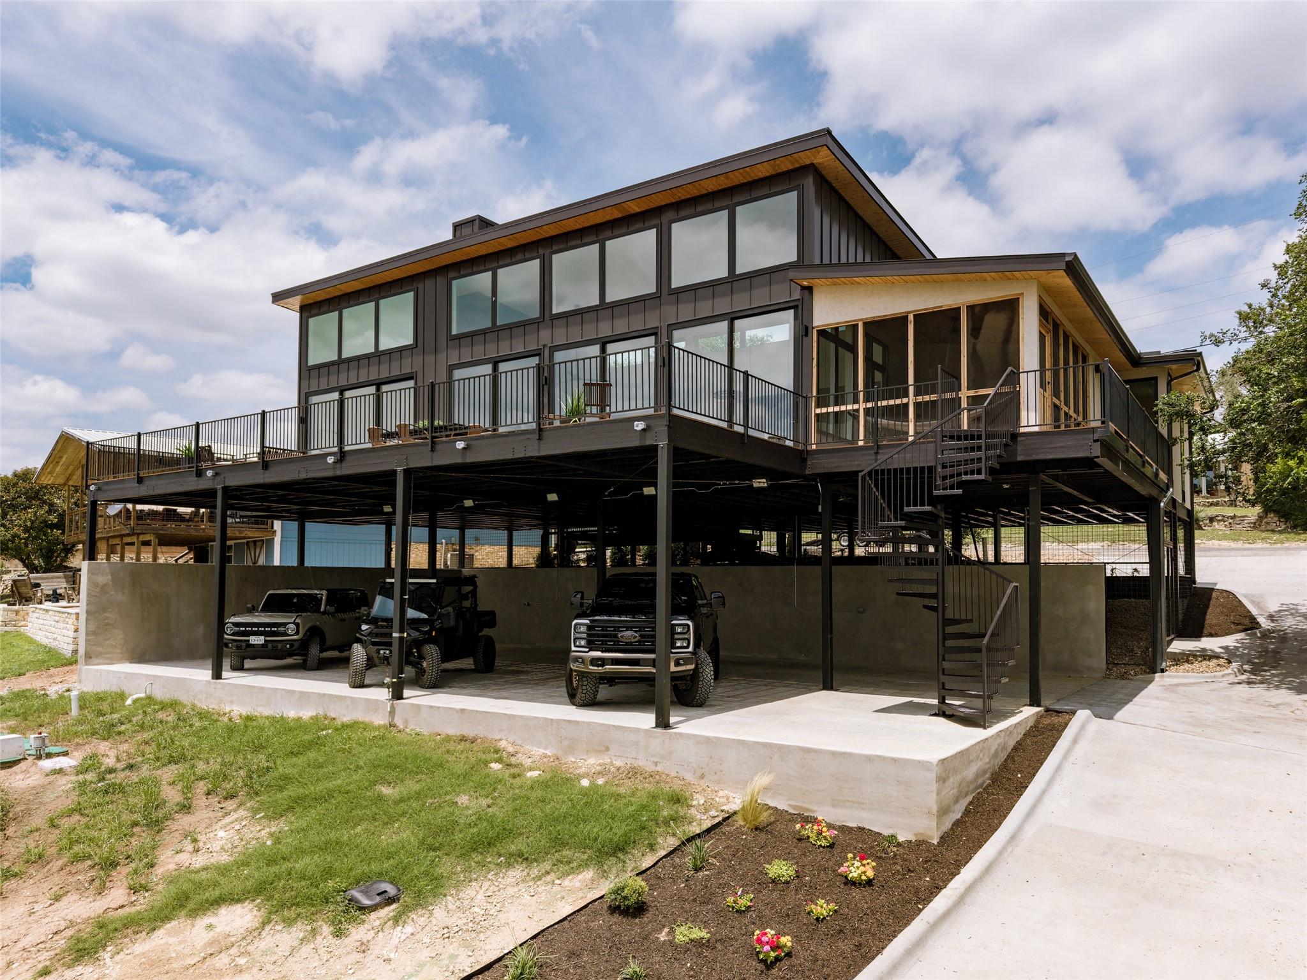
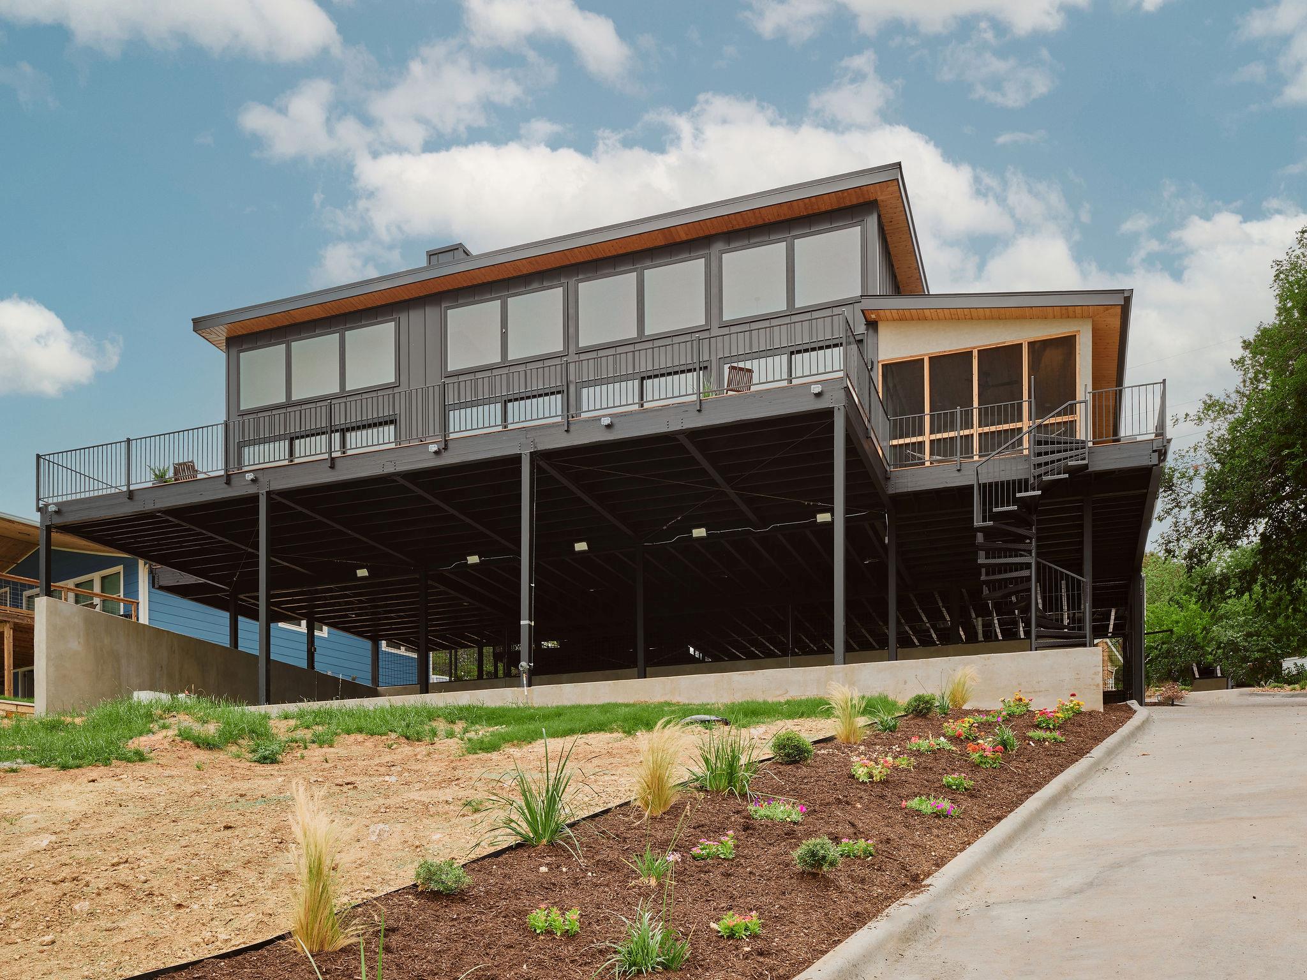
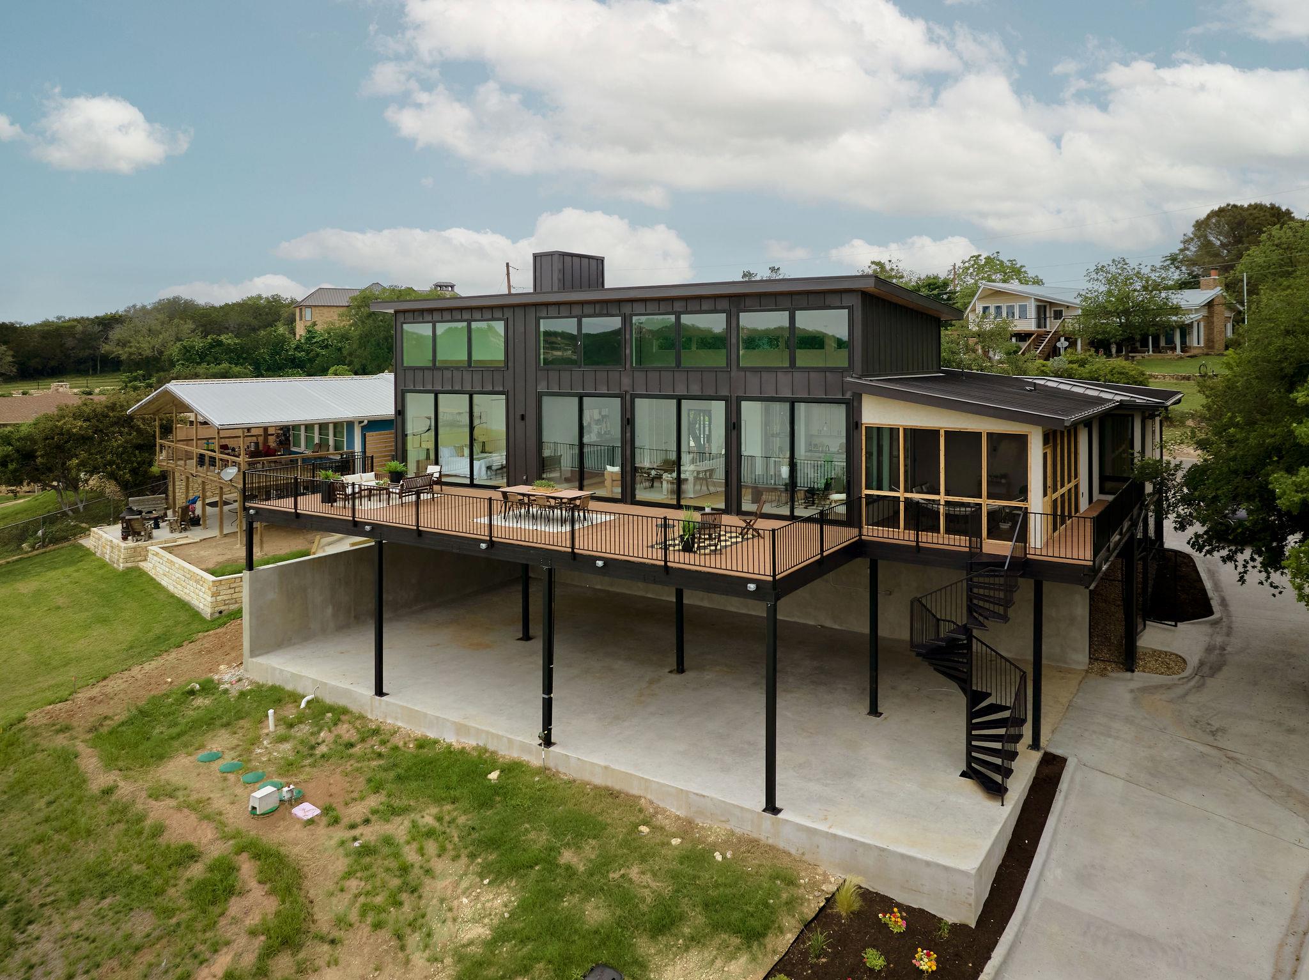
Contemporary elevated home with a broad deck, screened porch, exterior stairs, and vehicles parked beneath.
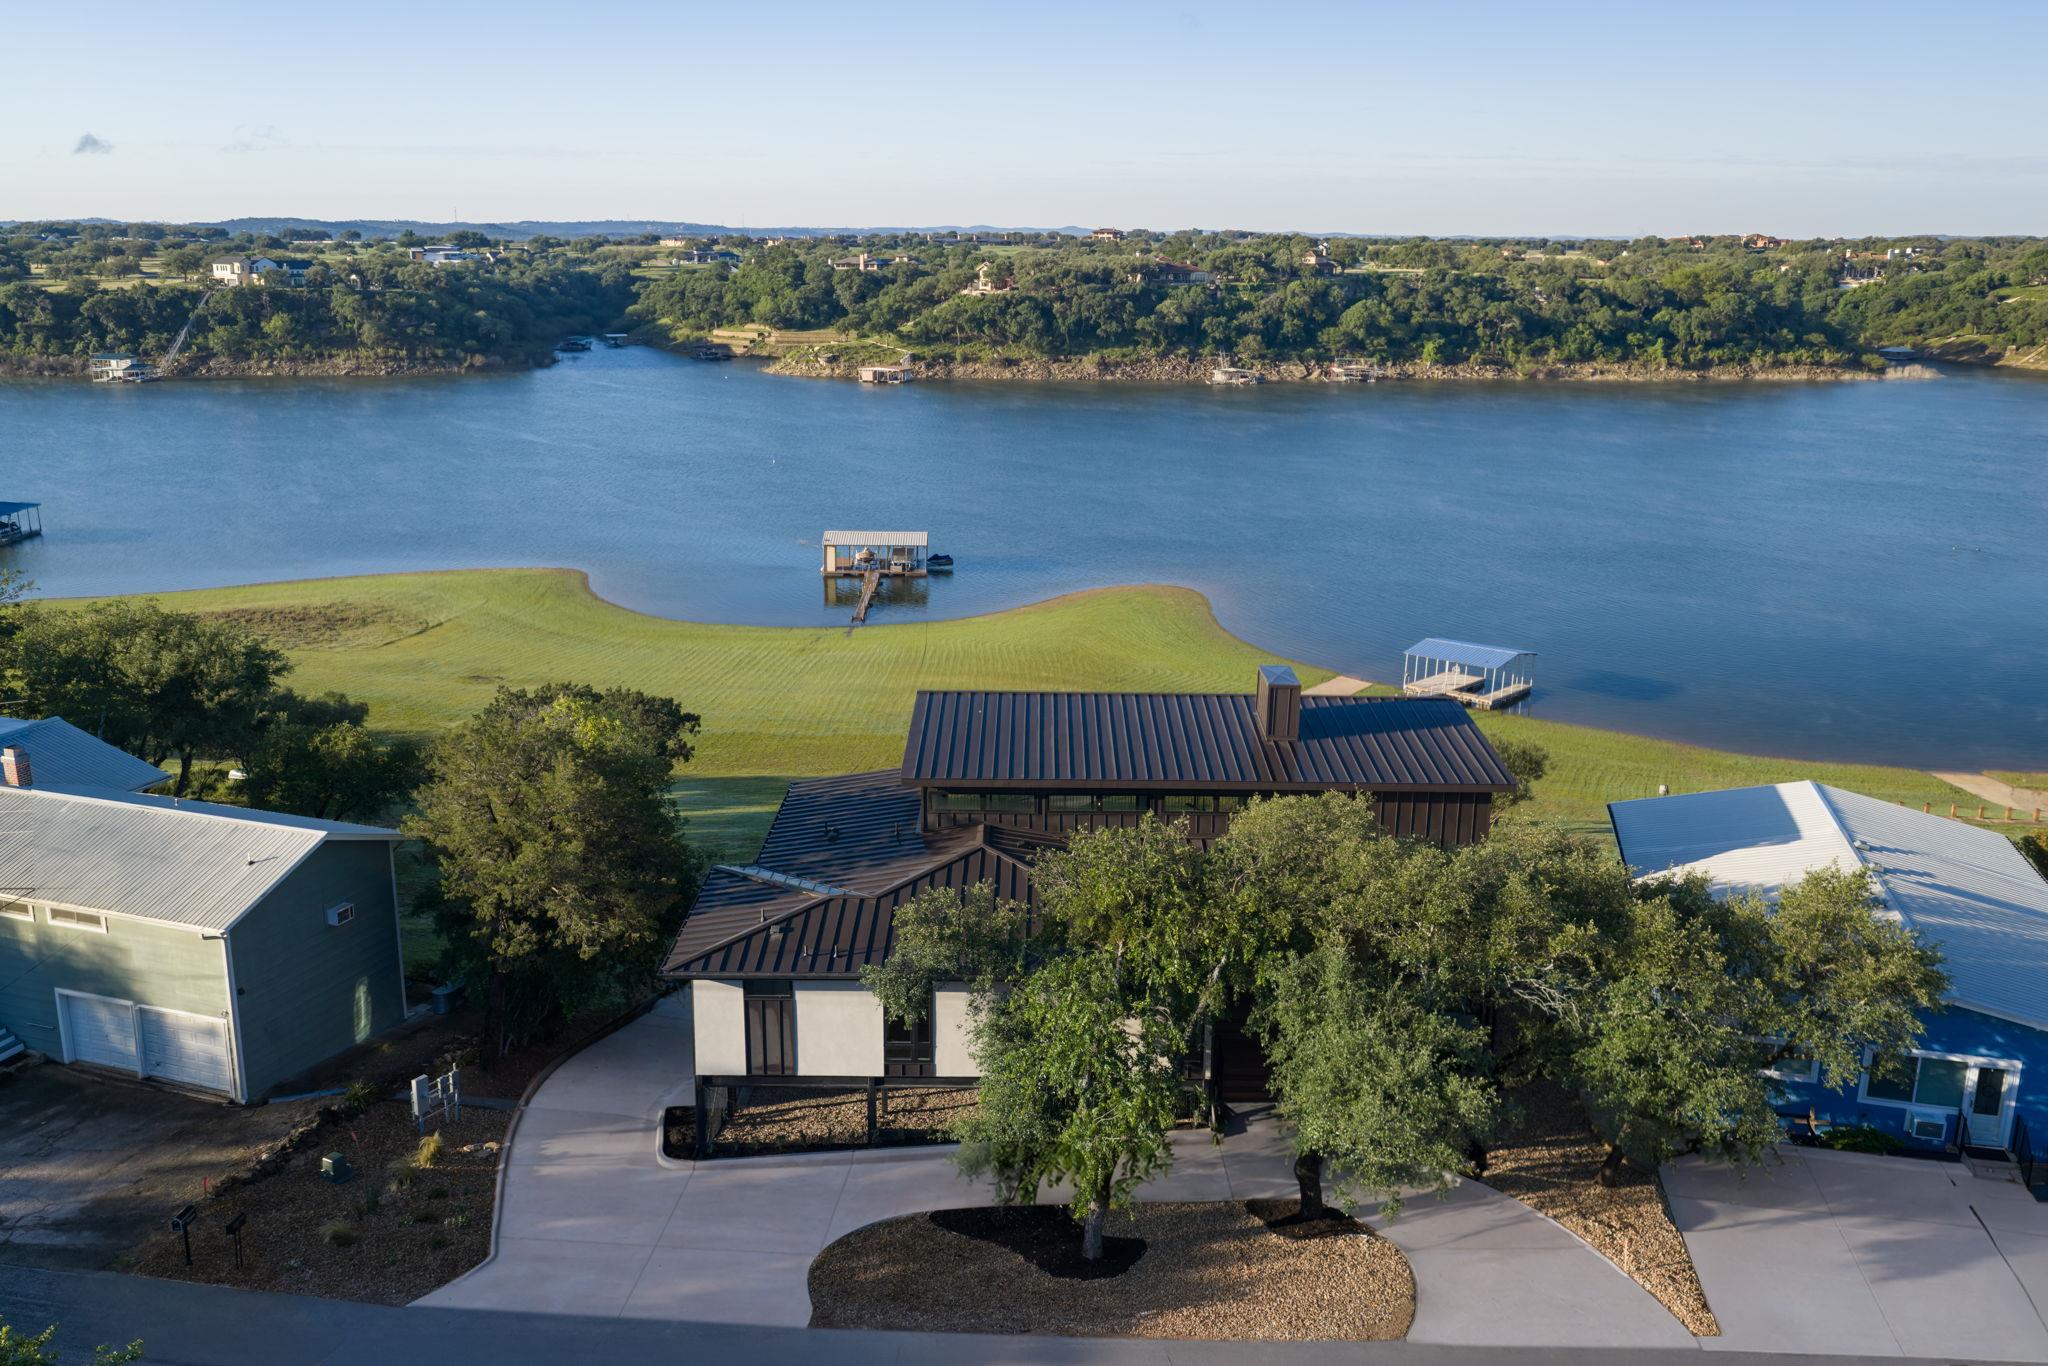
Lakeside home with dark metal roofs, green lawn, and a private dock on the water.
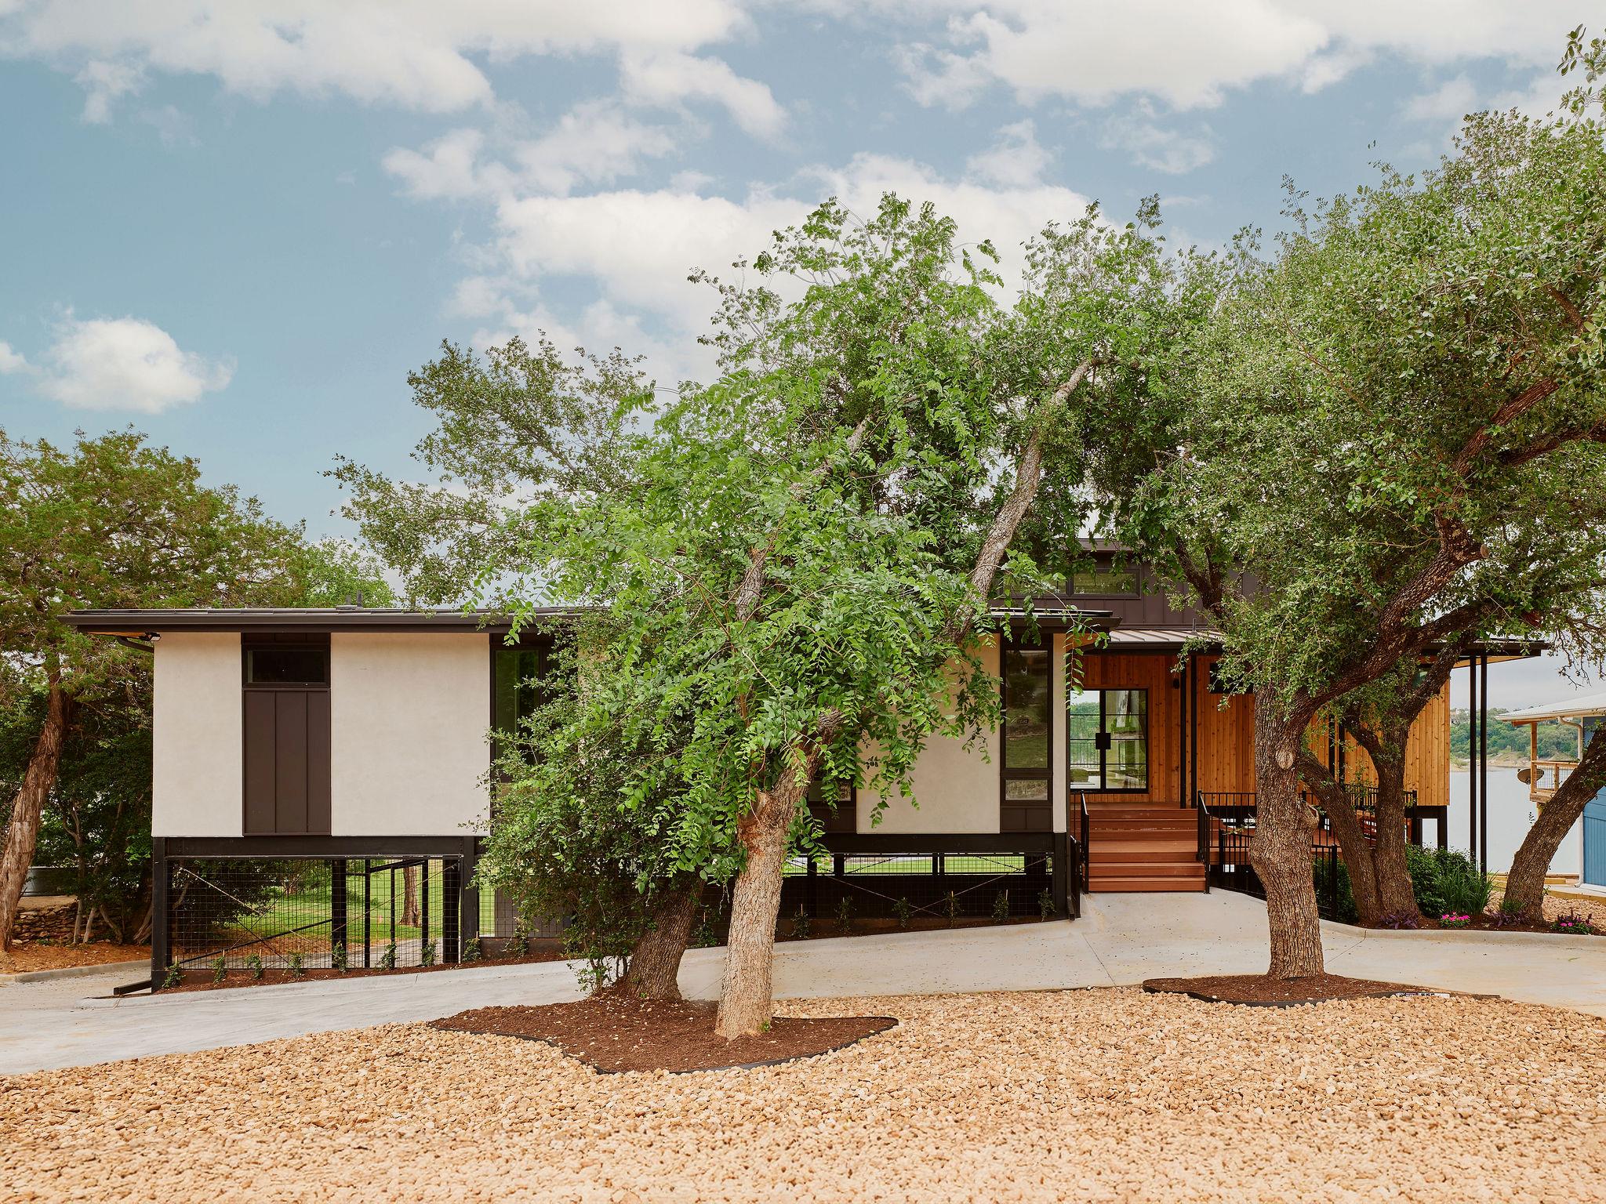
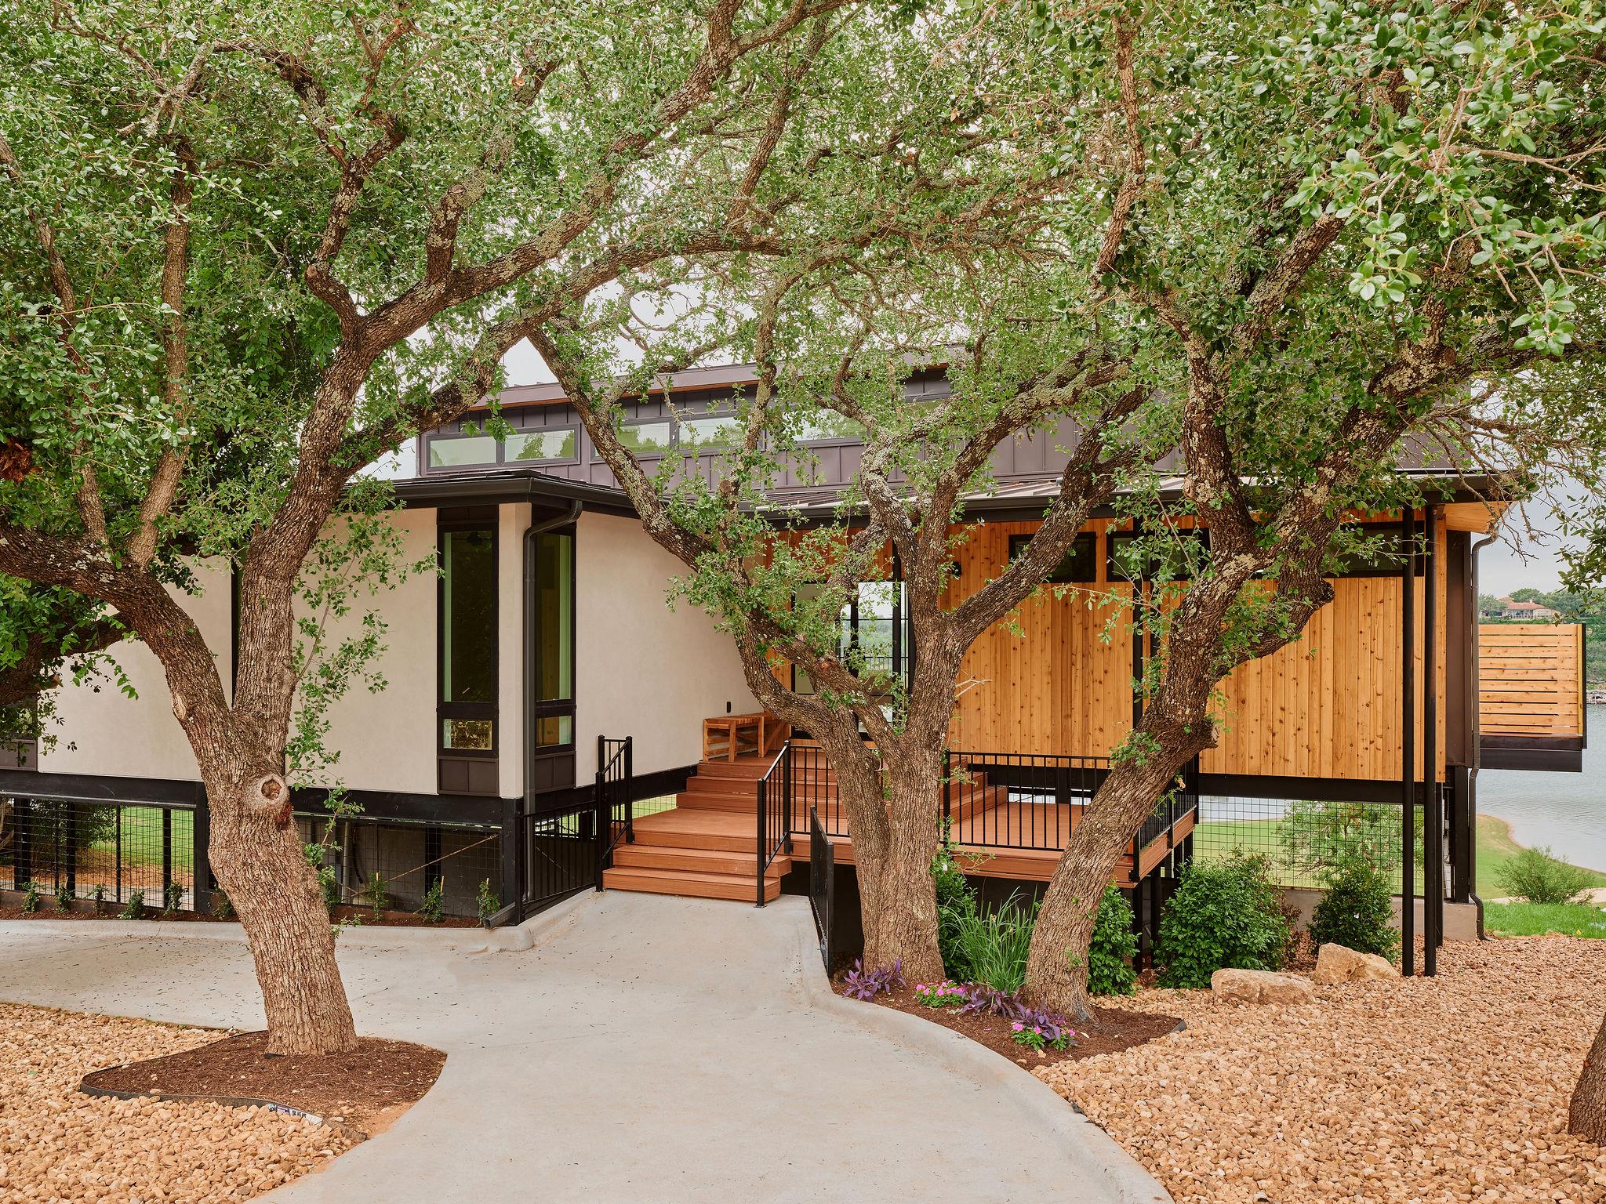
Modern elevated home with a wood-clad entry, mature trees, and a glimpse of water.
Contemporary elevated home with a broad deck, screened porch, exterior stairs, and vehicles parked beneath.
Lakeside home with dark metal roofs, green lawn, and a private dock on the water.
Modern elevated home with a wood-clad entry, mature trees, and a glimpse of water.
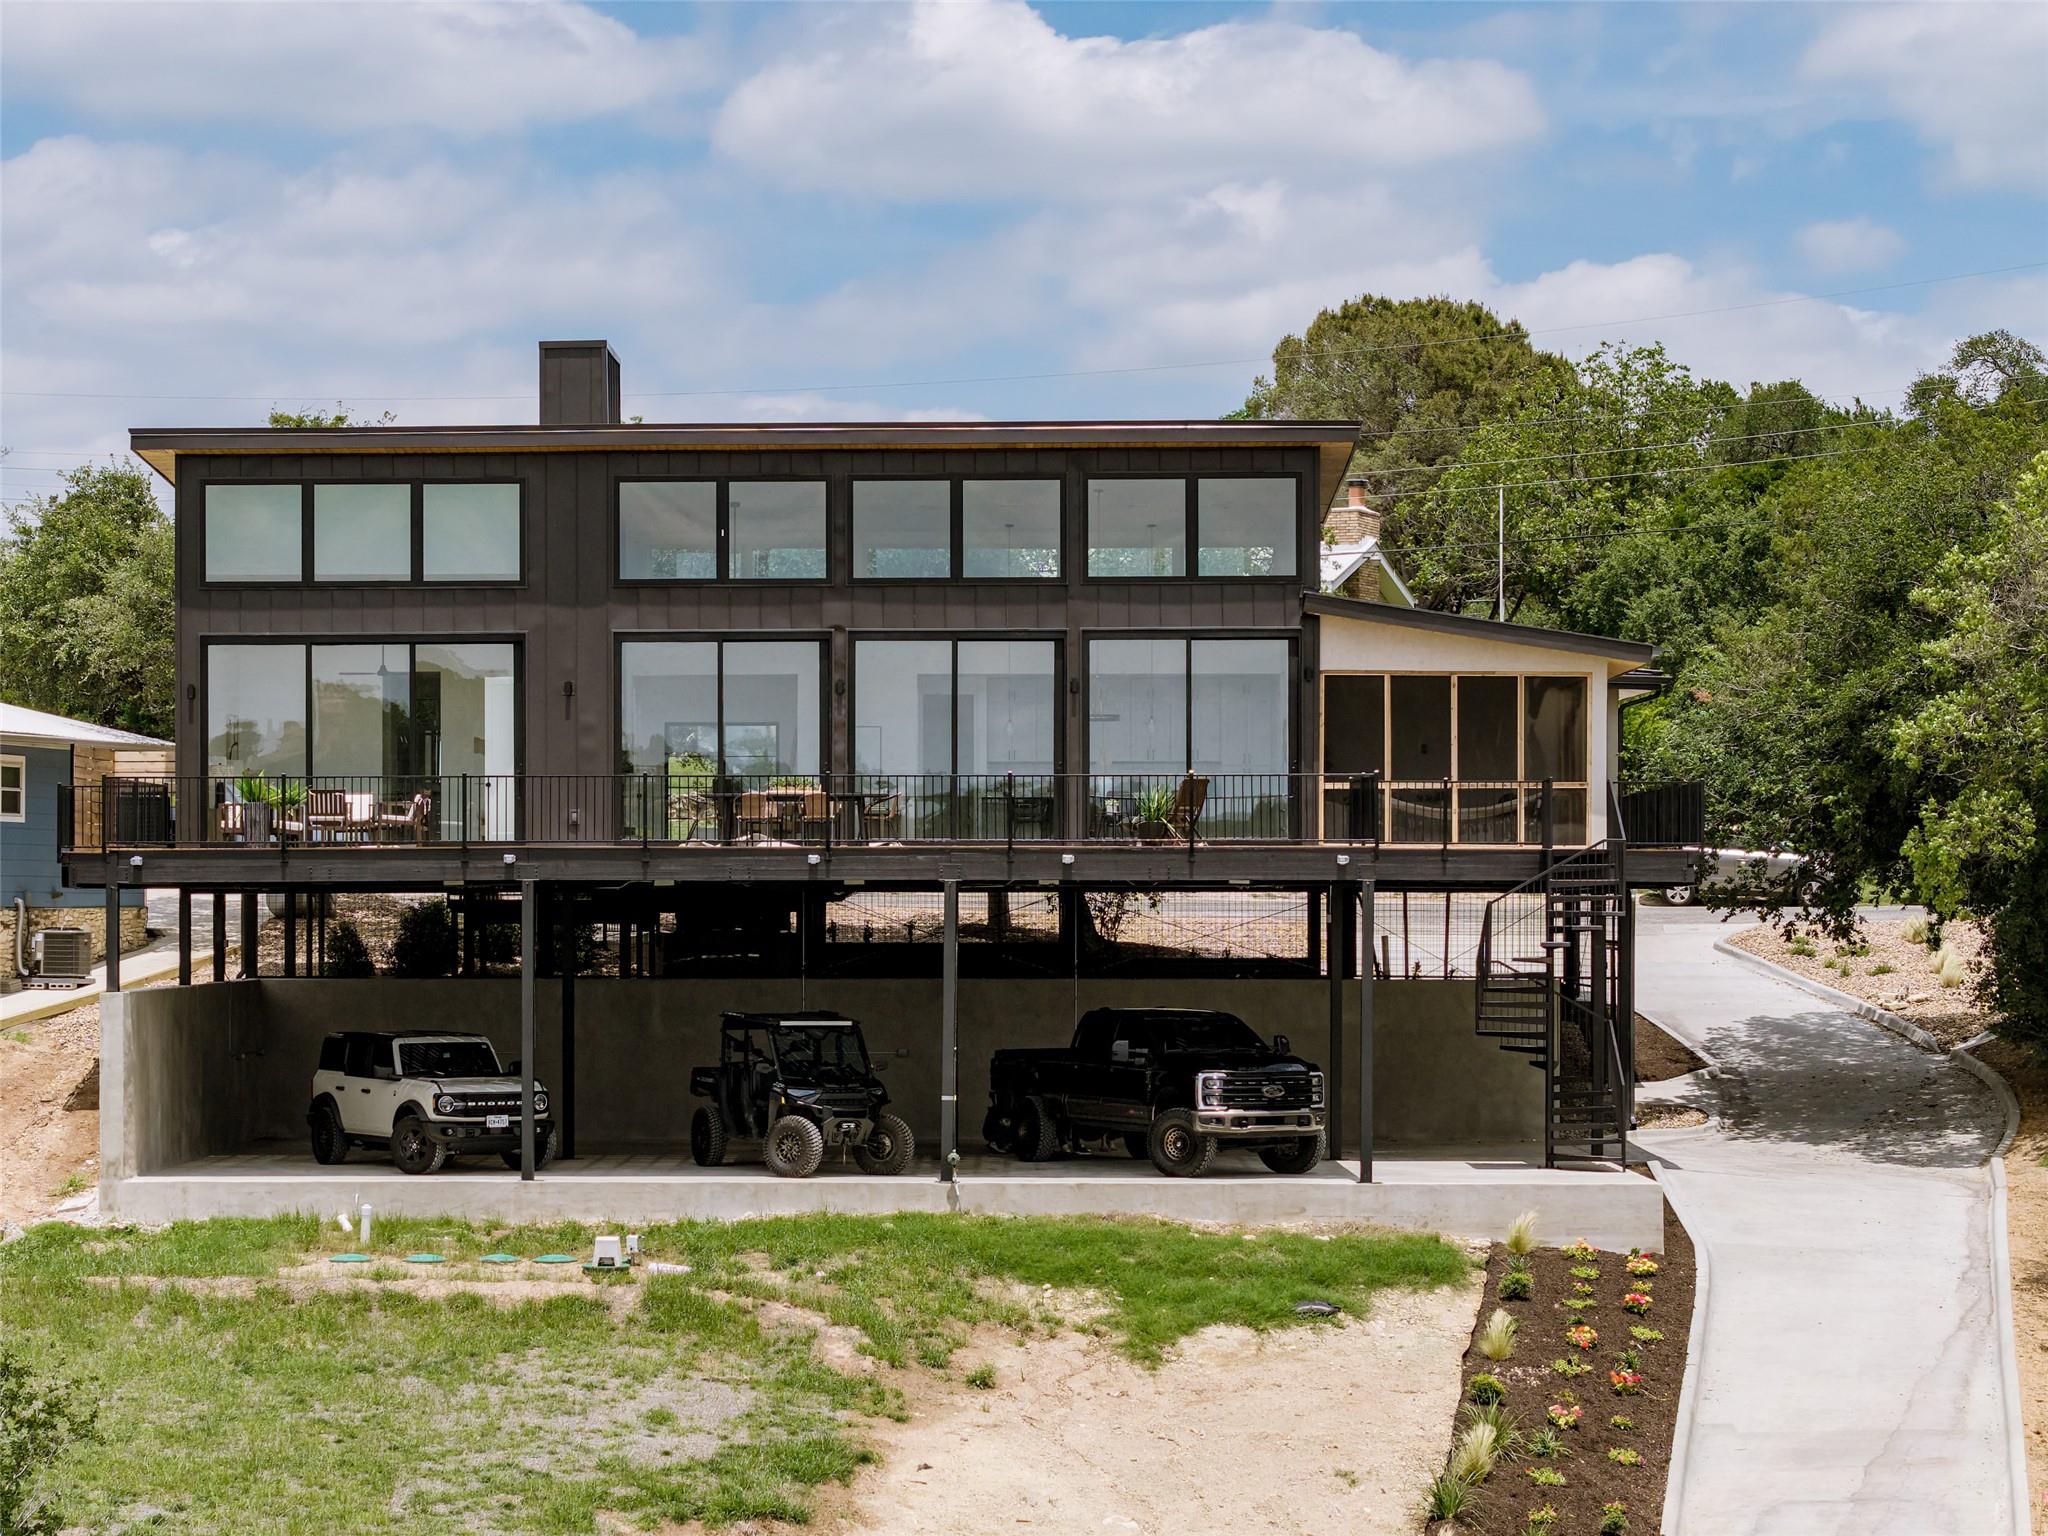
Modern two-story home with broad windows, a raised deck, and covered parking for three vehicles.
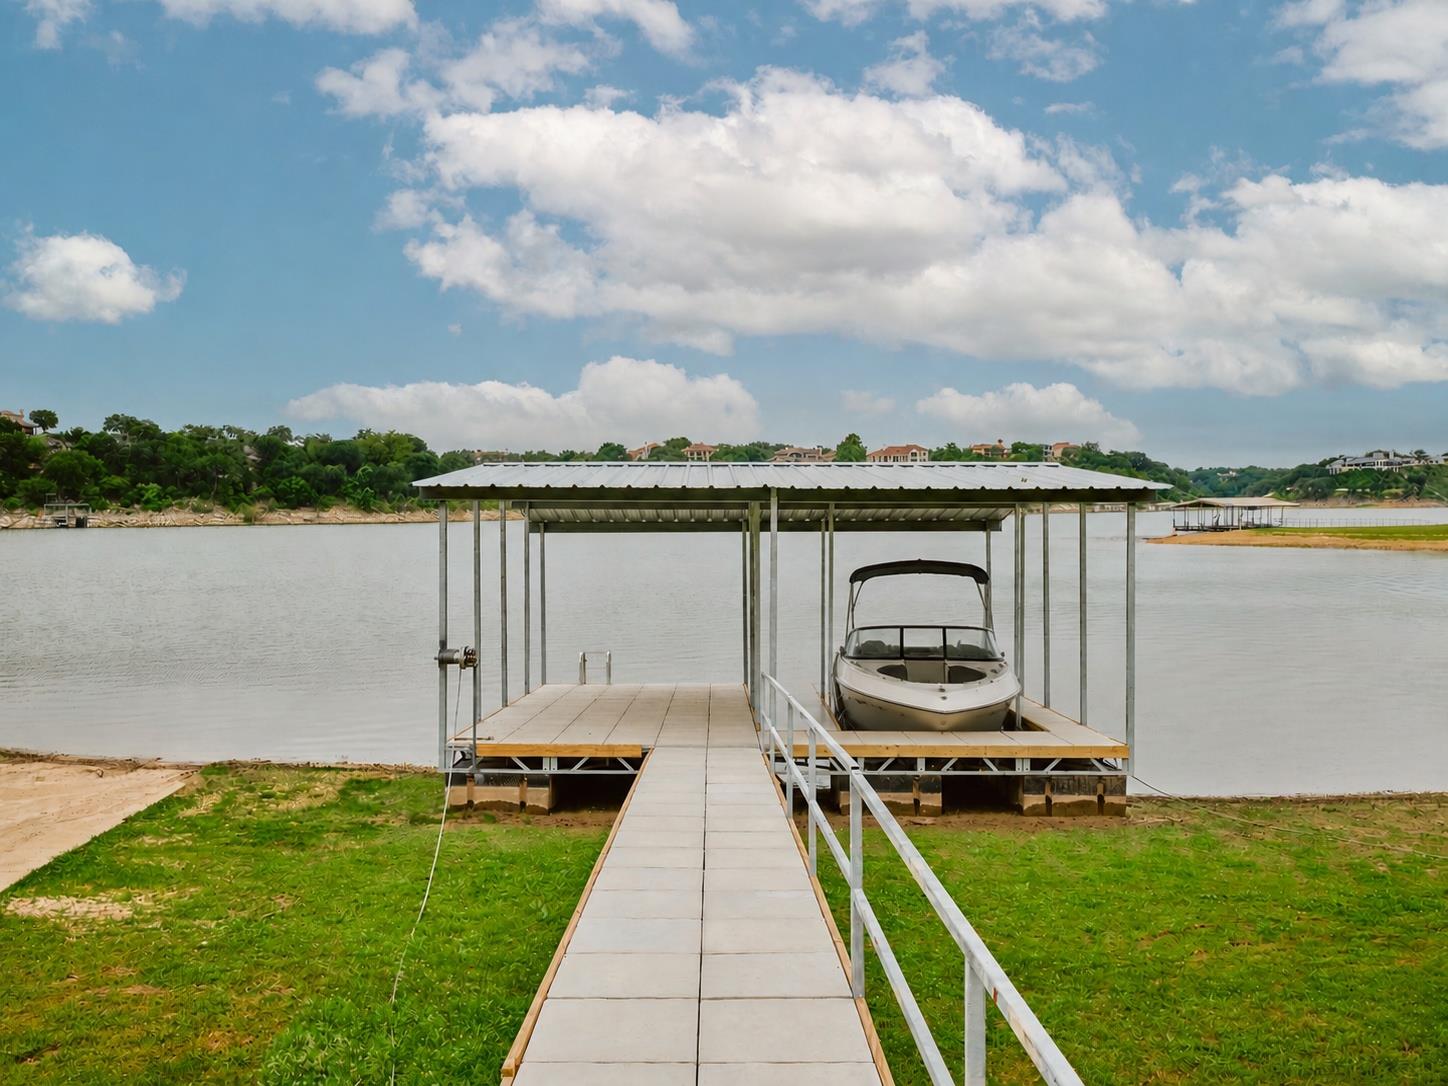
Covered boat dock with a motorboat on a lake, viewed from the grassy shore.
Aerial view of a wooded lakeshore at sunset, with homes, green shoreline, and private docks.
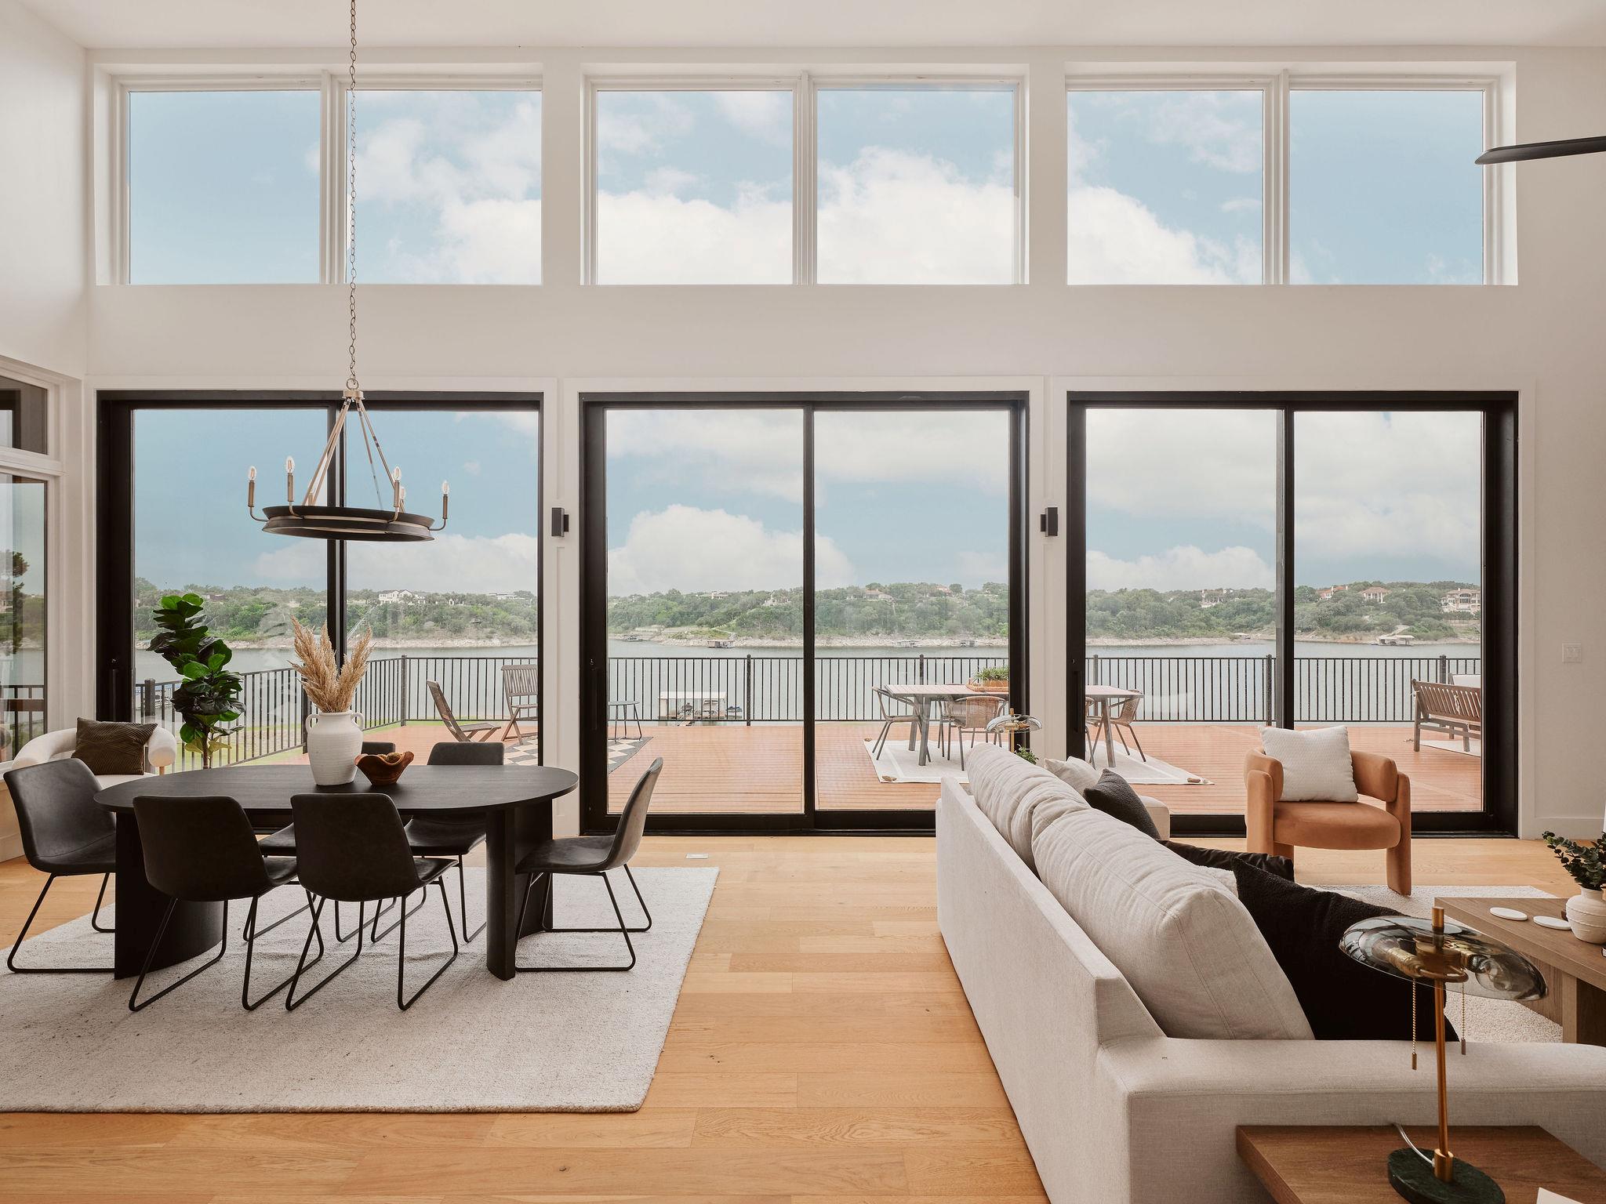
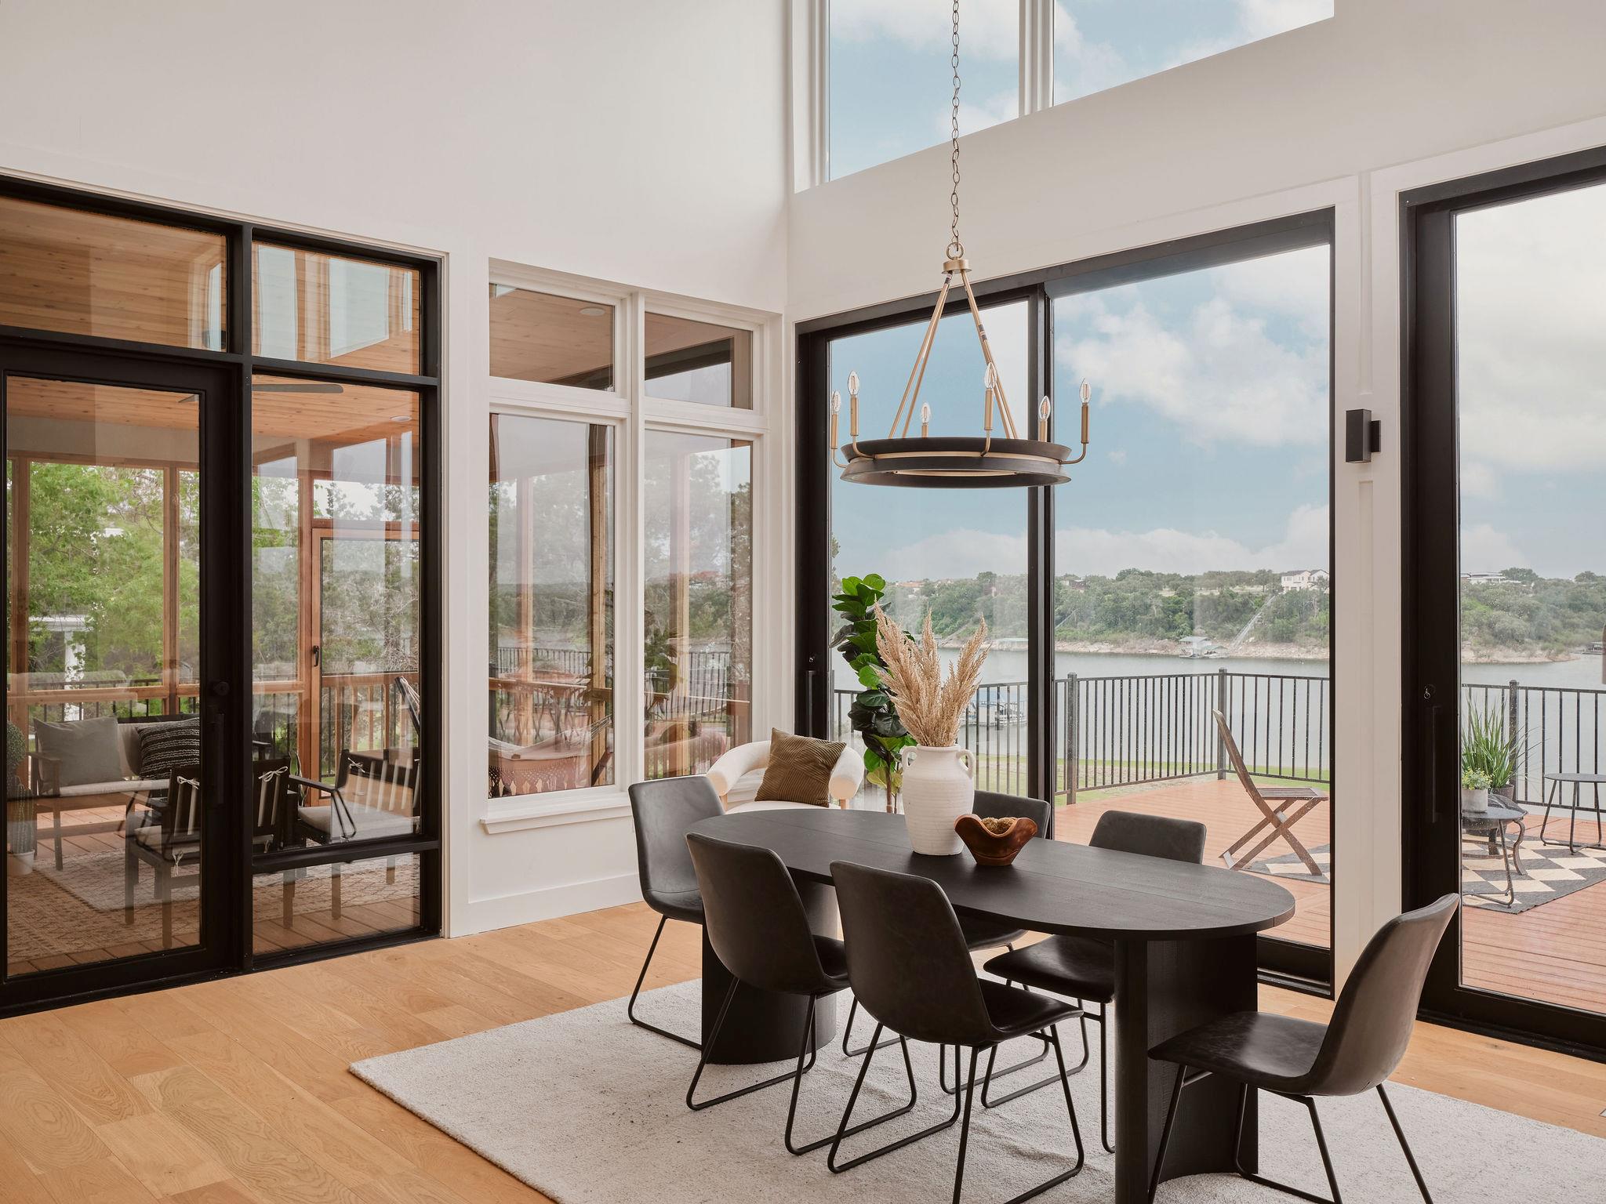
Open-plan living and dining room with tall windows overlooking a lake and a furnished deck.
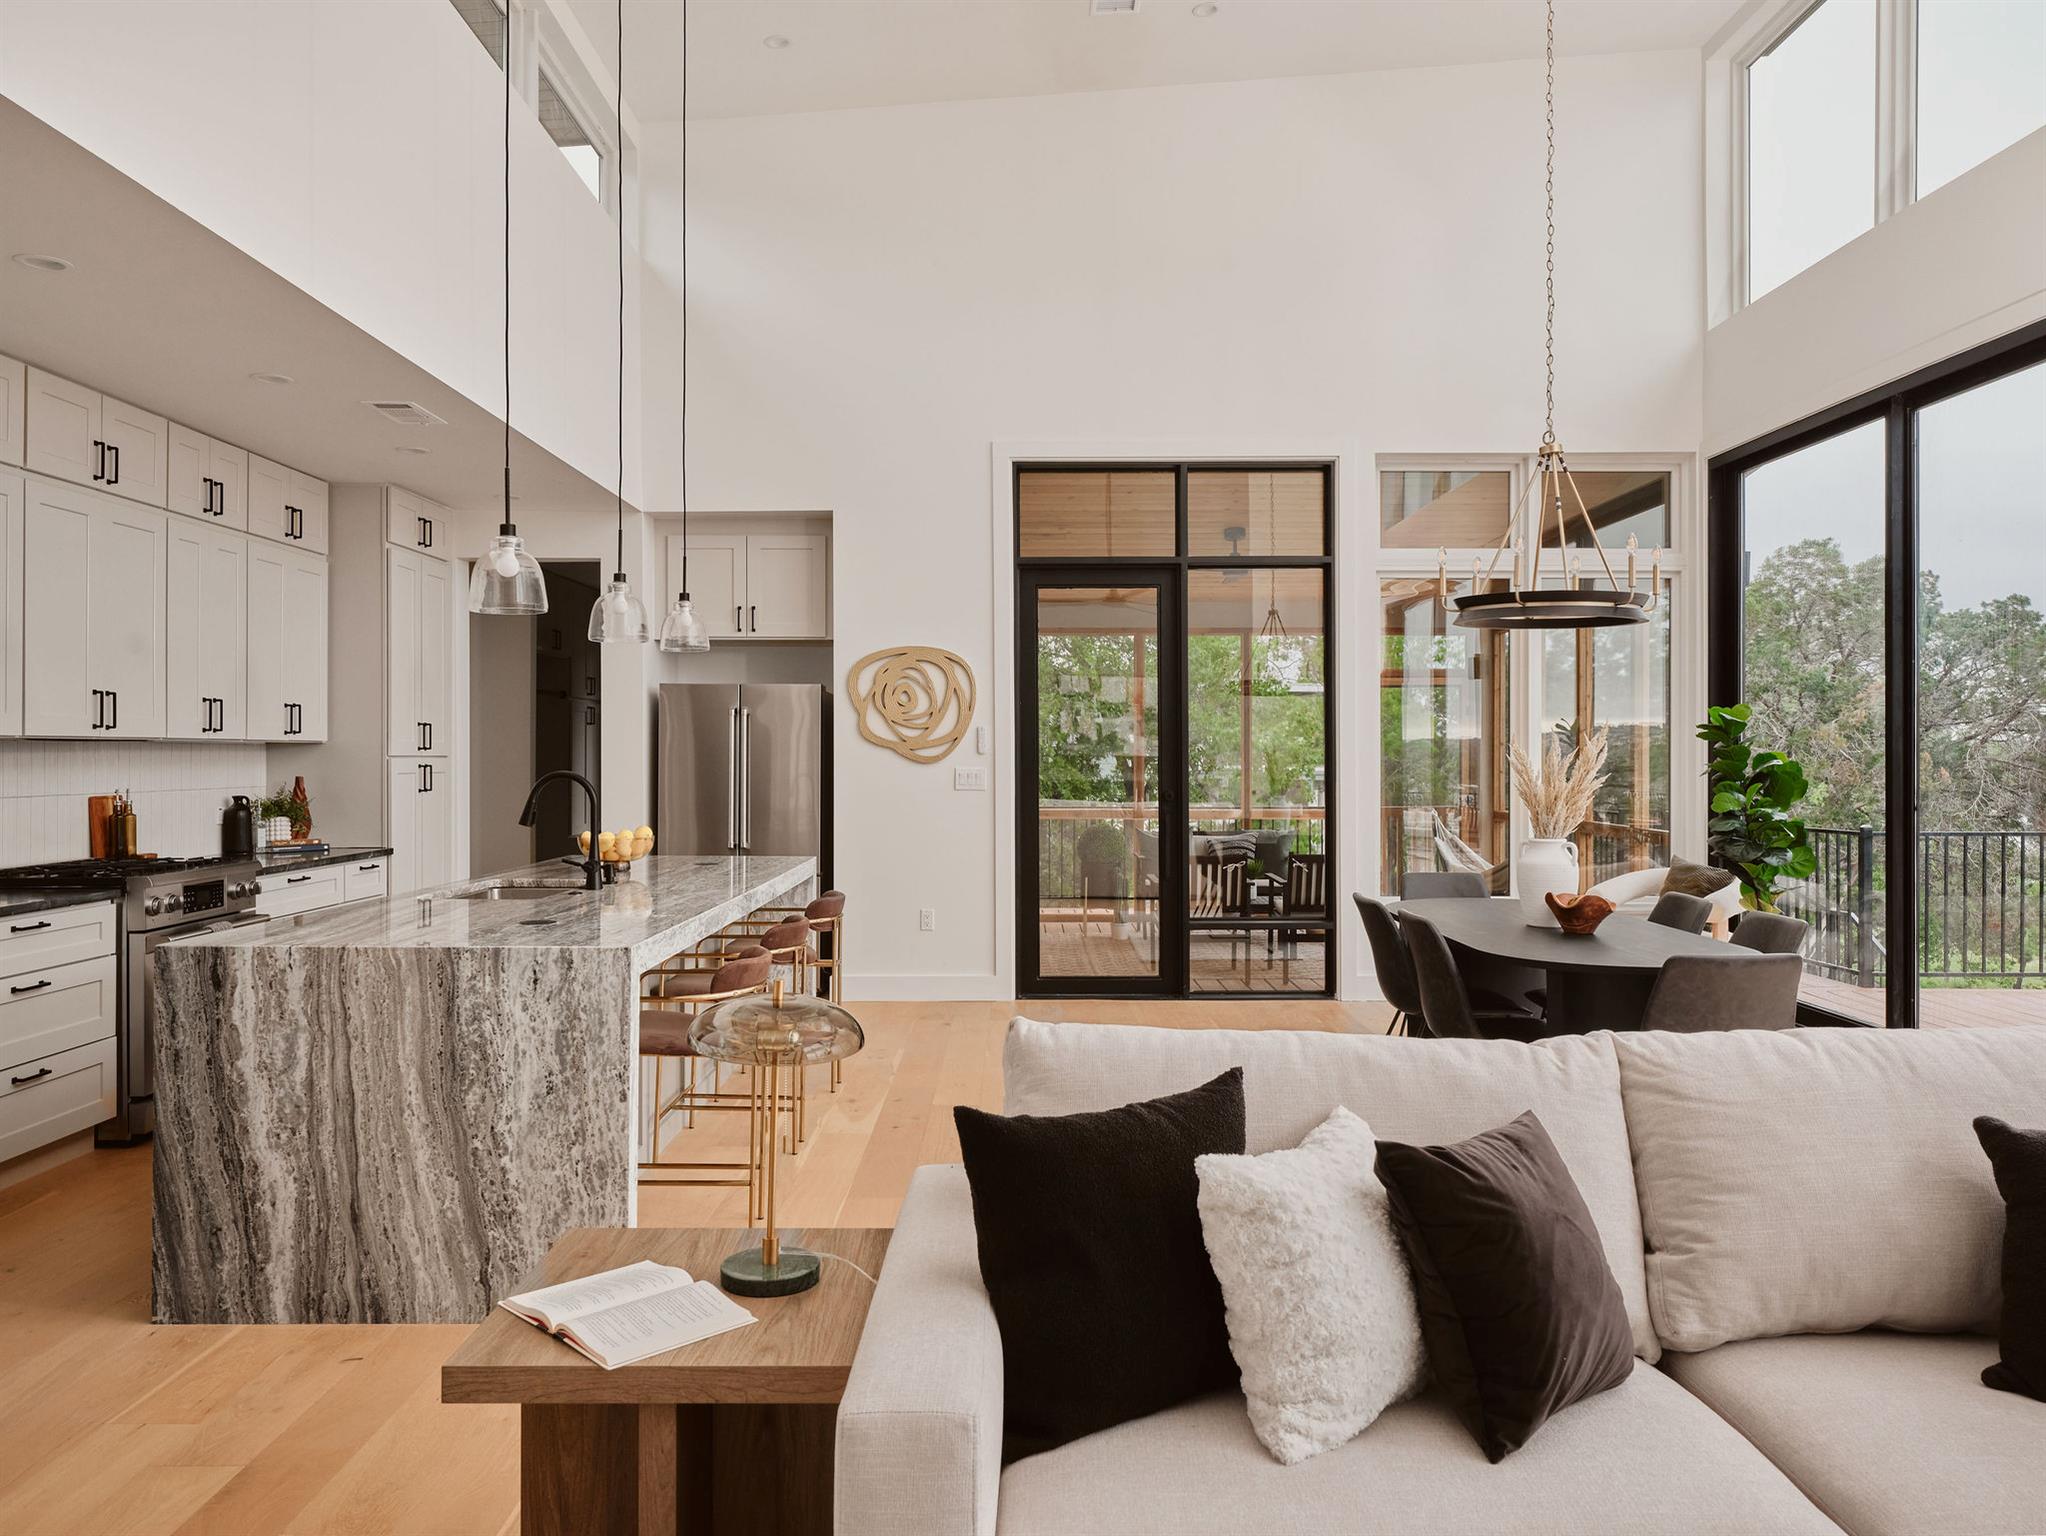
Open-plan kitchen and living room with a veined stone island and tall windows overlooking trees.
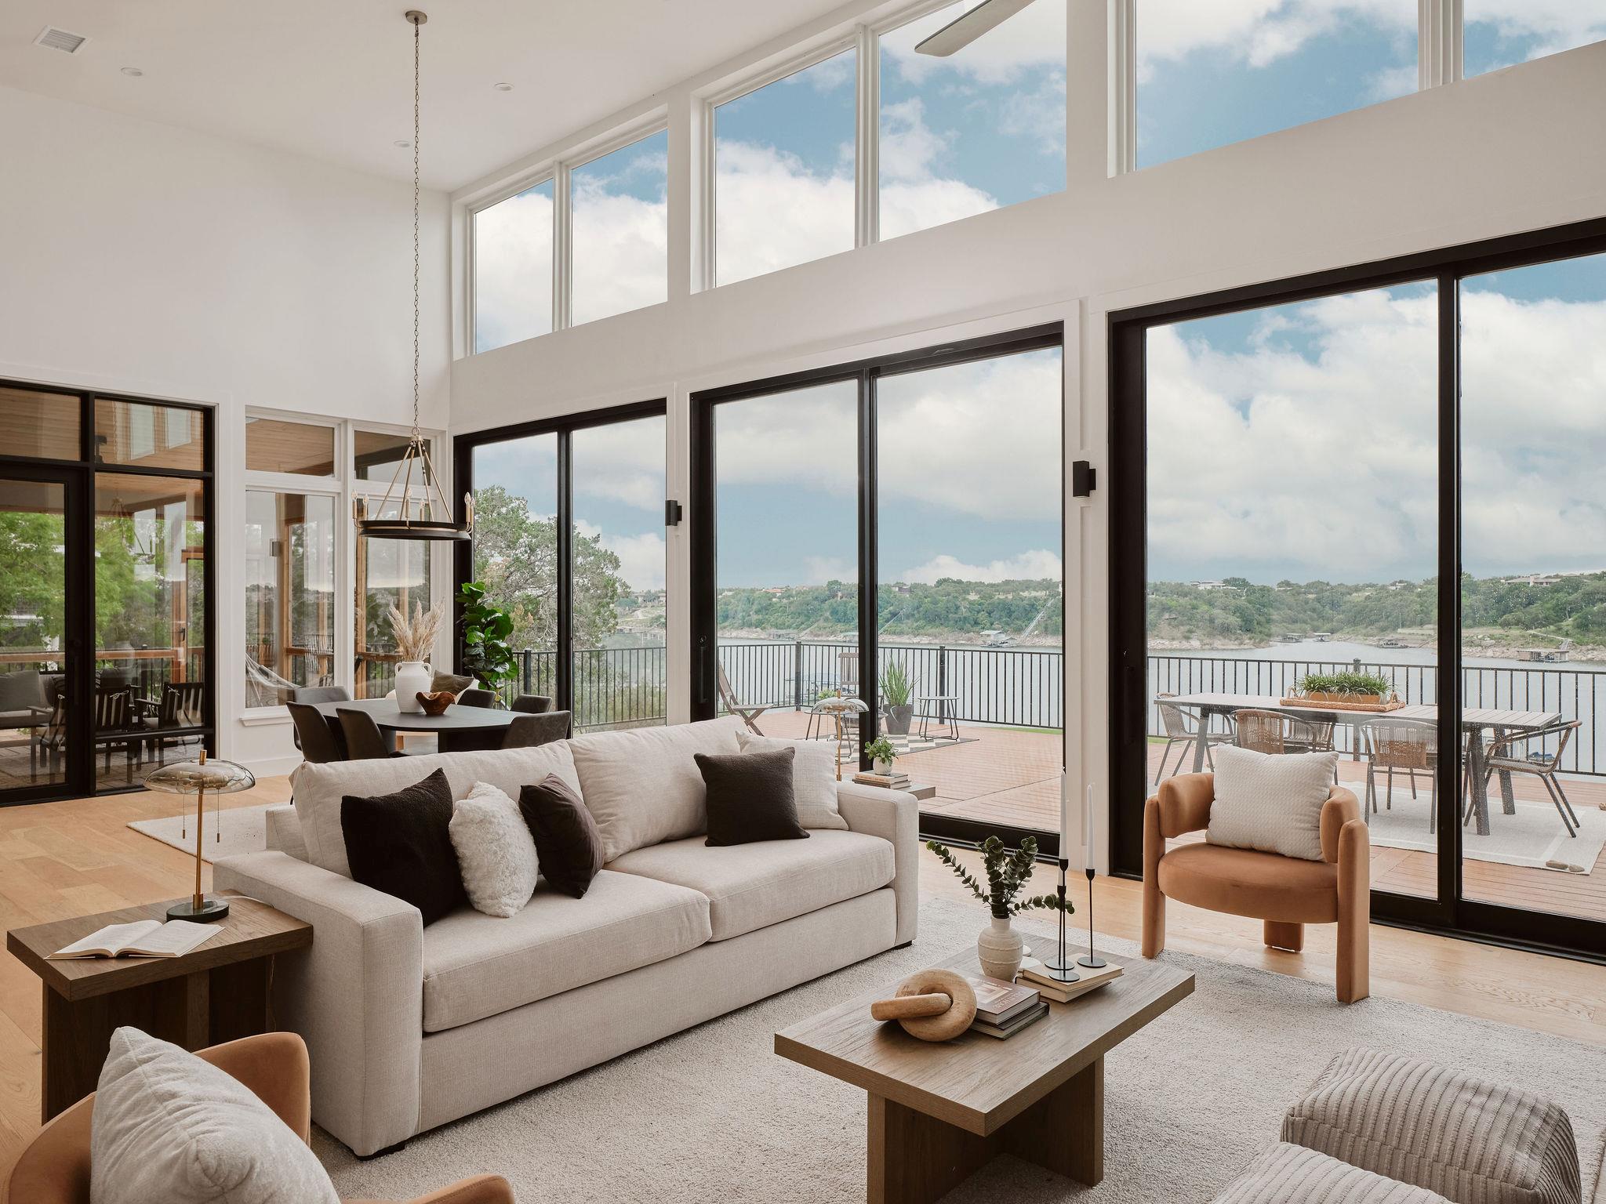
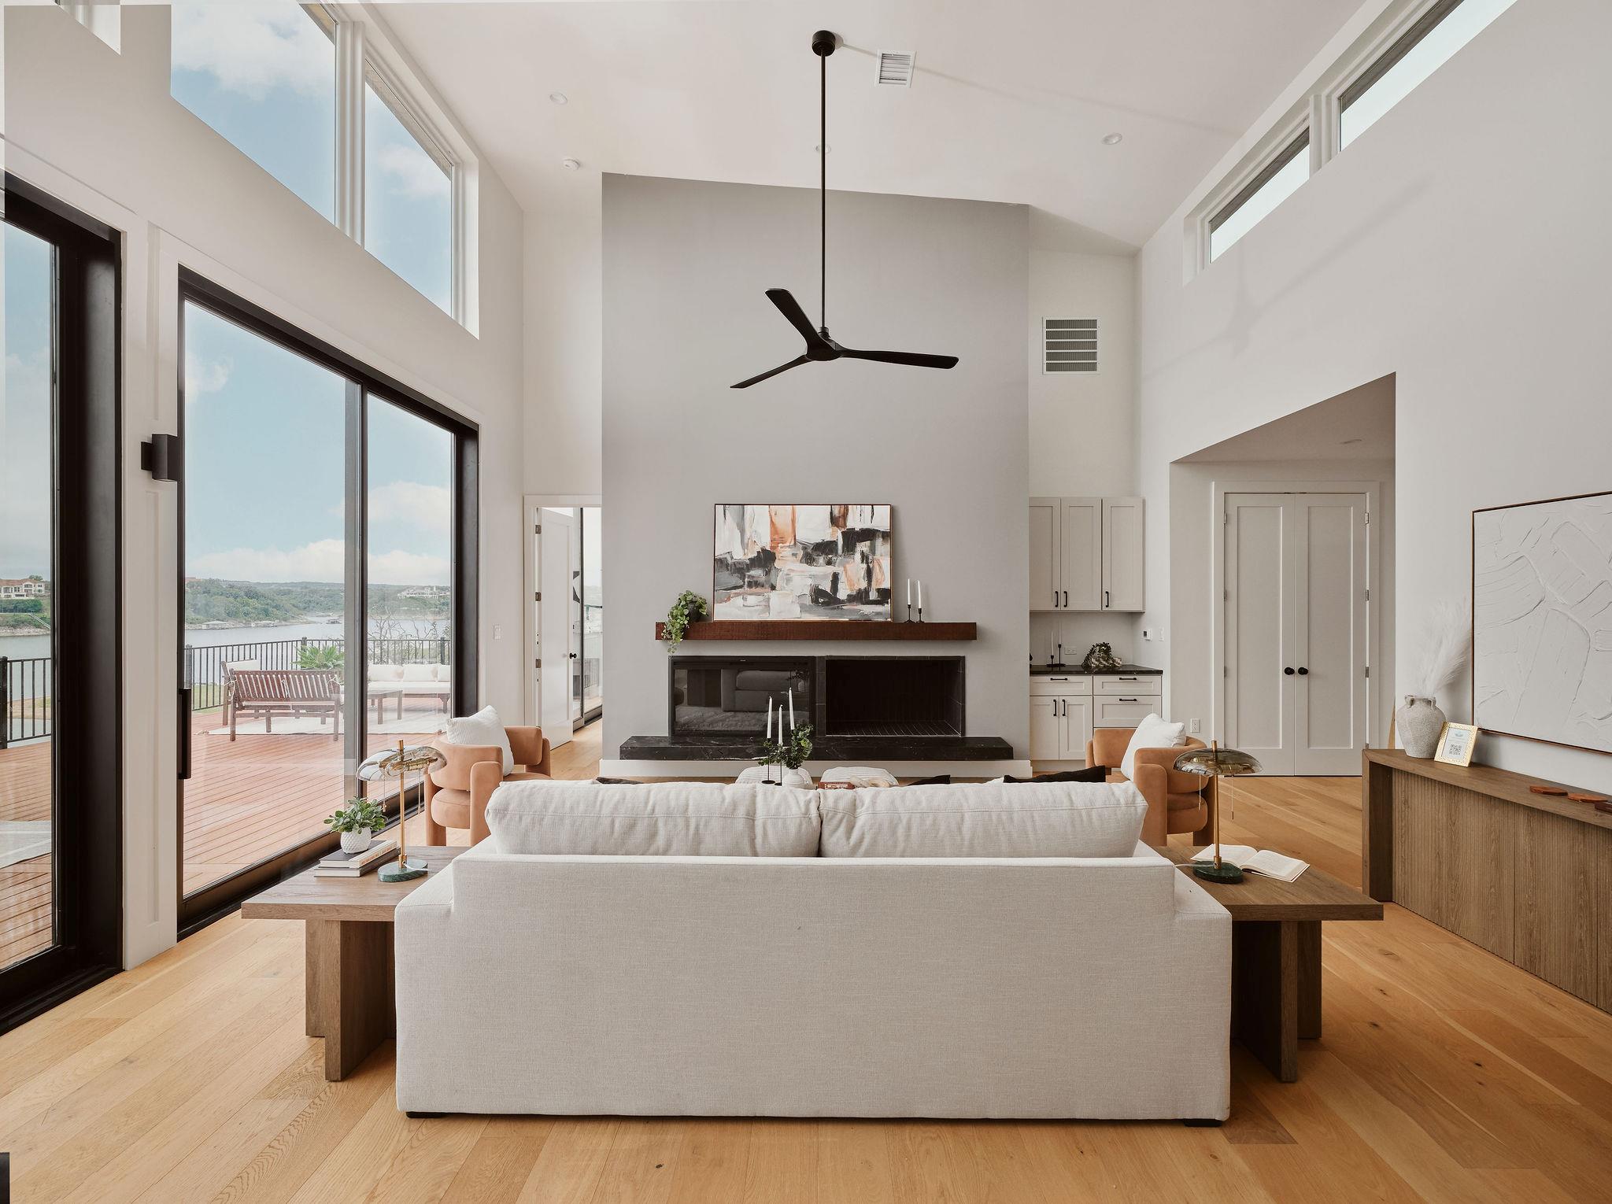
Living room with vaulted ceilings, expansive windows, and a deck overlooking the water.
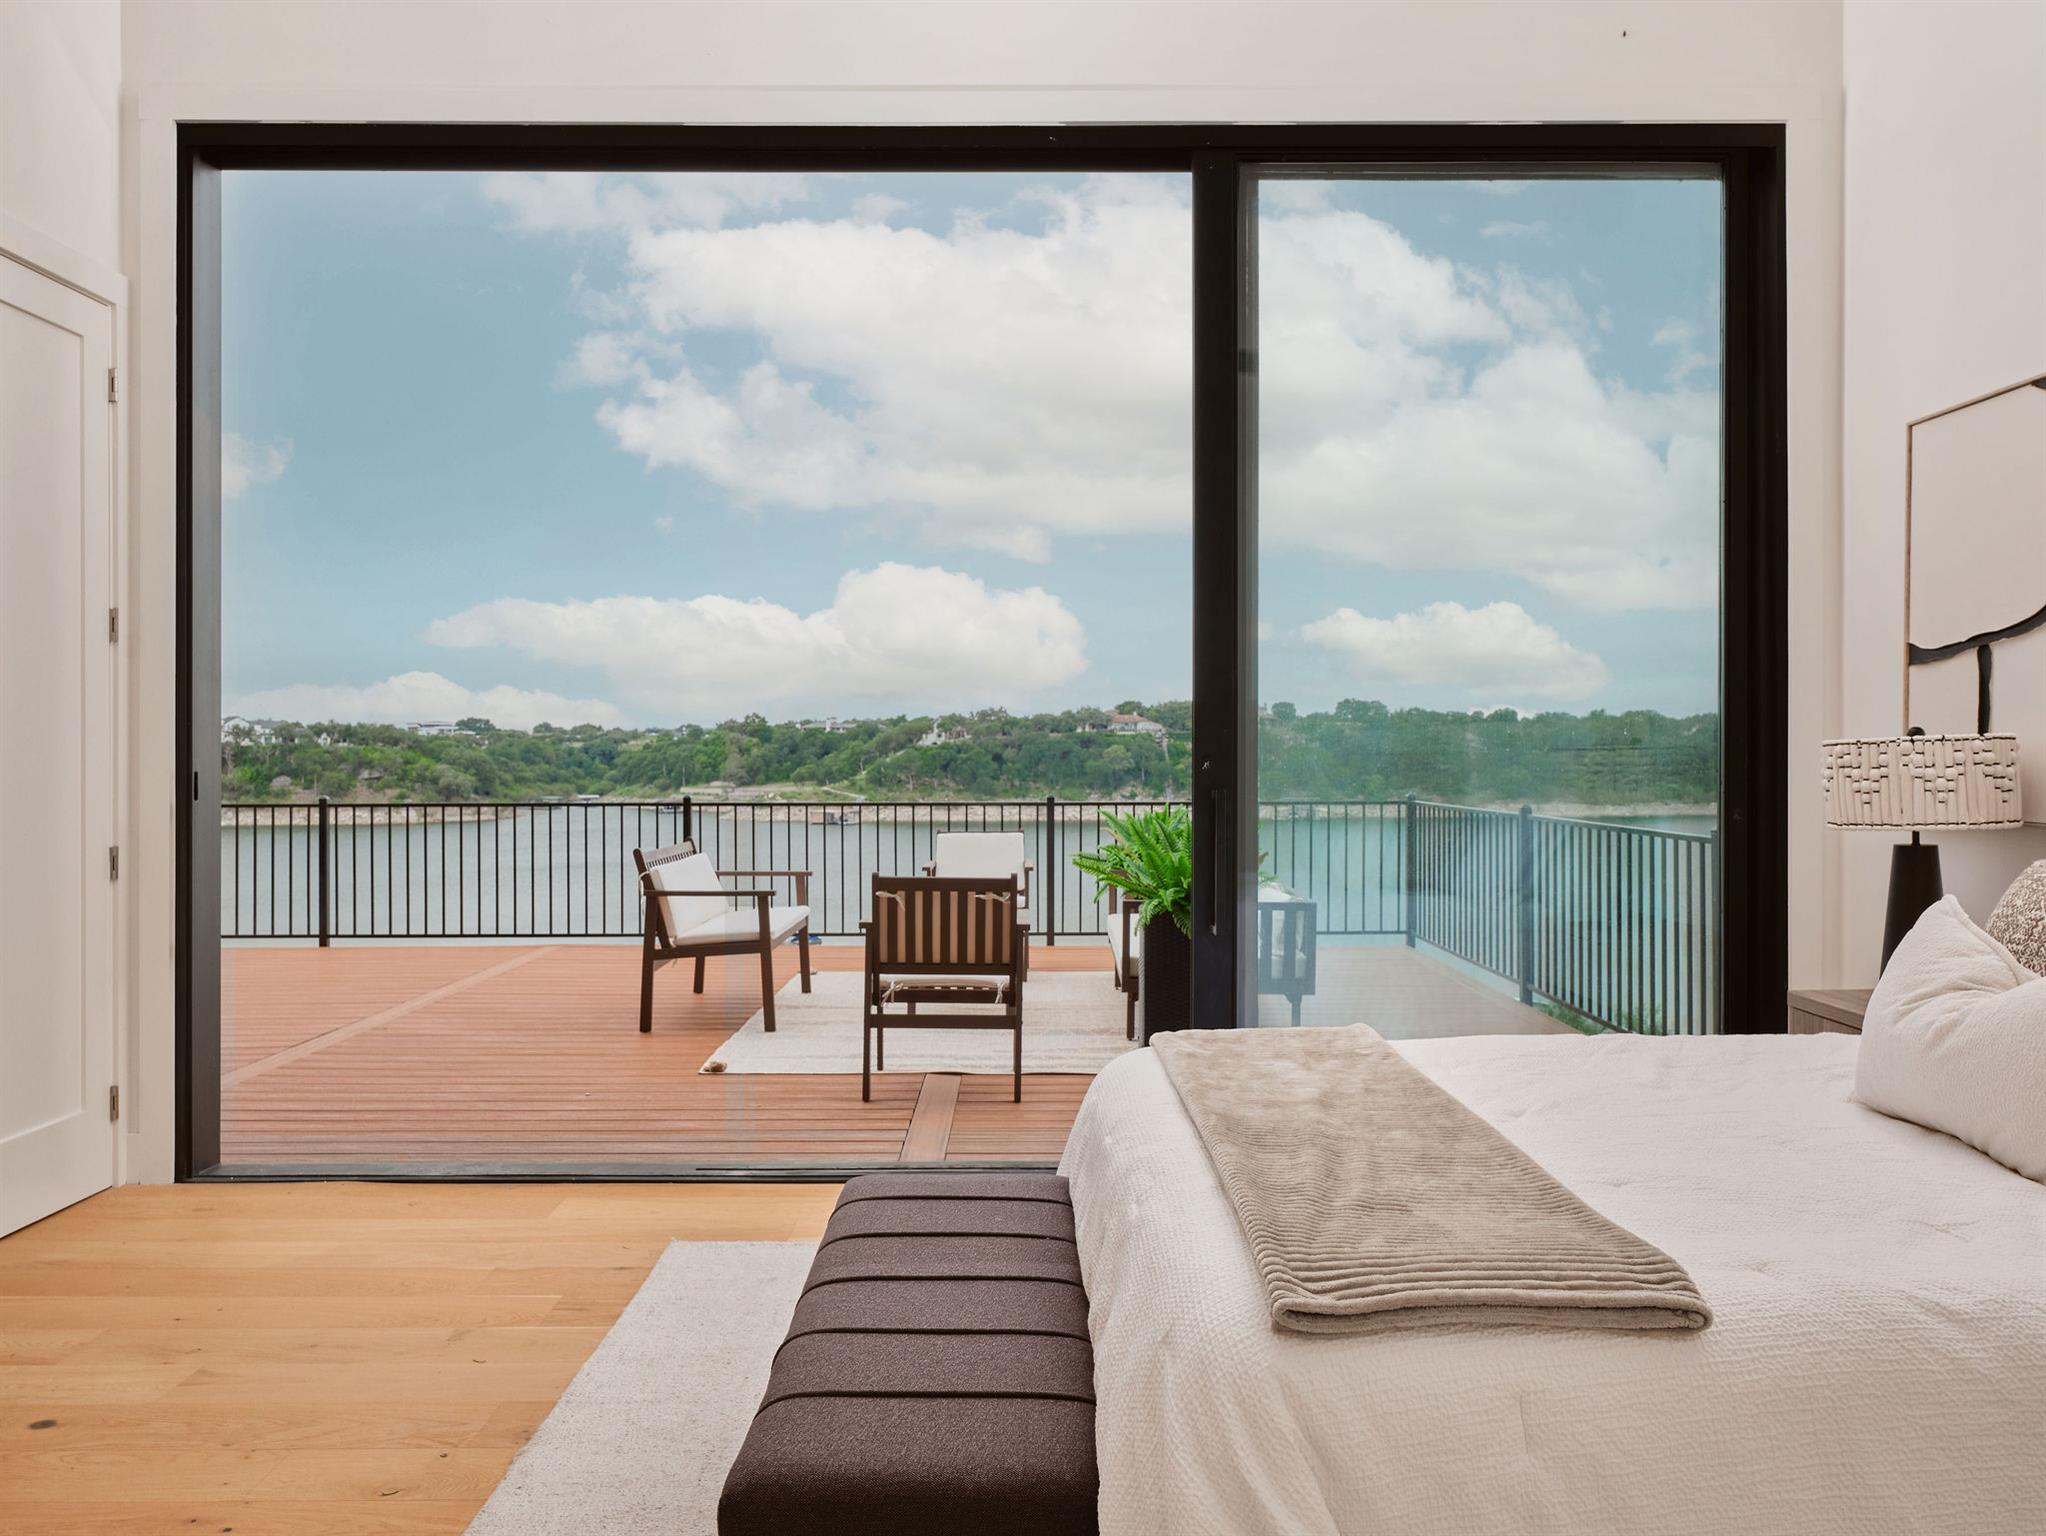
Bedroom with sliding glass doors opening to a deck overlooking the water.
Modern raised home with a broad wraparound deck, exterior stairs, and landscaped driveway.
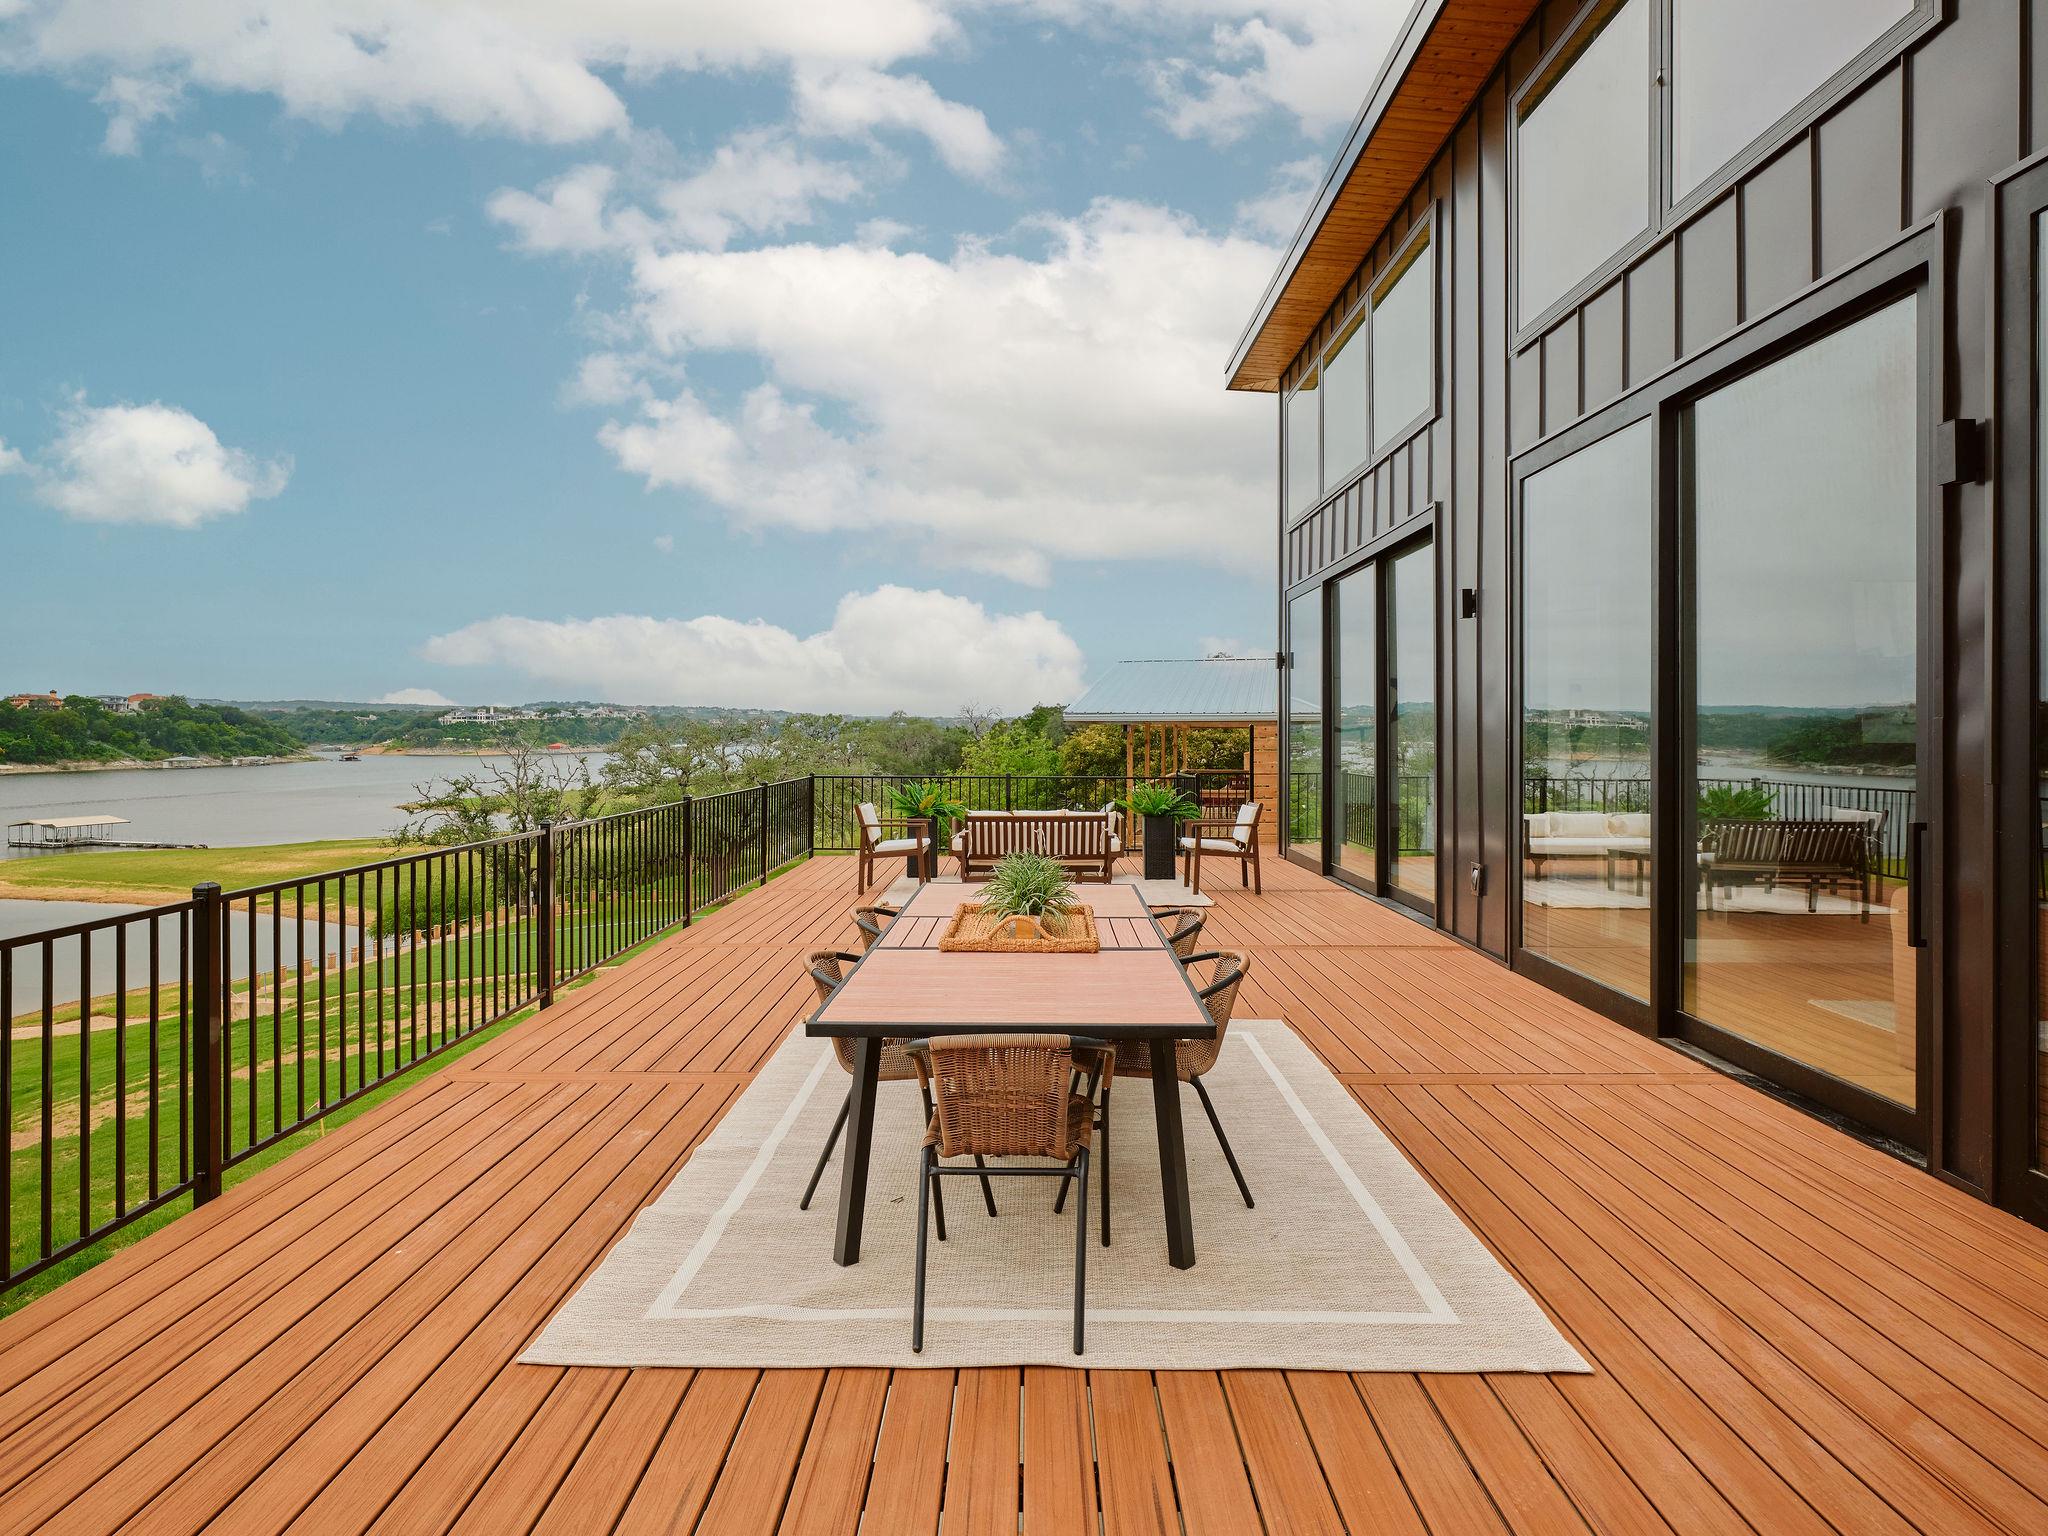
Furnished wood deck with outdoor dining overlooking the water beside a modern glass-walled home.
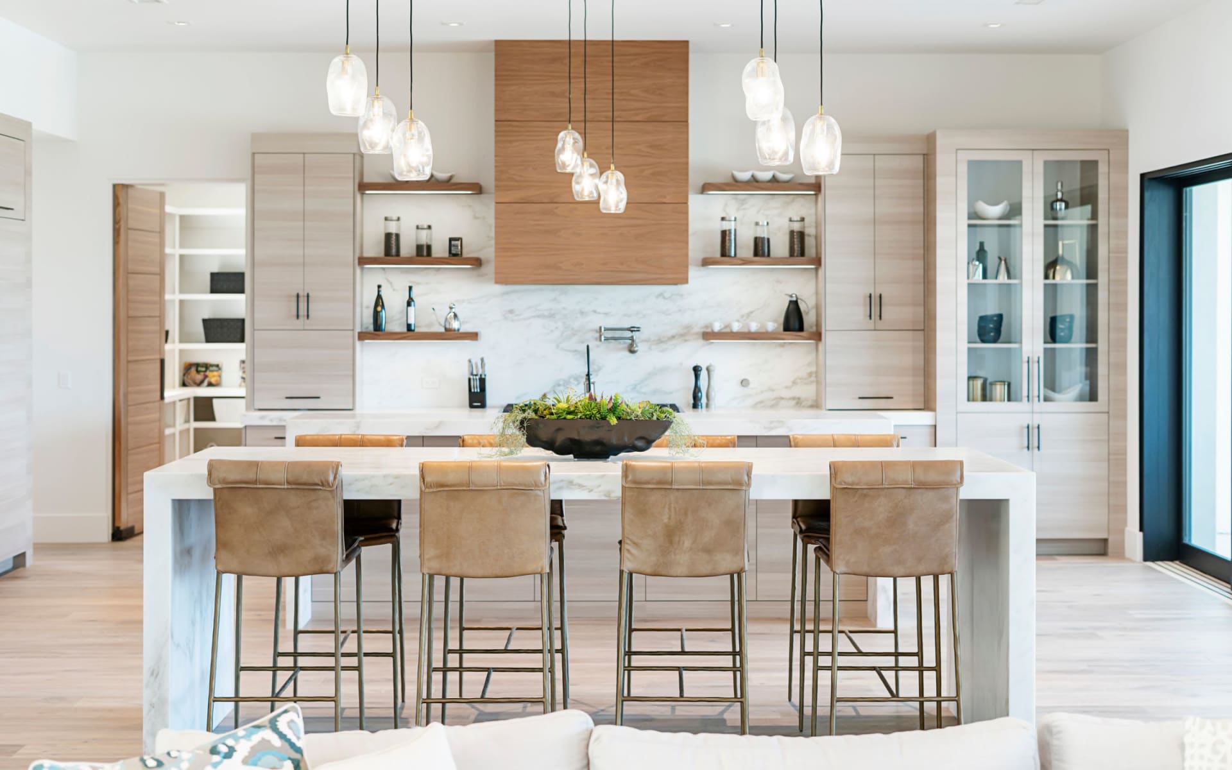
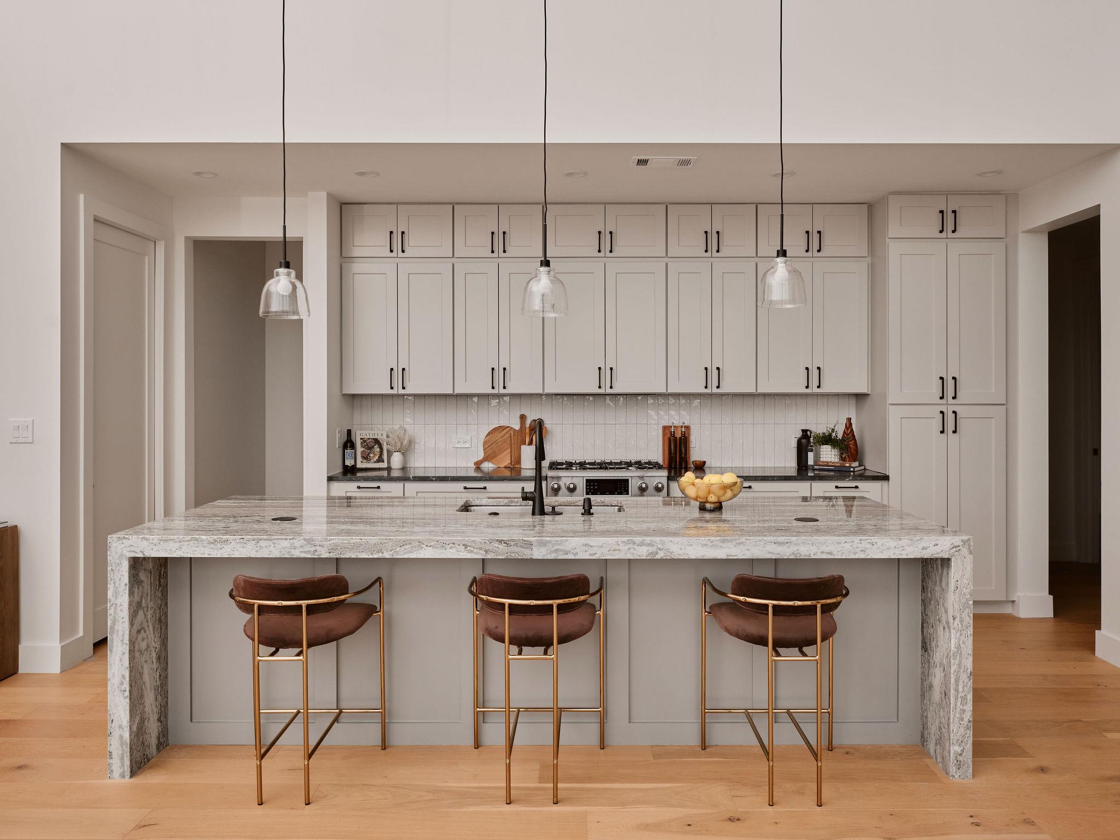
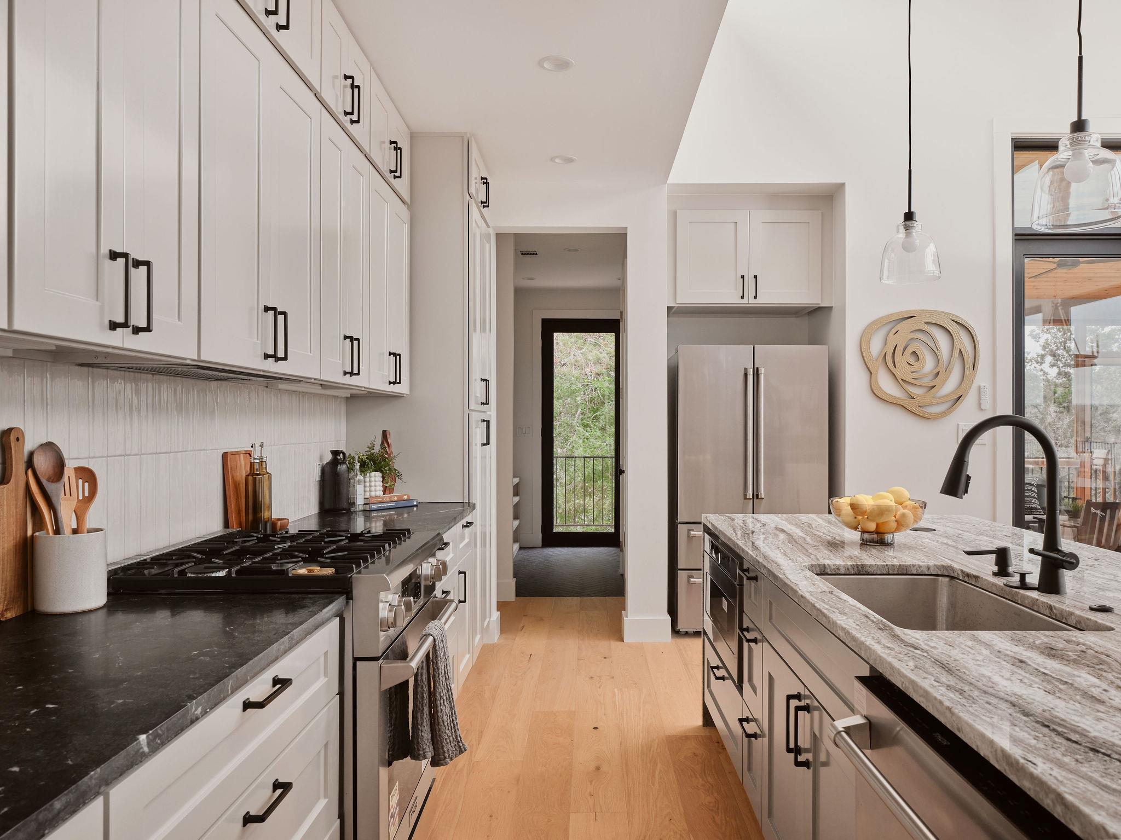
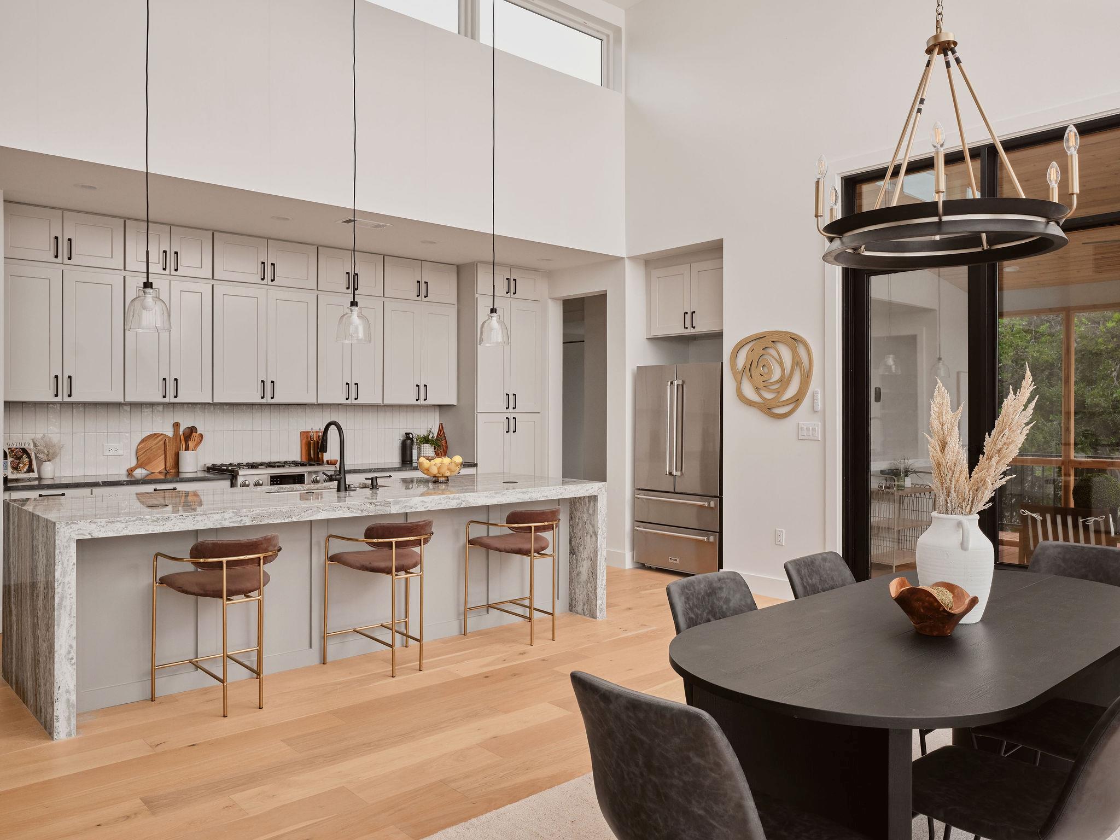
Modern kitchen with a waterfall stone island, three bar stools, white cabinets, and glass pendant lights.
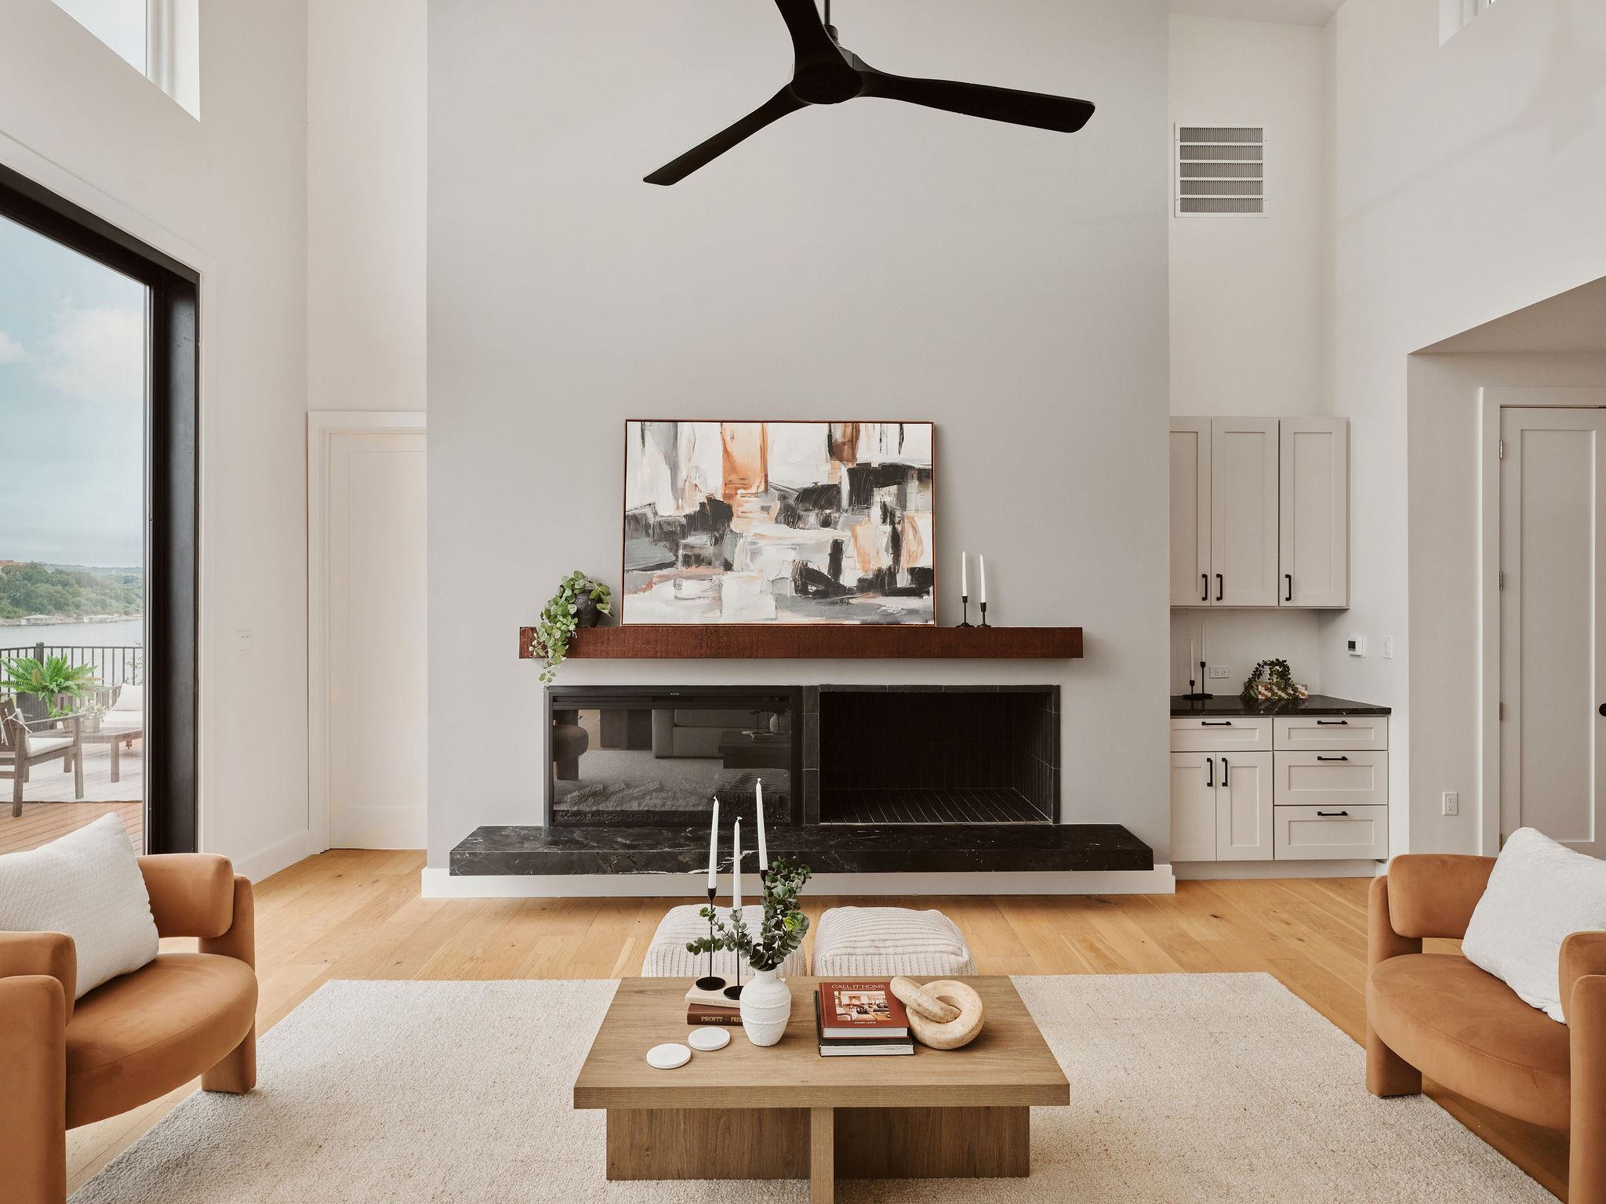
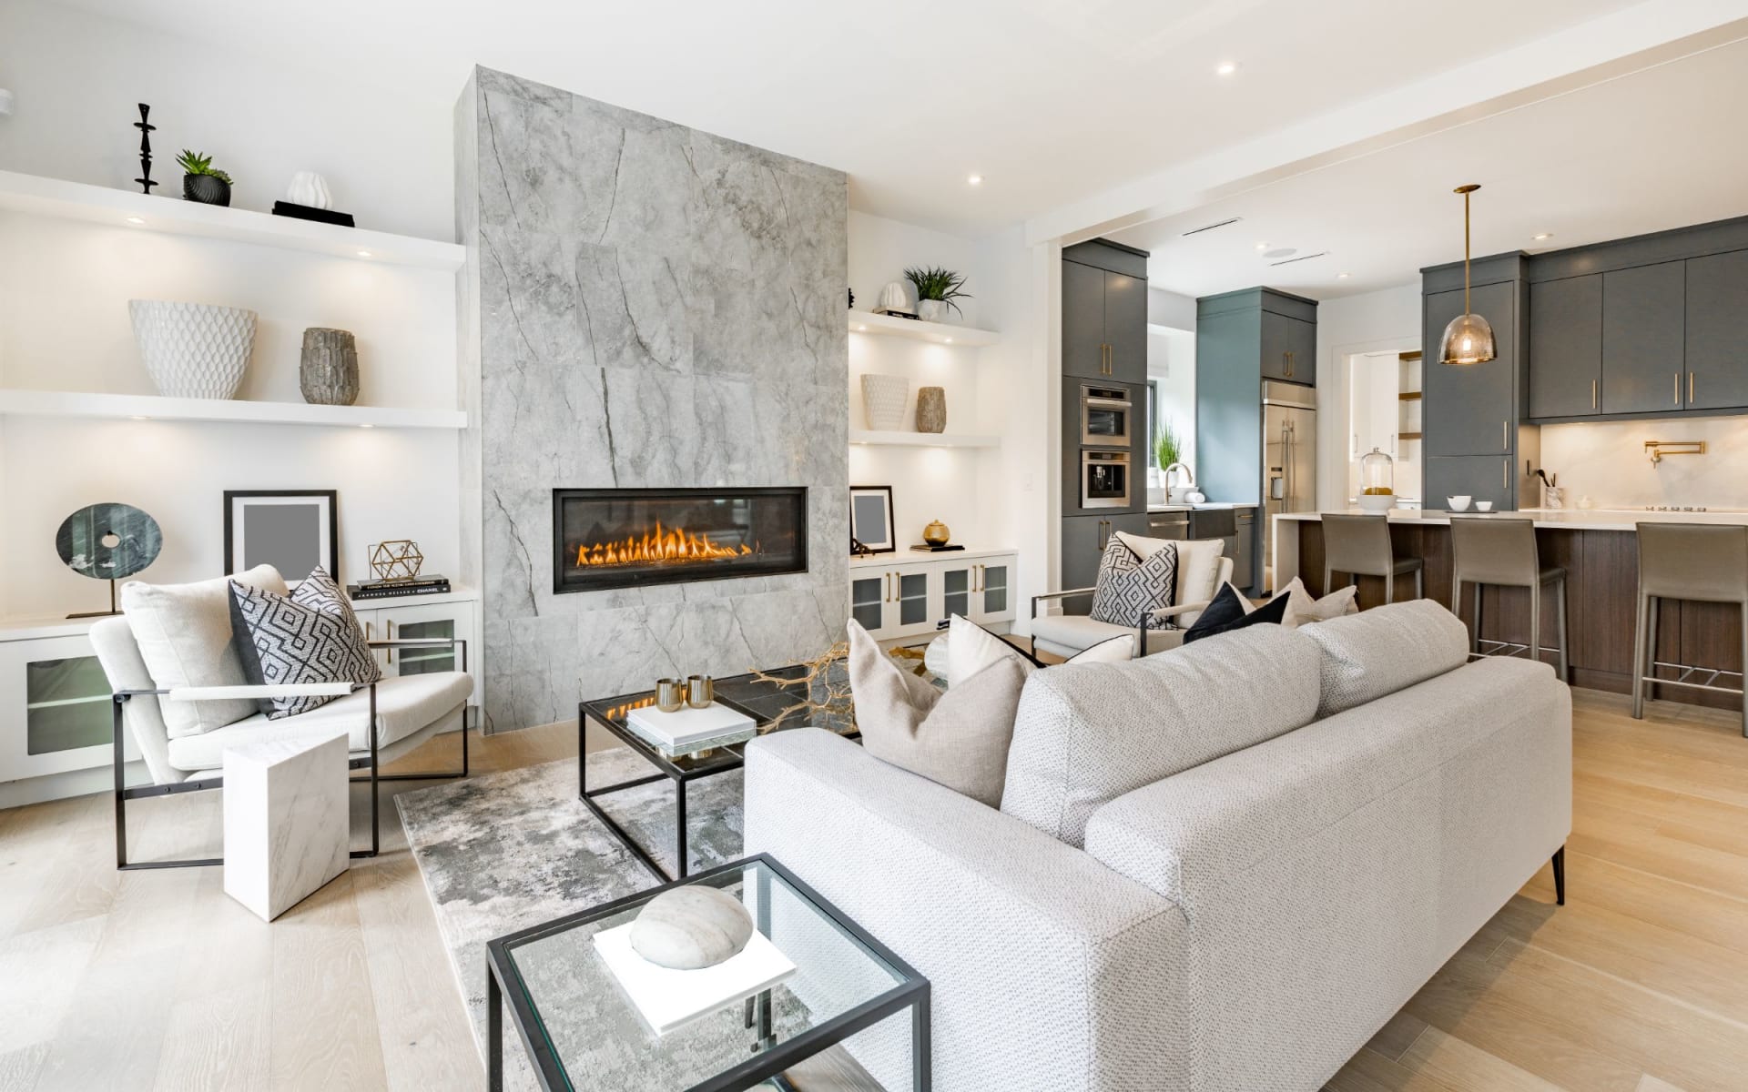
Living room with a double-height ceiling, fireplace, and large windows overlooking the water.
Living room with a tall ceiling, modern fireplace, and glass doors overlooking the water.
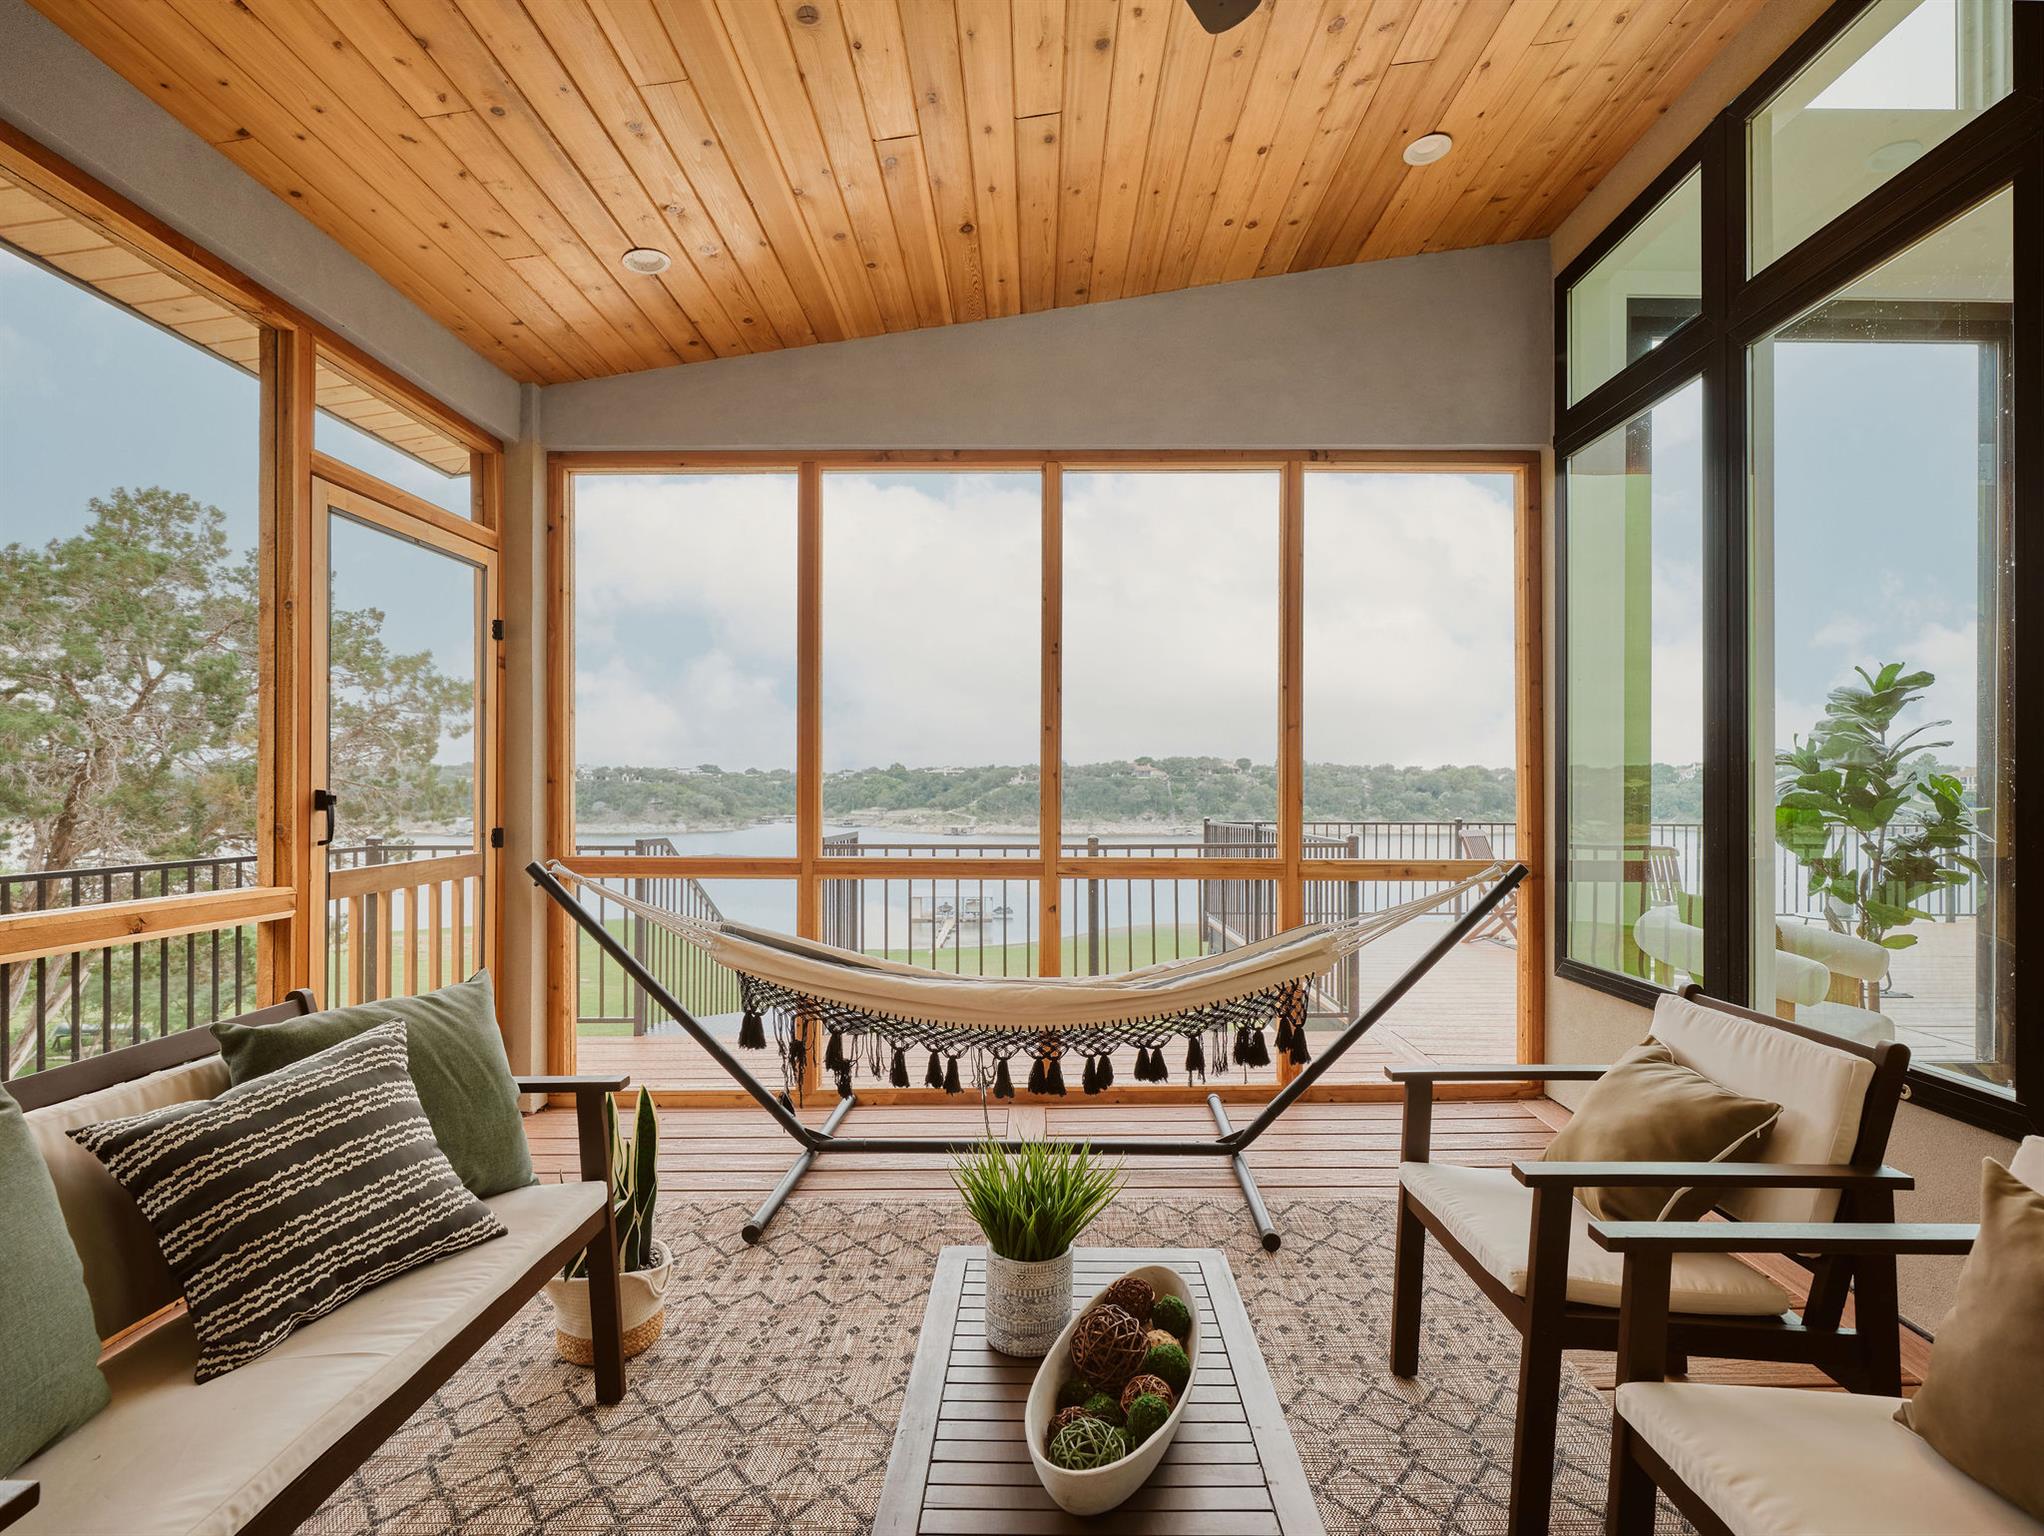
Screened porch with a hammock and seating overlooking a lake through broad windows.
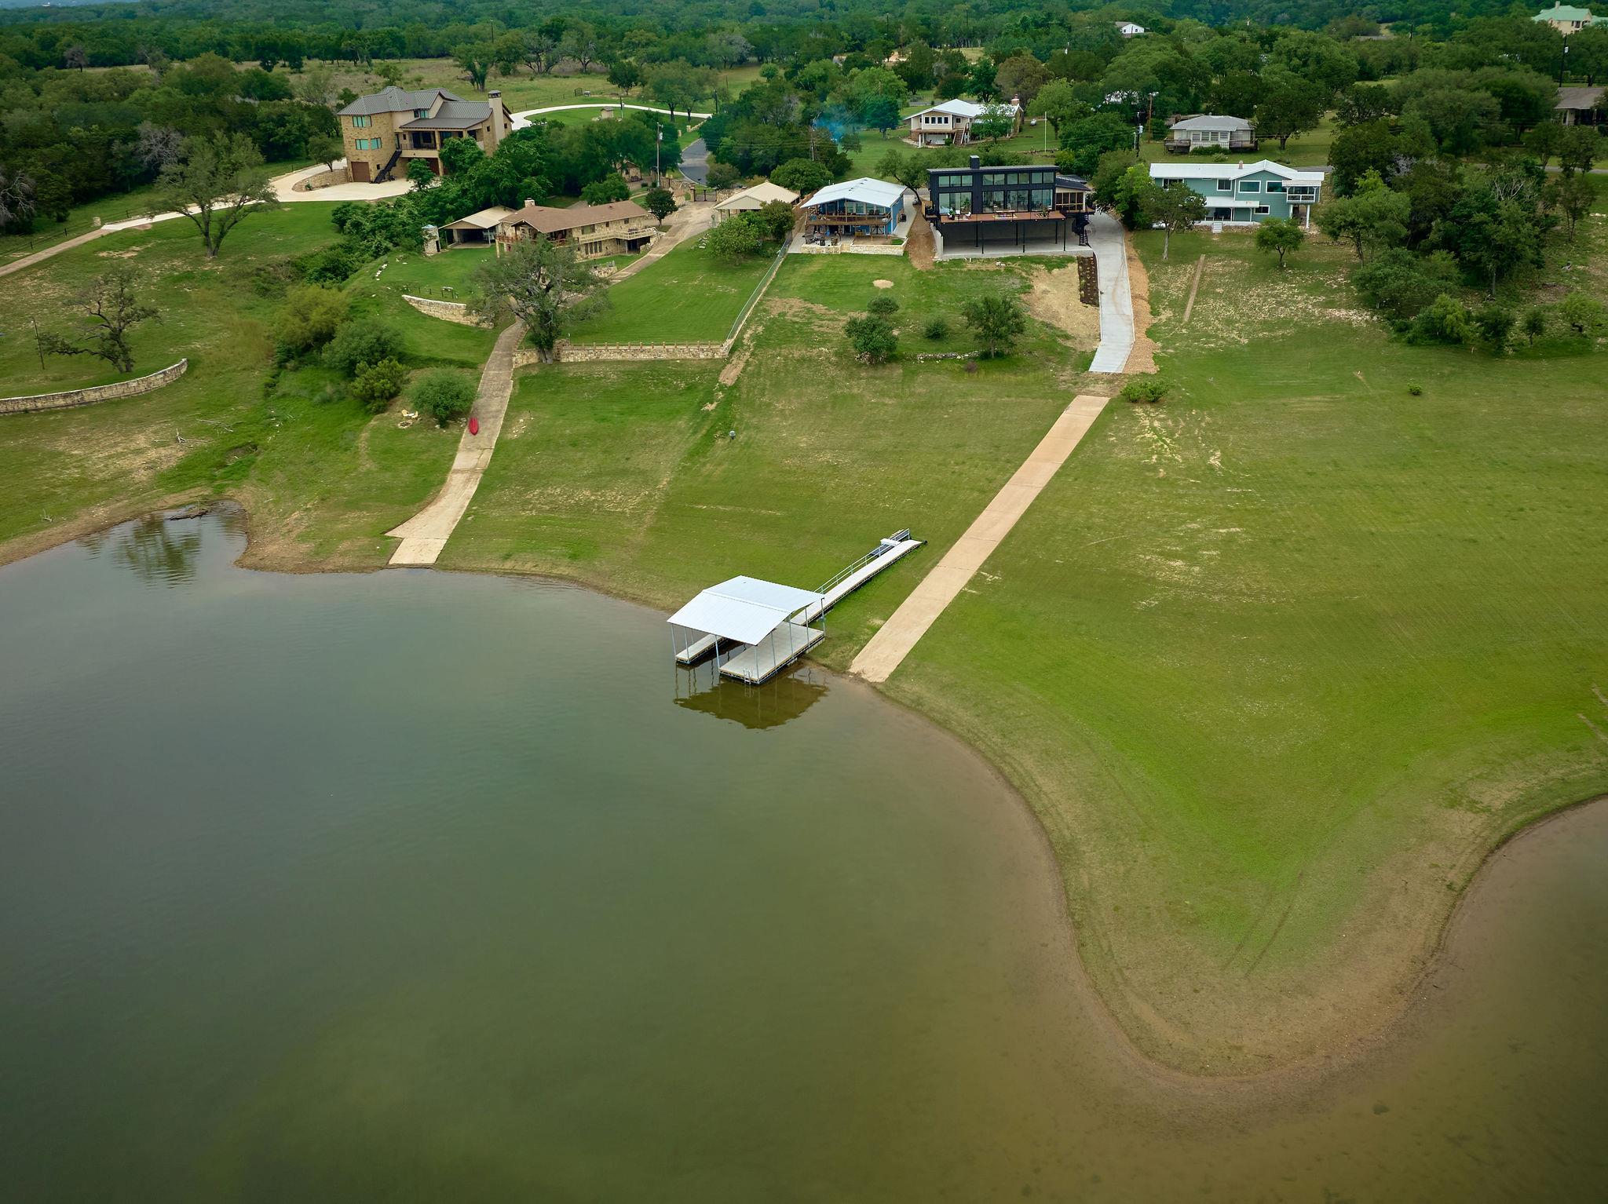
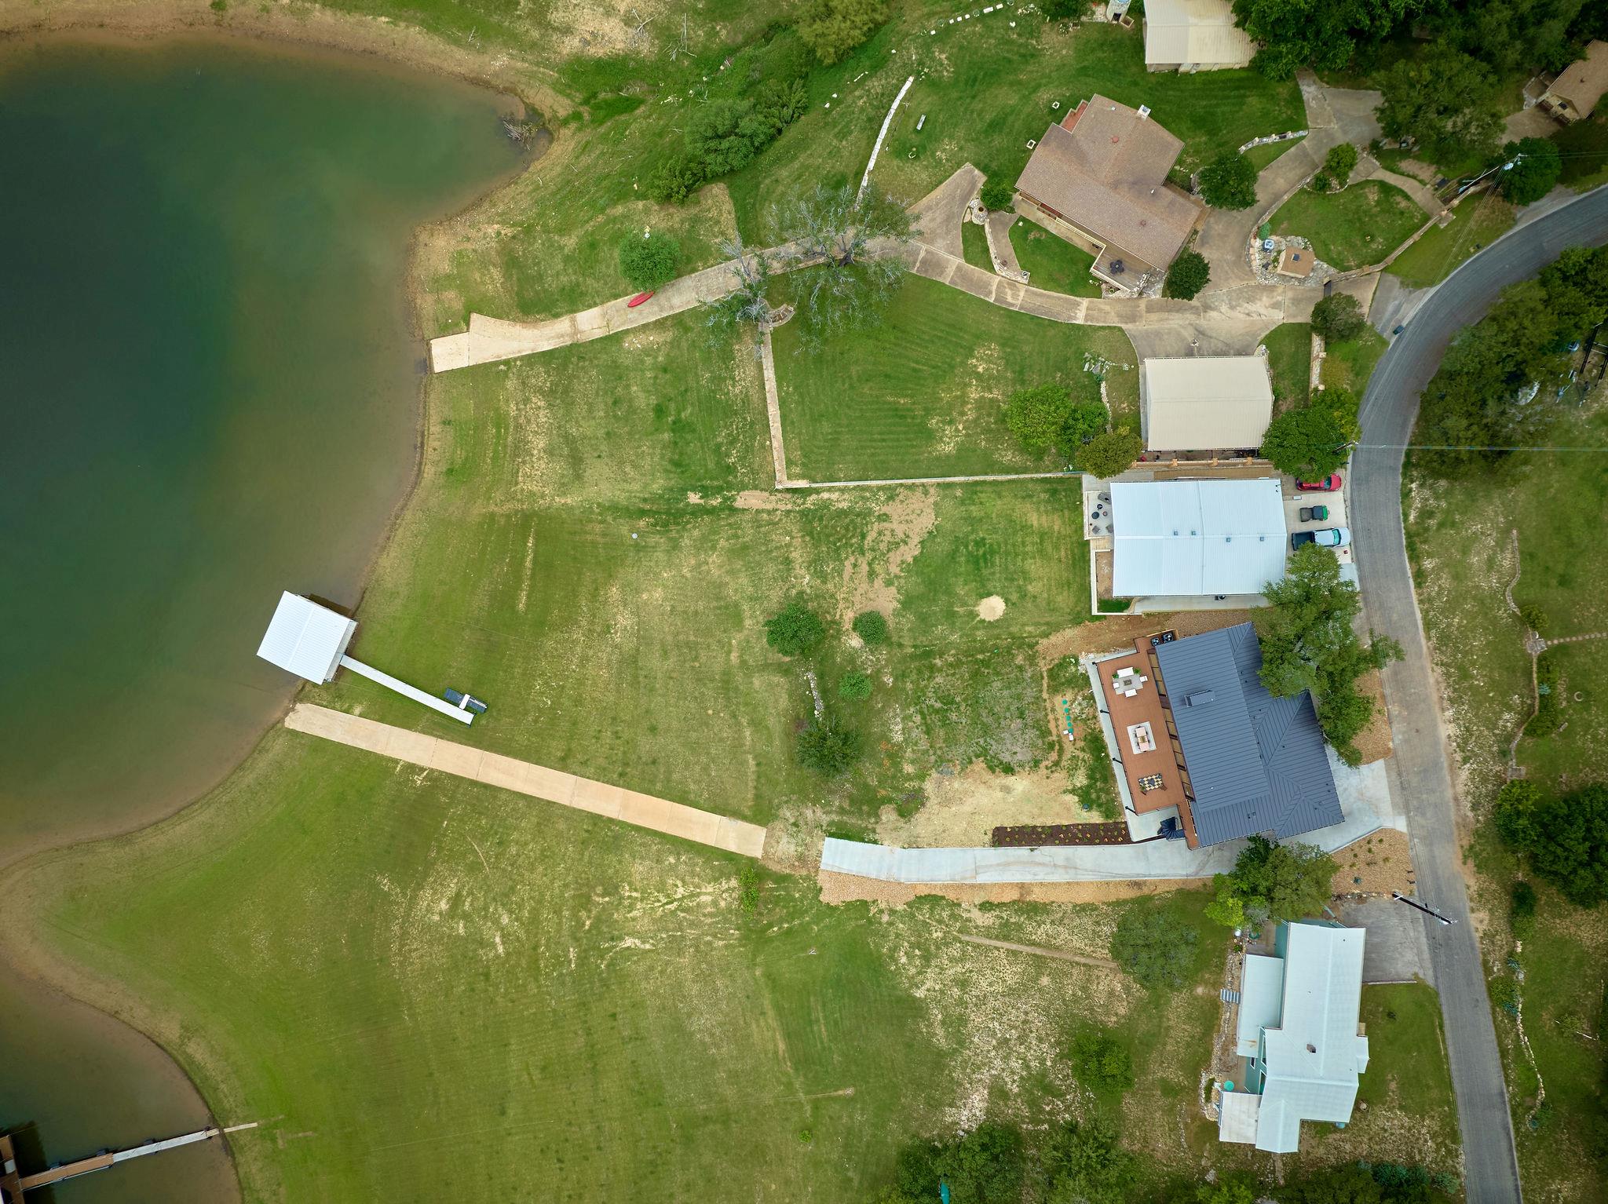
Lakefront property with a covered dock, shoreline, and paths leading toward nearby homes.
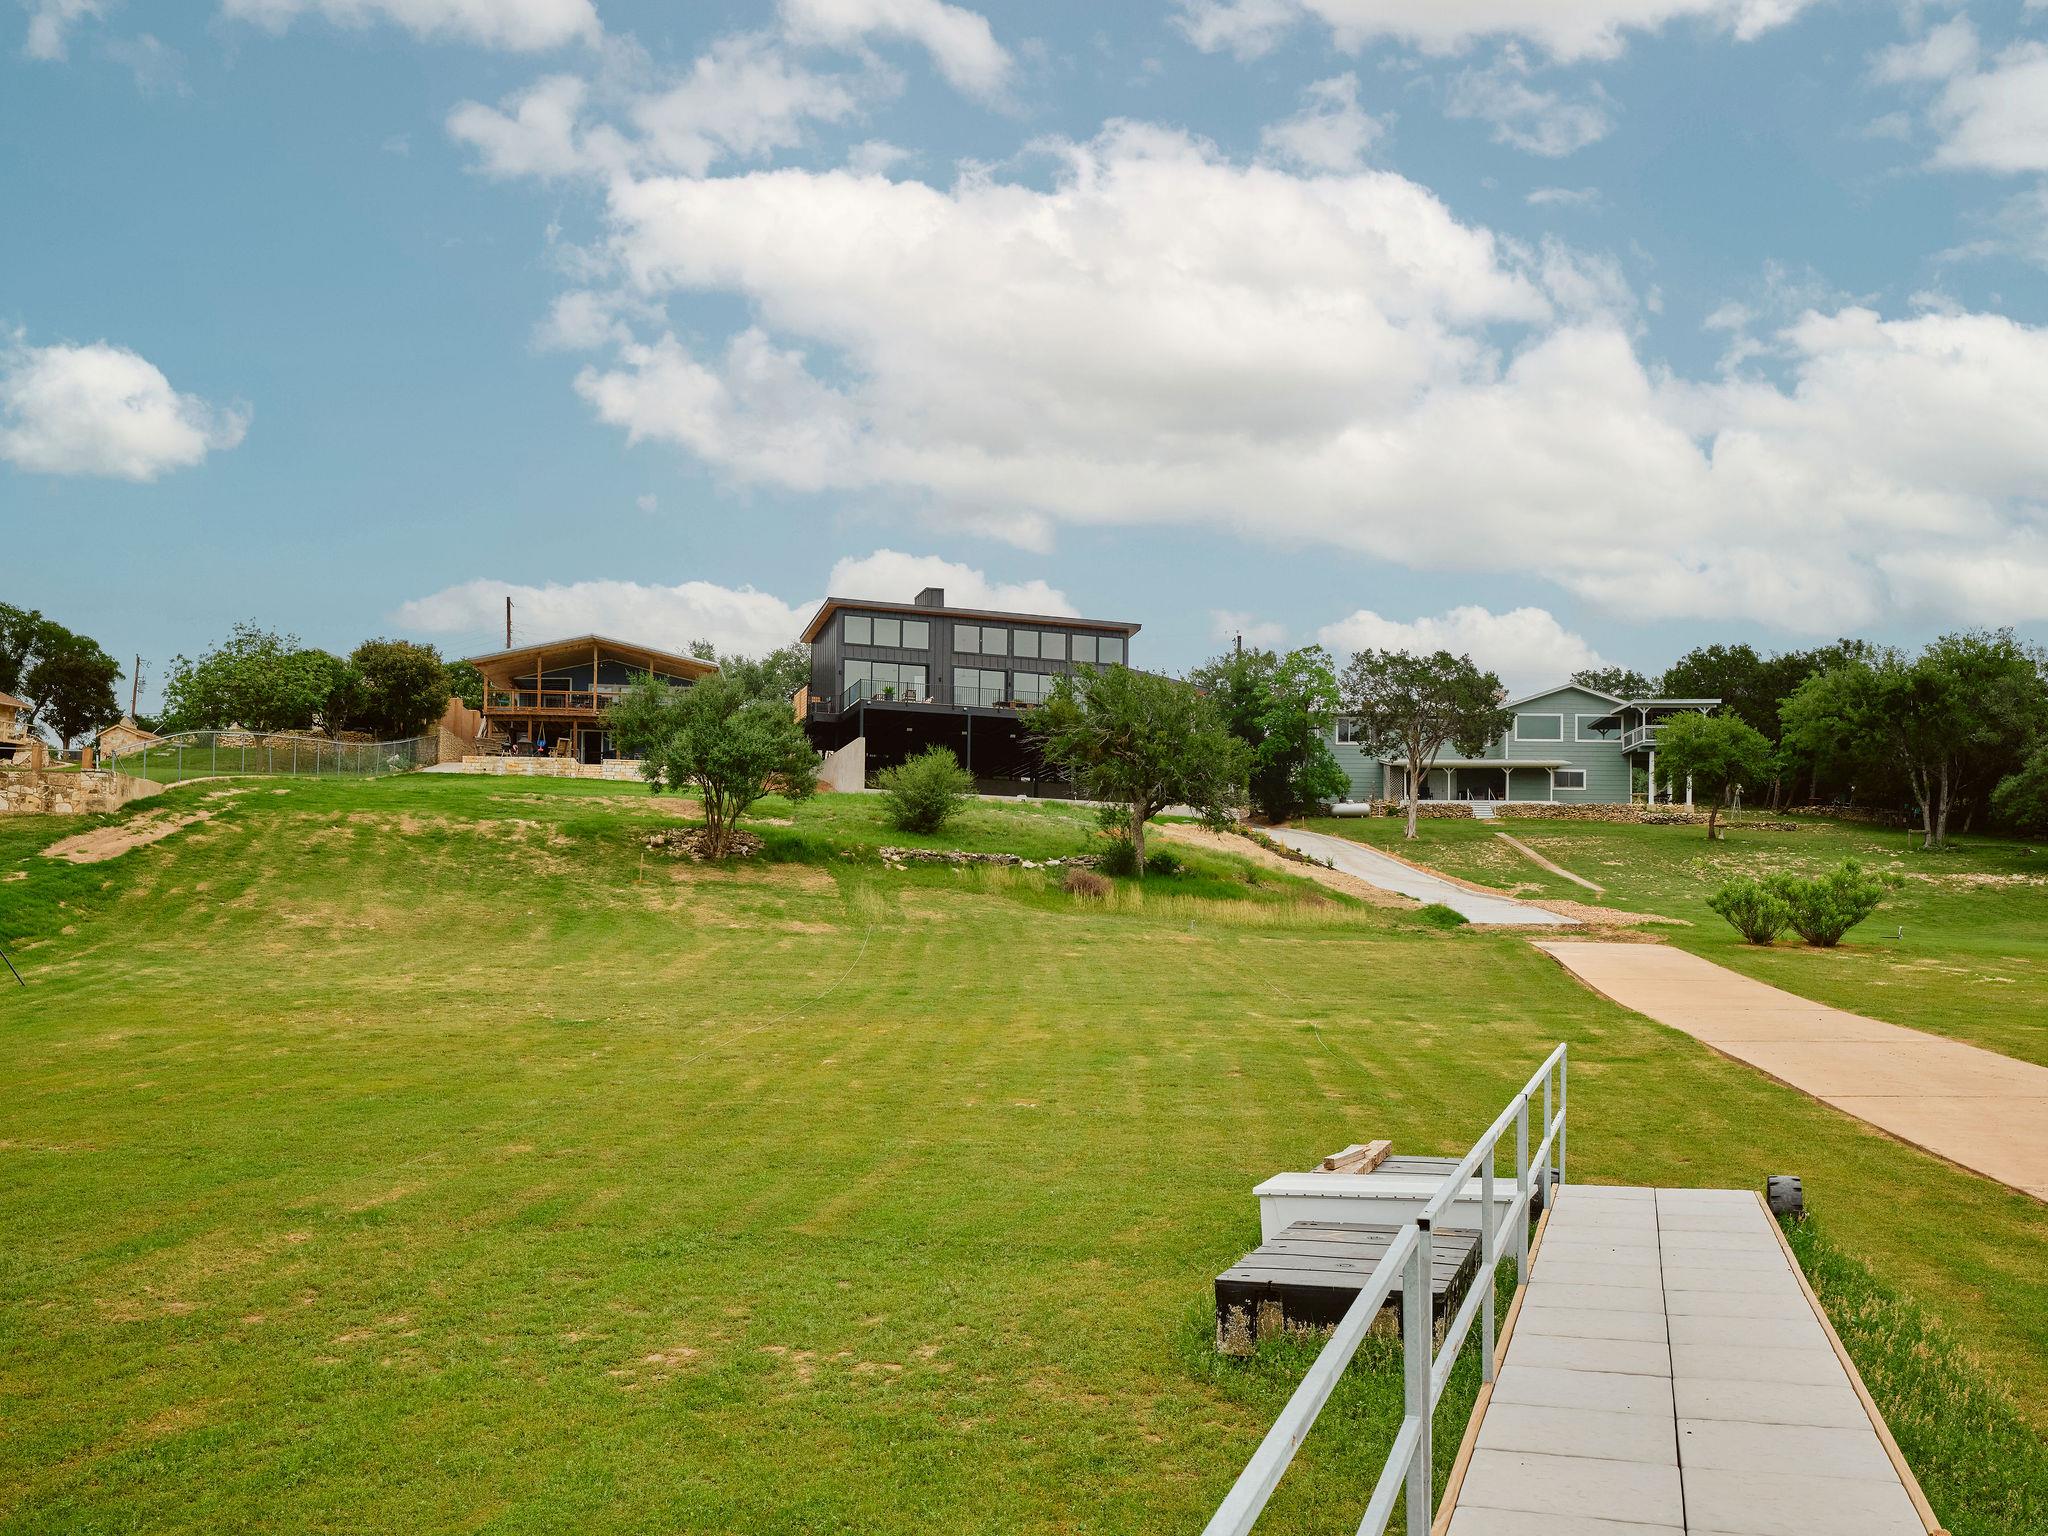
Modern dark-sided home and neighboring houses beyond a broad grassy lawn.
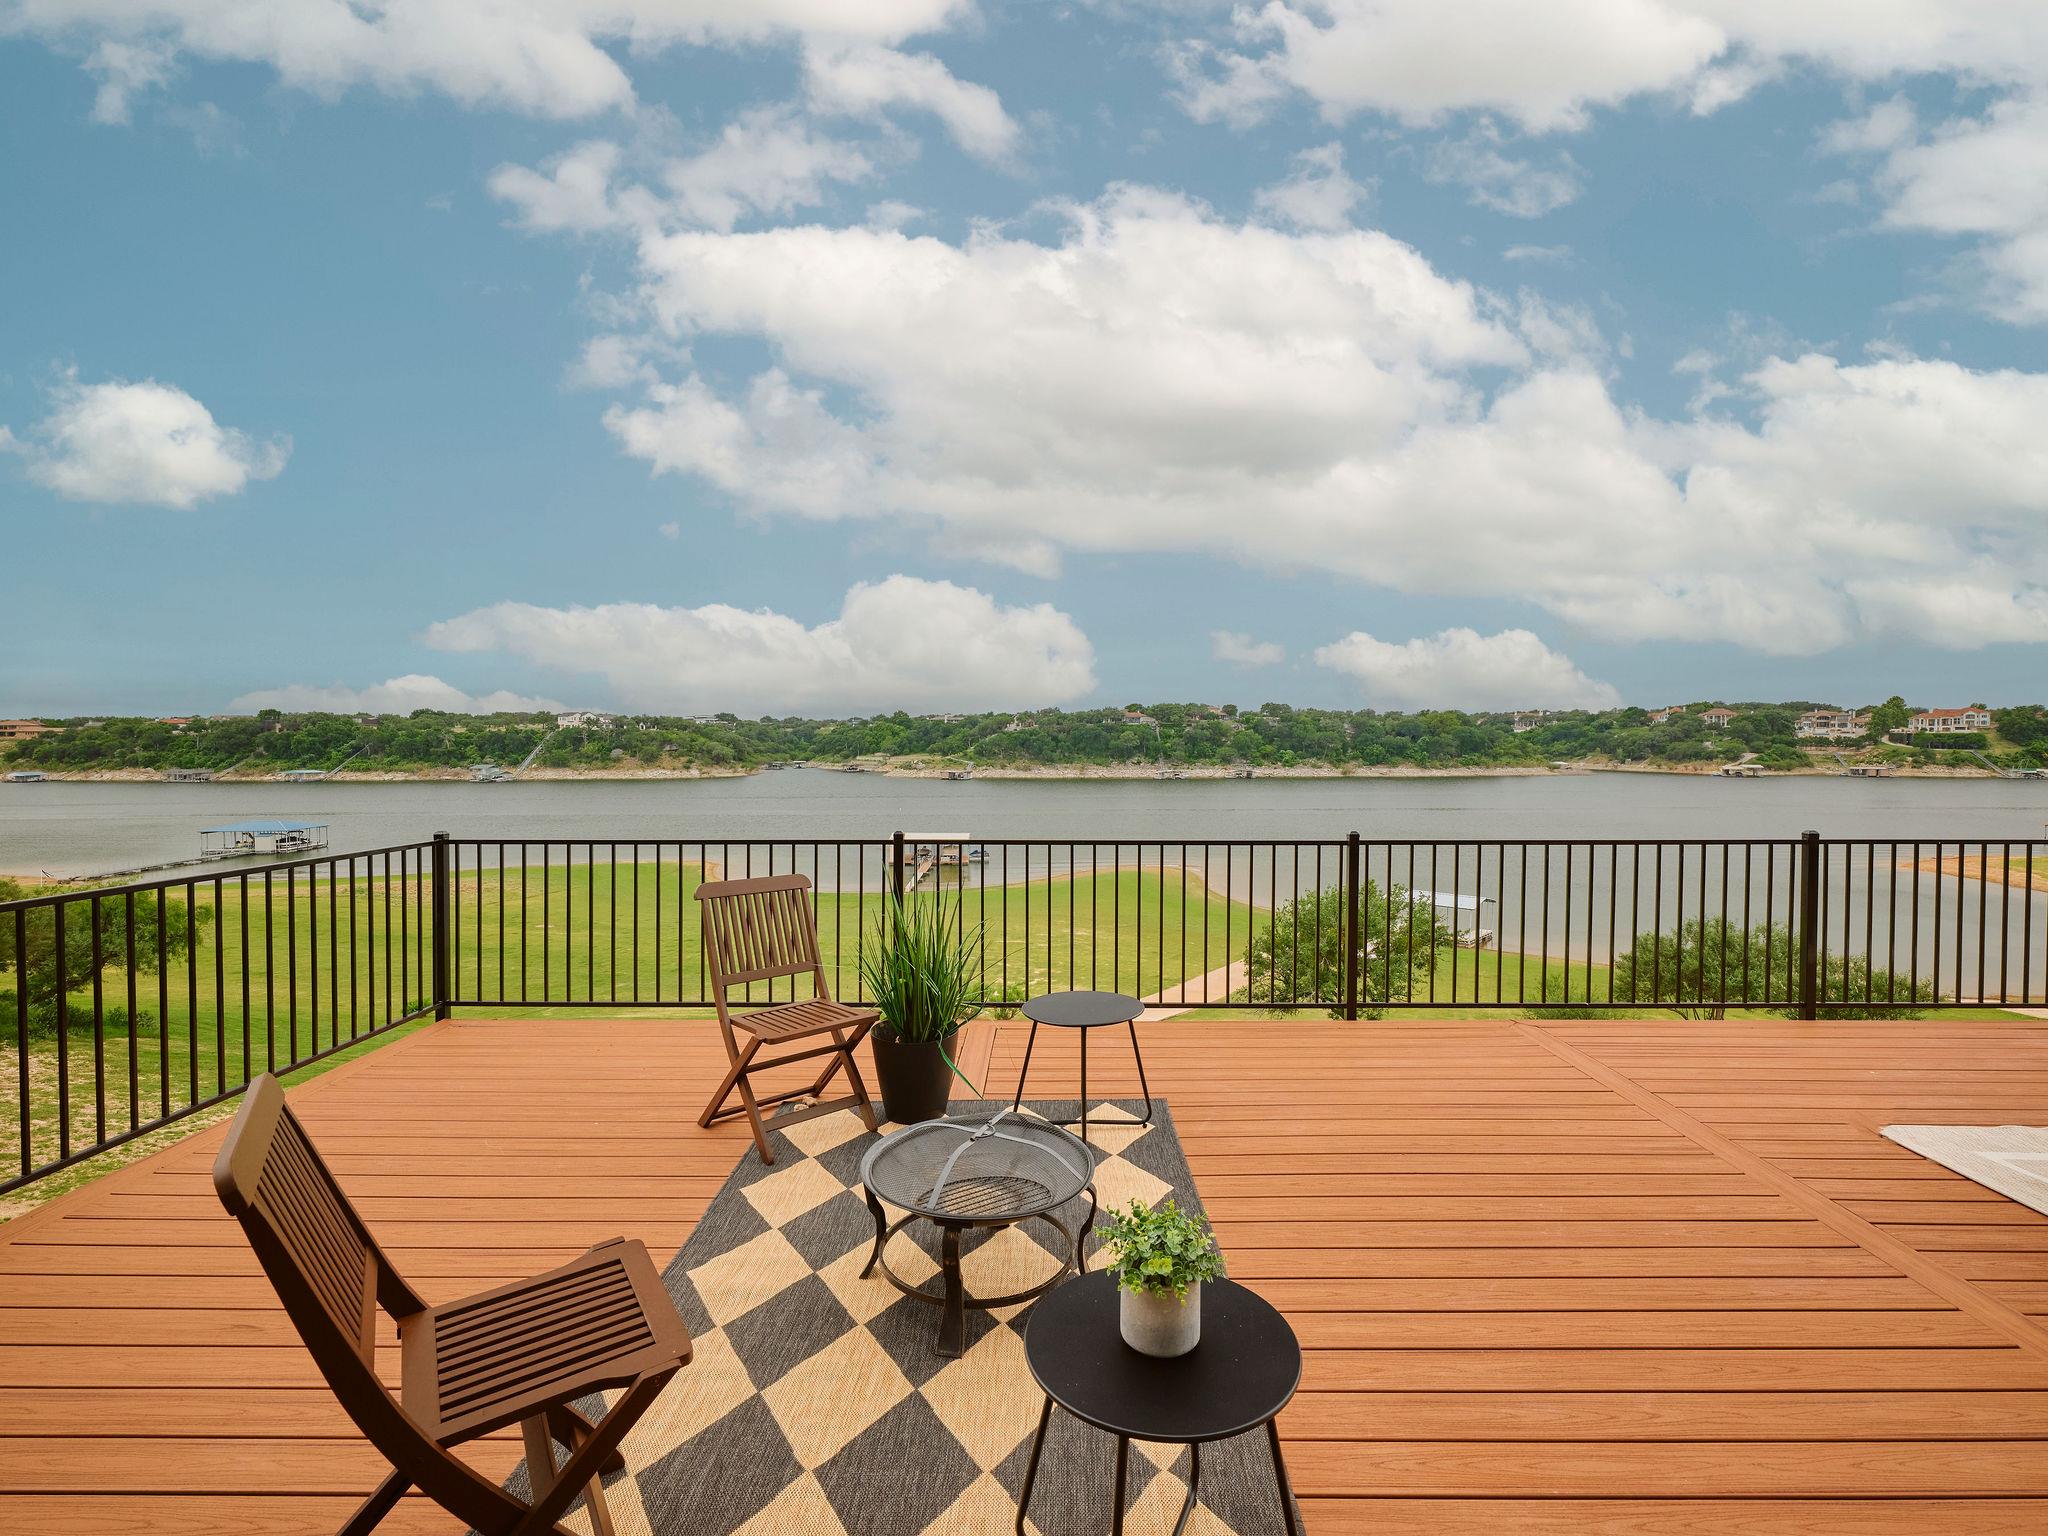
Furnished wooden deck overlooking a lake, with outdoor seating and a wide view of the opposite shore.
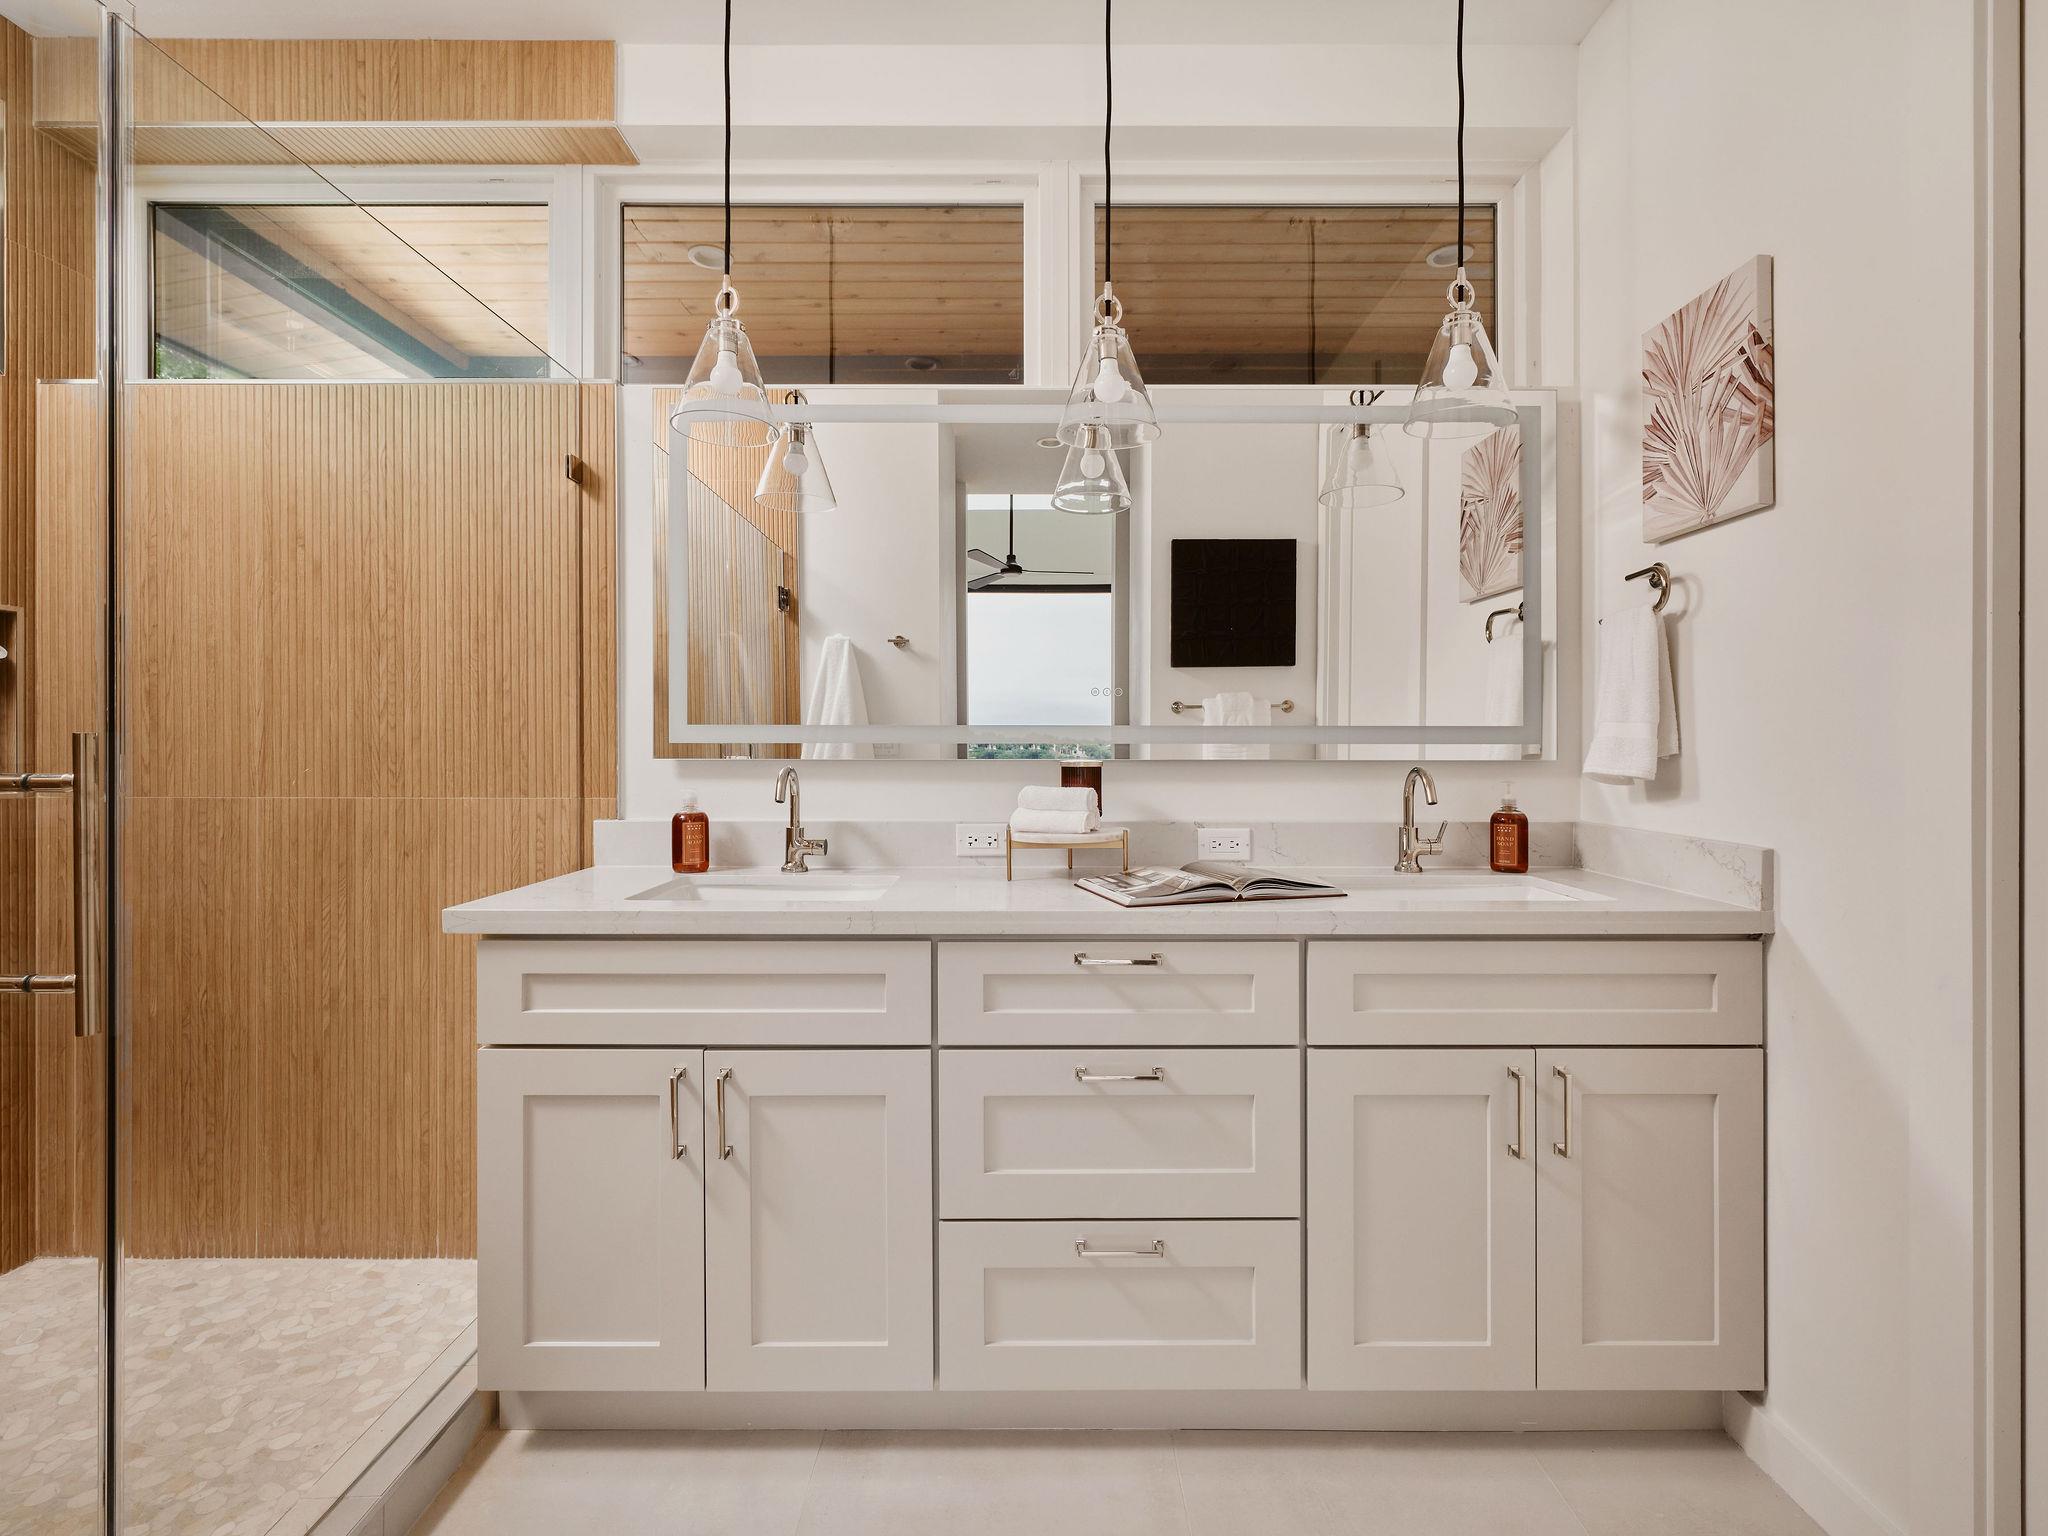
Modern bathroom with a white double vanity, large mirror, glass shower, and warm wood paneling.
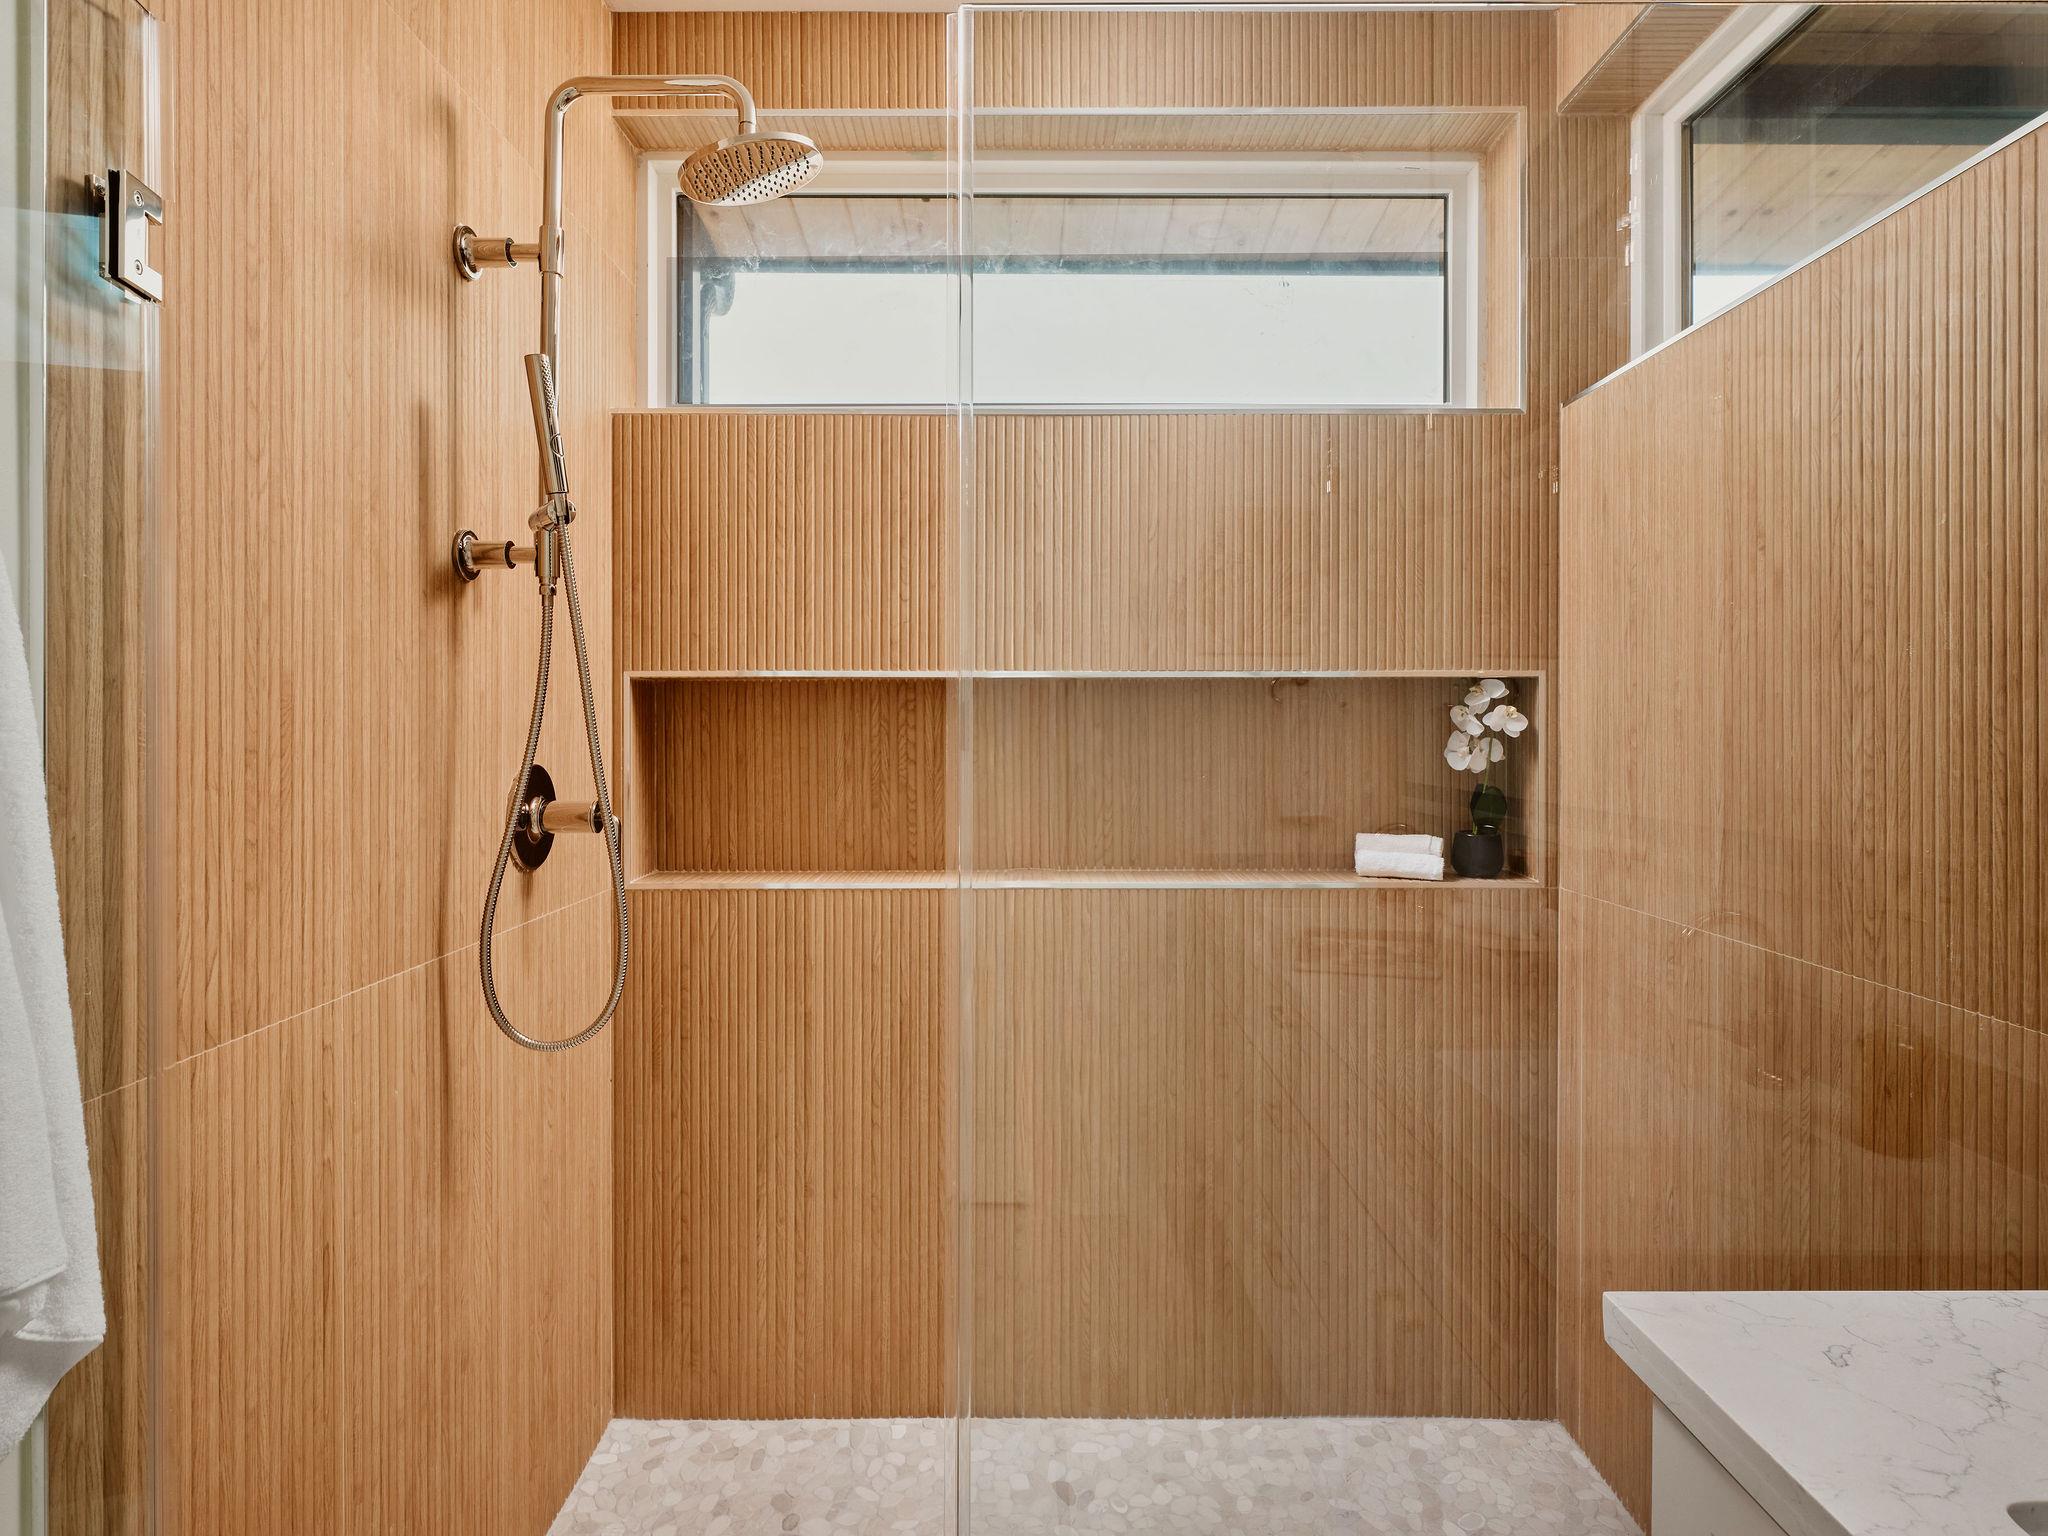
Walk-in shower with ribbed wood-look tile, glass enclosure, built-in niche, and pebble floor.
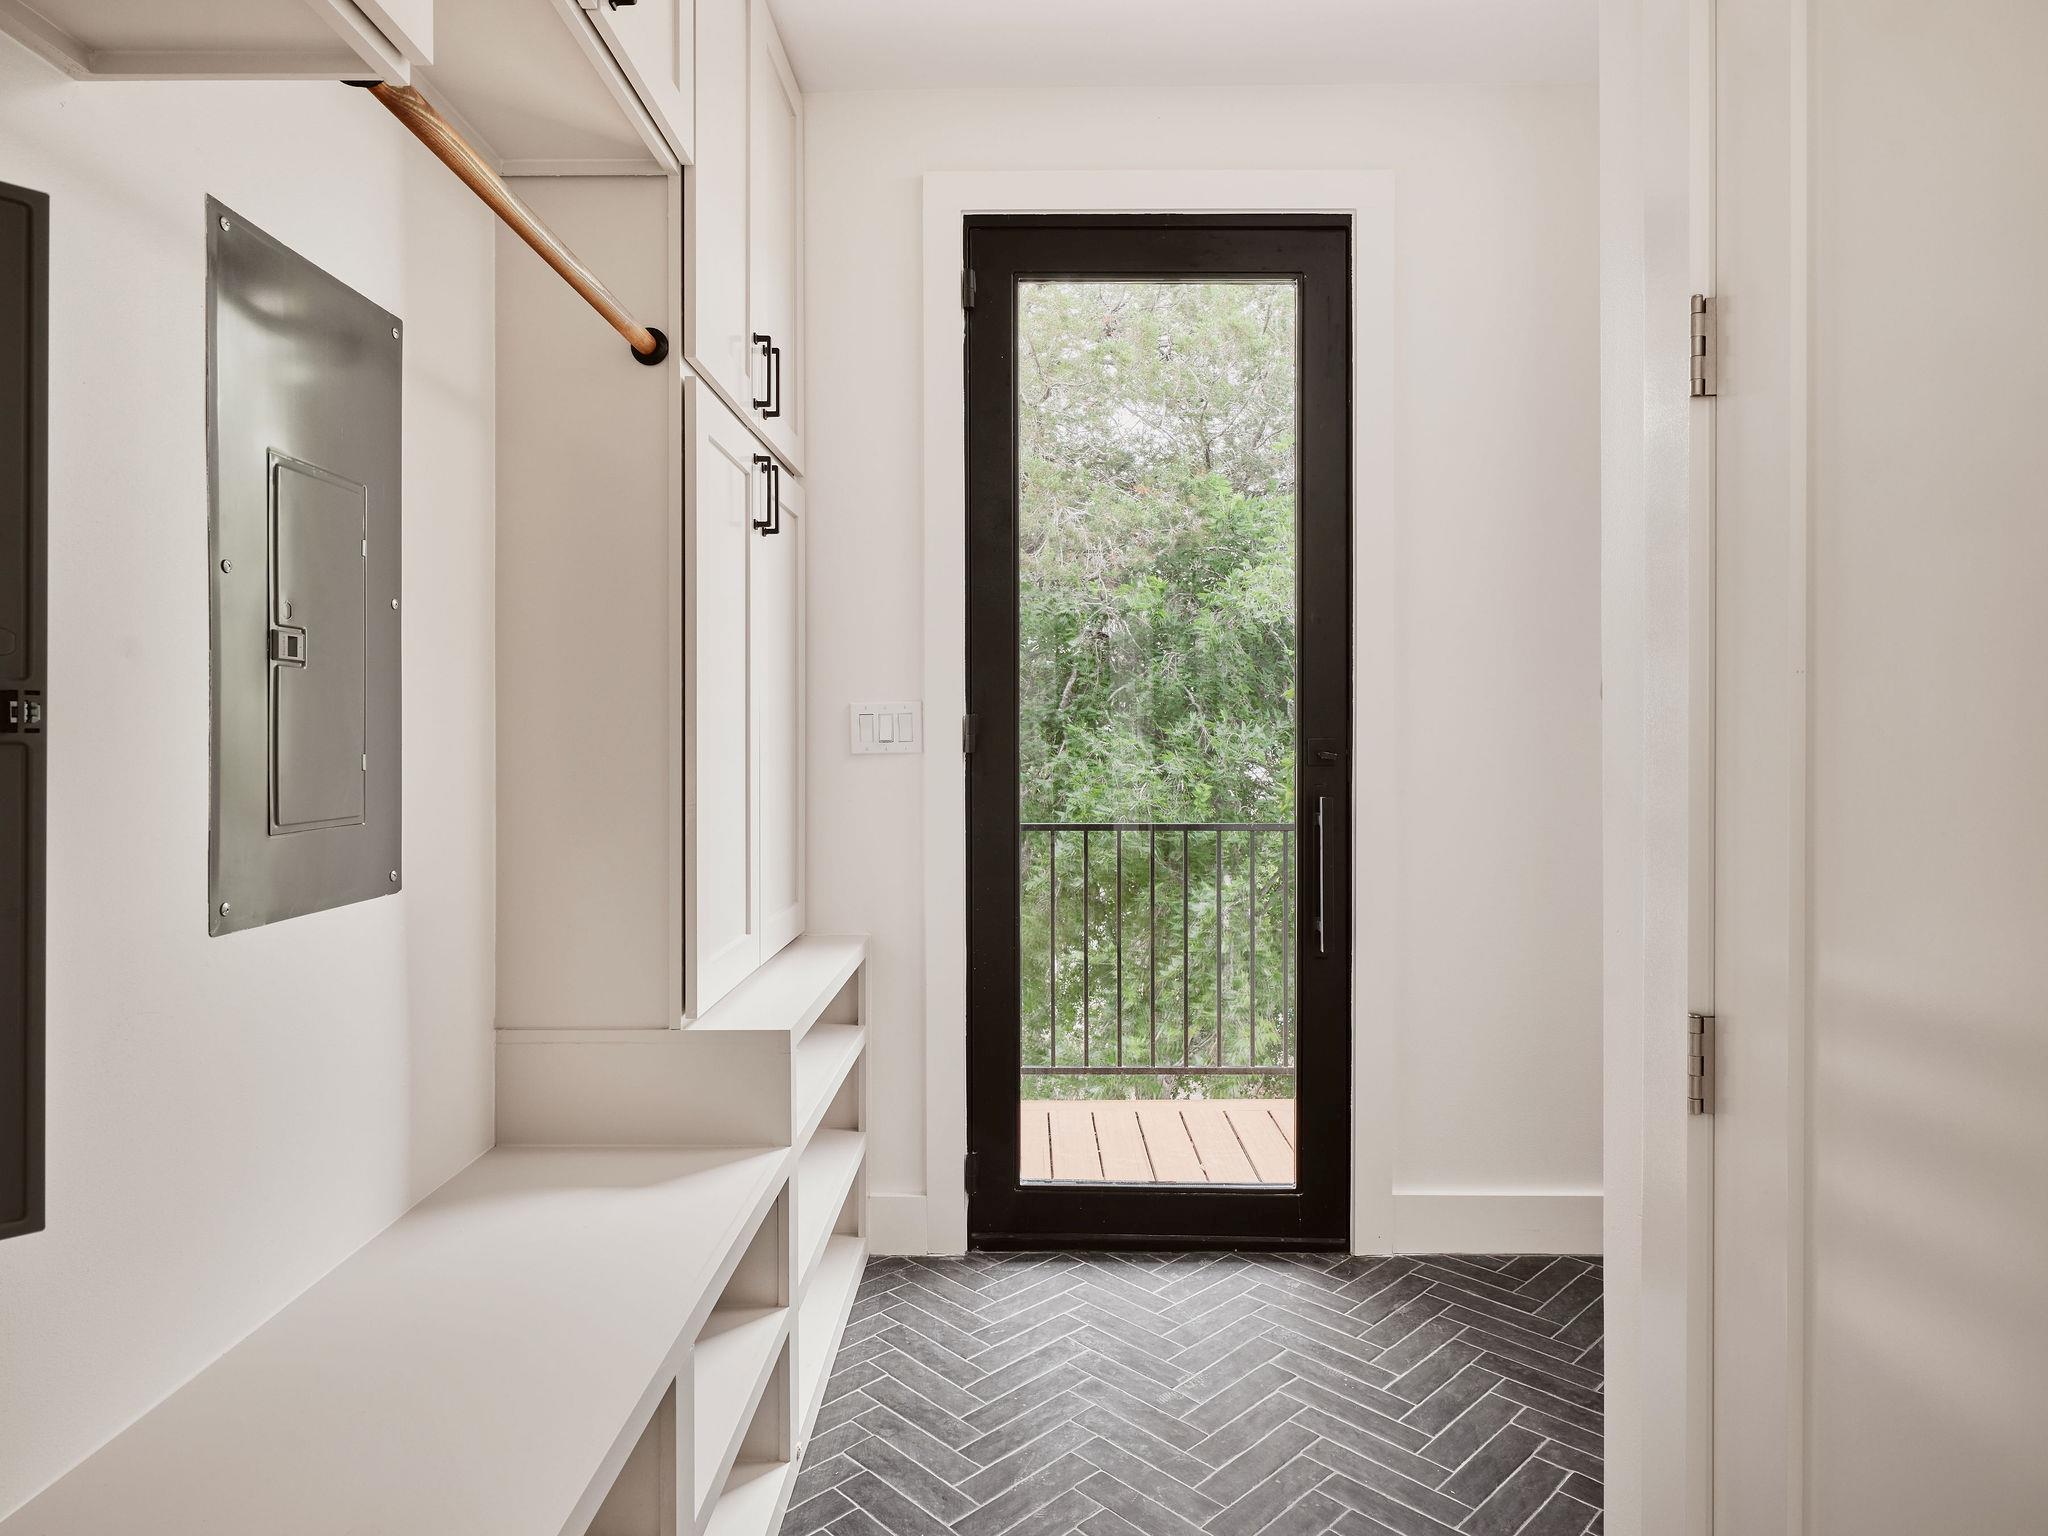
Entryway with built-in white cubbies, herringbone tile, and a glass door to a tree-lined deck.
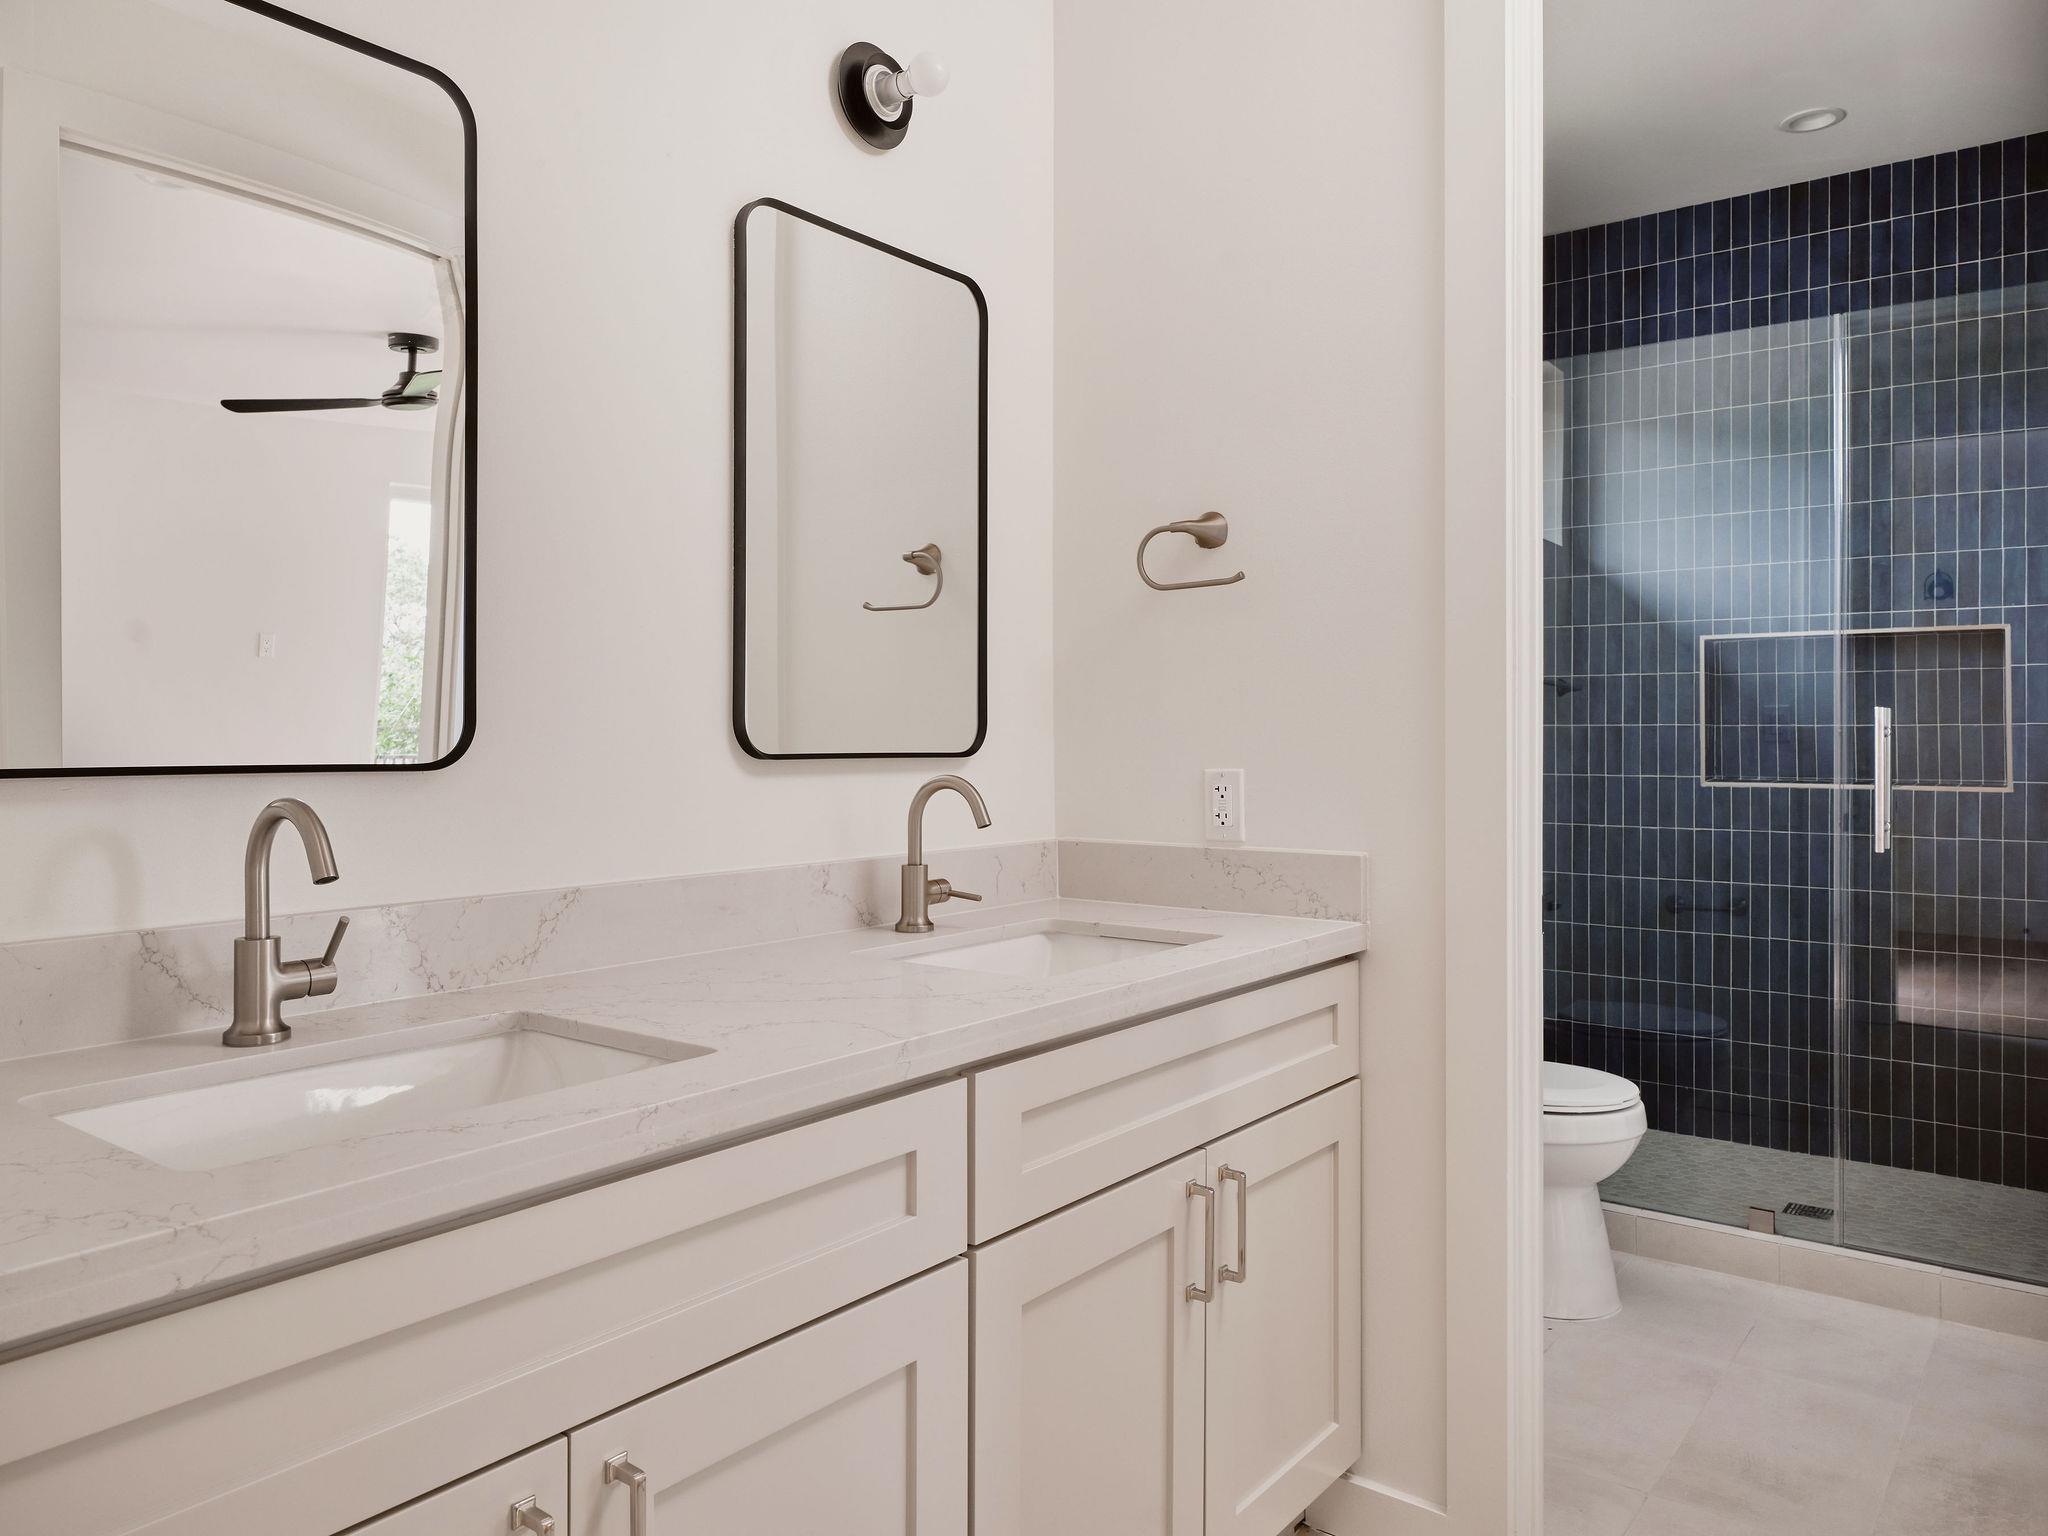
Modern bathroom with double vanity and a glass shower with dark blue tile.
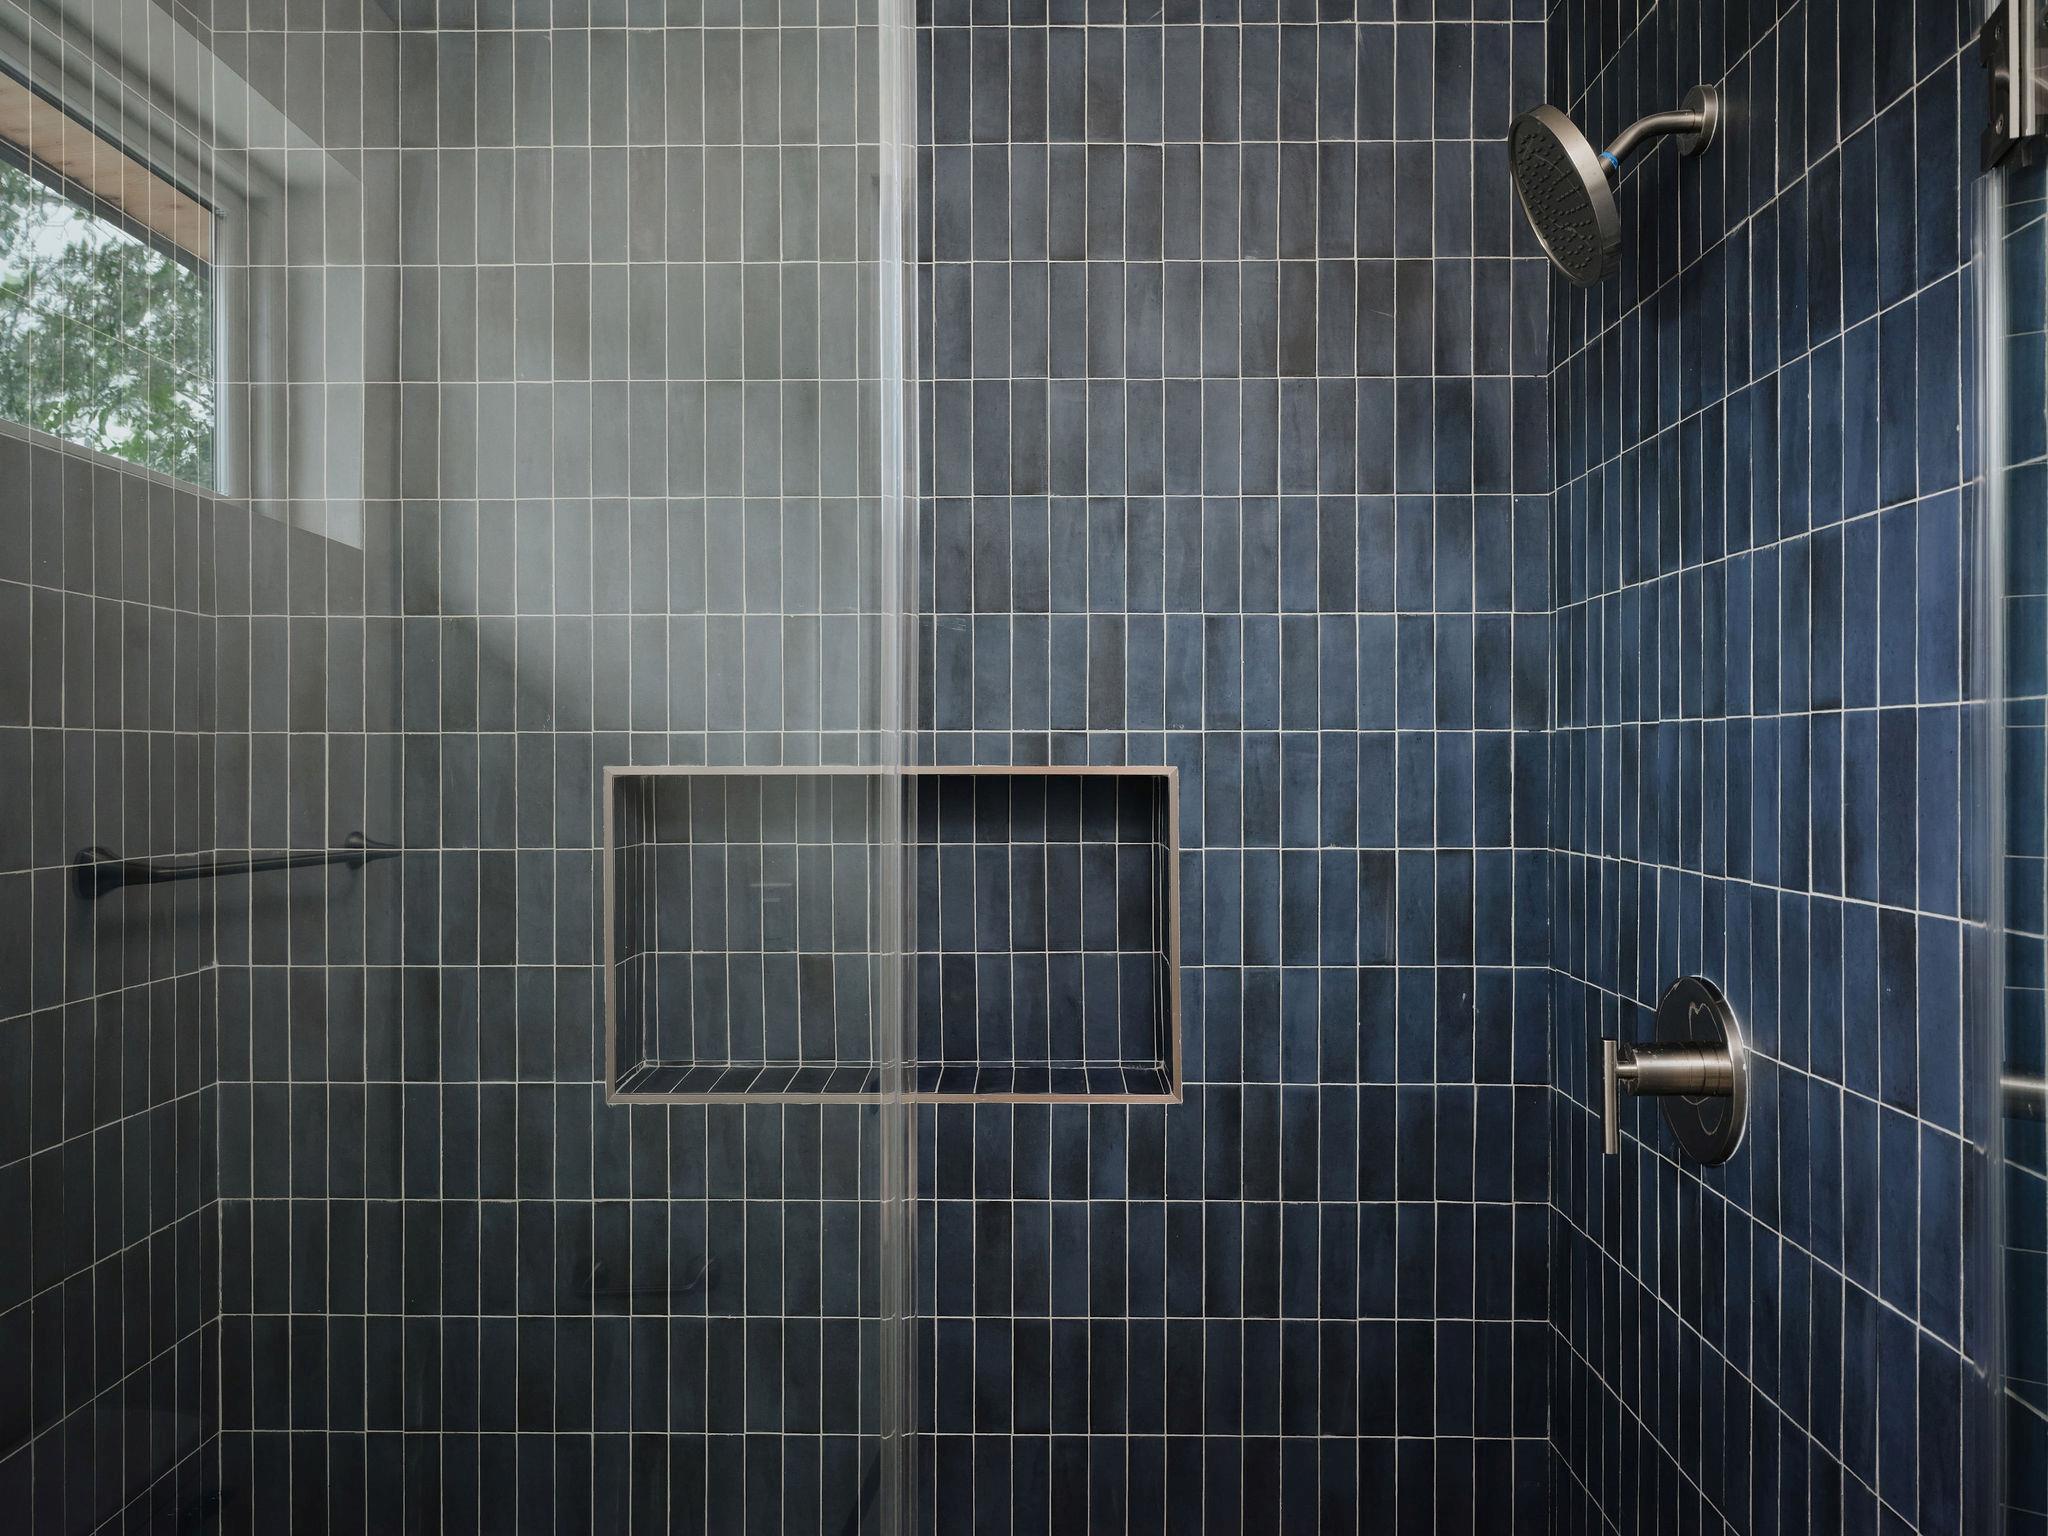
Walk-in shower with dark tiled walls, a recessed niche, and a window.
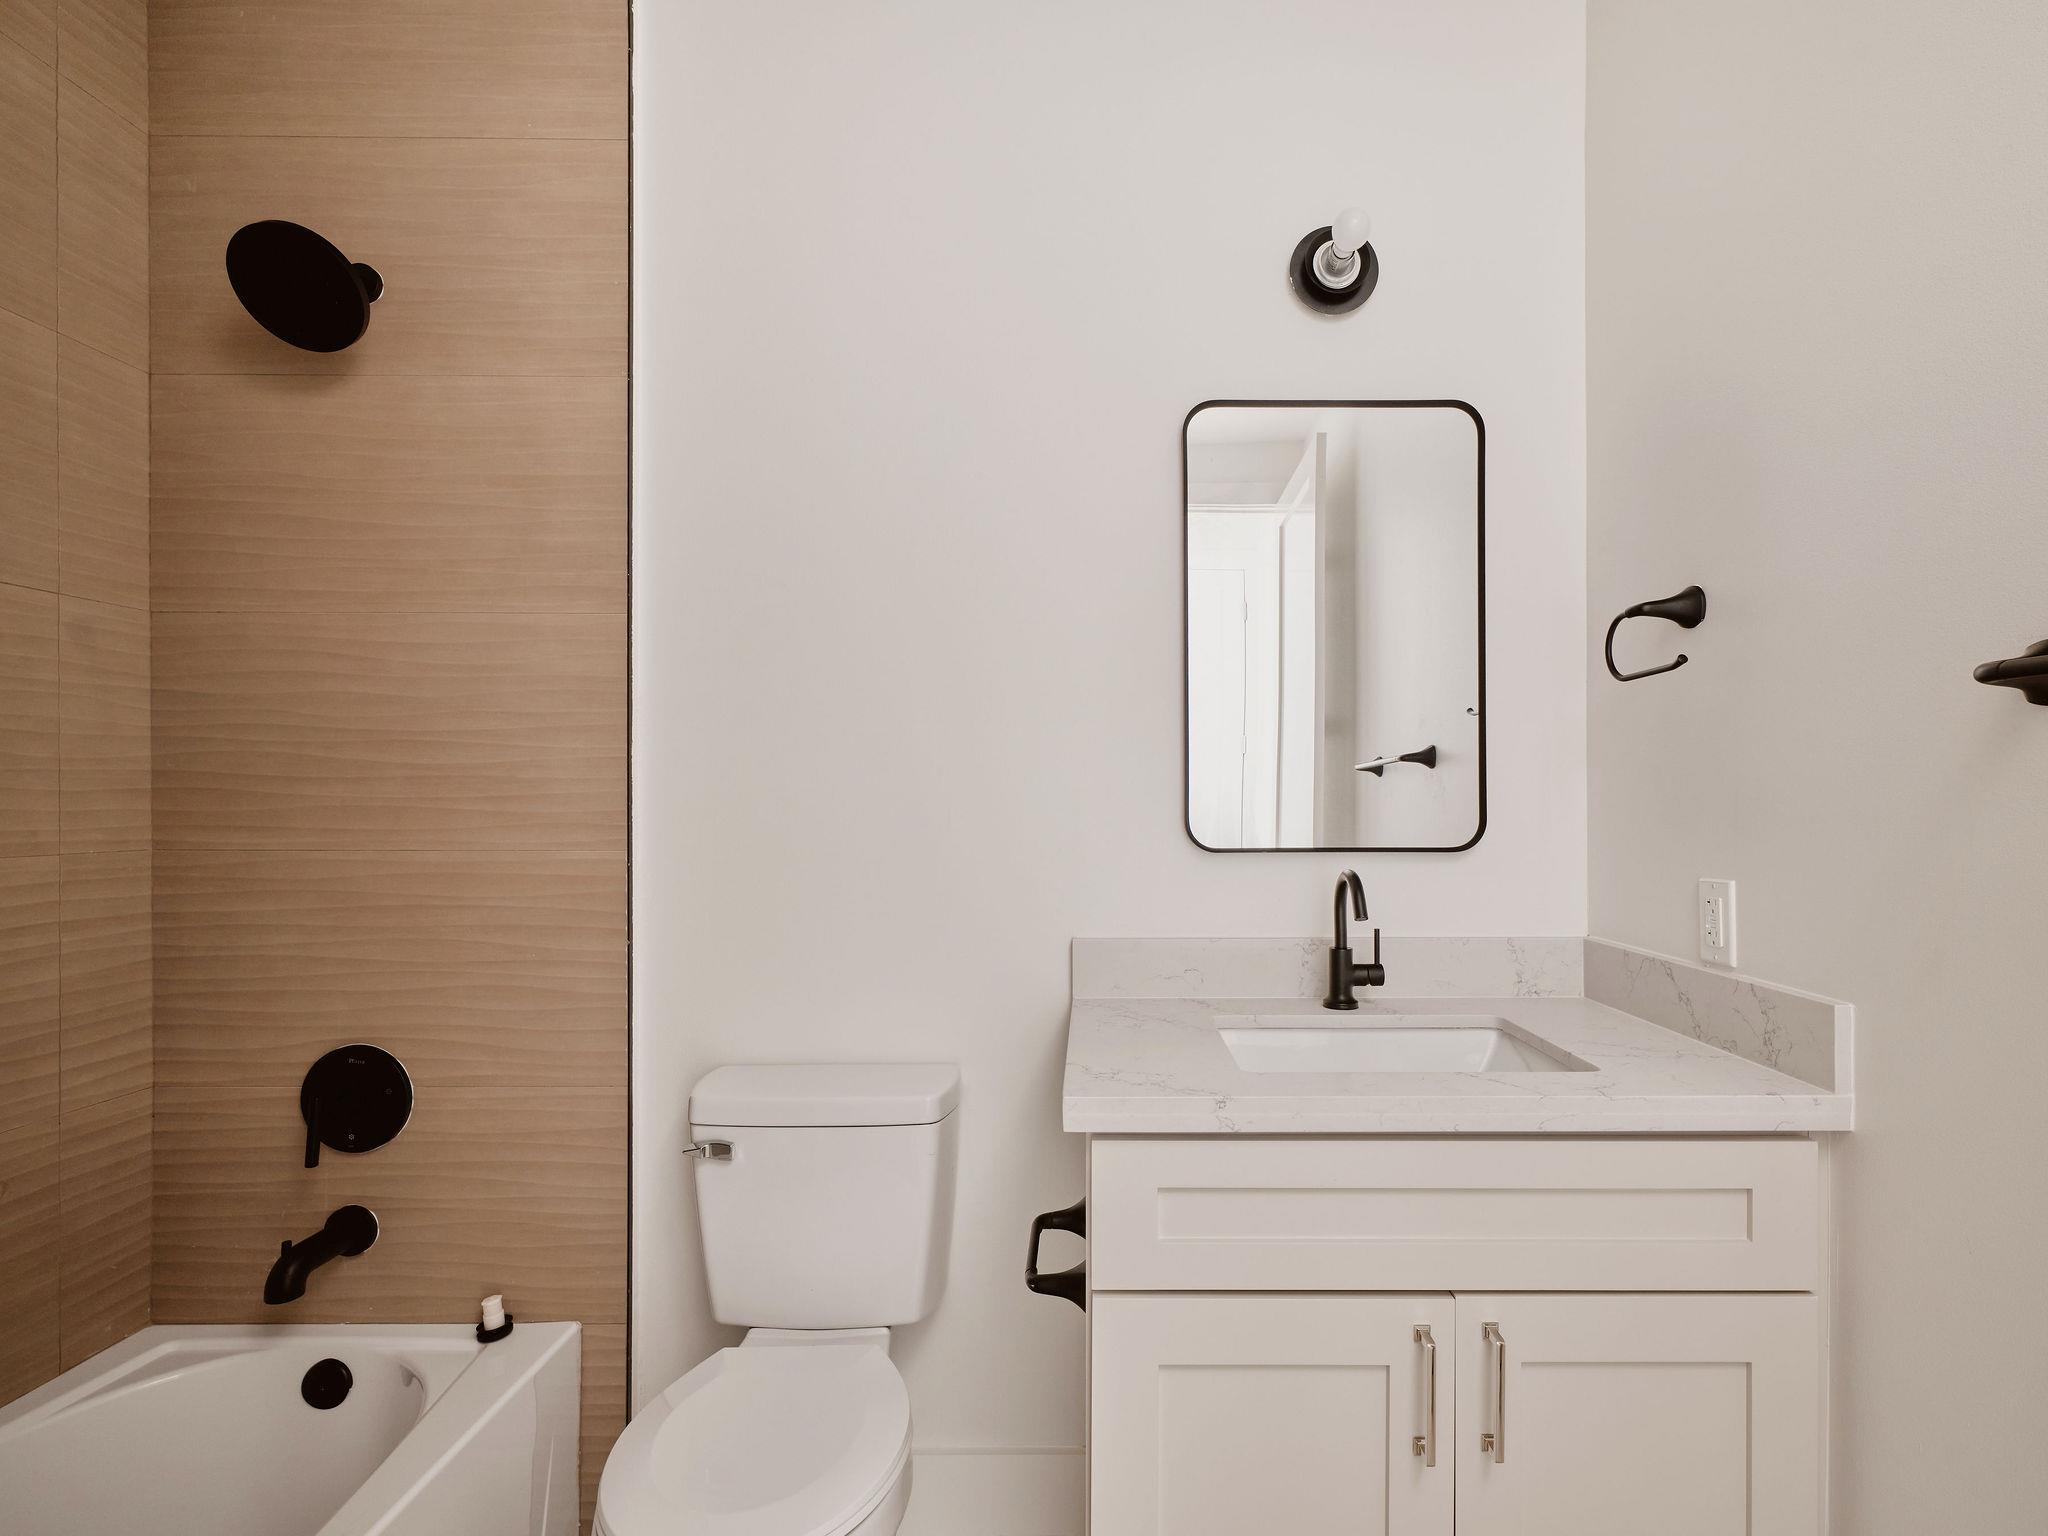
Modern bathroom with a white vanity, black fixtures, and a wood-look tiled tub surround.
Dining room with floor-to-ceiling windows overlooking the water and a furnished deck.
Modern kitchen with white cabinets, a stainless steel range, and a large stone island with a sink.
Open-plan kitchen with a large stone island and dining area beside tall glass doors.
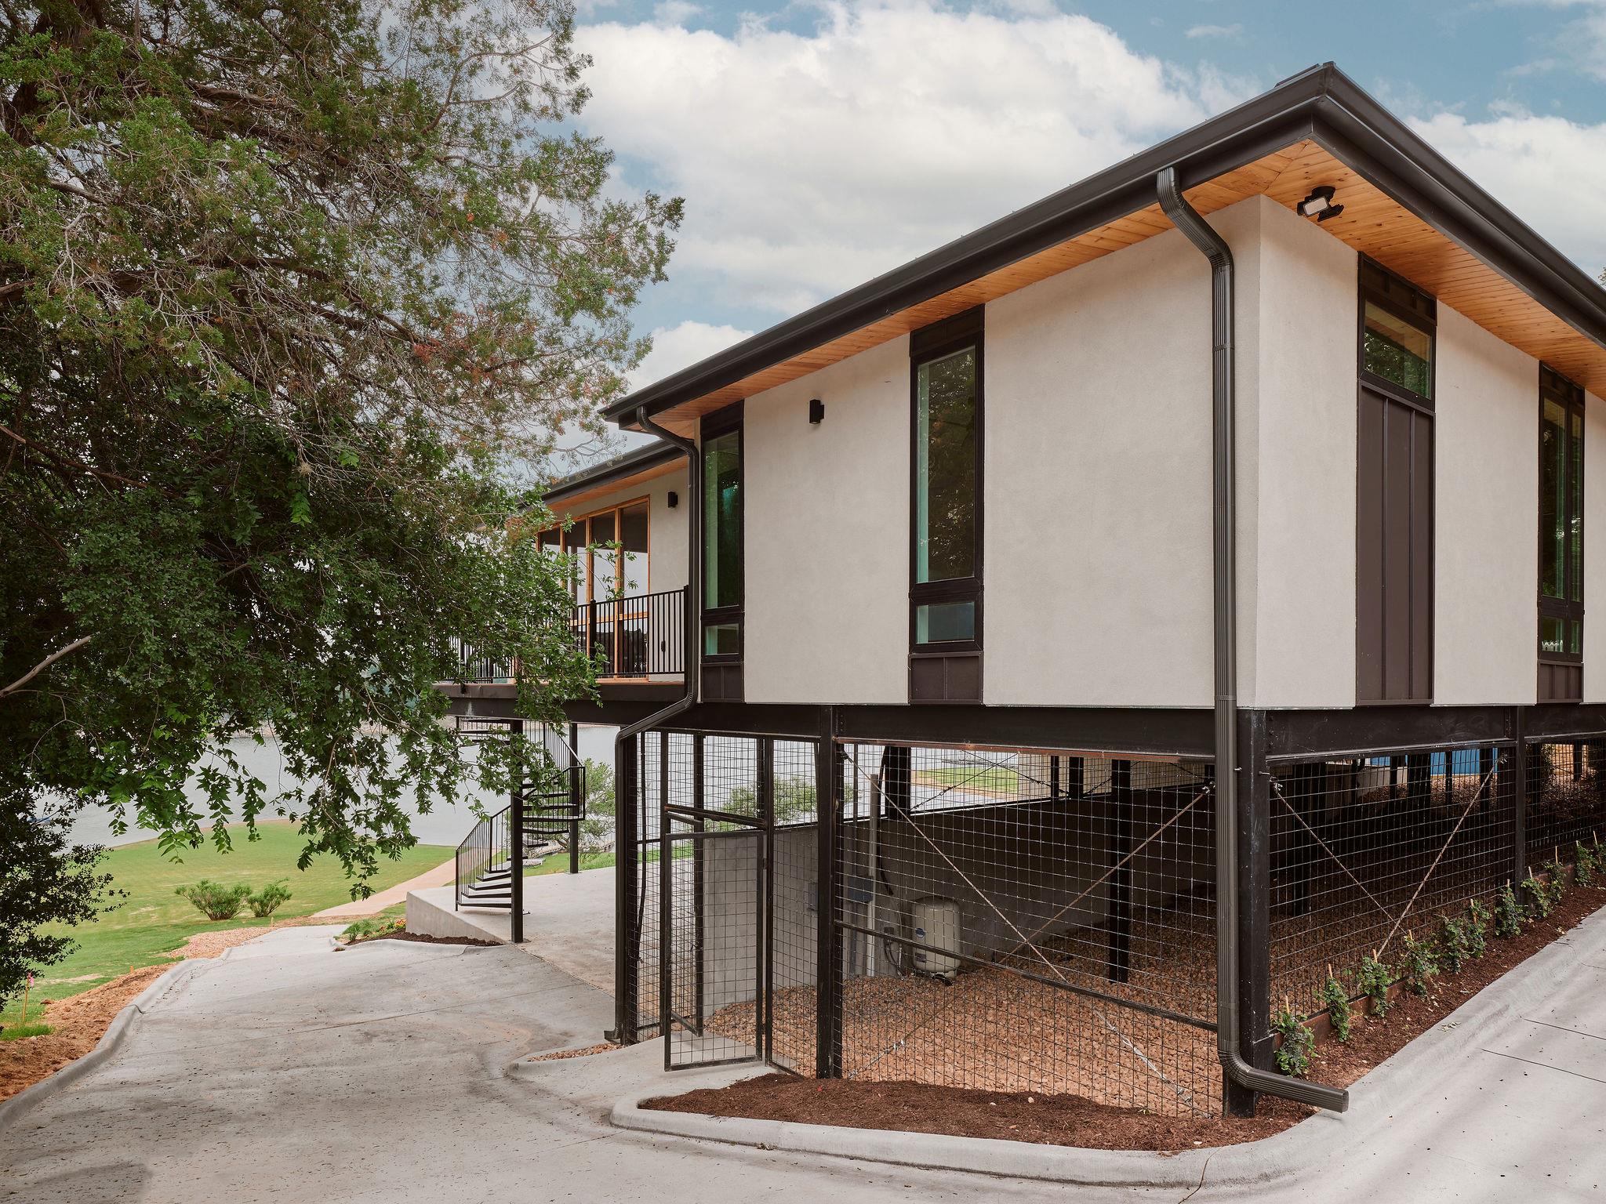
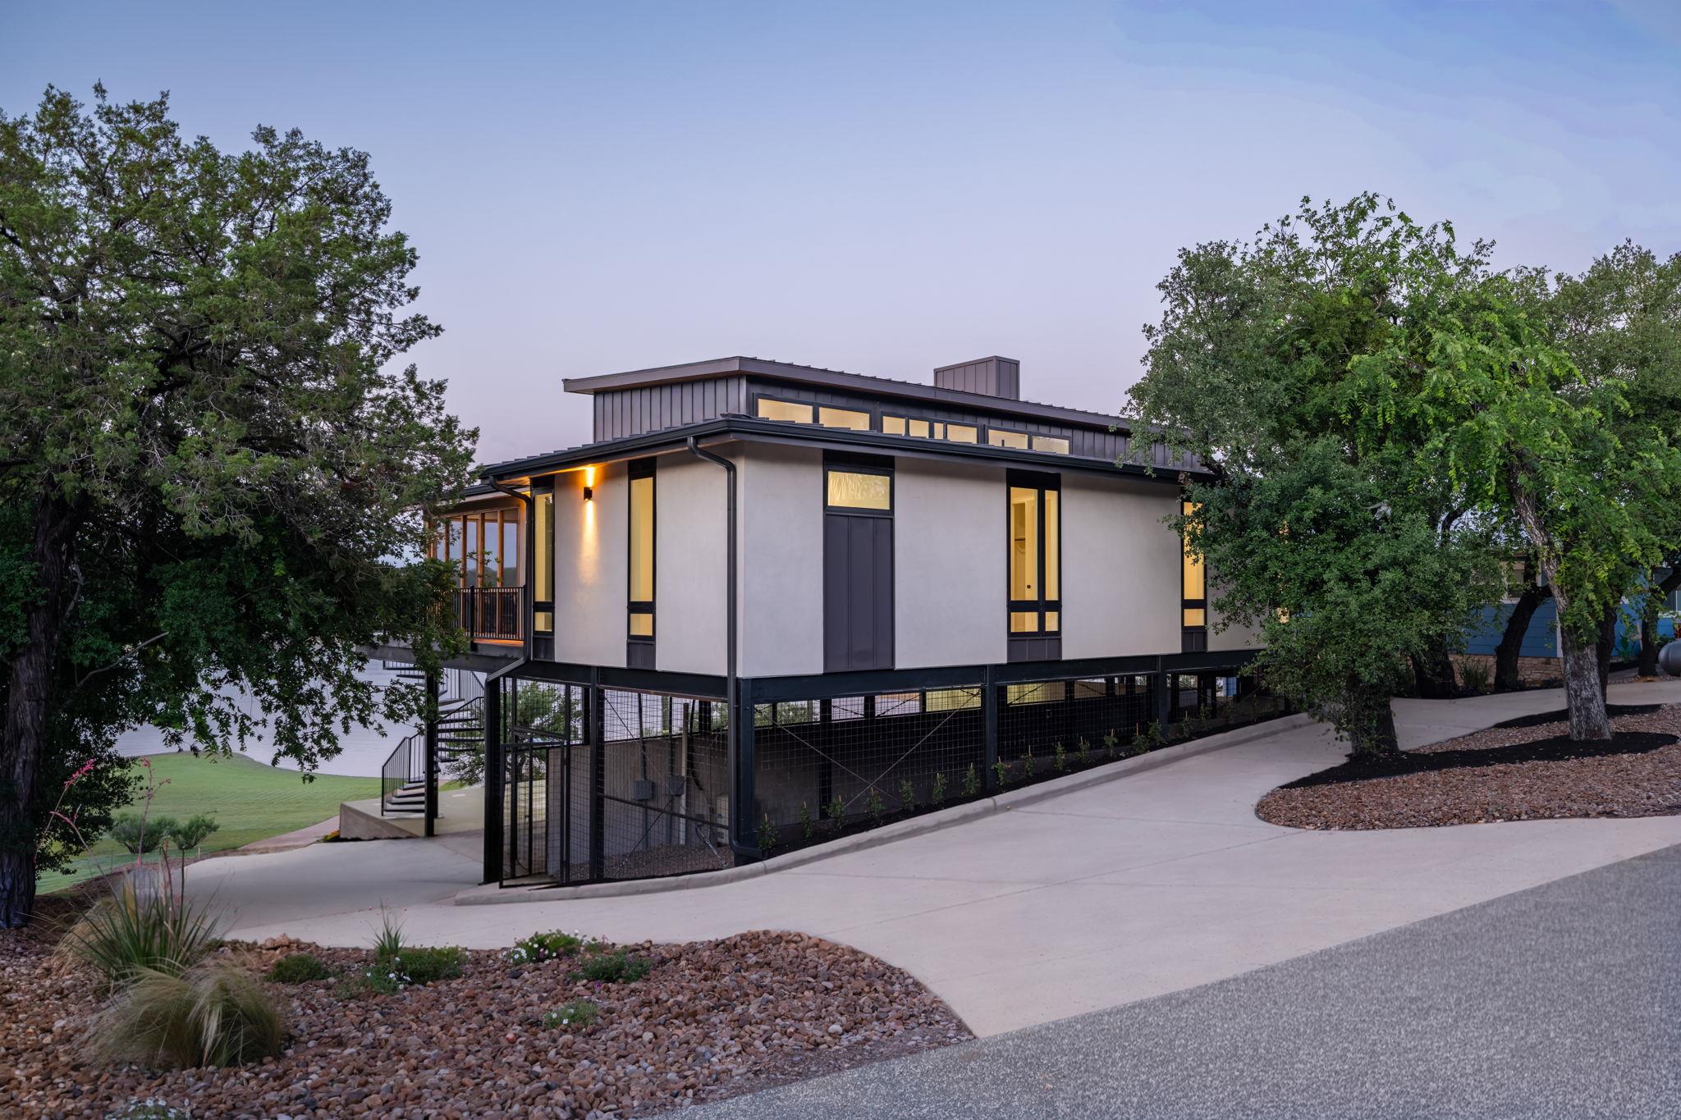
Modern raised home beside the water, with white walls, dark trim, and a fenced lower level.
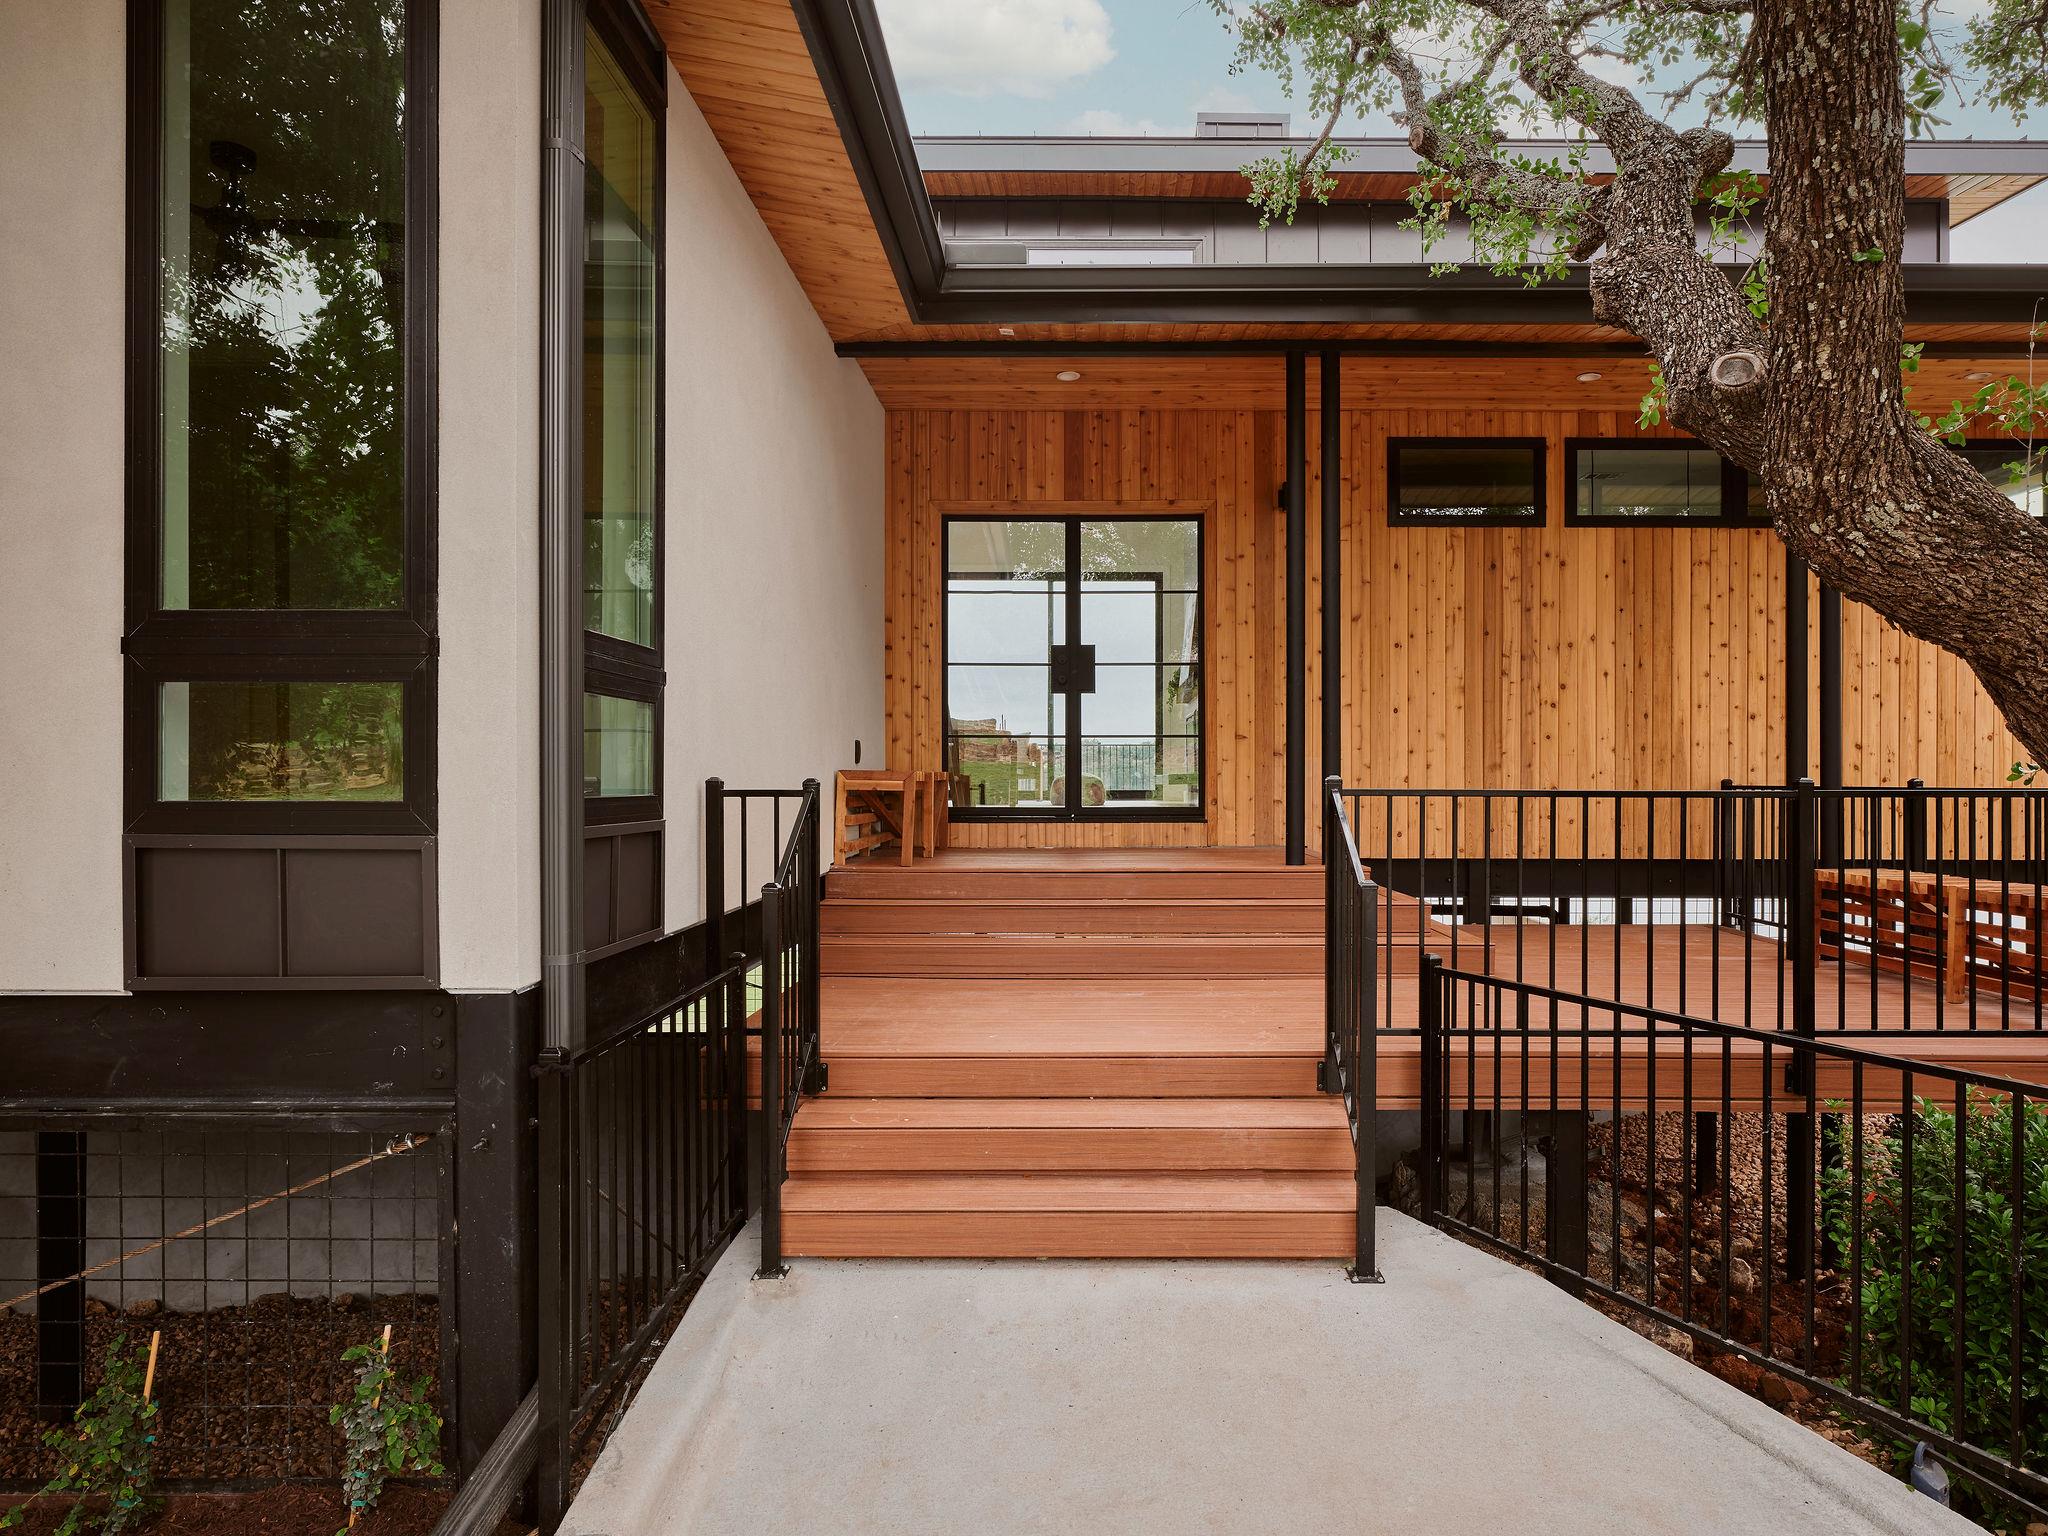
Raised wood deck with black railings leads to a modern home beneath a mature tree.
Modern home framed by mature oak trees, with a raised wood deck and water visible nearby.
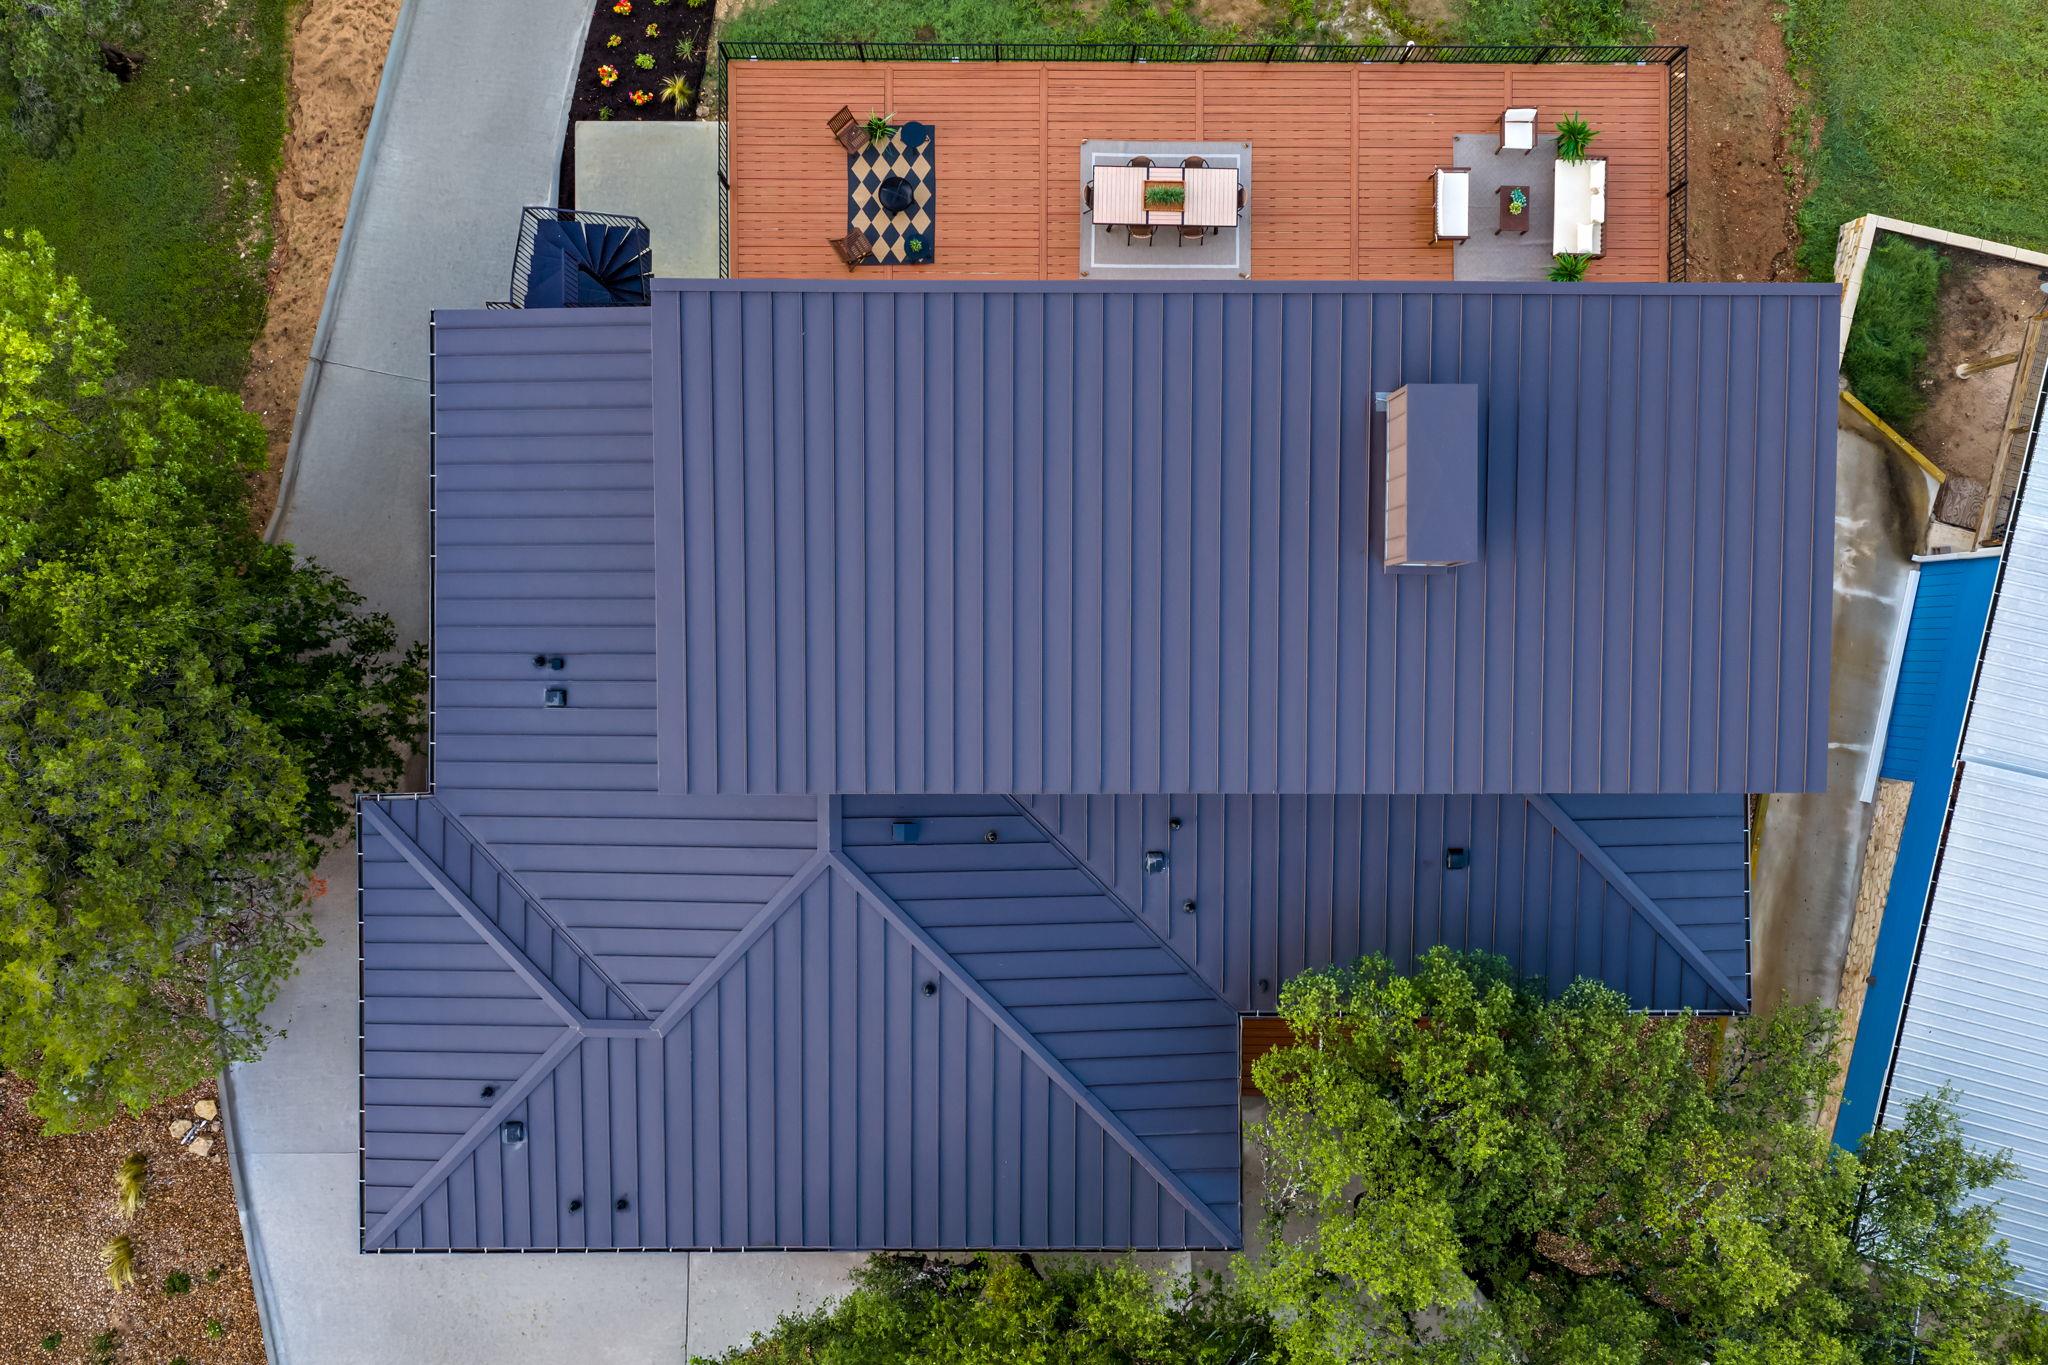
Aerial view of a home with a blue-gray metal roof and furnished wood deck.
Modern two-story home with expansive windows, a furnished deck, and covered patio beneath.
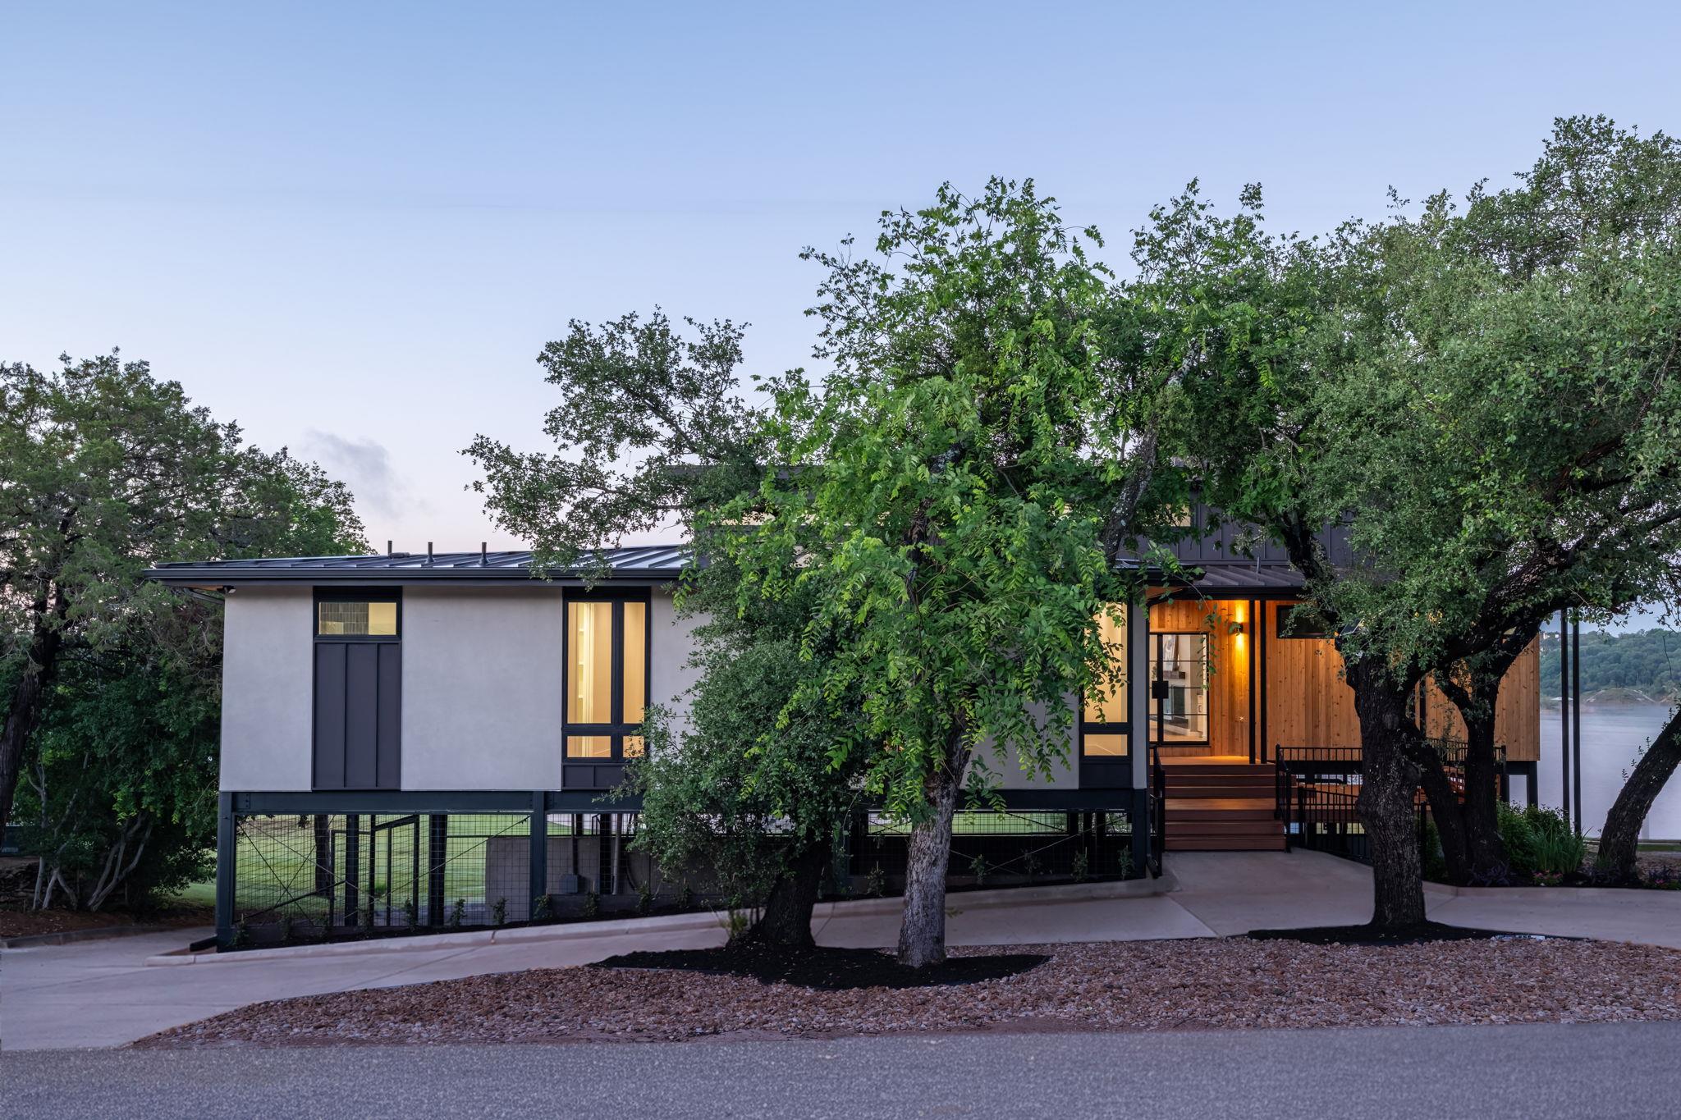
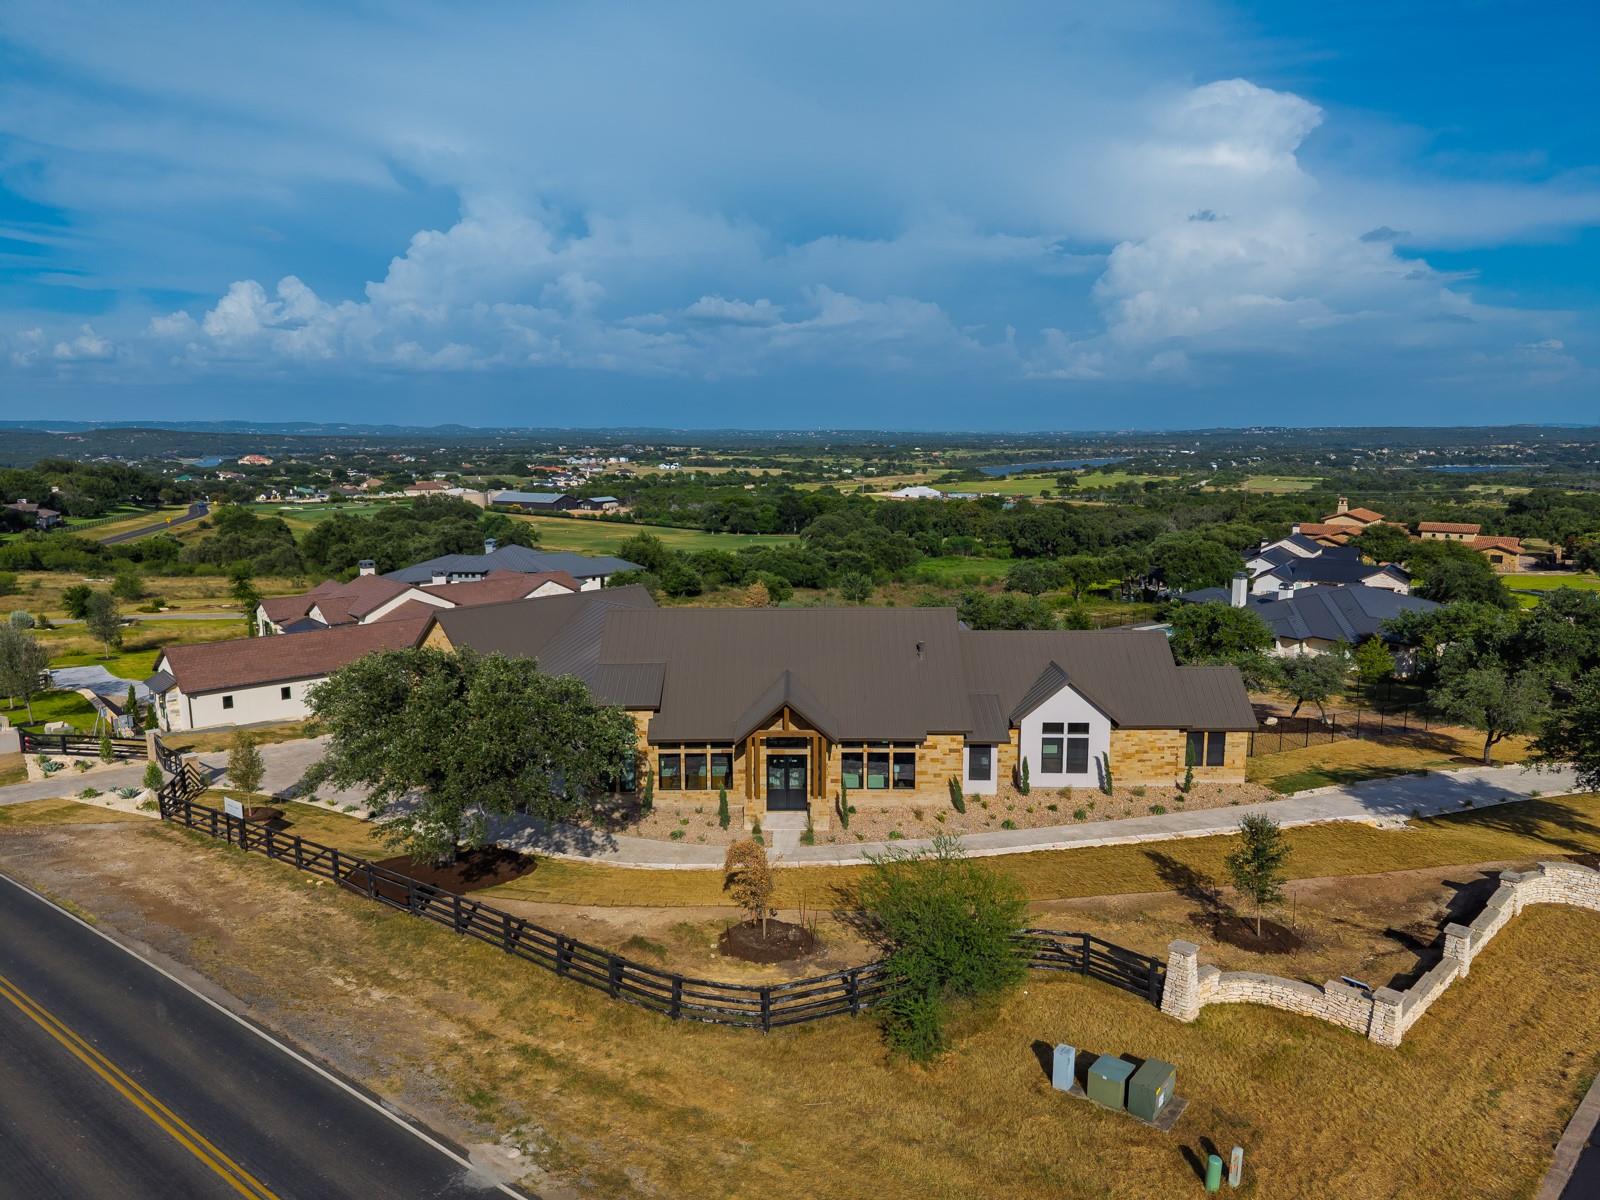
Modern elevated home with a wood-paneled entrance, mature trees, and a lake nearby.
Modern elevated home with dark trim and lit windows, framed by mature trees beside the water.
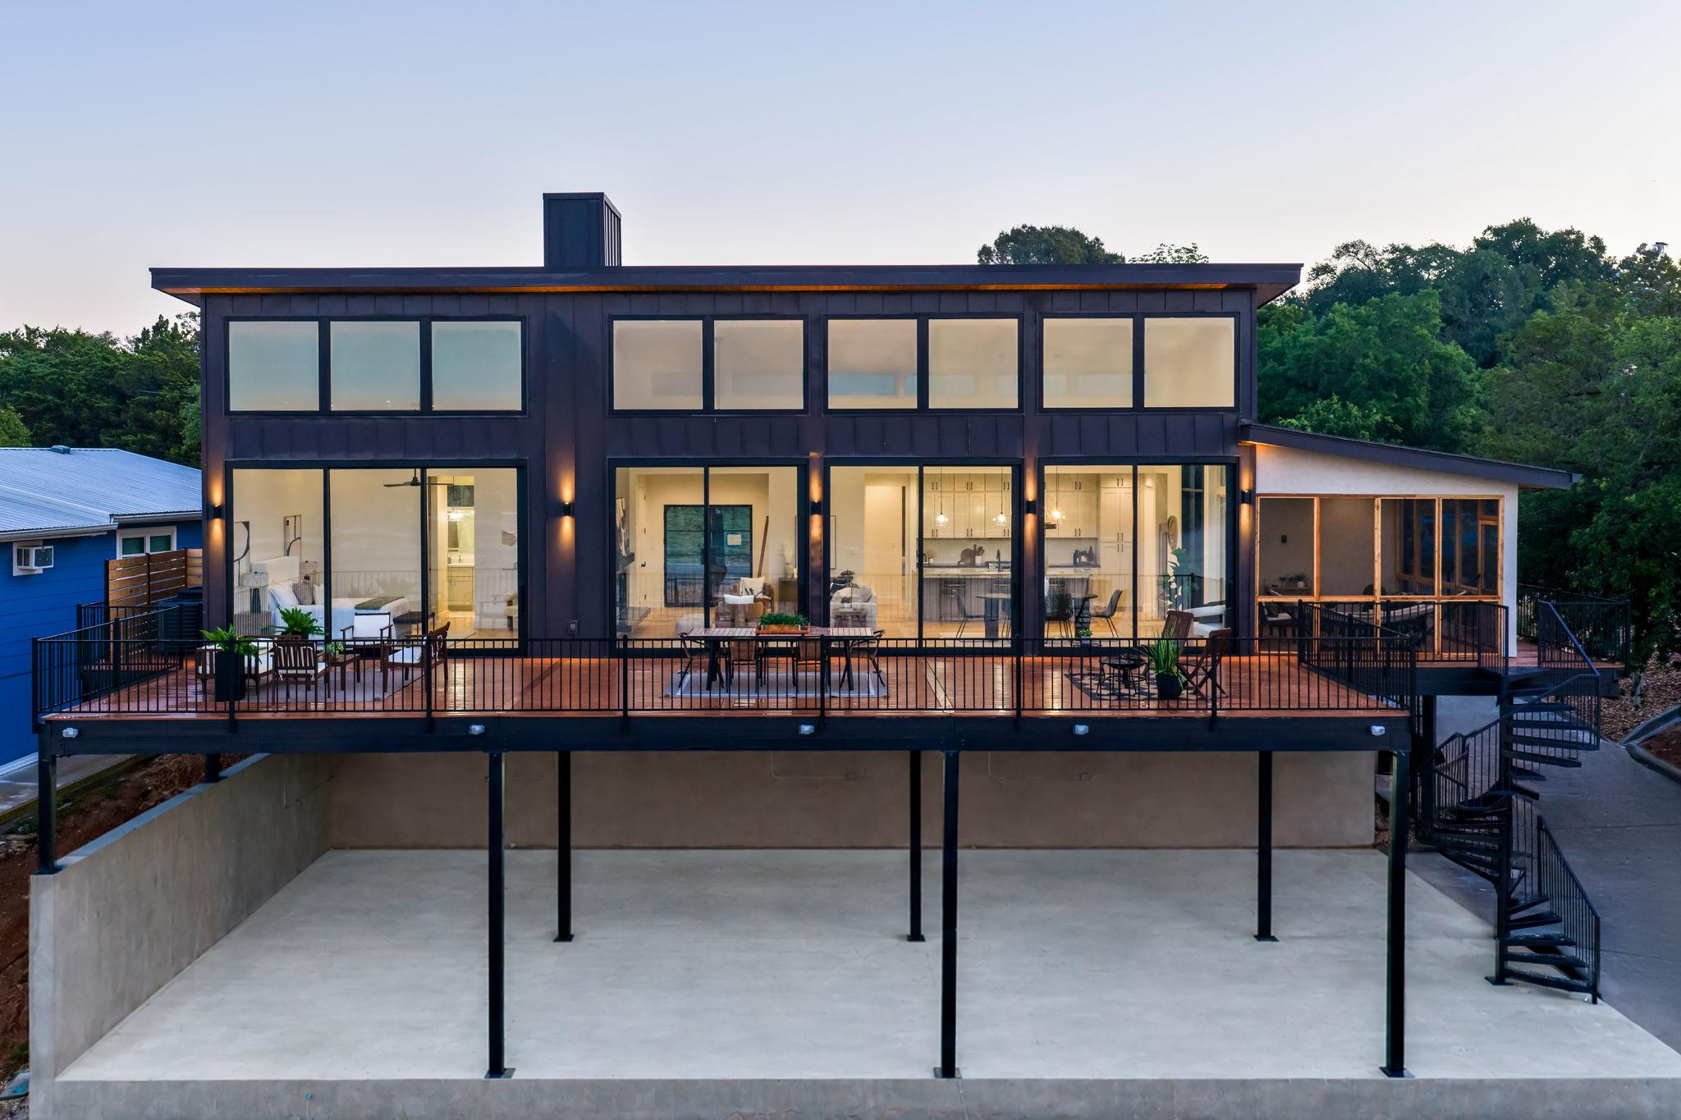
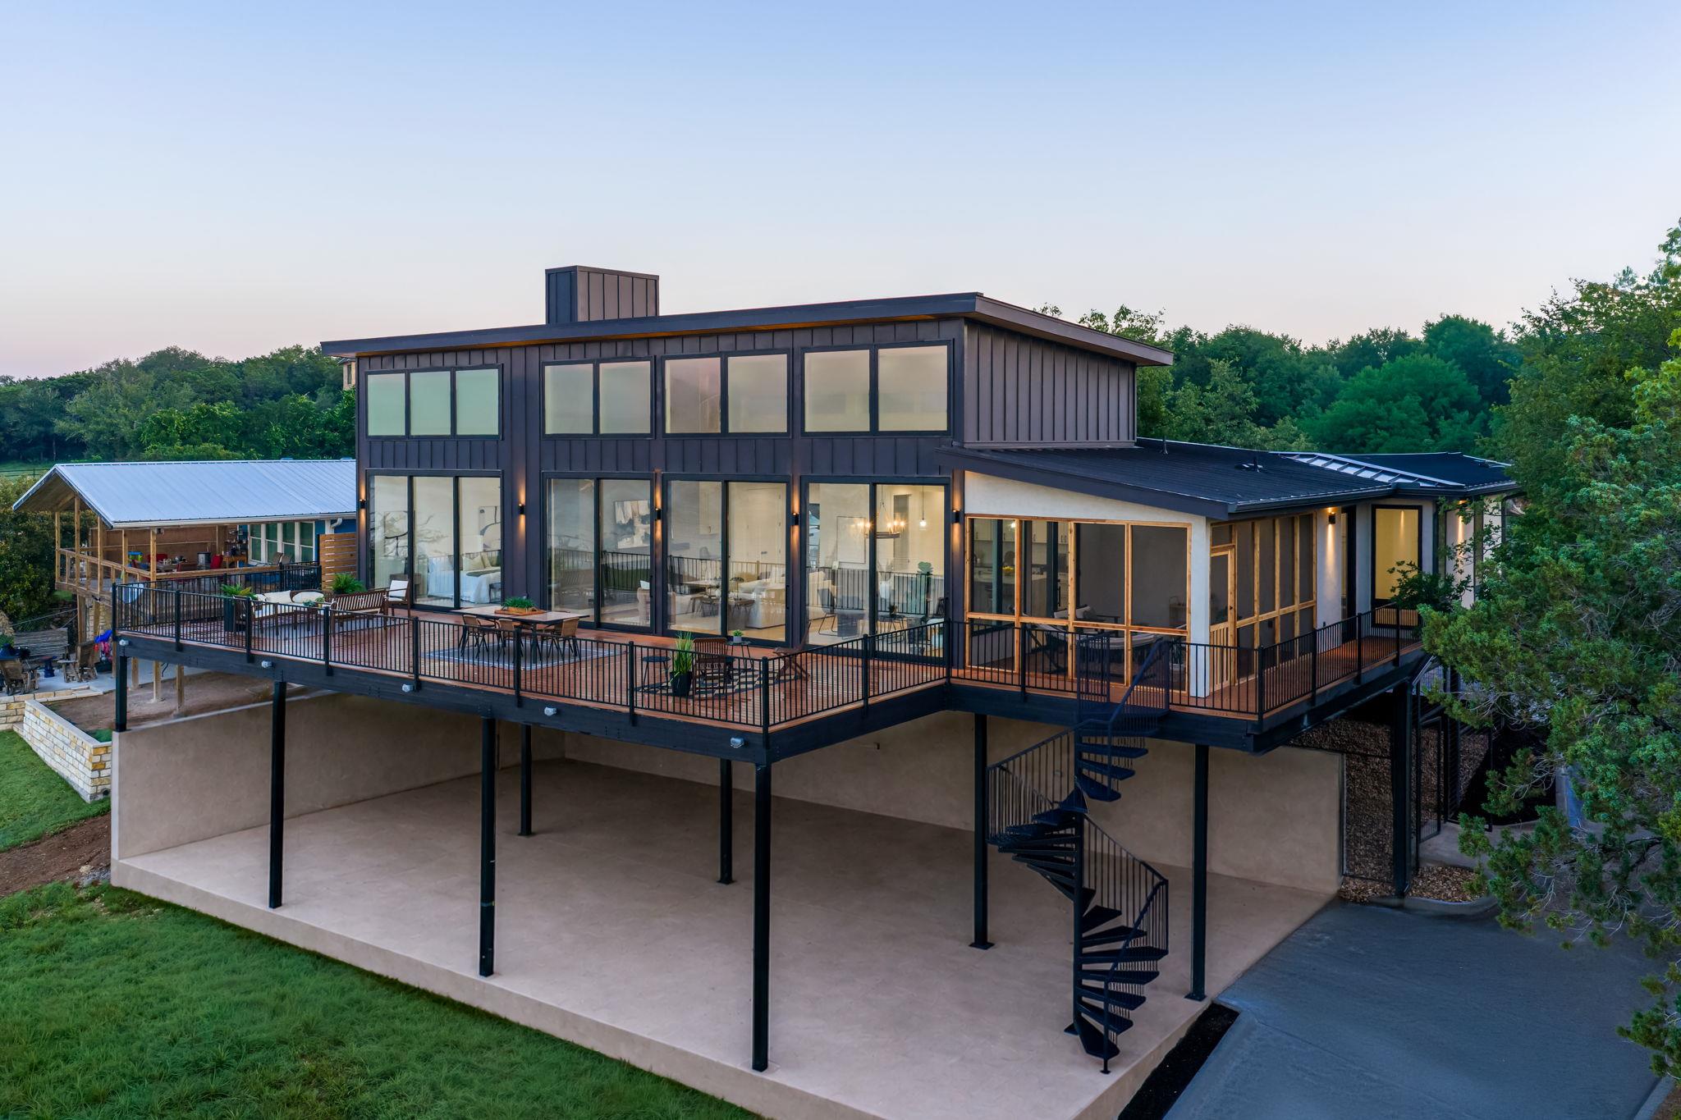
Modern two-story home with a wide raised deck, floor-to-ceiling windows, and a black spiral staircase.
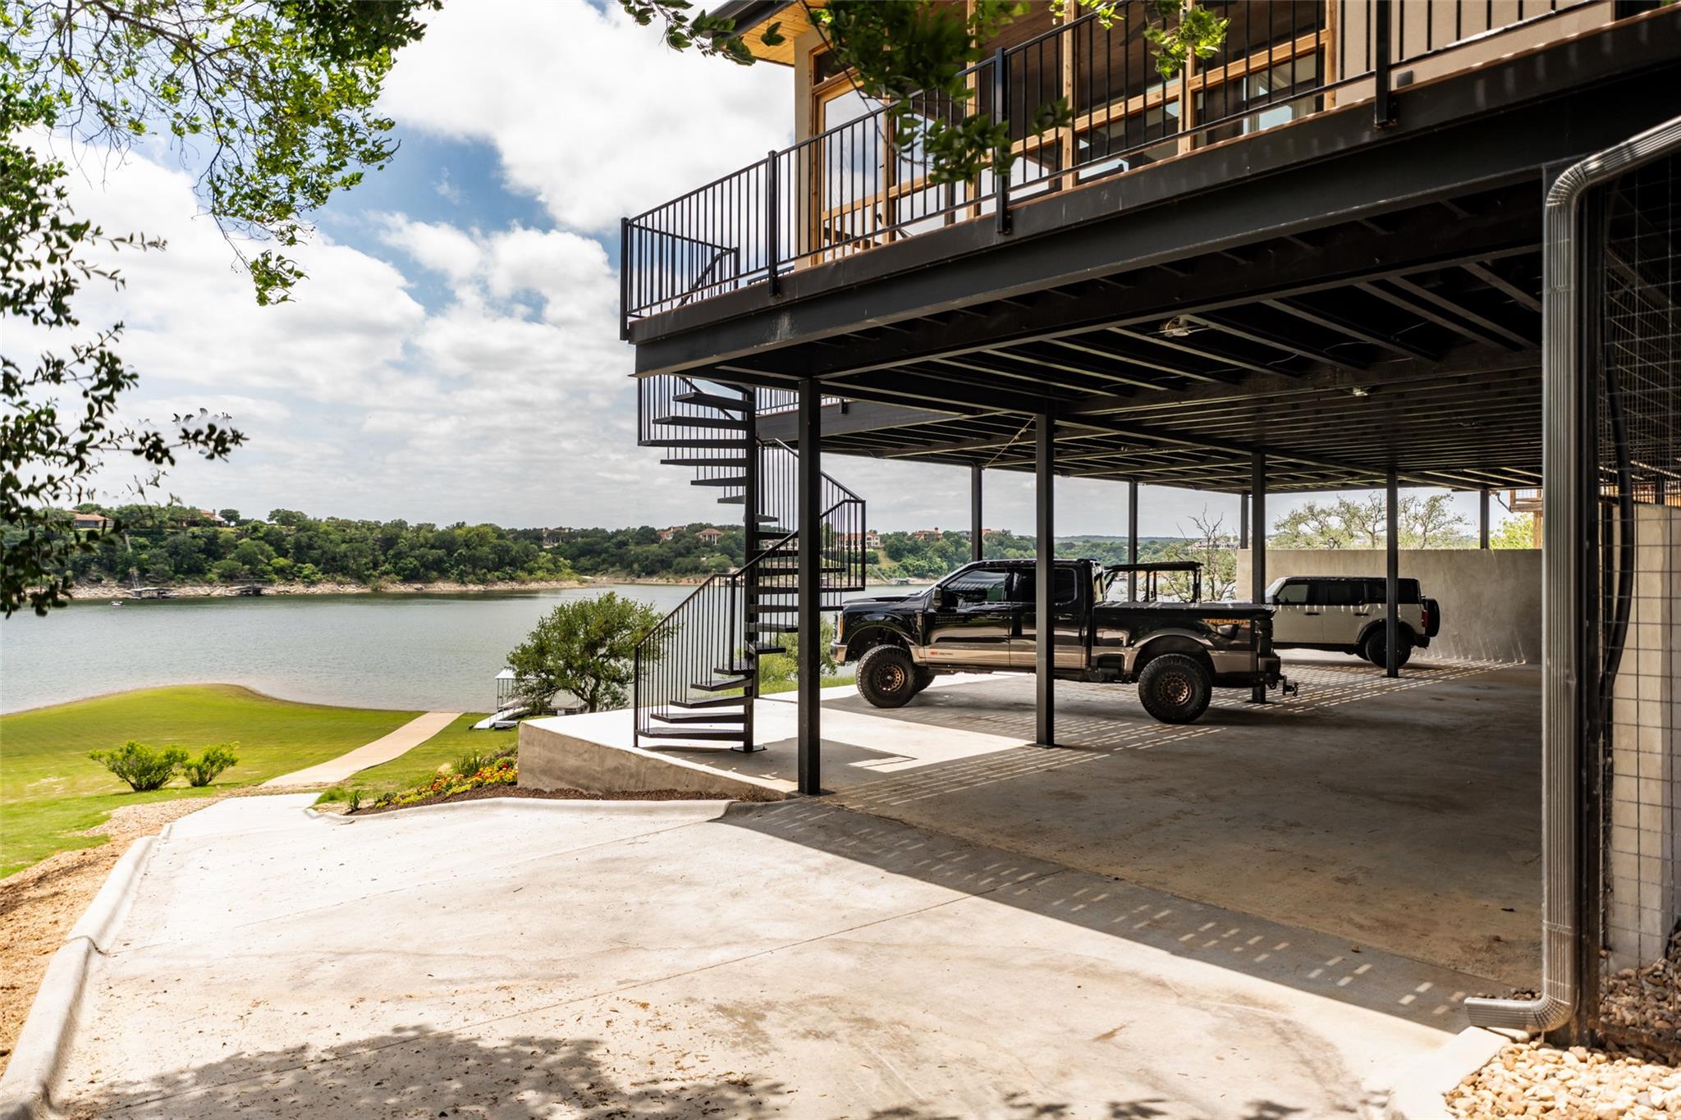
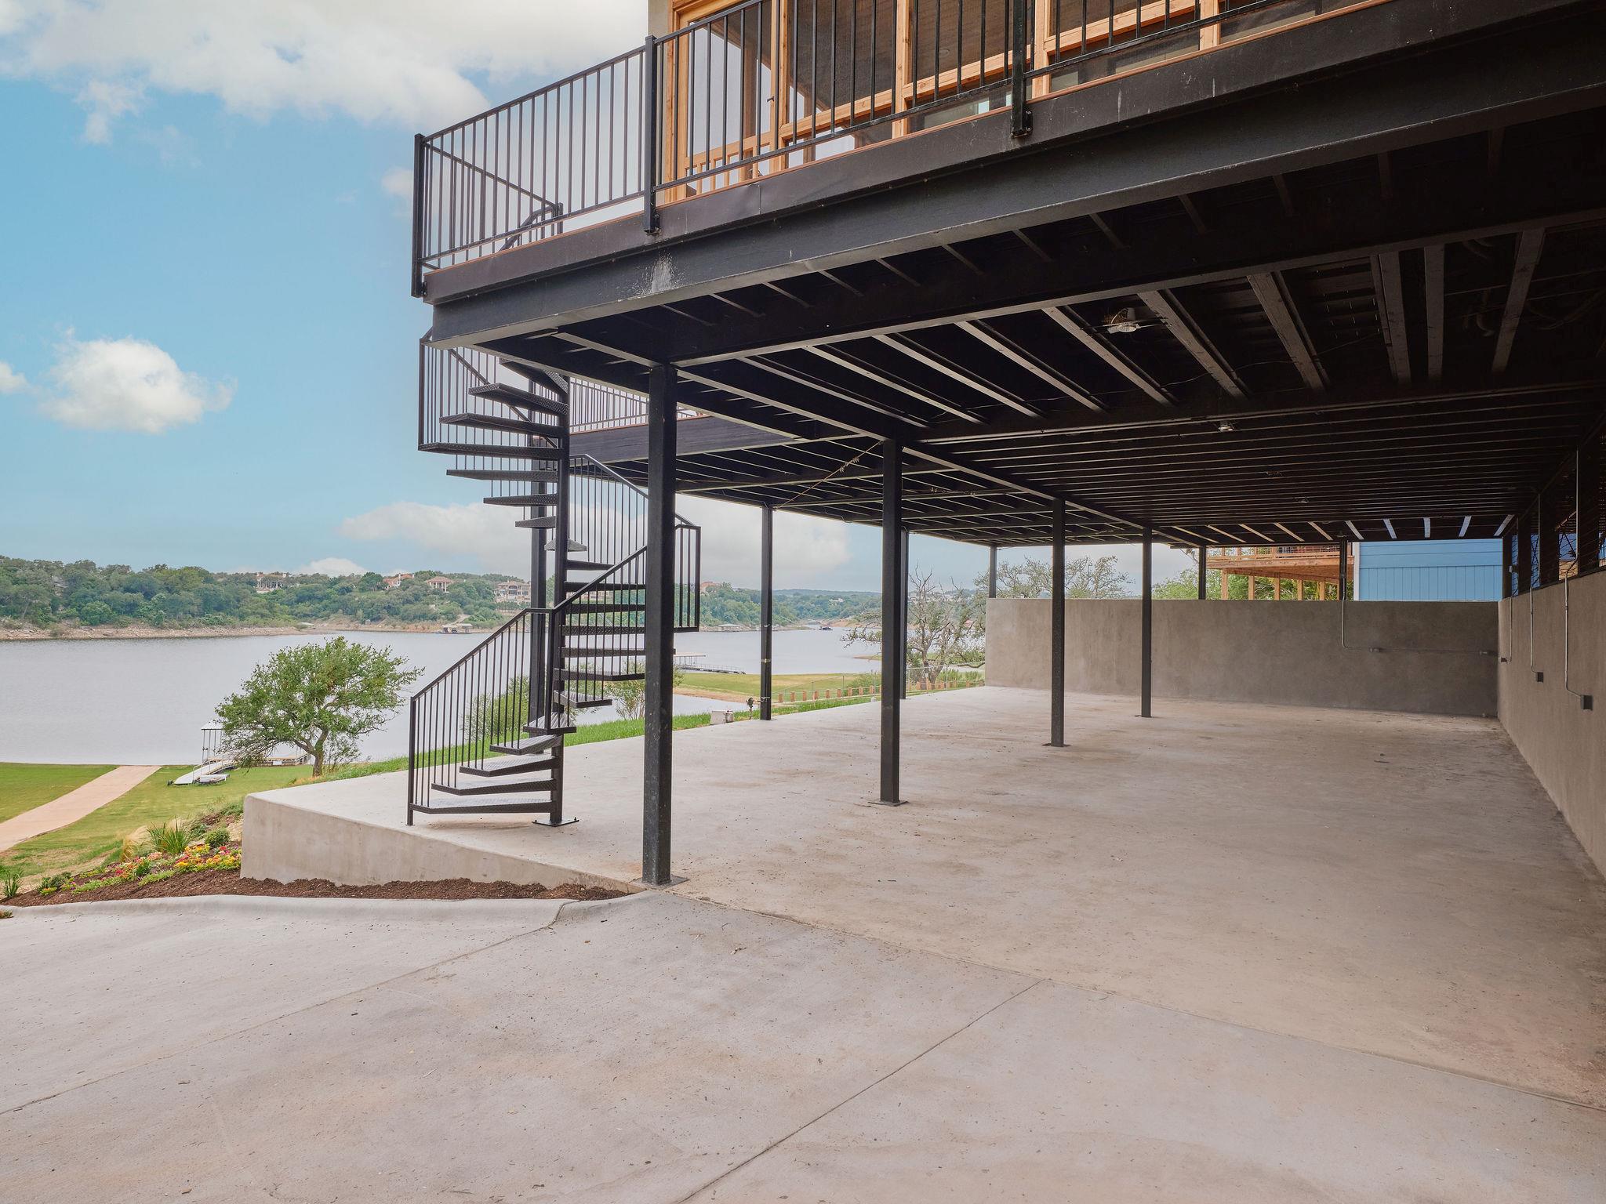
Covered parking beneath an elevated lakeside deck, with stairs and a concrete driveway beside the water.
Modern two-story home with a broad raised deck, black spiral staircase, and wooded surroundings.
Aerial view of a lakeside property with a broad lawn and two docks.
Lakeside patio beneath an elevated deck, with a metal spiral staircase and views across the water.
Courtesy of Kuper Sotheby's Int'l Realty, Soud Twal Listing Contact: (512) 787-8617 
For Sale

$1,750,000

25623 Singleton DR, Marble Falls, TX 78654

4 Beds
3 Baths
2,314 Sq.Ft.
Est. payment from /mo Get Pre-Approved

Property Description

A striking expression of modern design, this single-level residence on the shores of Lake Travis offers a refined retreat with elevated functionality. Set on an expansive 19,079 sqft lot, the 2,314 sqft floor plan is defined by dramatic glass walls, soaring ceilings, and a curated palette of designer finishes that create a clean, elevated feel throughout. Featuring 4 bedrooms and 3 baths, the open-concept layout seamlessly connects indoor and outdoor living, allowing natural light, fresh air, and lake views to flow effortlessly. Designed for both comfort and entertaining, the living room is anchored by a fireplace and opens to a screened-in porch, creating an ideal setting for year-round enjoyment. The home offers an abundance of storage, blending practicality with thoughtful design. A private boat dock with one slip conveys, enhancing the lakefront lifestyle, while an impressive 2,244 sqft of parking provides flexibility for guests, vehicles, or recreational use. Additional highlights include a 1-2-10 warranty and no STR restrictions, offering versatility for a primary residence, weekend retreat, or investment opportunity for vacation rentals. Crafted for the buyer seeking architectural clarity, functionality, and a seamless connection to the outdoors, this property delivers a rare Lake Travis lifestyle just moments from the urban core.
A striking expression of modern design, this single-level residence on the shores of Lake Travis offers a refined retreat with elevated functionality. Set on an expansive 19,079 sqft lot, the 2,314 sqft floor plan is defined by dramatic glass walls, soaring ceilings, and a curated palette of designer finishes that create a clean, elevated feel throughout. Featuring 4 bedrooms and 3 baths, the open-concept layout seamlessly connects indoor and outdoor living, allowing natural light, fresh air, and lake views to flow effortlessly. Designed for both comfort and entertaining, the living room is anchored by a fireplace and opens to a screened-in porch, creating an ideal setting for year-round enjoyment. The home offers an abundance of storage, blending practicality with thoughtful design. A ...
Read More
Interior

Full Bathrooms
3 Full Baths
Flooring
Tile, Wood
Fireplace
Living Room
Appliances
See Remarks
Other Interior Features
Breakfast Bar, Built-in Features, Ceiling Fan(s), High Ceilings, Chandelier, Double Vanity, In-Law Floorplan, Kitchen Island, Multiple Living Areas, Open Floorplan, Pantry, Primary Bedroom on Main, Smart Thermostat, Storage, Walk-In Closet(s)

Area & Lot

Lot Size
0.45 Acres
MLS® ID
6650073
Type
Residential
Year Built
2026
Neighborhood
East Austin
Water Frontage
Lake Front, Waterfront
View Description
Lake, Neighborhood, Panoramic, Water
Elementary School
Colt
Middle School
Marble Falls
High School
Marble Falls
School District
Marble Falls ISD

Exterior & Building

Stories
1
Water Source
Public
Utilities
Electricity Connected, Water Connected
Pool
None
Roof
See Remarks
Lot Features
Back Yard, Cleared, Front Yard, Landscaped, Native Plants, Sloped Down
Parking
Attached Carport, Covered, Driveway, Oversized, Parking Pad
Heat Type
Central
Air Conditioning
Central Air
Sewer
Septic Tank
Substructure
Pillar/Post/Pier, Raised
Disability Features
None
Other Exterior Features
Balcony, Boat Dock - Private, Boat Ramp, Boat Slip, Exterior Steps, Gutters Full, Private Yard

Finance

Reduced Price
Price Upon Request
Real Estate Taxes
$6,028/yr
25623 Singleton RD
name

Work With Soud Twal

link

Mortgage Calculator

Estimate your mortgage payment, including the principal and interest, taxes, insurance, HOA, and PMI. Add your location for more accurate estimates.
$0,000 Your Payment 20 15 65 65
$0,000 Your Payment