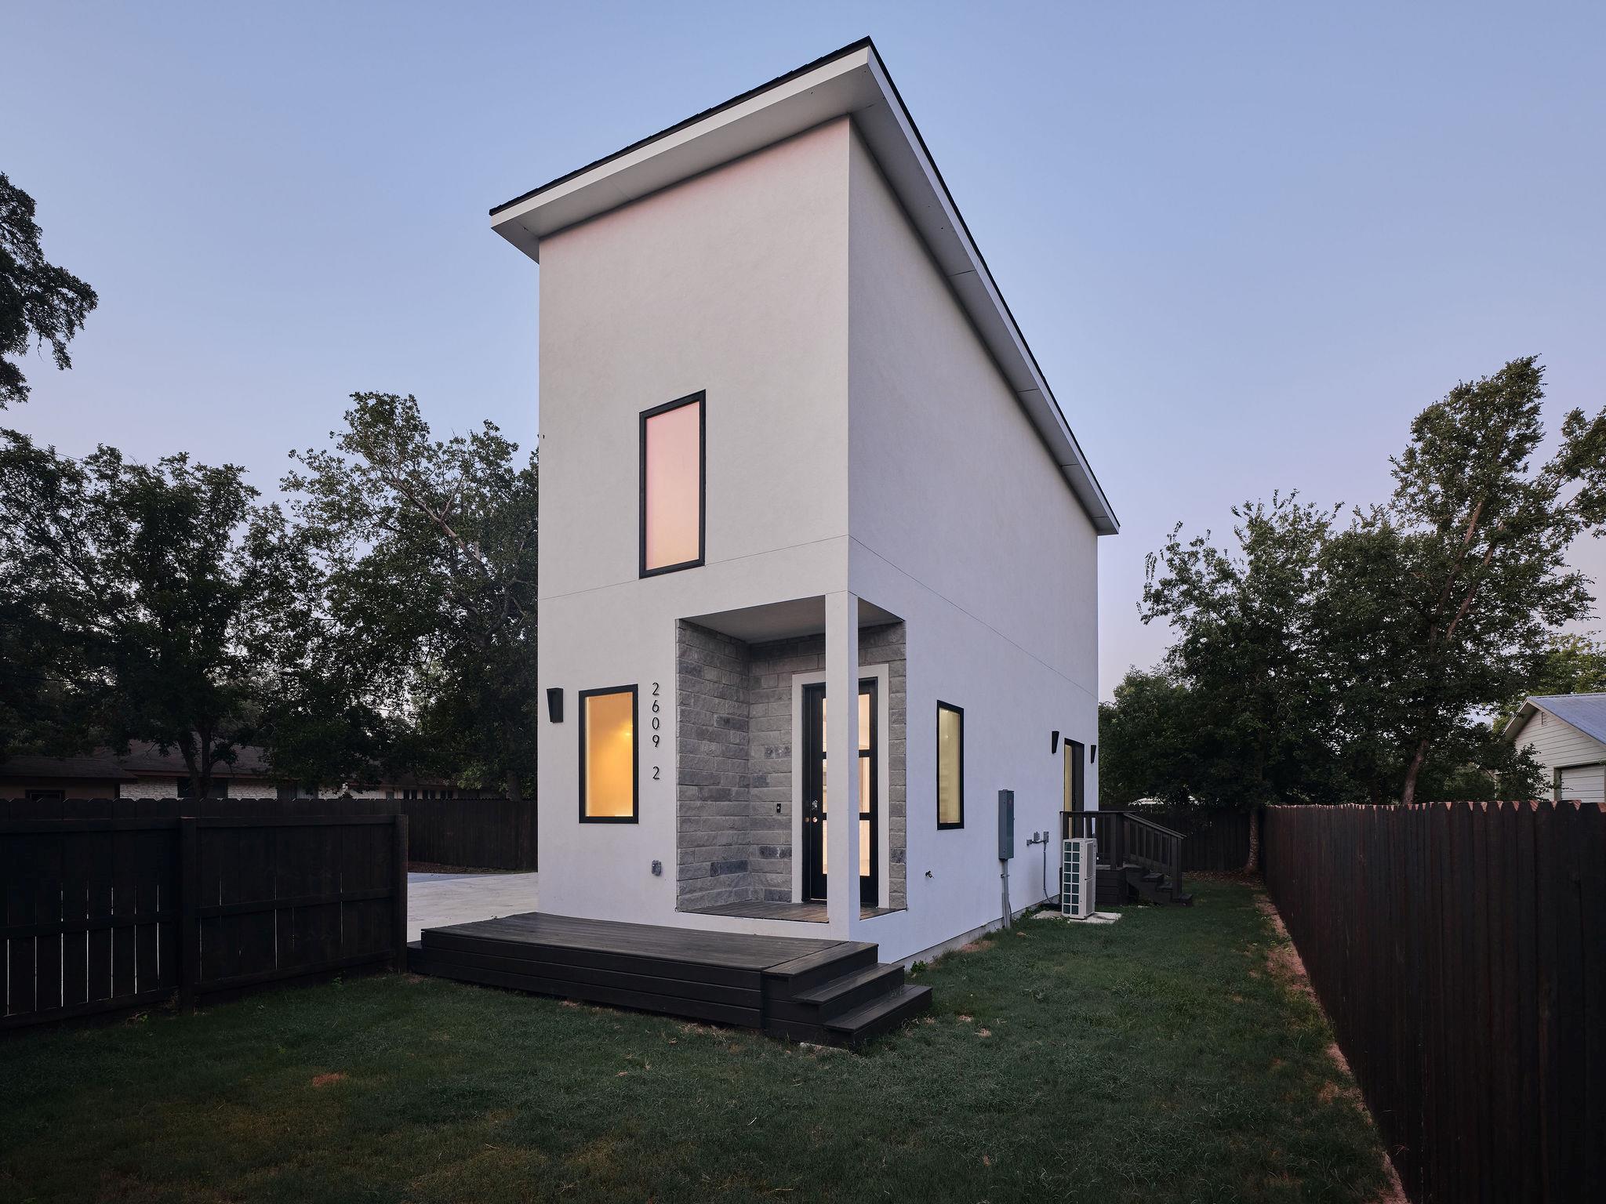
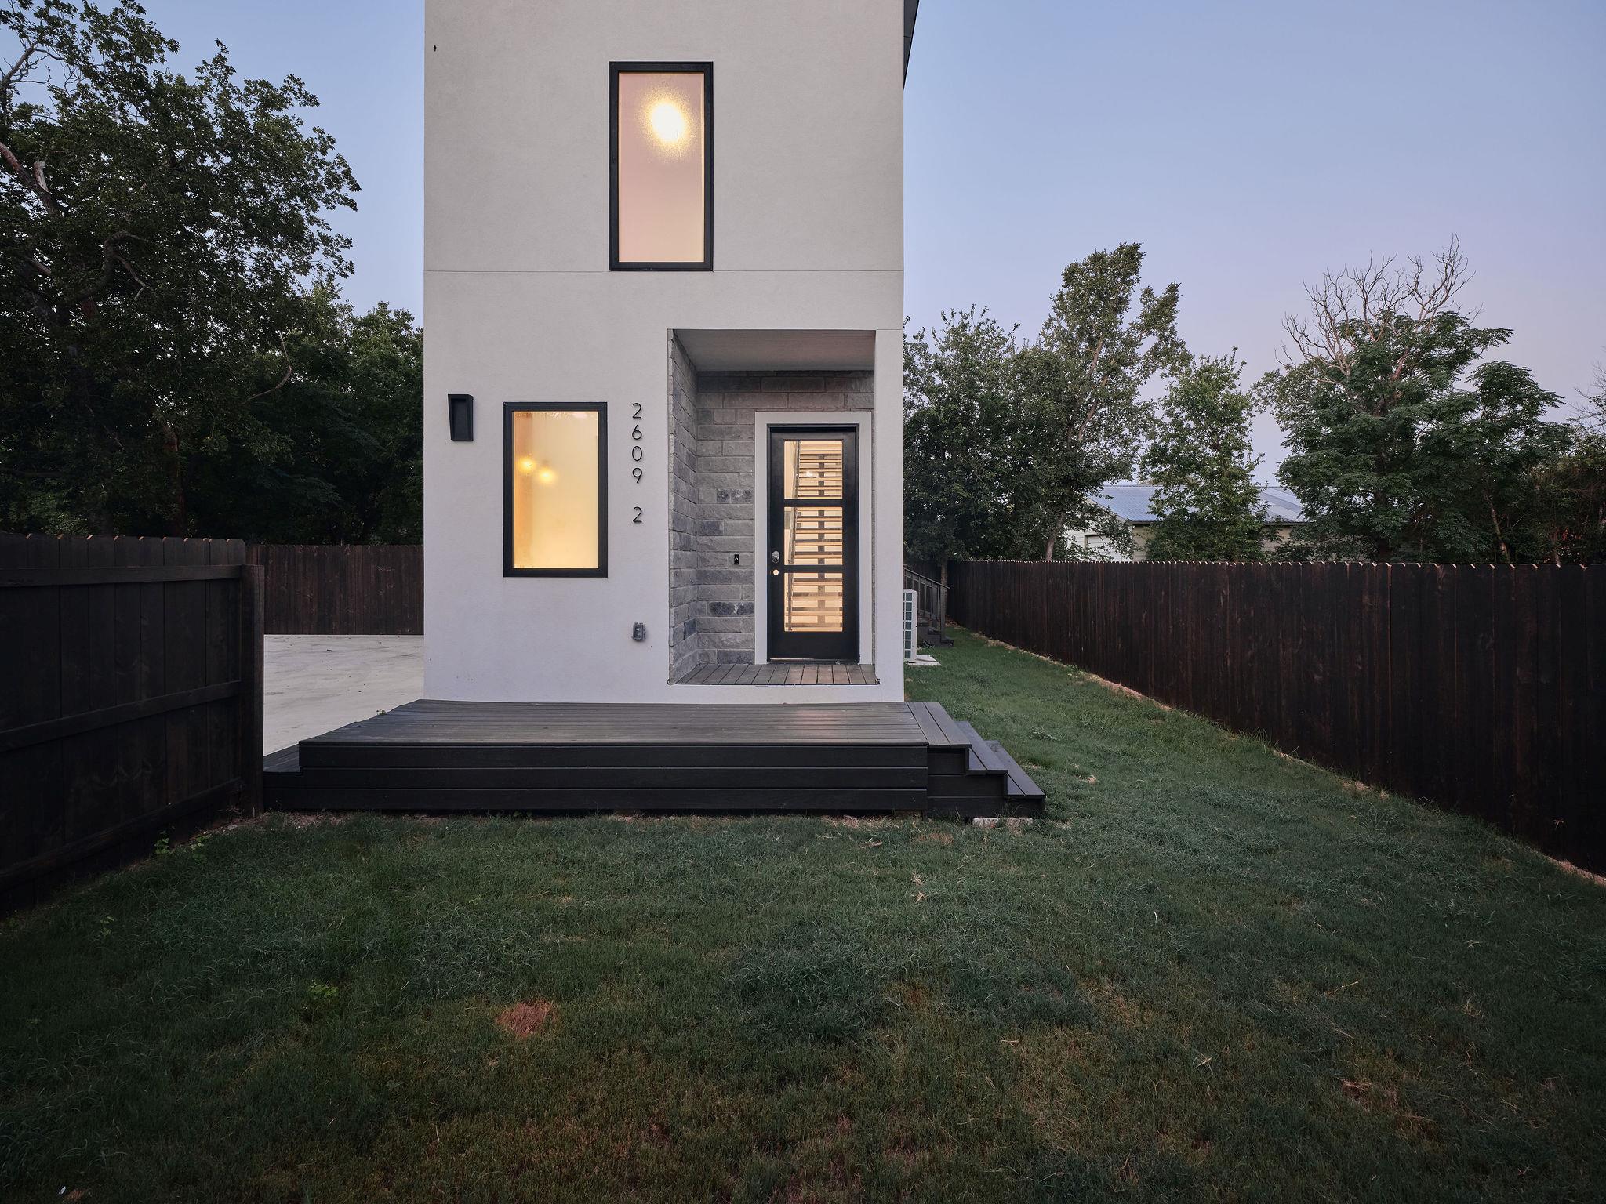
Modern narrow white house with a steep roof, recessed stone entry, and small deck in a fenced yard.
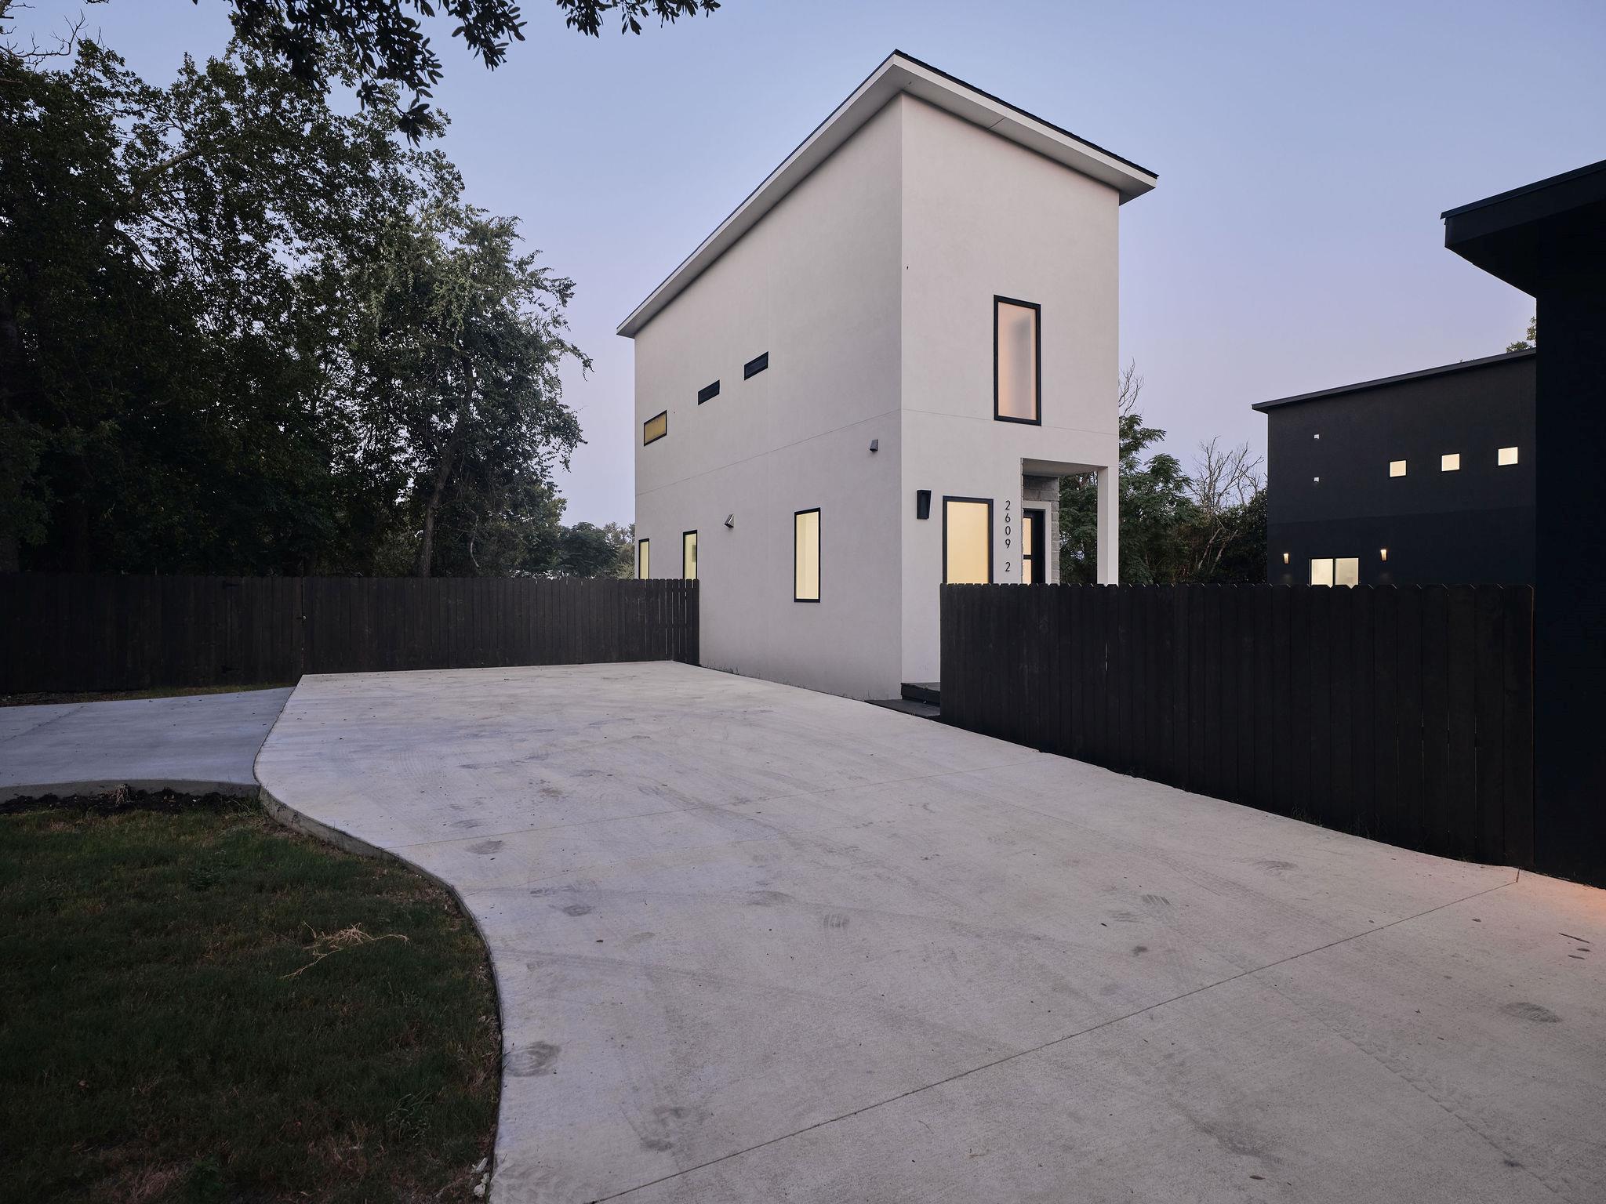
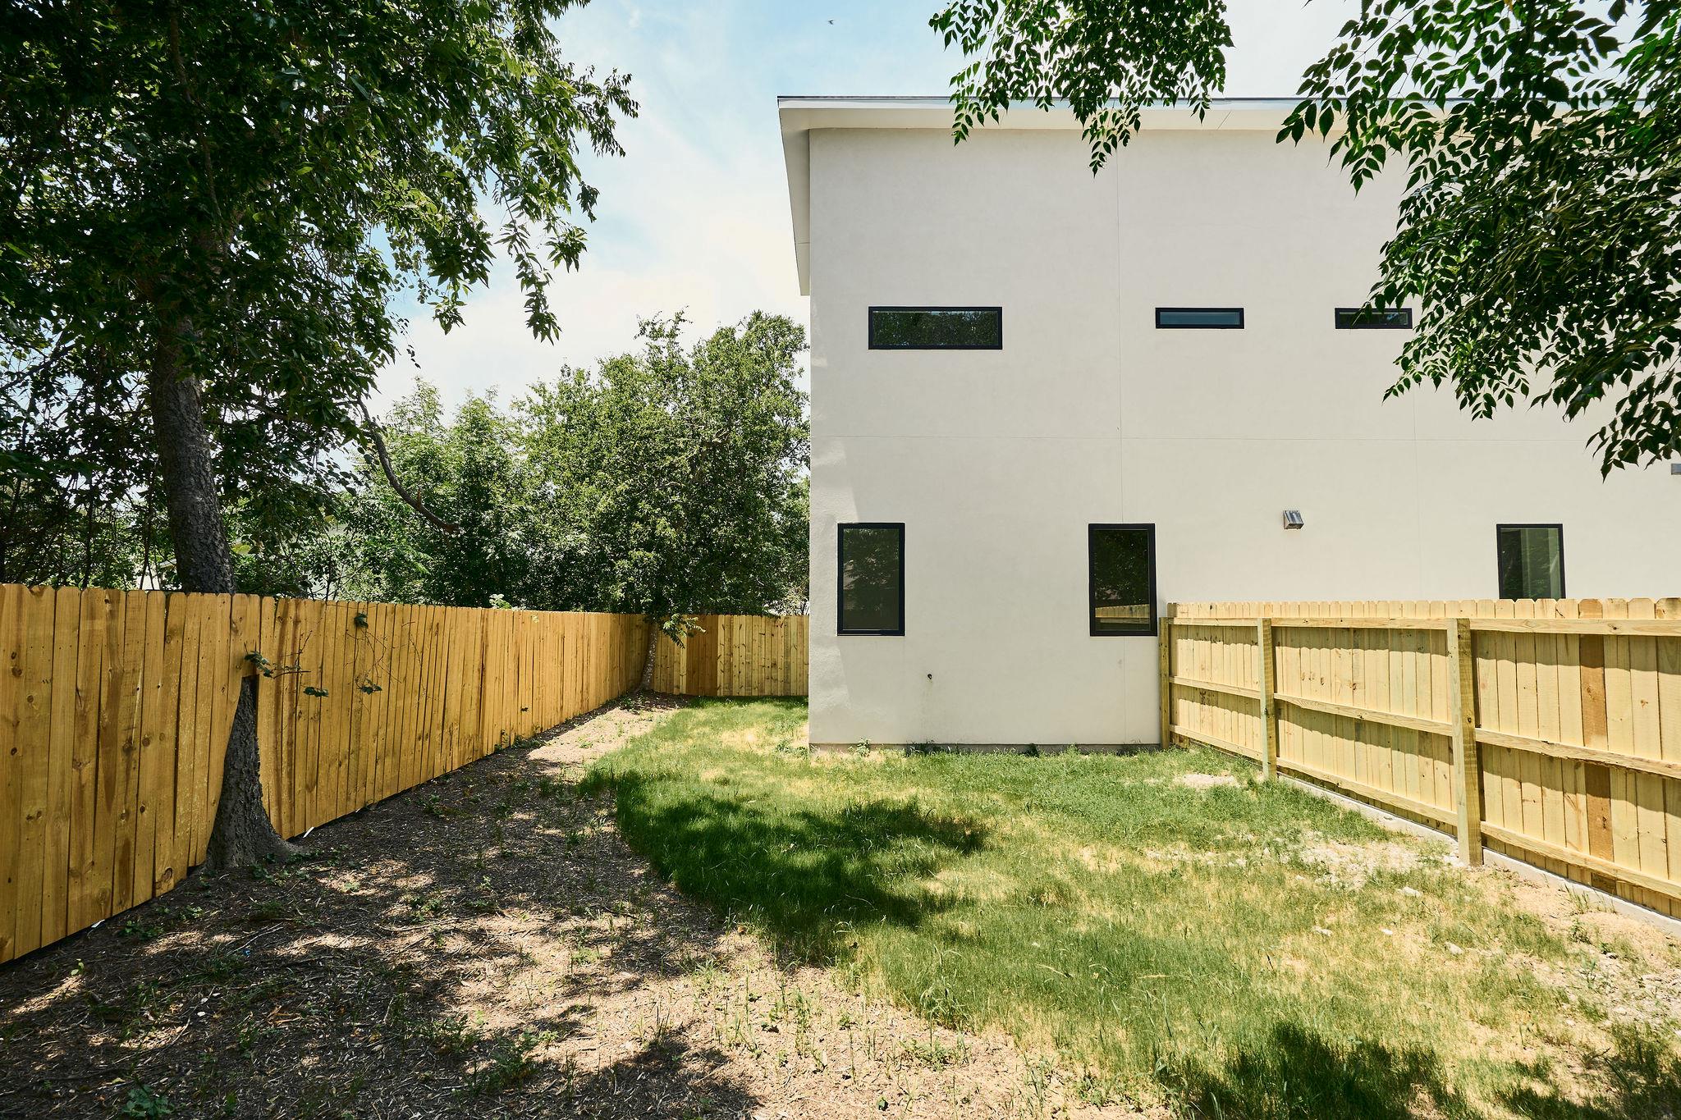
Modern two-story white home with narrow windows, black fencing, and a broad concrete driveway.
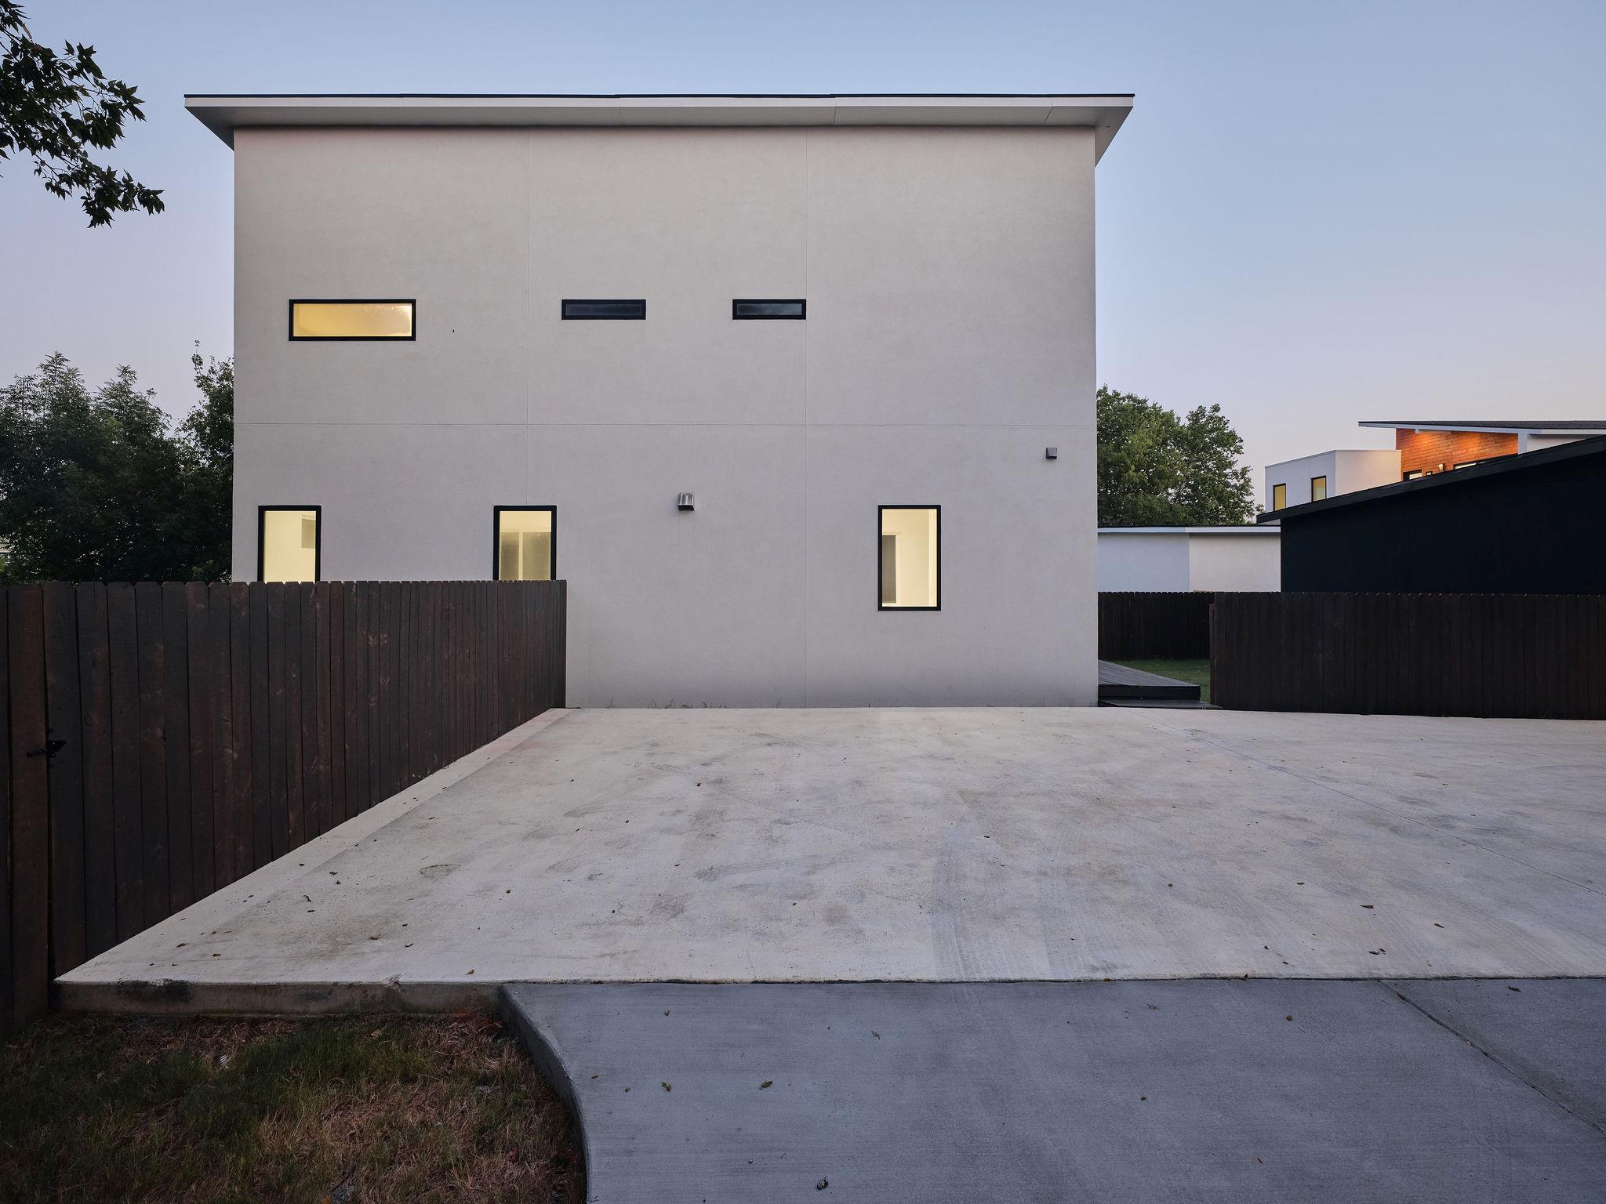
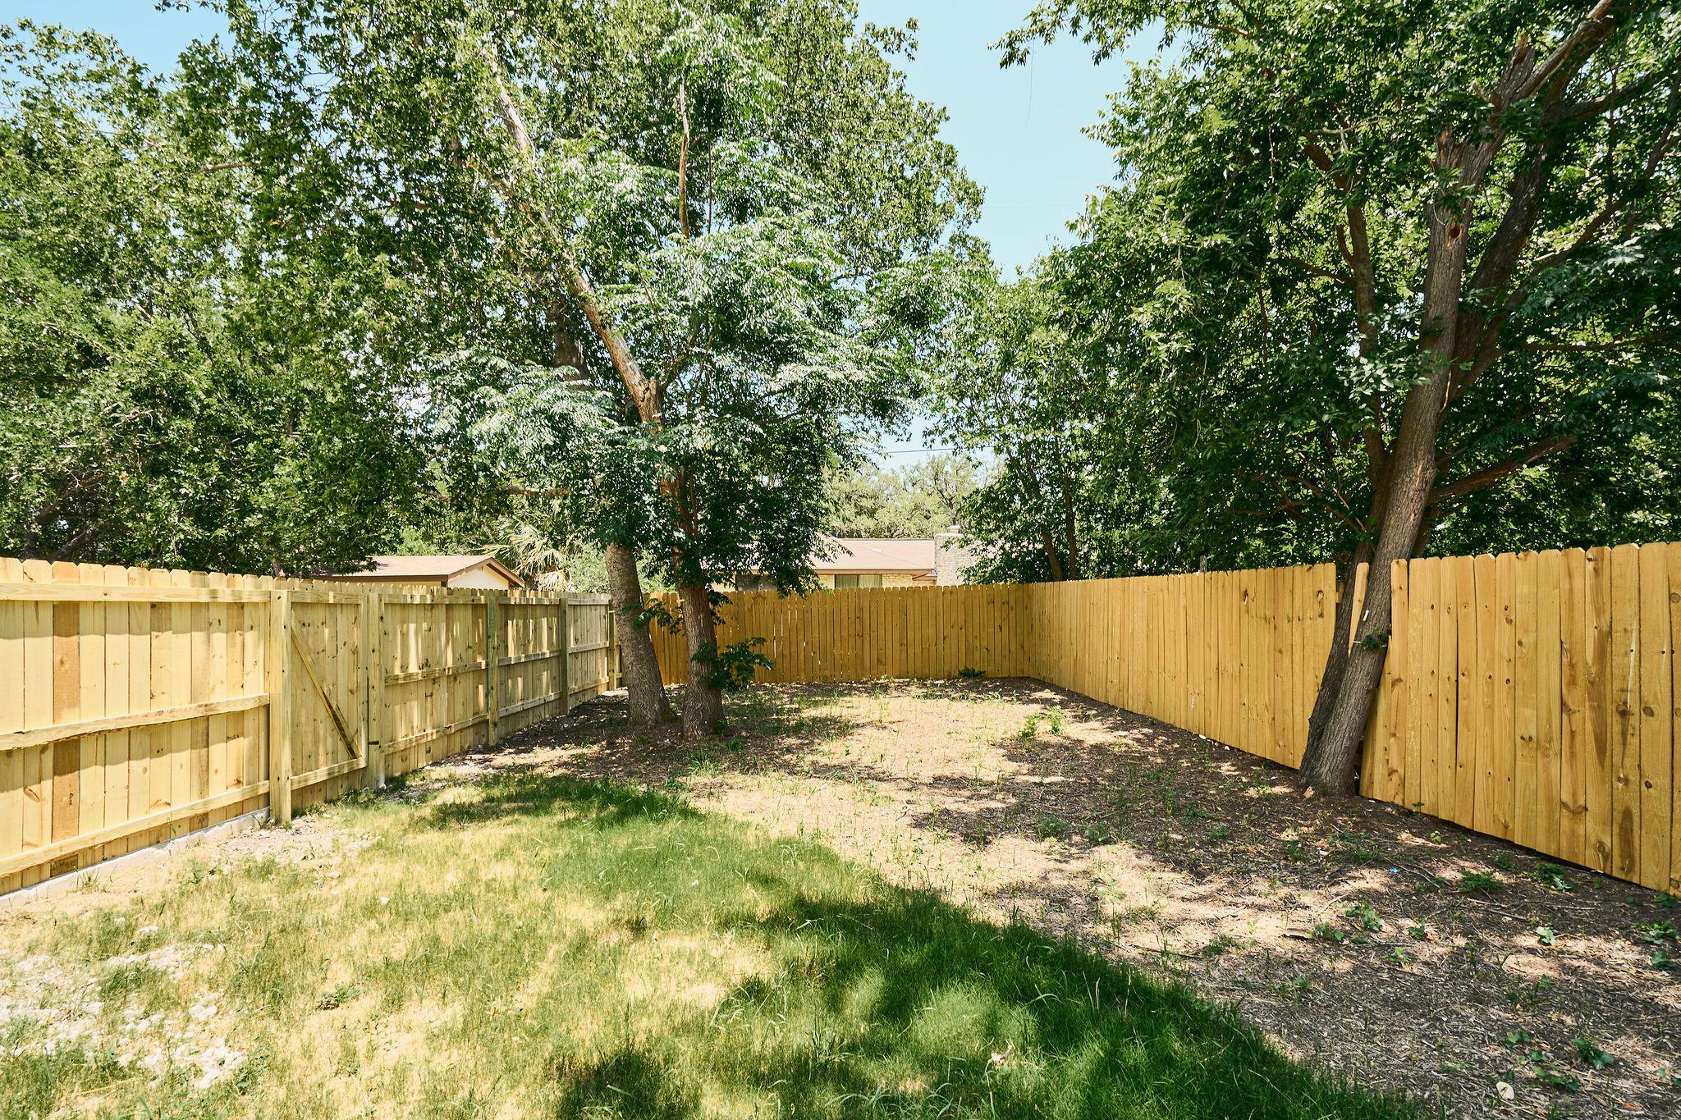
Modern two-story home with narrow windows, dark fencing, and a broad concrete patio.
Modern narrow white house with a steep roof, recessed stone entry, and small deck in a fenced yard.
Modern two-story white home with narrow windows, black fencing, and a broad concrete driveway.
Modern two-story home with narrow windows, dark fencing, and a broad concrete patio.
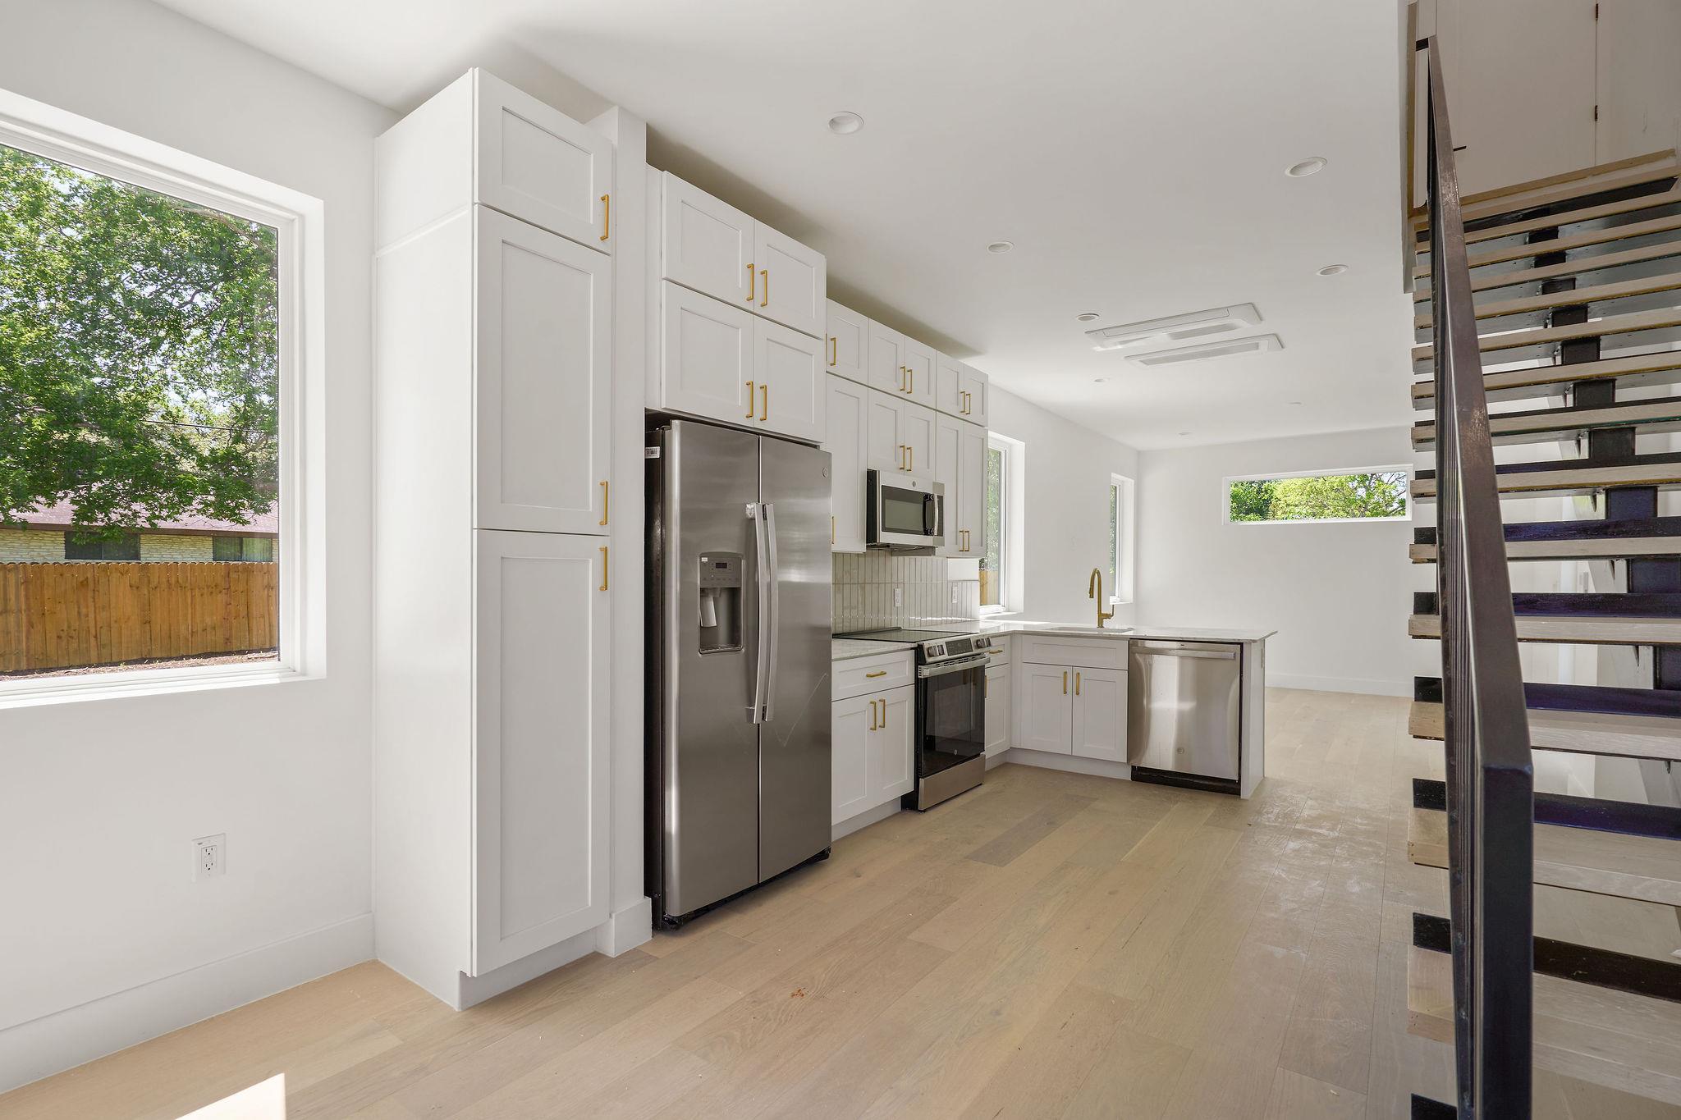
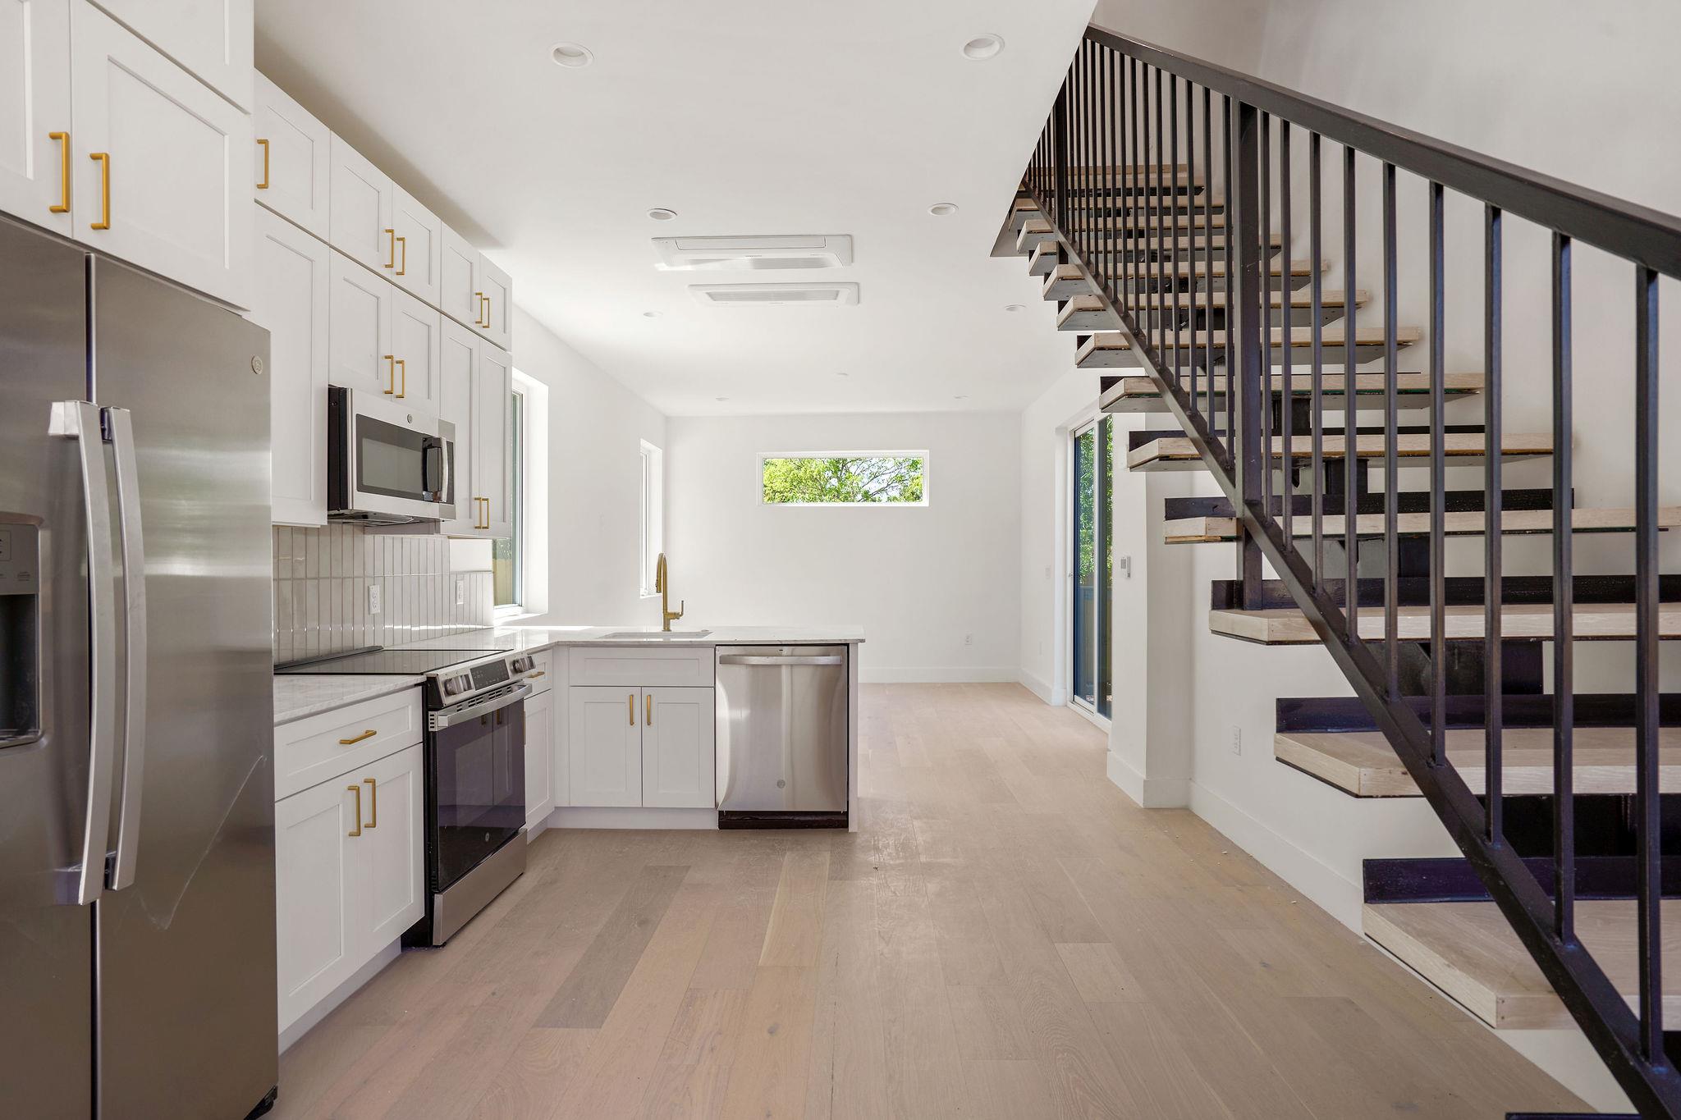
Bright modern kitchen with white cabinets, stainless steel appliances, and an open staircase.
Unfurnished modern kitchen with white cabinets, stainless steel appliances, and an open staircase.
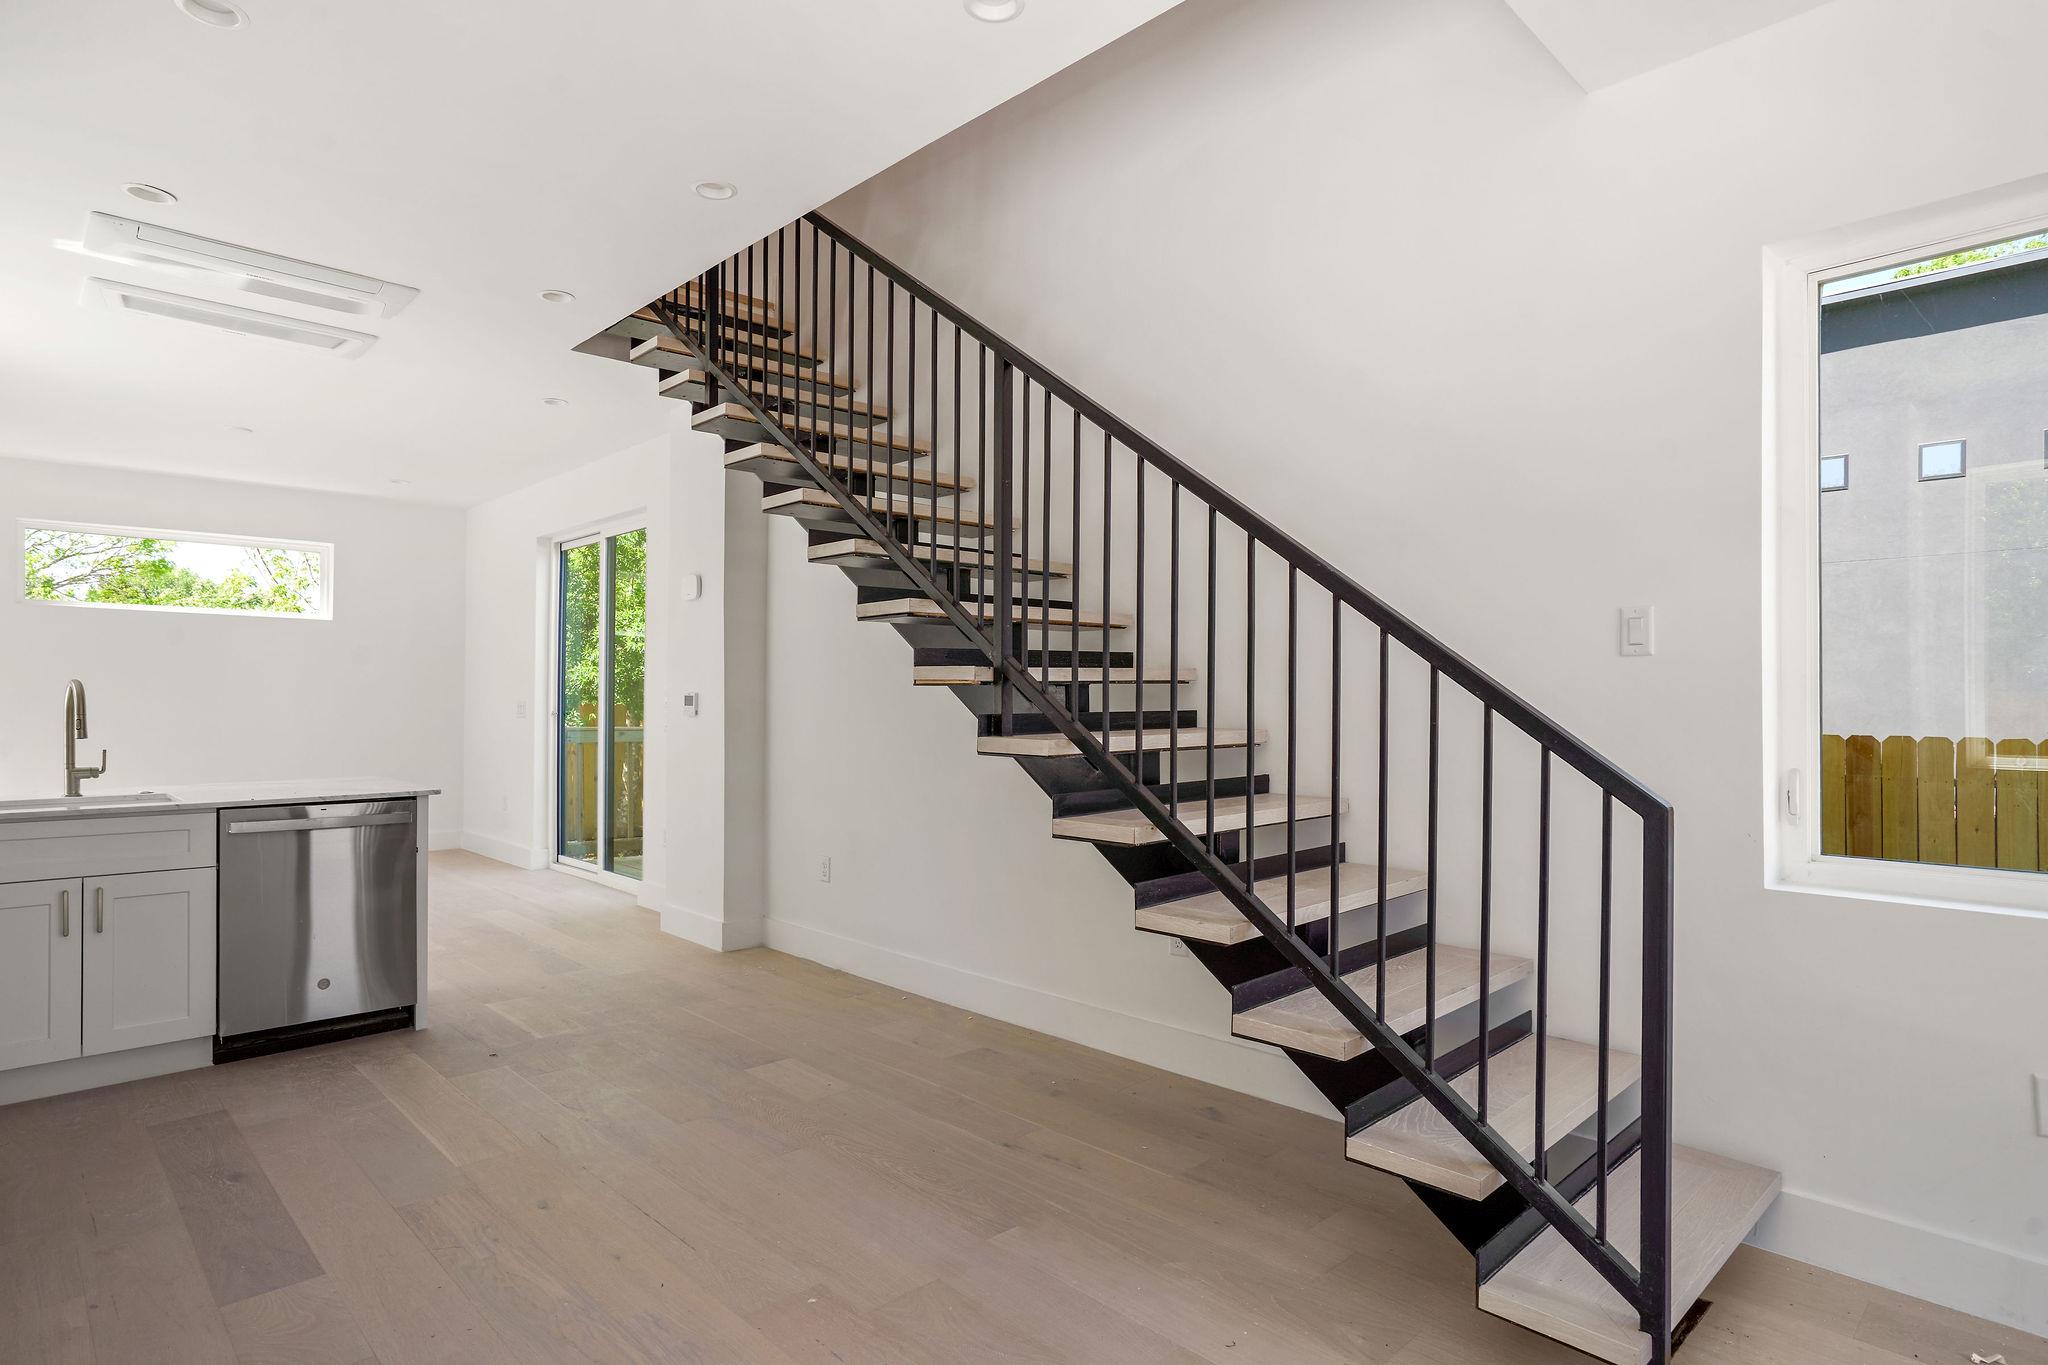
Open-plan interior with a black metal staircase, pale wood floors, and a partial gray kitchen.
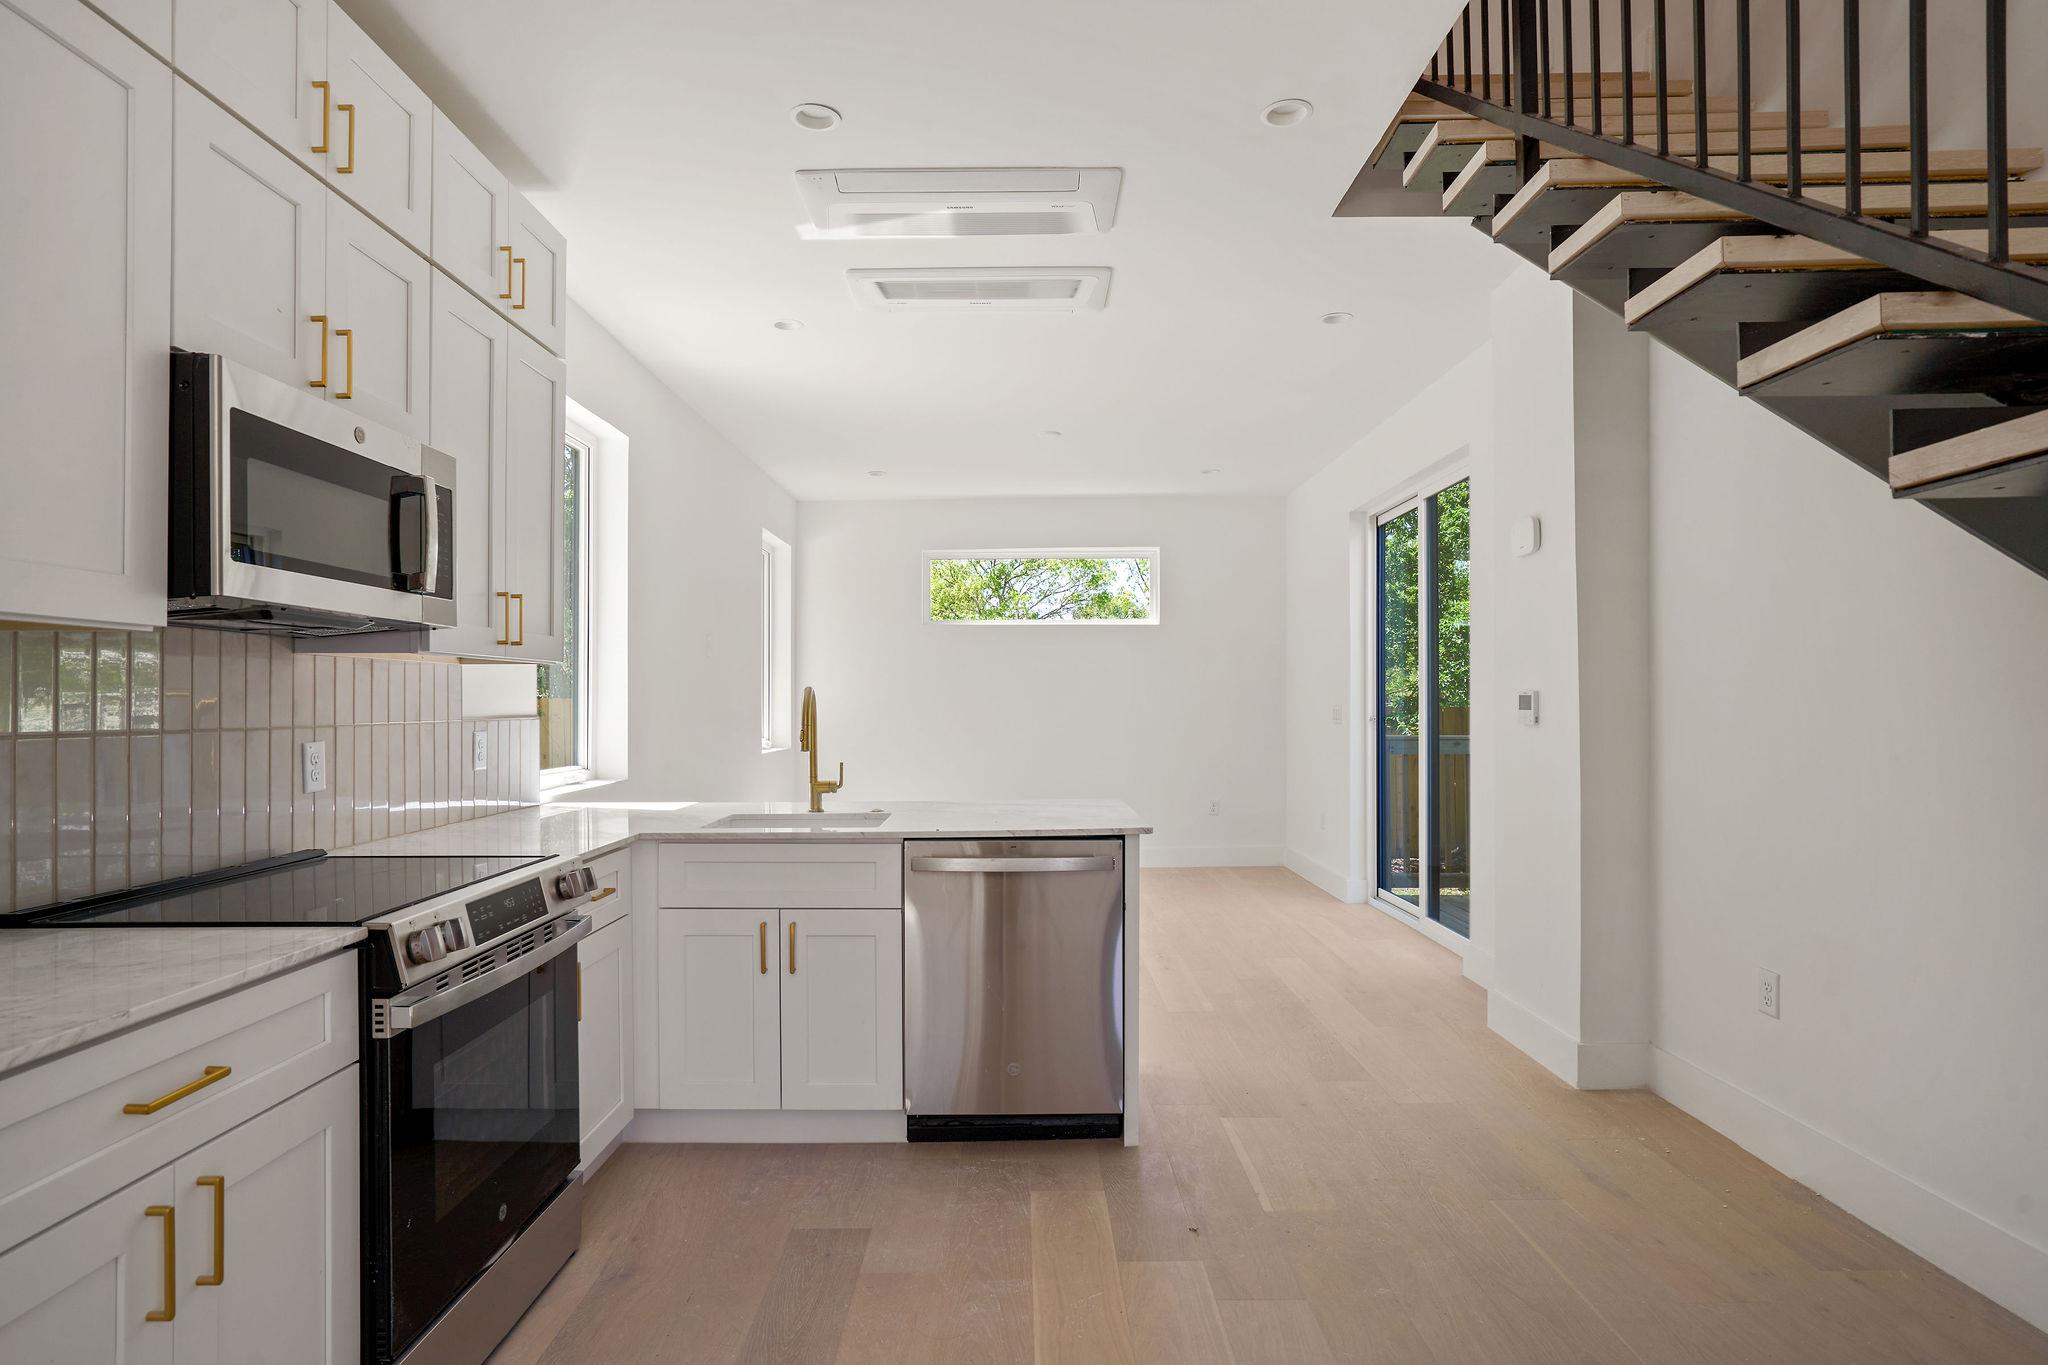
Modern kitchen with white cabinetry, stainless steel appliances, a white island, and an open staircase.
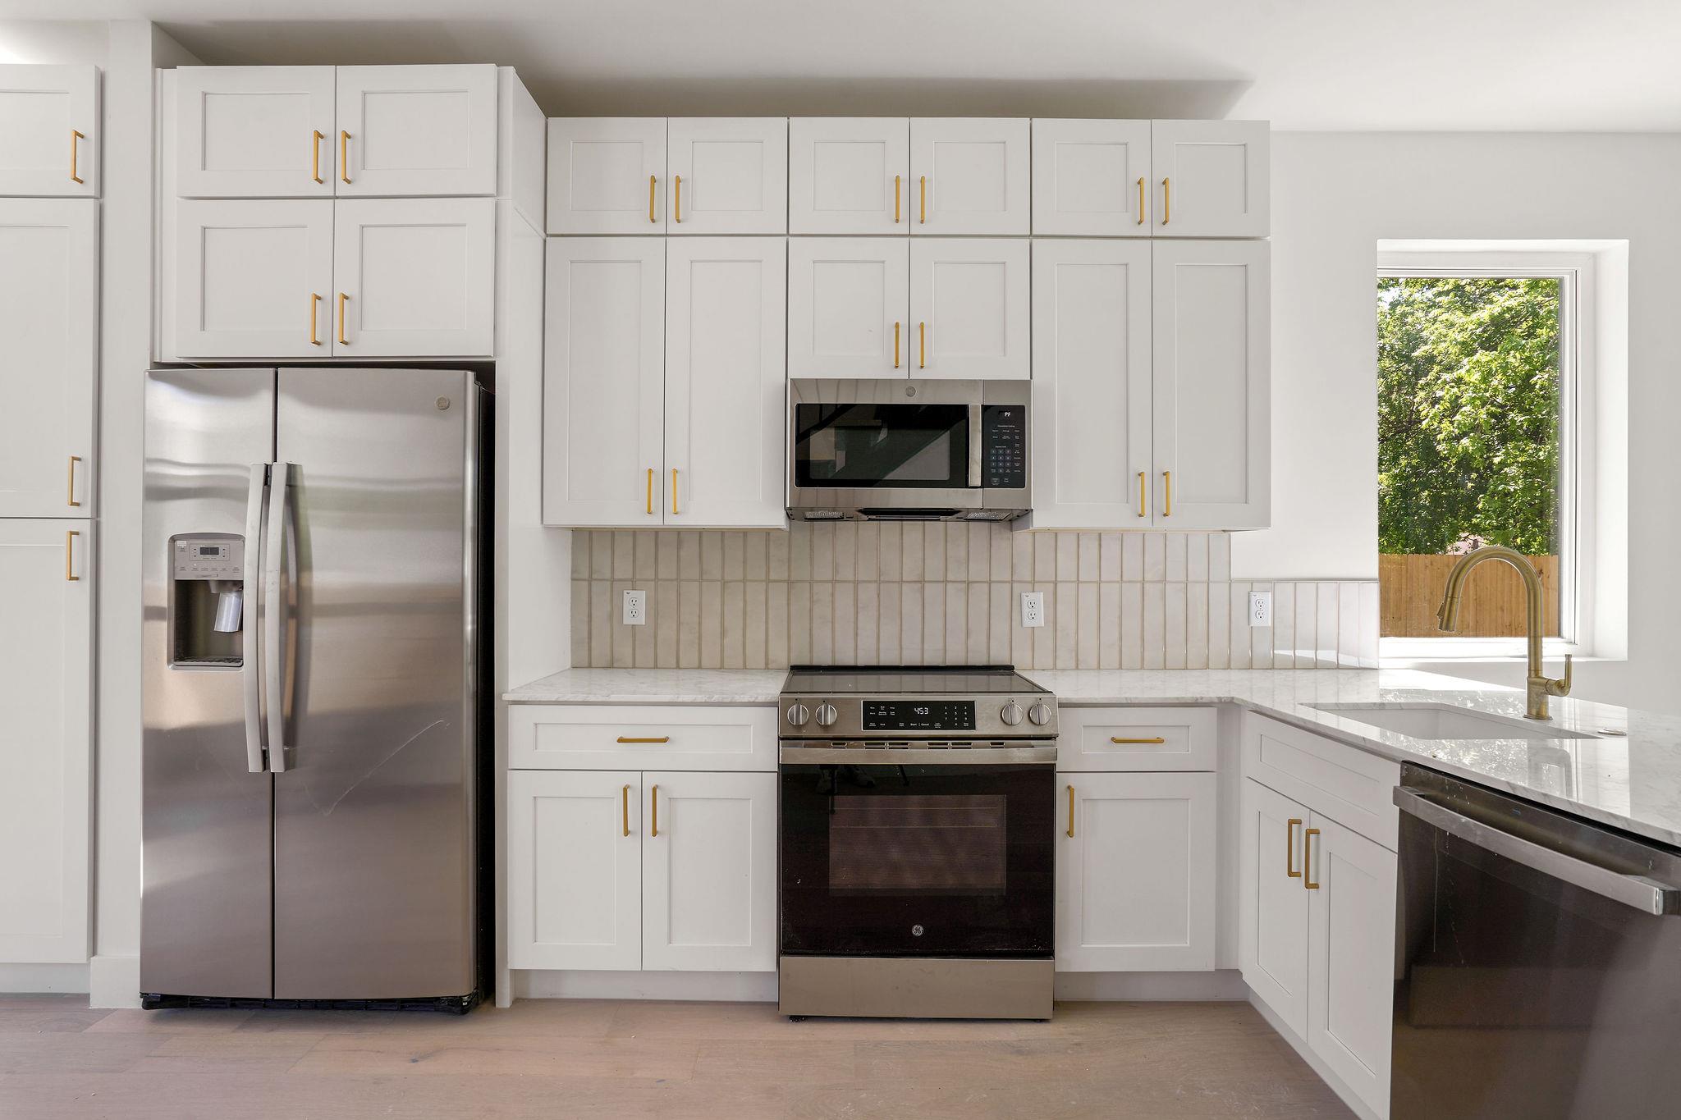
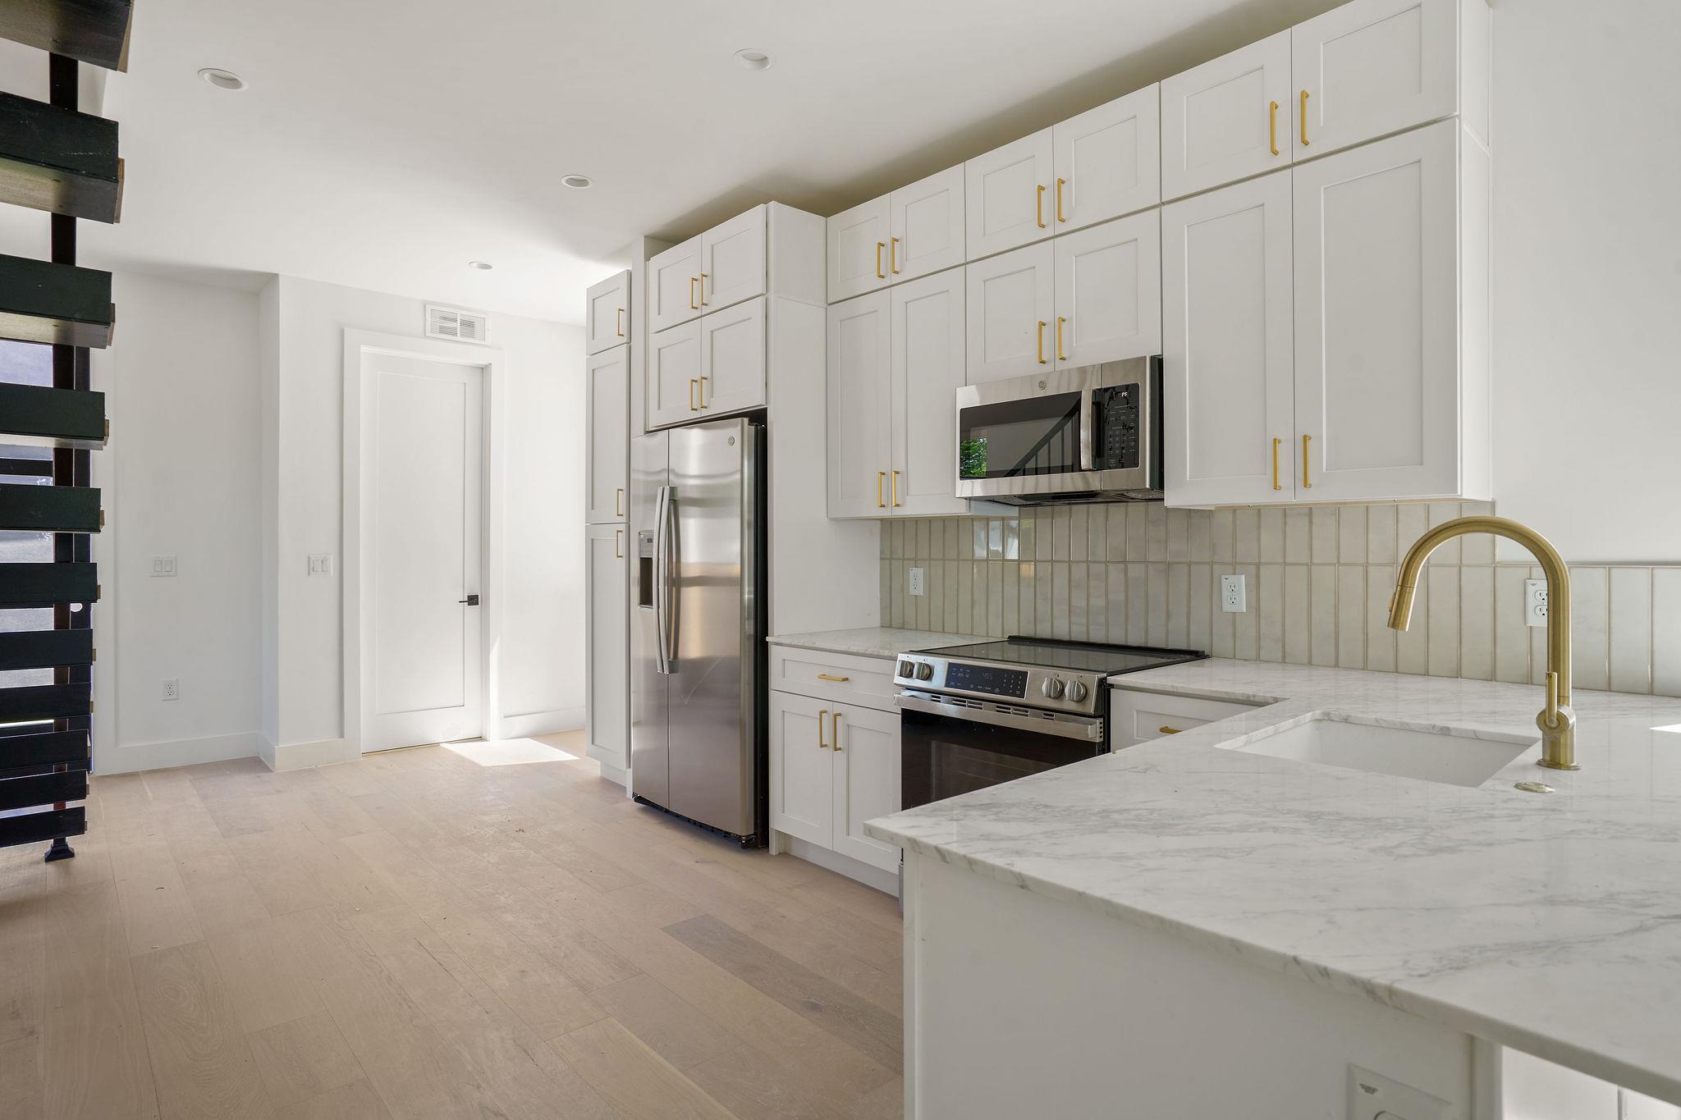
Modern kitchen with white cabinets, stainless steel appliances, and a window overlooking leafy greenery.
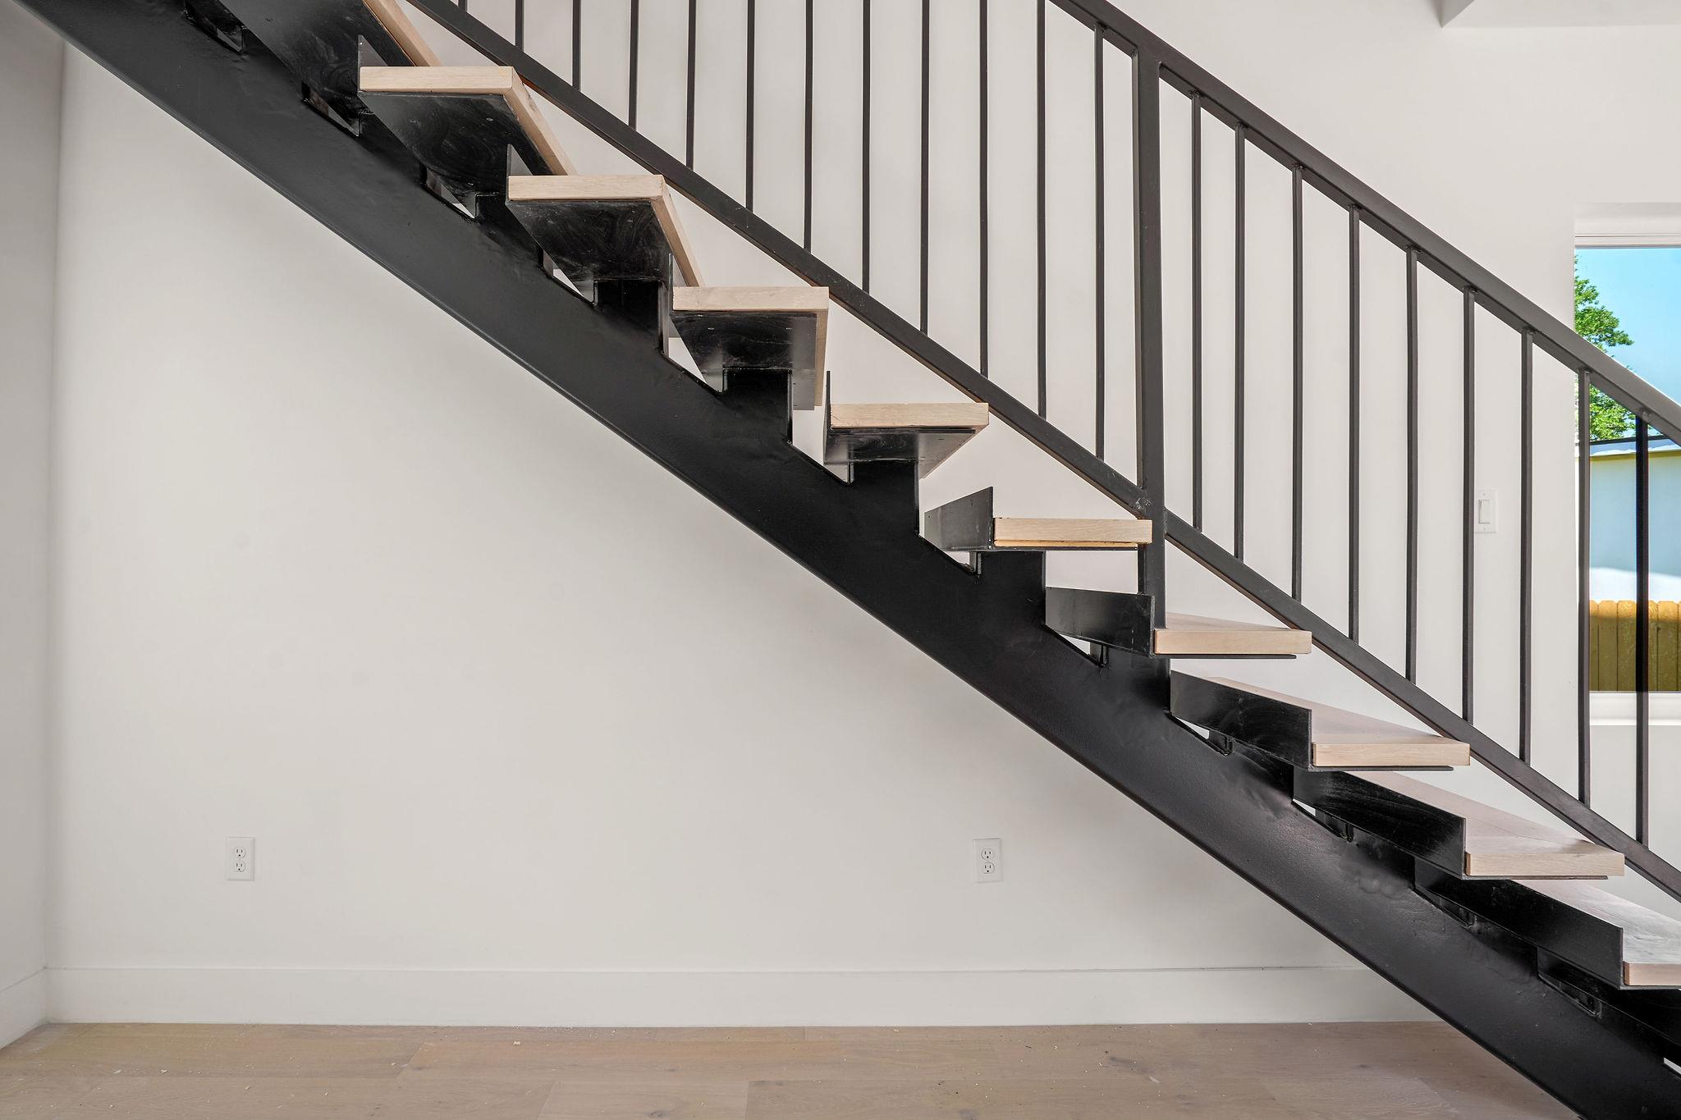
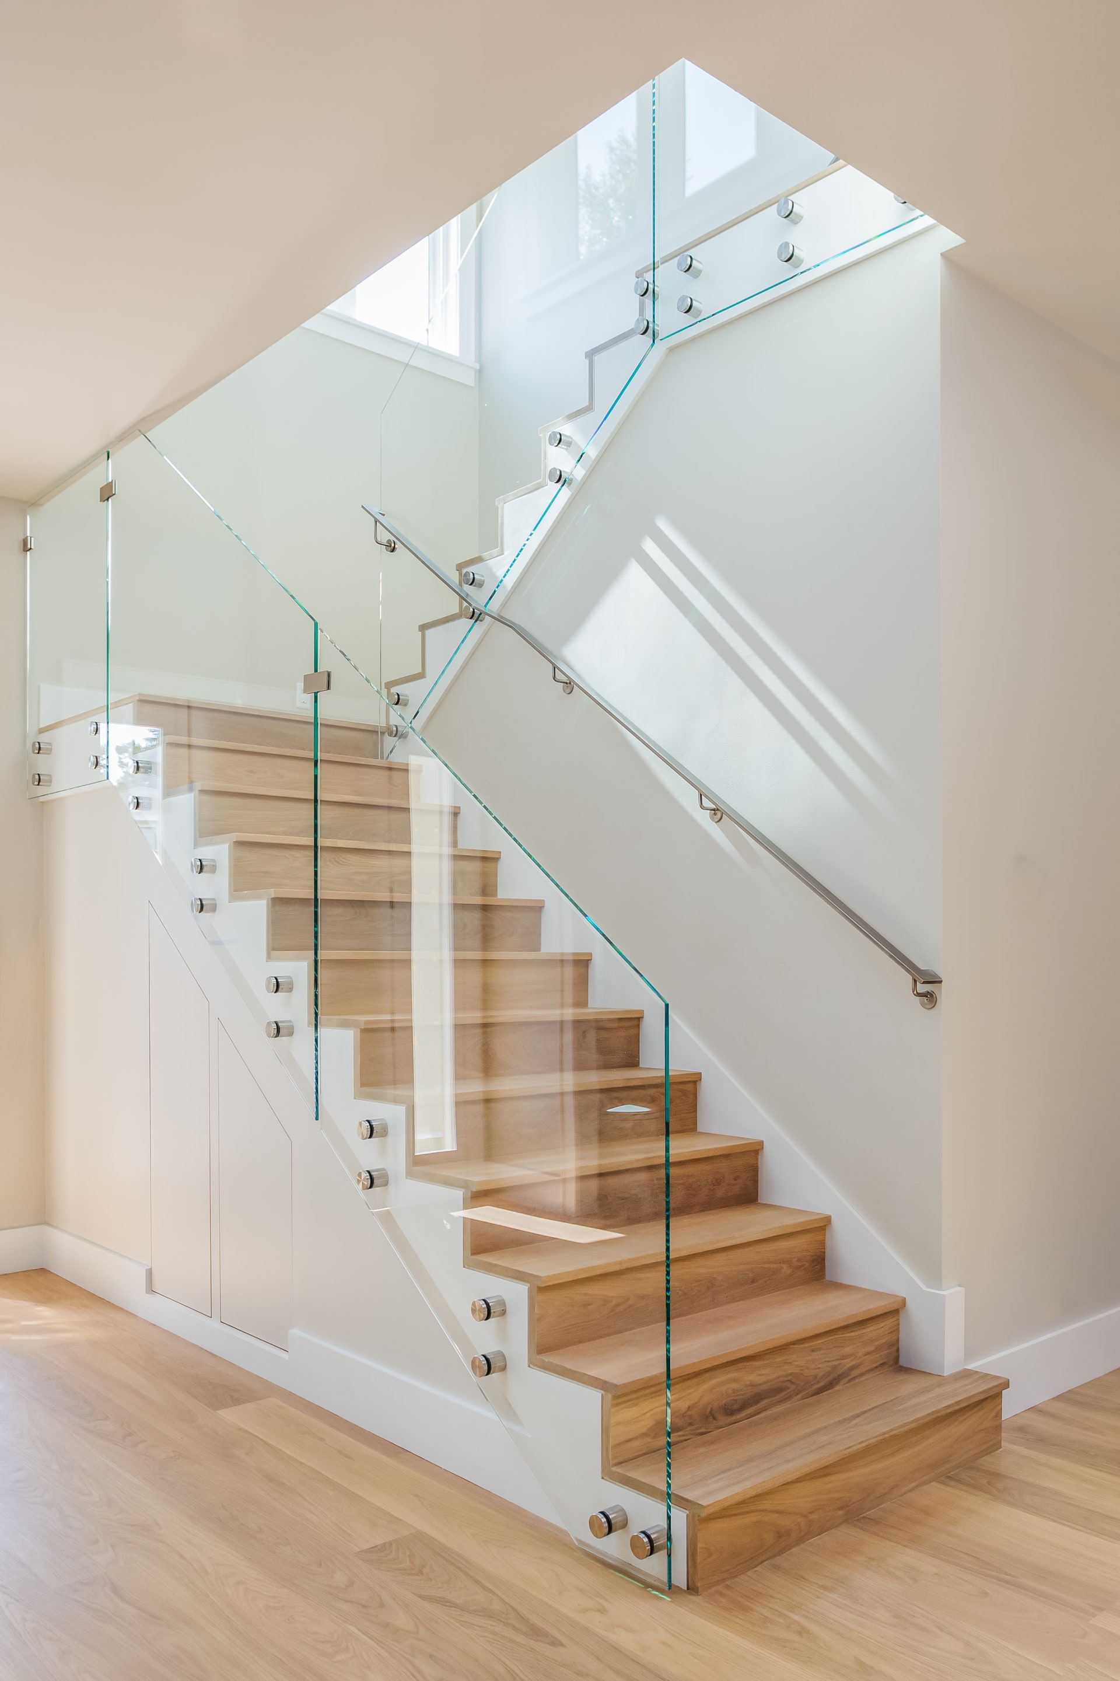
Modern staircase with light wood treads and black steel railing beside a window.
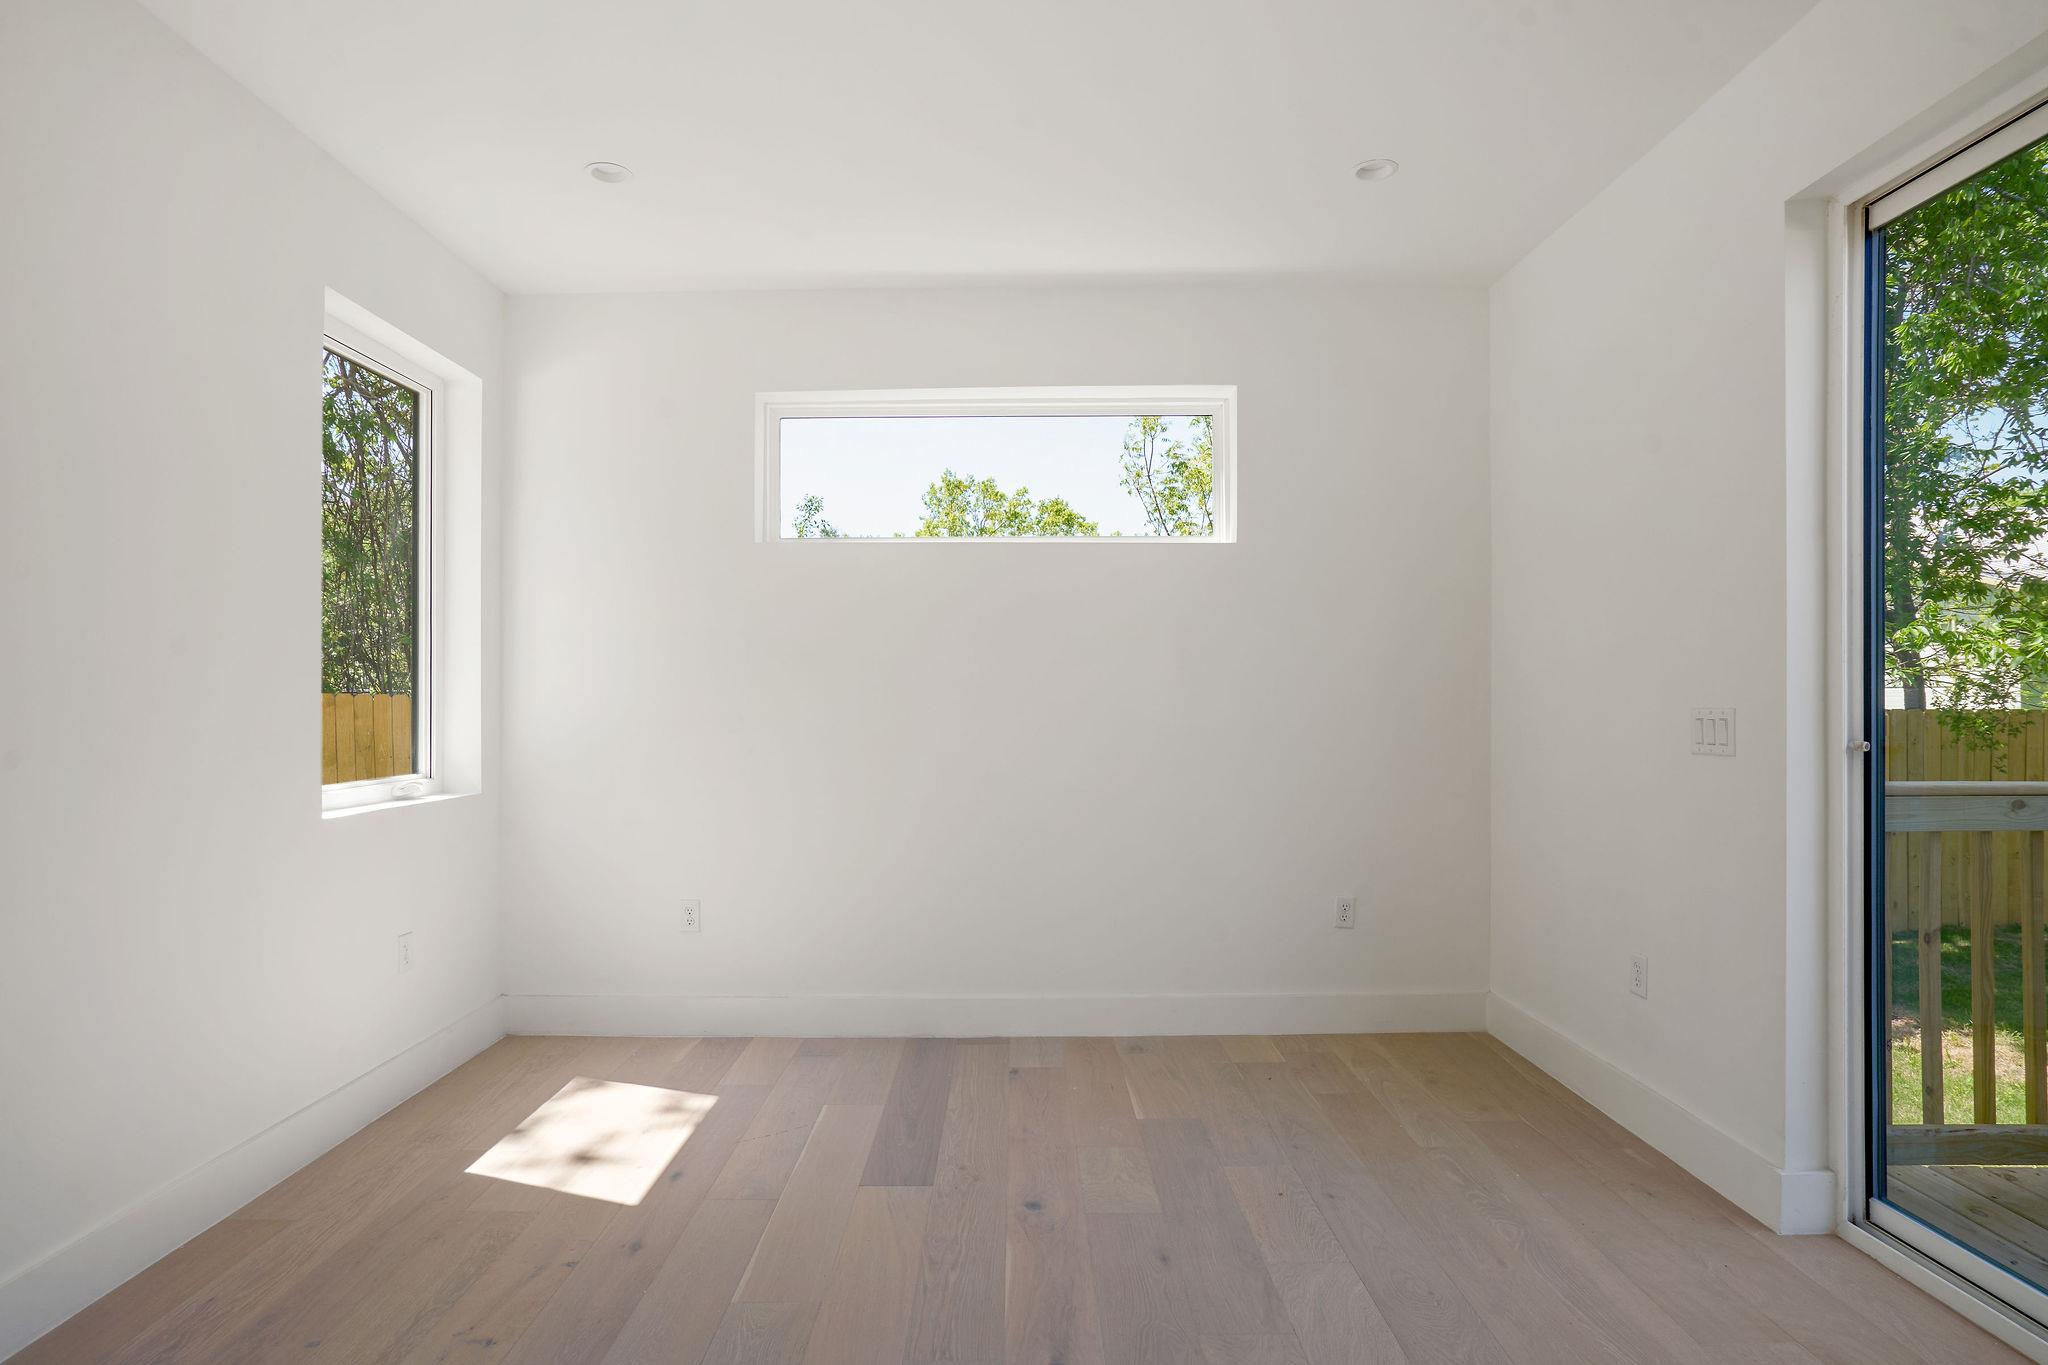
Empty room with pale wood floors, a narrow high window, and a sliding glass door to the yard.
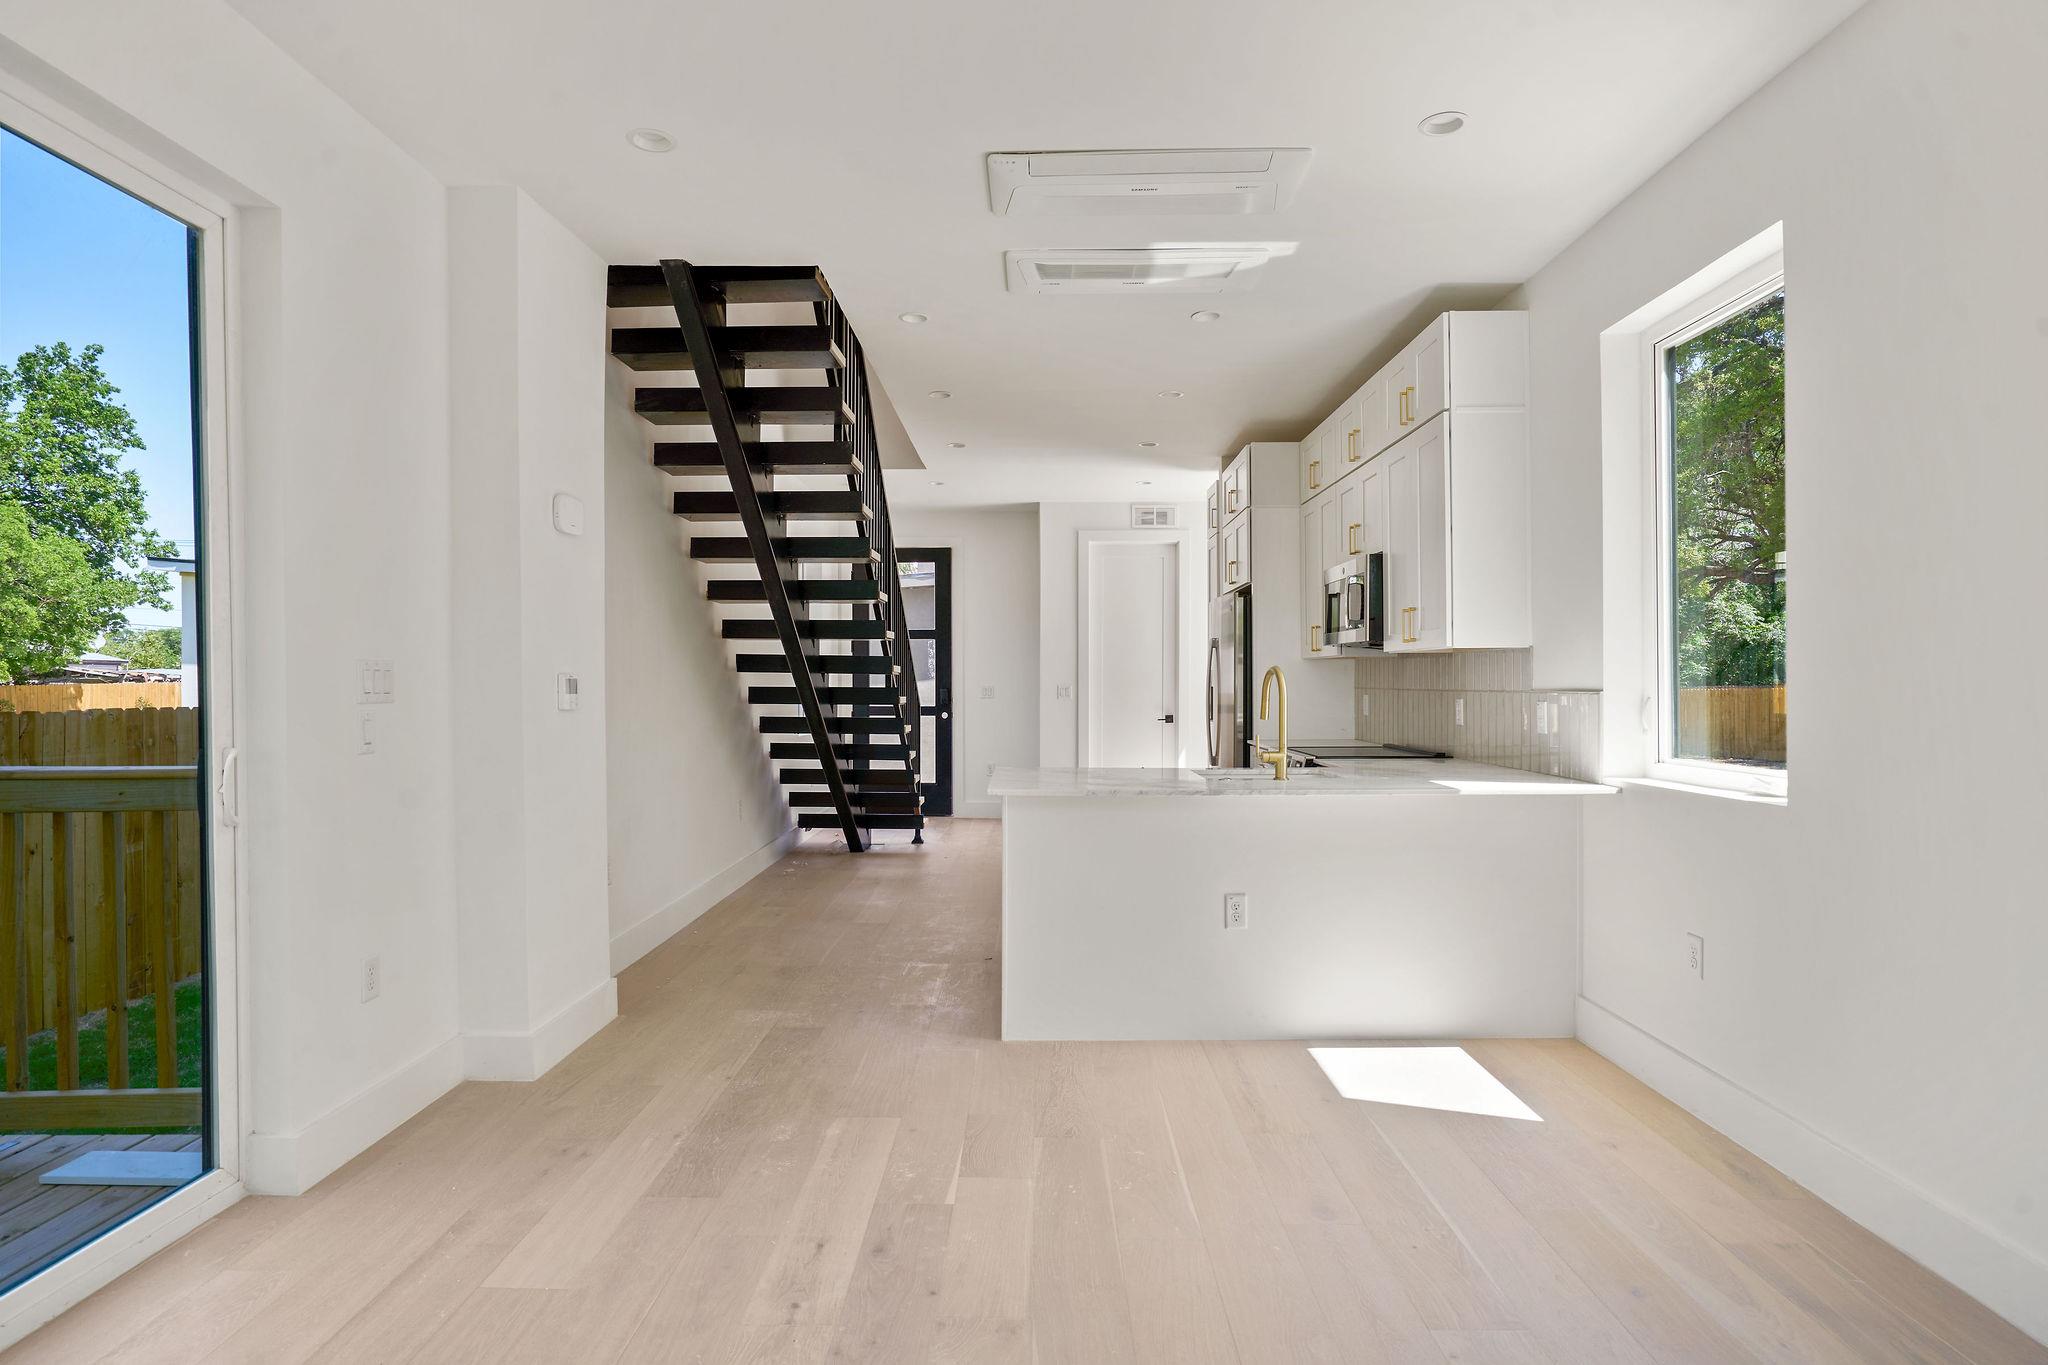
Open-plan kitchen with white cabinets, a large island, pale wood floors, and a black open-riser staircase.
Modern kitchen with white cabinets, stainless appliances, and a large marble-look island.
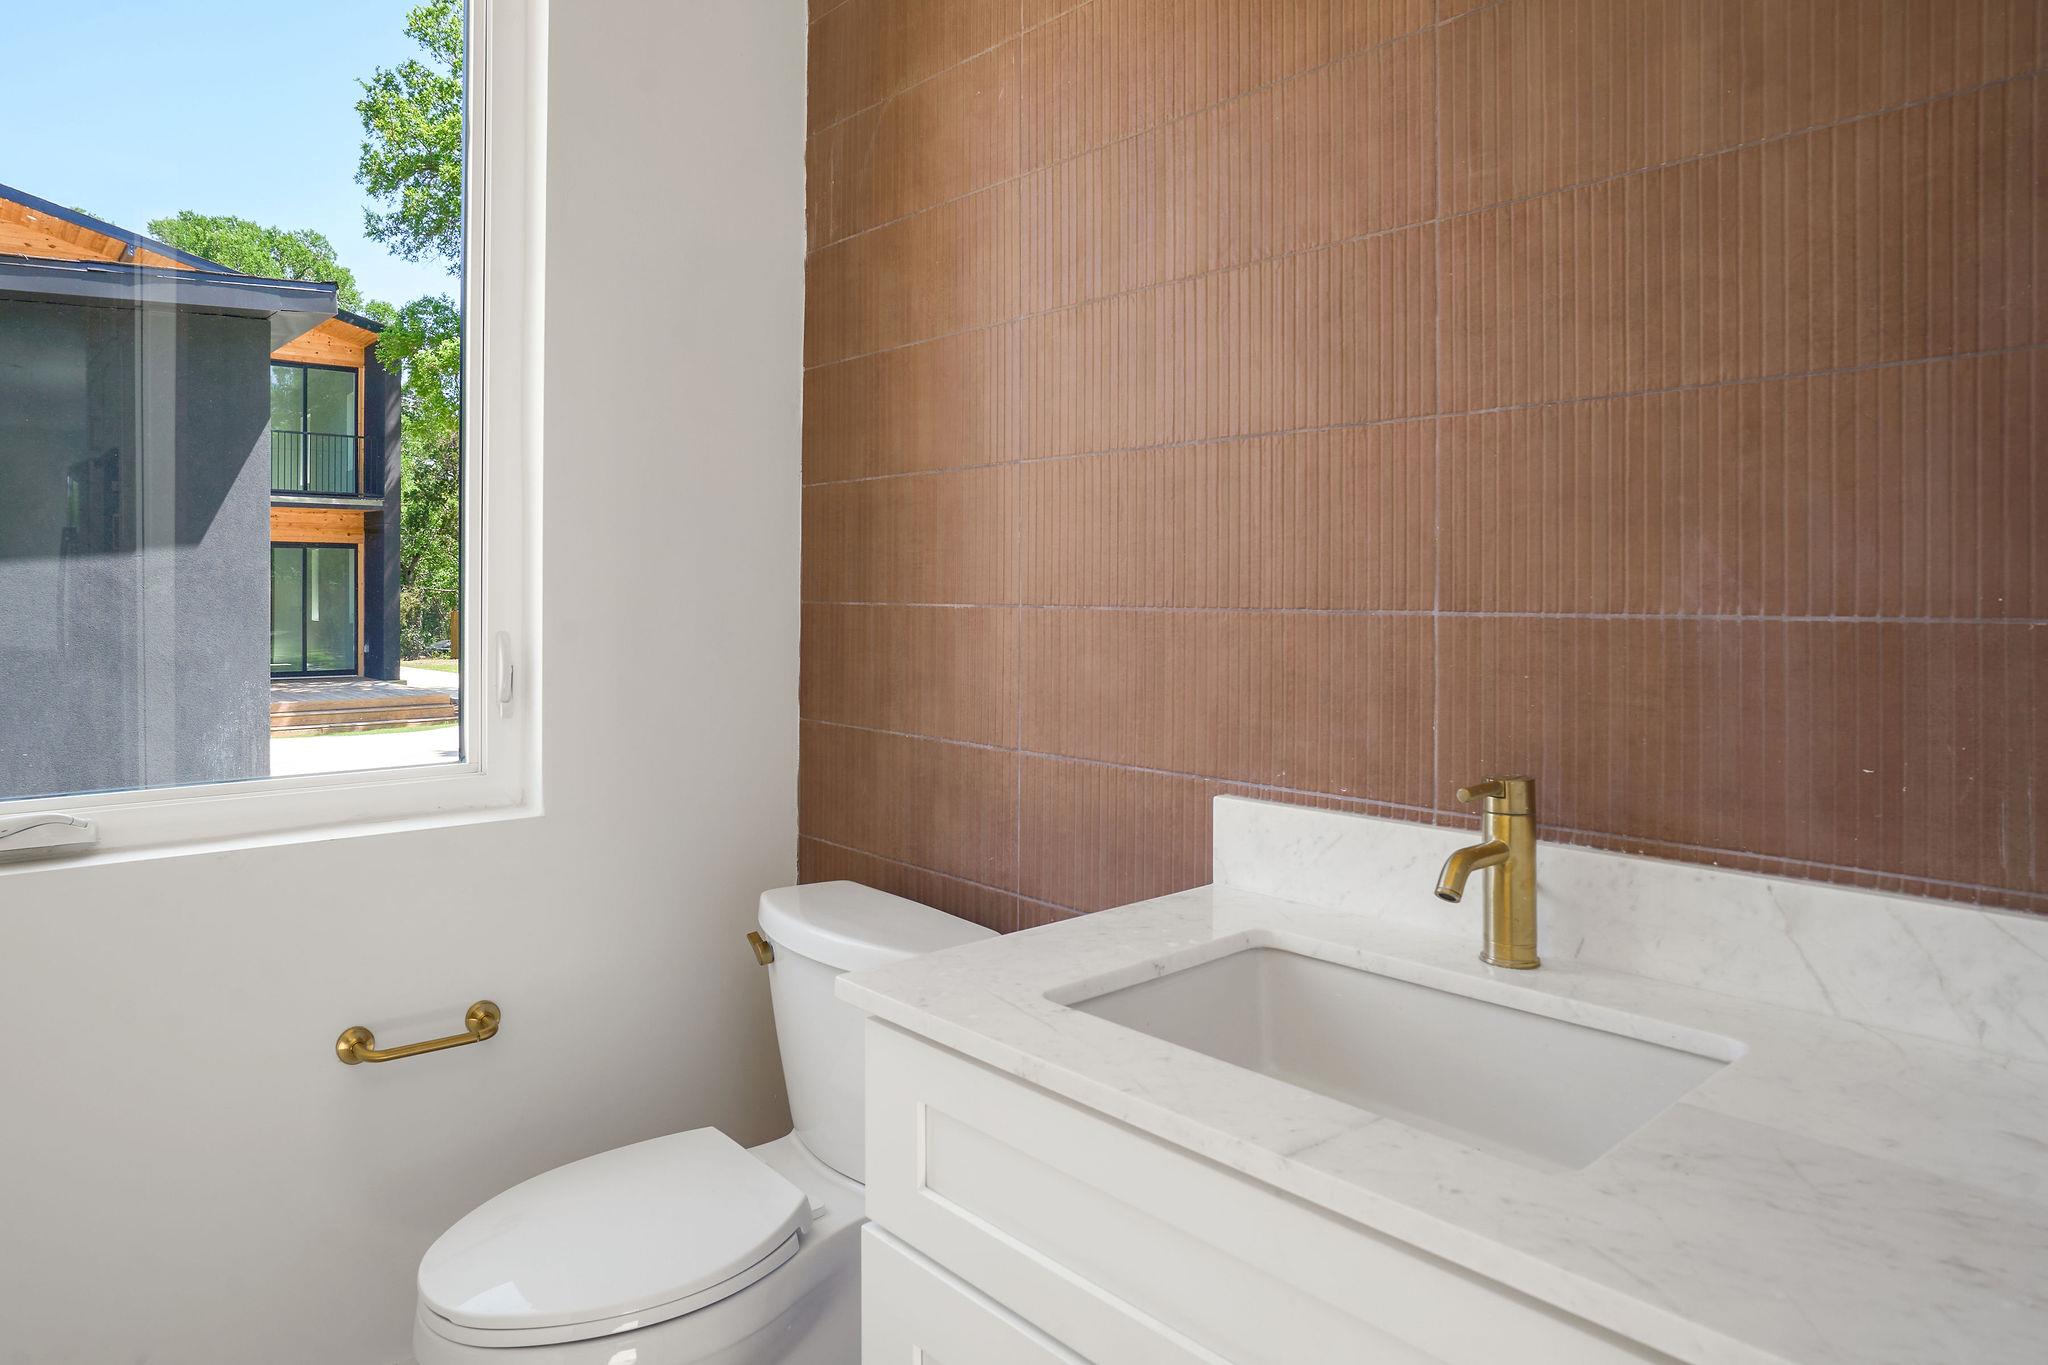
Modern bathroom with a white vanity, gold faucet, and window overlooking a neighboring home.
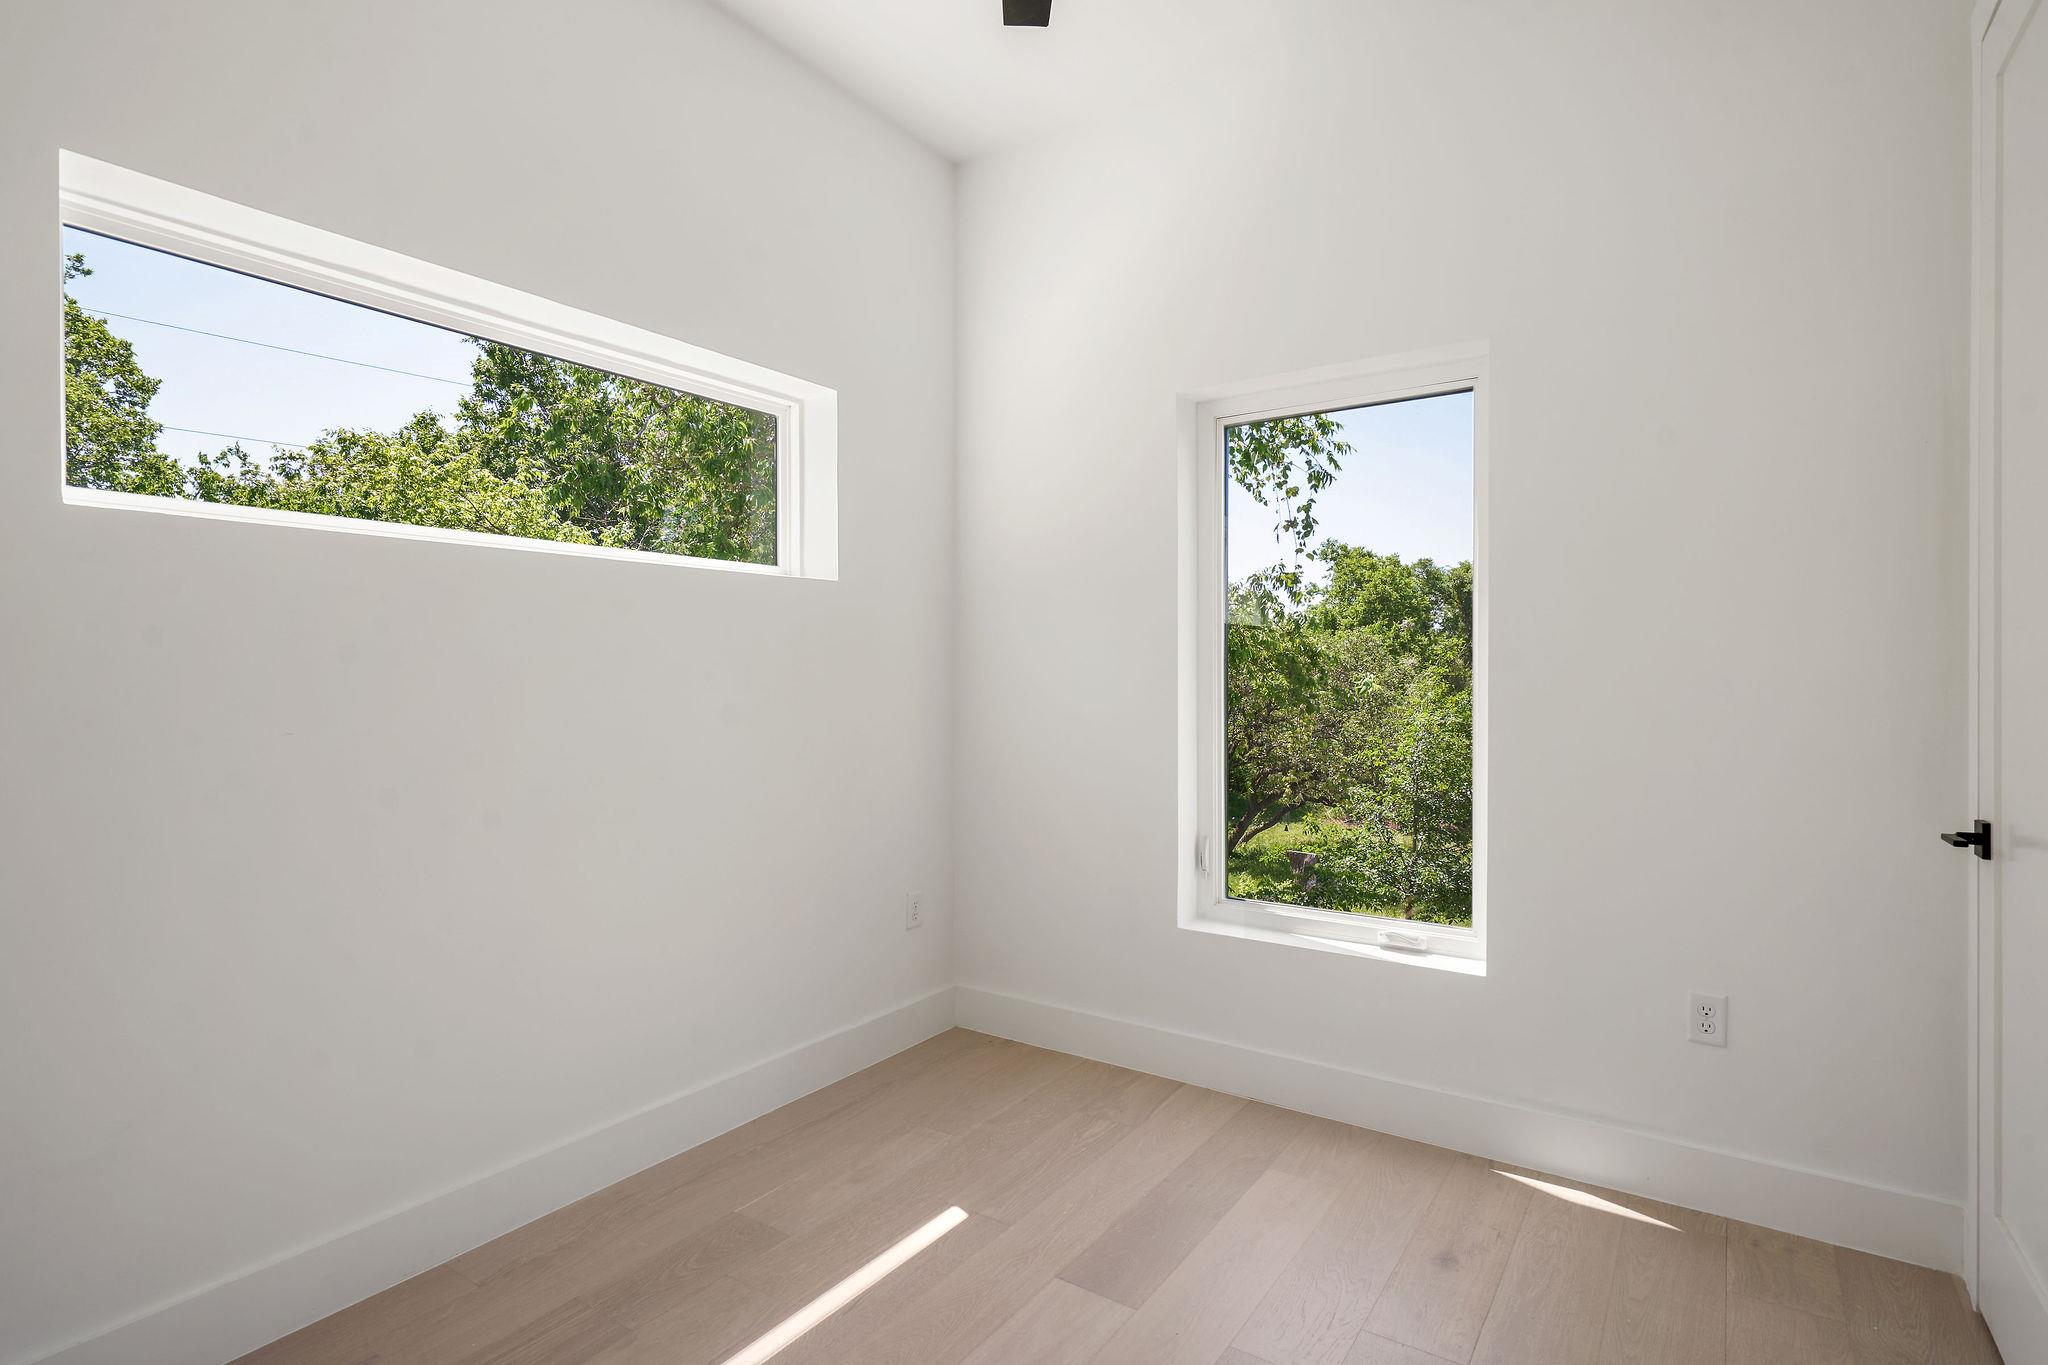
Empty room with pale wood floors and two windows overlooking trees.
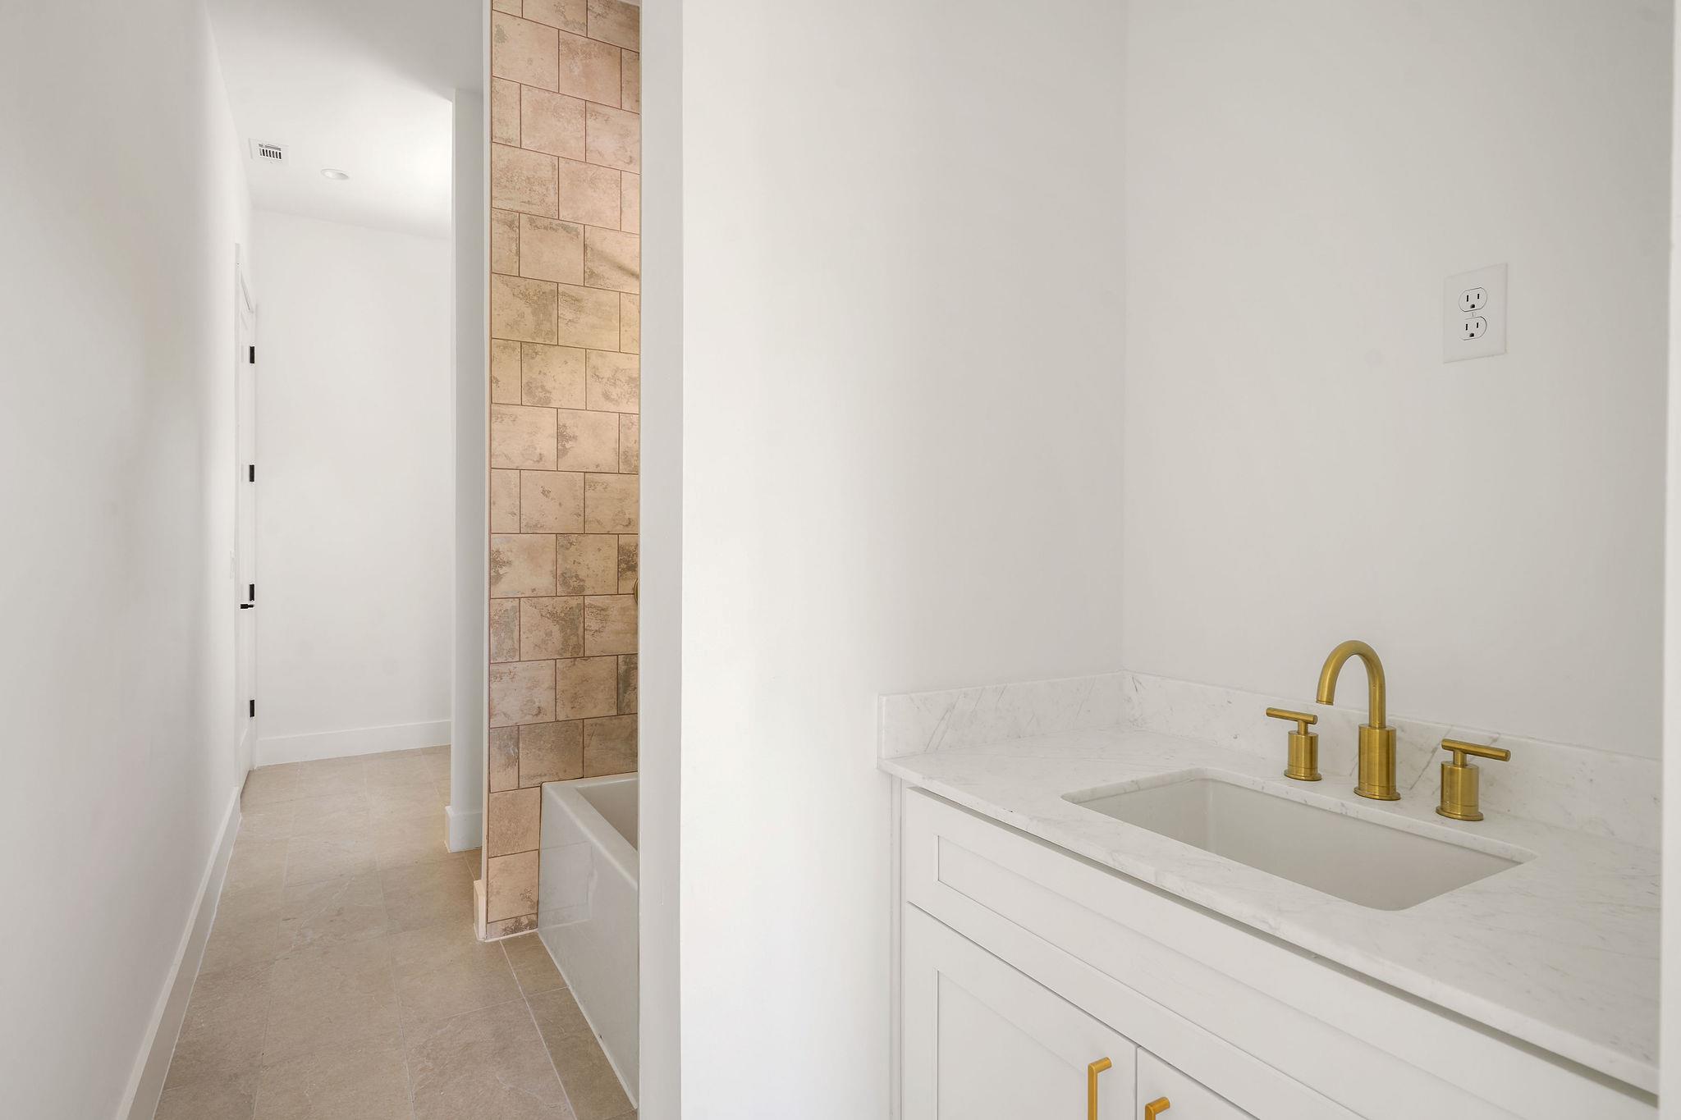
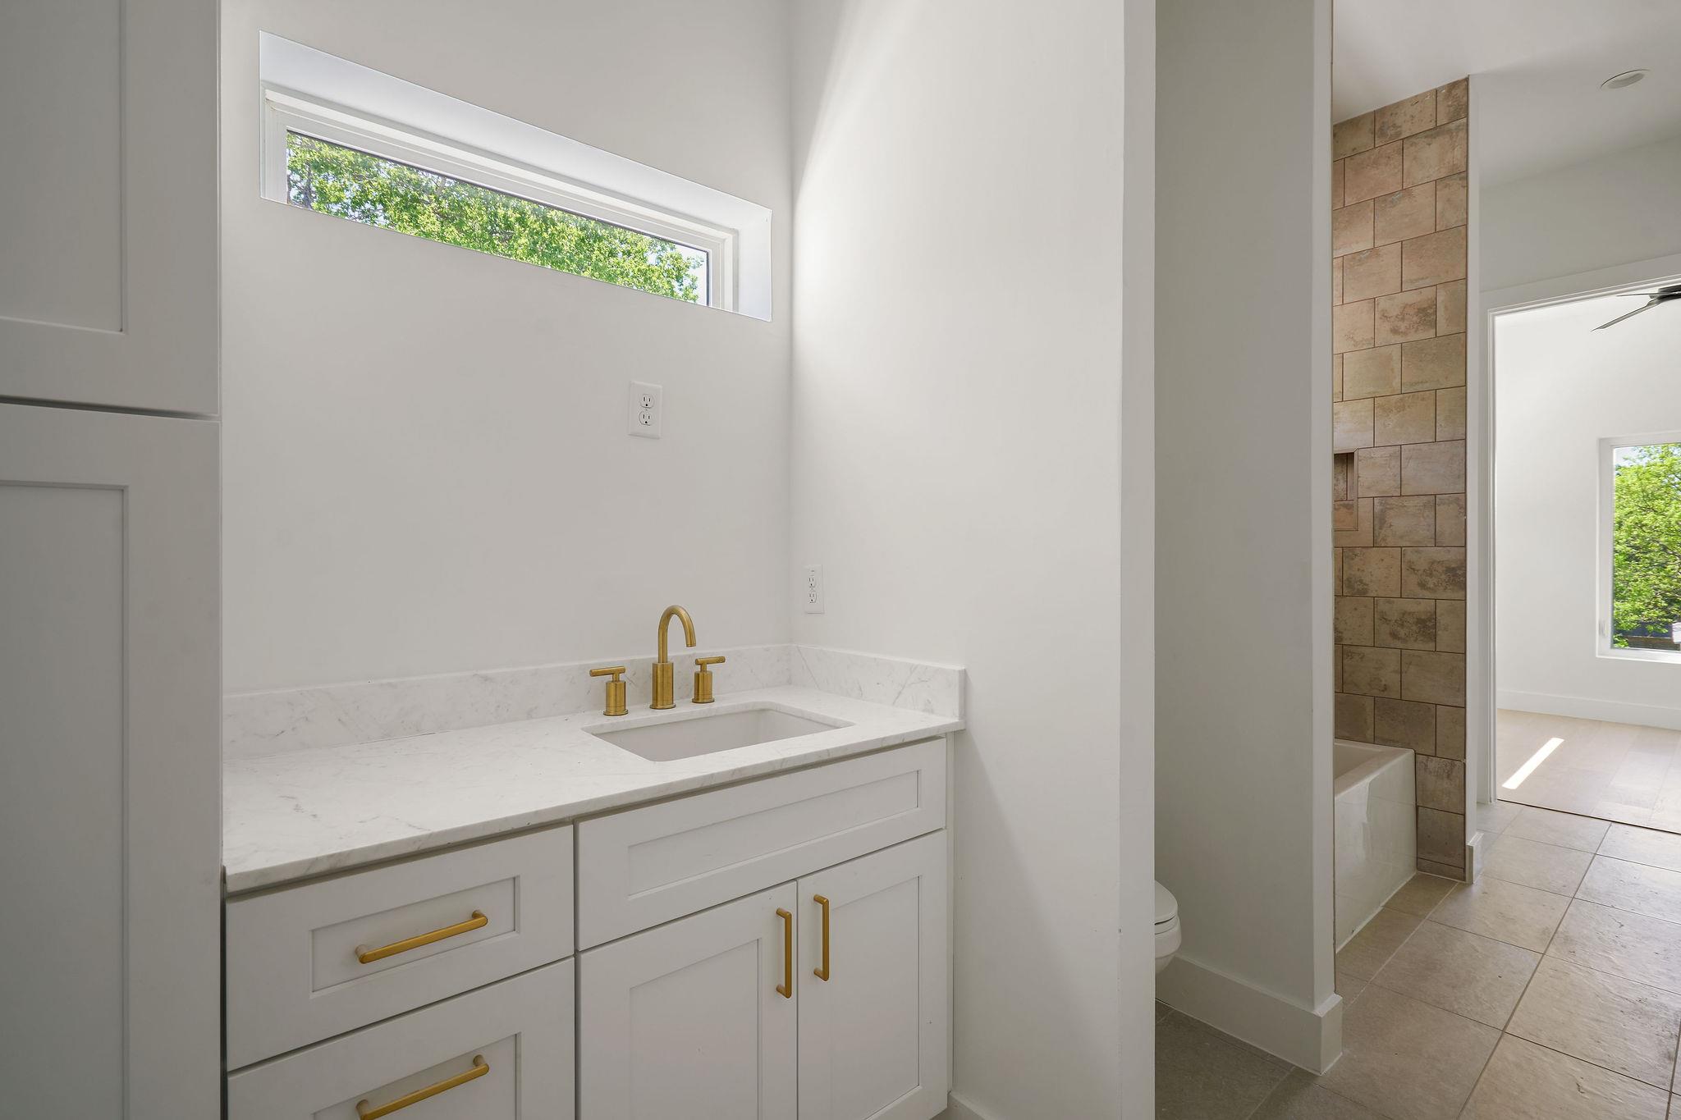
Bathroom vanity with gold fixtures beside a tan tiled bathtub wall.
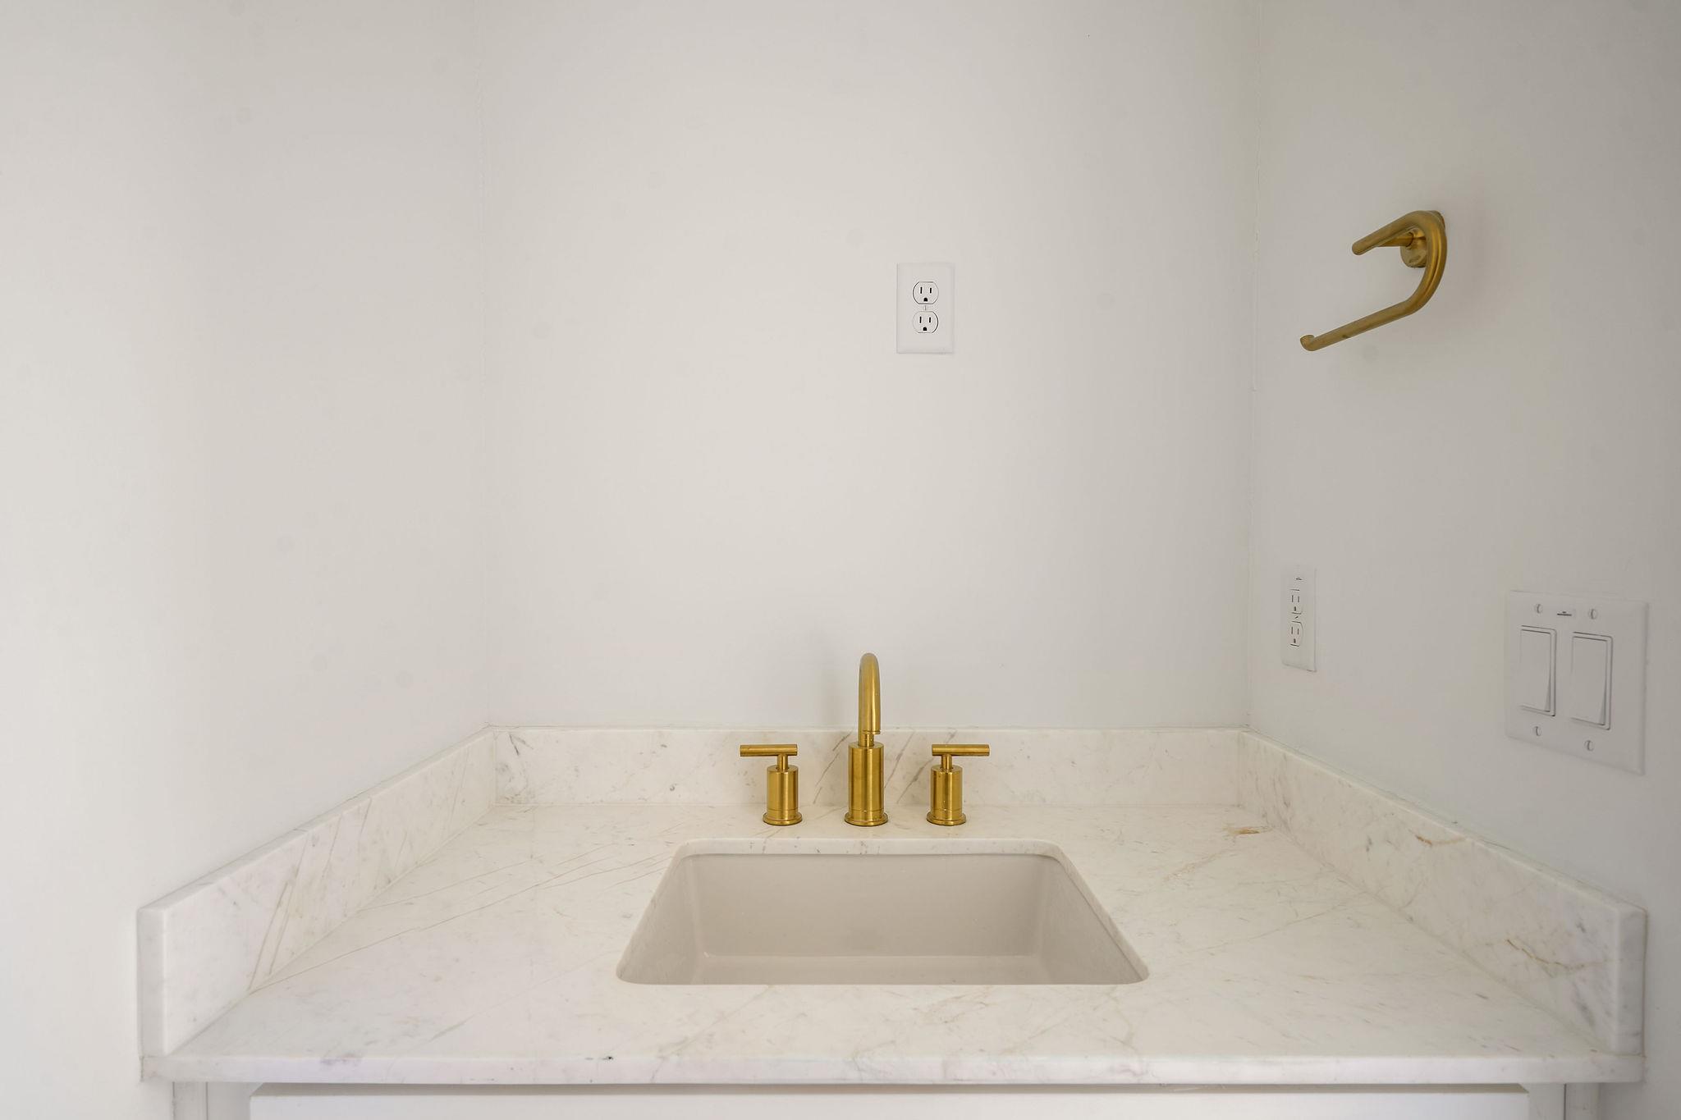
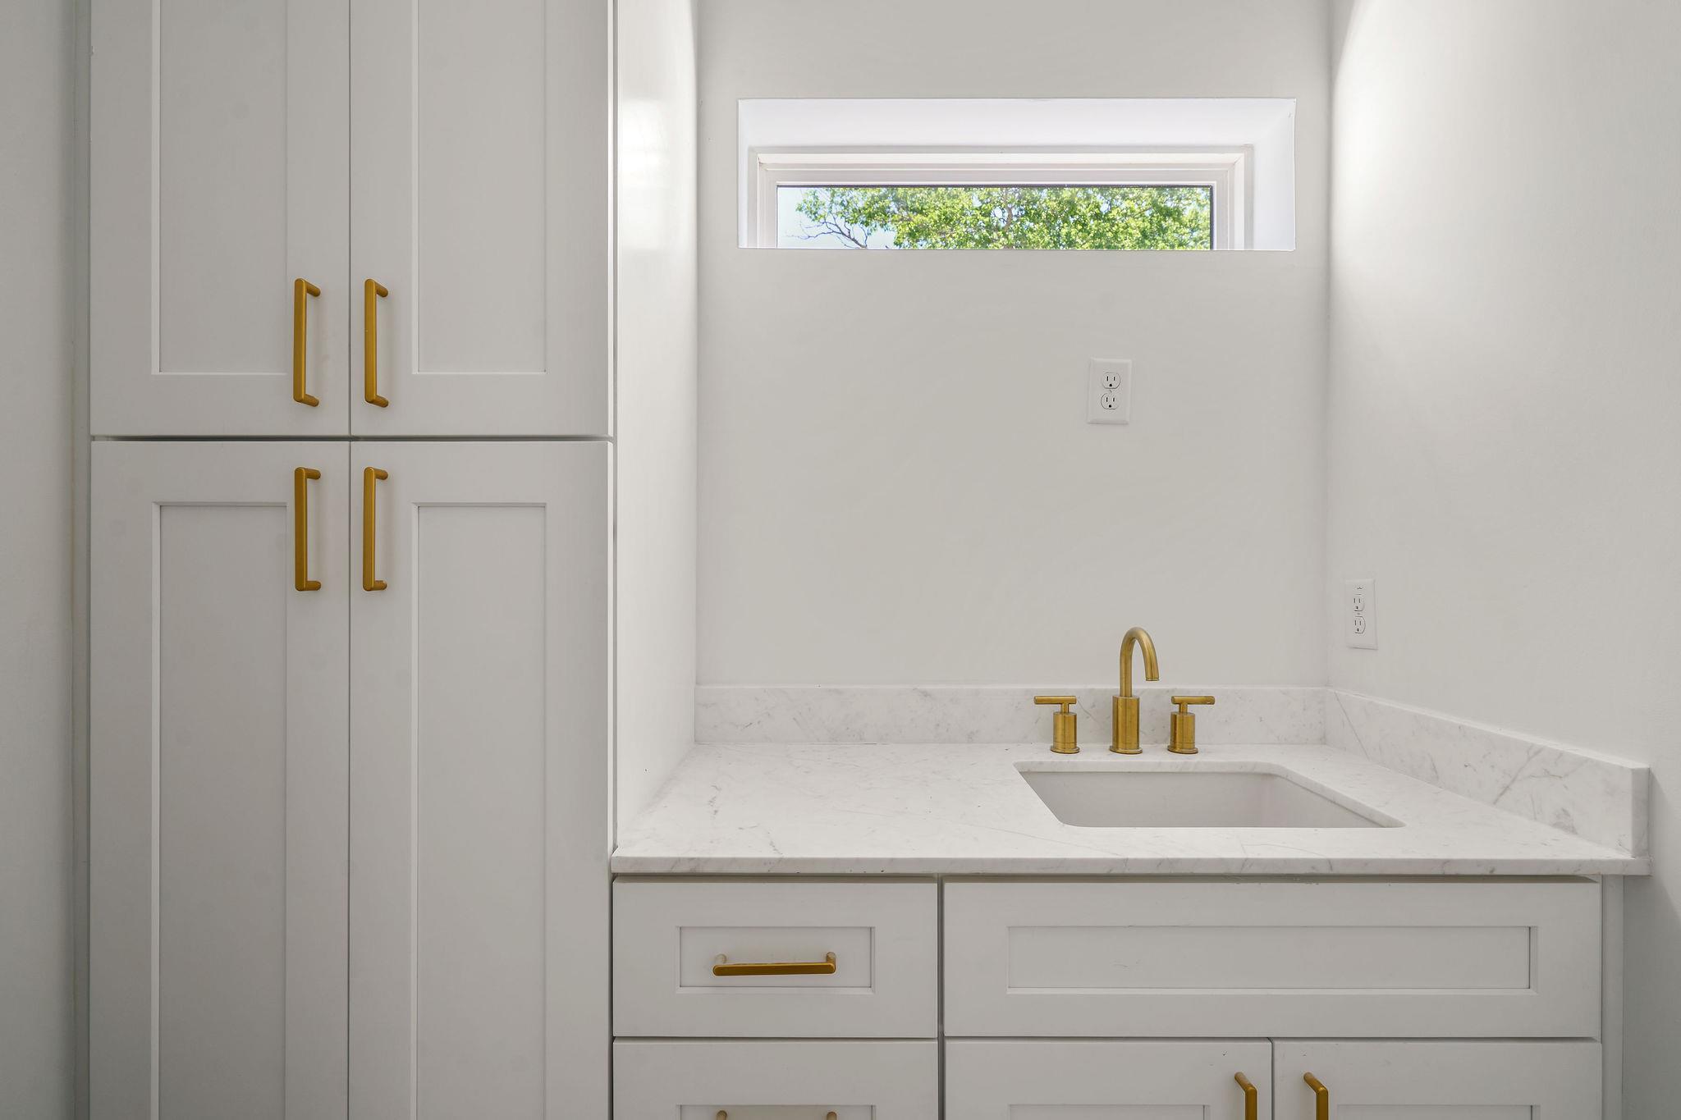
Bathroom vanity with a marble counter, rectangular sink, and gold-toned fixtures.
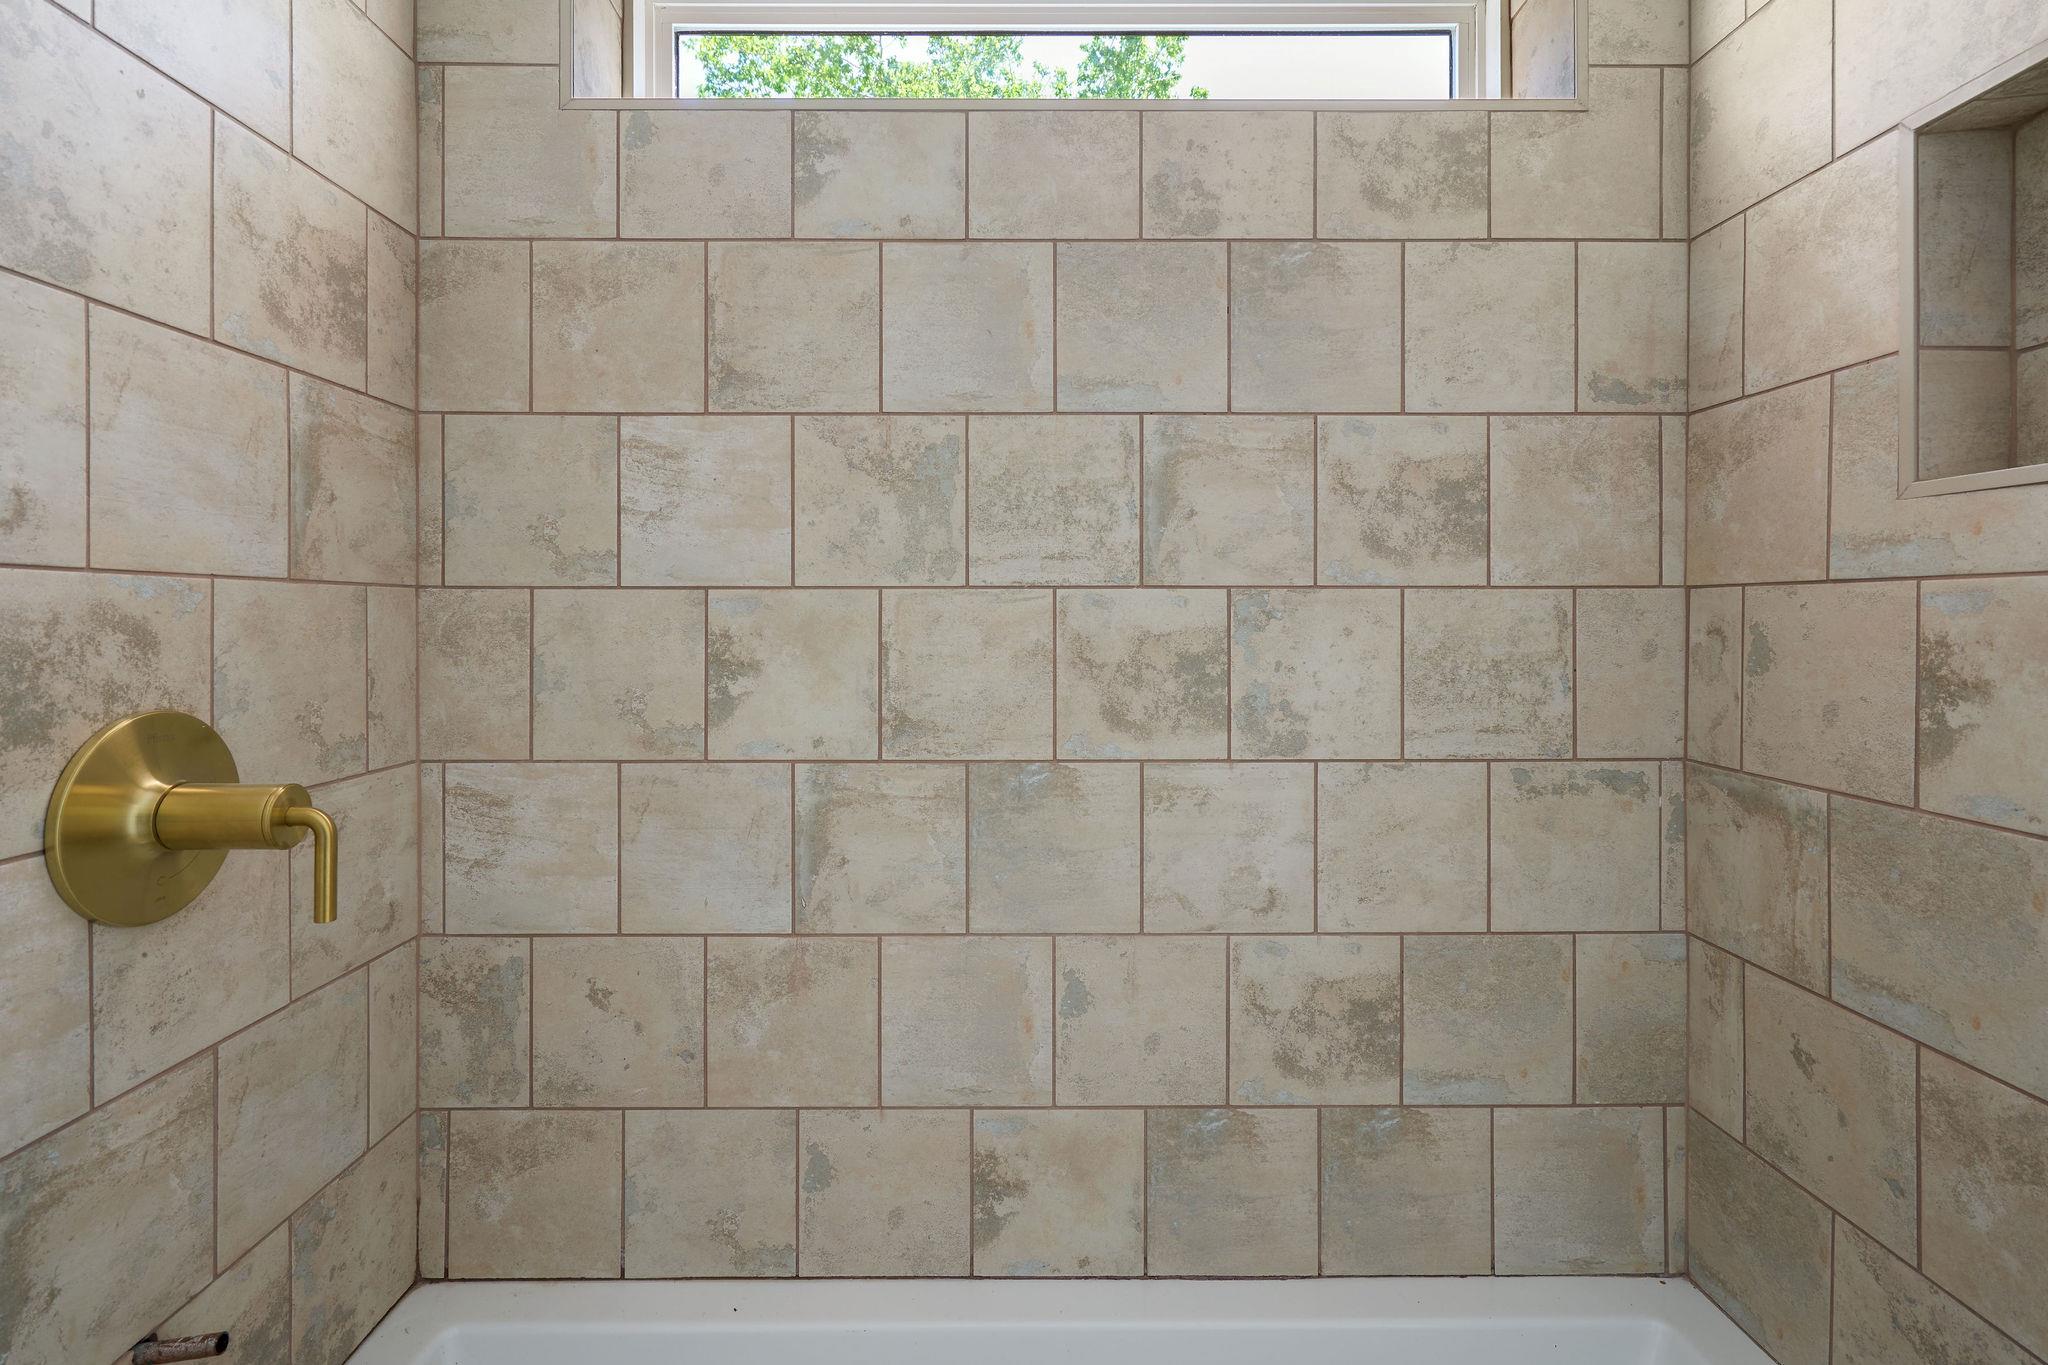
Tiled shower enclosure with a brass control and high horizontal window.
Bathroom vanity with a marble counter, white cabinetry, brass fixtures, and a narrow high window.
Bathroom vanity with a marble countertop and gold faucet; tan tile shower visible beside it.
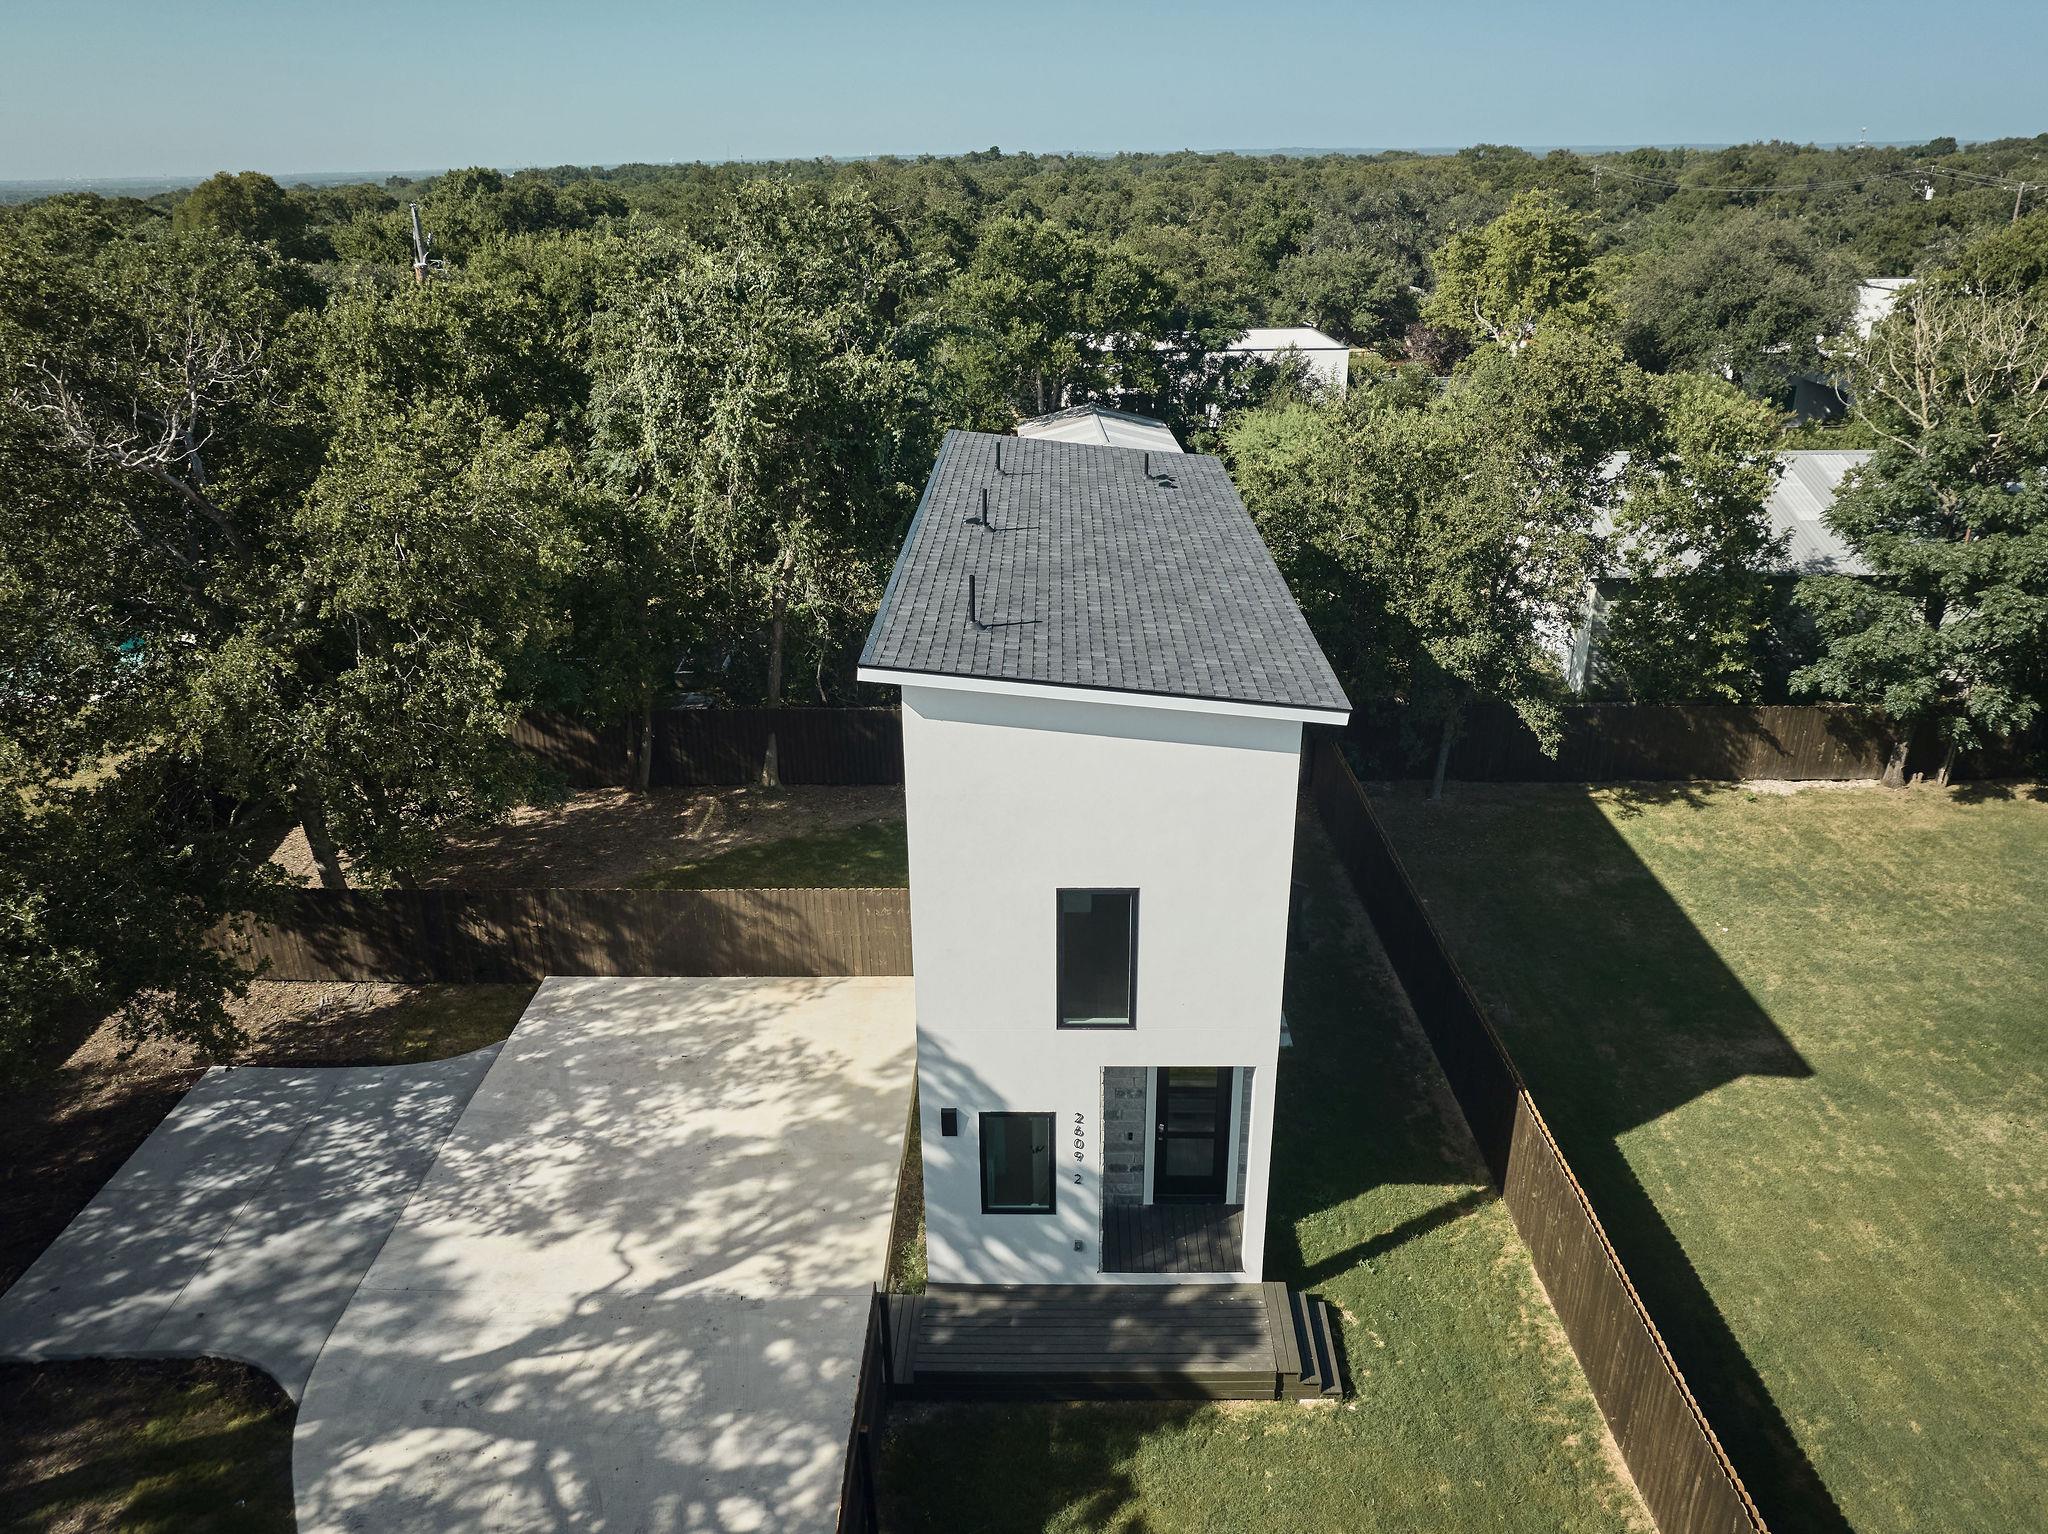
Aerial view of a modern two-story white house with a dark roof, front deck, concrete driveway, and fenced yard.
Modern two-story home with illuminated entry, dark deck, and fenced grassy yard.
Modern white home viewed from a fenced backyard with a patchy lawn and mature trees.
Fenced backyard with mature trees, patchy grass, and a new wooden privacy fence.
Courtesy of Kuper Sotheby's Int'l Realty, Soud Twal Listing Contact: (512) 787-8617 
For Sale

$350,000

2609 Davis LN # 2, Austin, TX 78745

2 Beds
2 Baths
1,100 Sq.Ft.
Est. payment from /mo Get Pre-Approved

Property Description

Discover the charm of 2609 Davis Ln #2, a beautifully designed 1,100 sqft home that offers a modern yet minimalistic lifestyle in one of Austin's most sought-after neighborhoods. With 2 bedrooms, 1.5 bathrooms, and a thoughtfully designed layout, this home is a rare find on an oversized lot with endless possibilities. Step inside to an open, airy space filled with an abundance of natural light. The floating staircase serves as a striking design element, creating a sophisticated yet functional focal point. The open-concept living area seamlessly connects to a sleek kitchen featuring contemporary finishes and a clean aesthetic, perfect for those who appreciate modern simplicity. The primary suite offers a tranquil retreat, complete with a stylish en-suite bathroom featuring high-end fixtures. A second bedroom provides flexibility for guests, a home office, or additional living space. The home's minimalist design allows for a seamless flow throughout, maximizing both comfort and usability. Located in vibrant South Austin, this home is surrounded by local dining, shopping, and entertainment while offering a private and peaceful retreat. 2609 Davis Ln #2 is a true gem, perfect for those seeking a stylish, efficient, and well-designed home in a prime location.
Discover the charm of 2609 Davis Ln #2, a beautifully designed 1,100 sqft home that offers a modern yet minimalistic lifestyle in one of Austin's most sought-after neighborhoods. With 2 bedrooms, 1.5 bathrooms, and a thoughtfully designed layout, this home is a rare find on an oversized lot with endless possibilities. Step inside to an open, airy space filled with an abundance of natural light. The floating staircase serves as a striking design element, creating a sophisticated yet functional focal point. The open-concept living area seamlessly connects to a sleek kitchen featuring contemporary finishes and a clean aesthetic, perfect for those who appreciate modern simplicity. The primary suite offers a tranquil retreat, complete with a stylish en-suite bathroom featuring high-end fixtu...
Read More
Interior

Full Bathrooms
1 Full Baths
Half Bathrooms
1
Flooring
Tile, Wood
Appliances
See Remarks
Other Interior Features
See Remarks

Area & Lot

Lot Size
0.36 Acres
MLS® ID
3456376
Type
Condo
Year Built
2025
Water Frontage
None
View Description
None
Elementary School
Cowan
Middle School
Bailey
High School
Akins
School District
Austin ISD

Exterior & Building

Stories
2
Water Source
Public
Utilities
Electricity Connected, Water Connected
Pool
None
Roof
See Remarks
Lot Features
See Remarks
Parking
See Remarks
Heat Type
Central
Air Conditioning
Central Air
Sewer
Public Sewer
Substructure
Pillar/Post/Pier
Disability Features
None
Other Exterior Features
Balcony

Finance

Reduced Price
Price Upon Request
Real Estate Taxes
$11,518/yr
2609 Davis LN # 2
name

Work With Soud Twal

link

Mortgage Calculator

Estimate your mortgage payment, including the principal and interest, taxes, insurance, HOA, and PMI. Add your location for more accurate estimates.
$0,000 Your Payment 20 15 65 65
$0,000 Your Payment