Leave a Message

Thank you for your message. We will be in touch with you shortly.

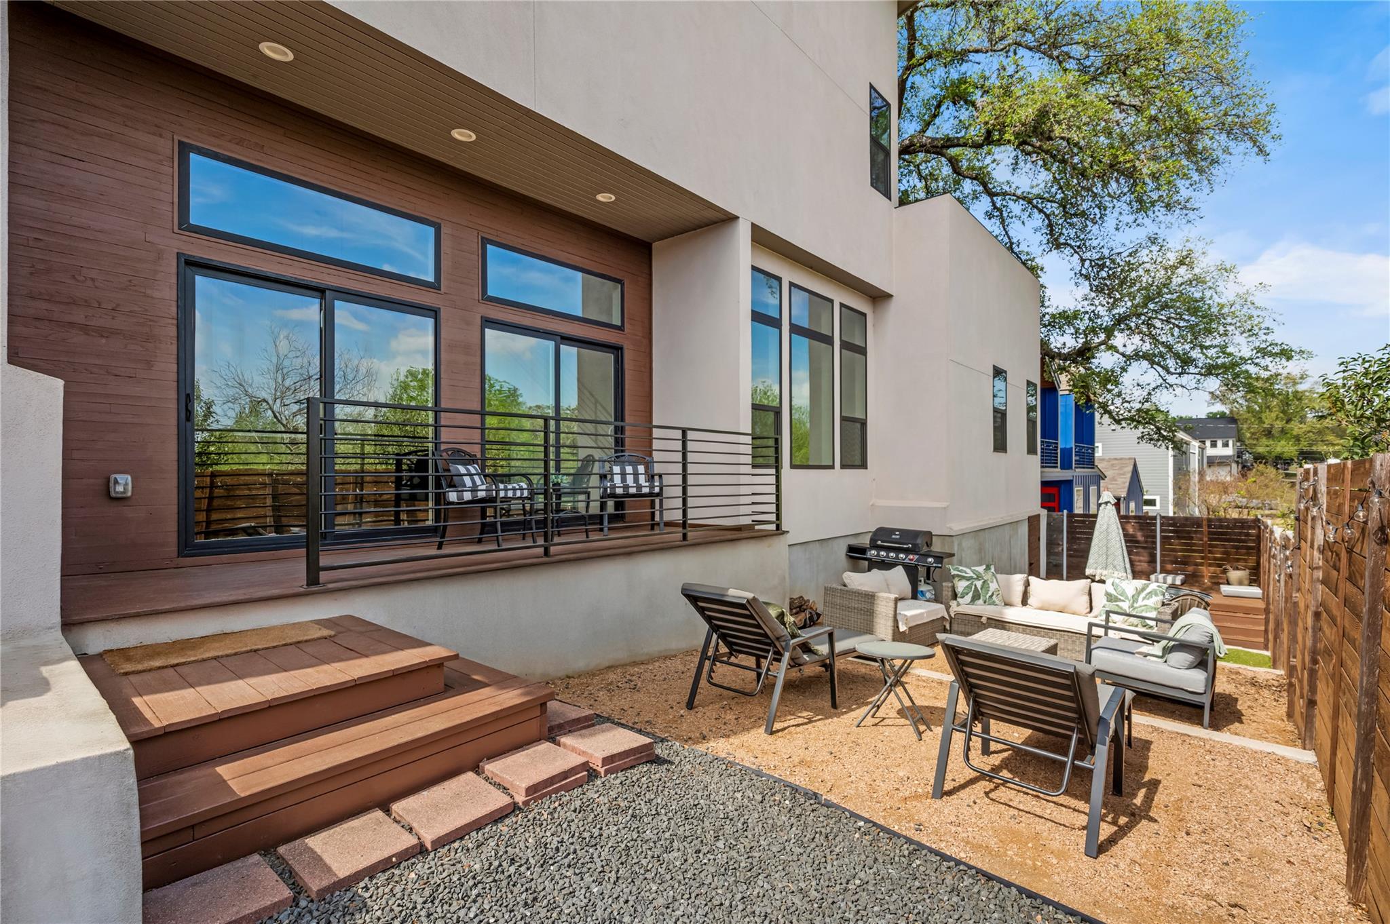
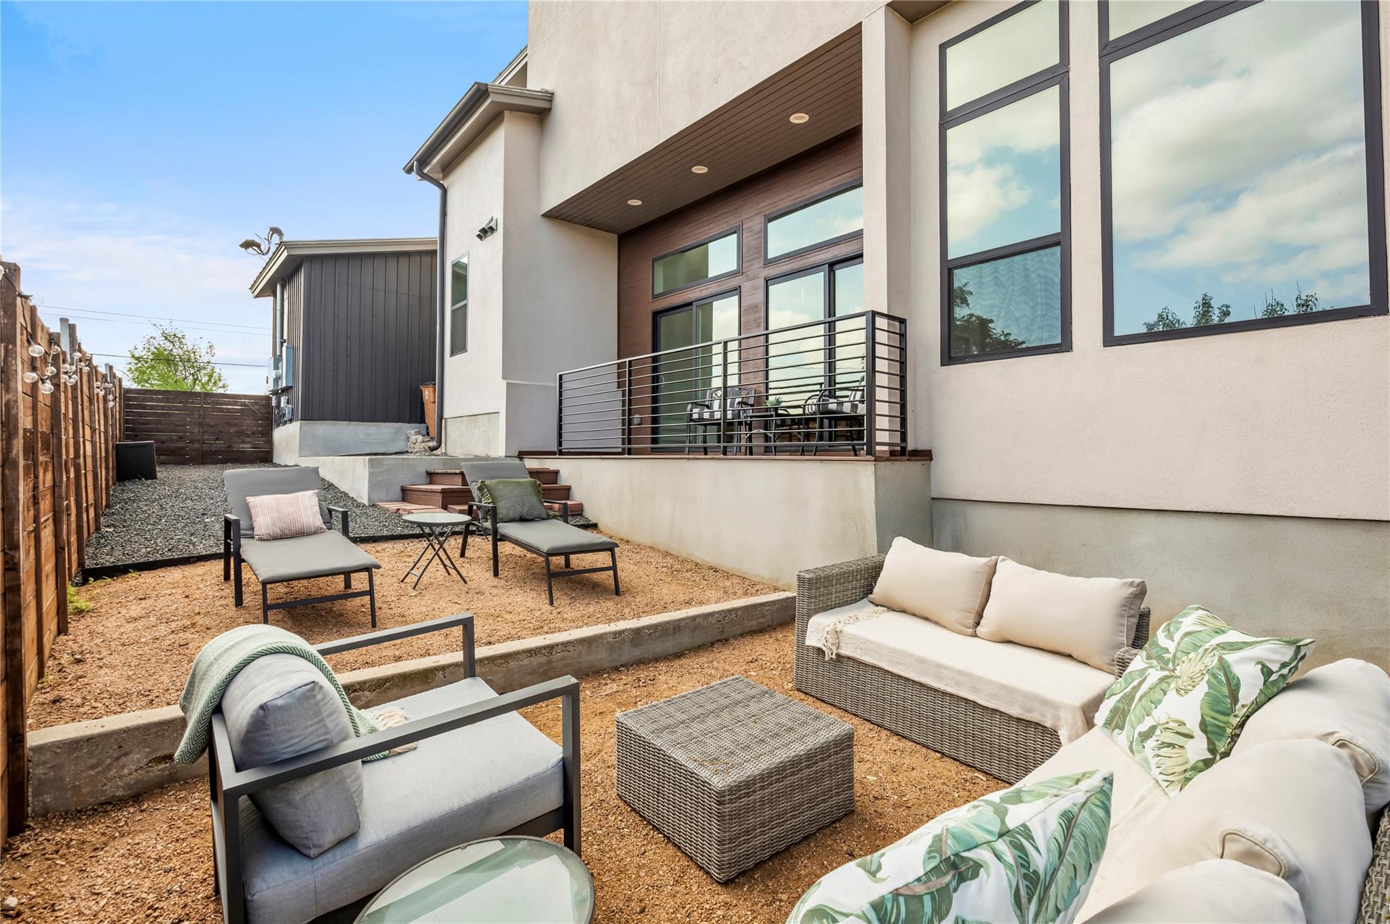
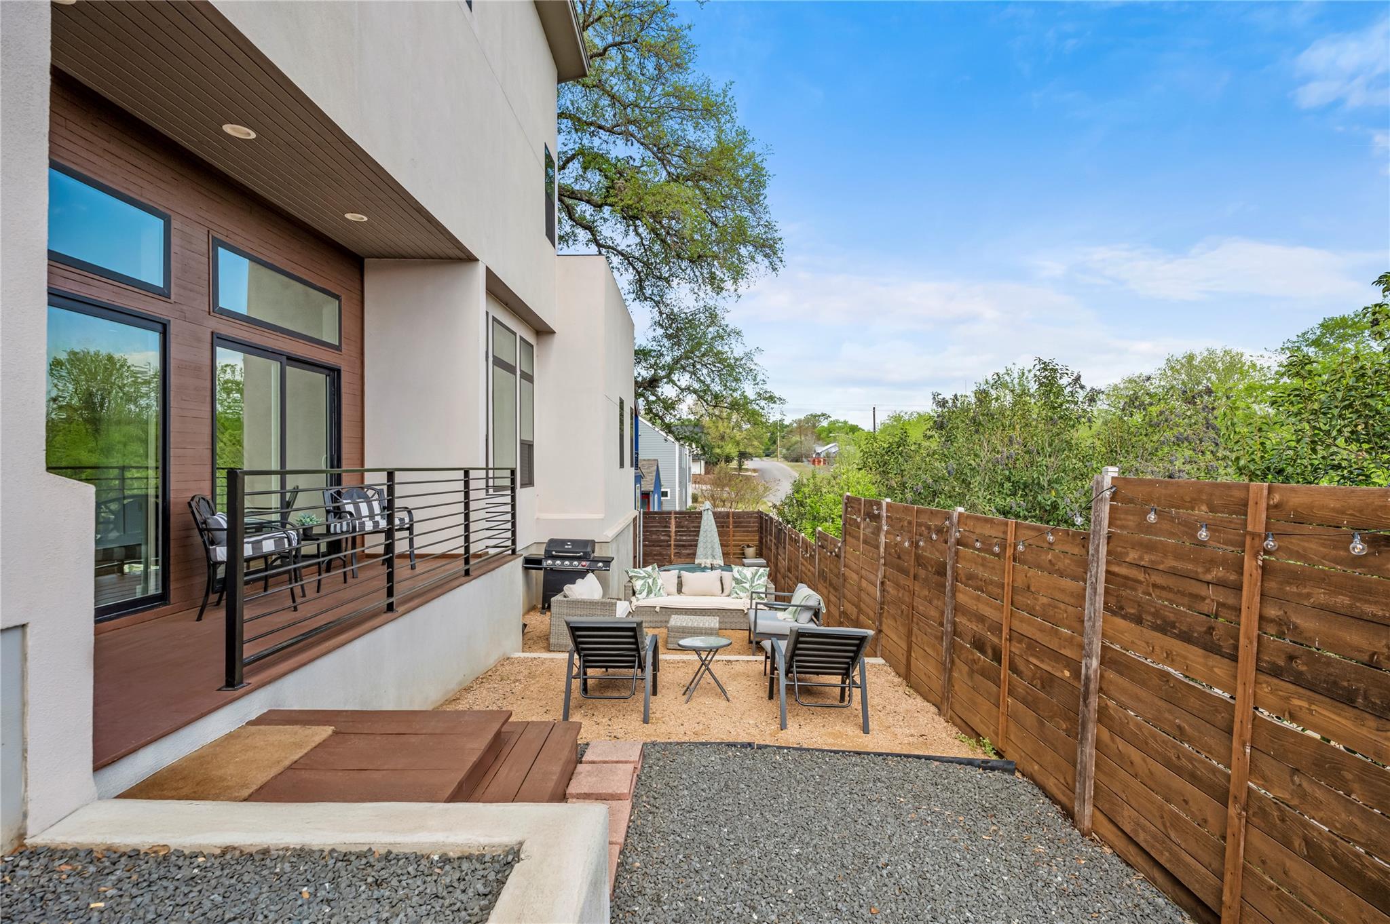
Modern home backyard patio with a raised wood deck, large windows, outdoor seating, and a grill.
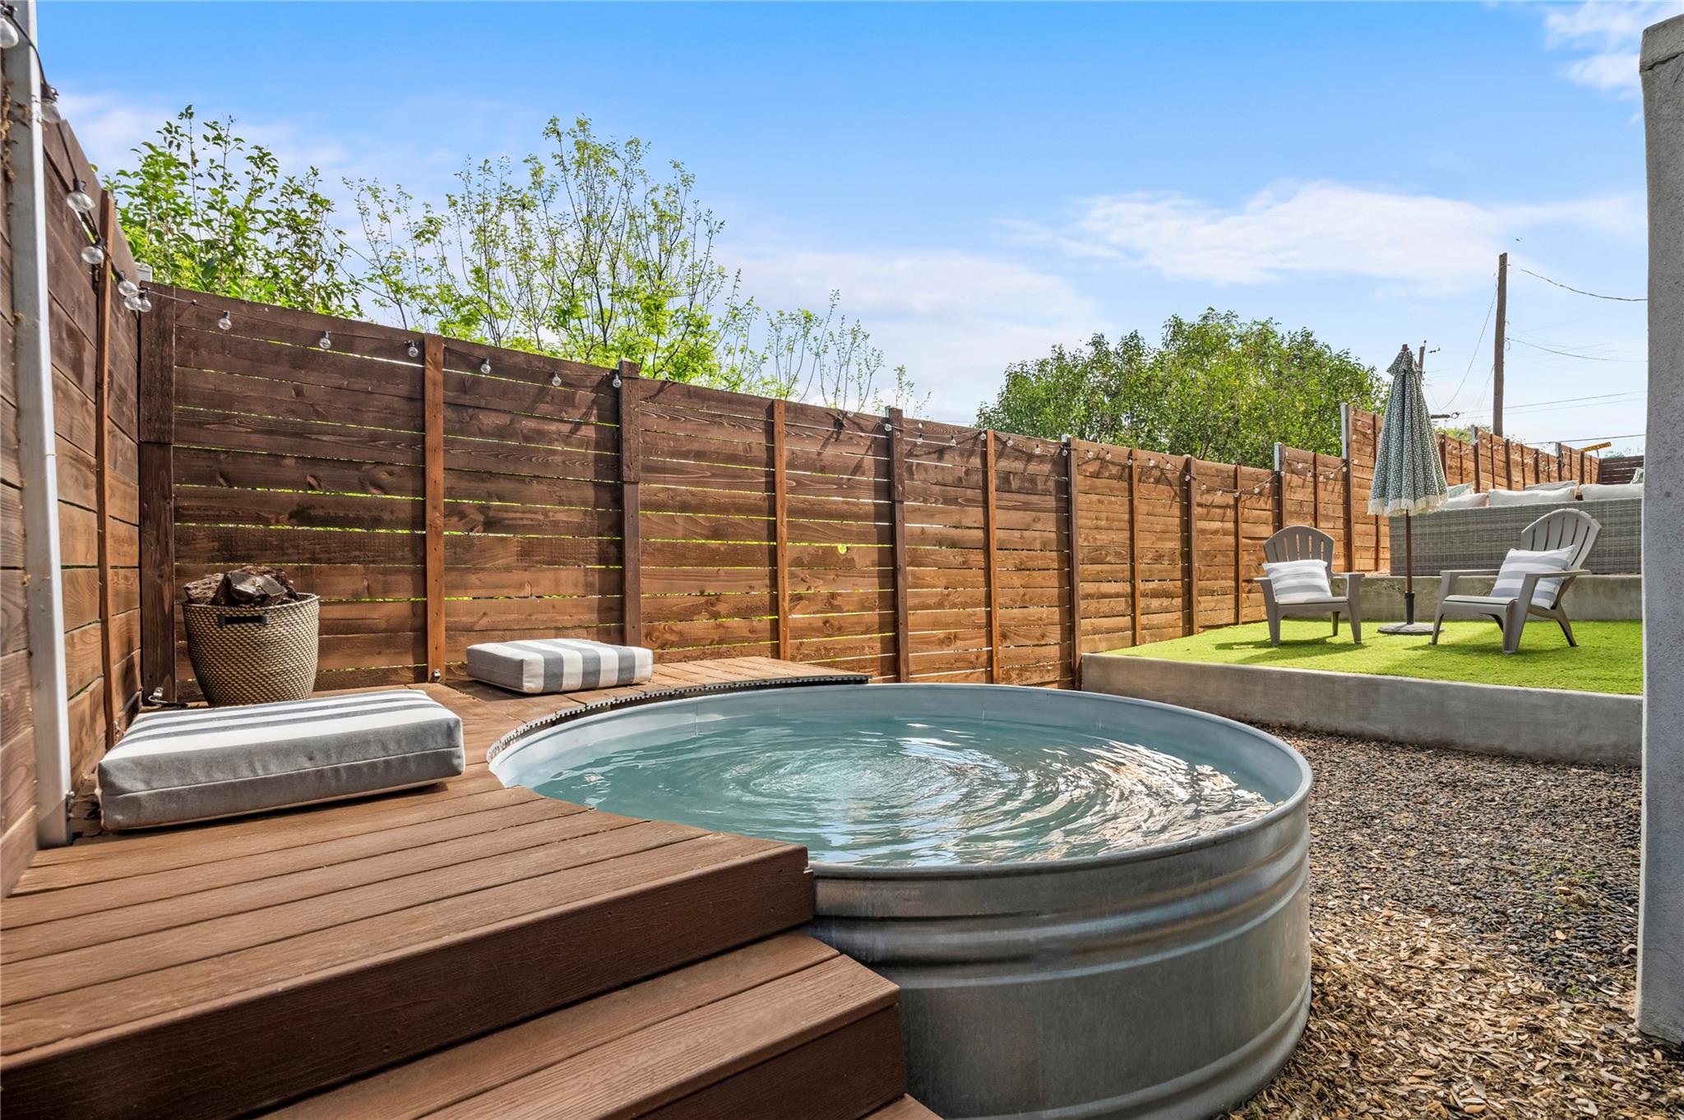
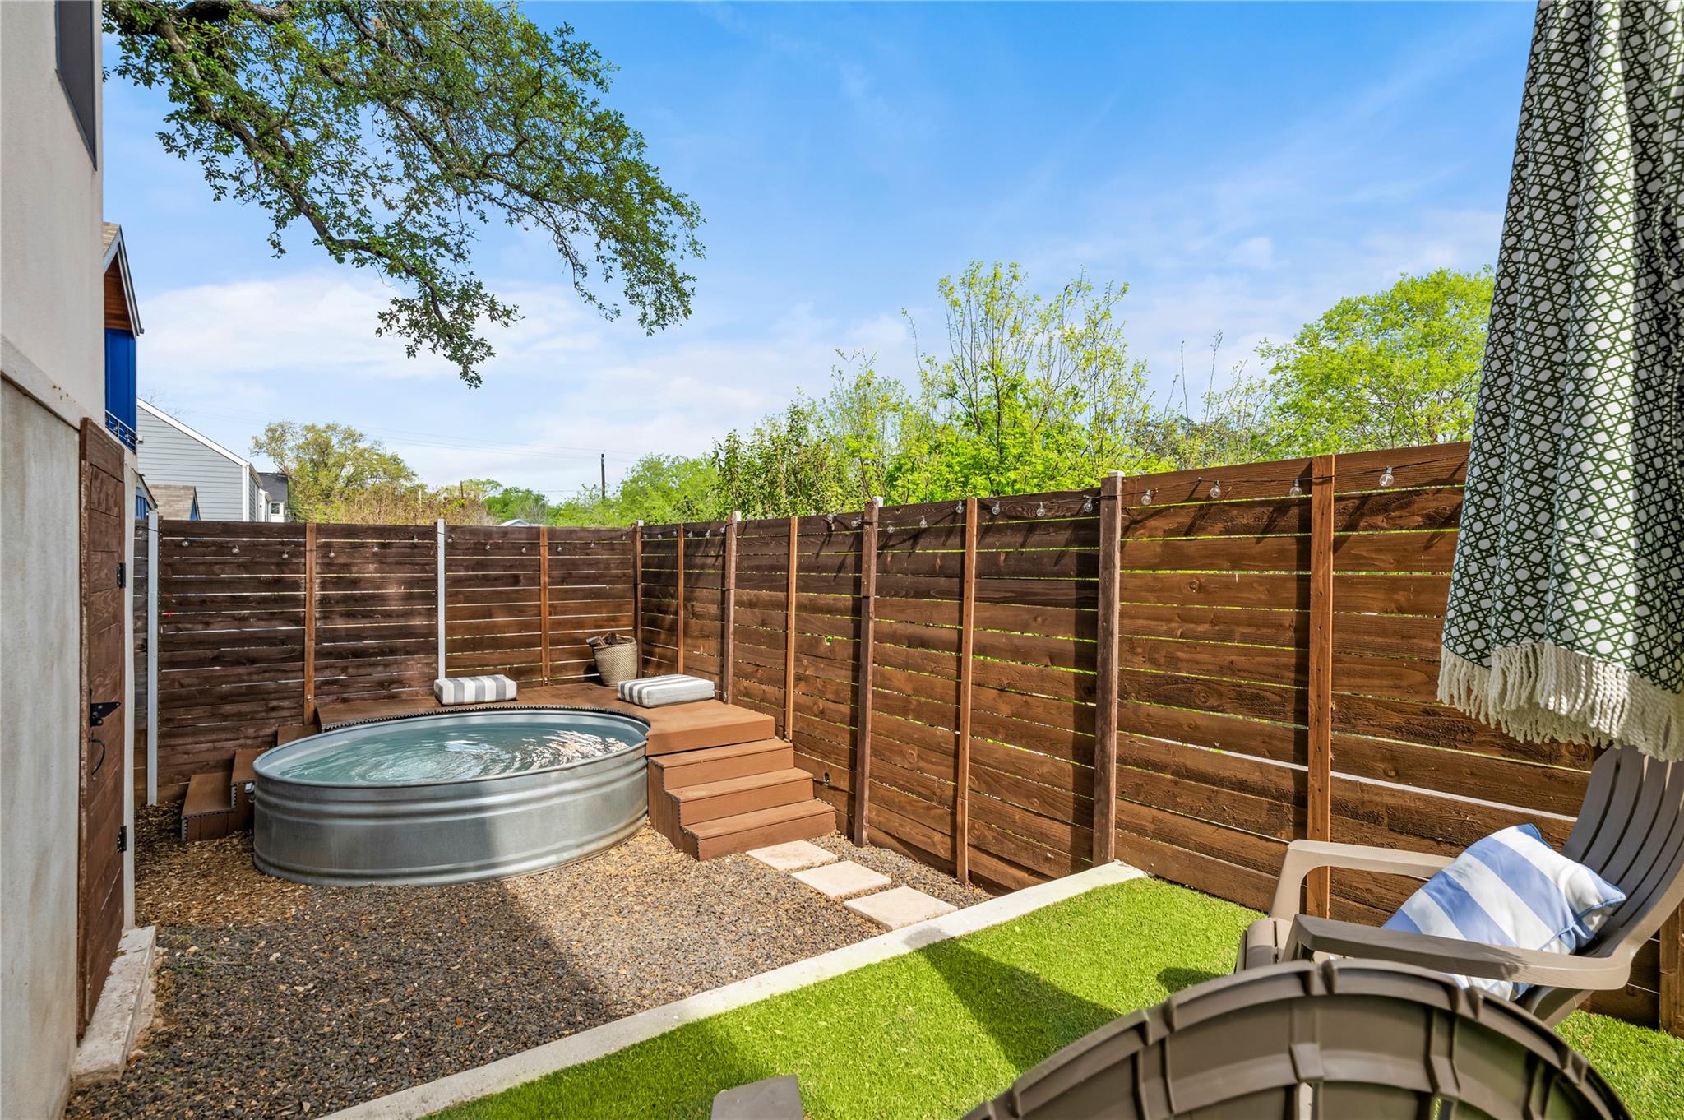
Backyard pool beside a raised wooden deck, with a fenced seating area and string lights.
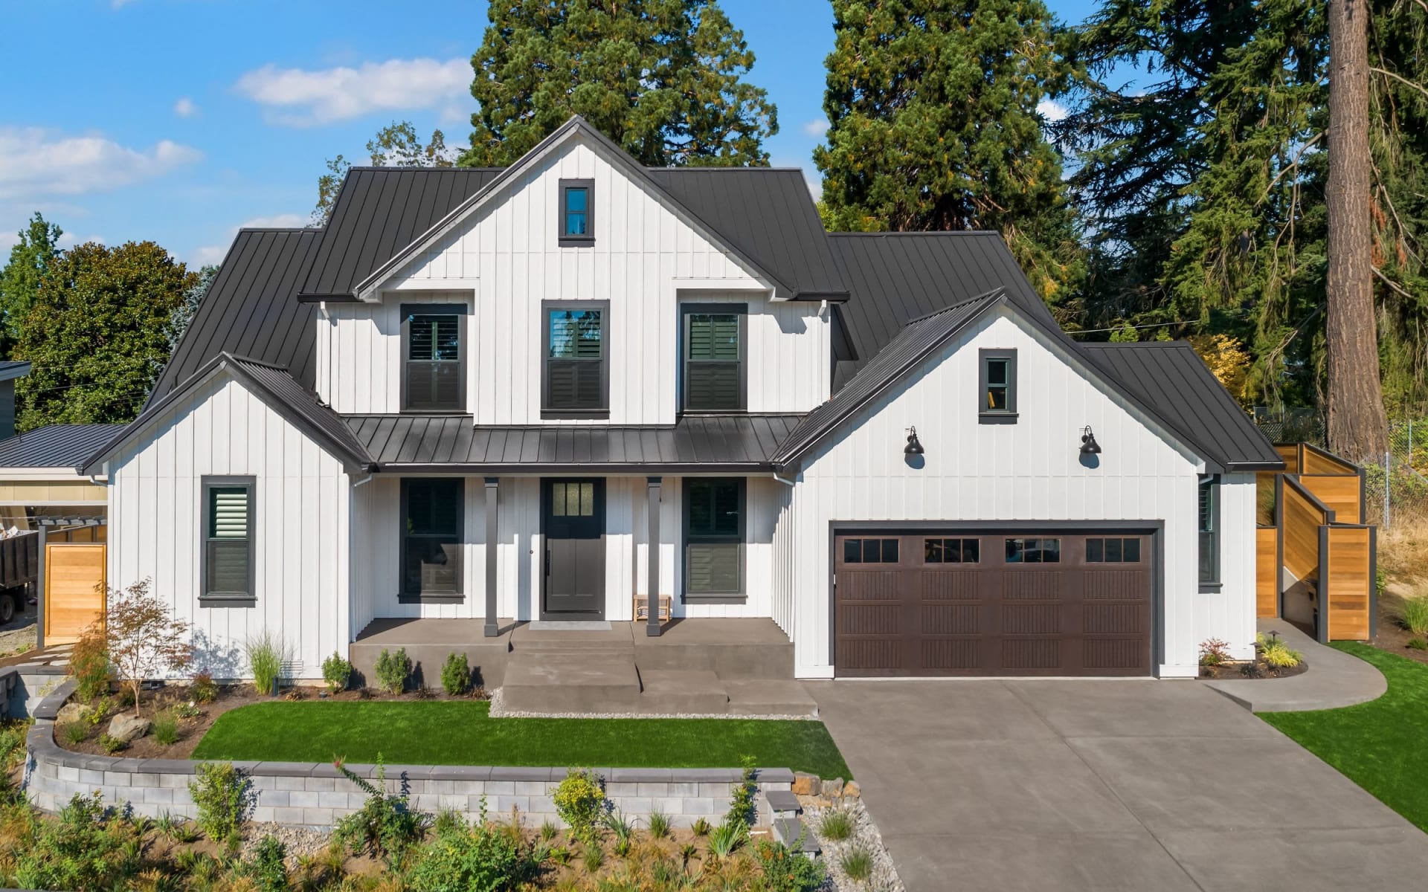
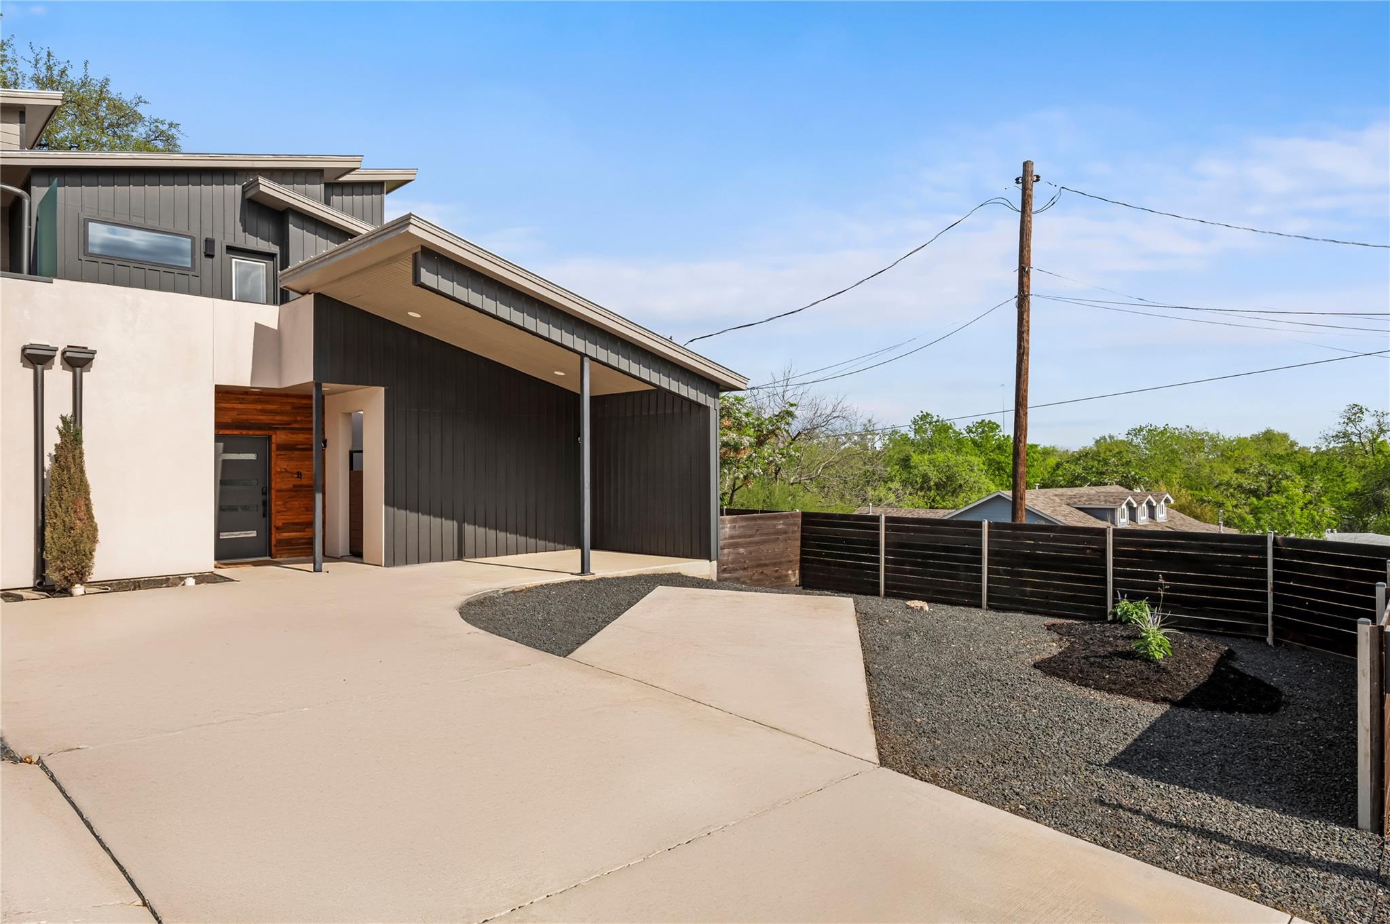
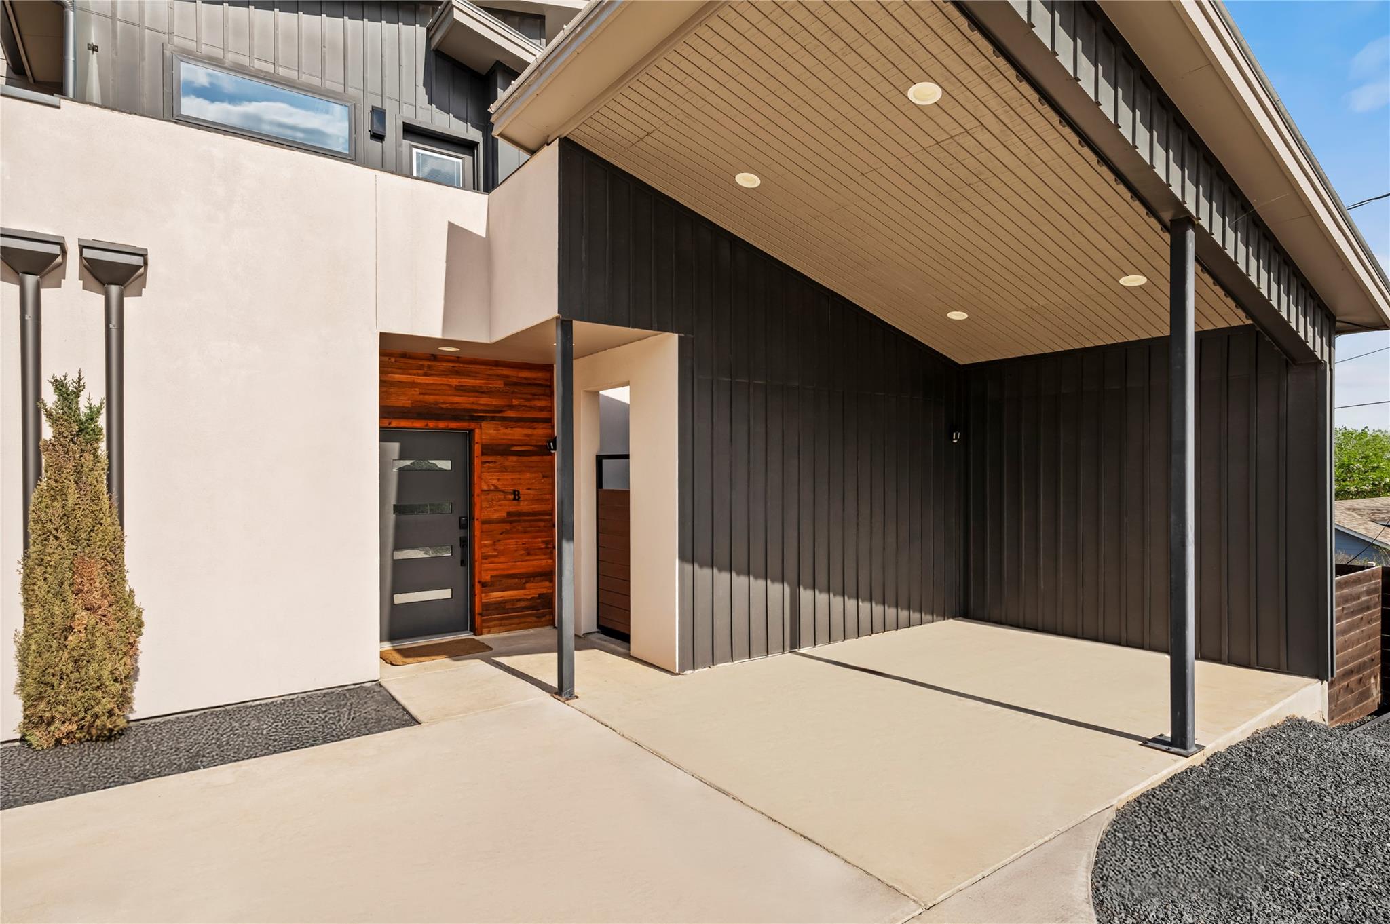
Modern home exterior with a covered entry, wide concrete driveway, and fenced gravel yard.
Modern home backyard patio with a raised wood deck, large windows, outdoor seating, and a grill.
Backyard pool beside a raised wooden deck, with a fenced seating area and string lights.
Modern home exterior with a covered entry, wide concrete driveway, and fenced gravel yard.
Modern home’s rear patio with a raised deck, gravel yard, and outdoor lounge seating.
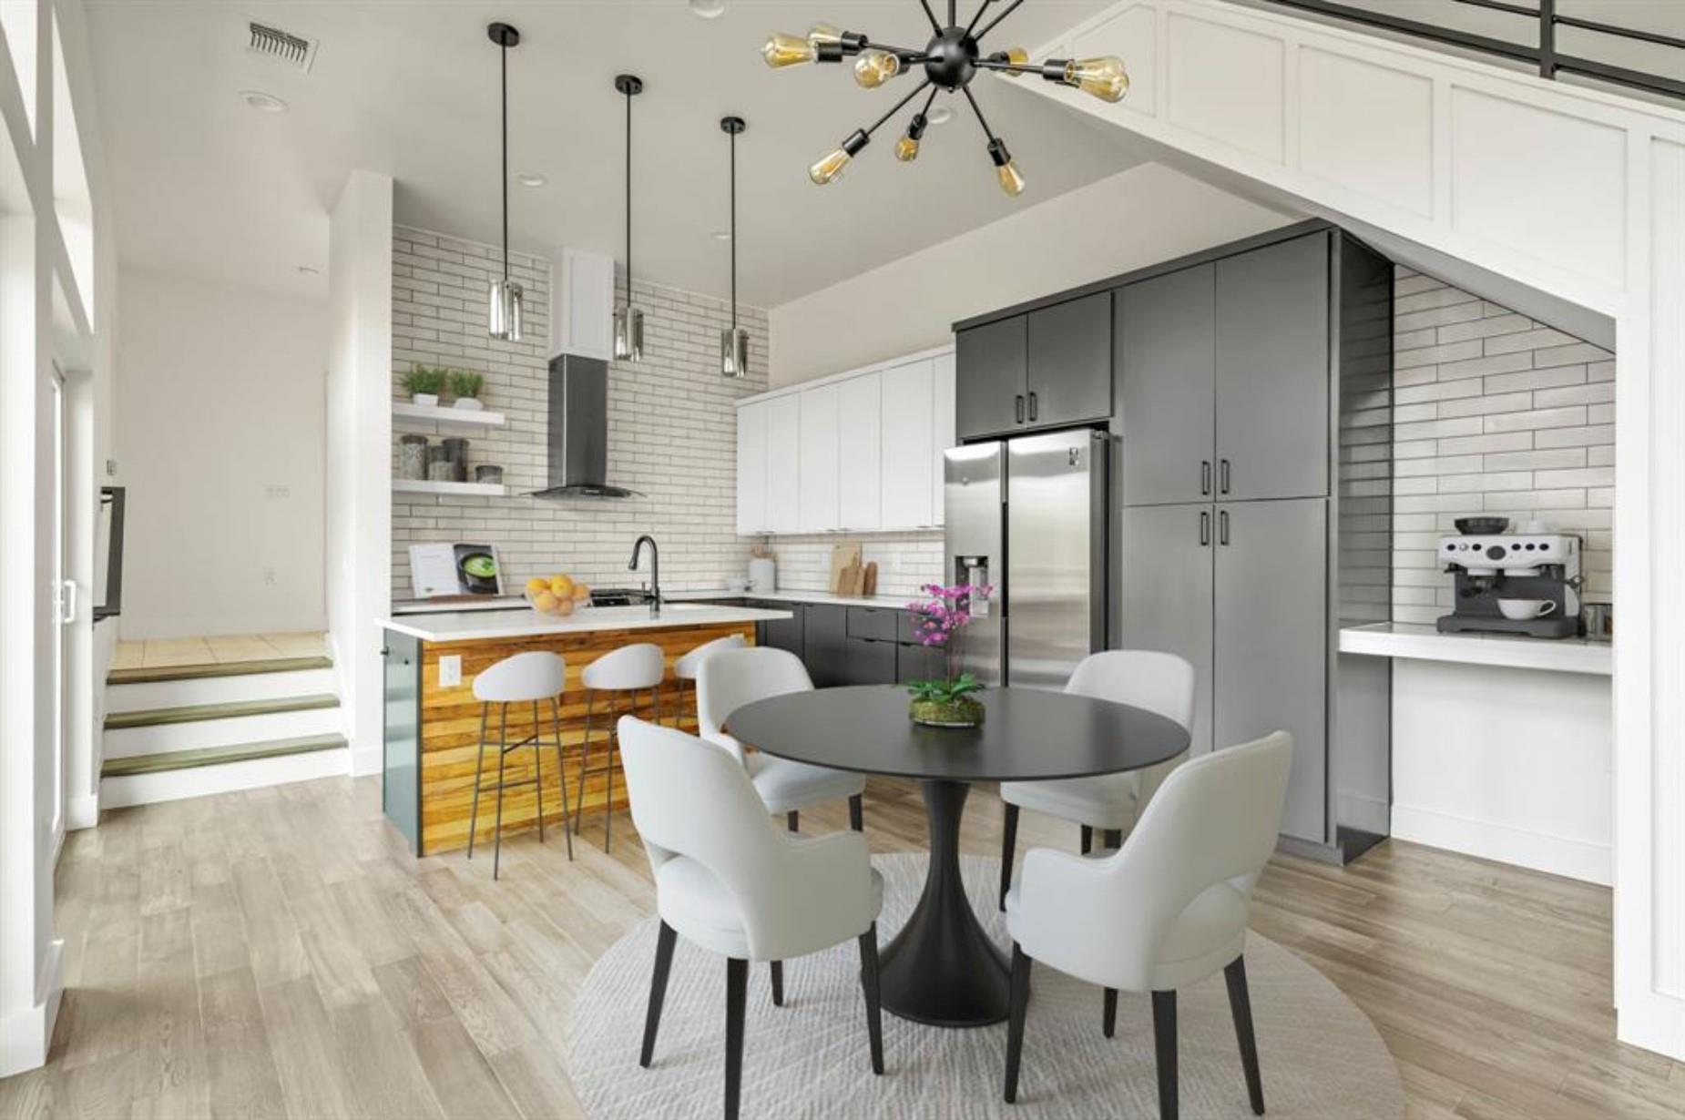
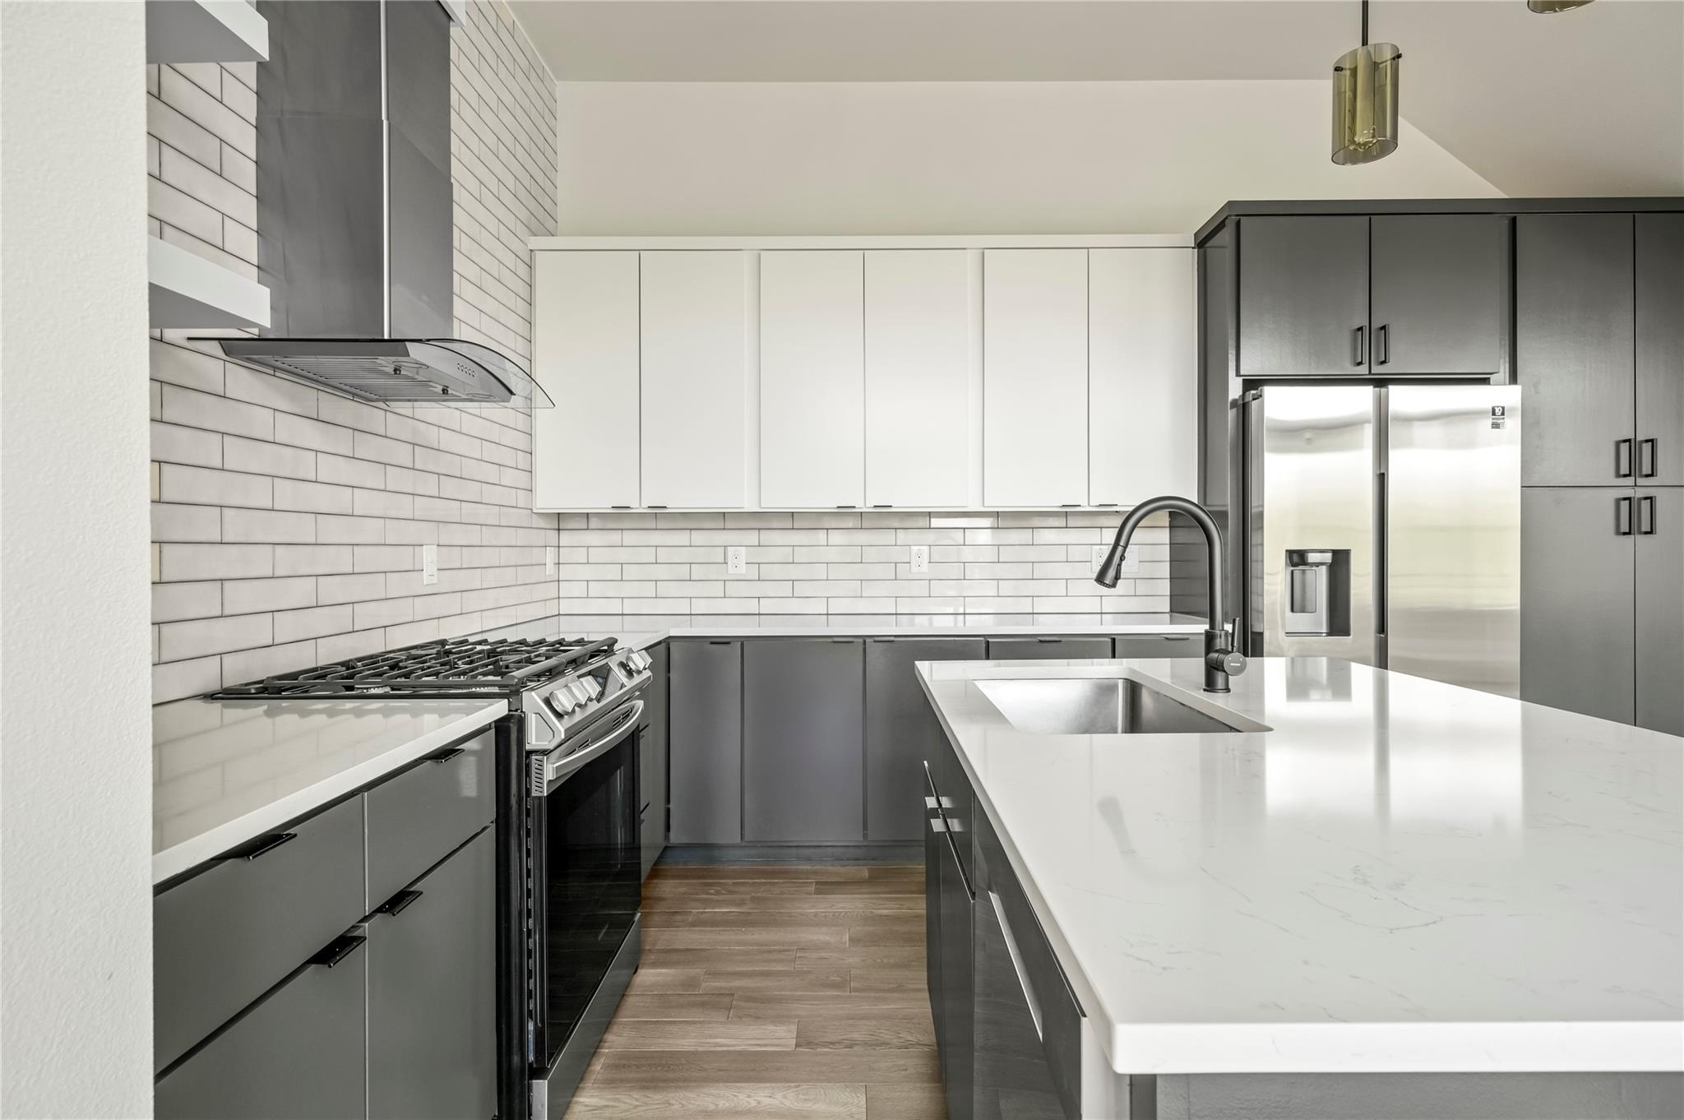
Modern kitchen with gray cabinets, subway tile, wood-front island, and round dining table.
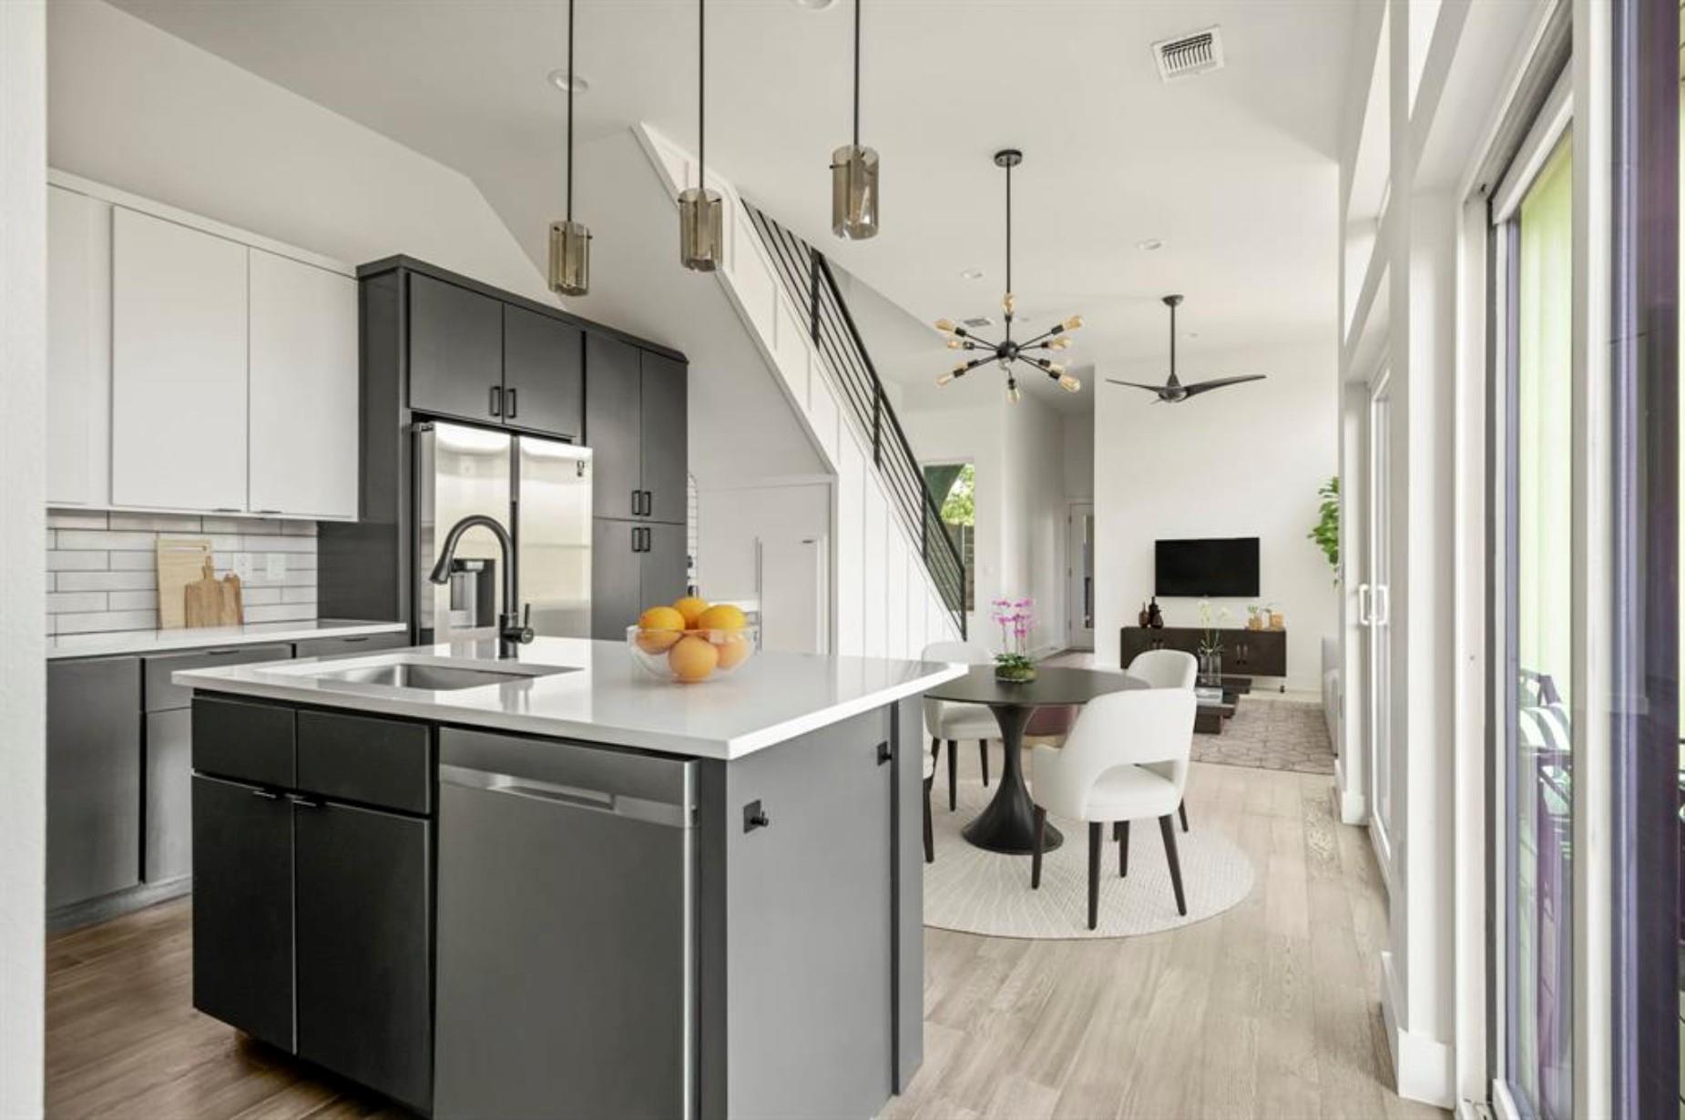
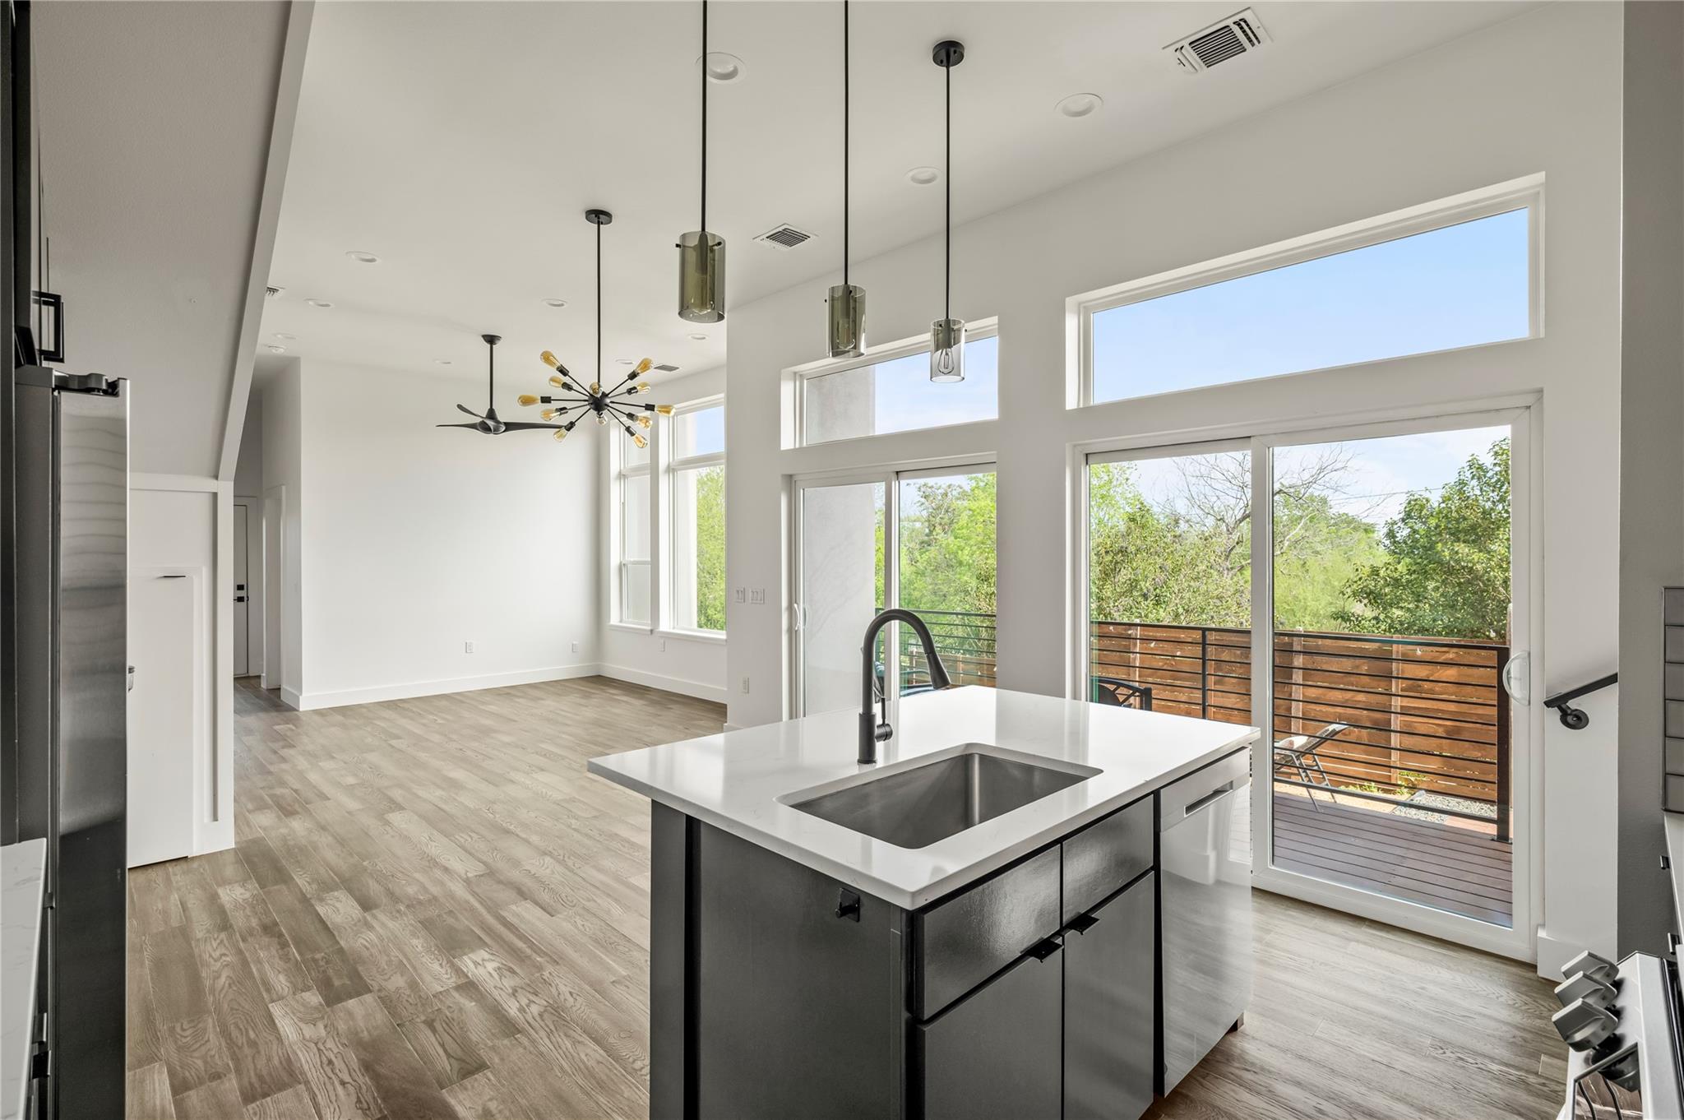
Open-plan kitchen with dark cabinets, a large white island, and a dining area beside tall windows.
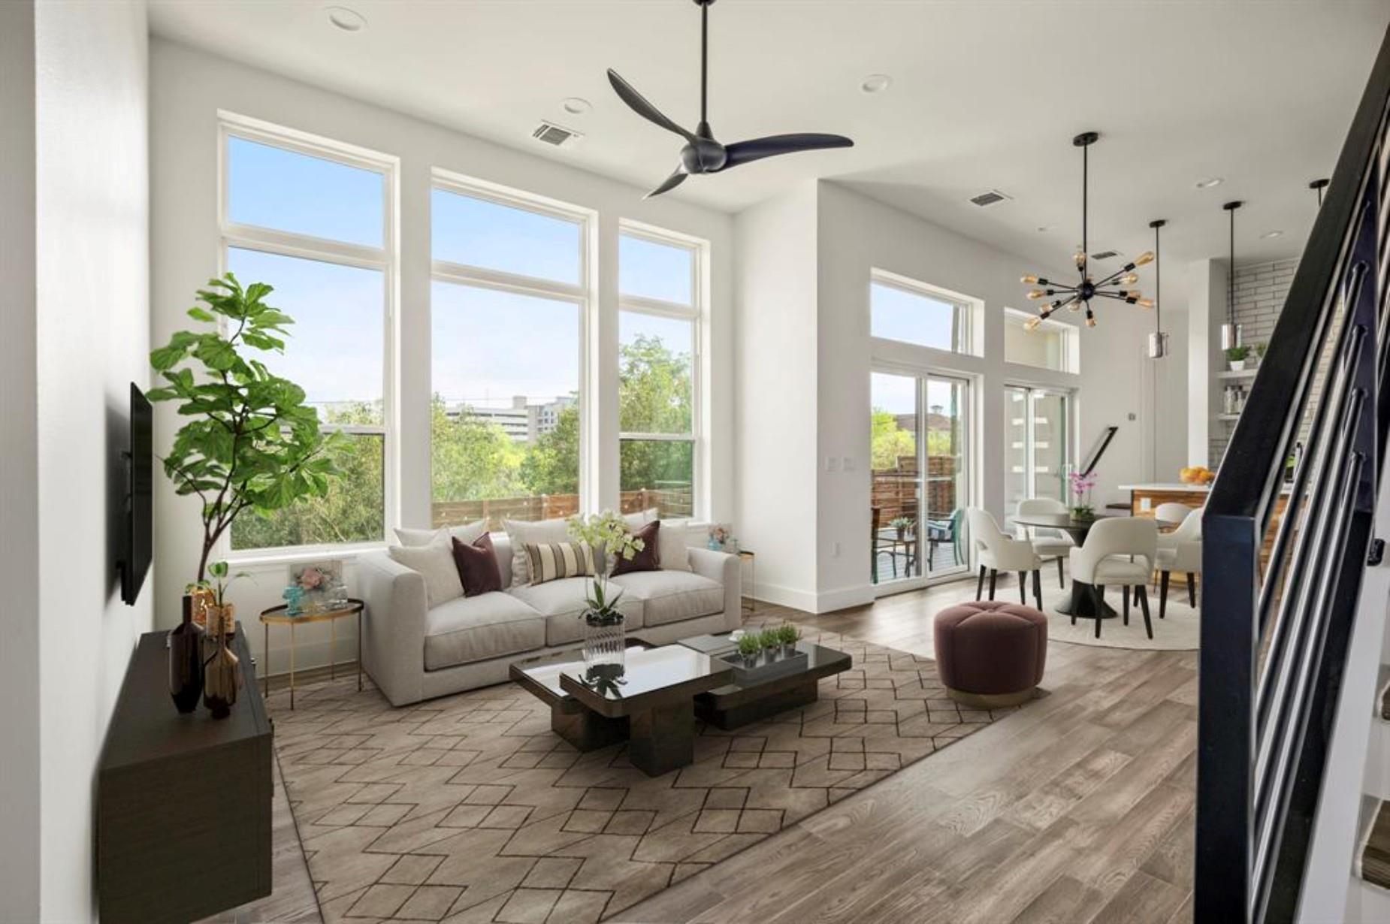
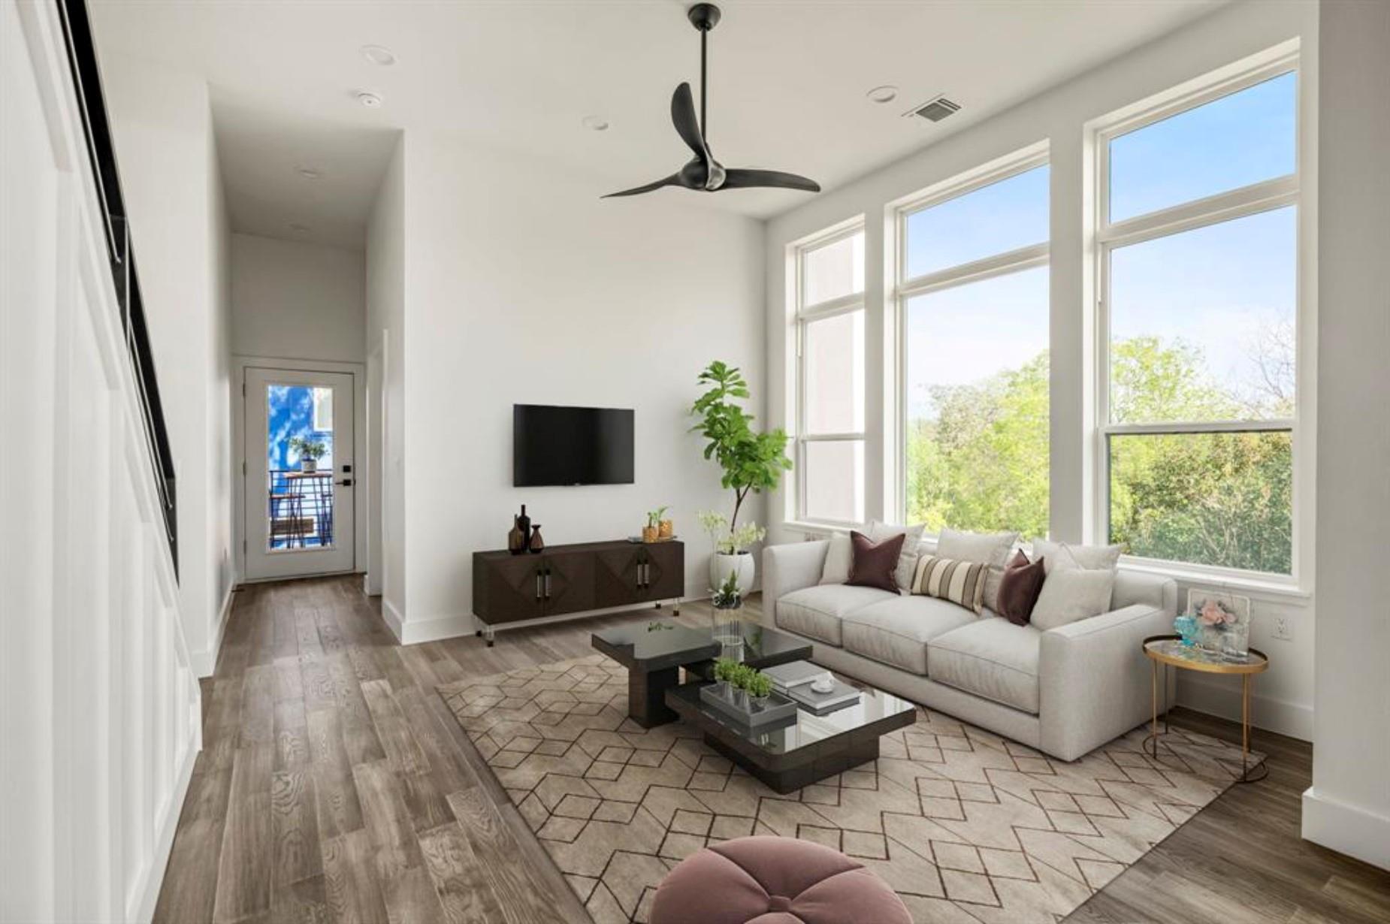
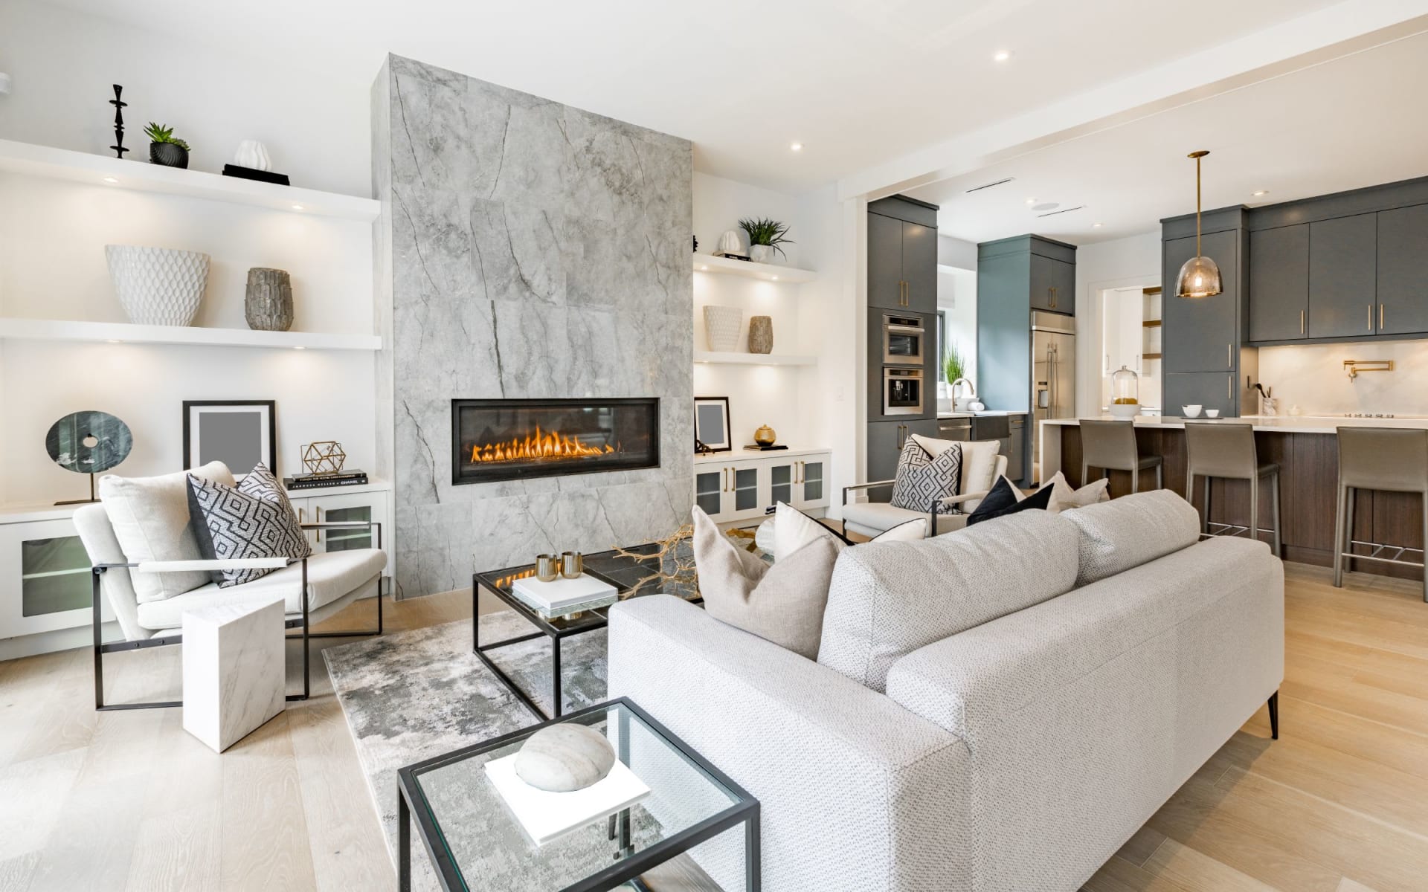
Living room with tall windows, a light sofa, geometric rug, and an open dining area.
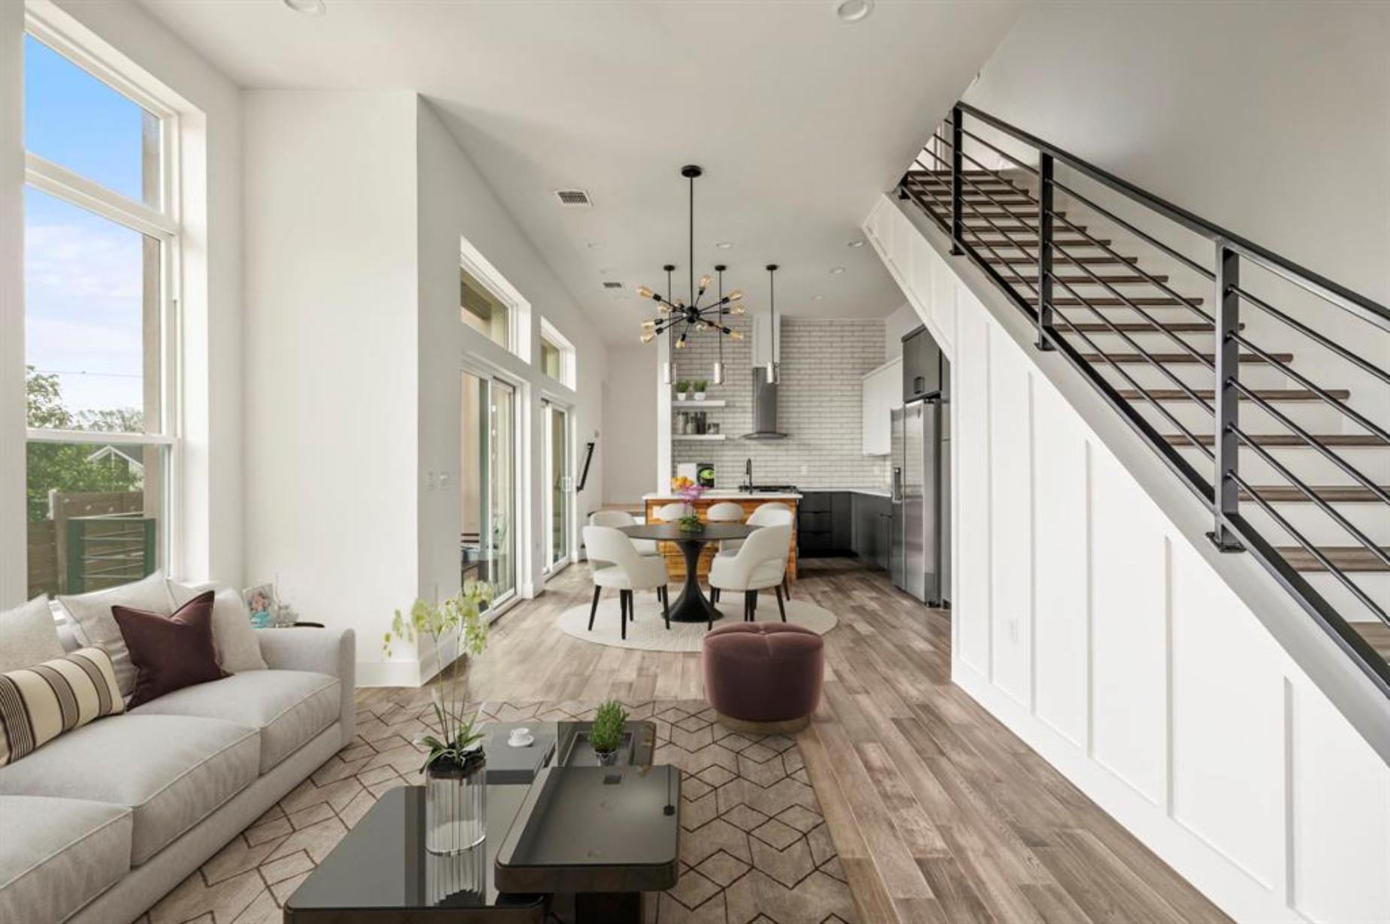
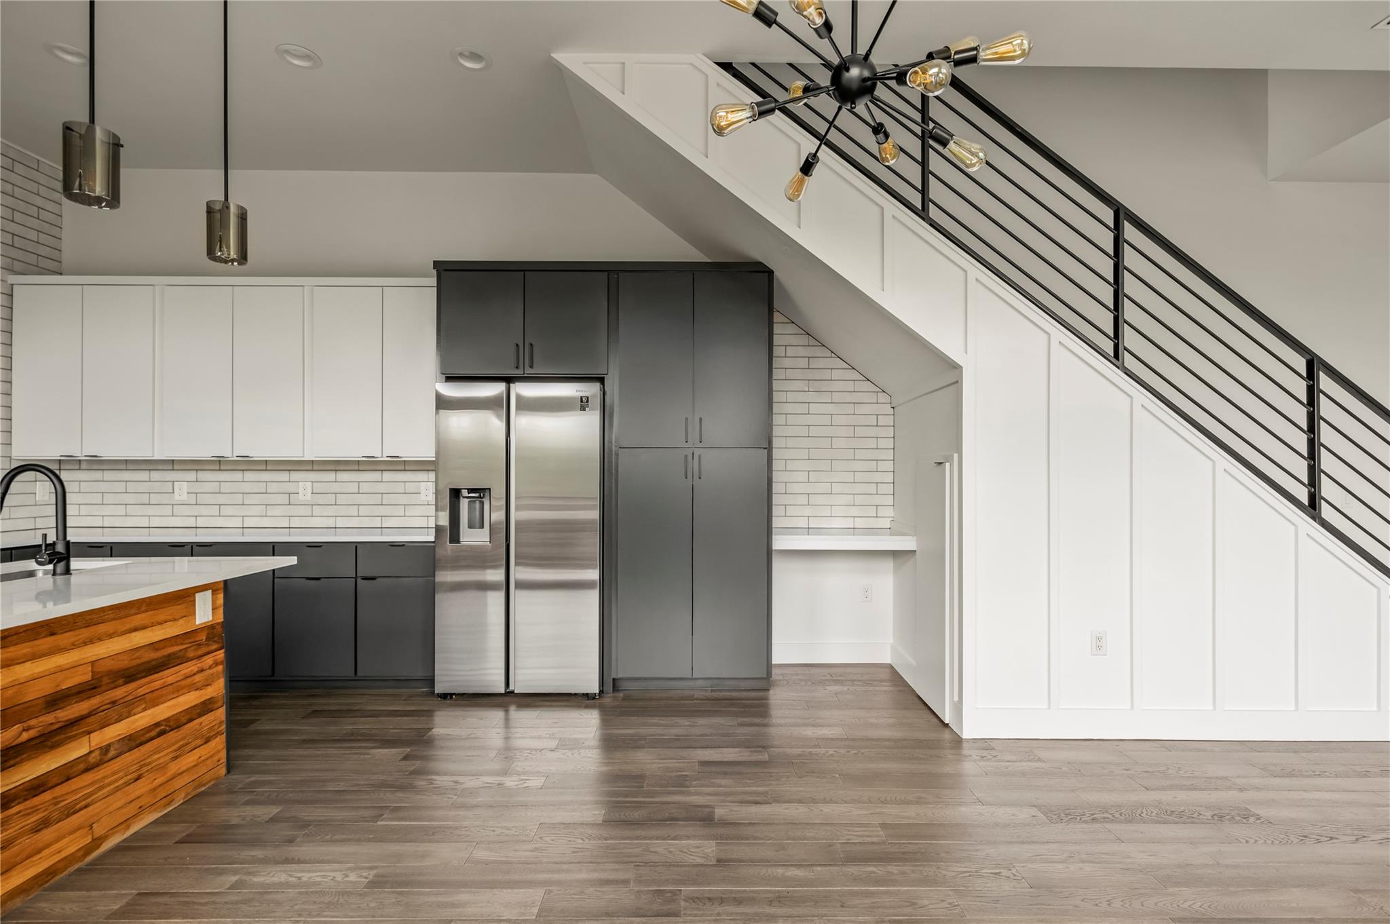
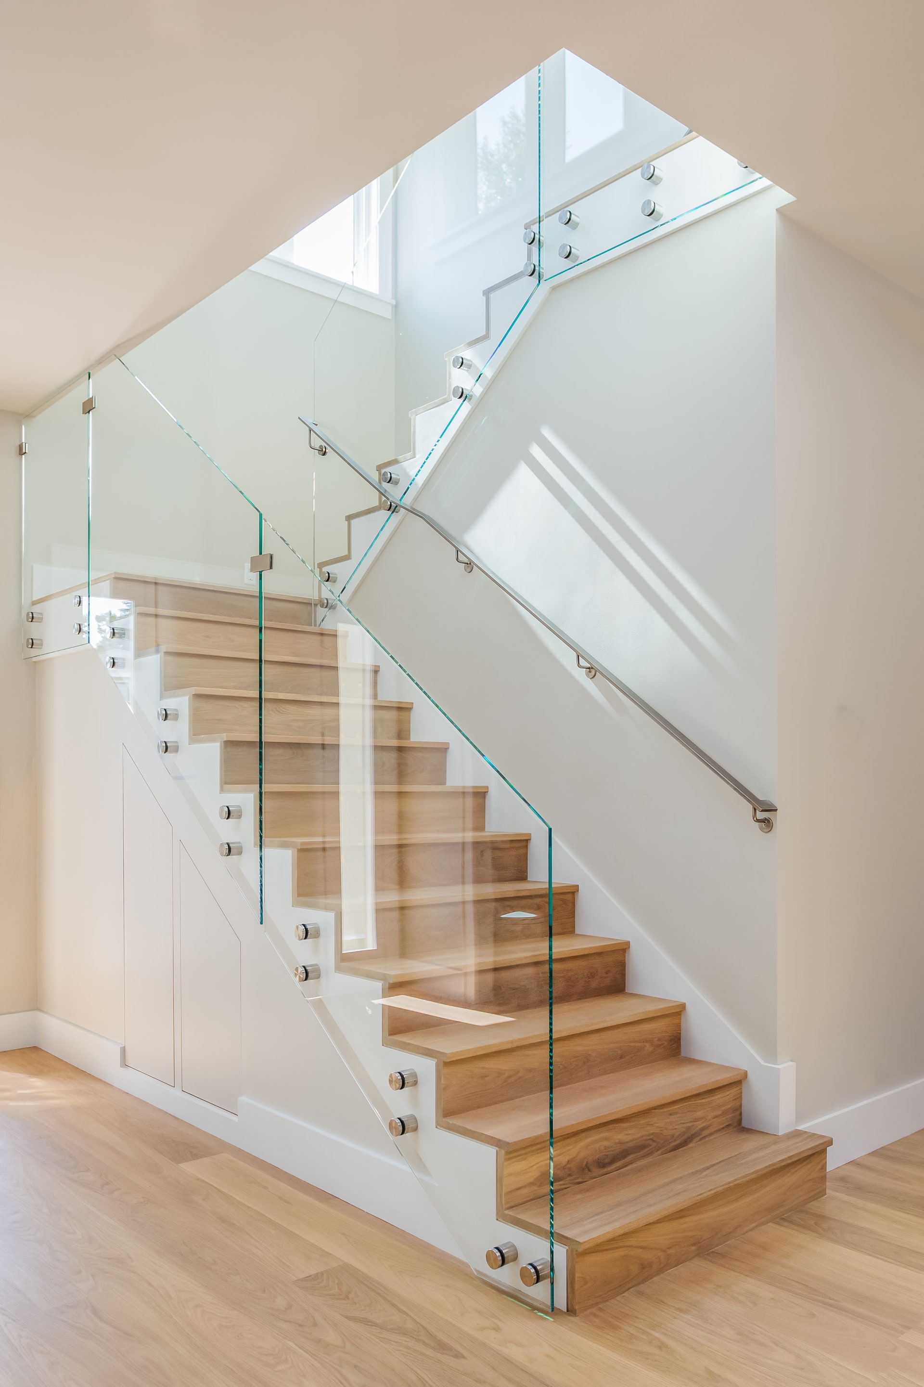
Open-plan living room and kitchen with tall windows and a modern black-railed staircase.
Staged living room with a white sofa, tall windows overlooking trees, and a patterned rug.
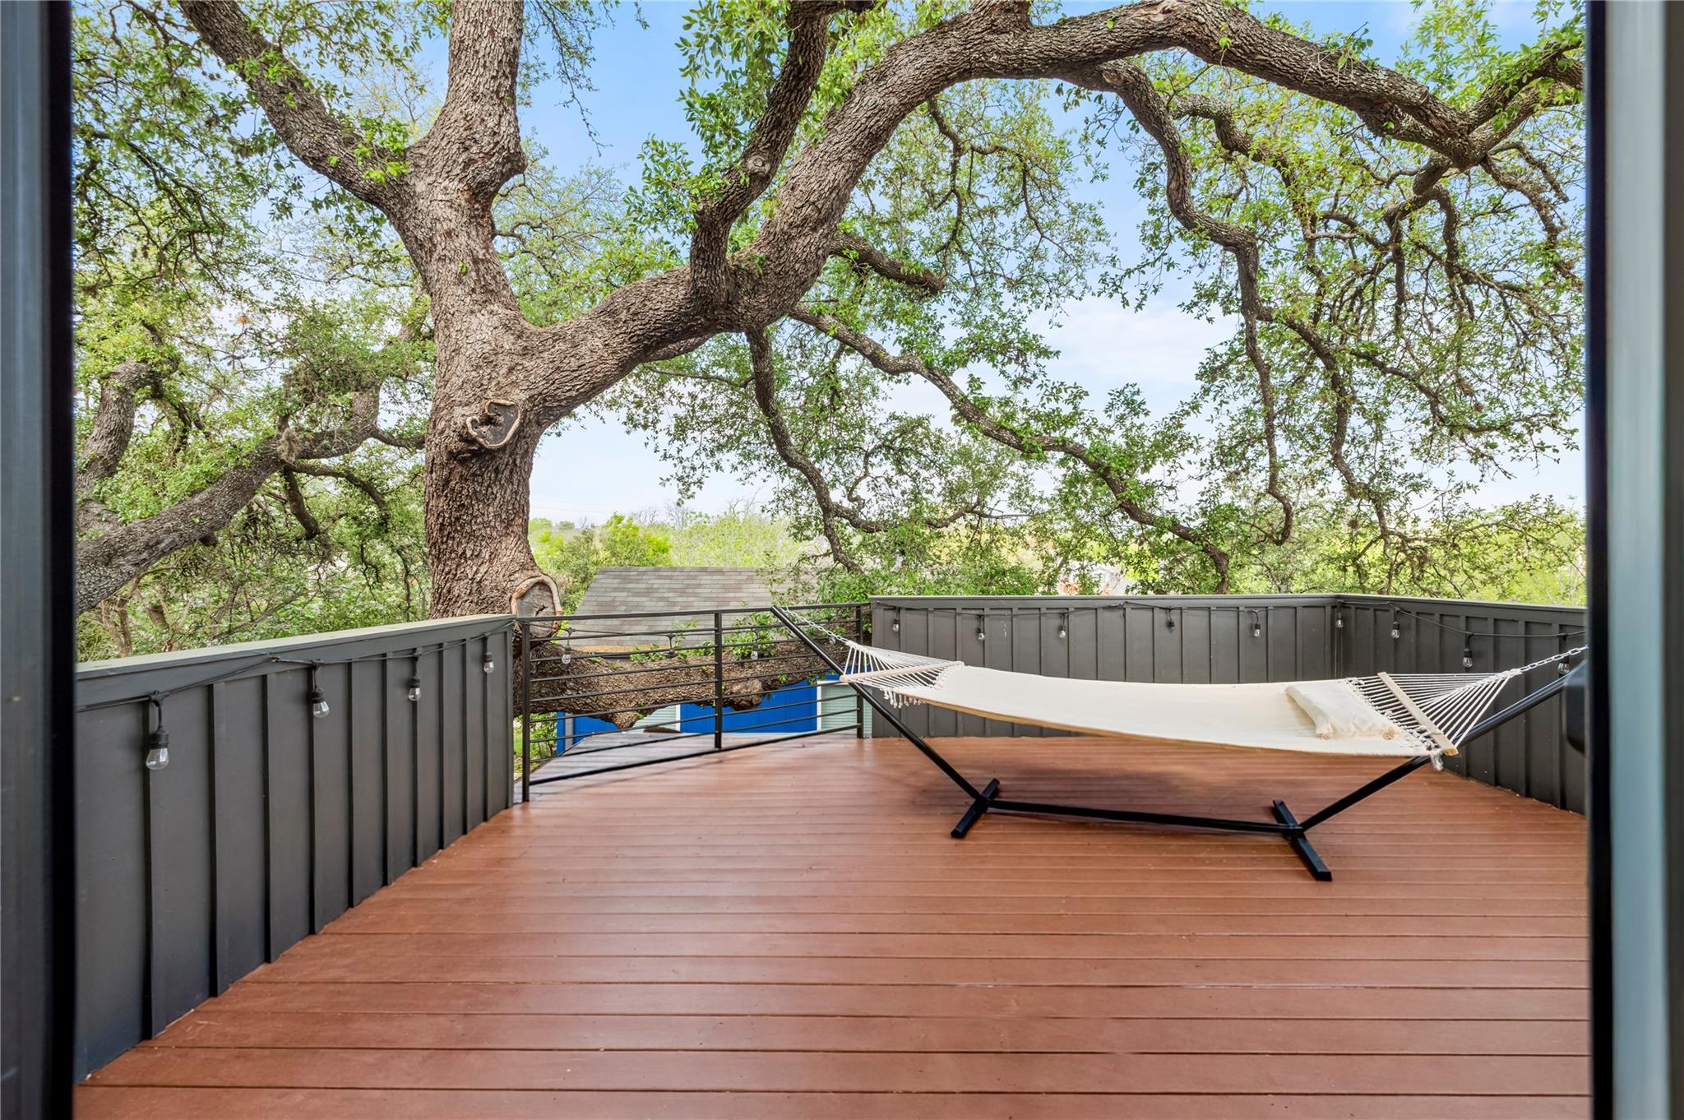
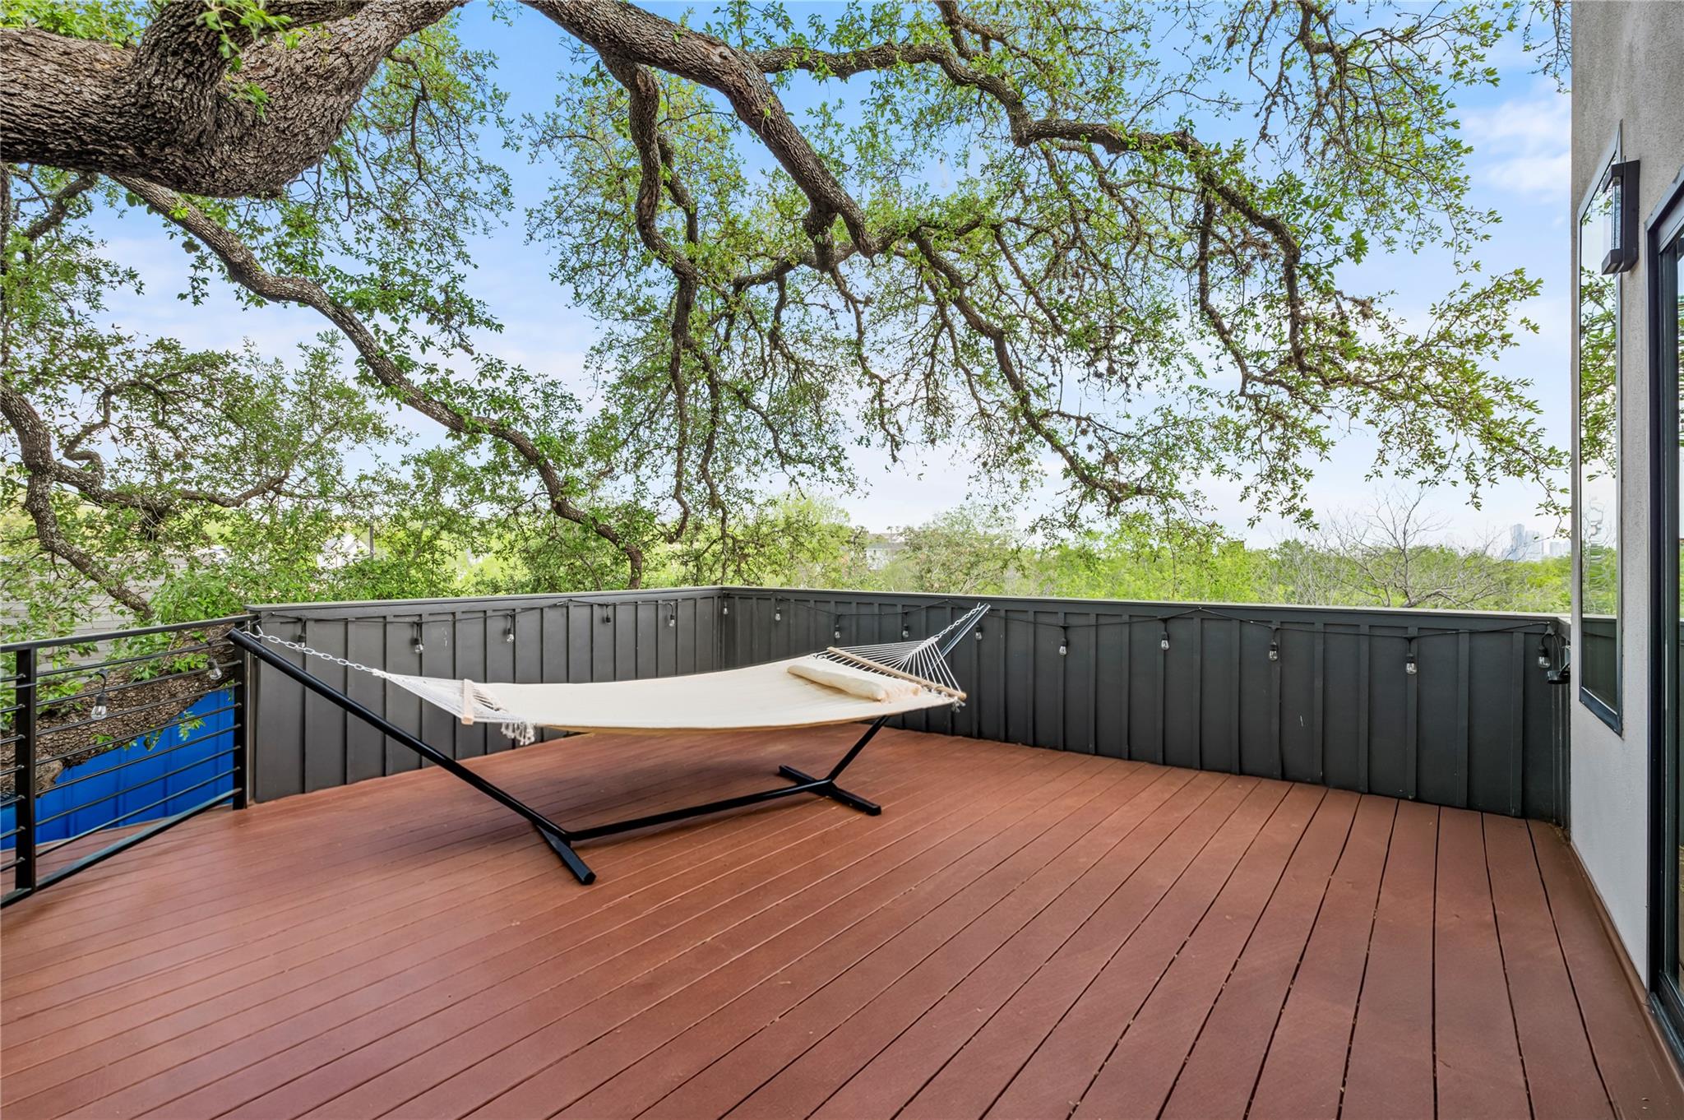
Elevated wood deck beneath a sprawling oak tree, furnished with a cream hammock.
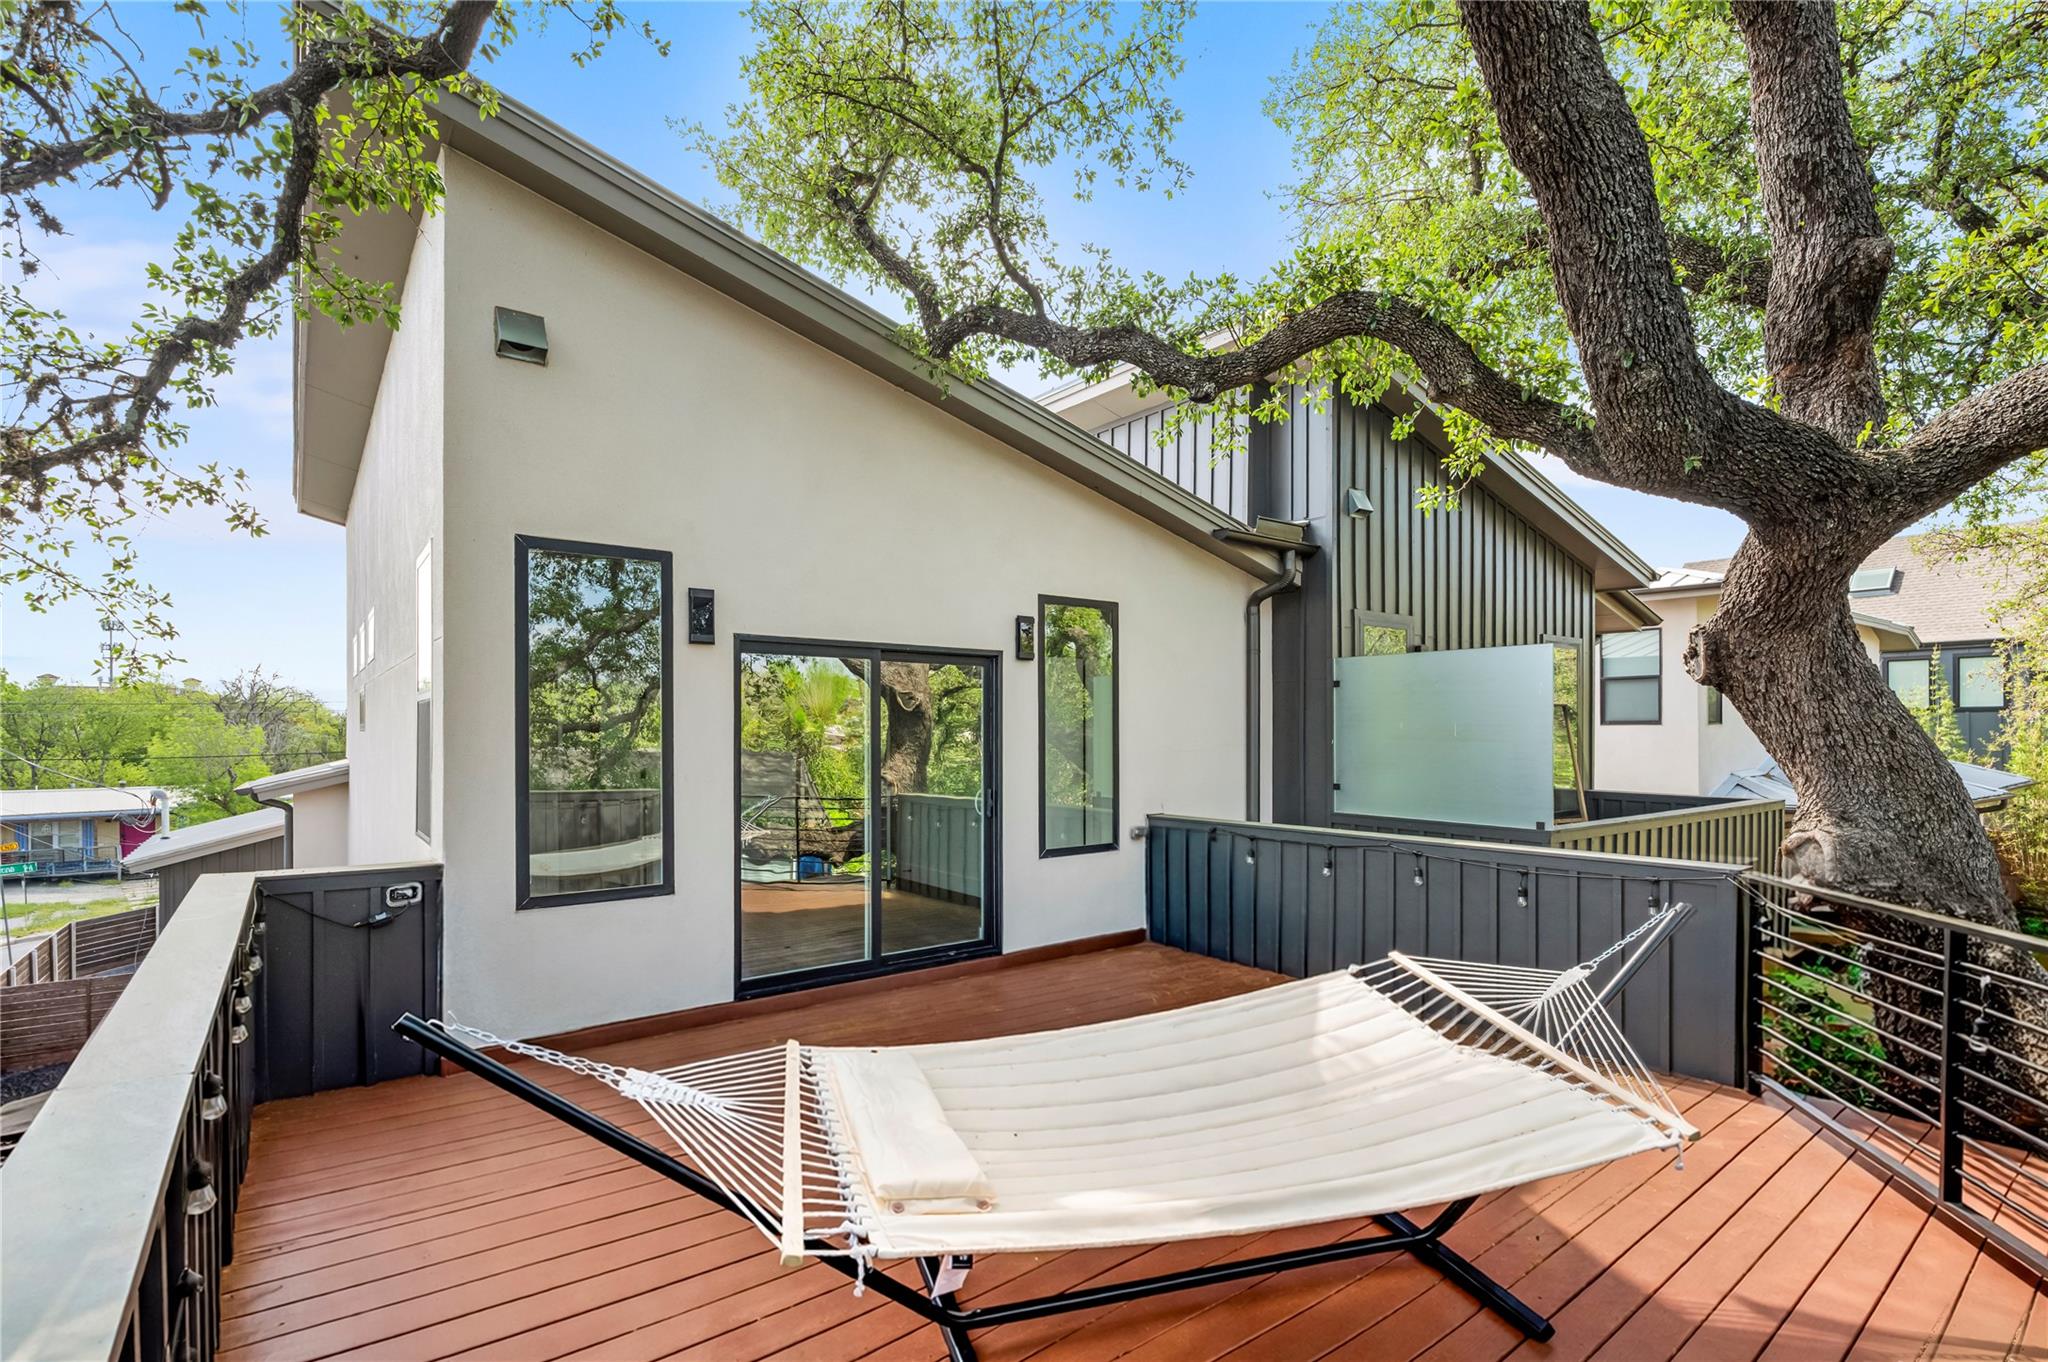
Raised deck with a white hammock beside a modern home, shaded by a large oak tree.
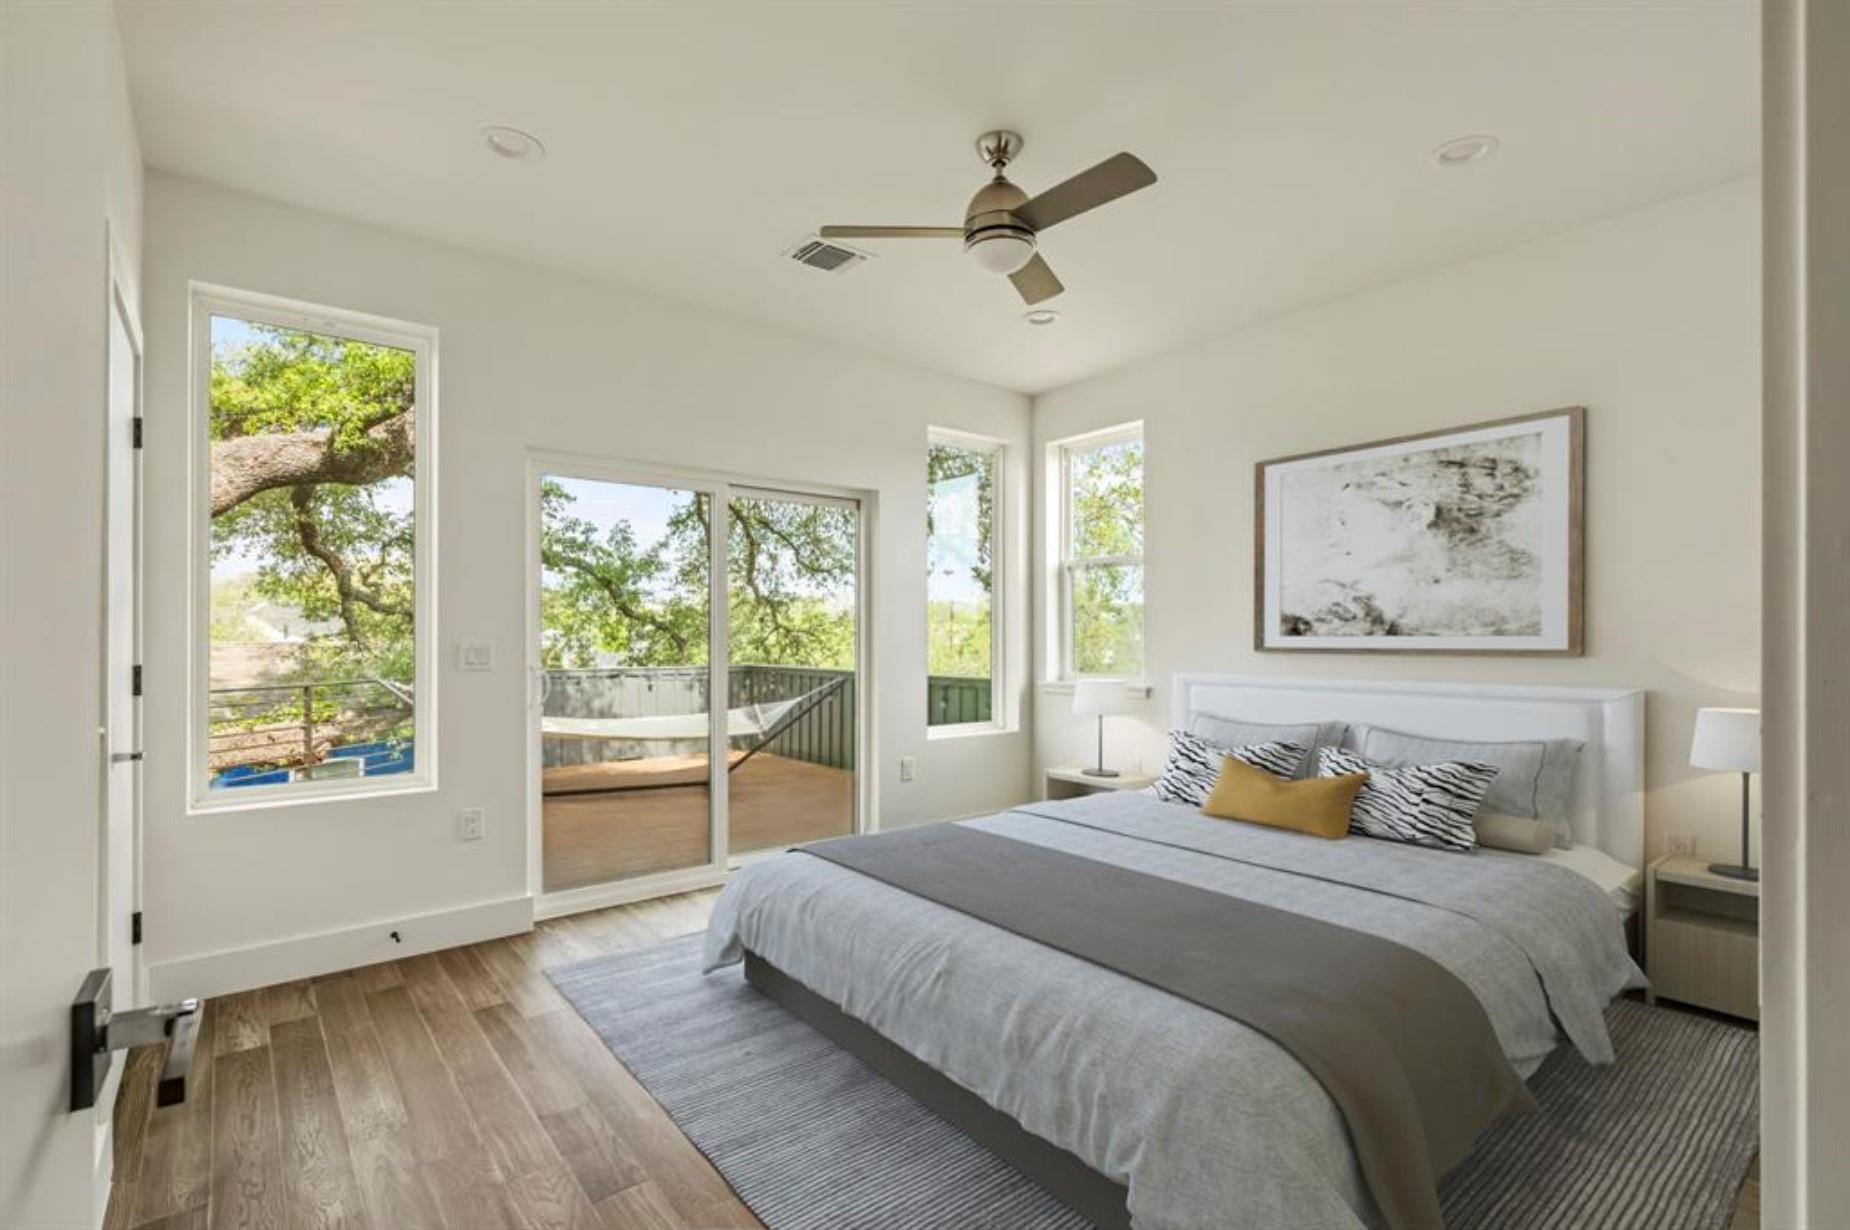
Staged bedroom with a large bed, ceiling fan, and windows overlooking trees and a balcony.
Wood deck with a hammock beneath a large leafy oak tree.
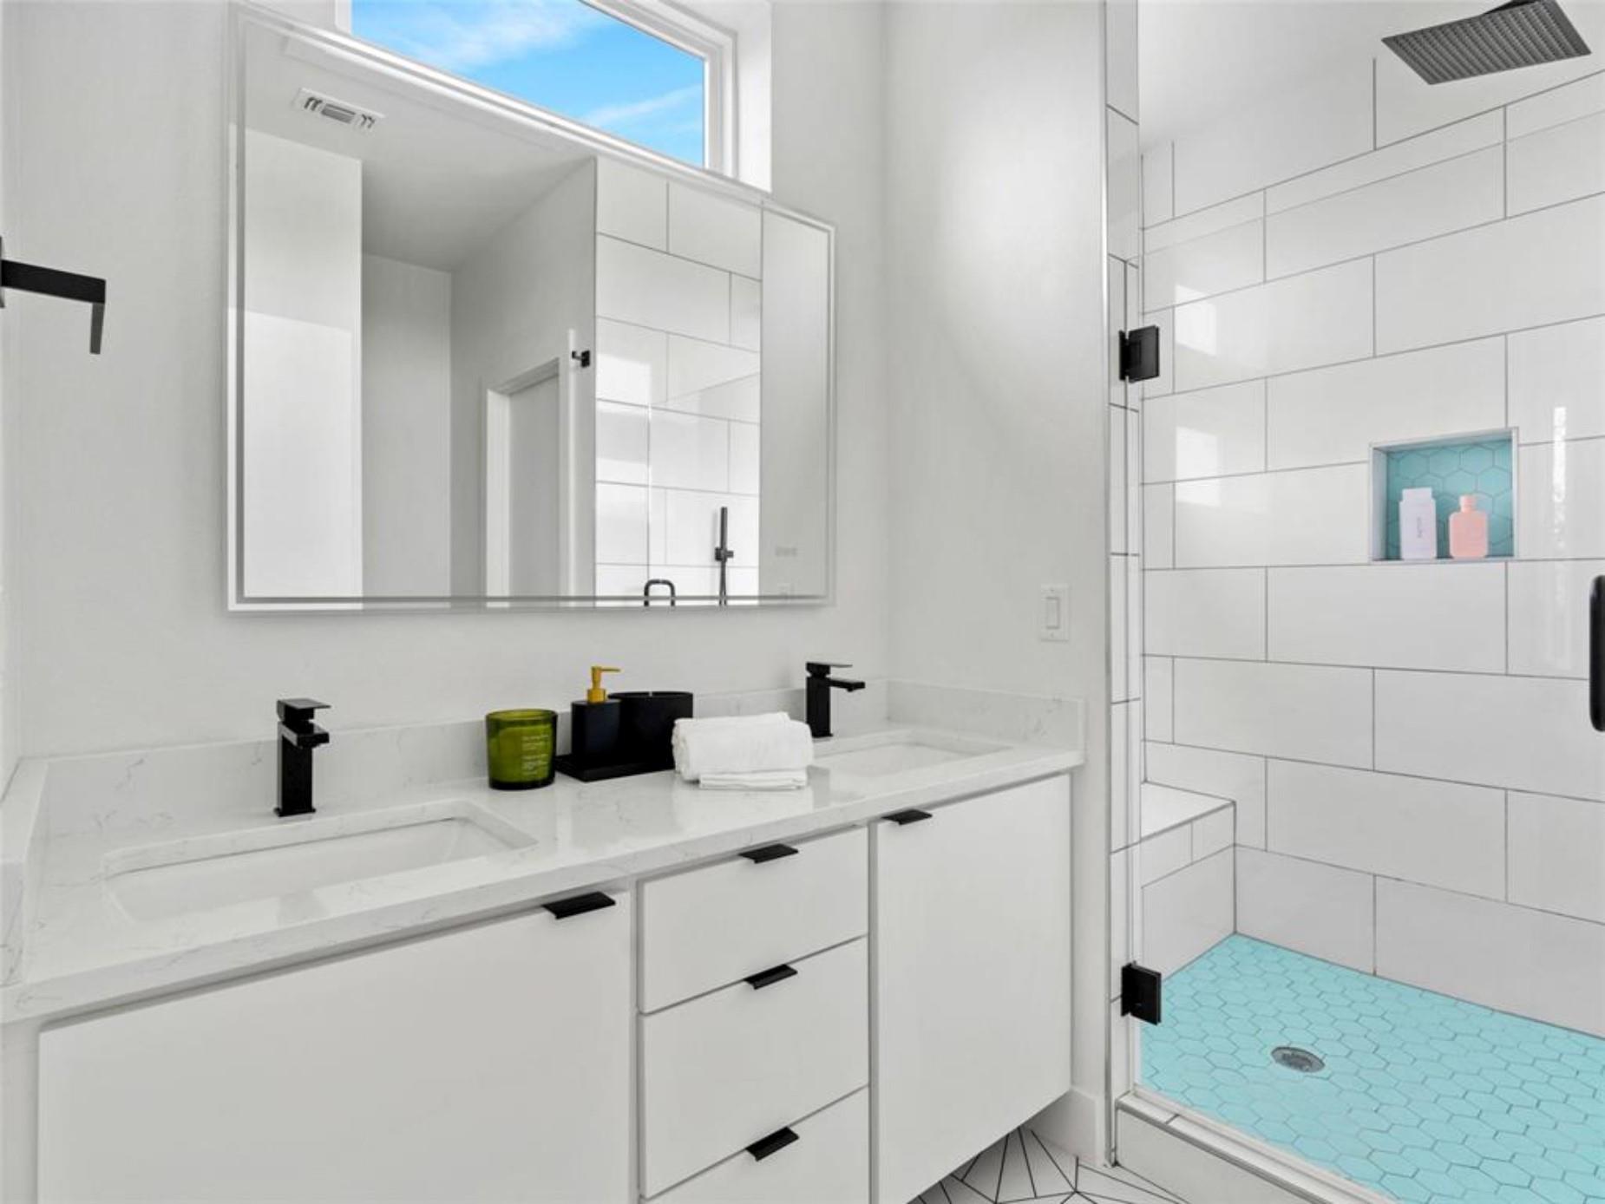
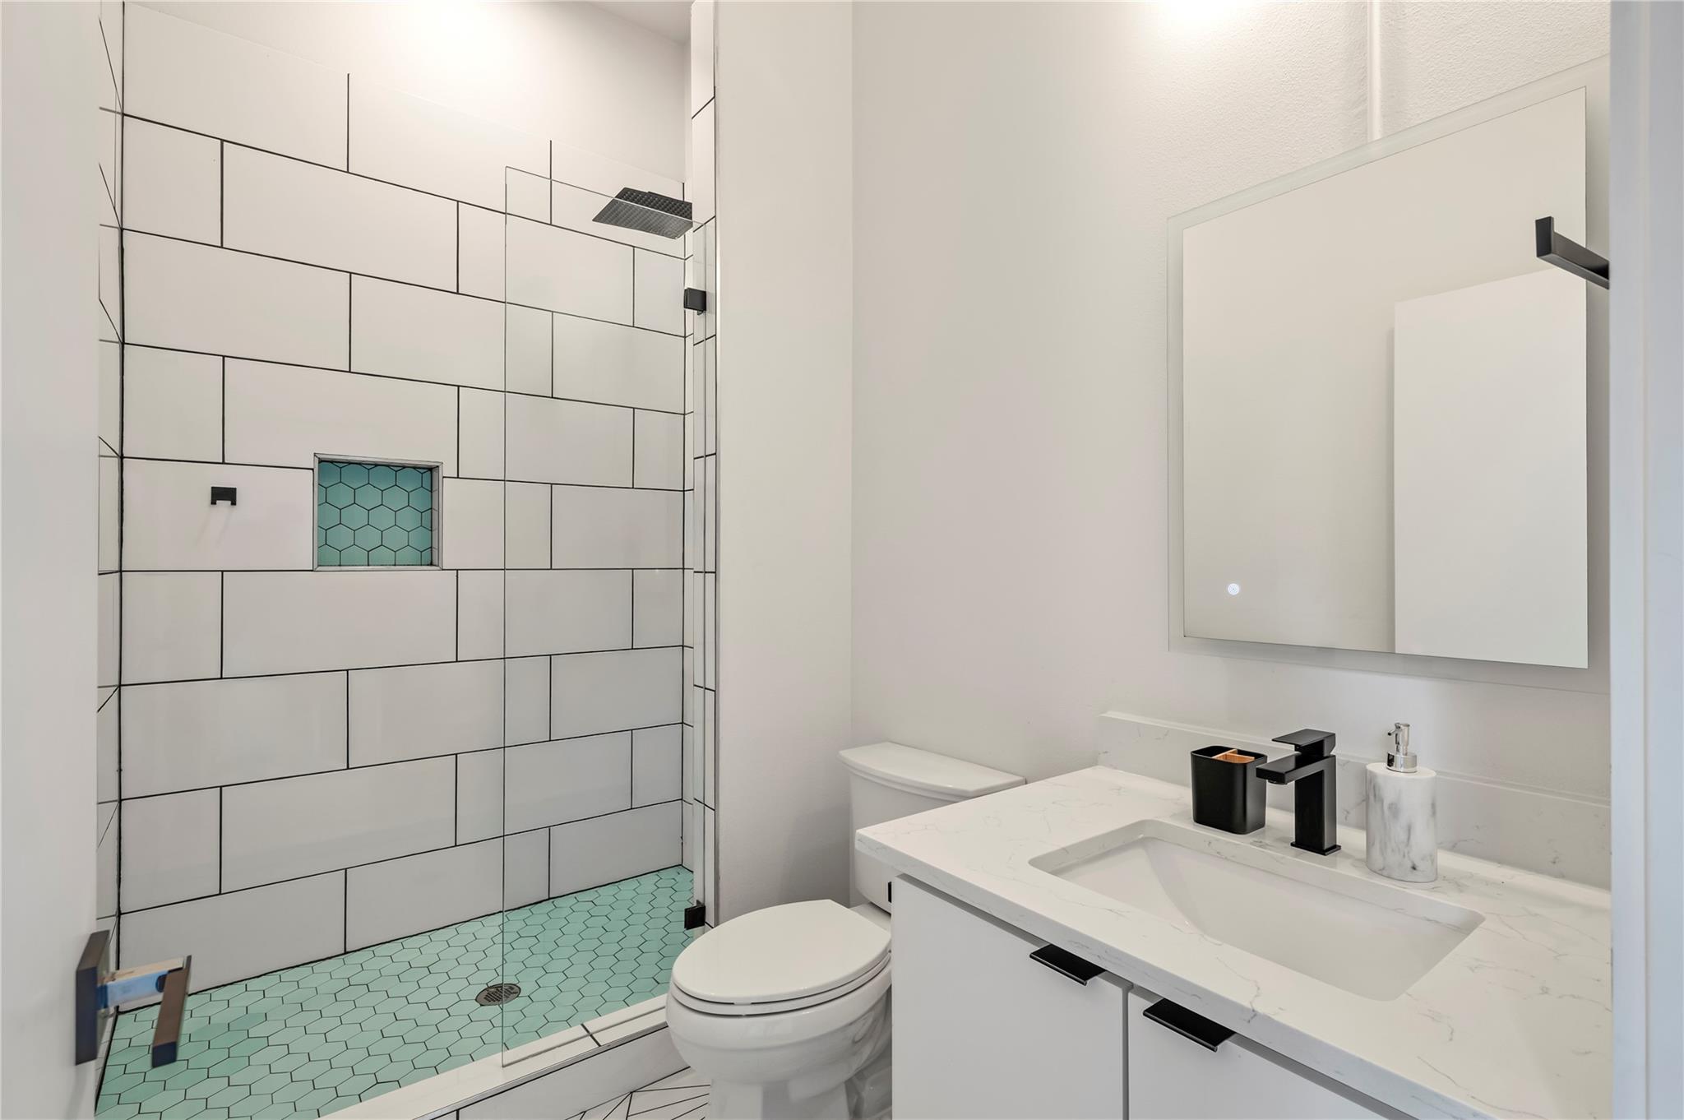
Modern bathroom with a white double vanity and glass shower featuring turquoise hexagonal tile.
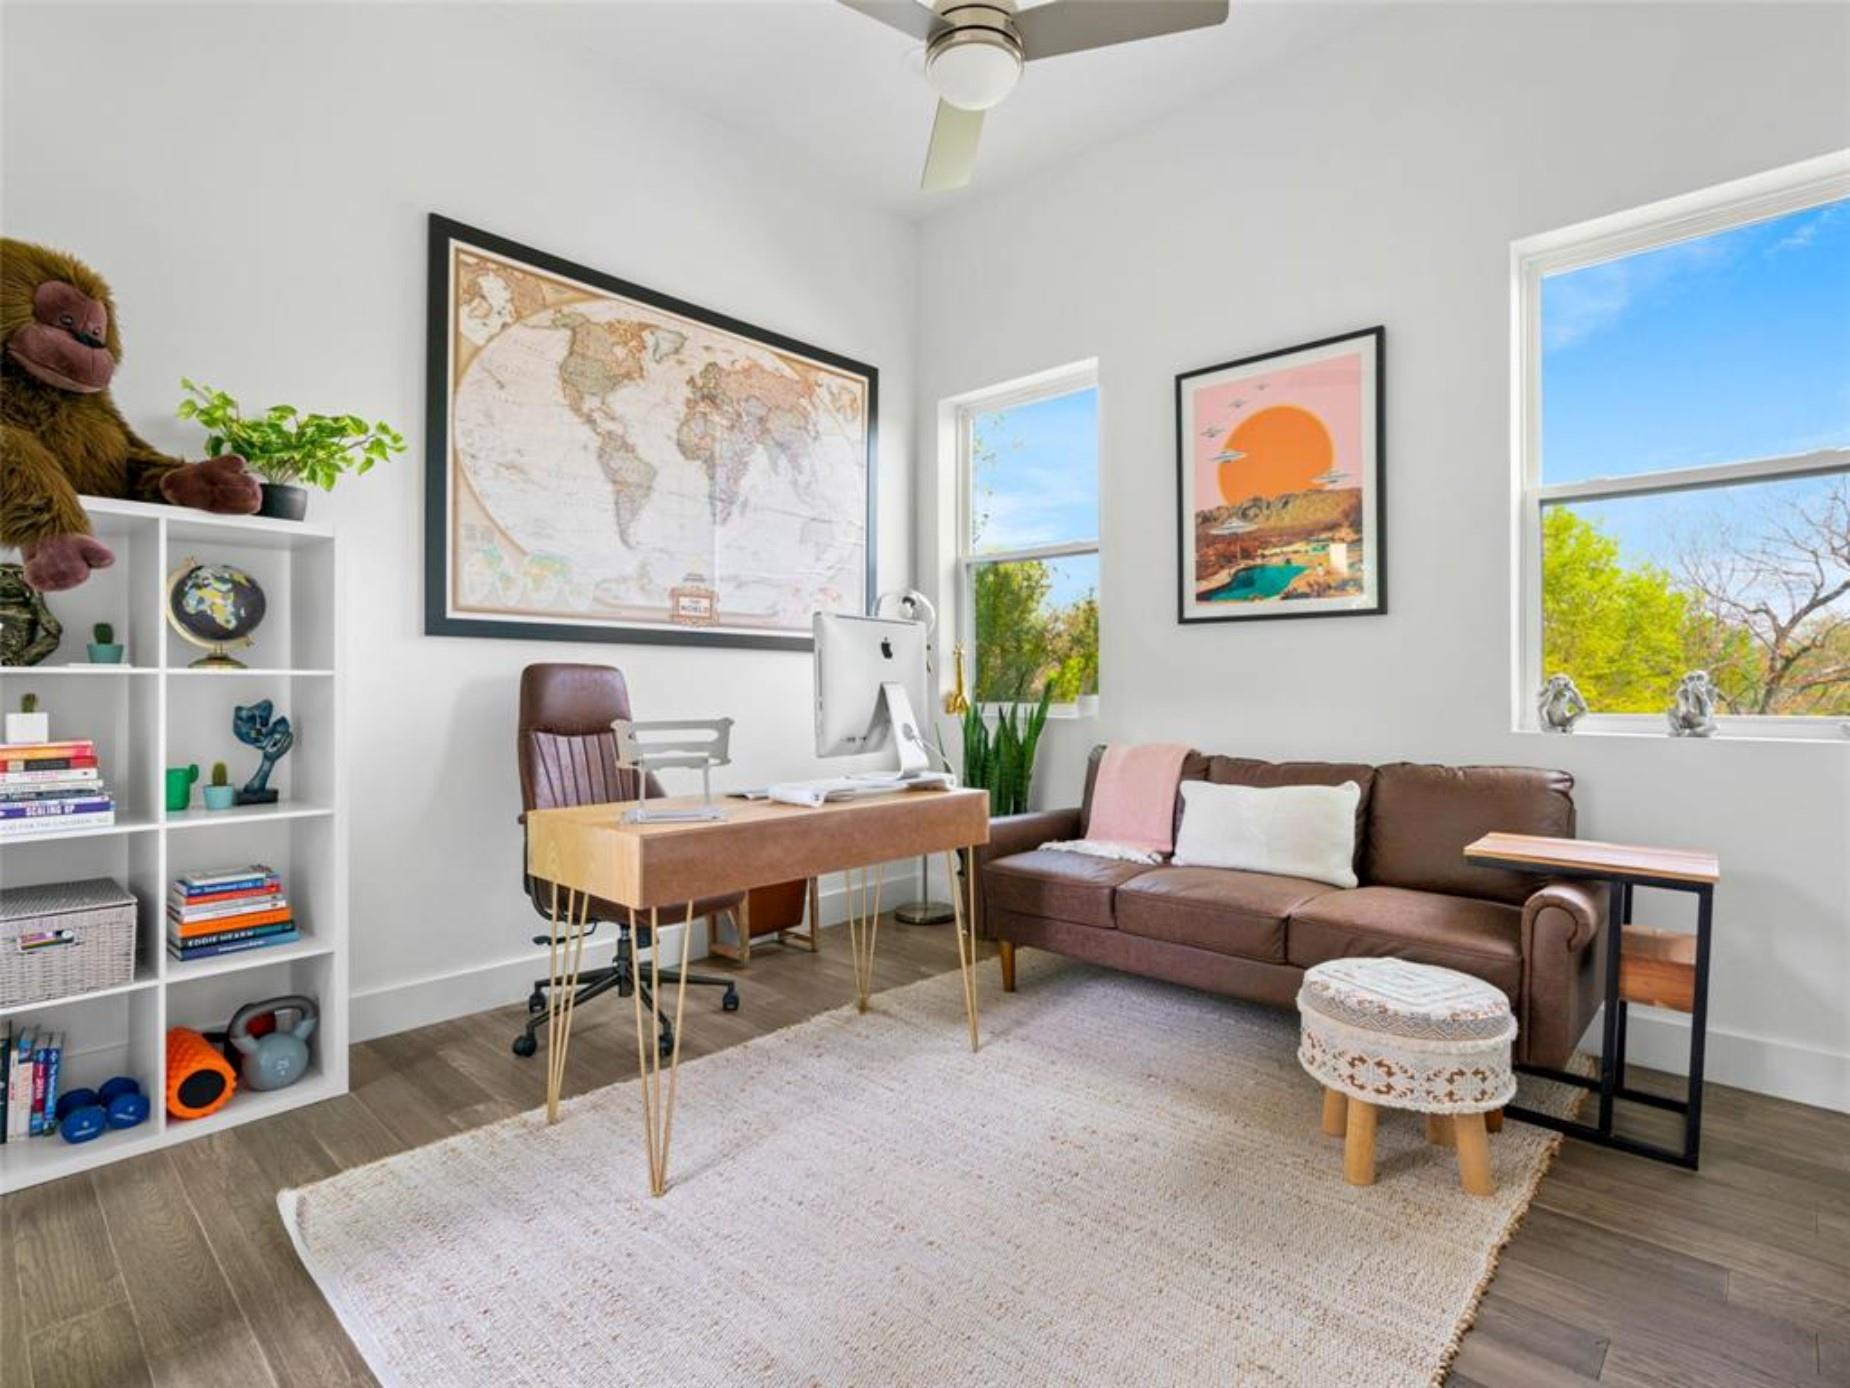
Bright home office with a wooden desk, brown sofa, and large windows overlooking trees.
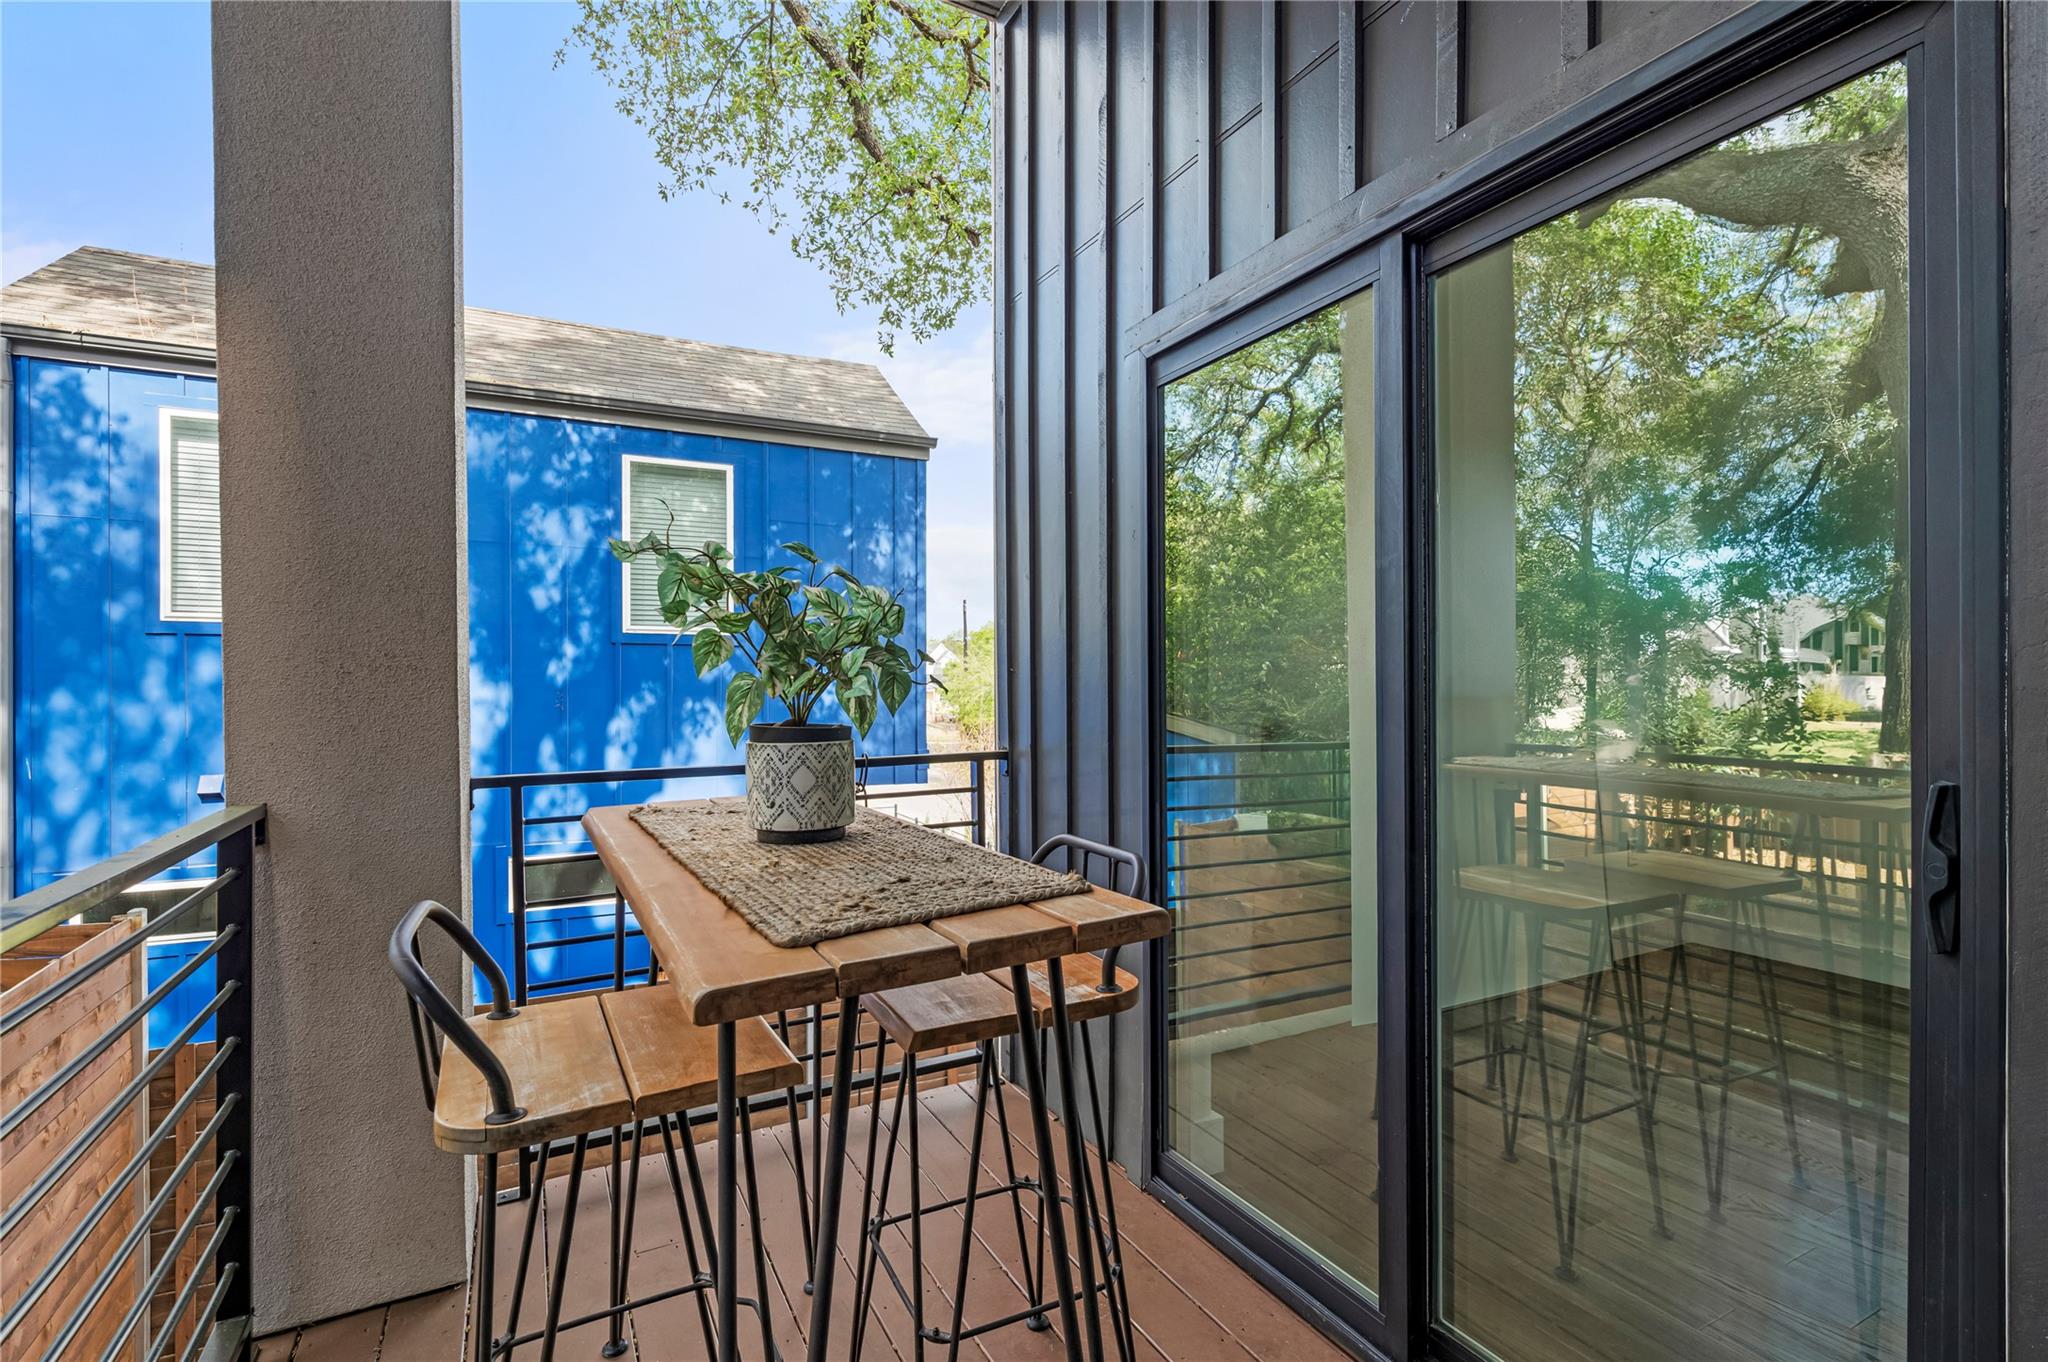
Apartment balcony with a wooden dining table, potted plant, and sliding glass doors.
Modern bathroom with a glass shower, mint-green hexagonal floor tiles, and a white vanity.
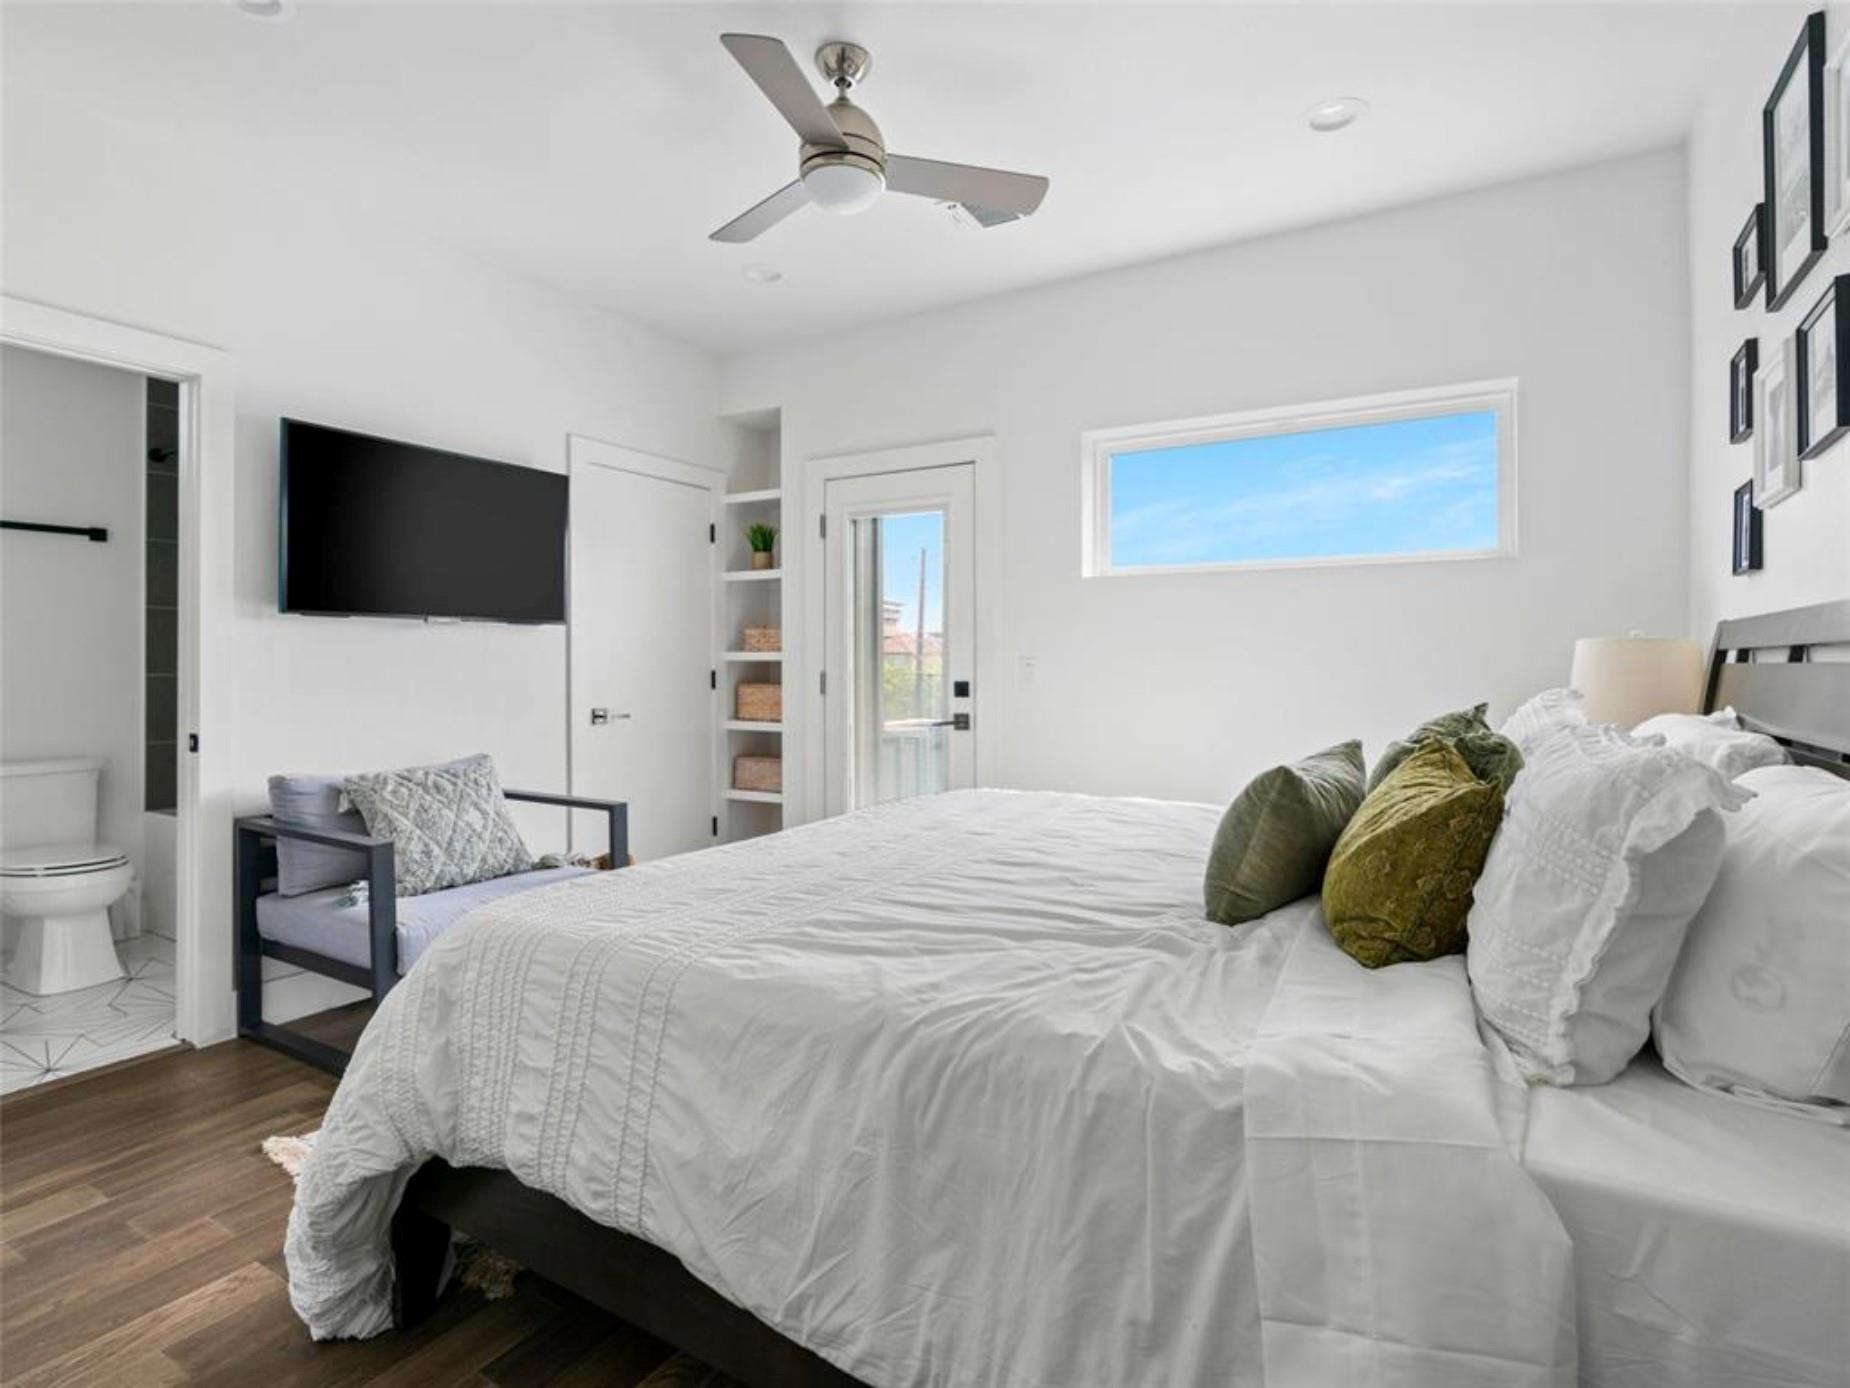
Staged bedroom with a large white bed, green pillows, ceiling fan, and open en-suite bathroom doorway.
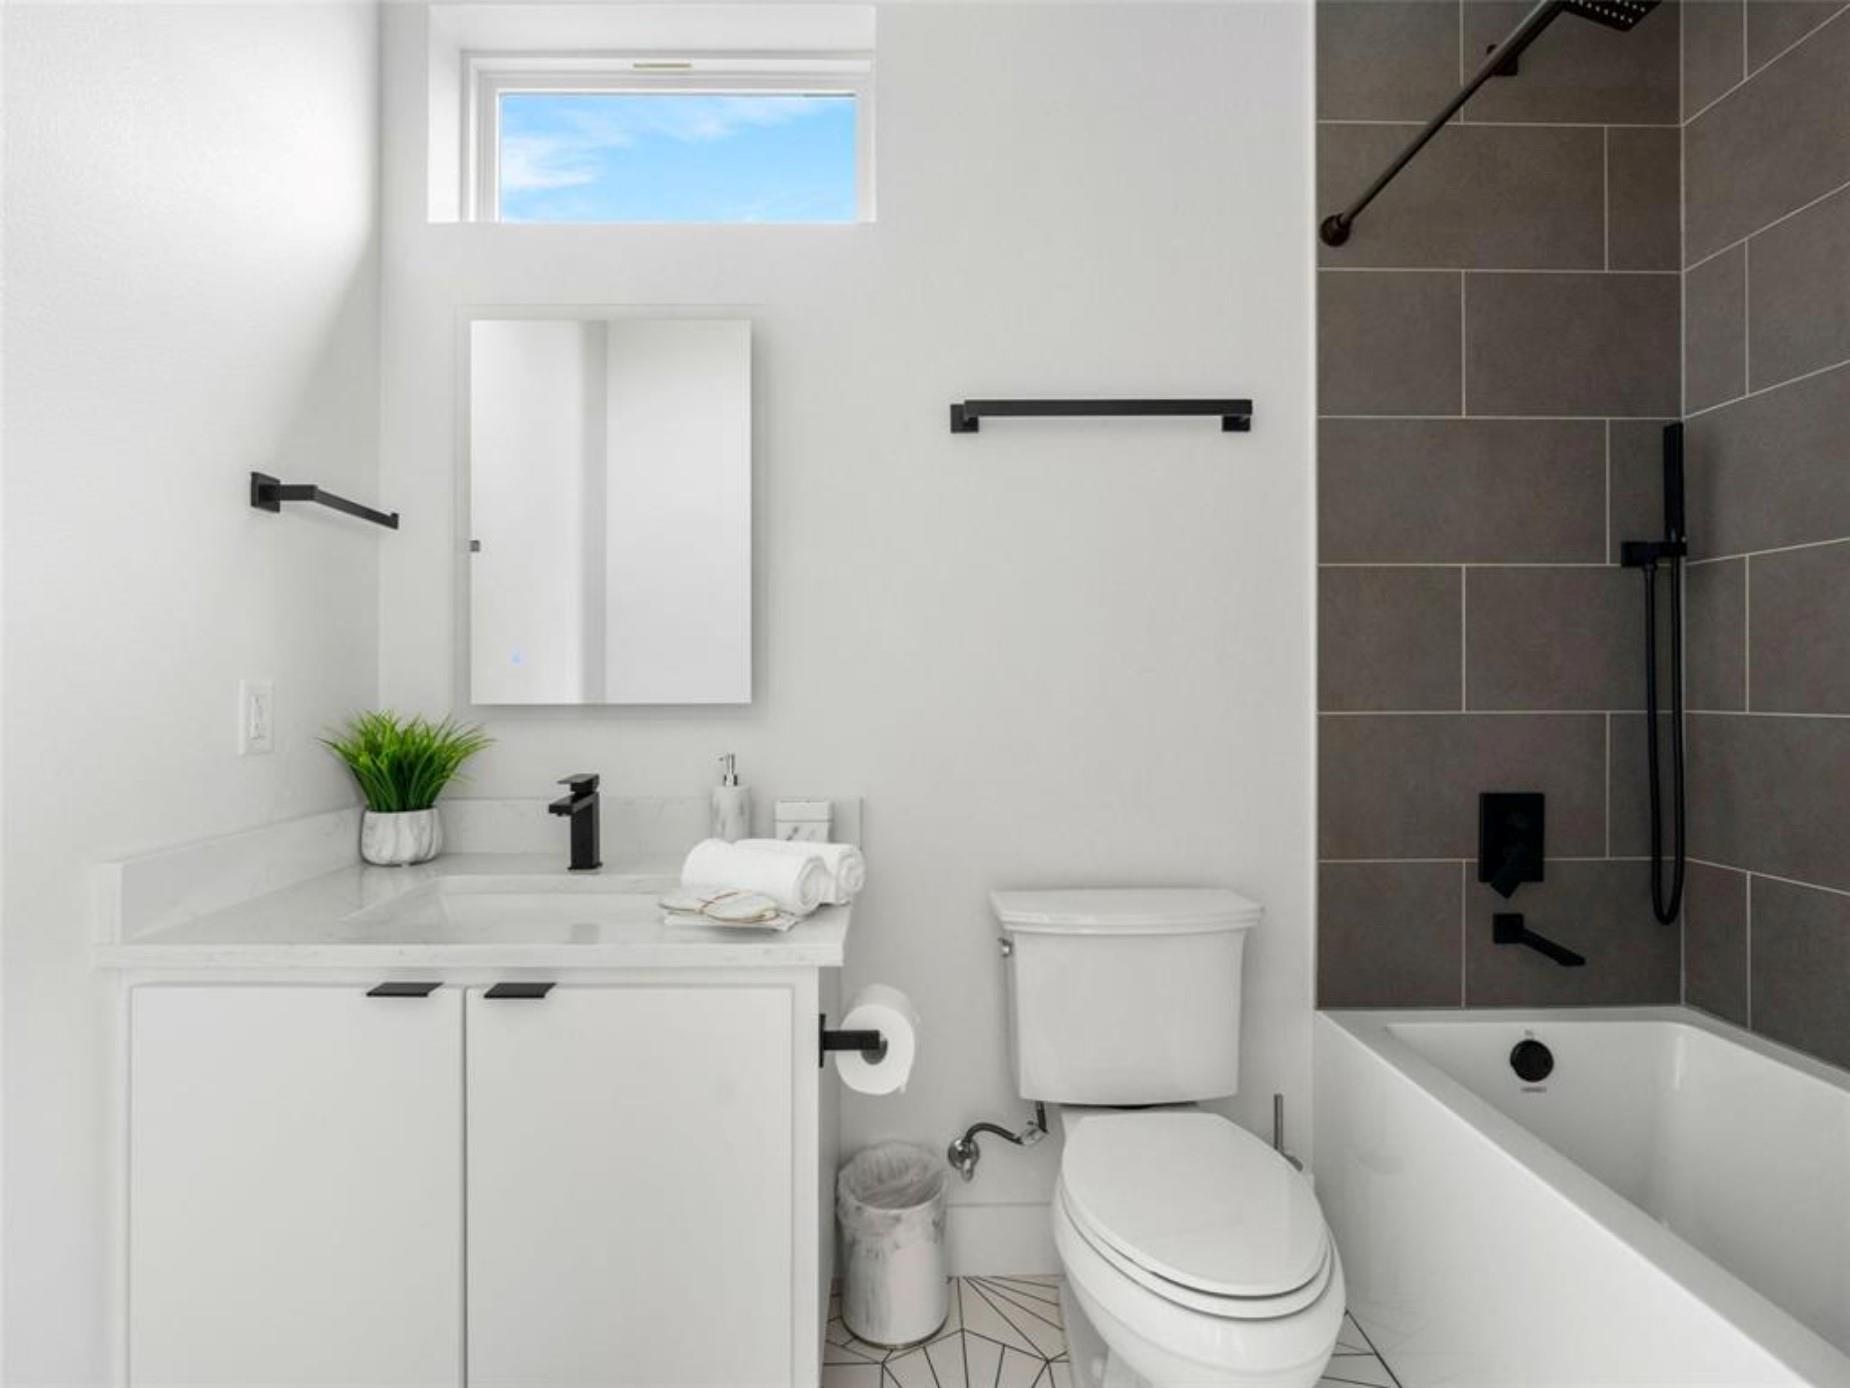
Bright bathroom with a white vanity, toilet, and bathtub beside a dark tiled shower.
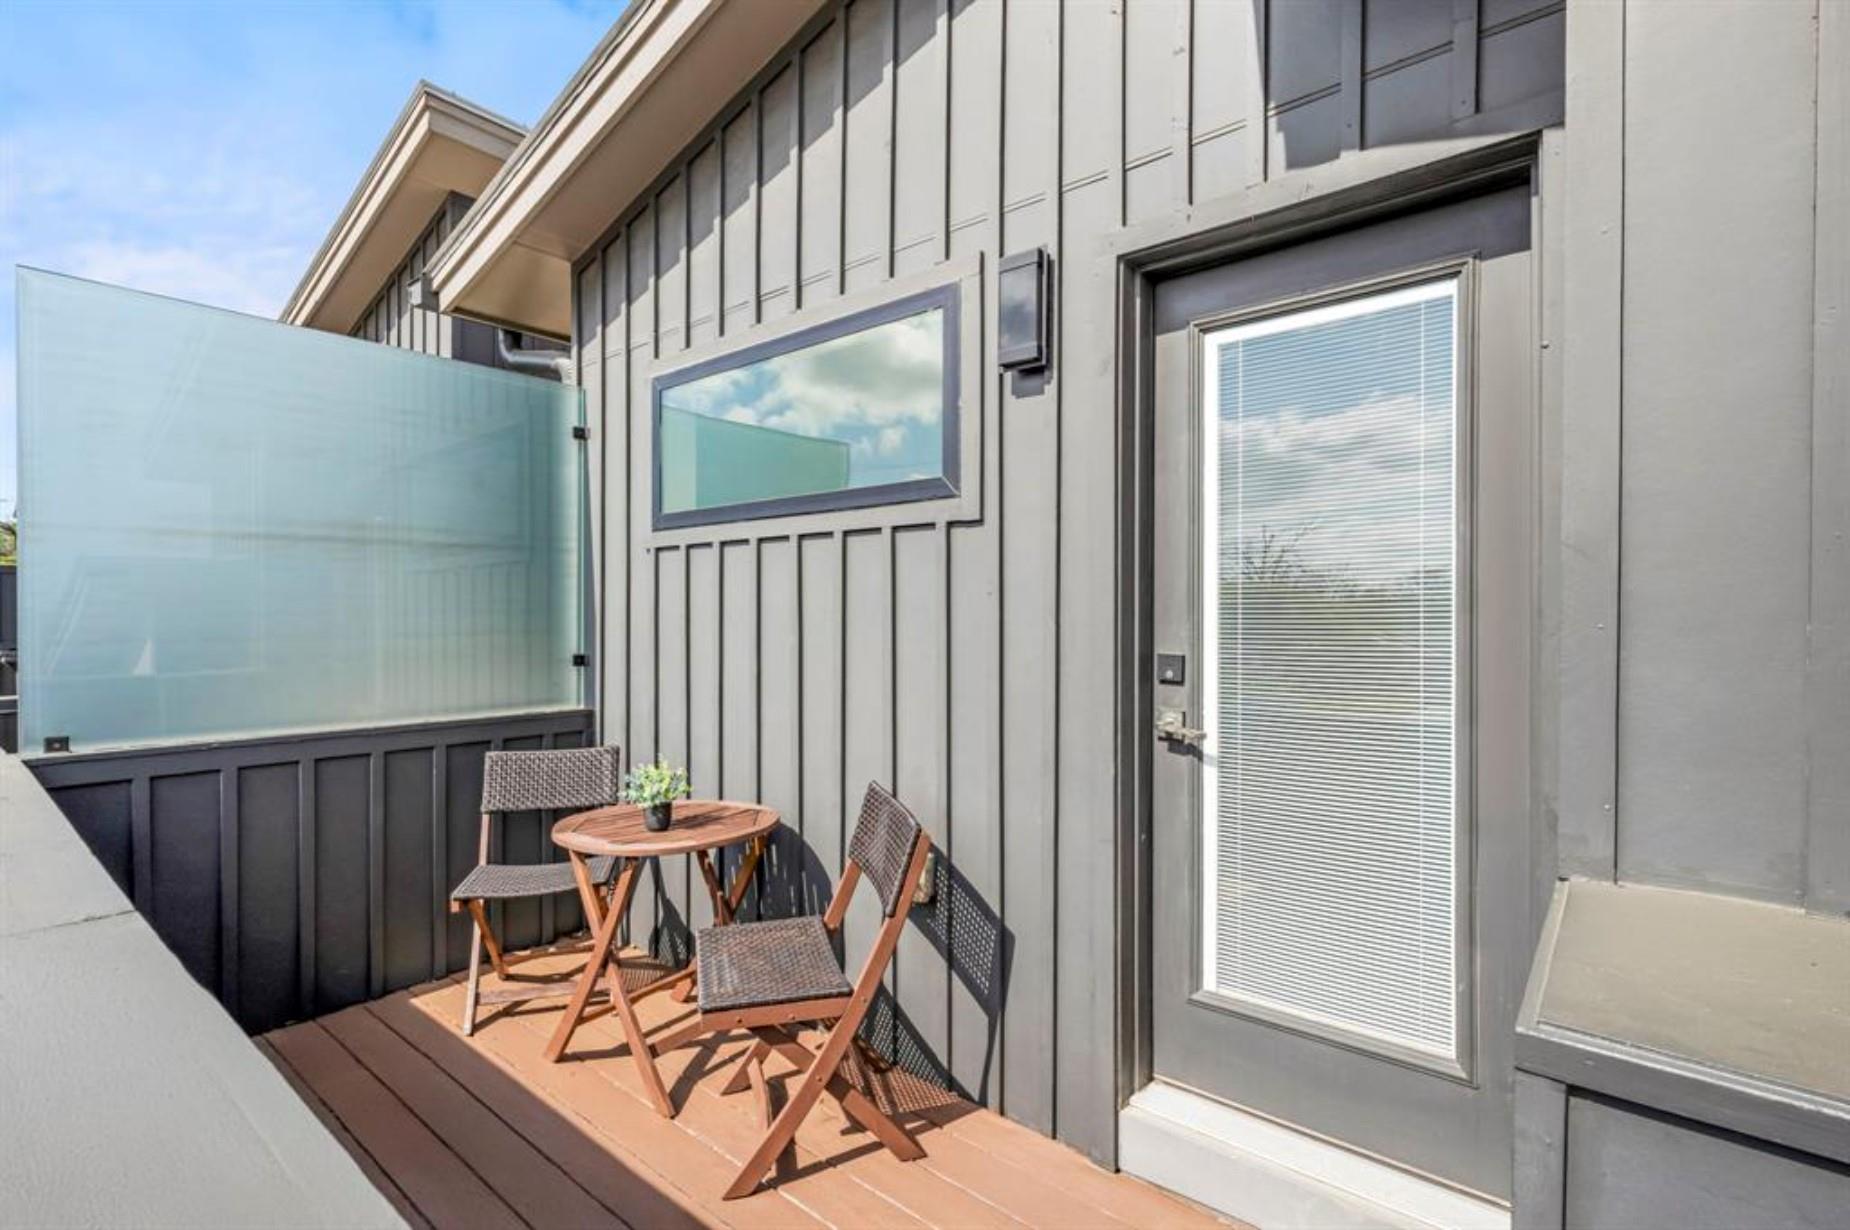
Private deck with a small table and chairs beside gray siding and a glass privacy screen.
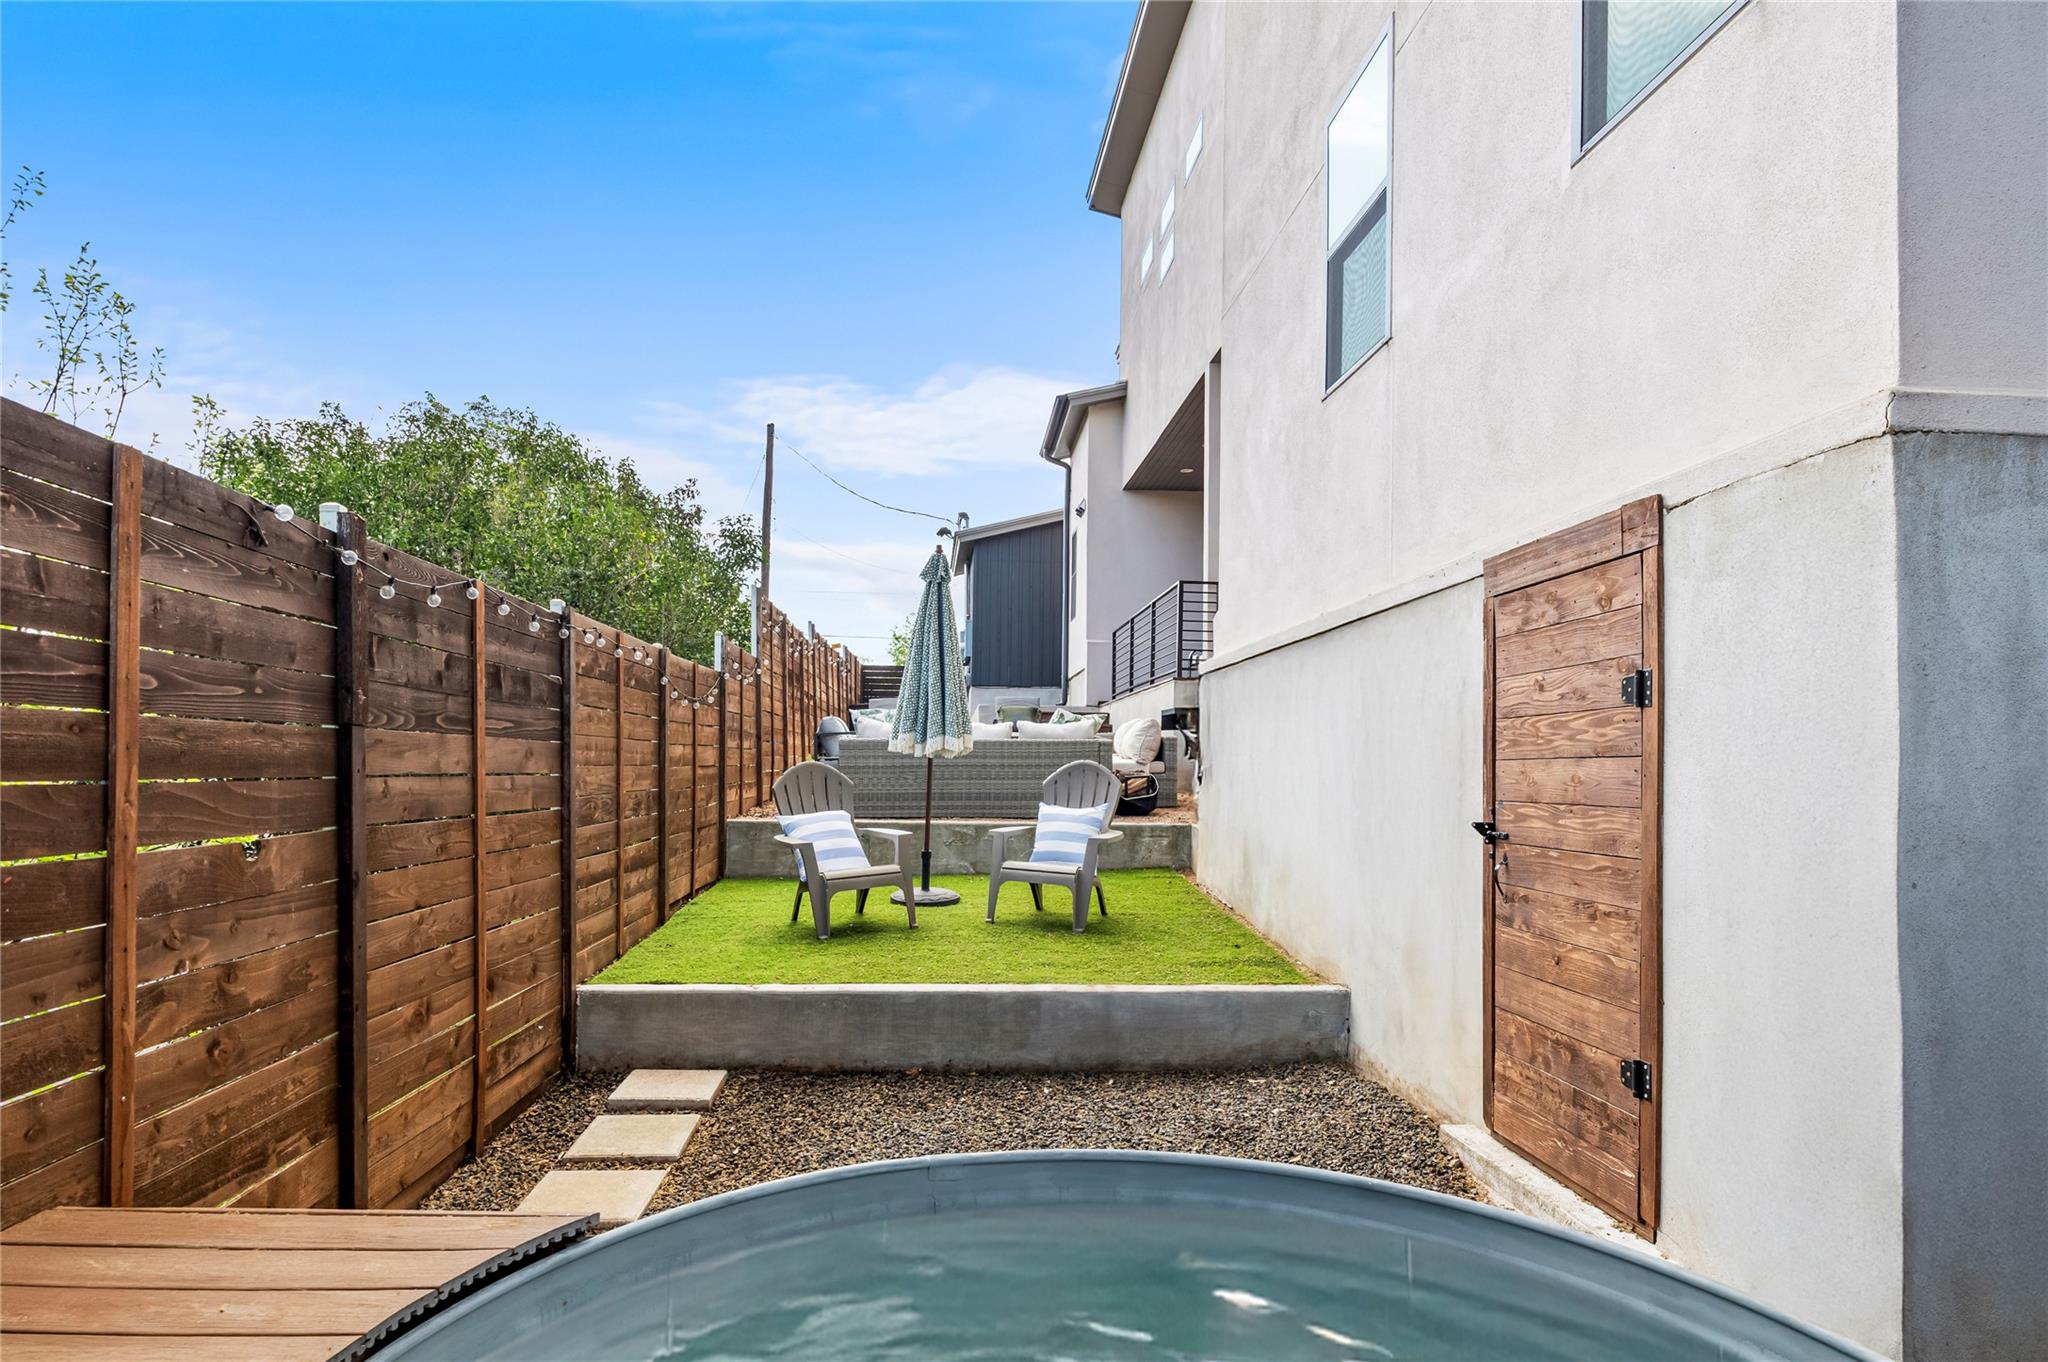
Fenced backyard with a curved pool and raised turf seating area beside the home.
Fenced backyard with a round stock-tank pool, wooden steps, artificial turf, and umbrella-shaded seating.
Modern home’s fenced backyard with a raised deck, outdoor seating, and barbecue grill.
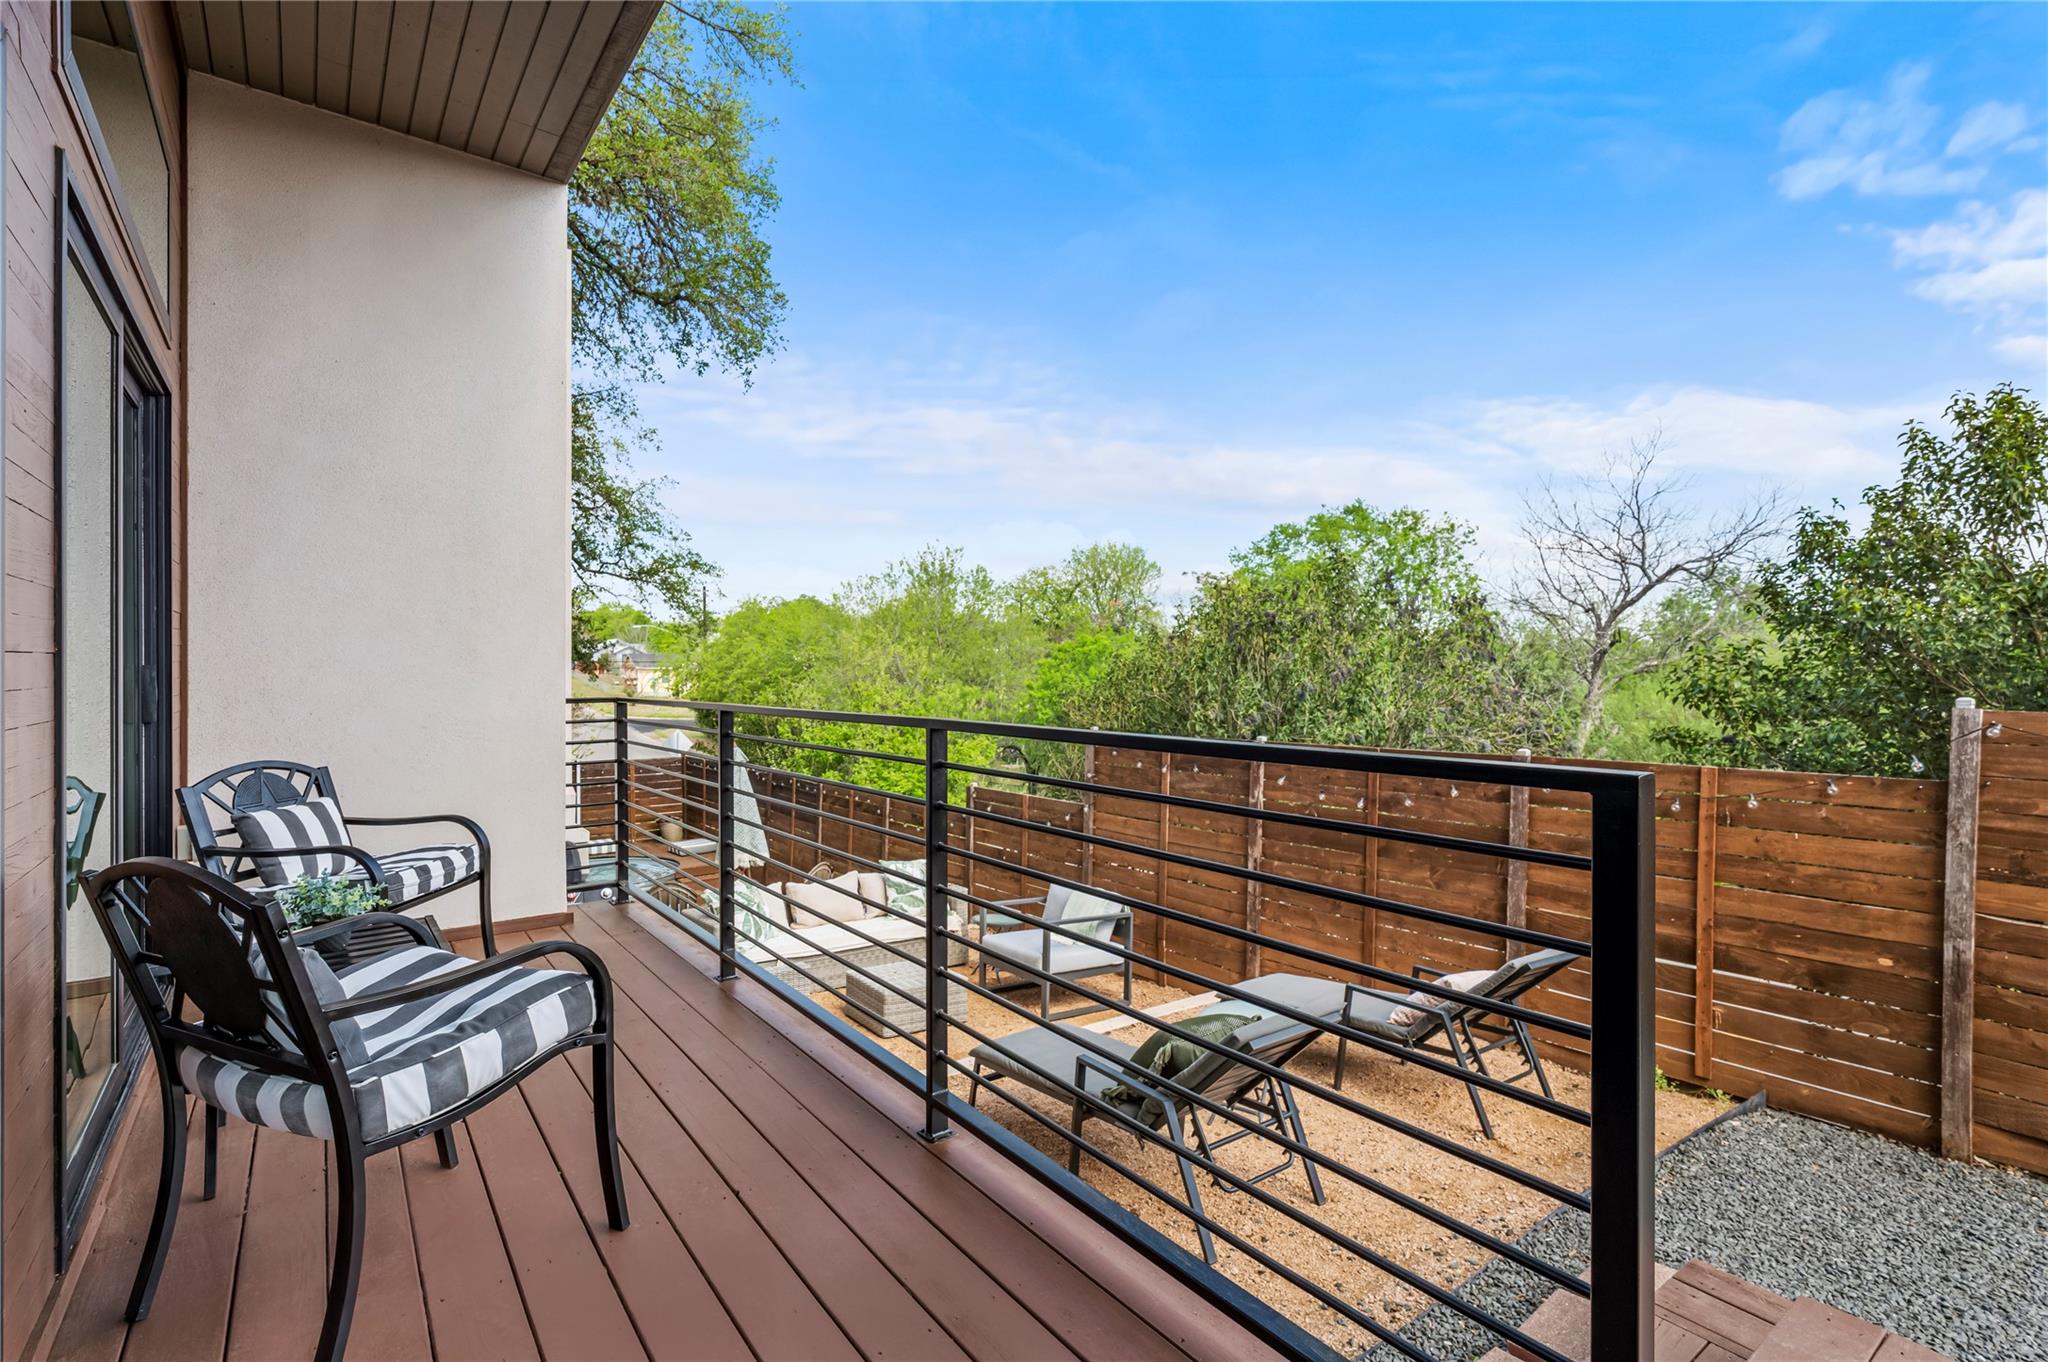
Furnished wood deck with striped chairs and black railings overlooking a fenced yard and leafy trees.
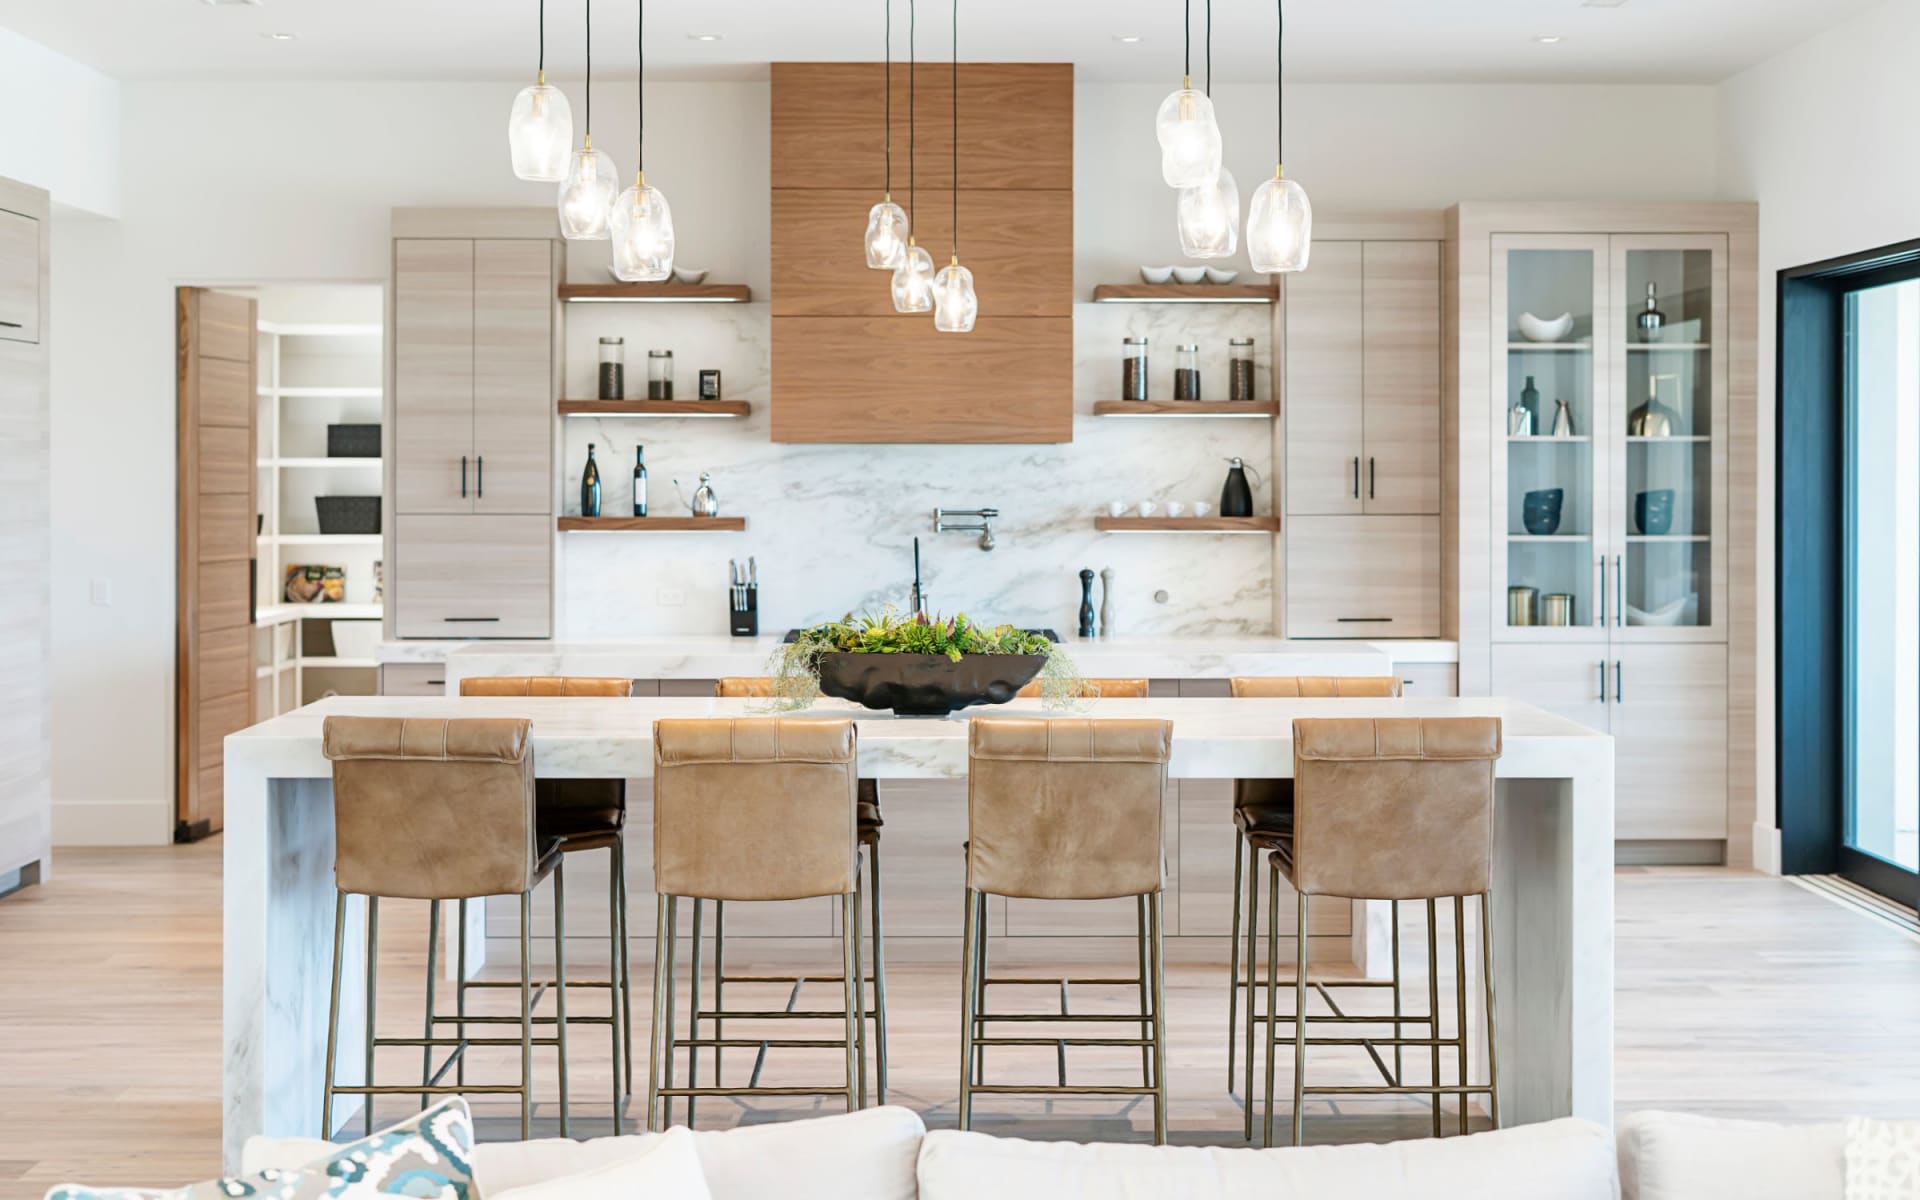
Modern kitchen with gray cabinets, stainless steel appliances, and a large white island.
Open-plan kitchen with a large island, high ceilings, and sliding doors to a deck.
Modern kitchen with a wood-front island, stainless steel refrigerator, and staircase with black railing.
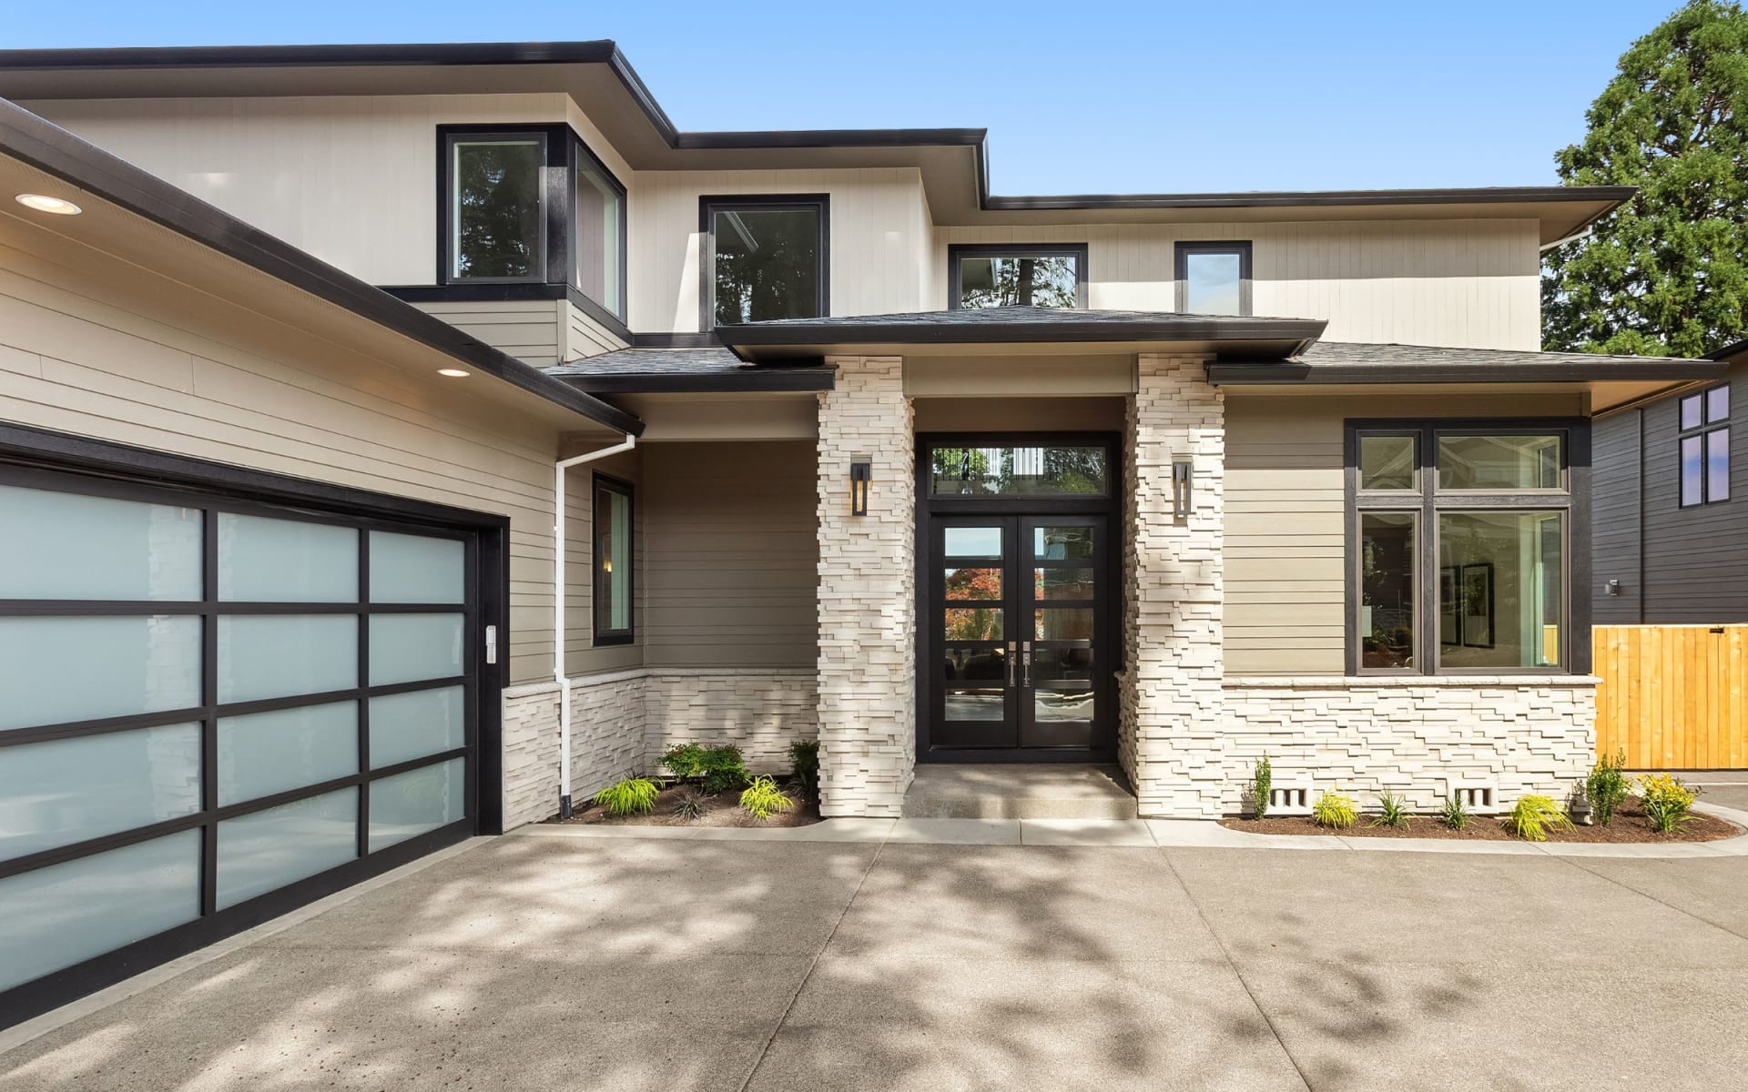
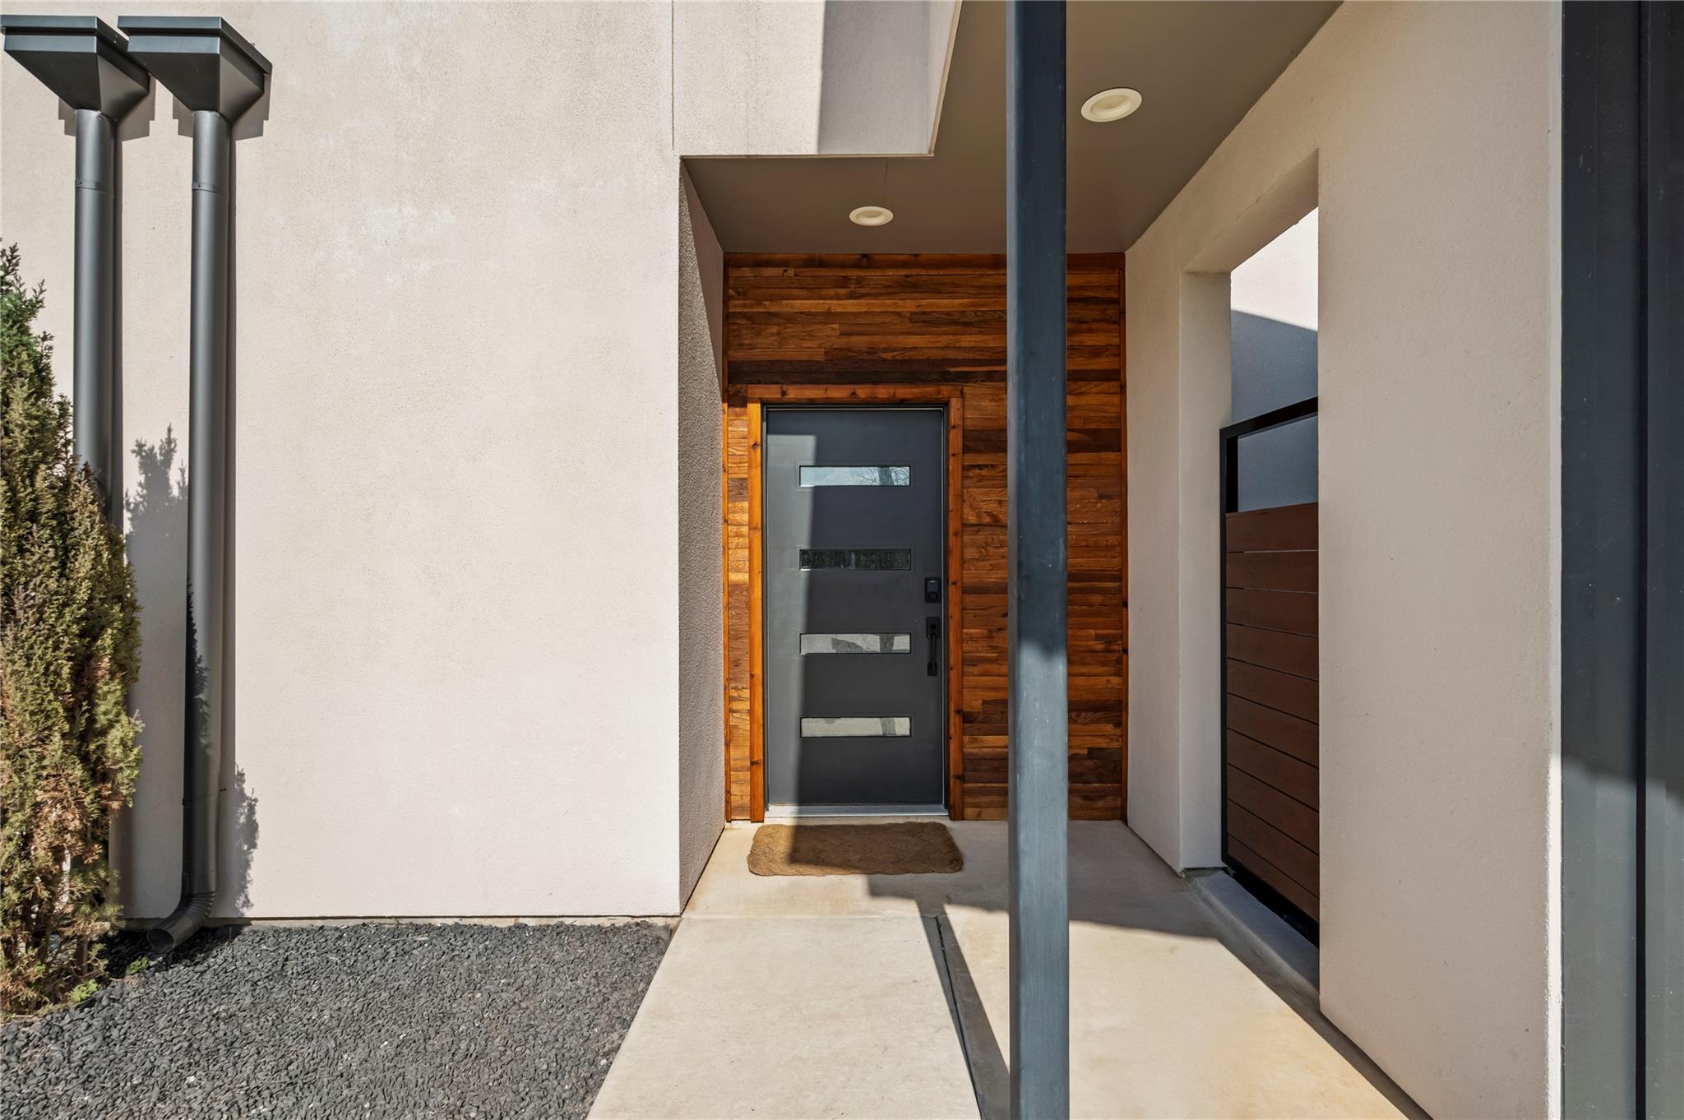
Modern covered entry with a dark glass-paneled door framed by warm wood siding.
Modern home entrance with a deep covered patio and wood-accented front door.
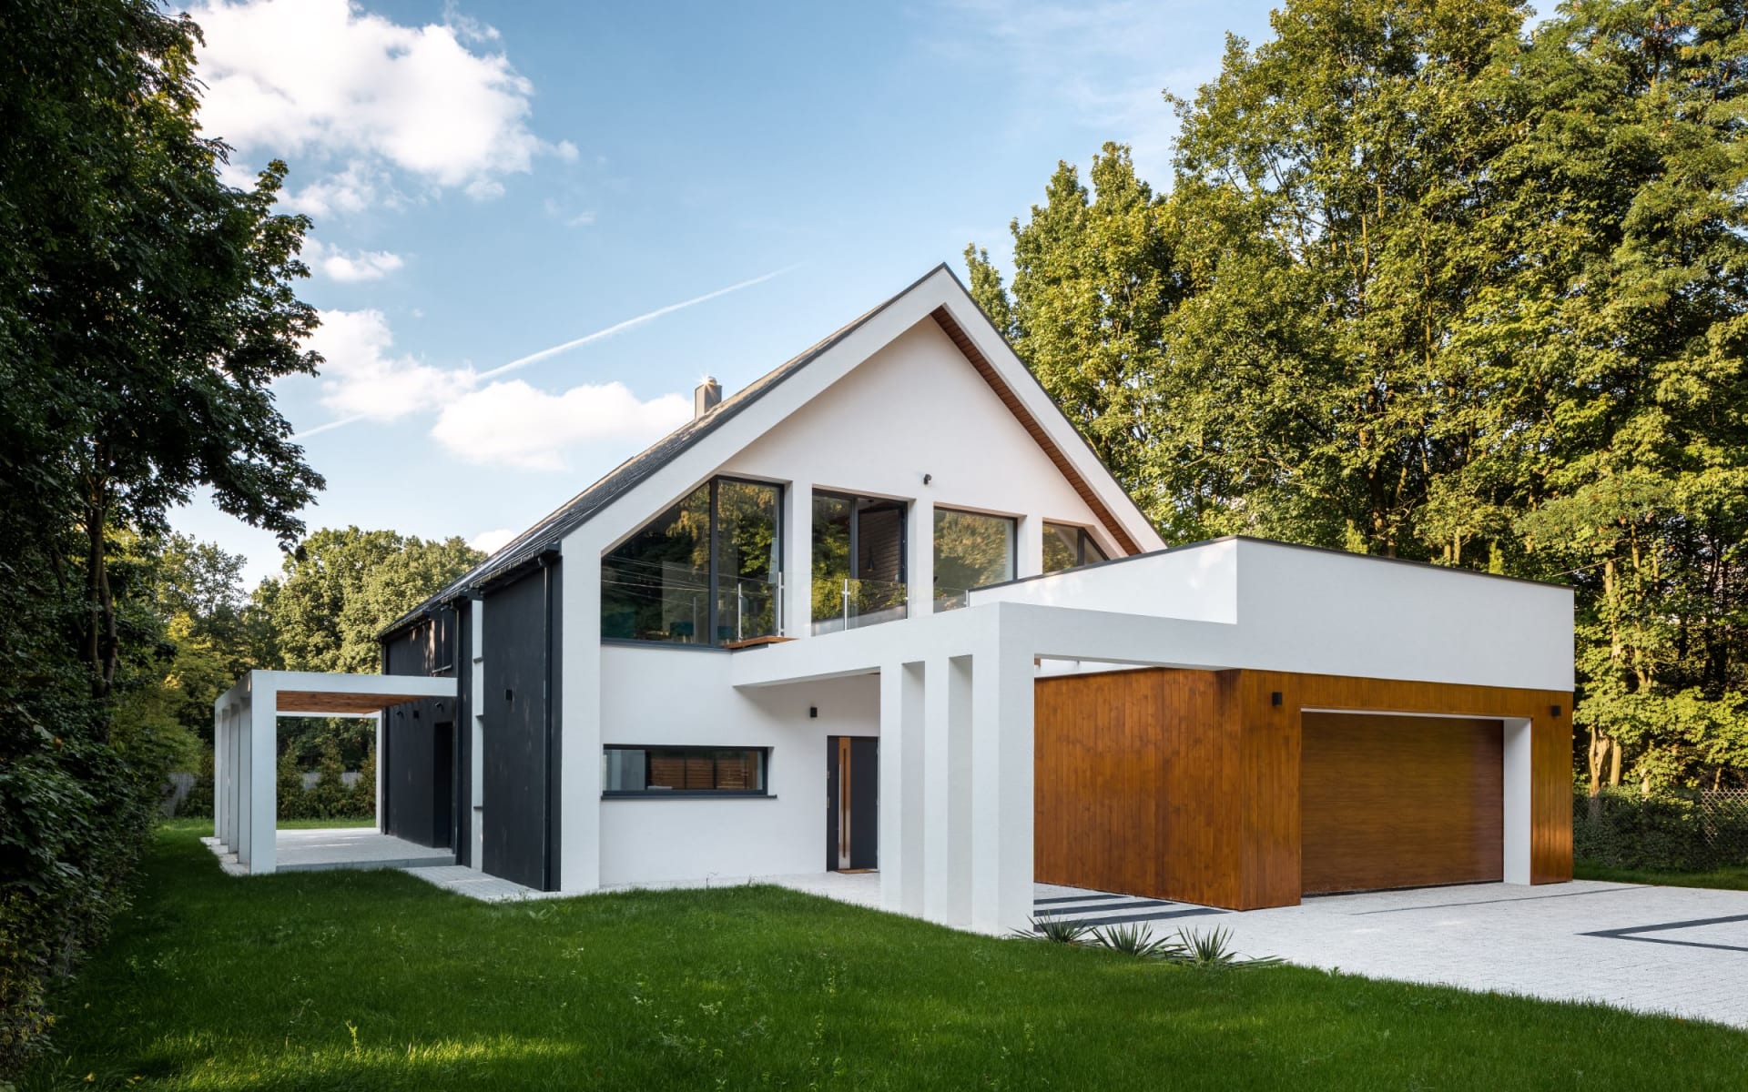
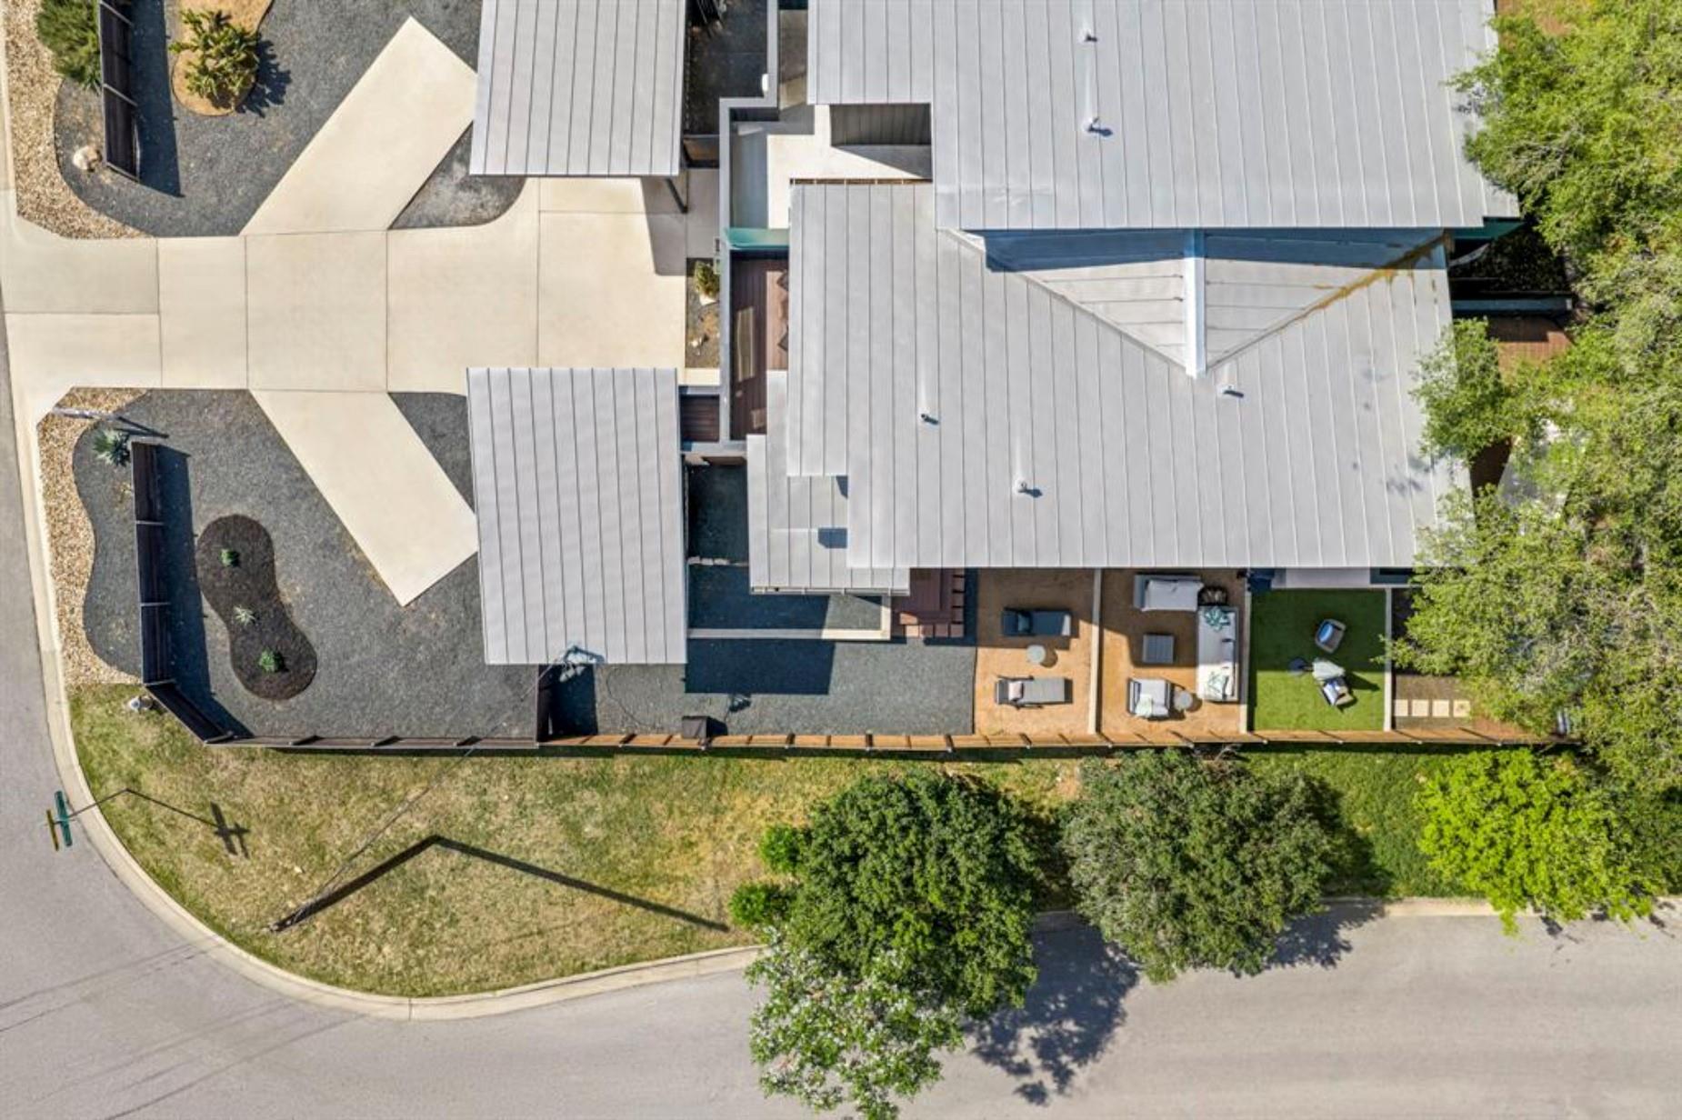
Aerial view of a modern home with metal roofs, gravel landscaping, and a fenced patio and lawn.
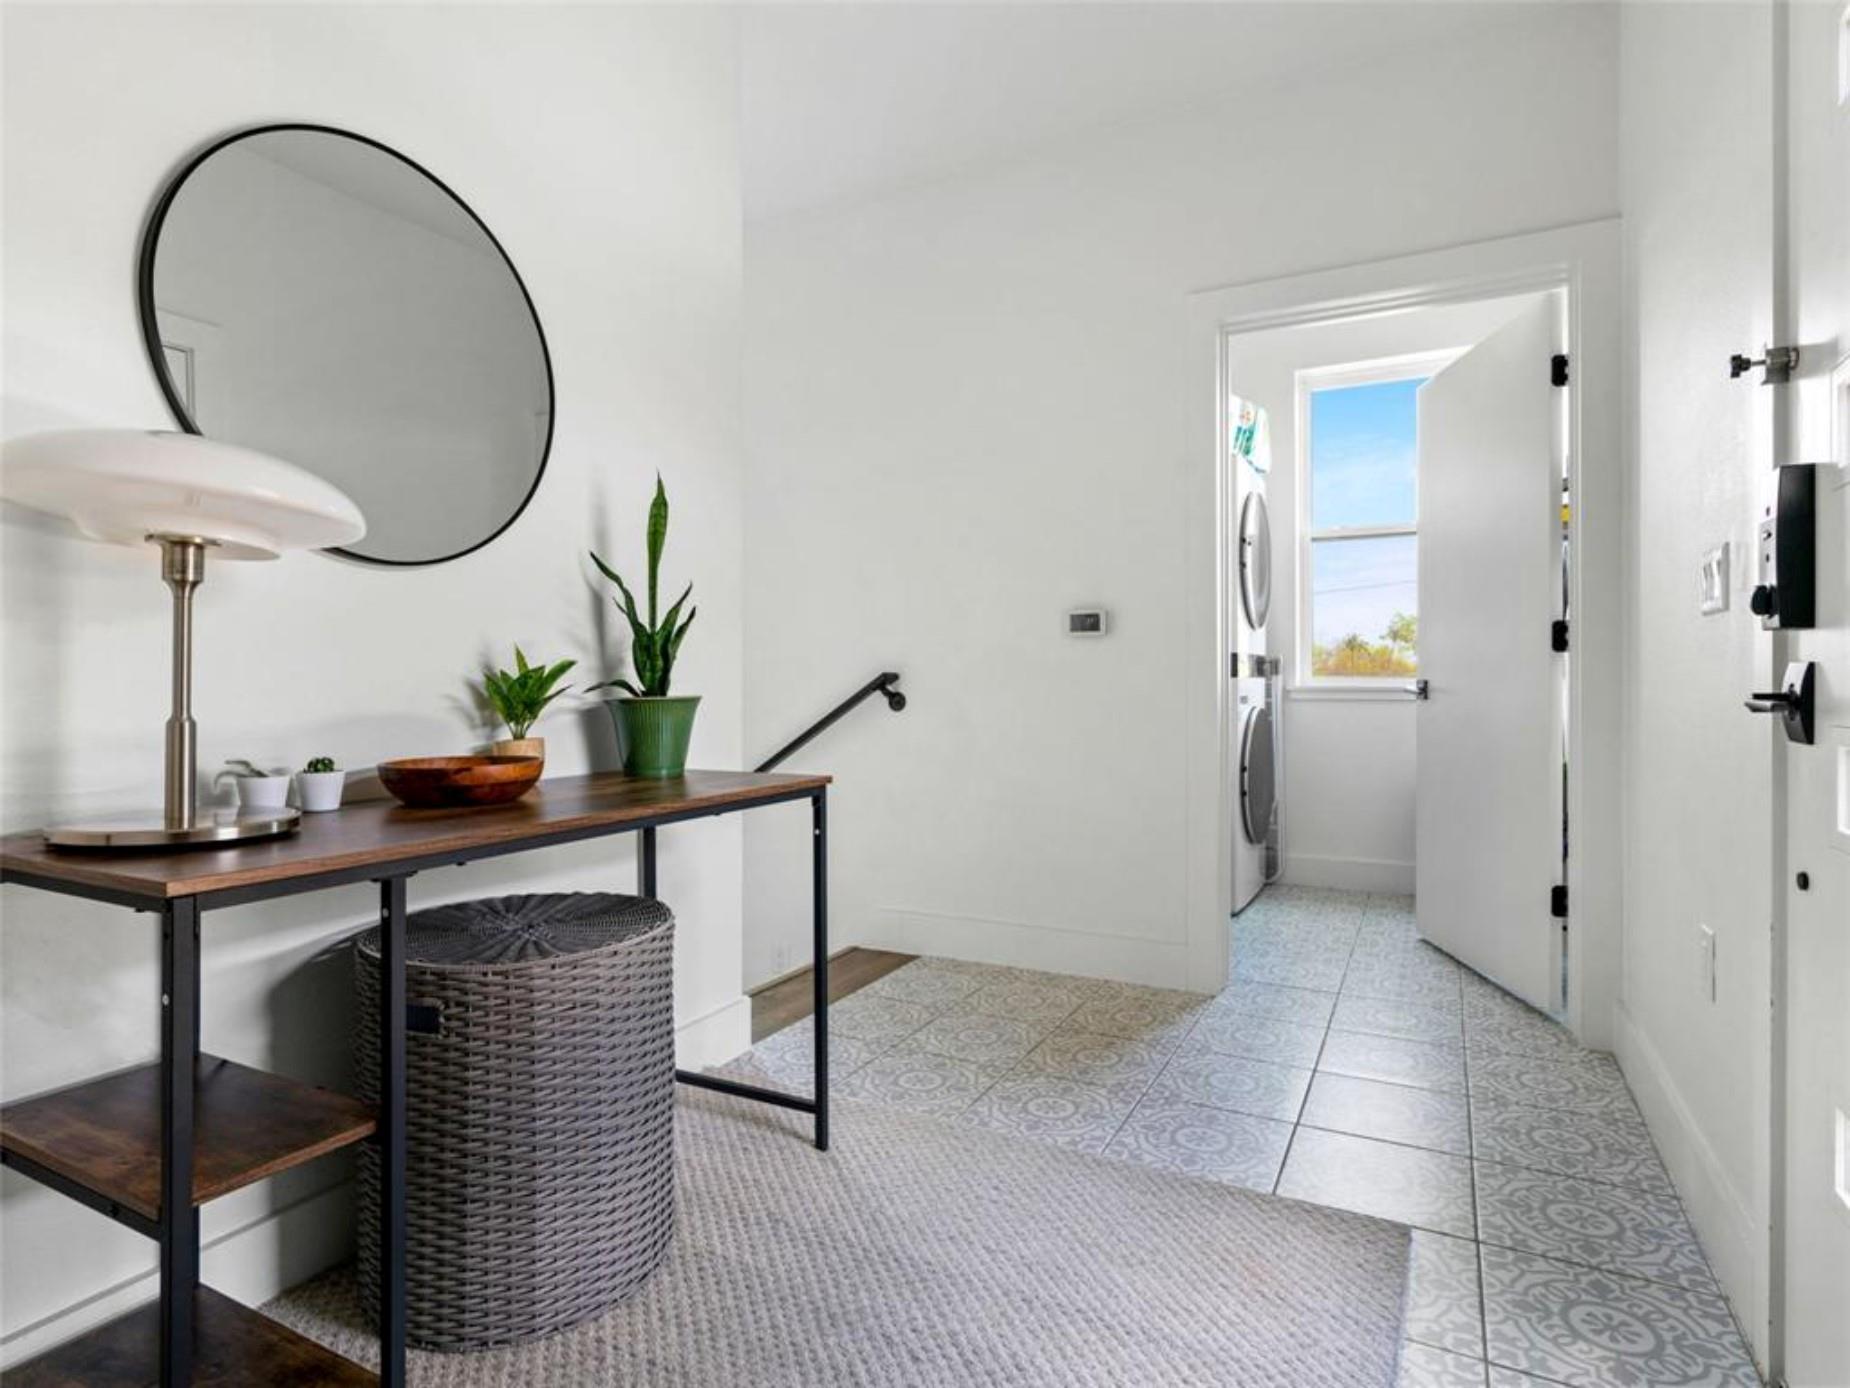
Staged entryway with a console table and round mirror beside an open laundry room door.
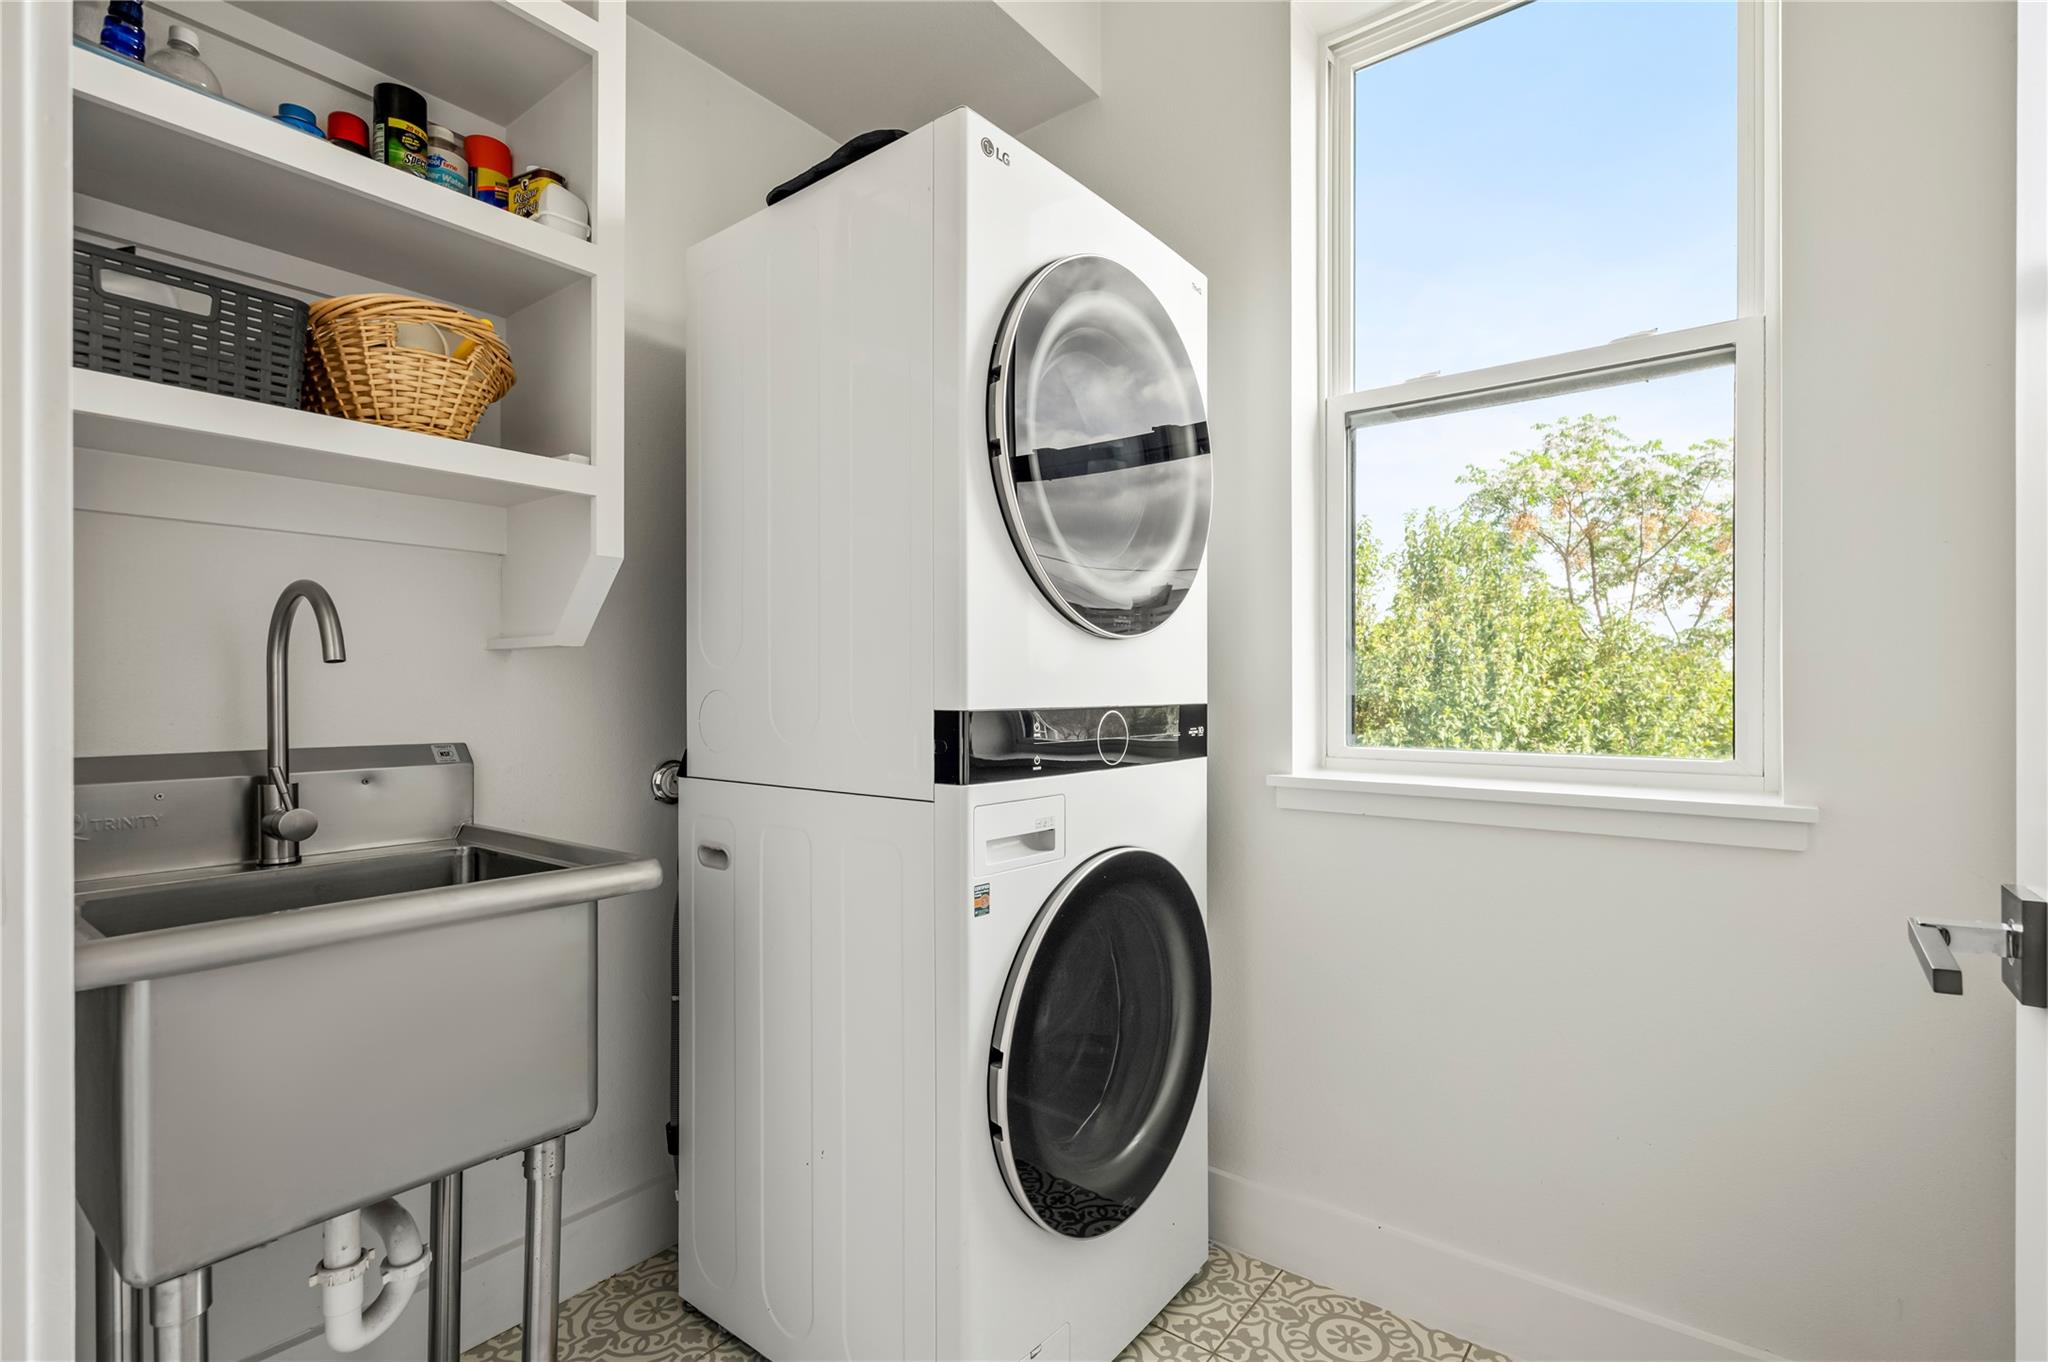
Laundry room with stacked washer and dryer, utility sink, built-in shelves, and a sunny window.
Courtesy of Kuper Sotheby's Int'l Realty, Soud Twal Listing Contact: (512) 787-8617 
Active Under Contract

$590,000

4400 Mount Vernon DR # B, Austin, TX 78745

3 Beds
3 Baths
1,574 Sq.Ft.
Est. payment from /mo Get Pre-Approved

Property Description

Modern condo with easy access to Ben White and all that 78704 and 78745 have to offer! Cowboy pool included! Only 12 minutes to downtown or to ABIA. 3 bedrooms and 3 full bathrooms. The owner's suite has a beautiful sizable private deck with an oak tree overlooking it. Enjoy an open living design downstairs with a view of the mature tree in the private side yard. Stylish kitchen with custom cabinetry, quartz countertops, stainless appliances, and gas range, perfect for entertaining. Downstairs offers one bedroom and one full bath, upstairs offers 2 bedrooms with private bathrooms, each with its own balcony offering abundant natural light! No HOA dues or STR restrictions offer flexibility whether you're looking for a primary residence or an investment opportunity. The outdoor setup truly stands out, with multiple spaces designed for relaxing, hosting, and enjoying the mature trees and privacy. From the cowboy pool to the private deck and side yard, every corner invites you to slow down and stay awhile. A rare blend of location, lifestyle, and versatility in the heart of South Austin.
Modern condo with easy access to Ben White and all that 78704 and 78745 have to offer! Cowboy pool included! Only 12 minutes to downtown or to ABIA. 3 bedrooms and 3 full bathrooms. The owner's suite has a beautiful sizable private deck with an oak tree overlooking it. Enjoy an open living design downstairs with a view of the mature tree in the private side yard. Stylish kitchen with custom cabinetry, quartz countertops, stainless appliances, and gas range, perfect for entertaining. Downstairs offers one bedroom and one full bath, upstairs offers 2 bedrooms with private bathrooms, each with its own balcony offering abundant natural light! No HOA dues or STR restrictions offer flexibility whether you're looking for a primary residence or an investment opportunity. The outdoor setup truly...
Read More
Interior

Full Bathrooms
3 Full Baths
Flooring
Tile, Wood
Appliances
Dishwasher, Disposal, Range, Refrigerator, Stainless Steel Appliance(s), Washer/Dryer, Tankless Water Heater
Other Interior Features
Ceiling Fan(s), High Ceilings, Quartz Counters, Open Floorplan

Area & Lot

Lot Size
3,746.16 Sq.Ft.
MLS® ID
6901334
Type
Condo
Year Built
2021
Neighborhood
South Austin
Water Frontage
None
View Description
None
Elementary School
St Elmo
Middle School
Bedichek
High School
Travis
School District
Austin ISD

Exterior & Building

Stories
2
Water Source
Public
Utilities
Electricity Connected, Water Connected
Pool
Outdoor Pool
Roof
Metal
Lot Features
See Remarks
Parking
Attached Carport, Detached
Heat Type
Central
Air Conditioning
Ceiling Fan(s), Central Air
Sewer
Public Sewer
Substructure
Slab
Disability Features
See Remarks
Other Exterior Features
Balcony

Finance

Reduced Price
Price Upon Request
Real Estate Taxes
$11,956/yr
4400 Mount Vernon DR # B
name

Work With Soud Twal

link

Mortgage Calculator

Estimate your mortgage payment, including the principal and interest, taxes, insurance, HOA, and PMI. Add your location for more accurate estimates.
$0,000 Your Payment 20 15 65 65
$0,000 Your Payment