Leave a Message

Thank you for your message. We will be in touch with you shortly.

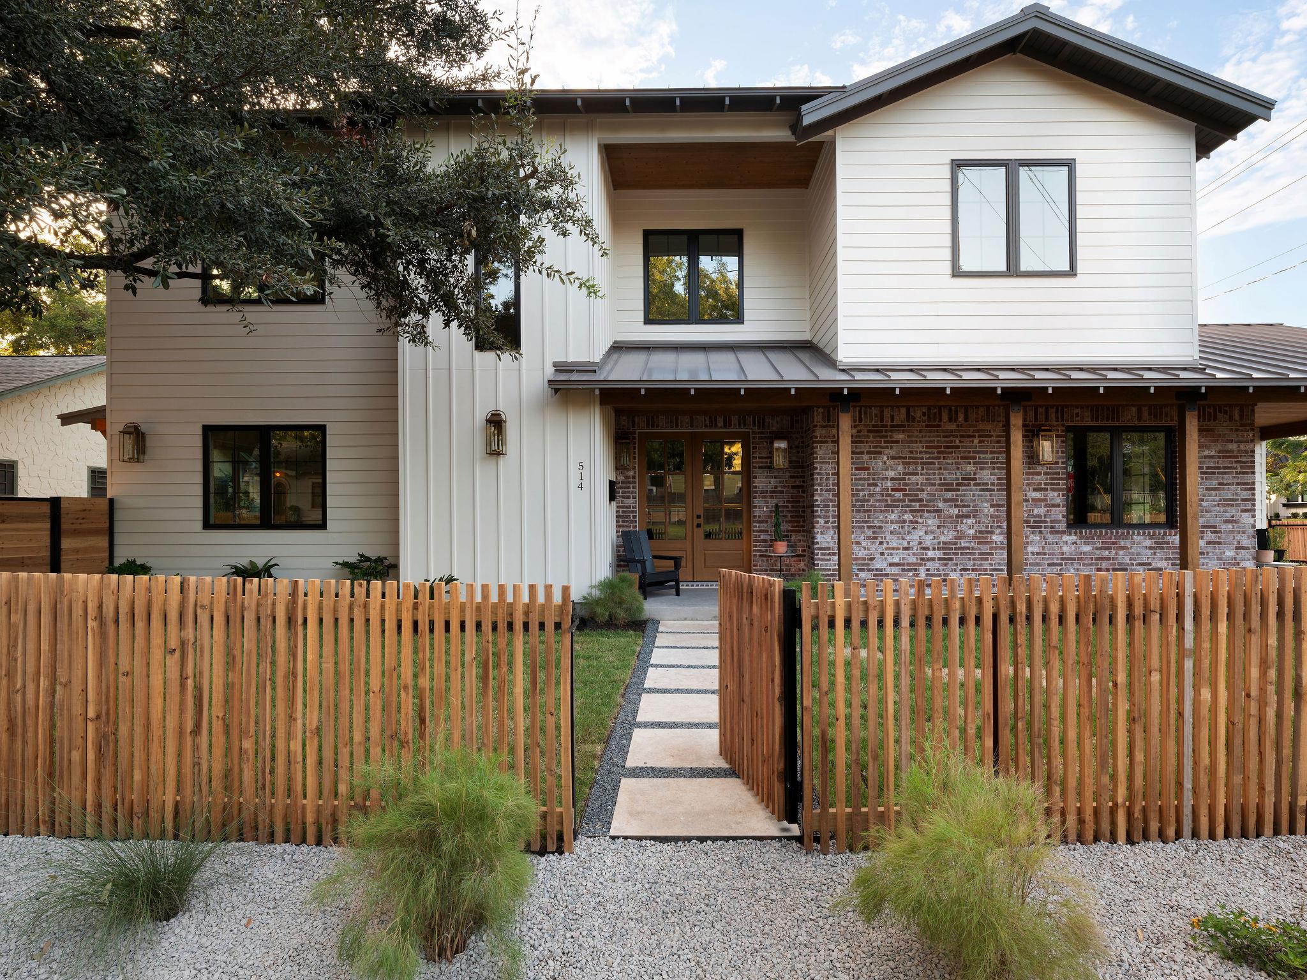
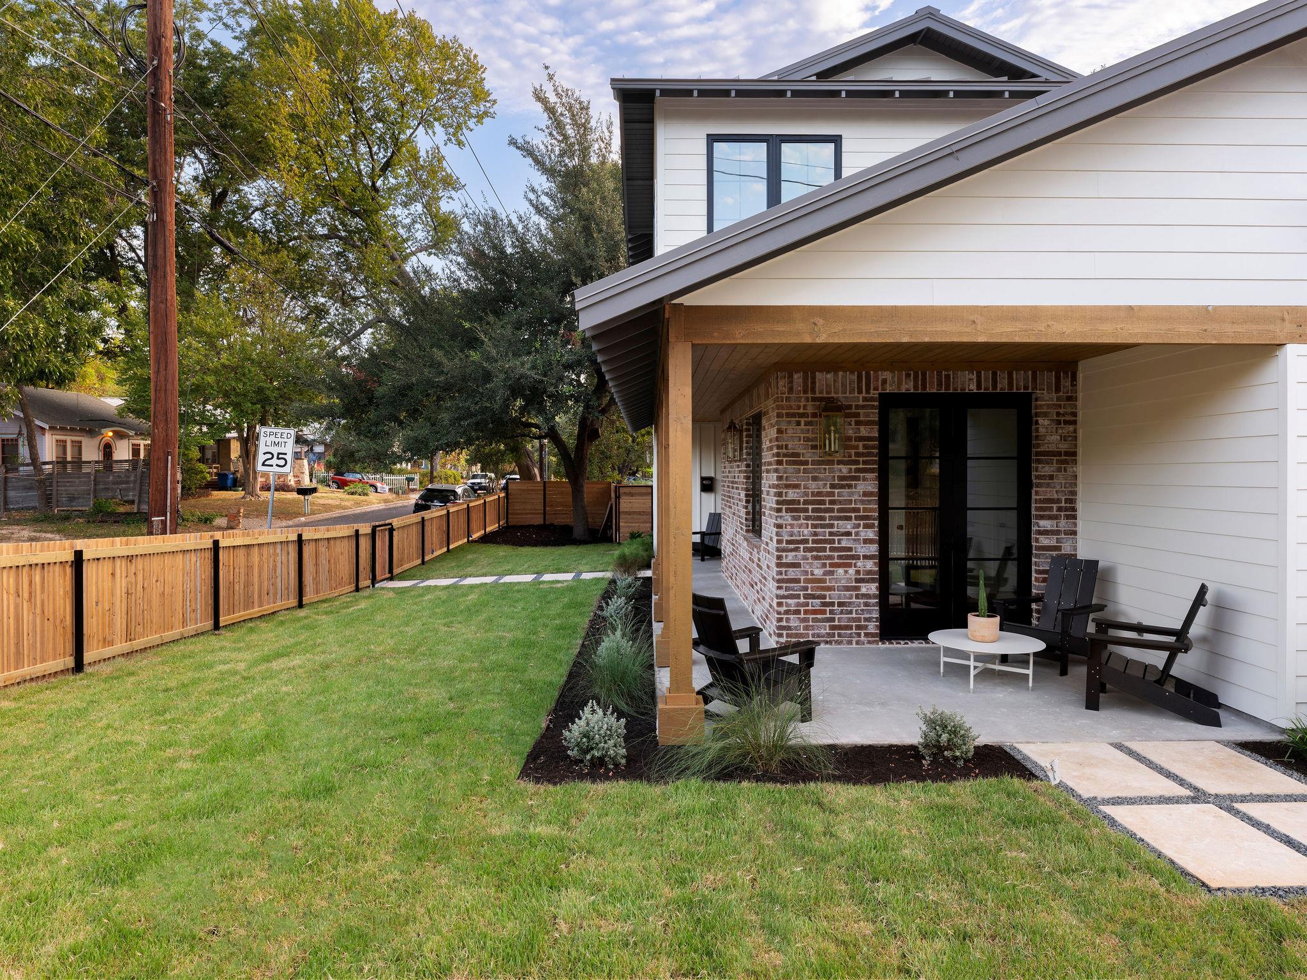
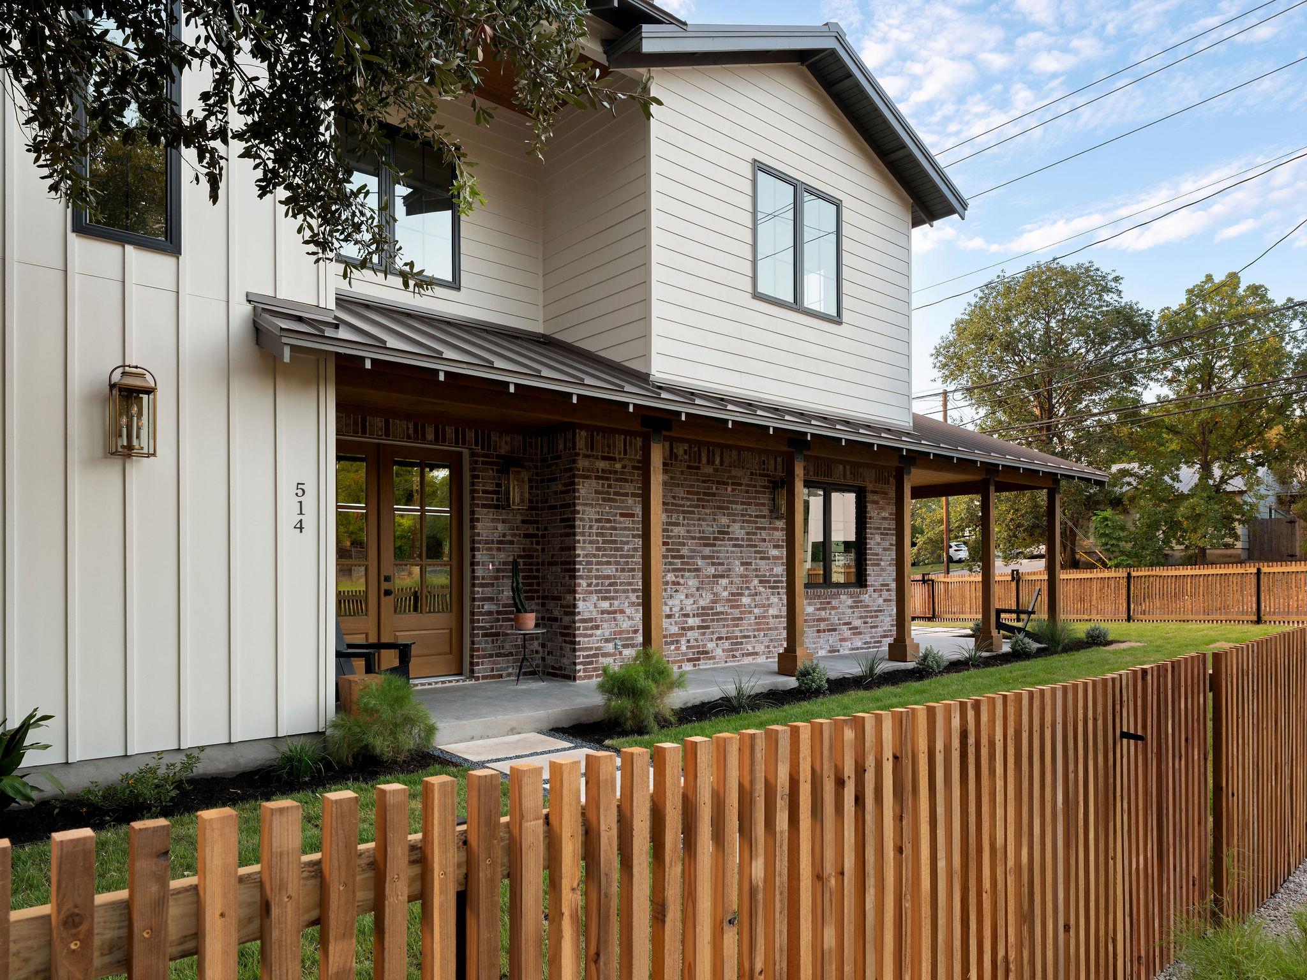
Two-story white-and-brick home with a wooden fence and gated walkway to the front door.
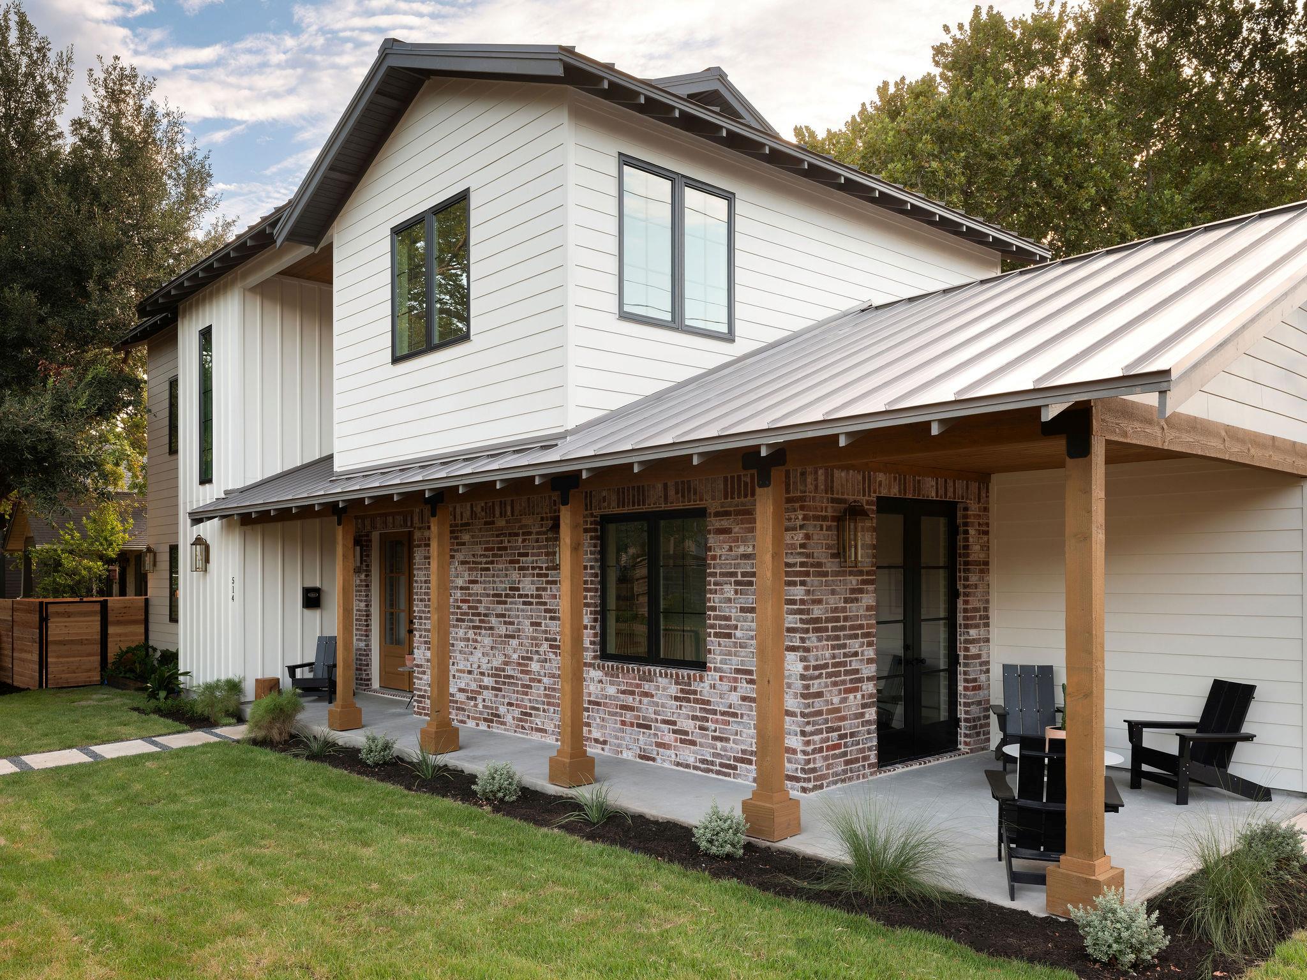
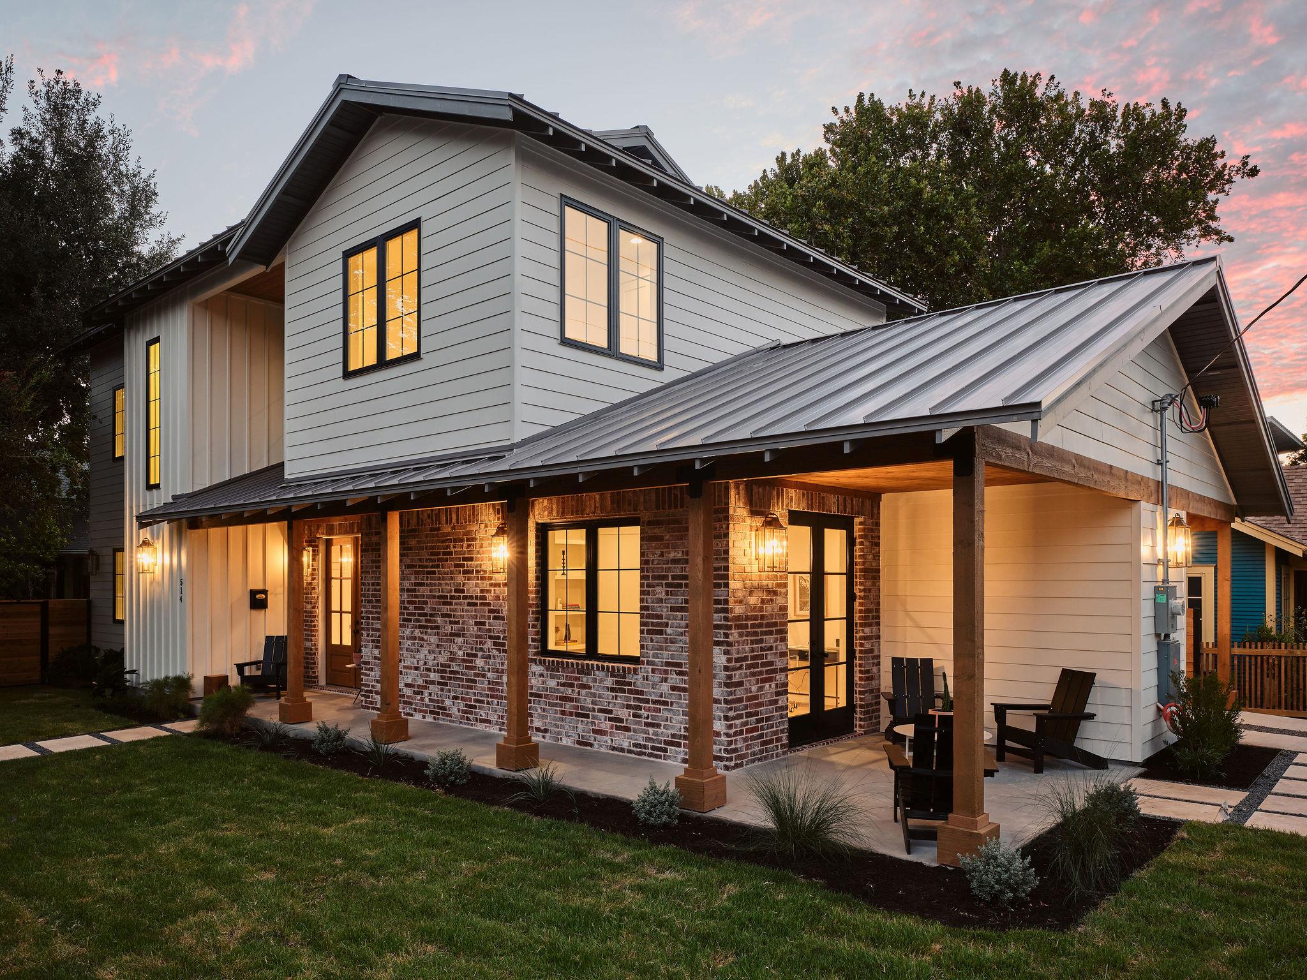
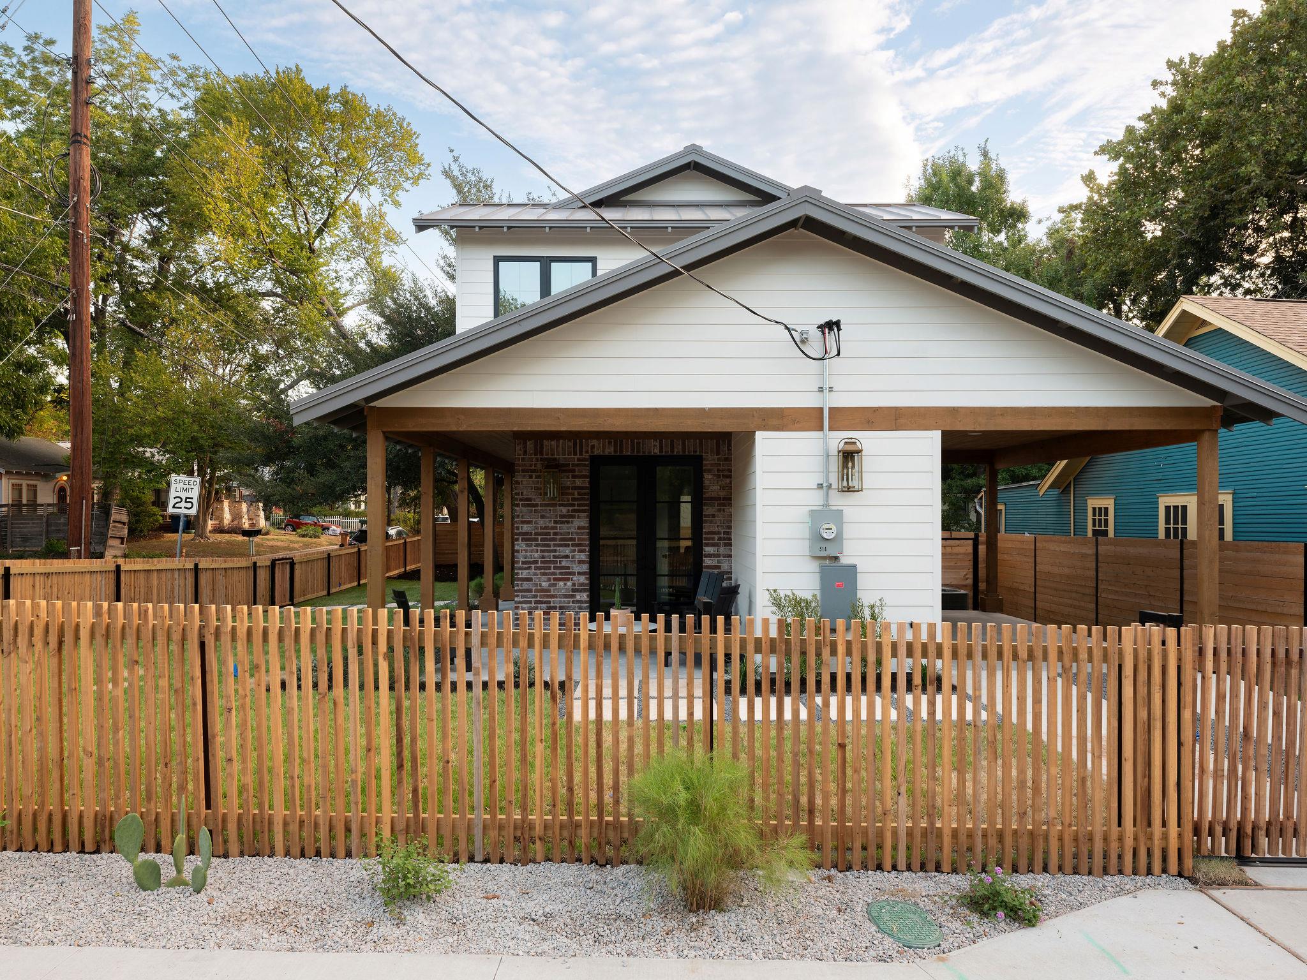
Two-story white and brick house with a metal roof and covered porch.
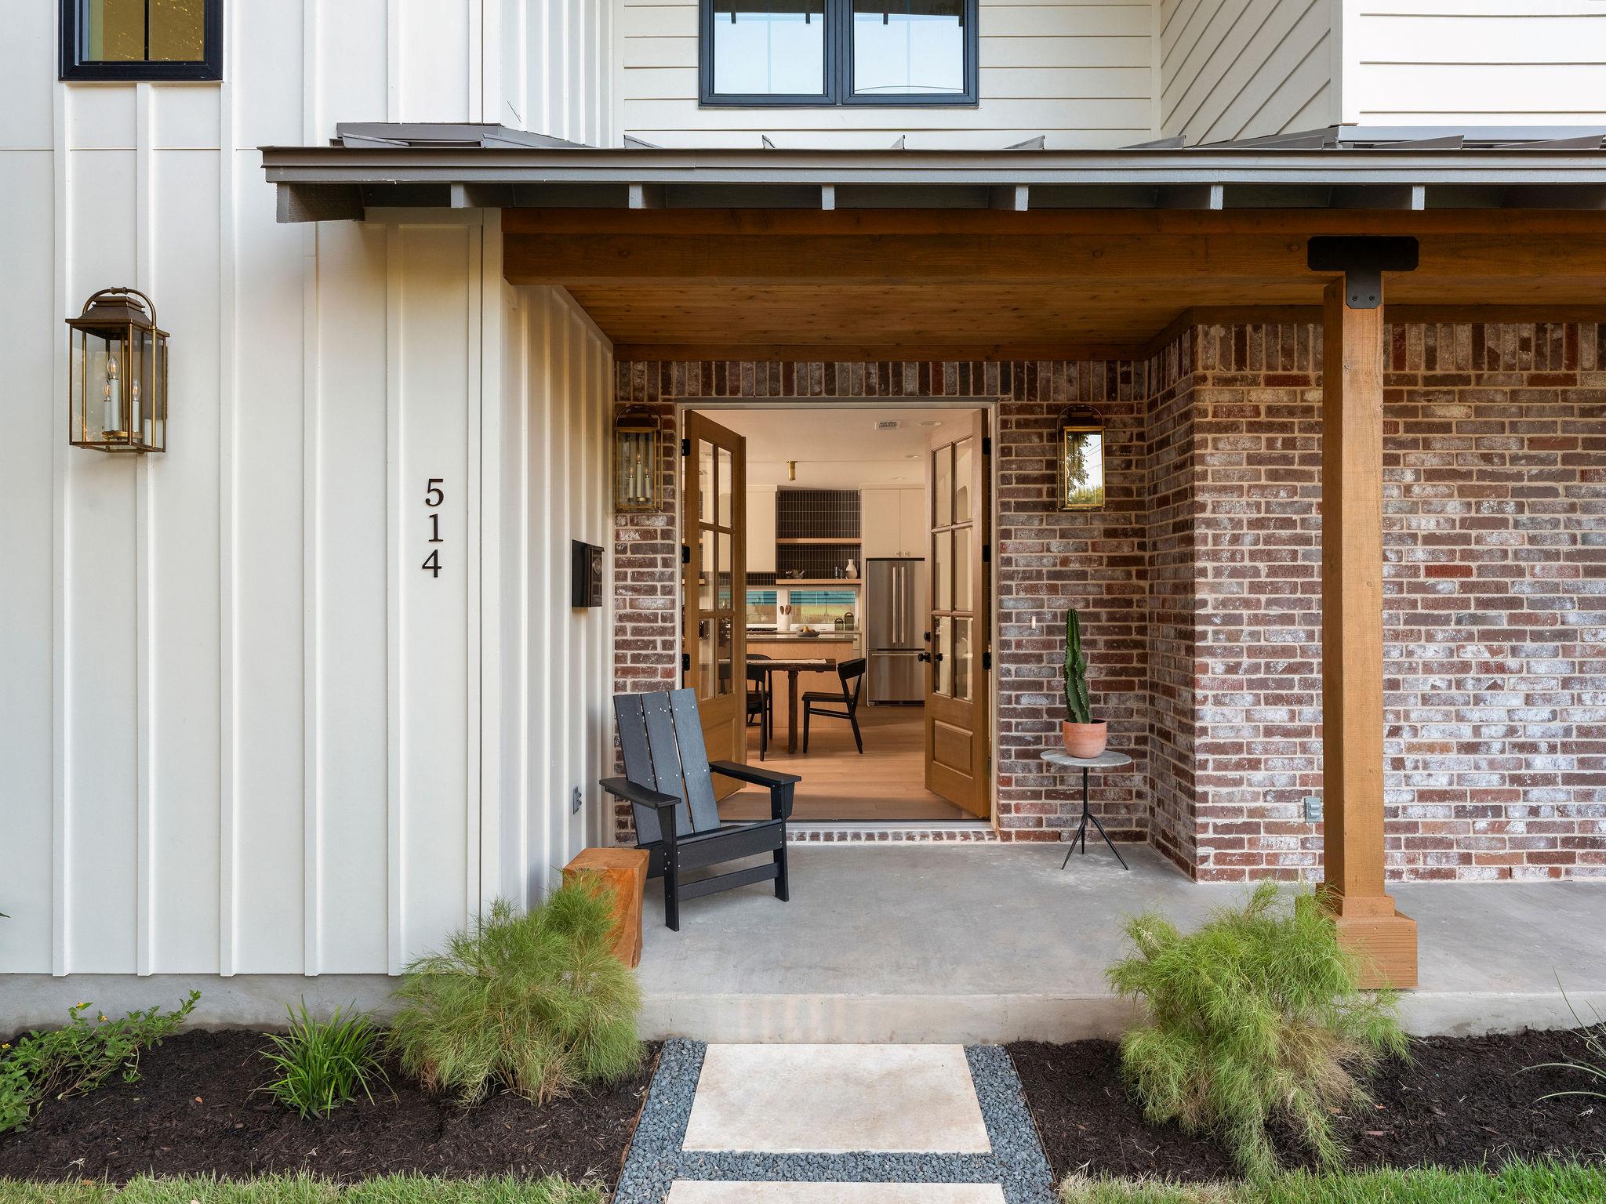
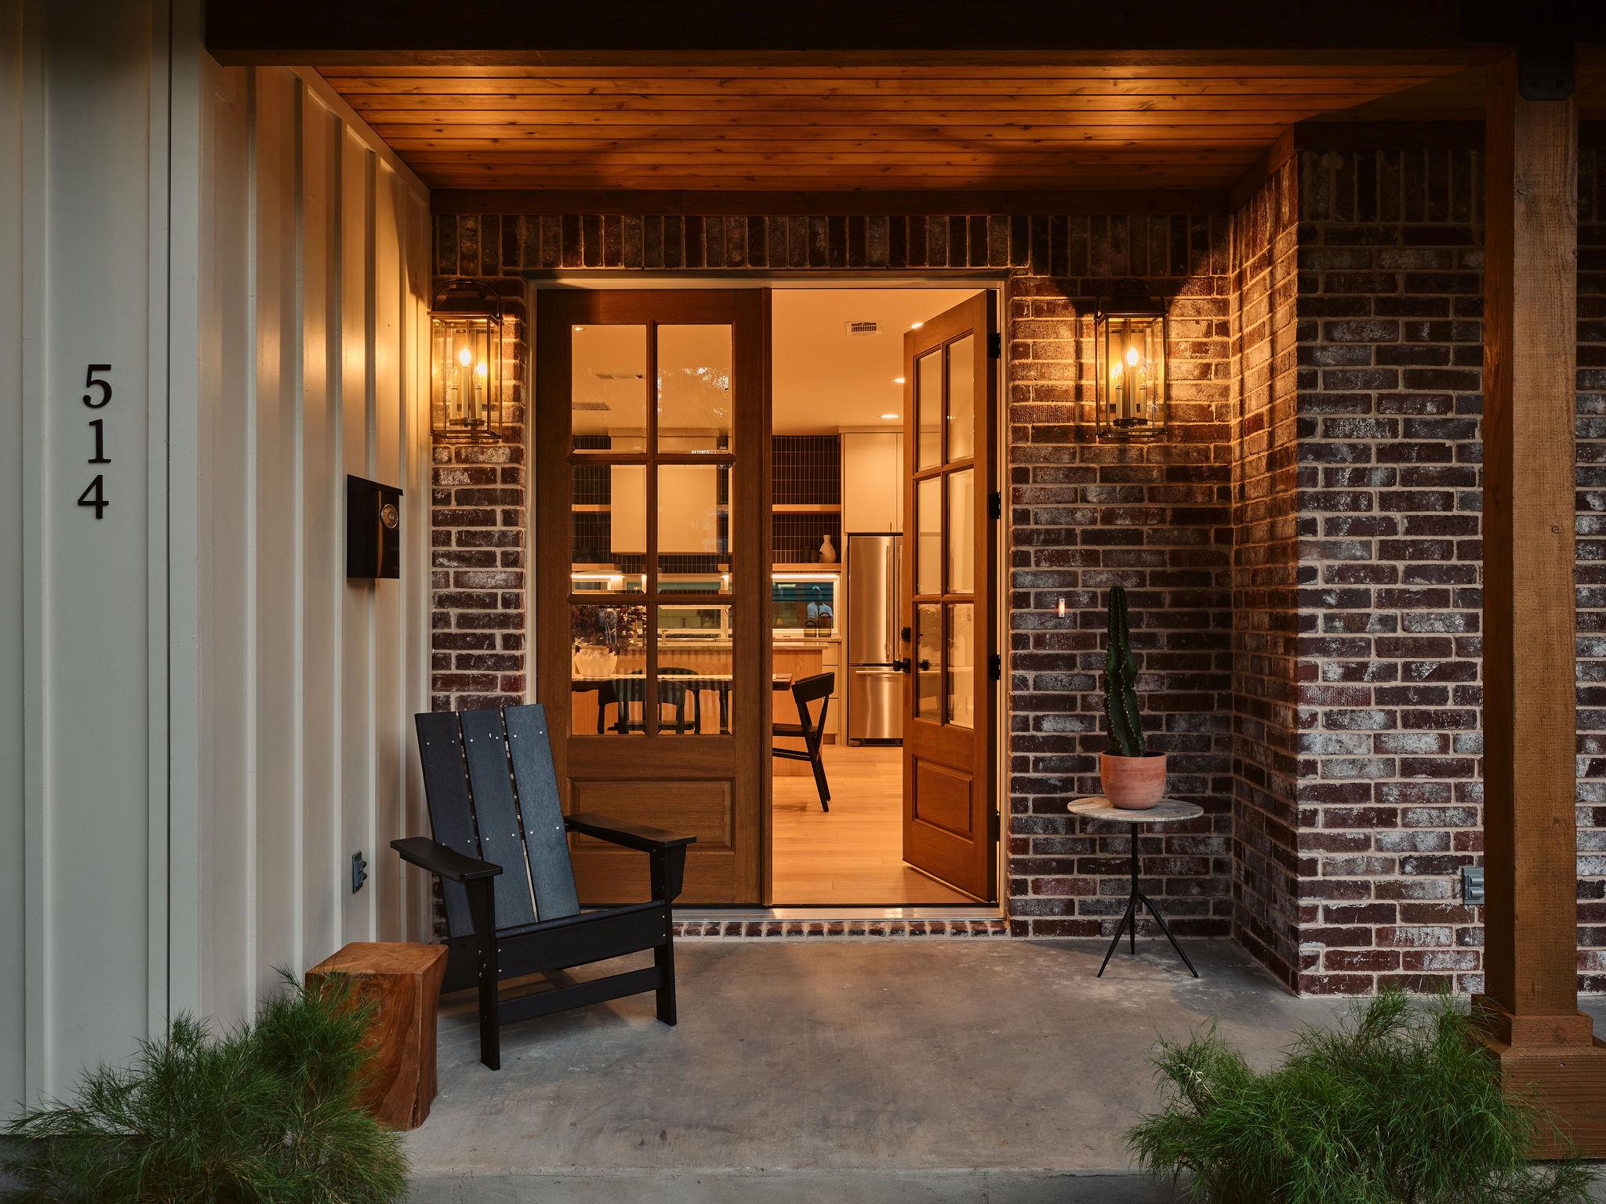
Home entrance with a covered brick porch, open double doors, and the kitchen visible inside.
Two-story white-and-brick home with a wooden fence and gated walkway to the front door.
Two-story white and brick house with a metal roof and covered porch.
Home entrance with a covered brick porch, open double doors, and the kitchen visible inside.
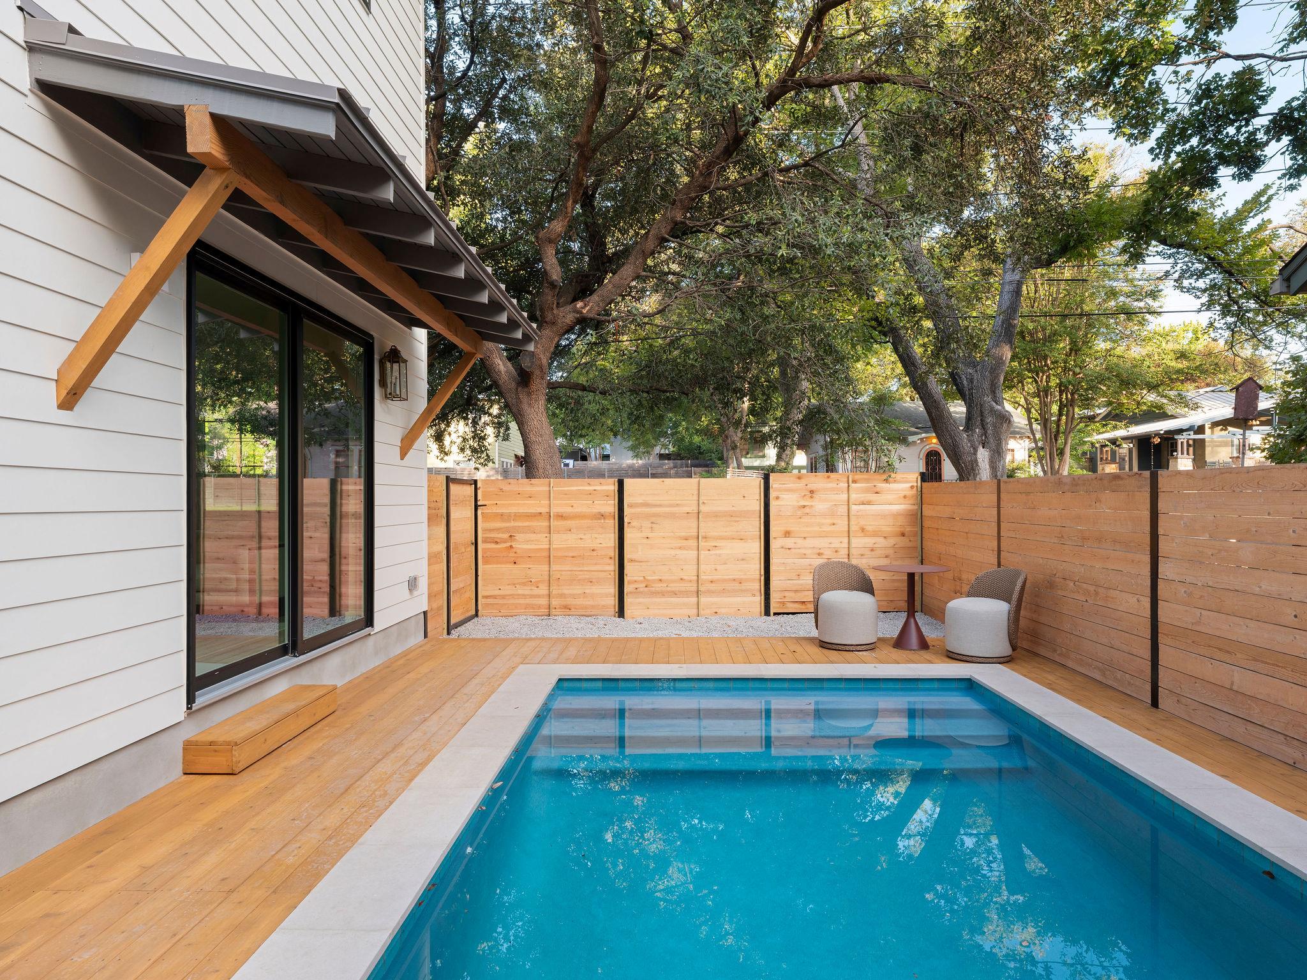
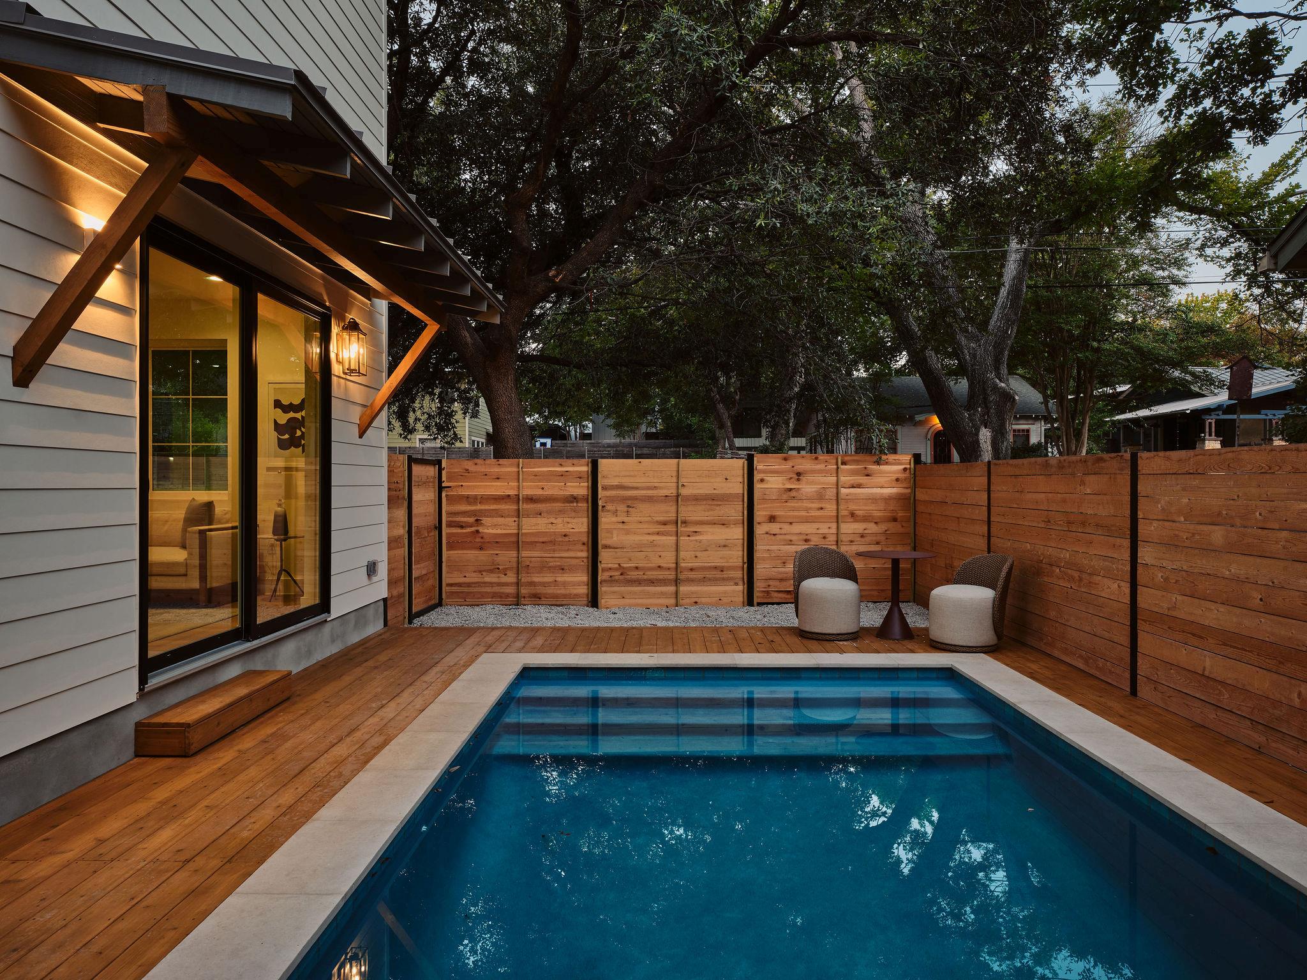
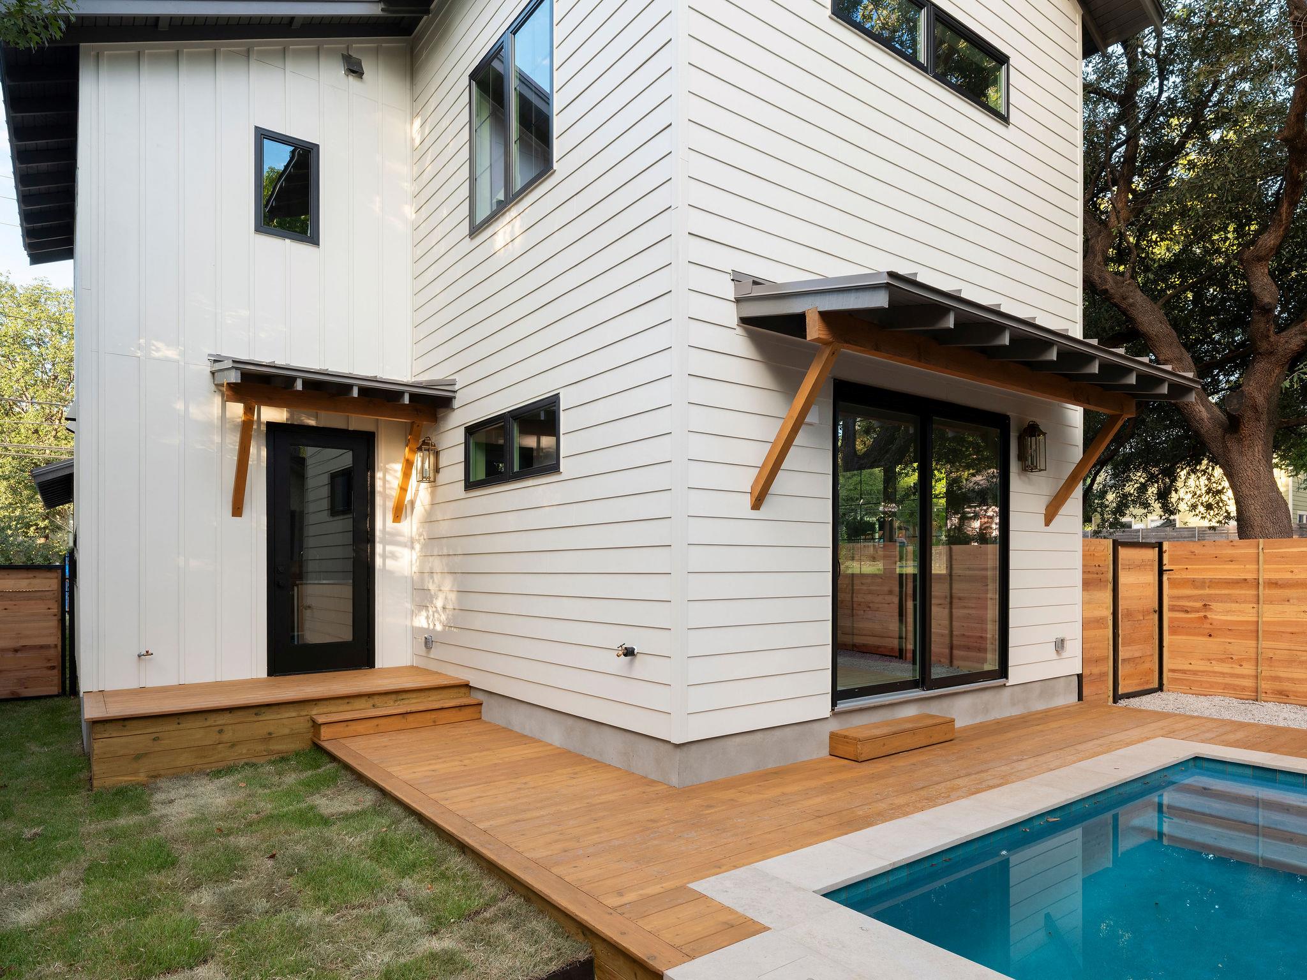
Backyard pool beside a timber deck, with a tall wooden privacy fence and two outdoor chairs.
Home’s covered brick patio beside a broad lawn, landscaped beds, and wooden privacy fence.
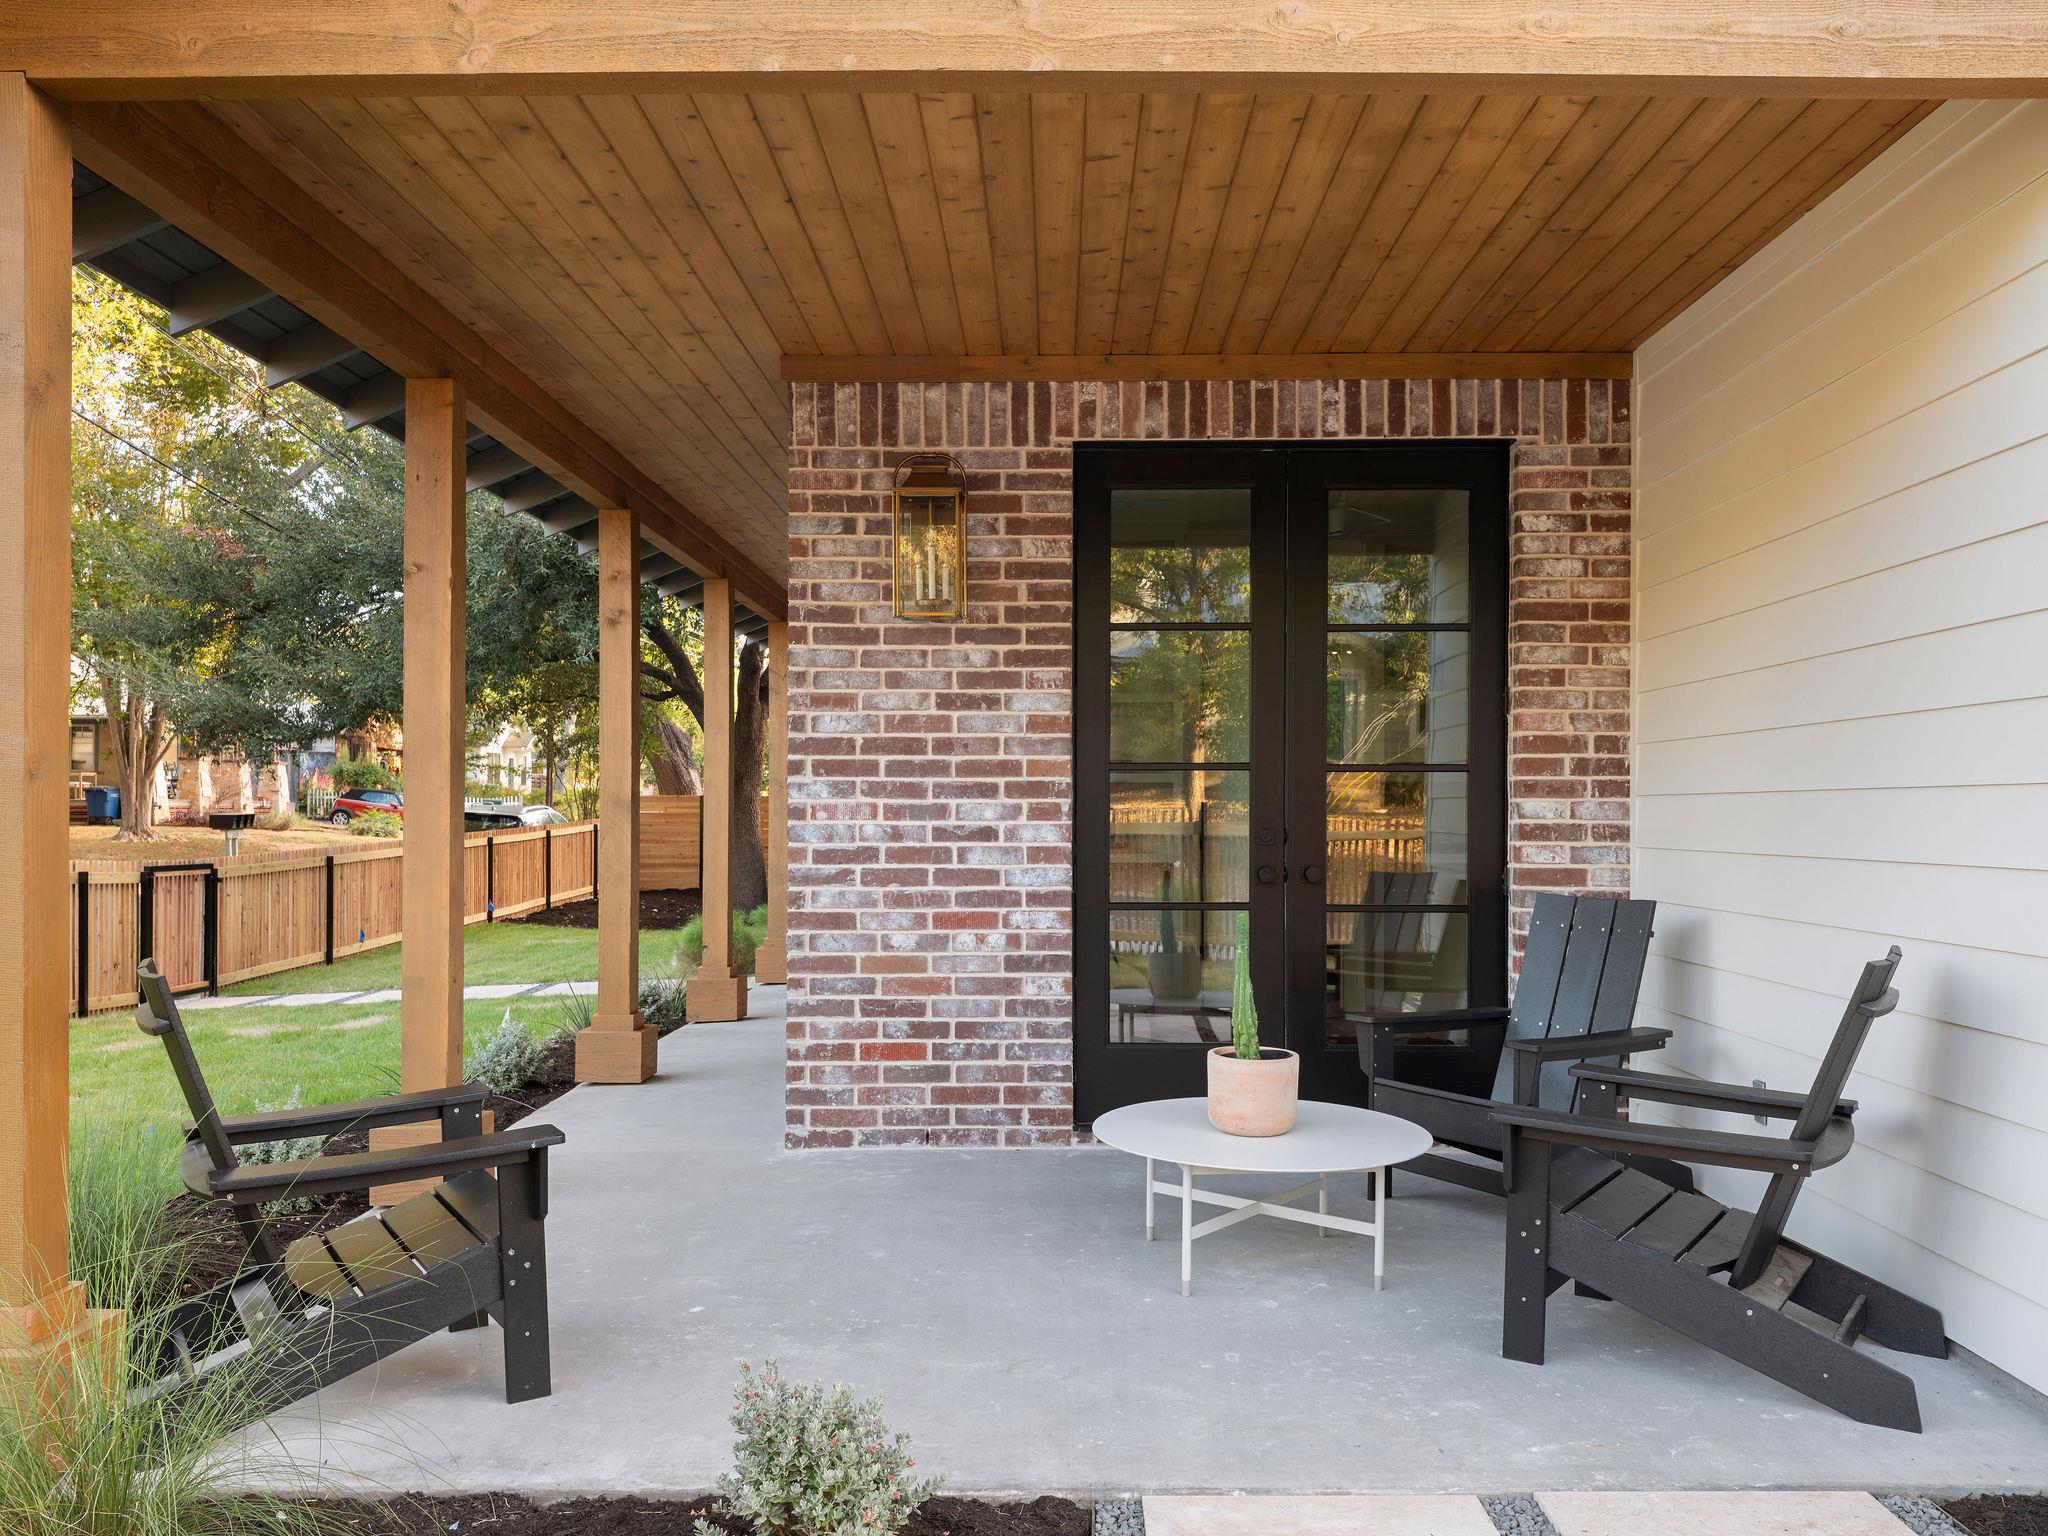
Covered patio with timber ceiling, brick wall, black Adirondack chairs, and glass double doors.
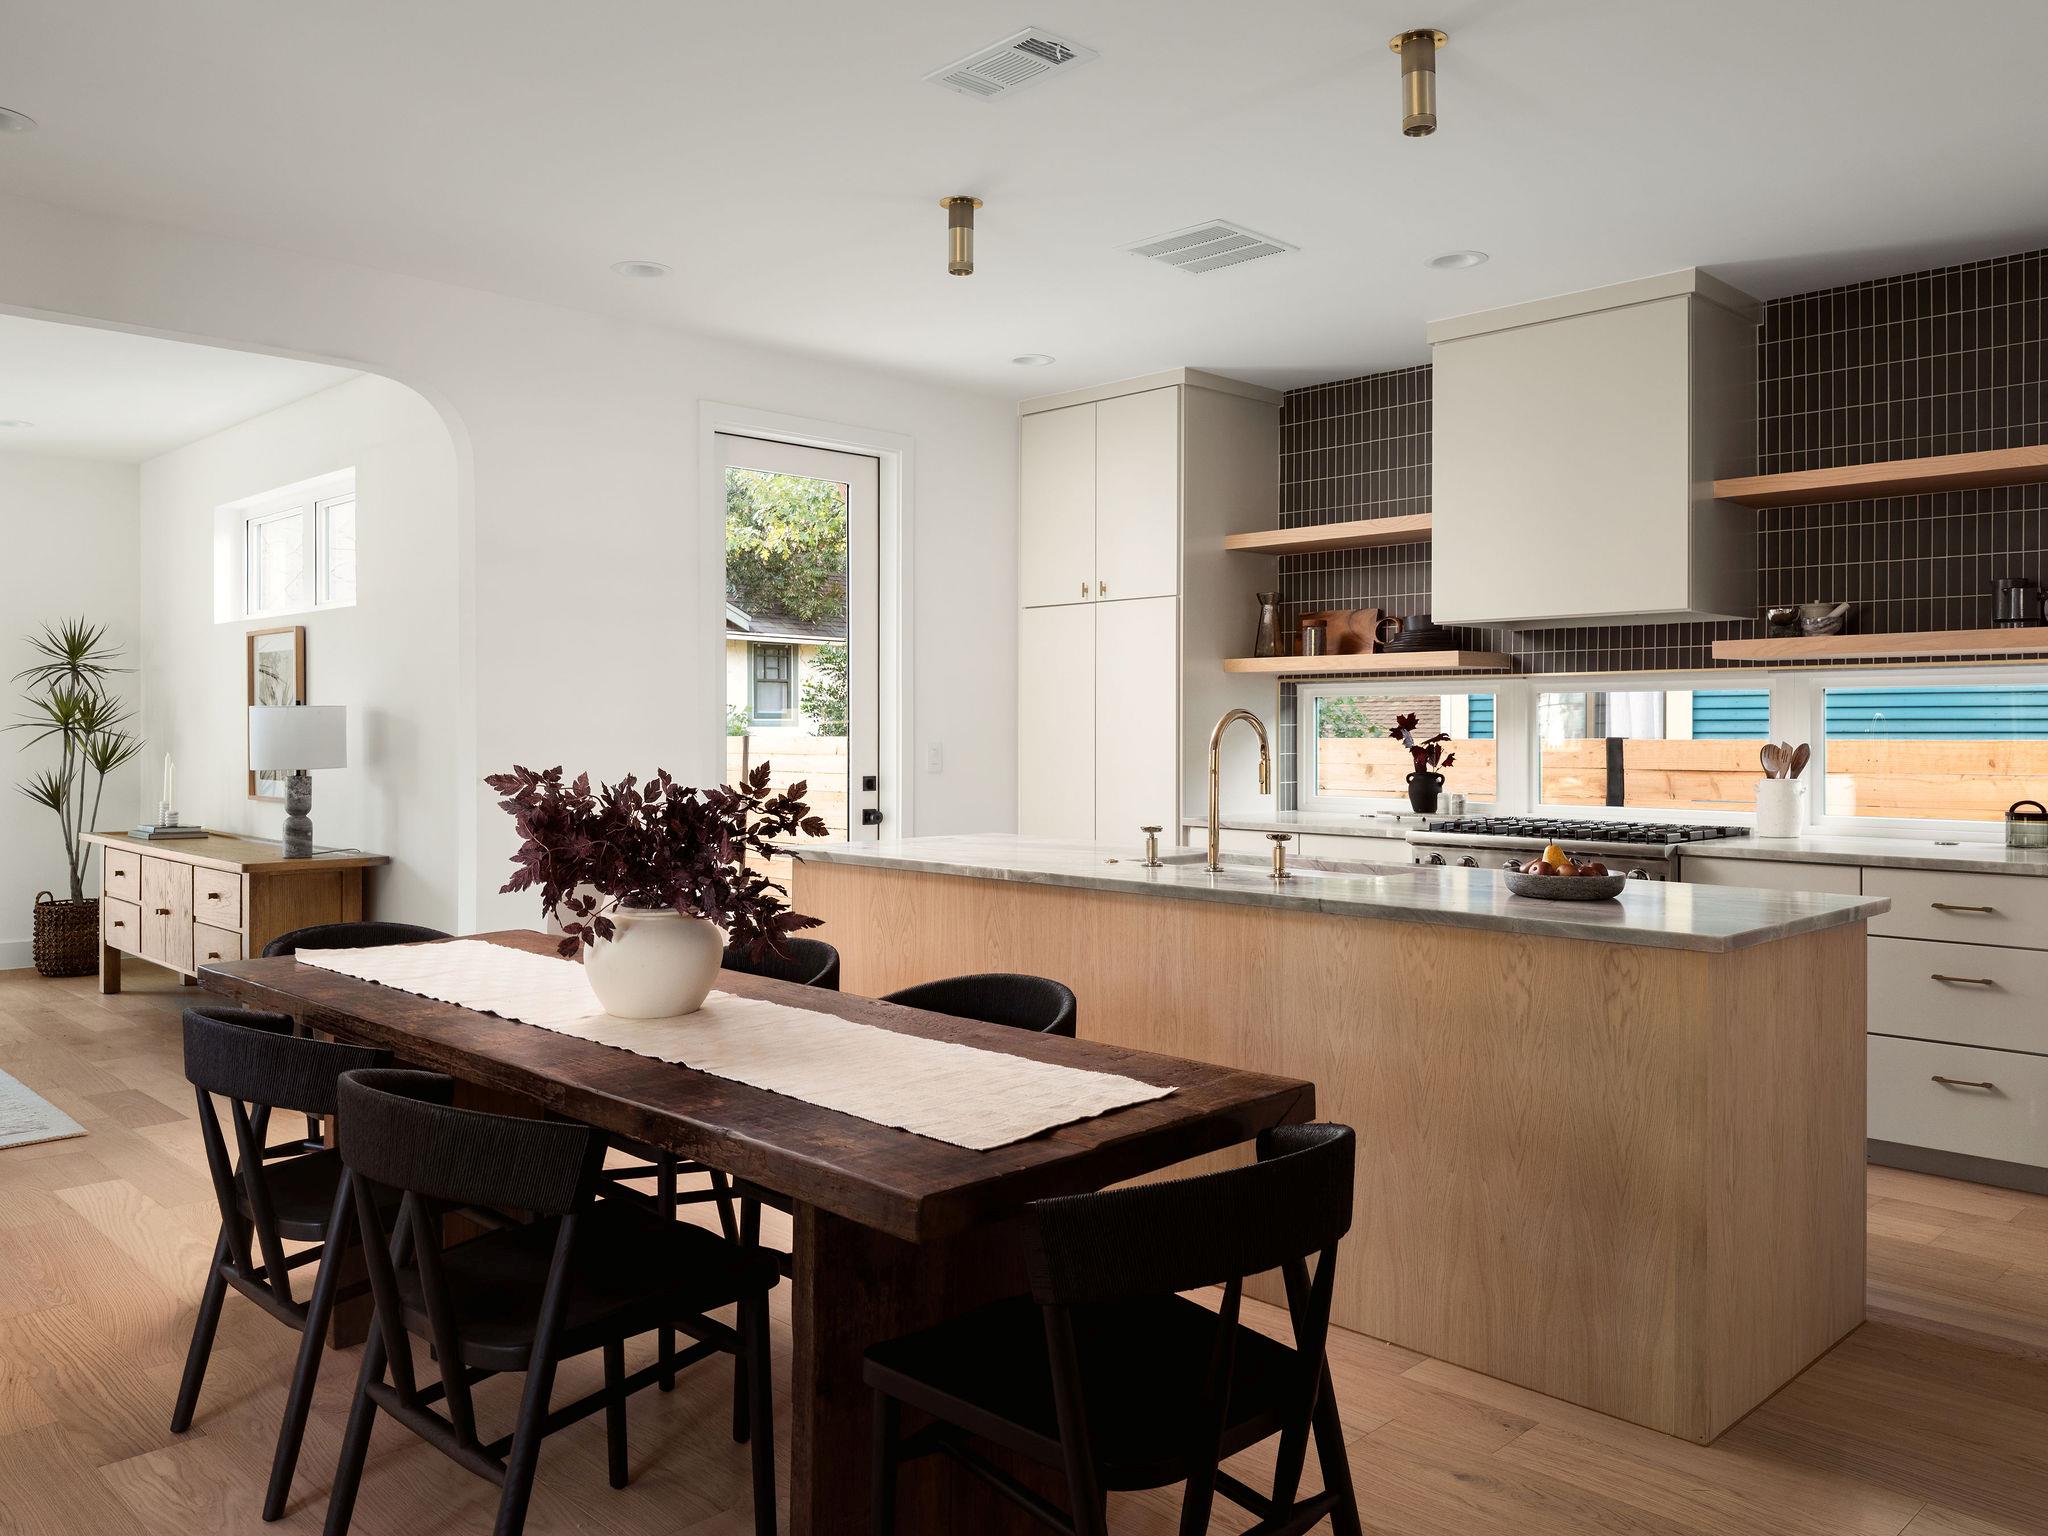
Open-plan kitchen and dining area with a wood island and long dark dining table.
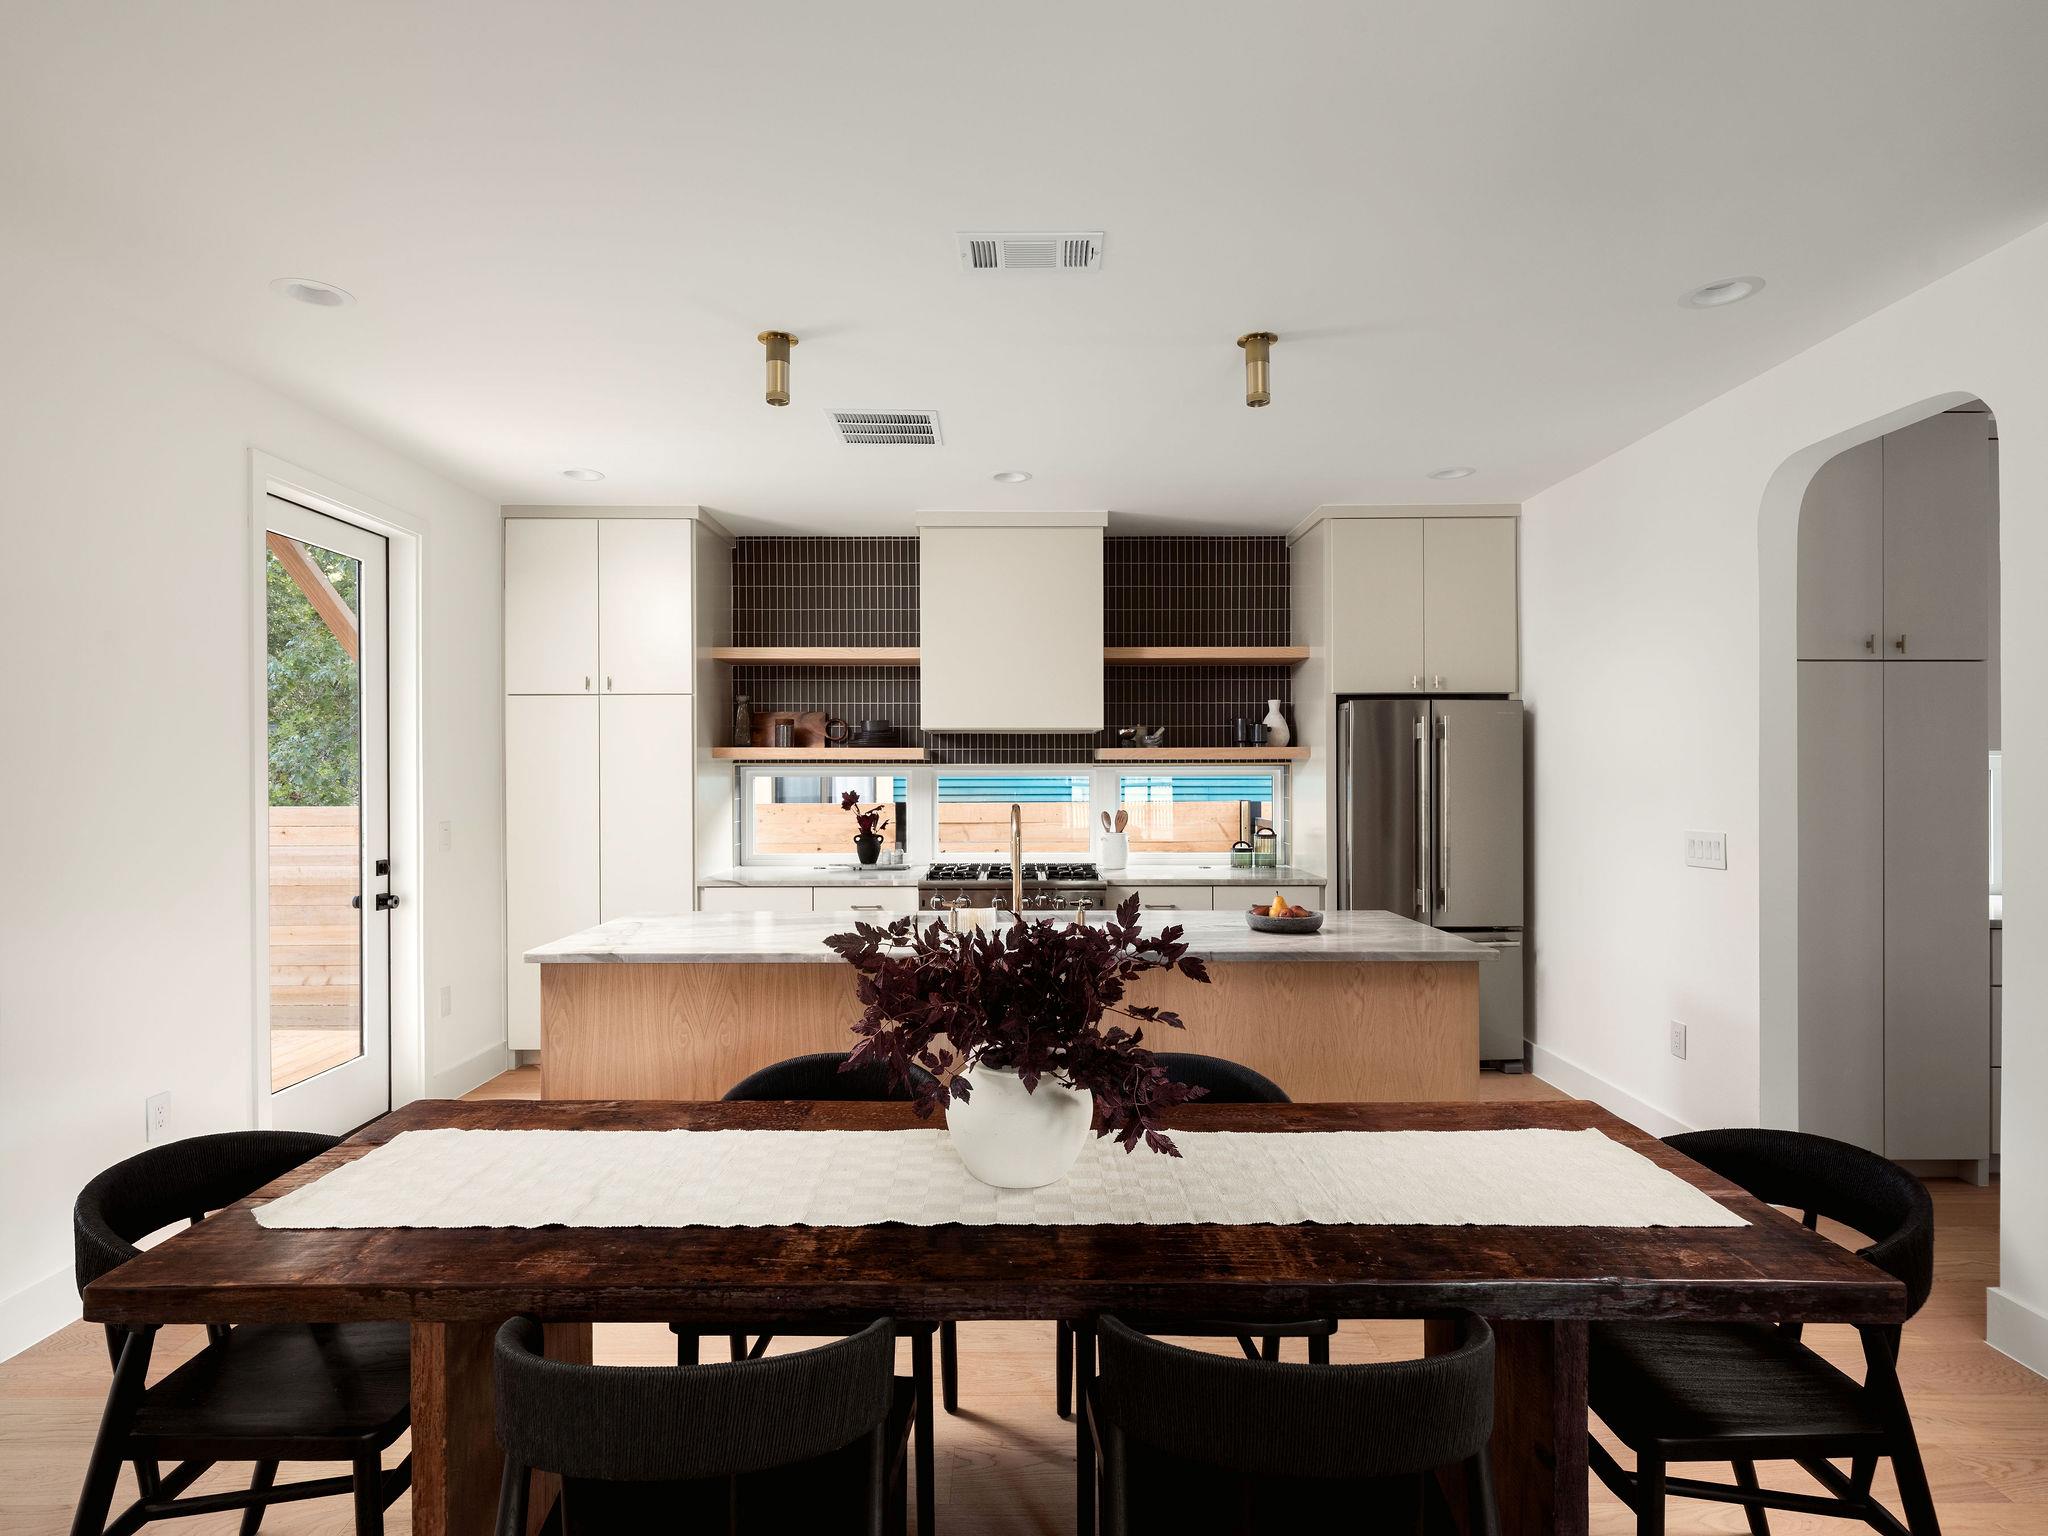
Open-plan kitchen and dining area with a wood dining table, stone island, and dark tile backsplash.
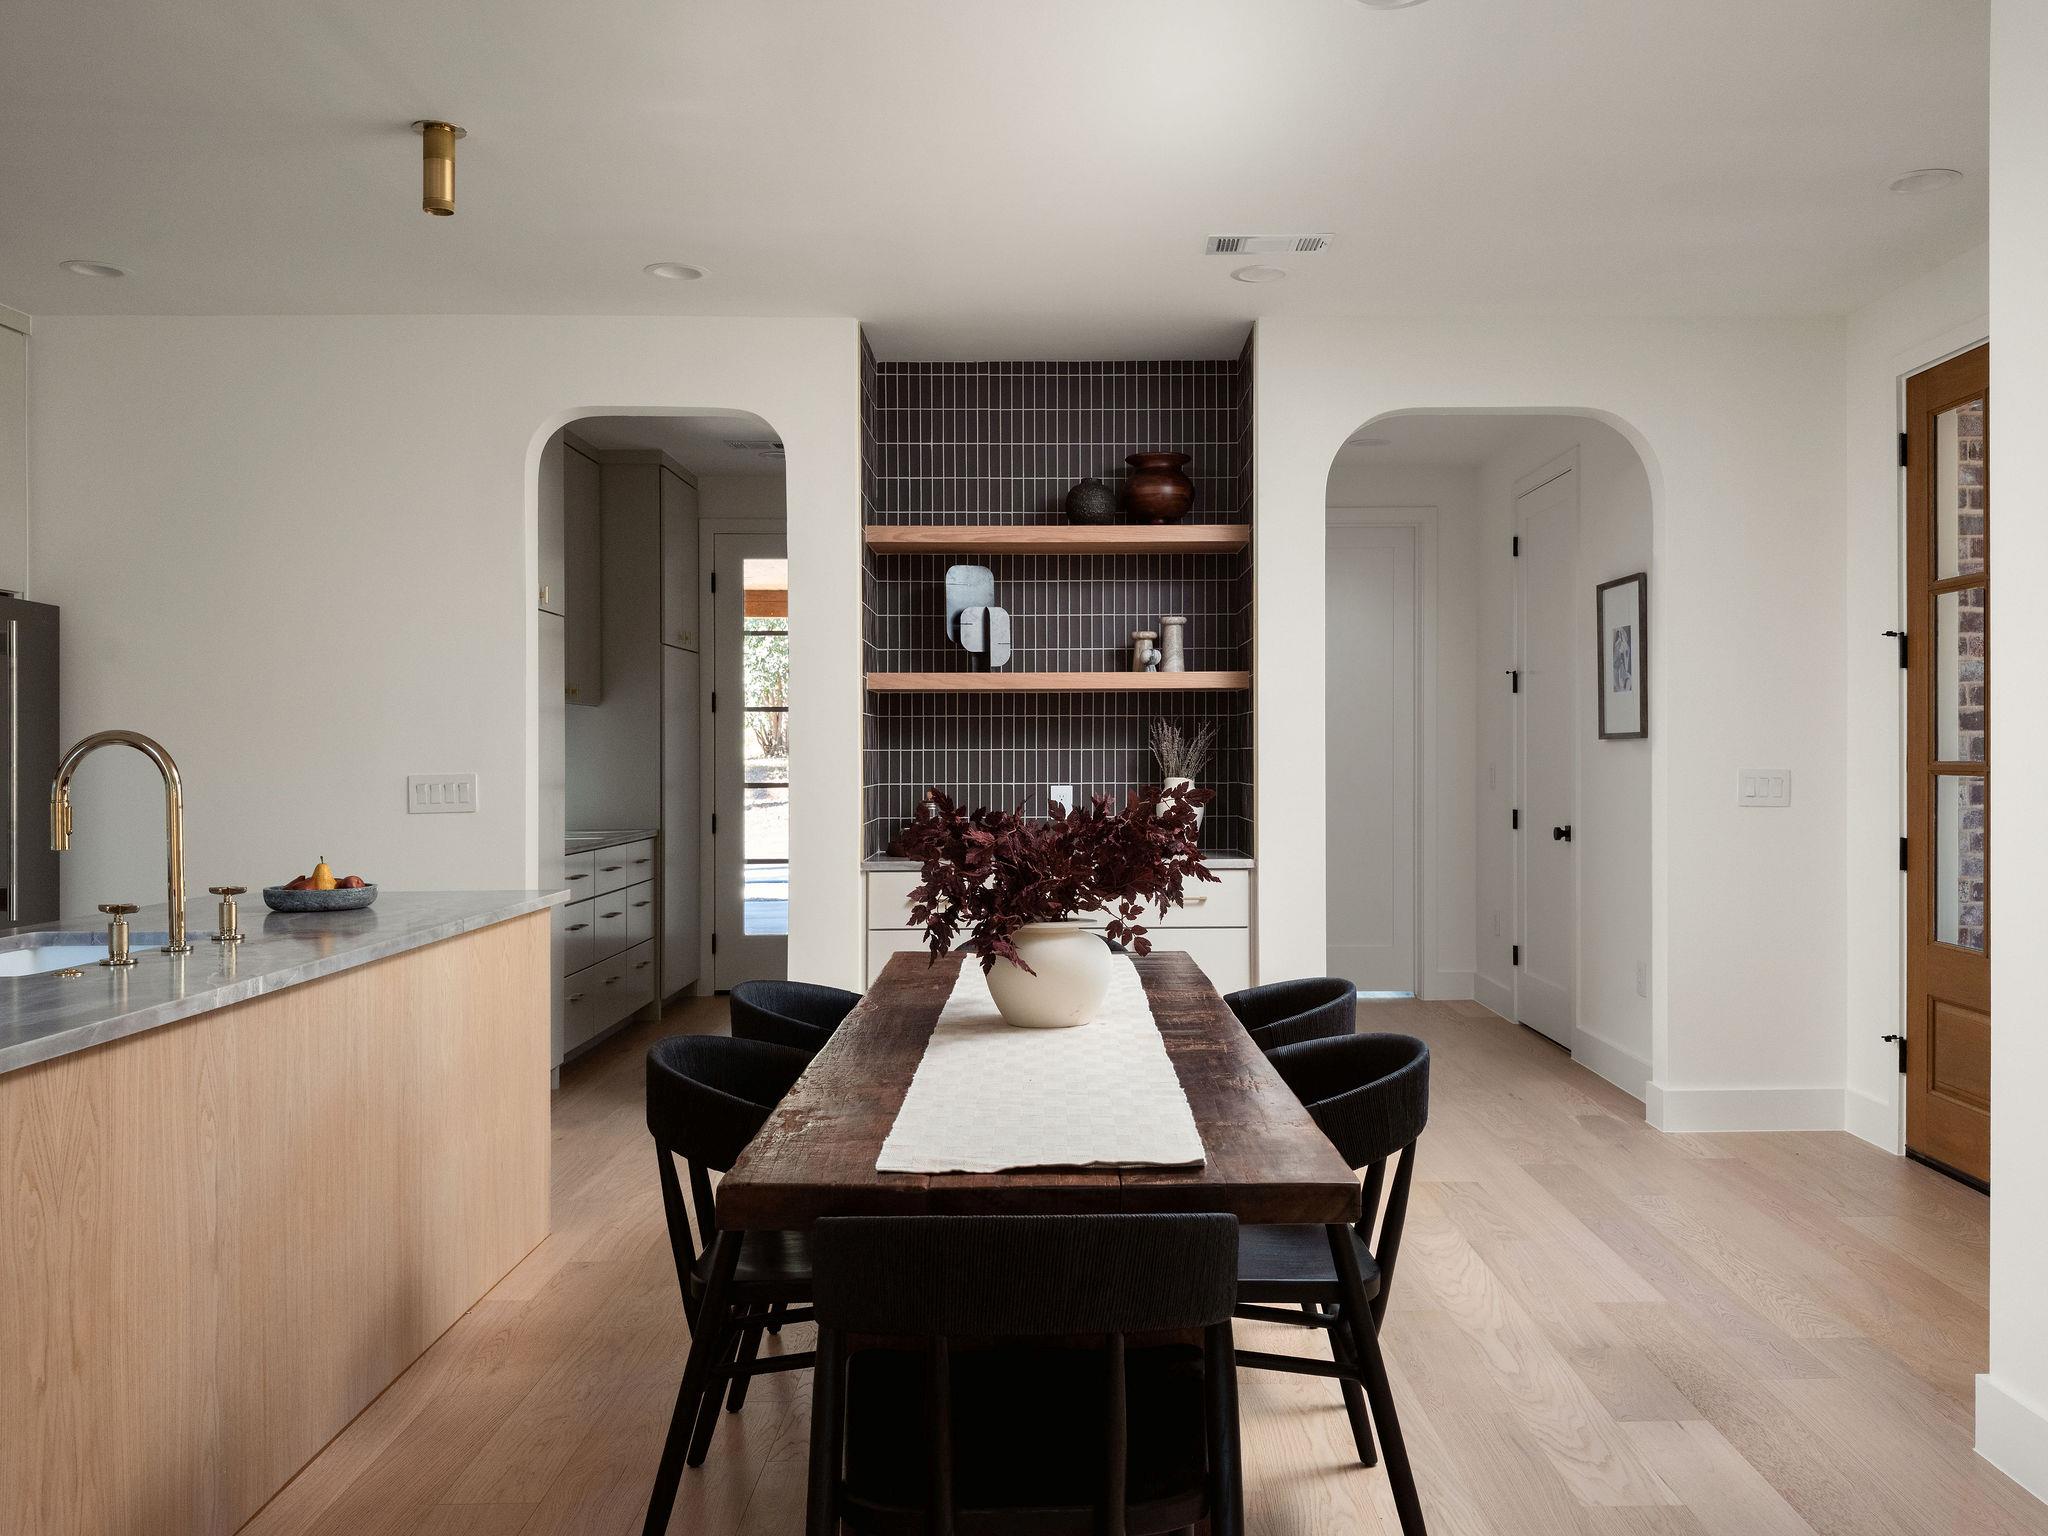
Dining area with a long wood table, black chairs, and a tiled display niche beside the kitchen.
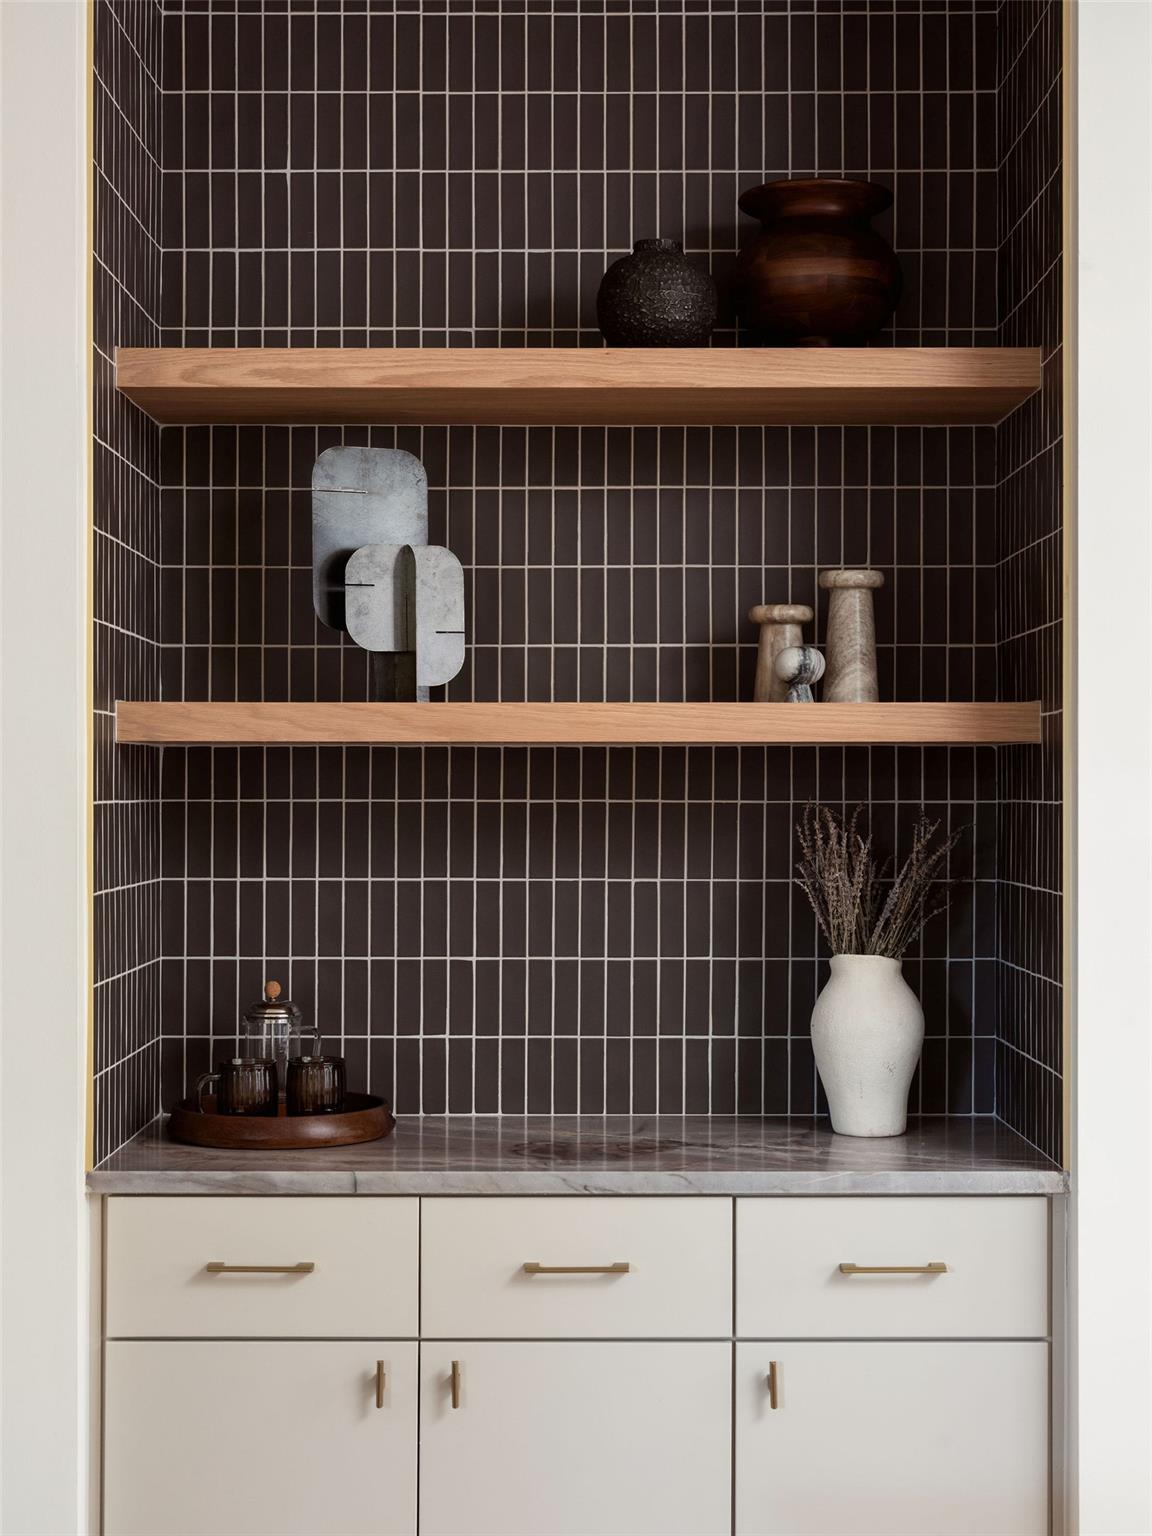
Built-in serving nook with dark tile, wooden shelves, marble counter, and white cabinets.
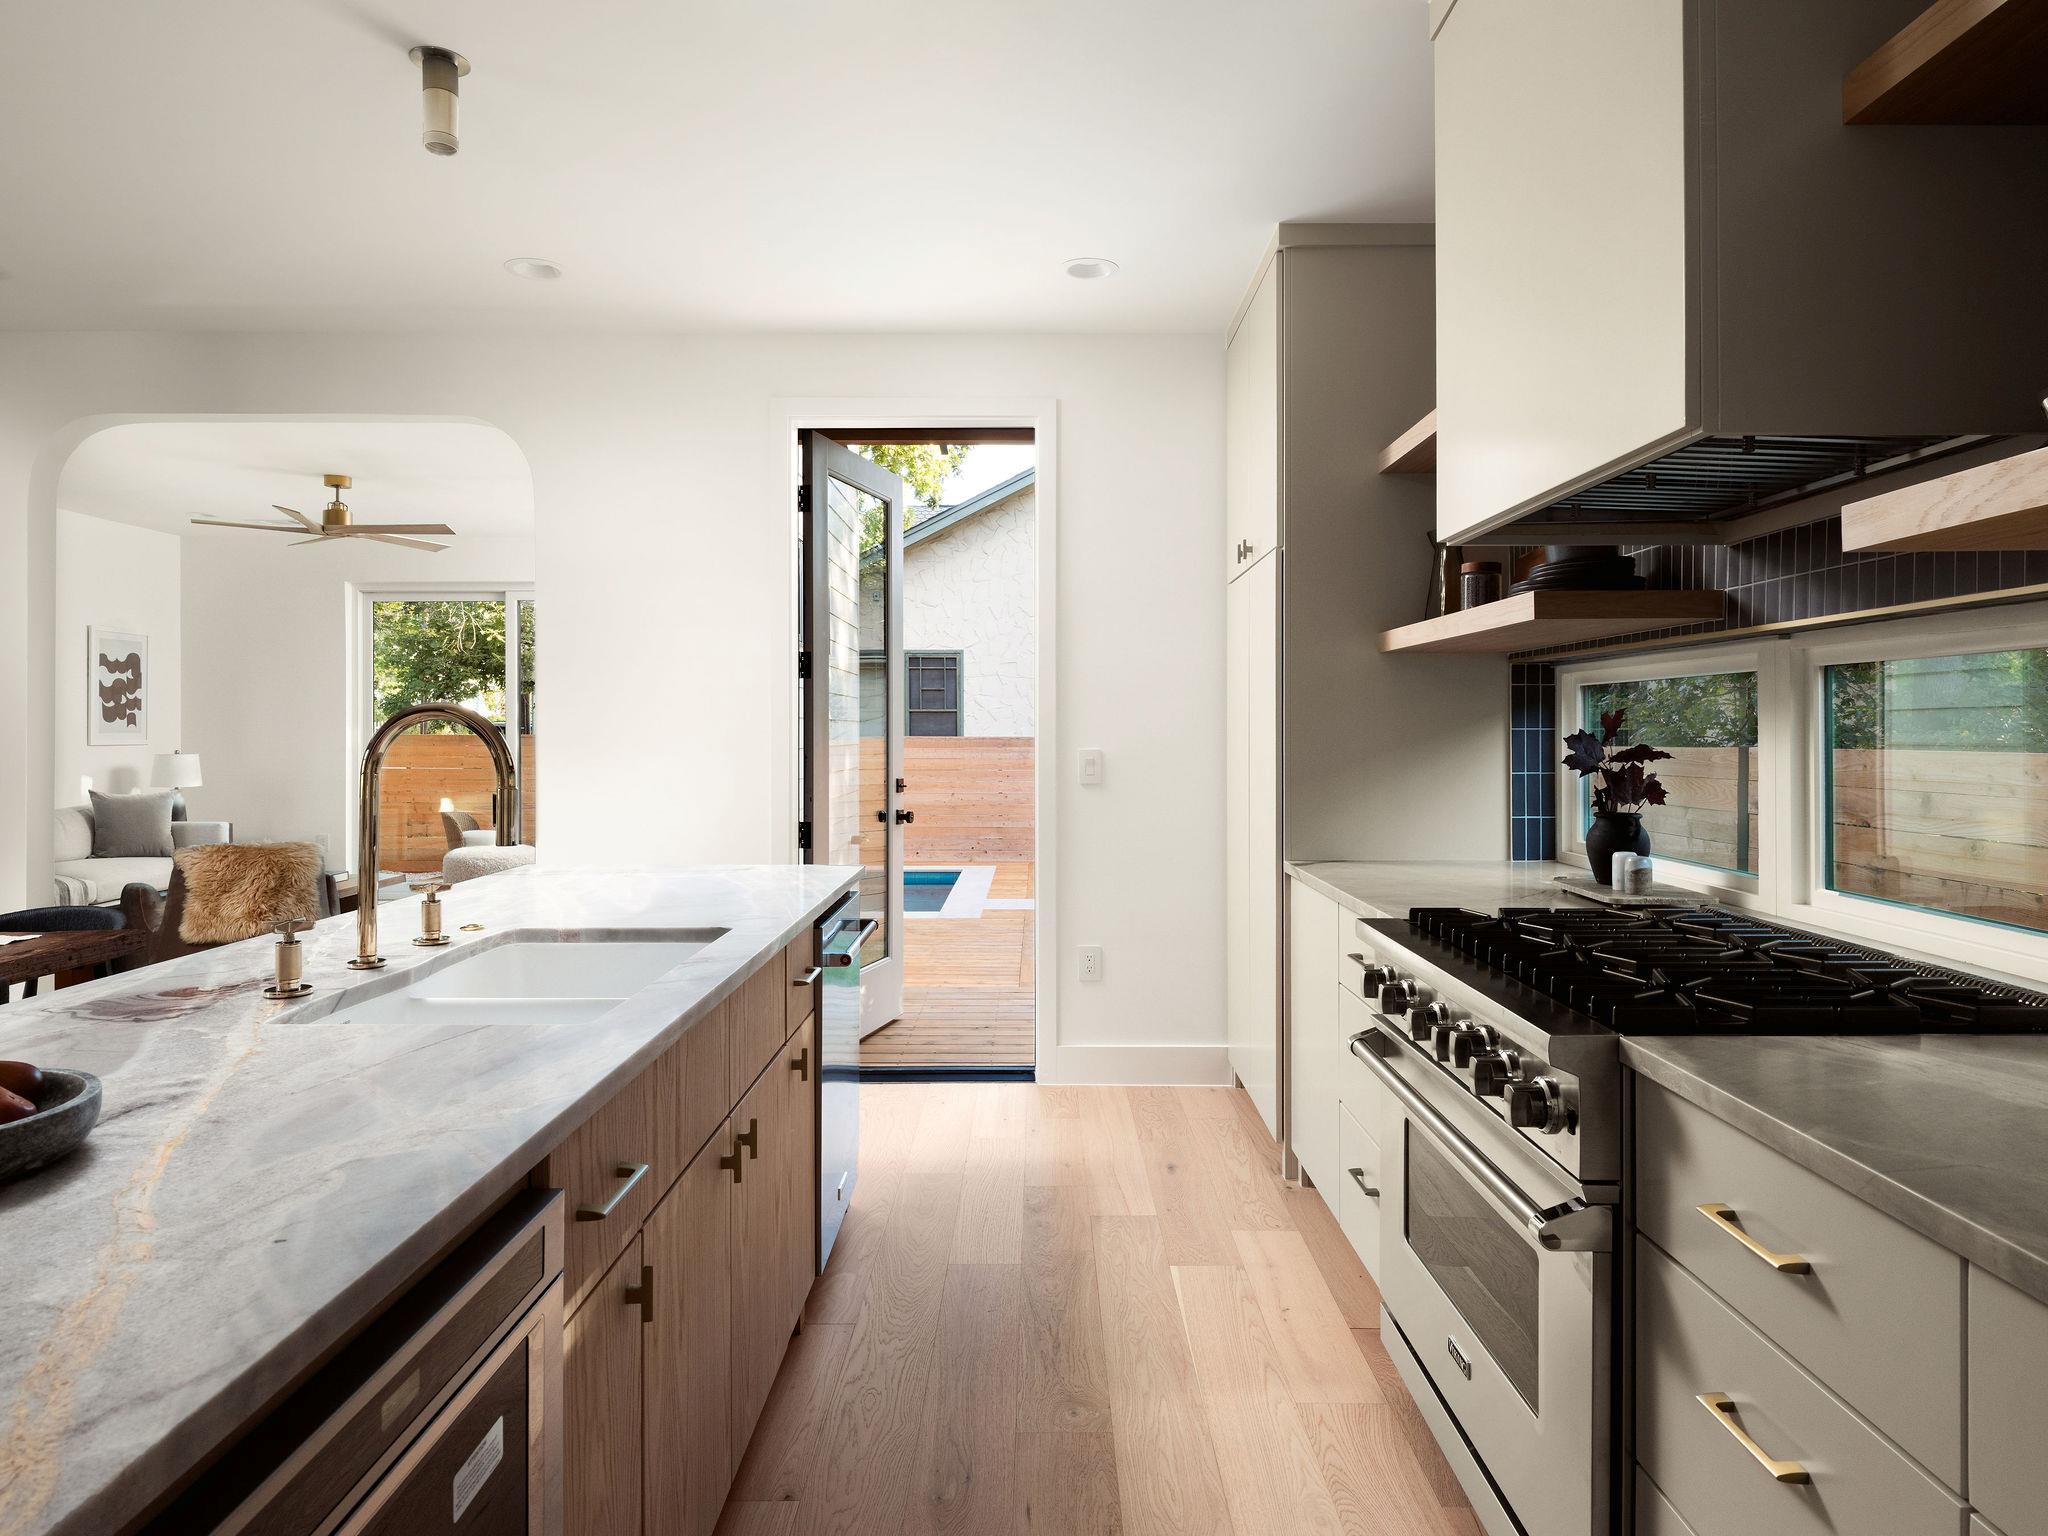
Modern kitchen with marble island and stainless steel range, opening onto a deck and small pool.
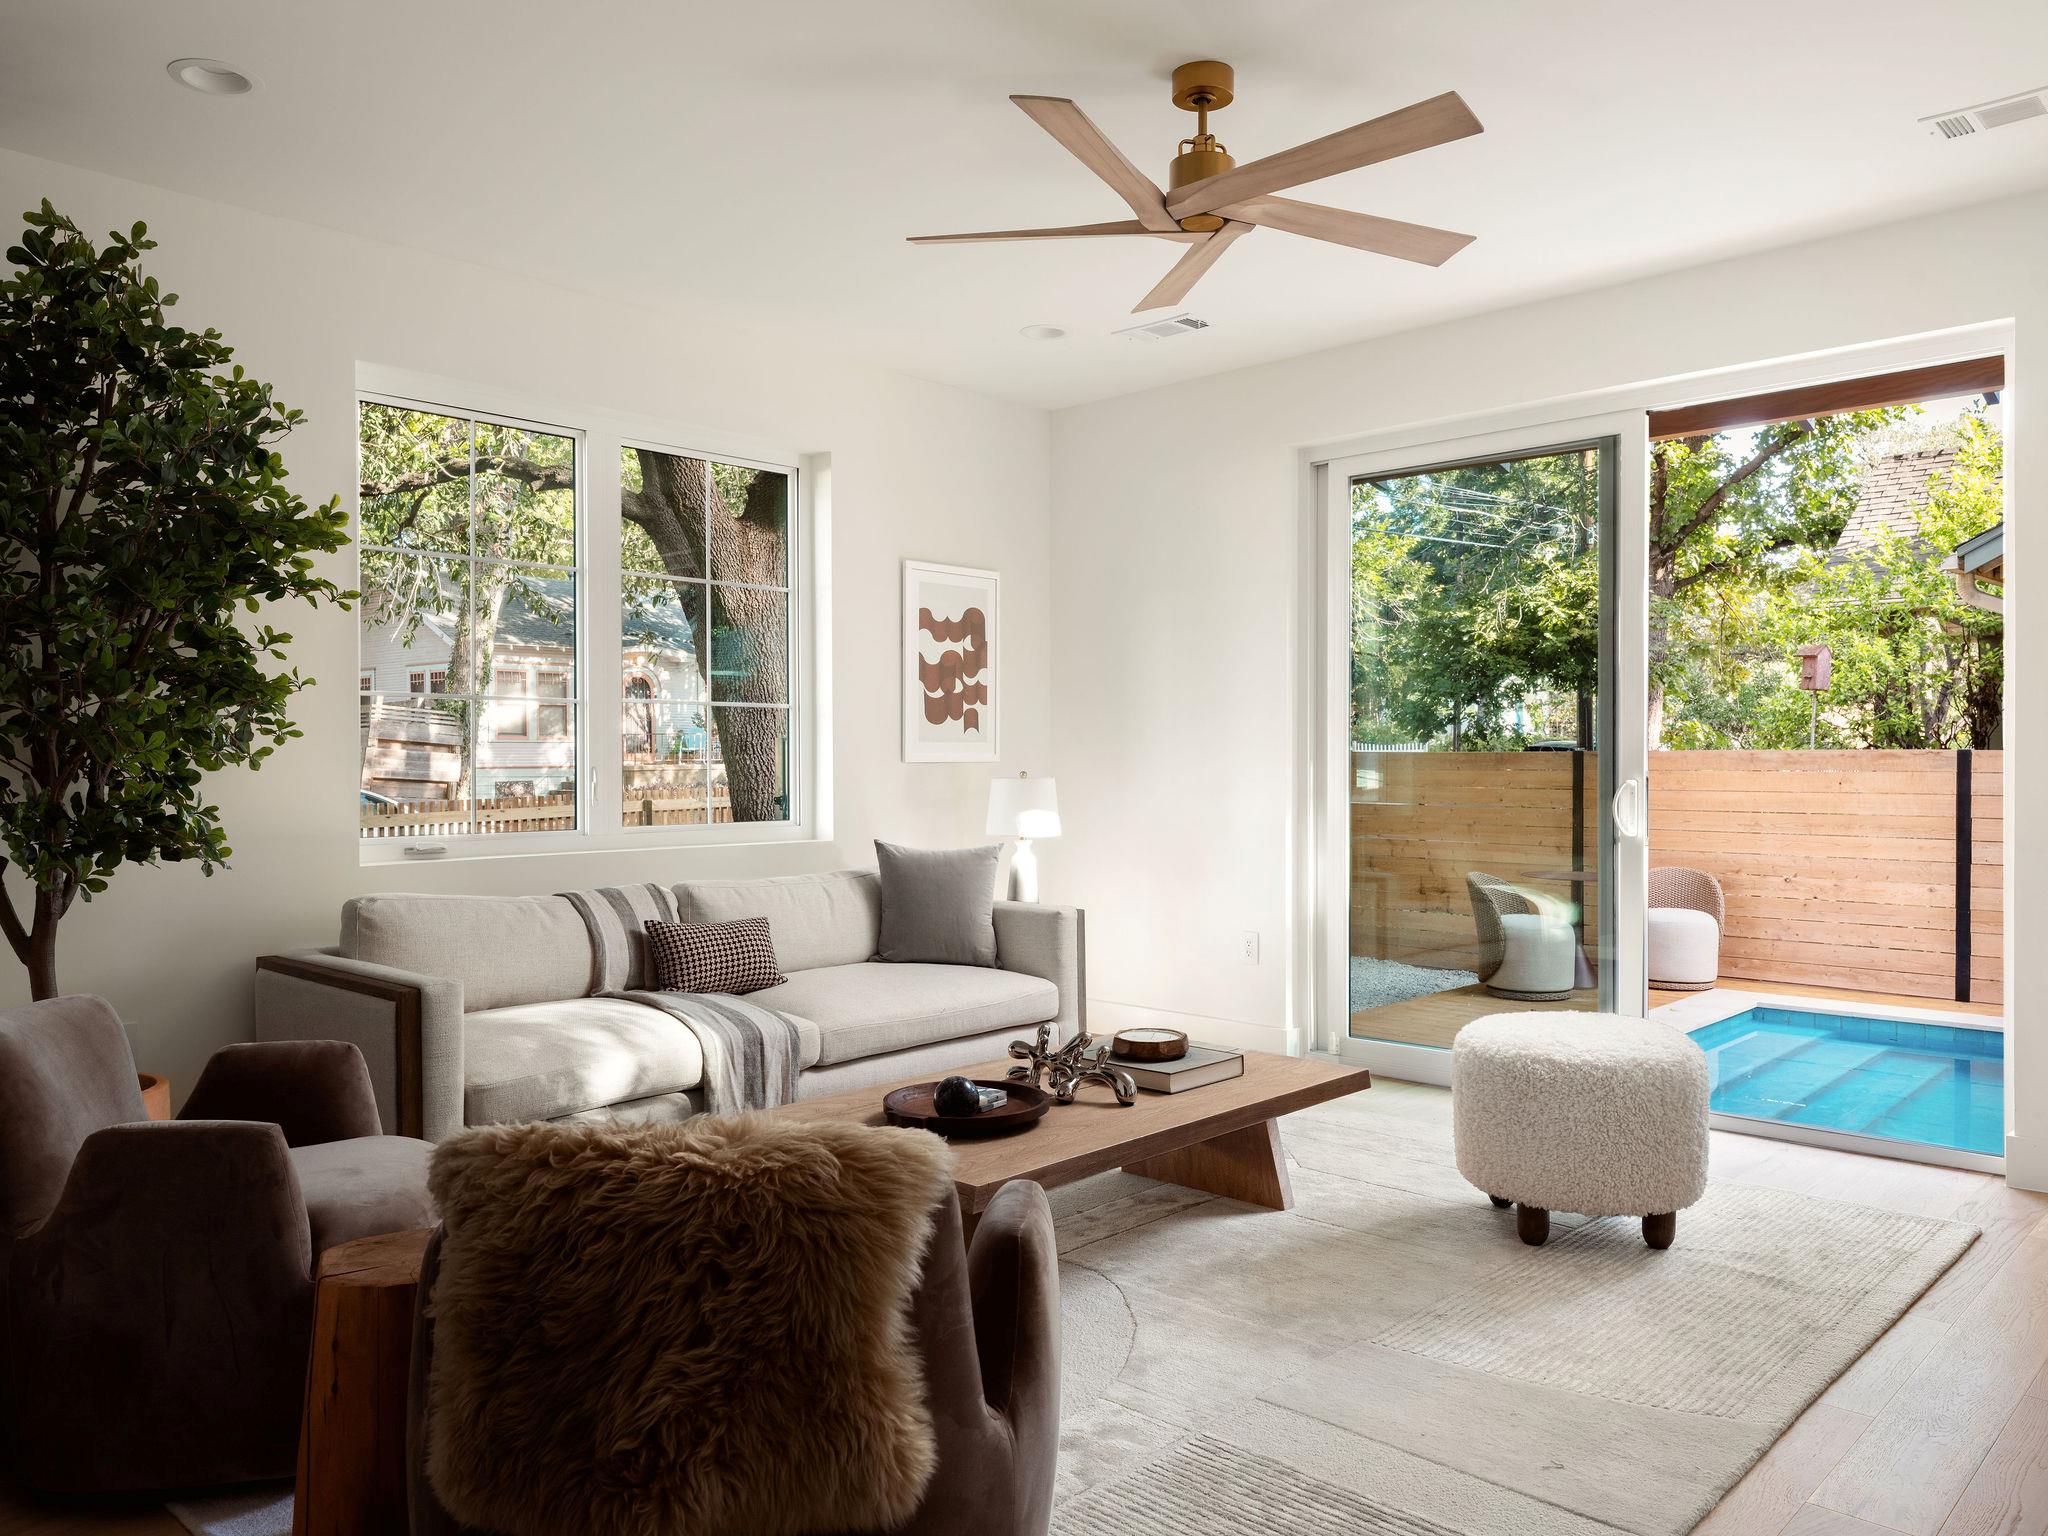
Staged living room with large windows and sliding doors overlooking a fenced patio pool.
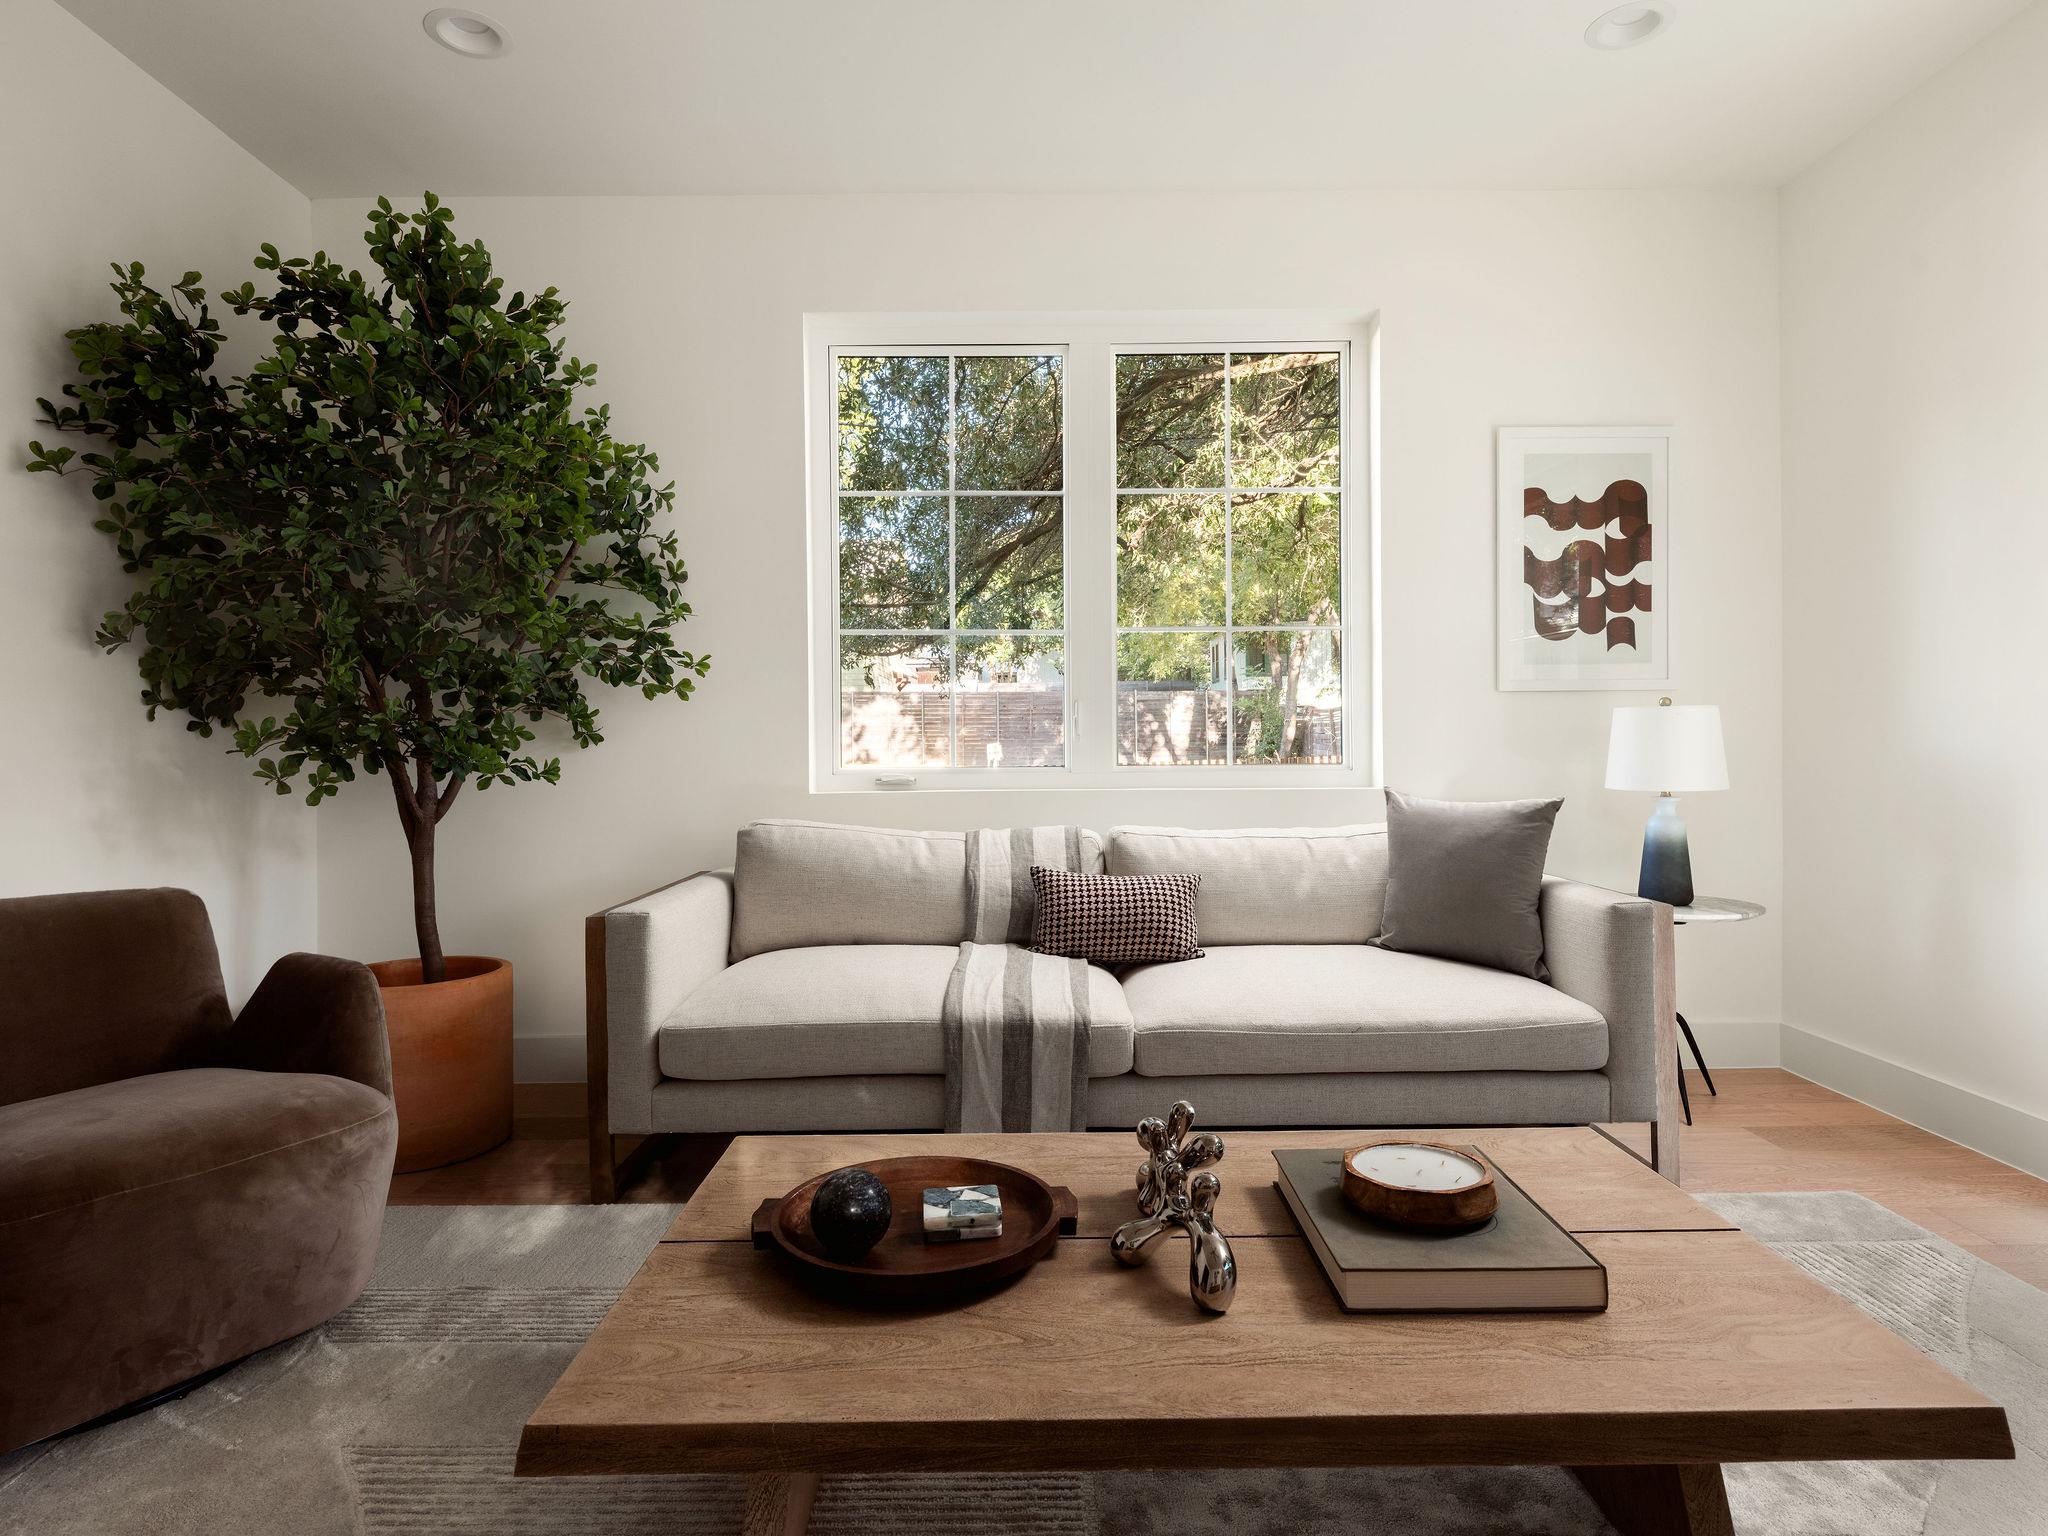
Living room with a light sofa beneath a large window and a leafy potted tree.
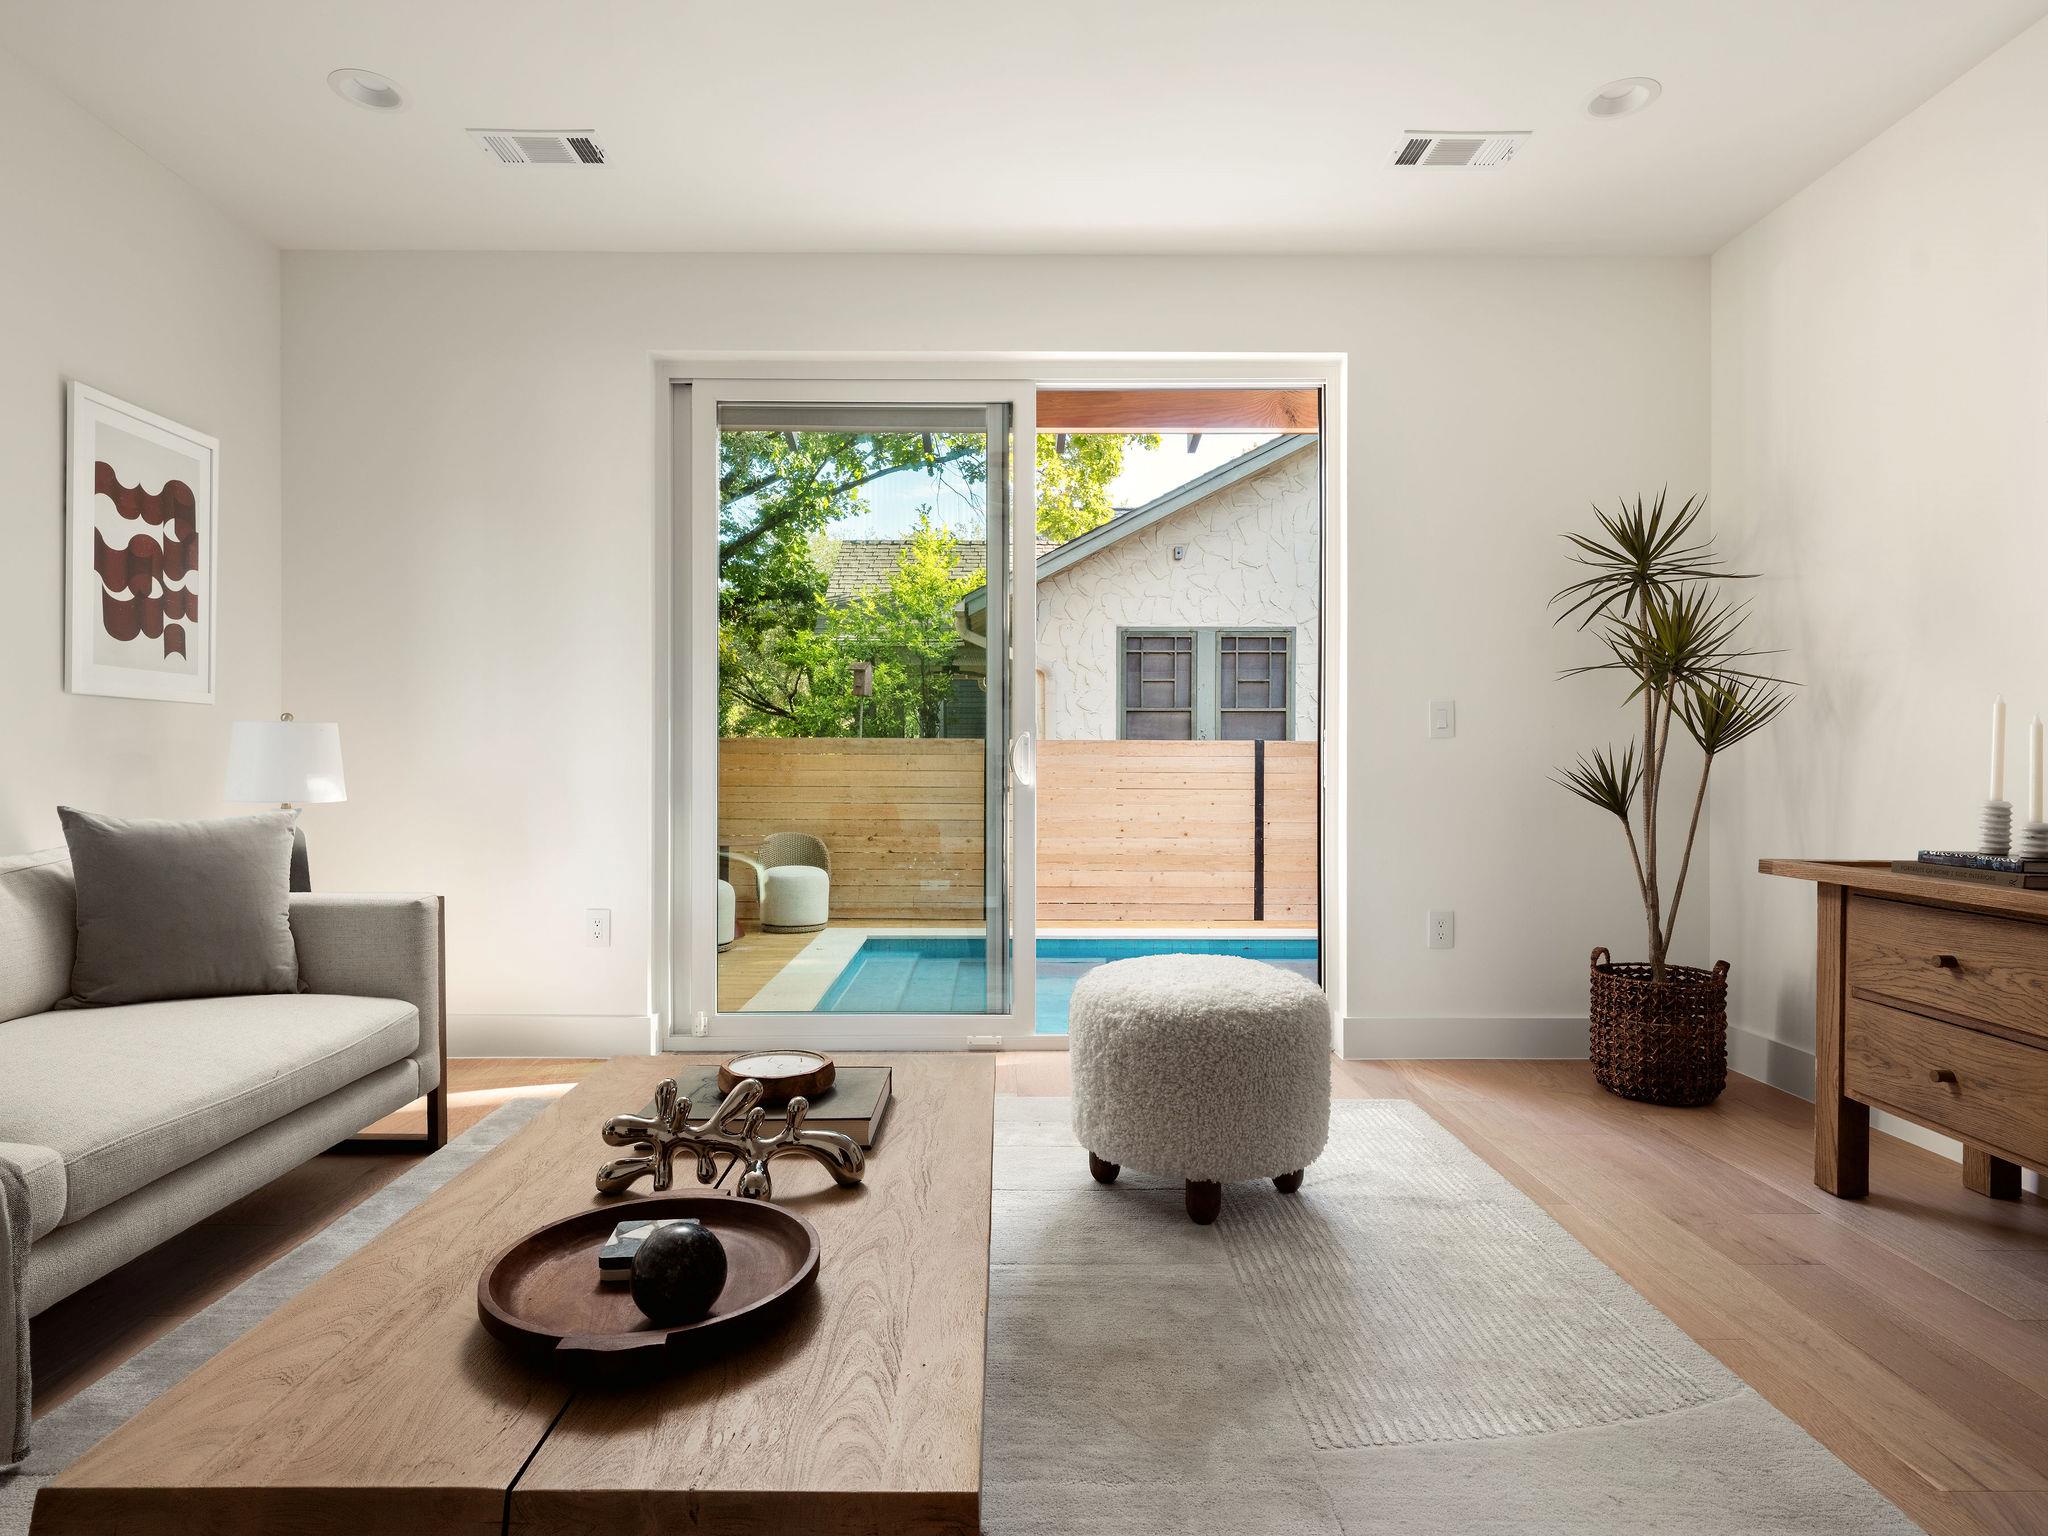
Living room with a light gray sofa and sliding doors overlooking a backyard pool.
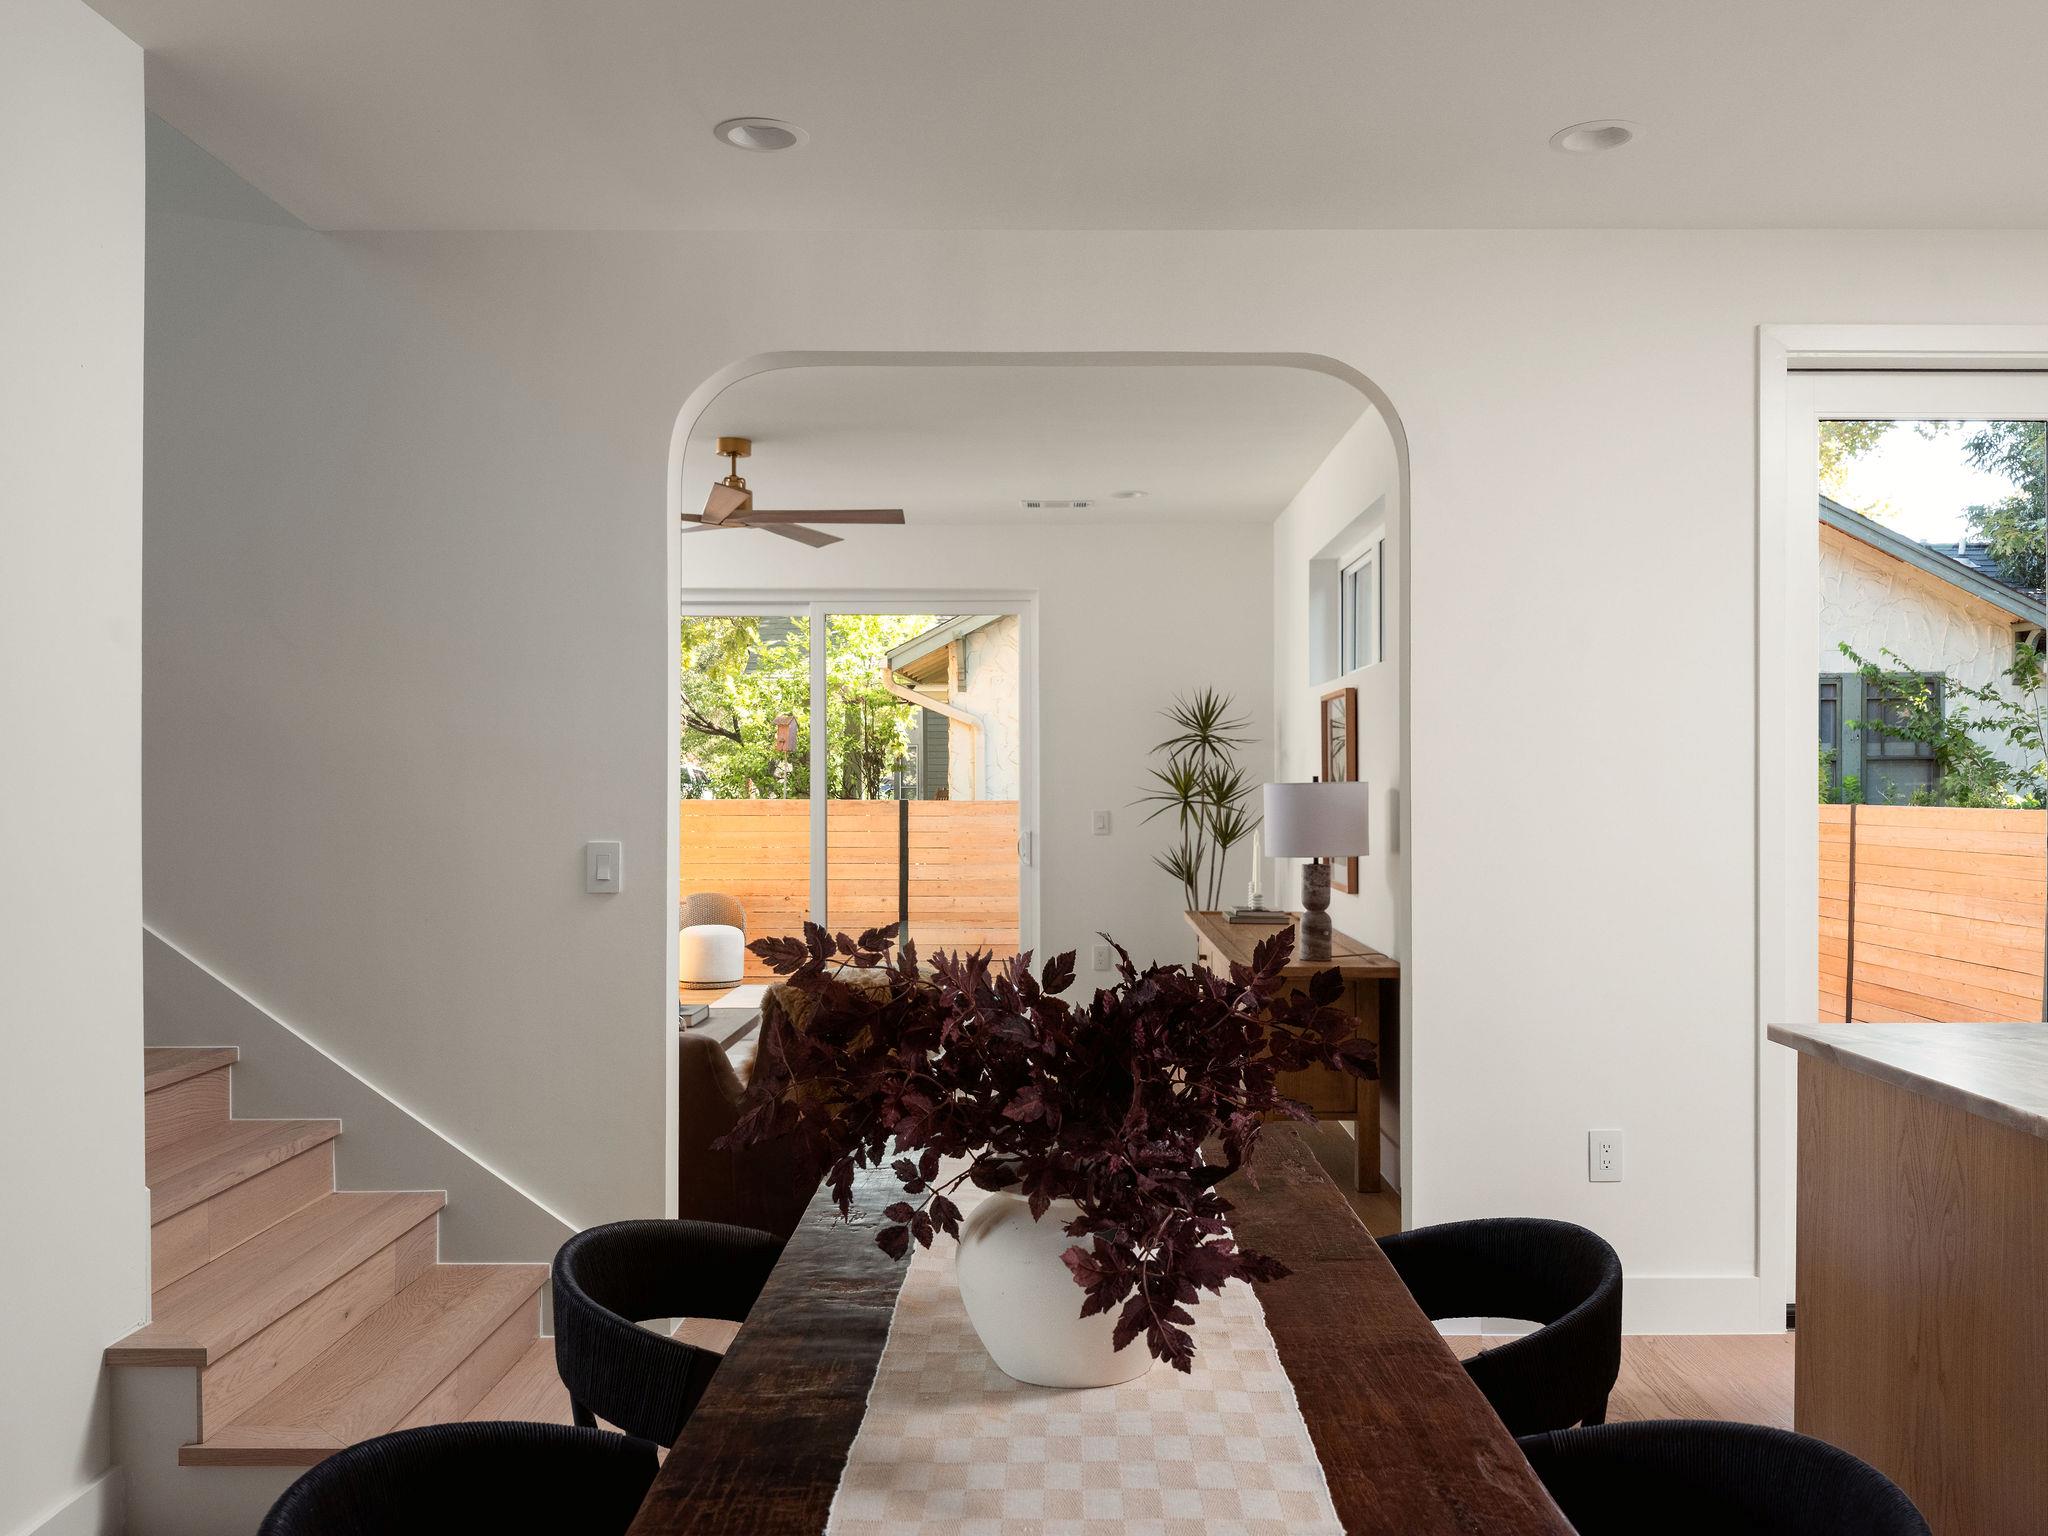
Dining area with a dark wood table and burgundy-leaf centerpiece beside a staircase and arched opening.
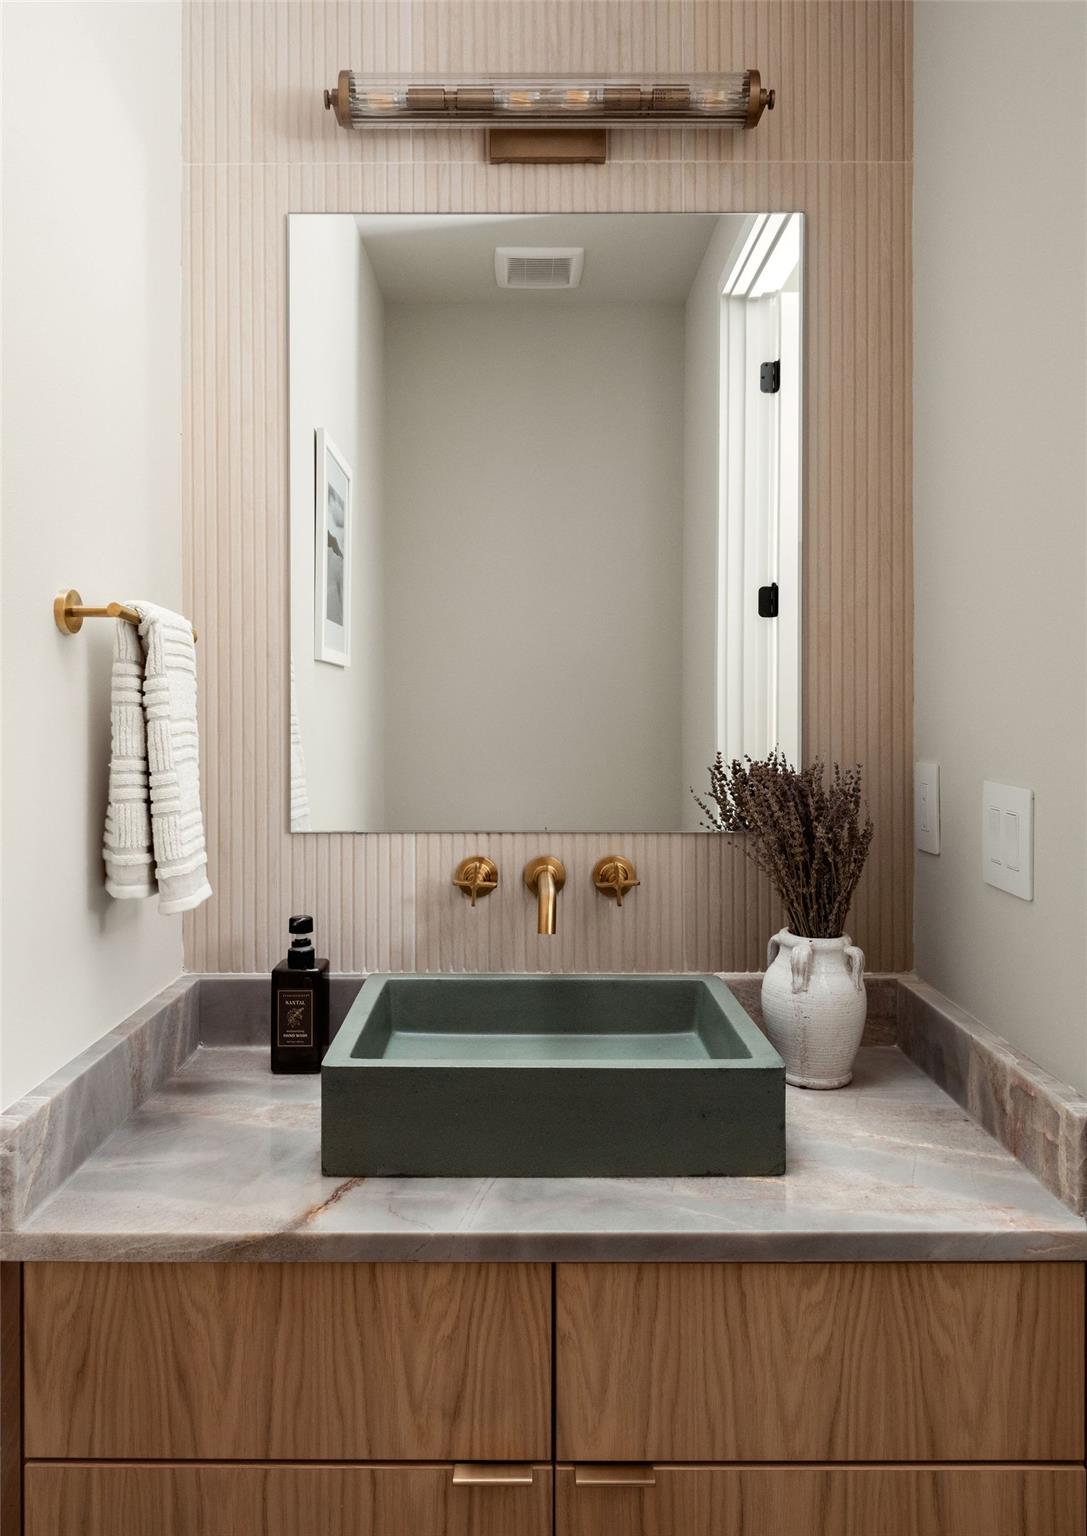
Bathroom vanity with a green vessel sink, brass faucet, ribbed tile backsplash, and wood cabinetry.
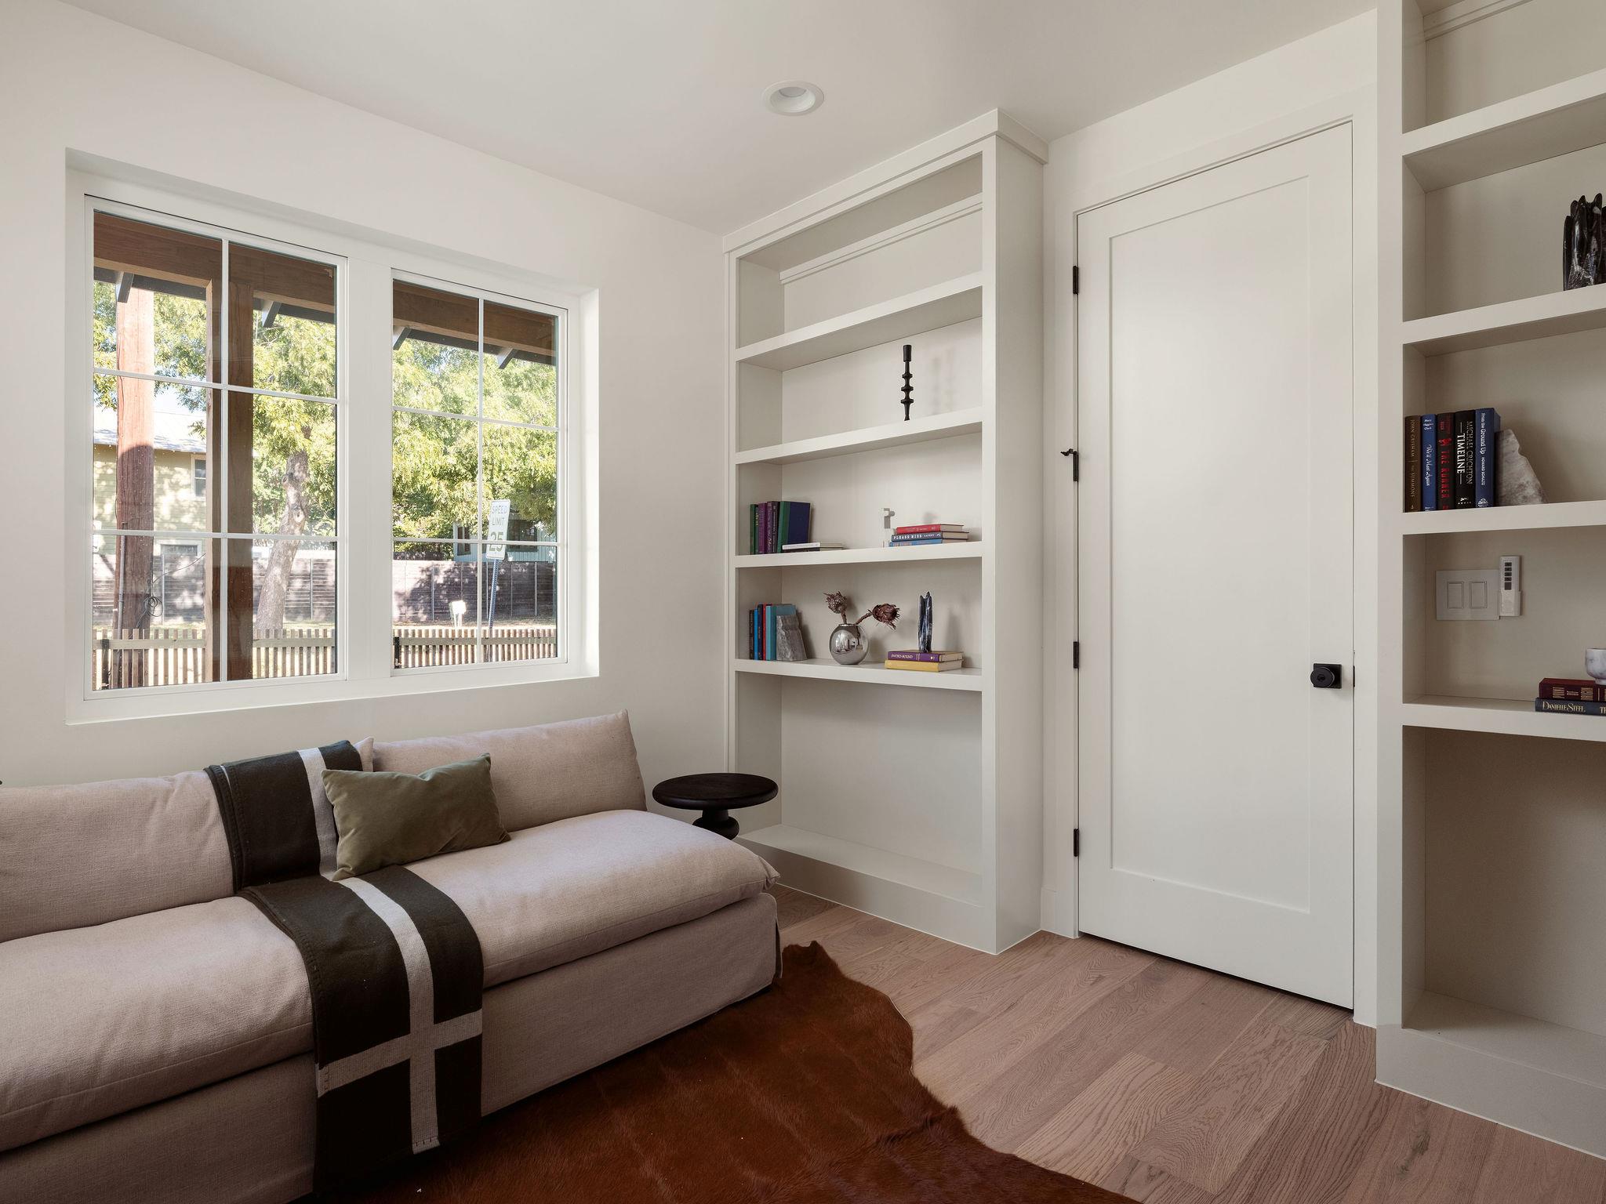
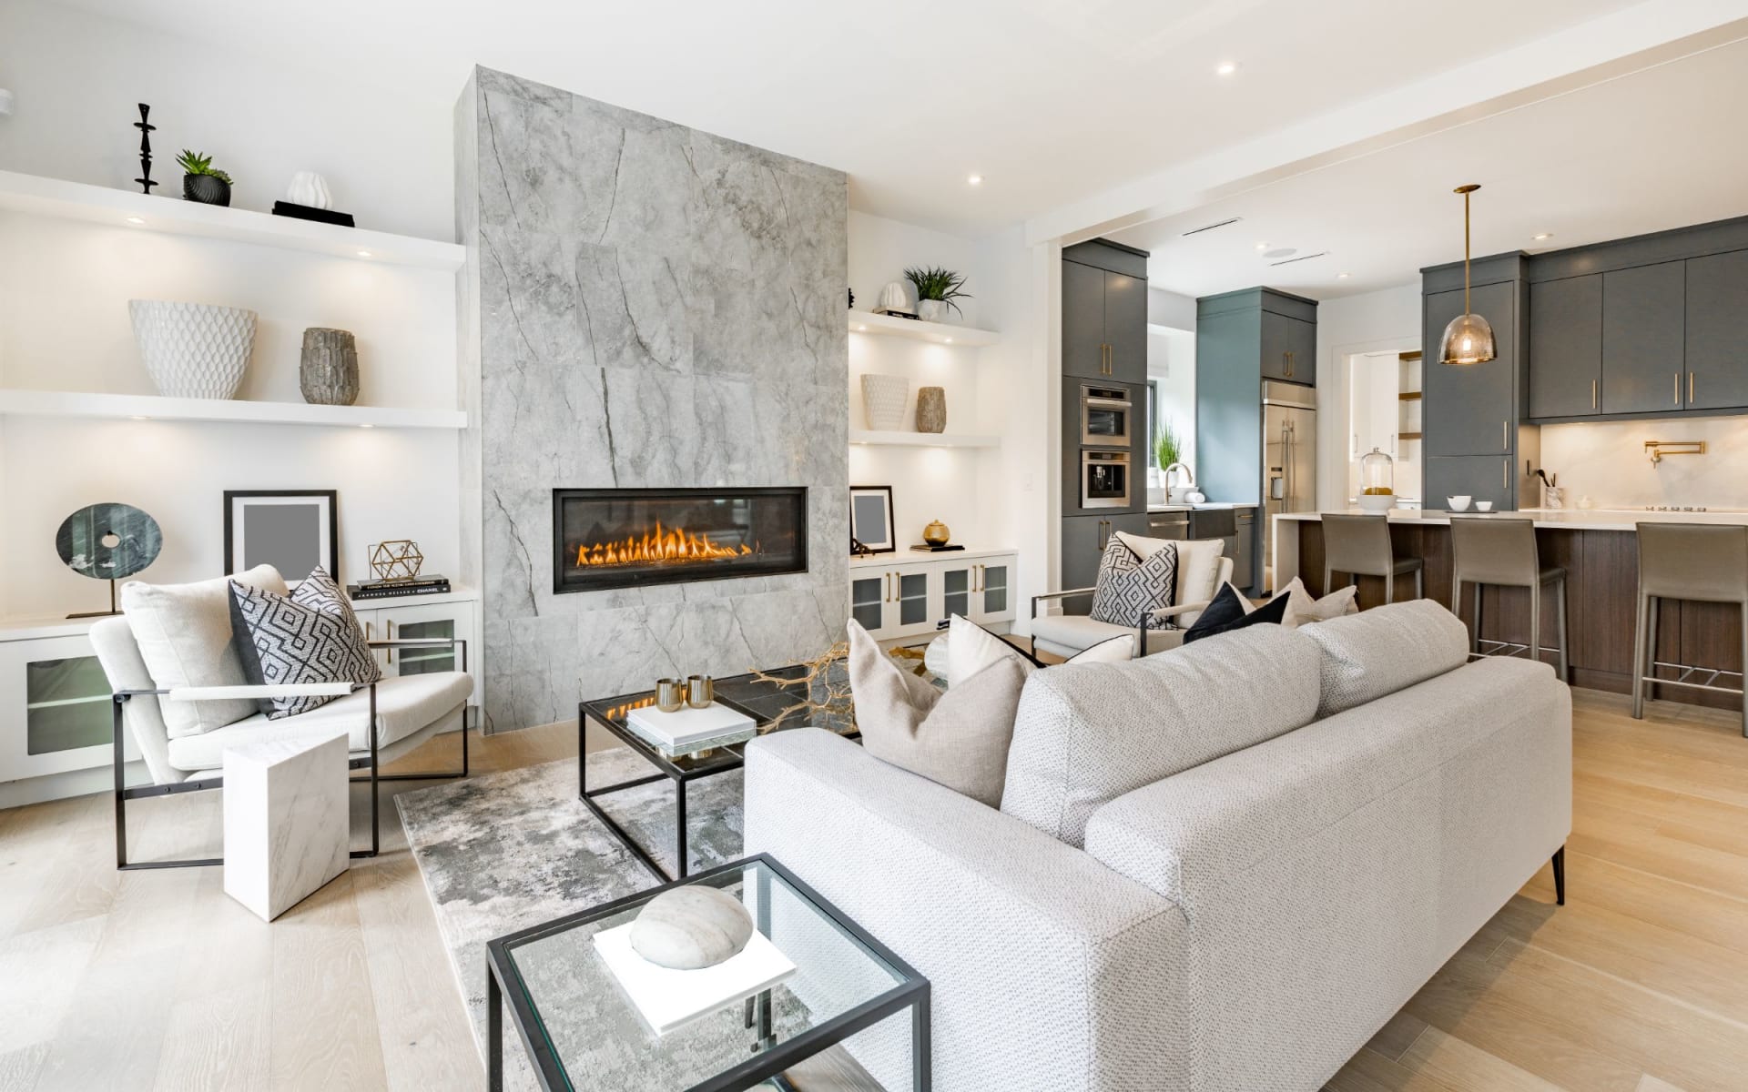
Living room with a pale sectional sofa, built-in shelves, and large windows.
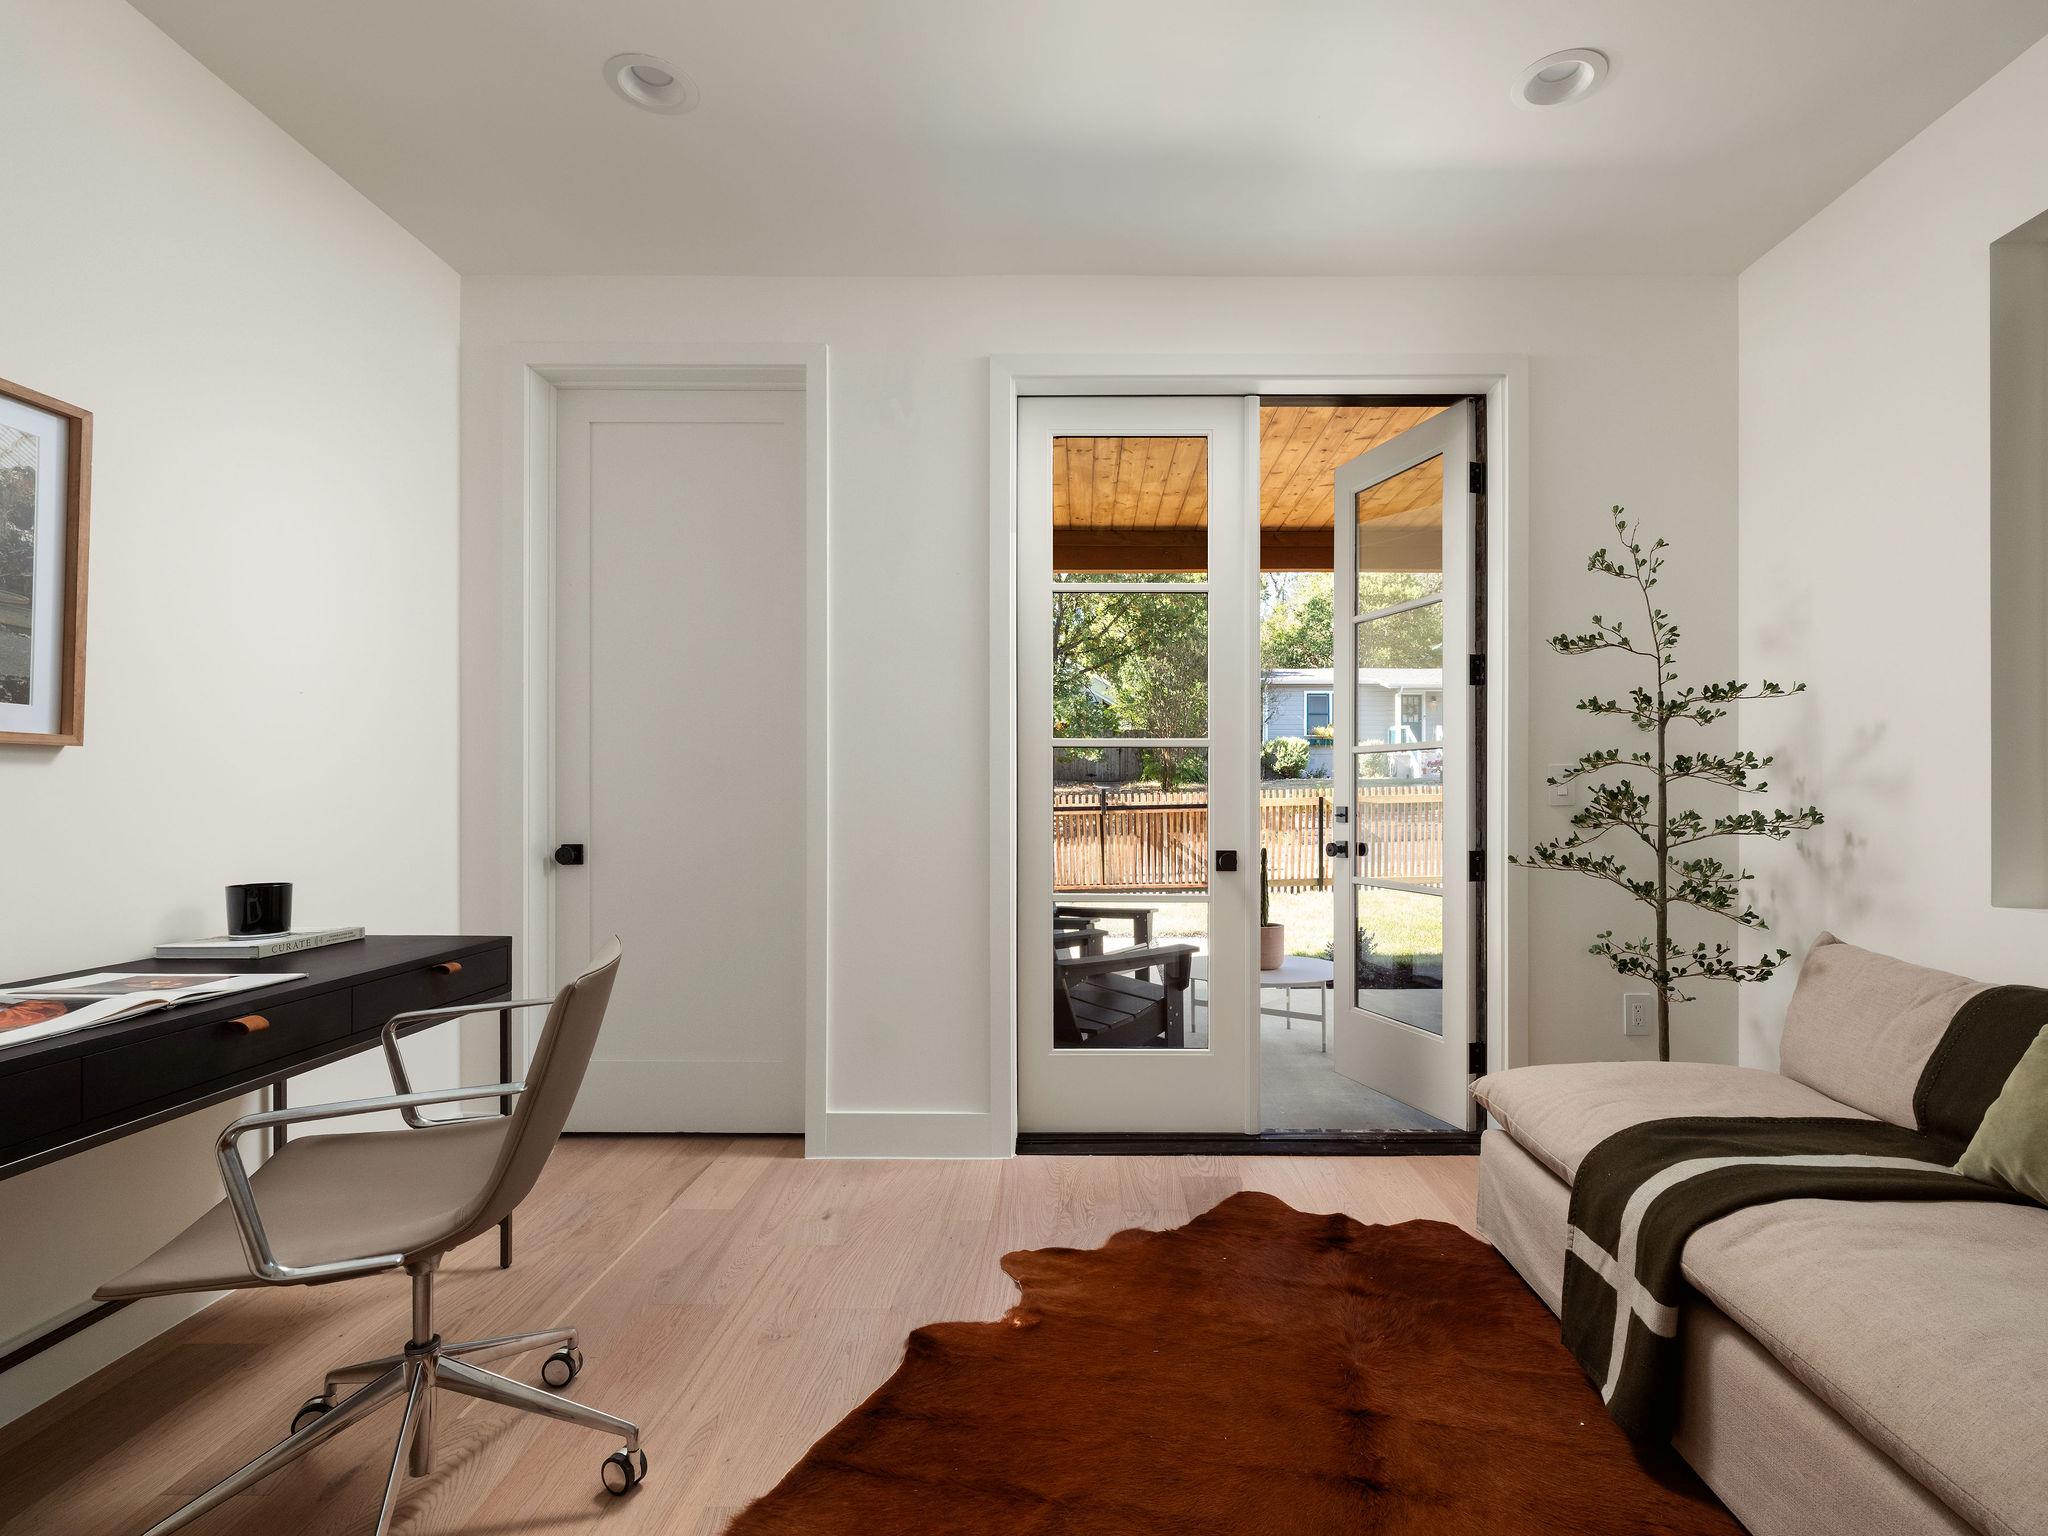
Living room with a desk, sofa, cowhide rug, and open doors to a covered patio.
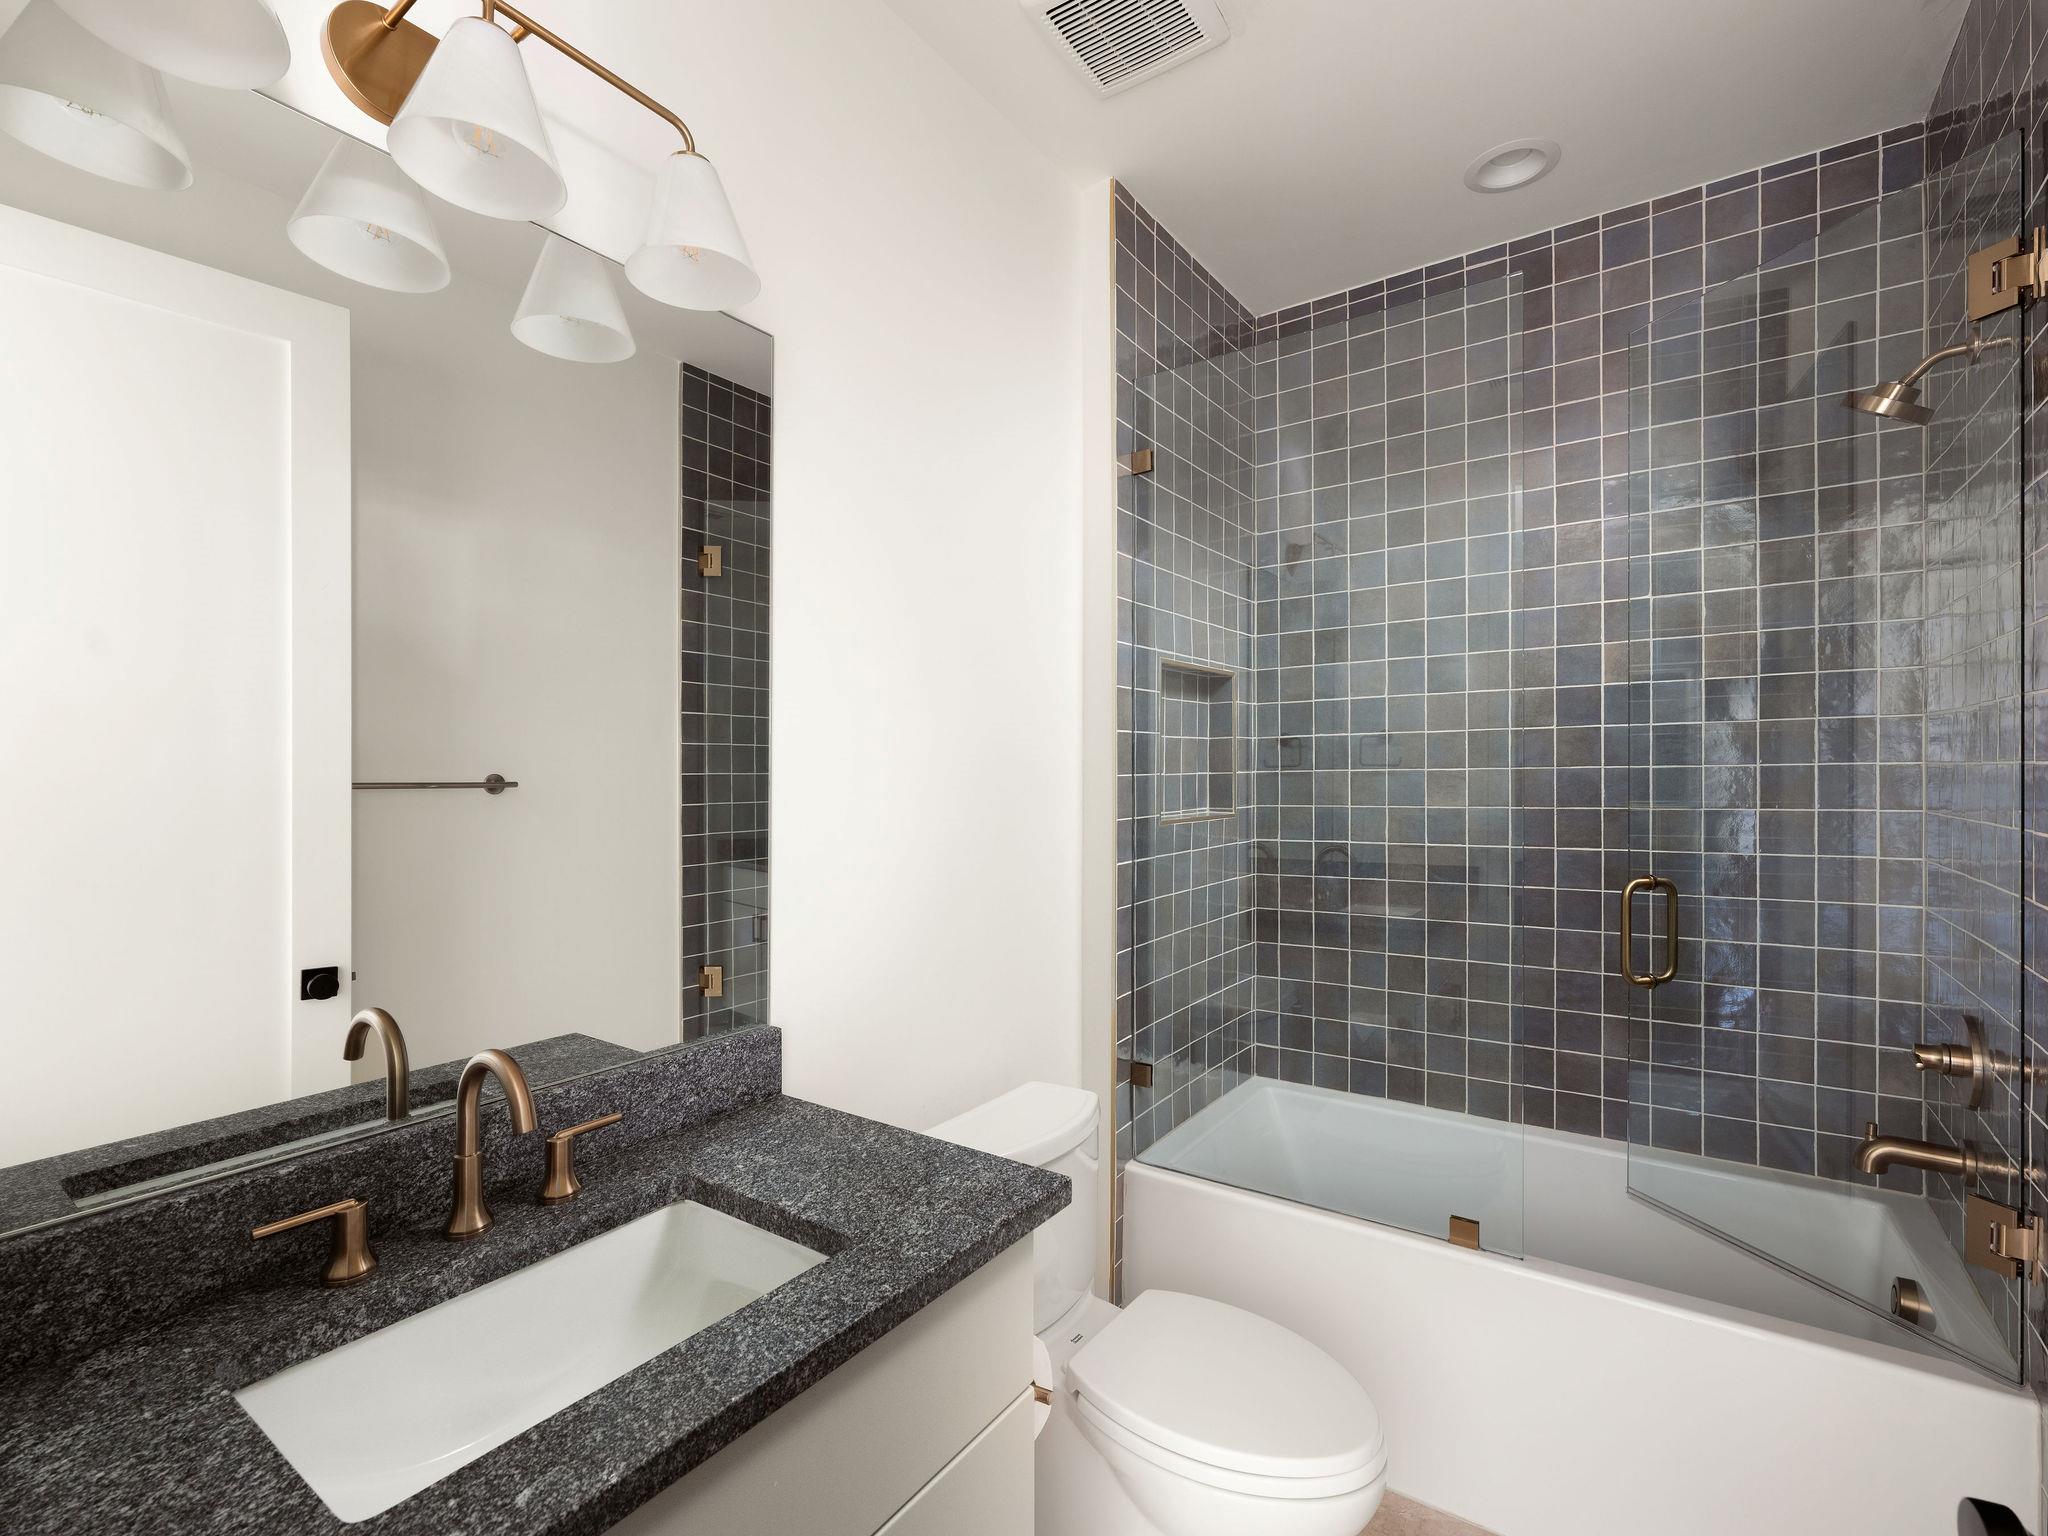
Bathroom with a granite vanity and charcoal-tiled tub and shower behind glass.
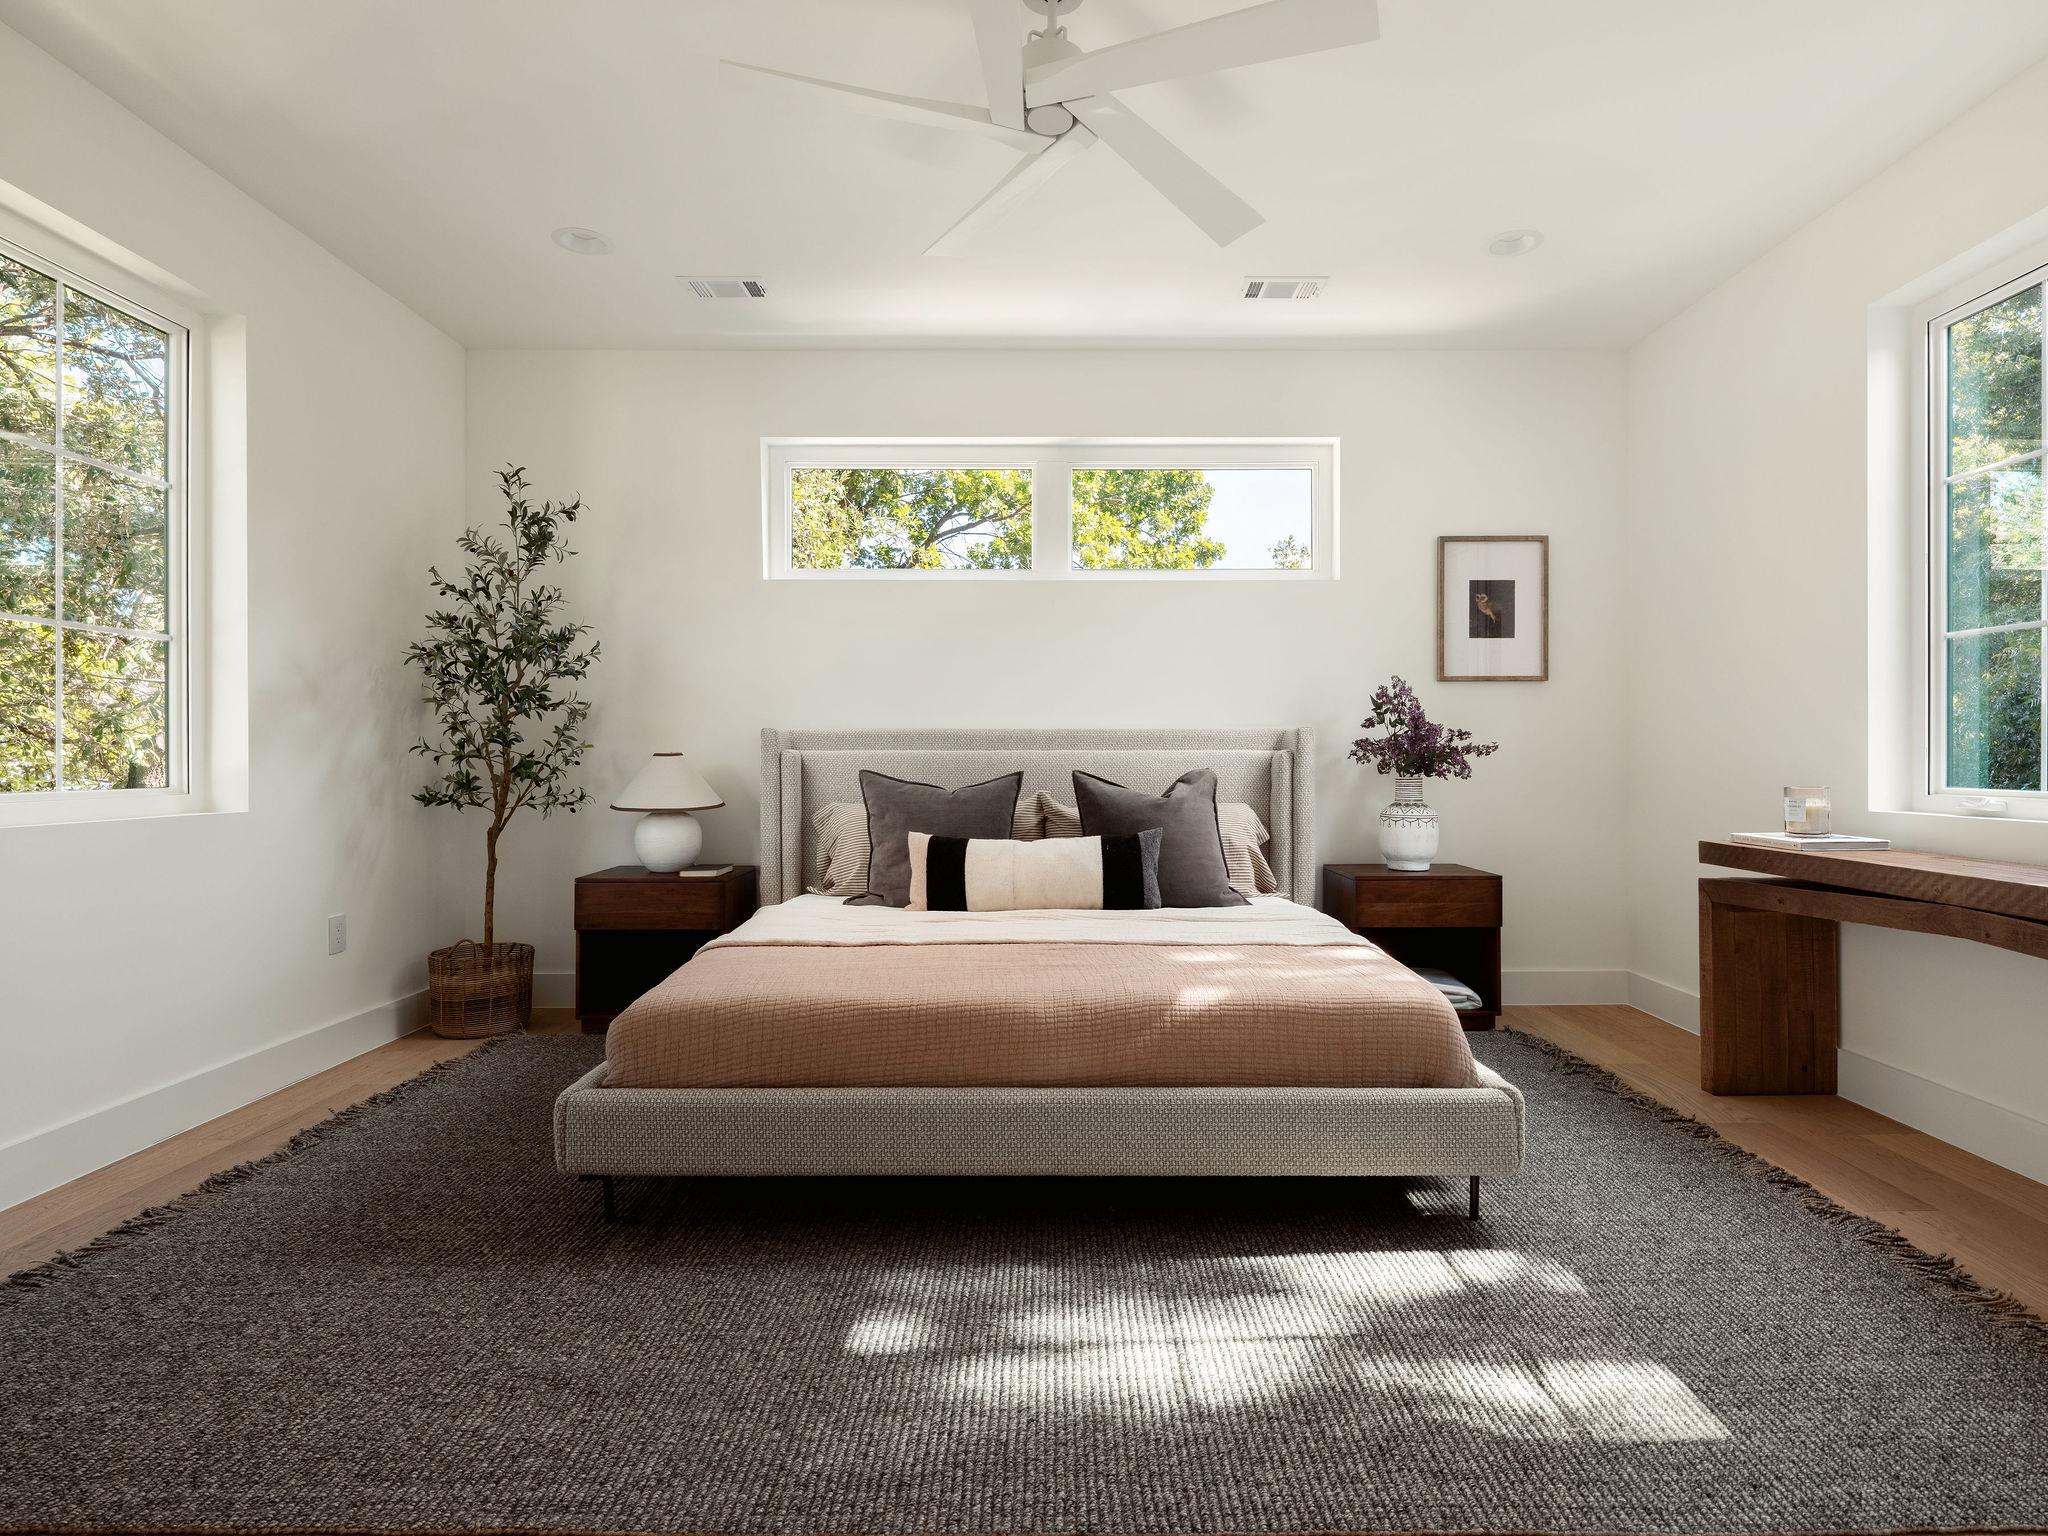
Staged bedroom with a centered upholstered bed, gray rug, and windows overlooking leafy trees.
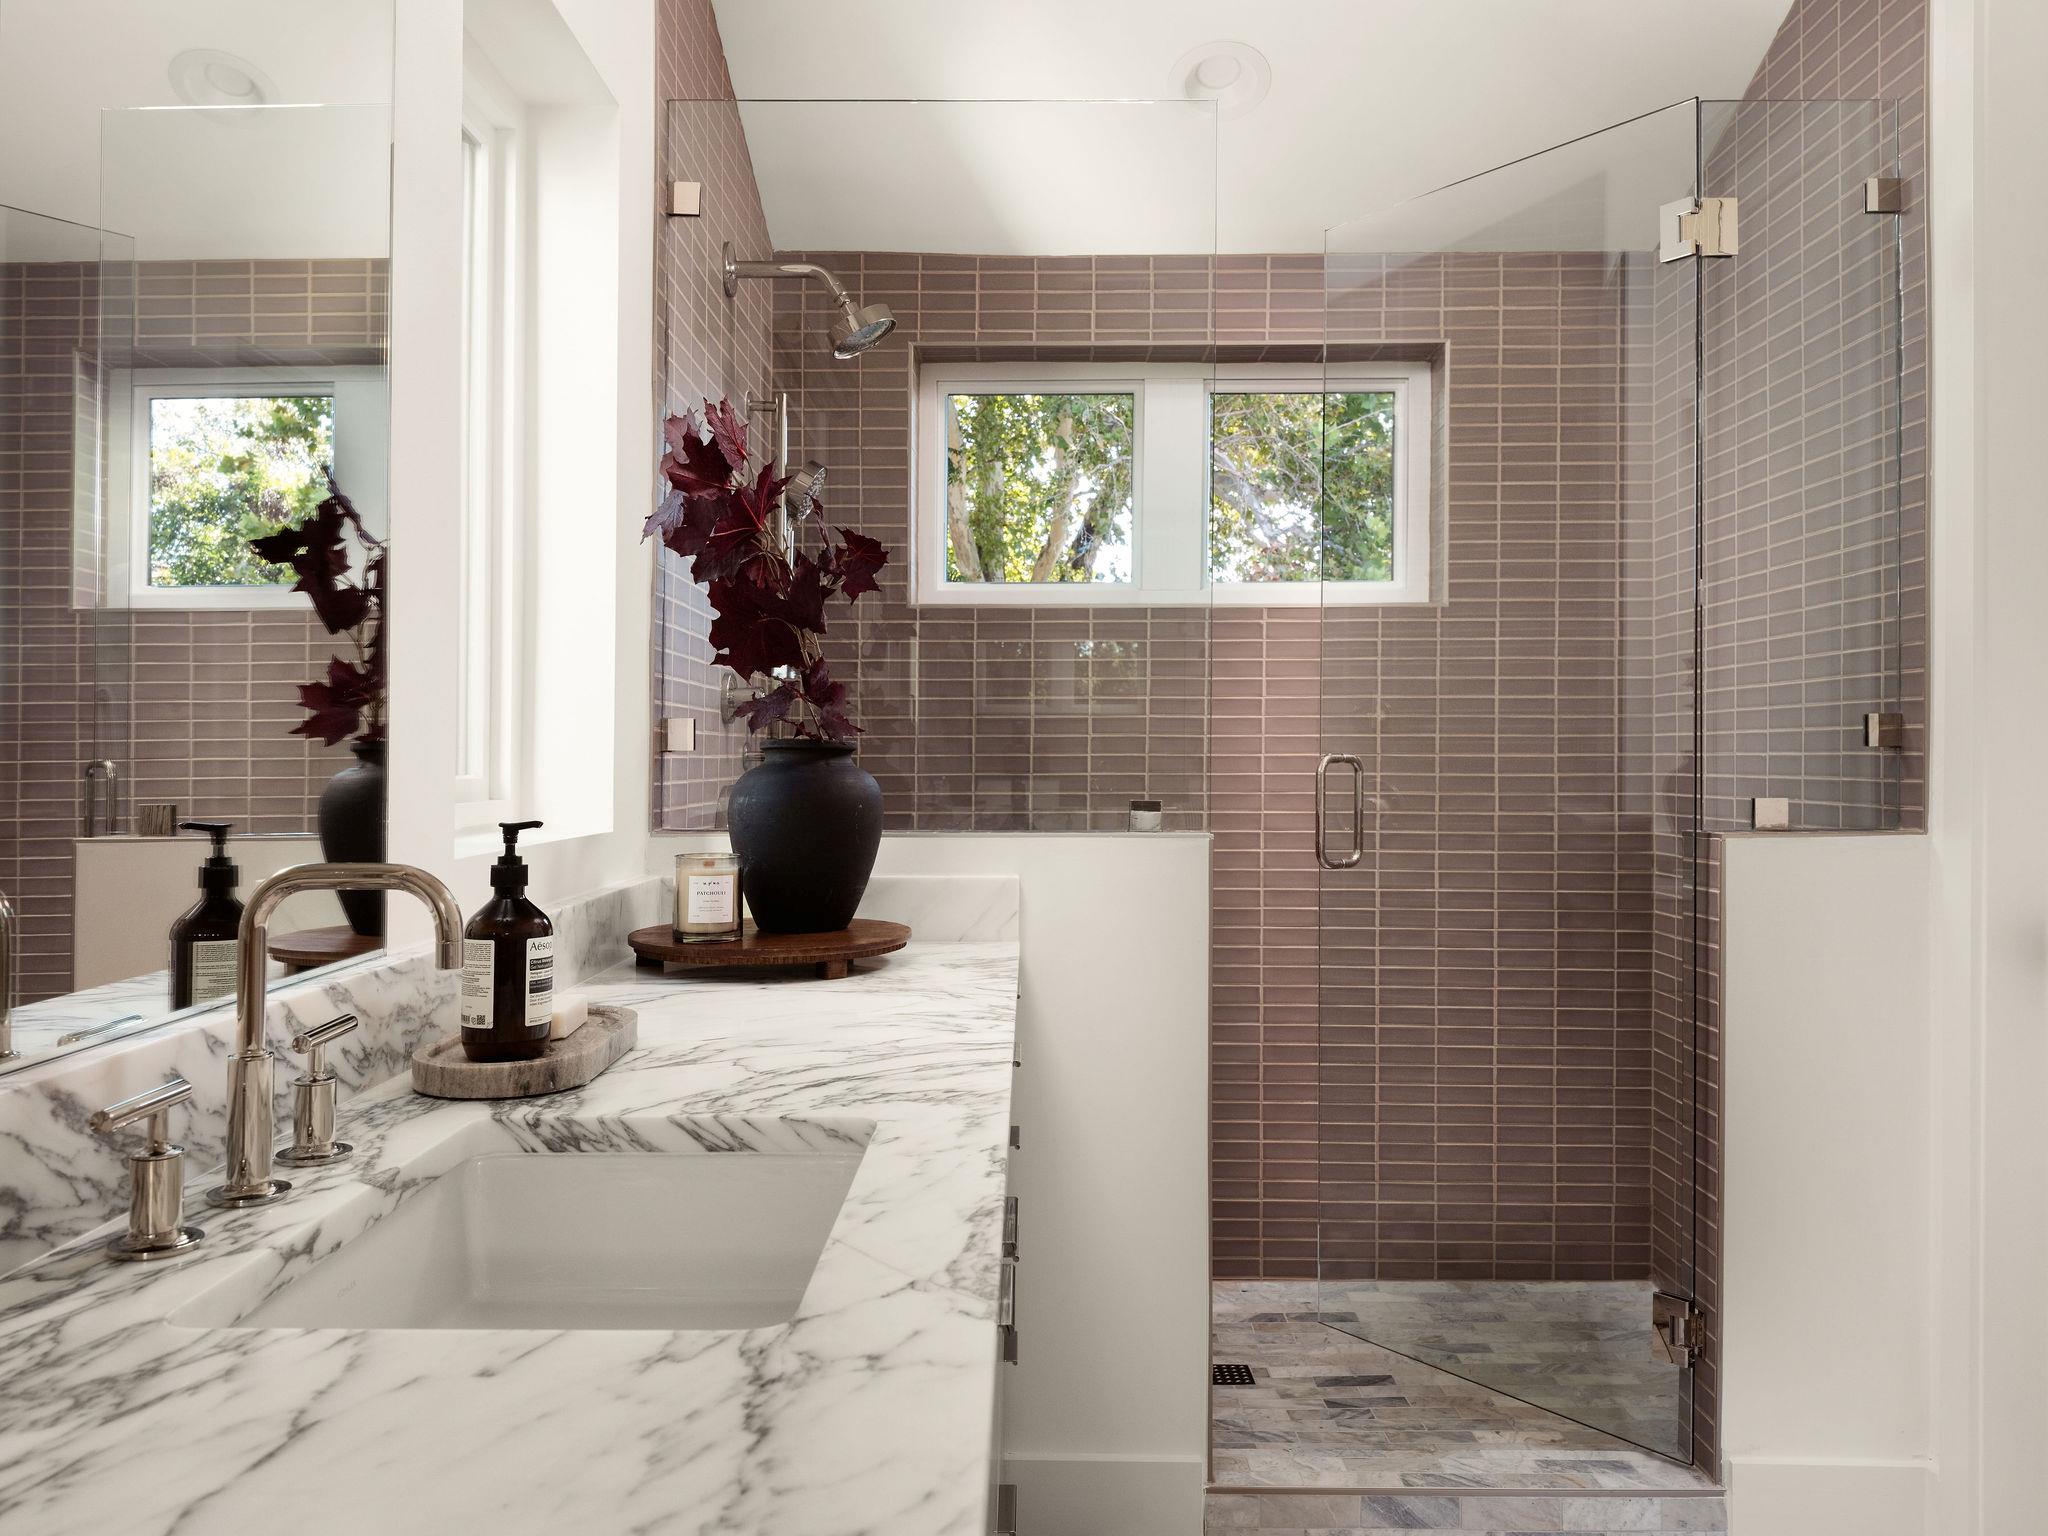
Bathroom with a mauve-tiled glass shower and marble vanity beneath a window overlooking trees.
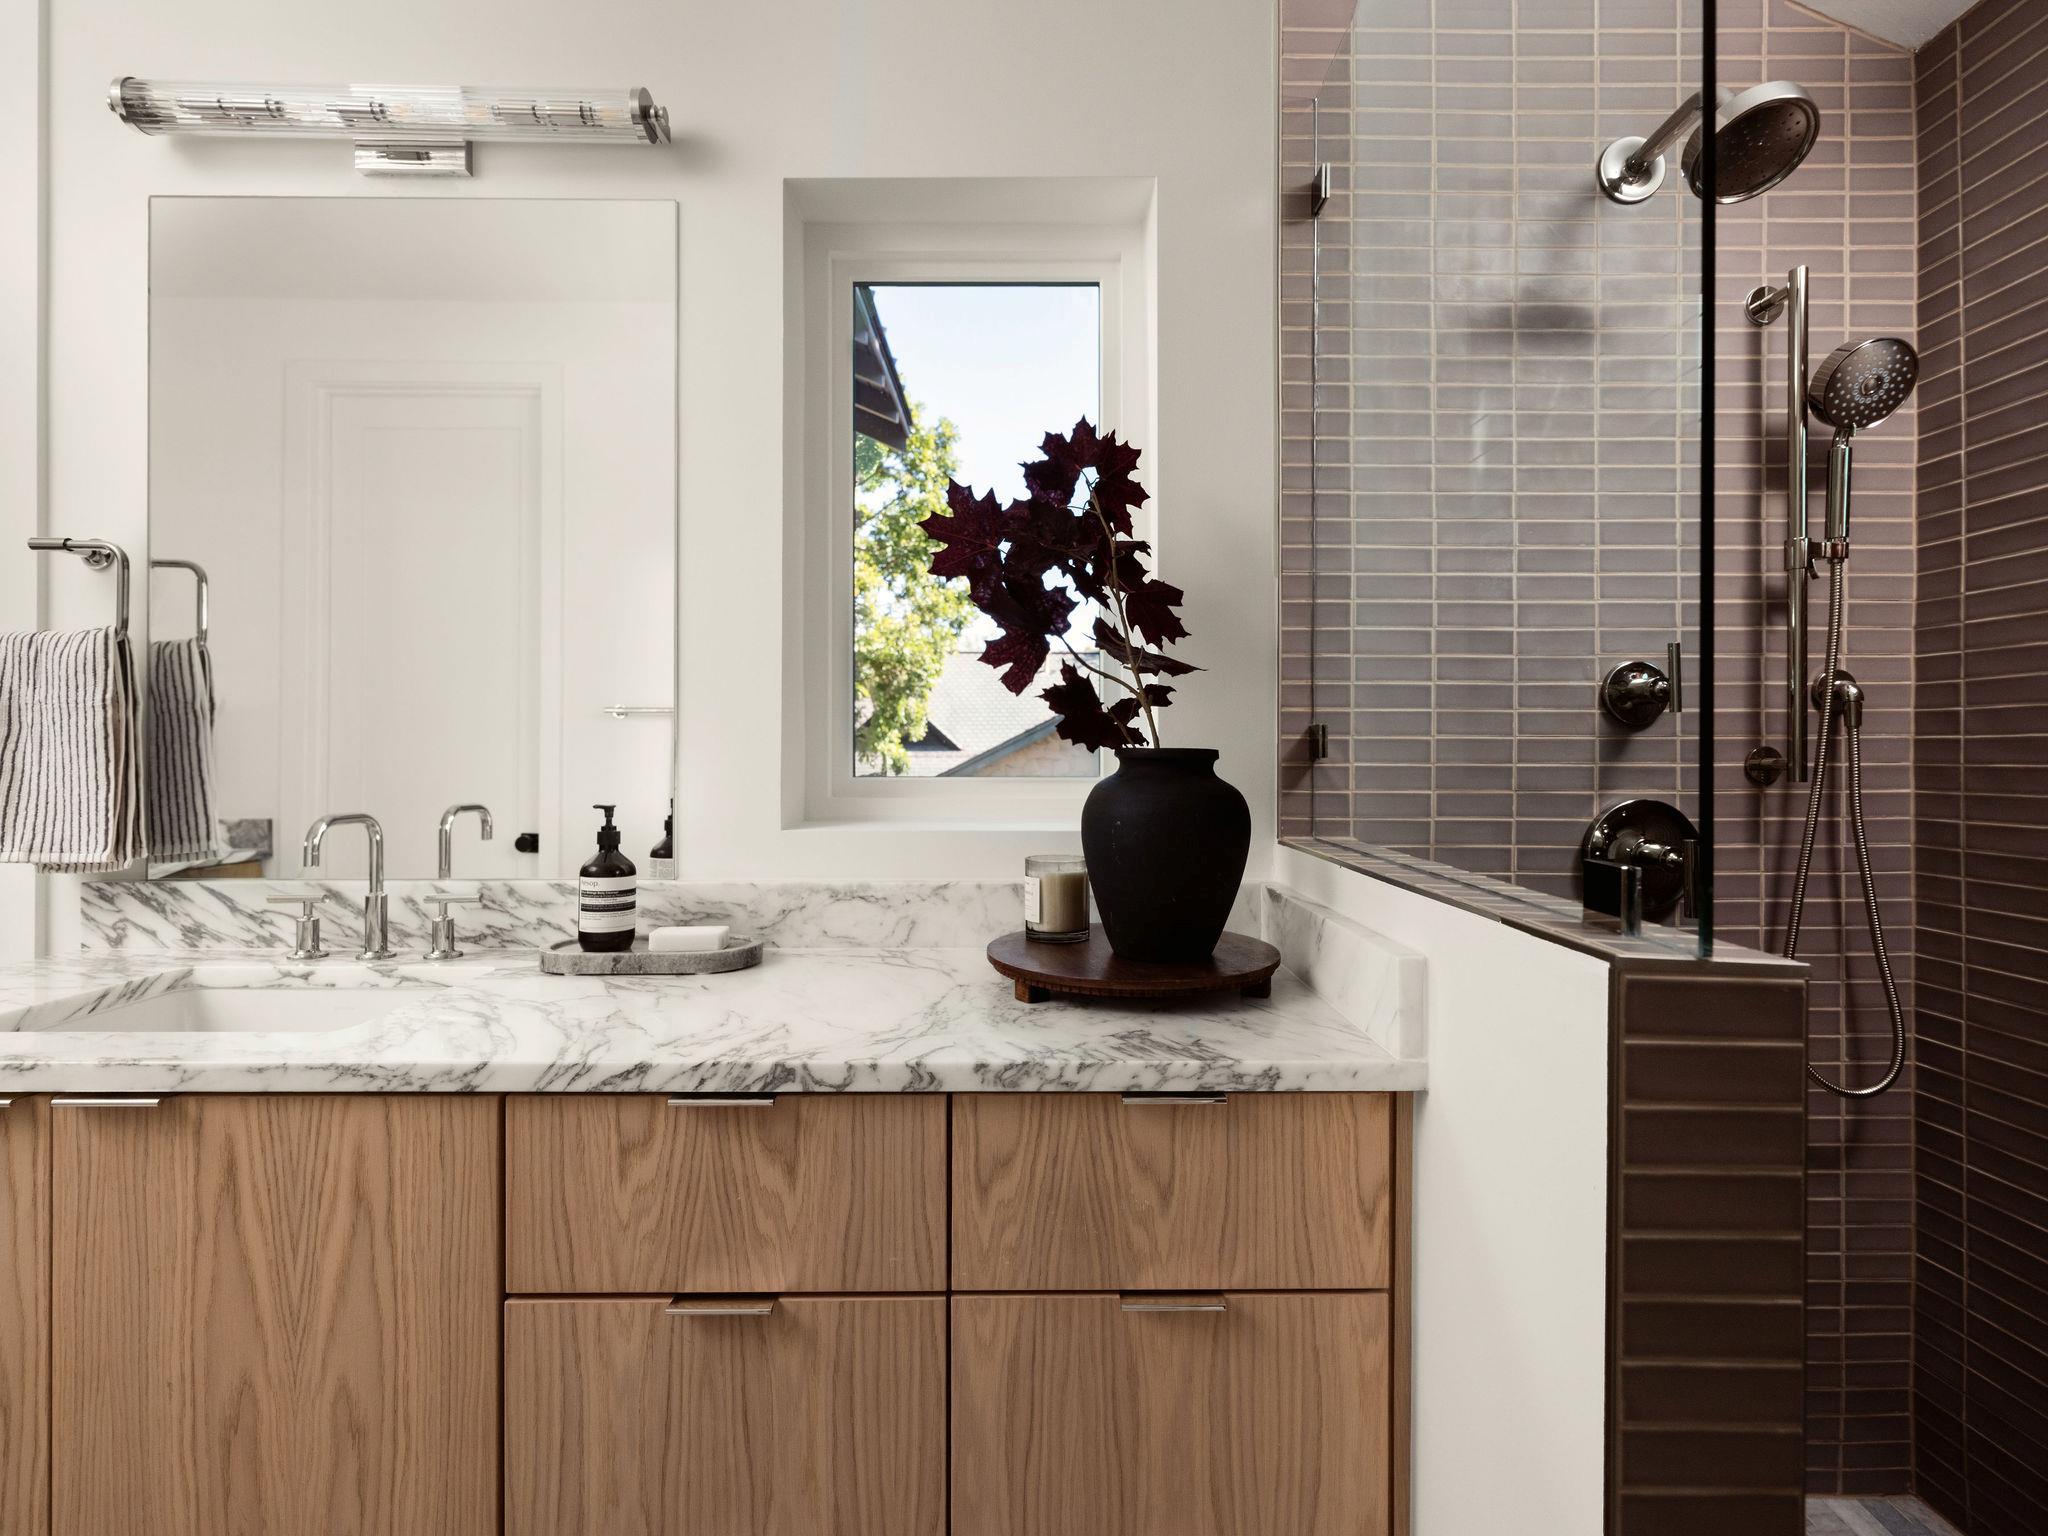
Bathroom with marble double vanity, light wood cabinets, and a glass shower with dark tile.
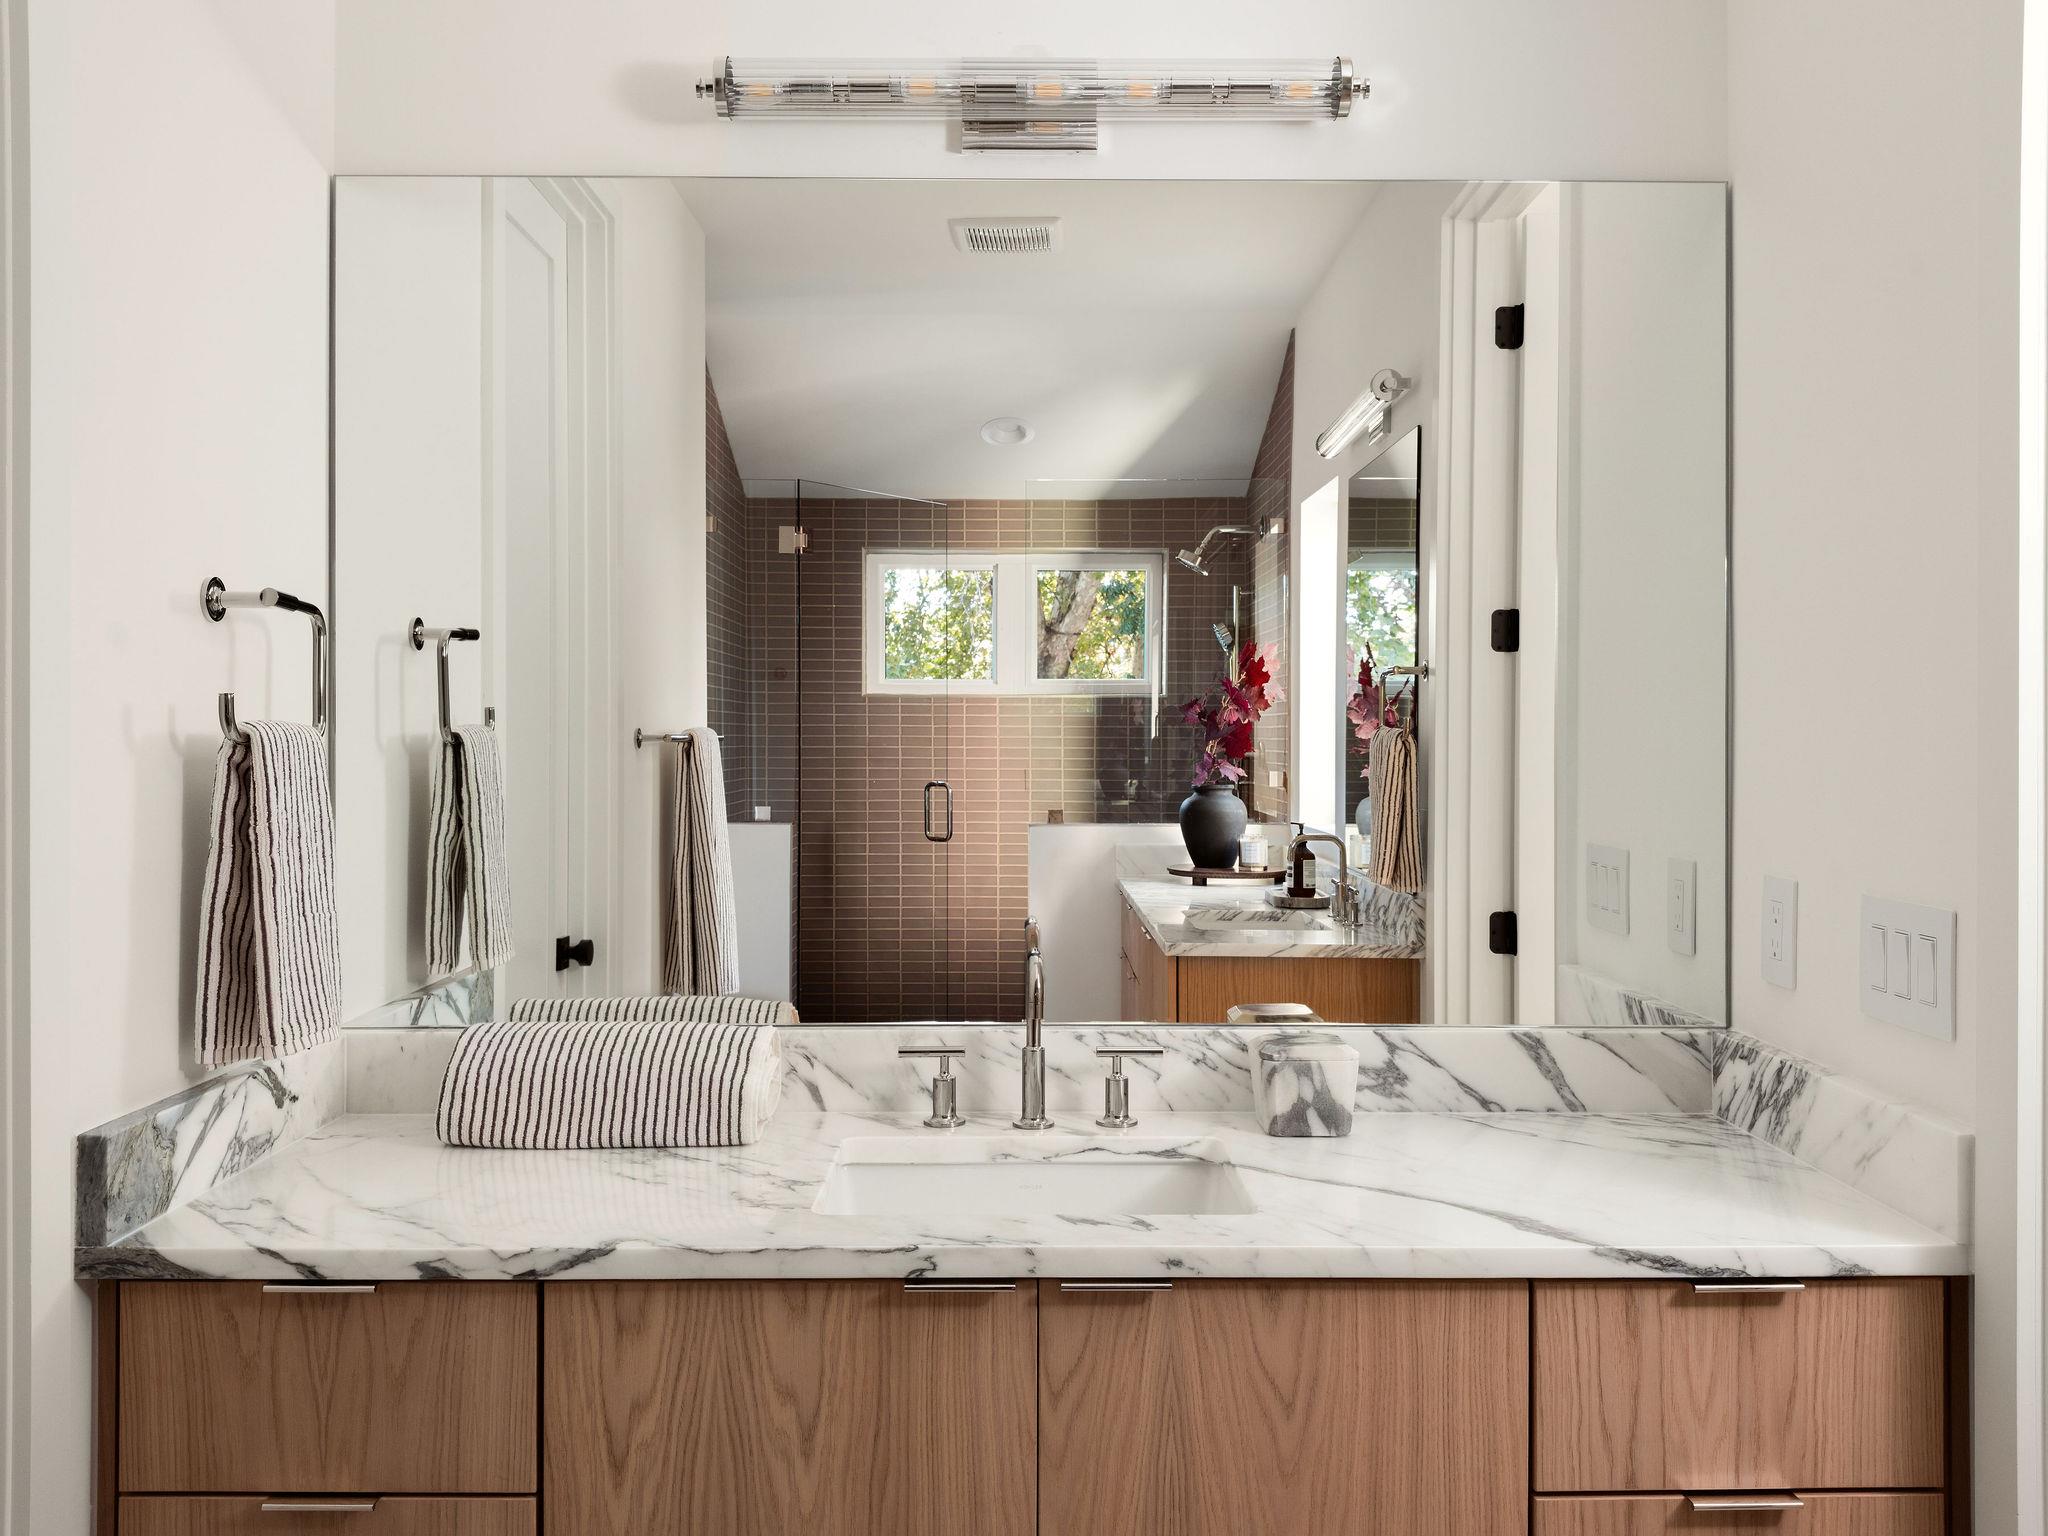
Modern bathroom vanity with marble counters, wood cabinetry, and a mirrored view of the tiled shower.
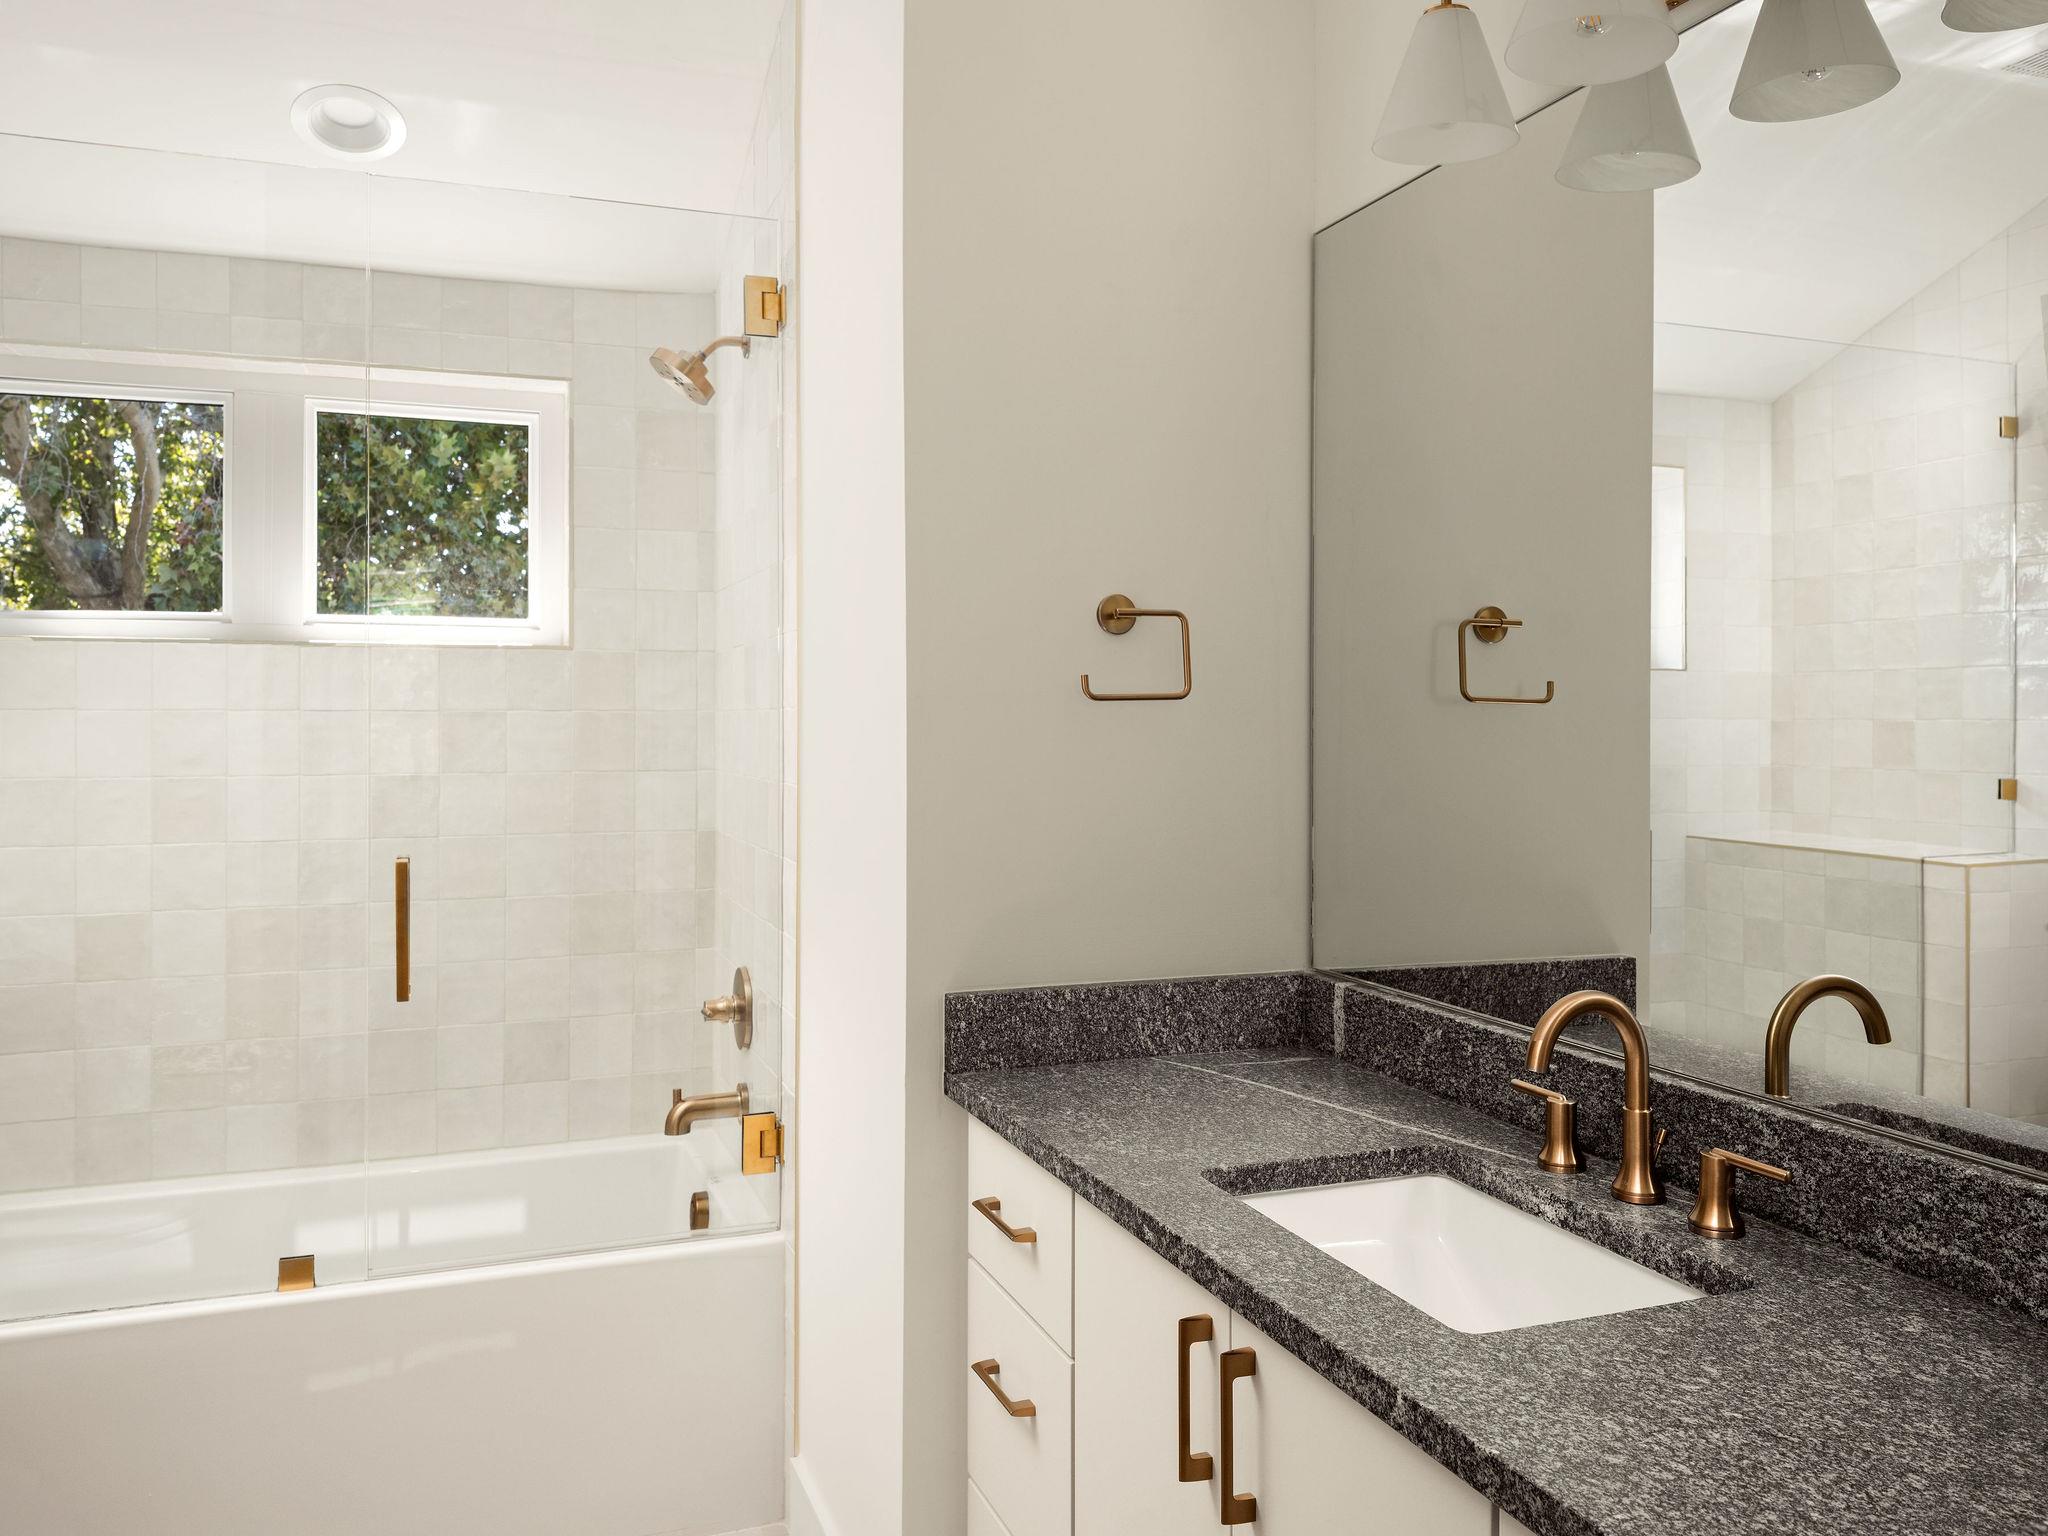
Bathroom with a glass-enclosed tub and shower beside a granite vanity with brass fixtures.
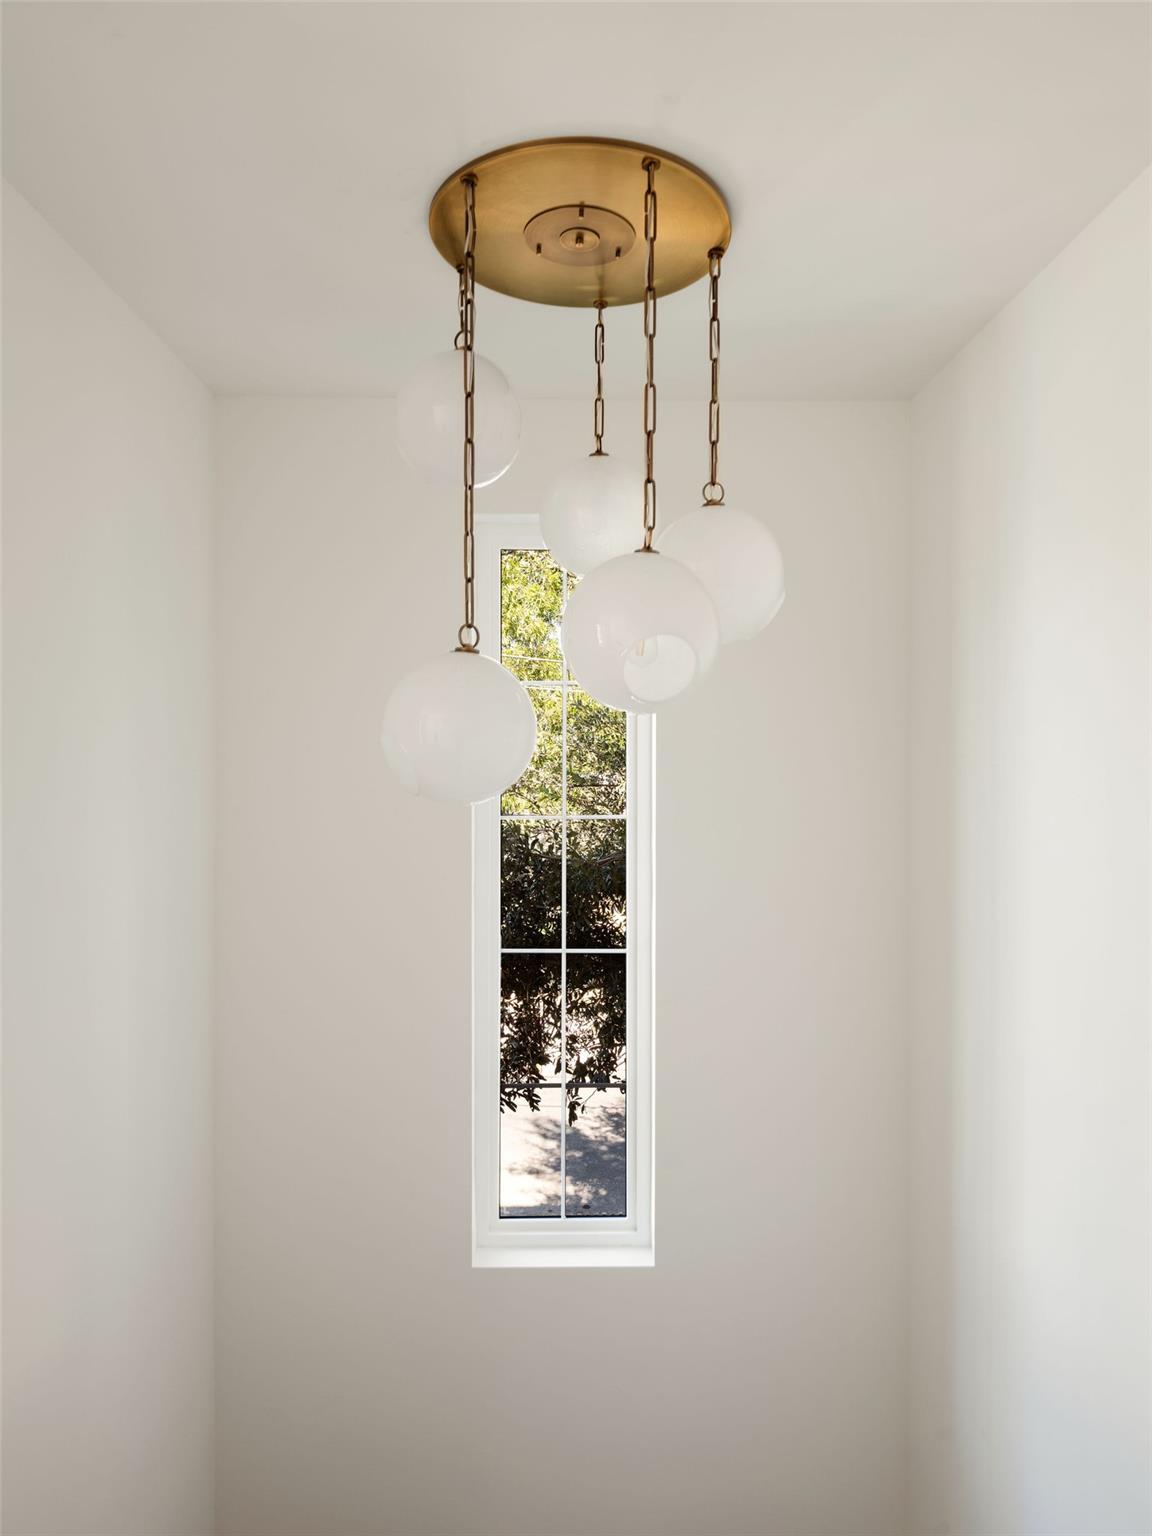
White interior with a tall narrow window and a brass fixture holding hanging globe lights.
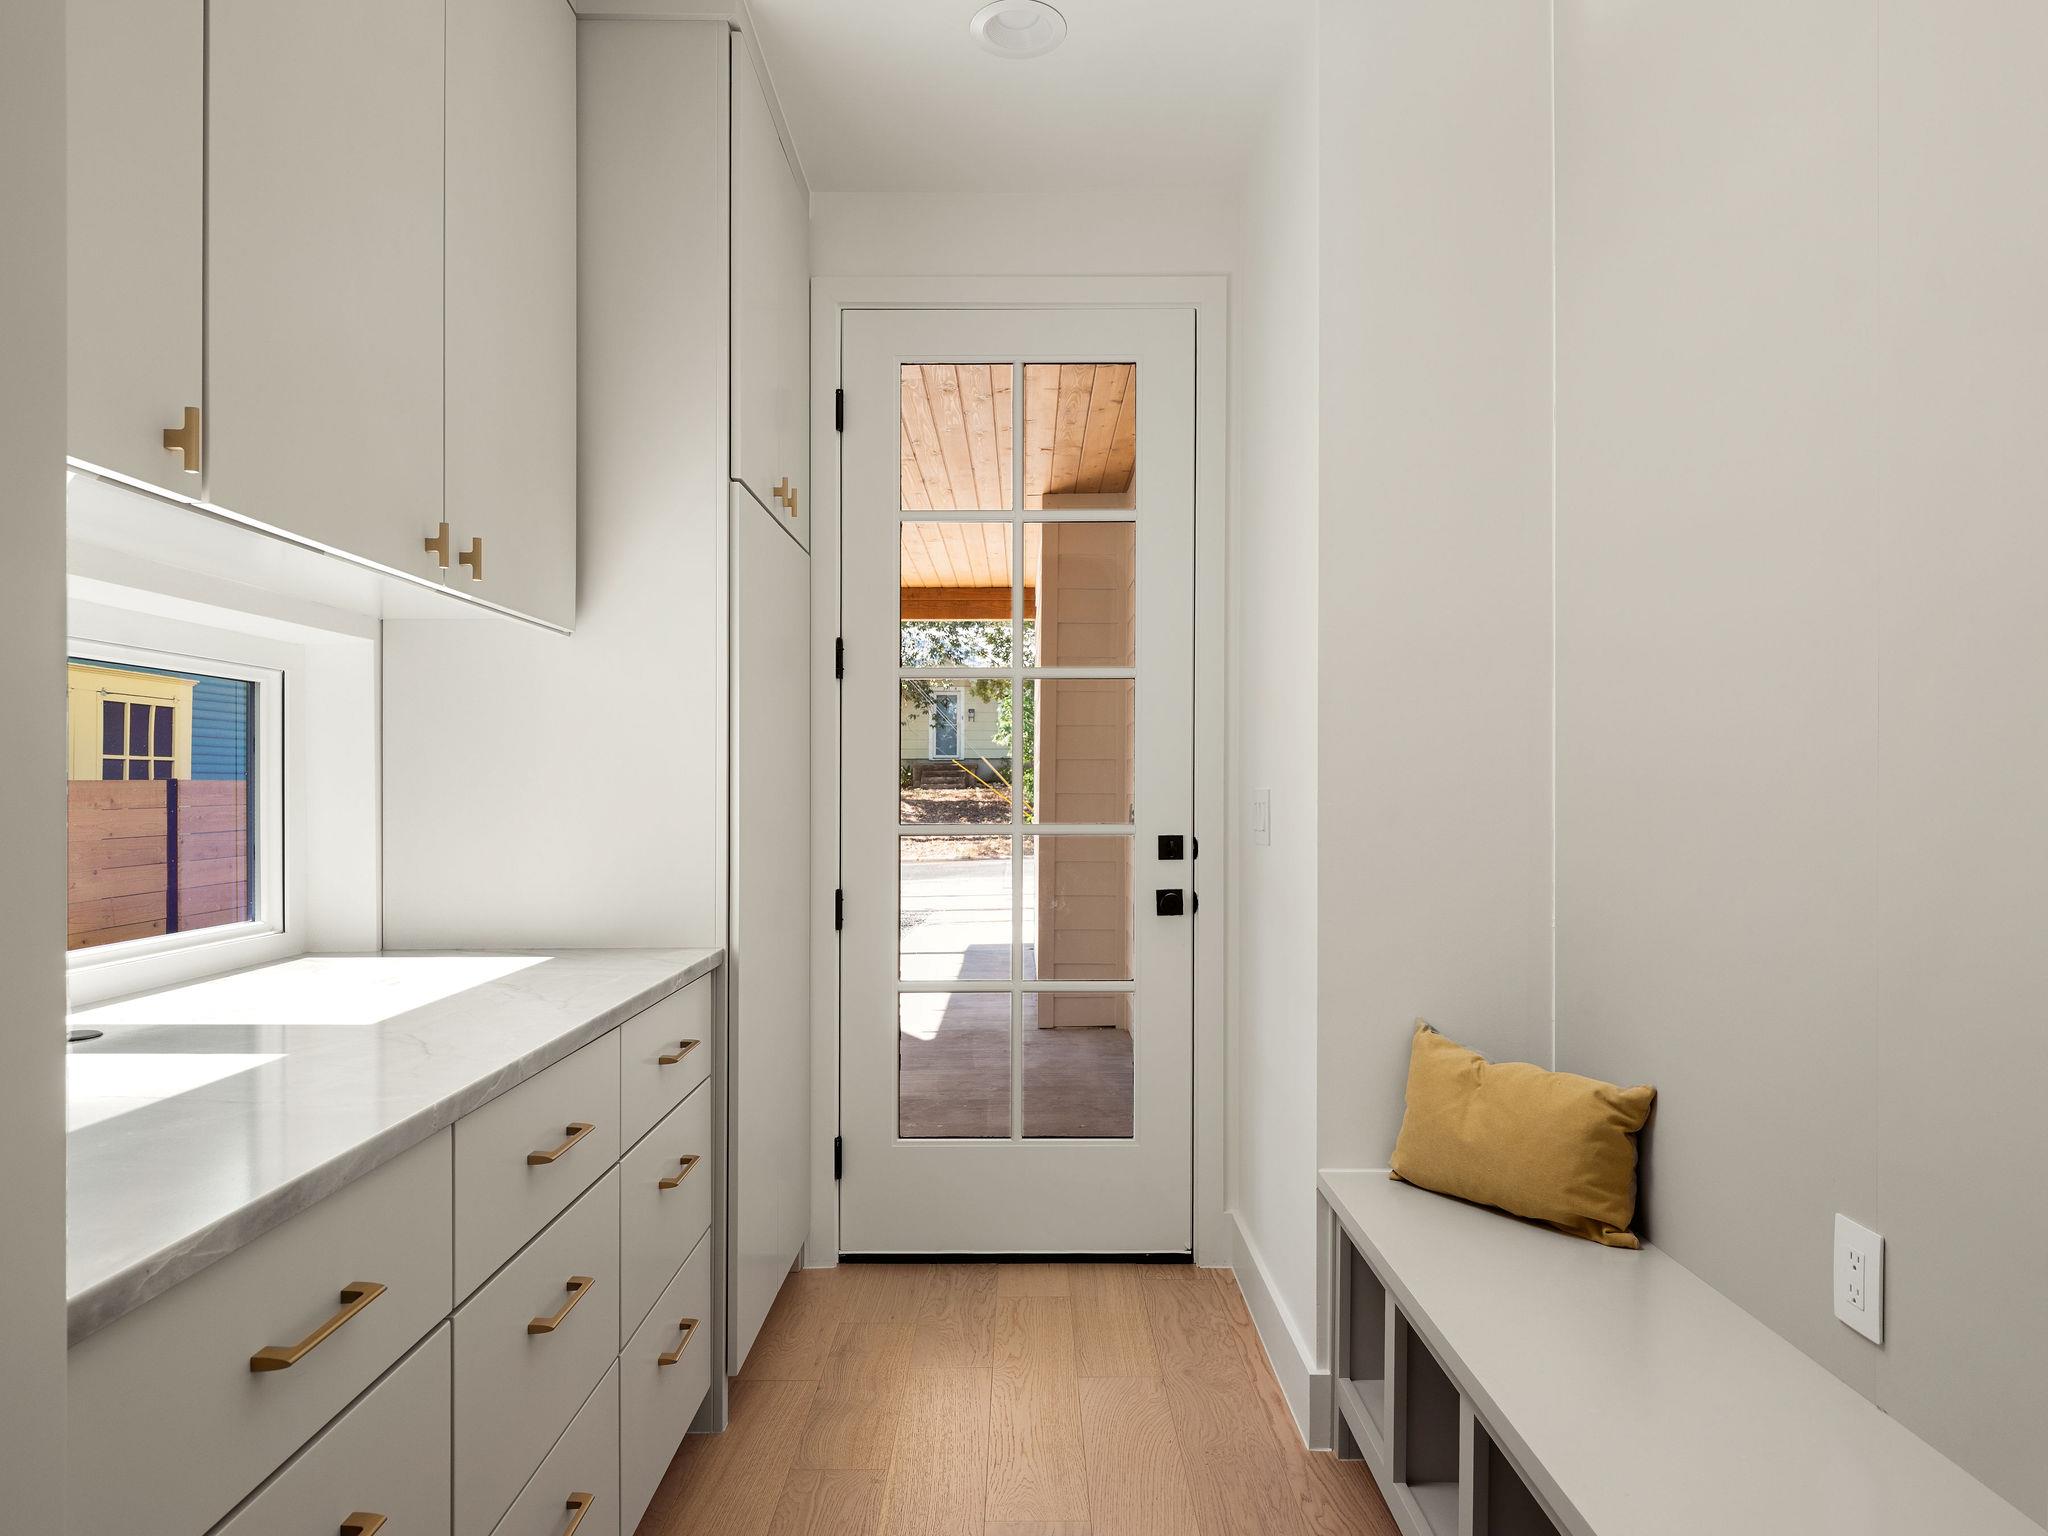
Bright mudroom with built-in white cabinetry, a bench with a mustard cushion, and a glass-paneled door.
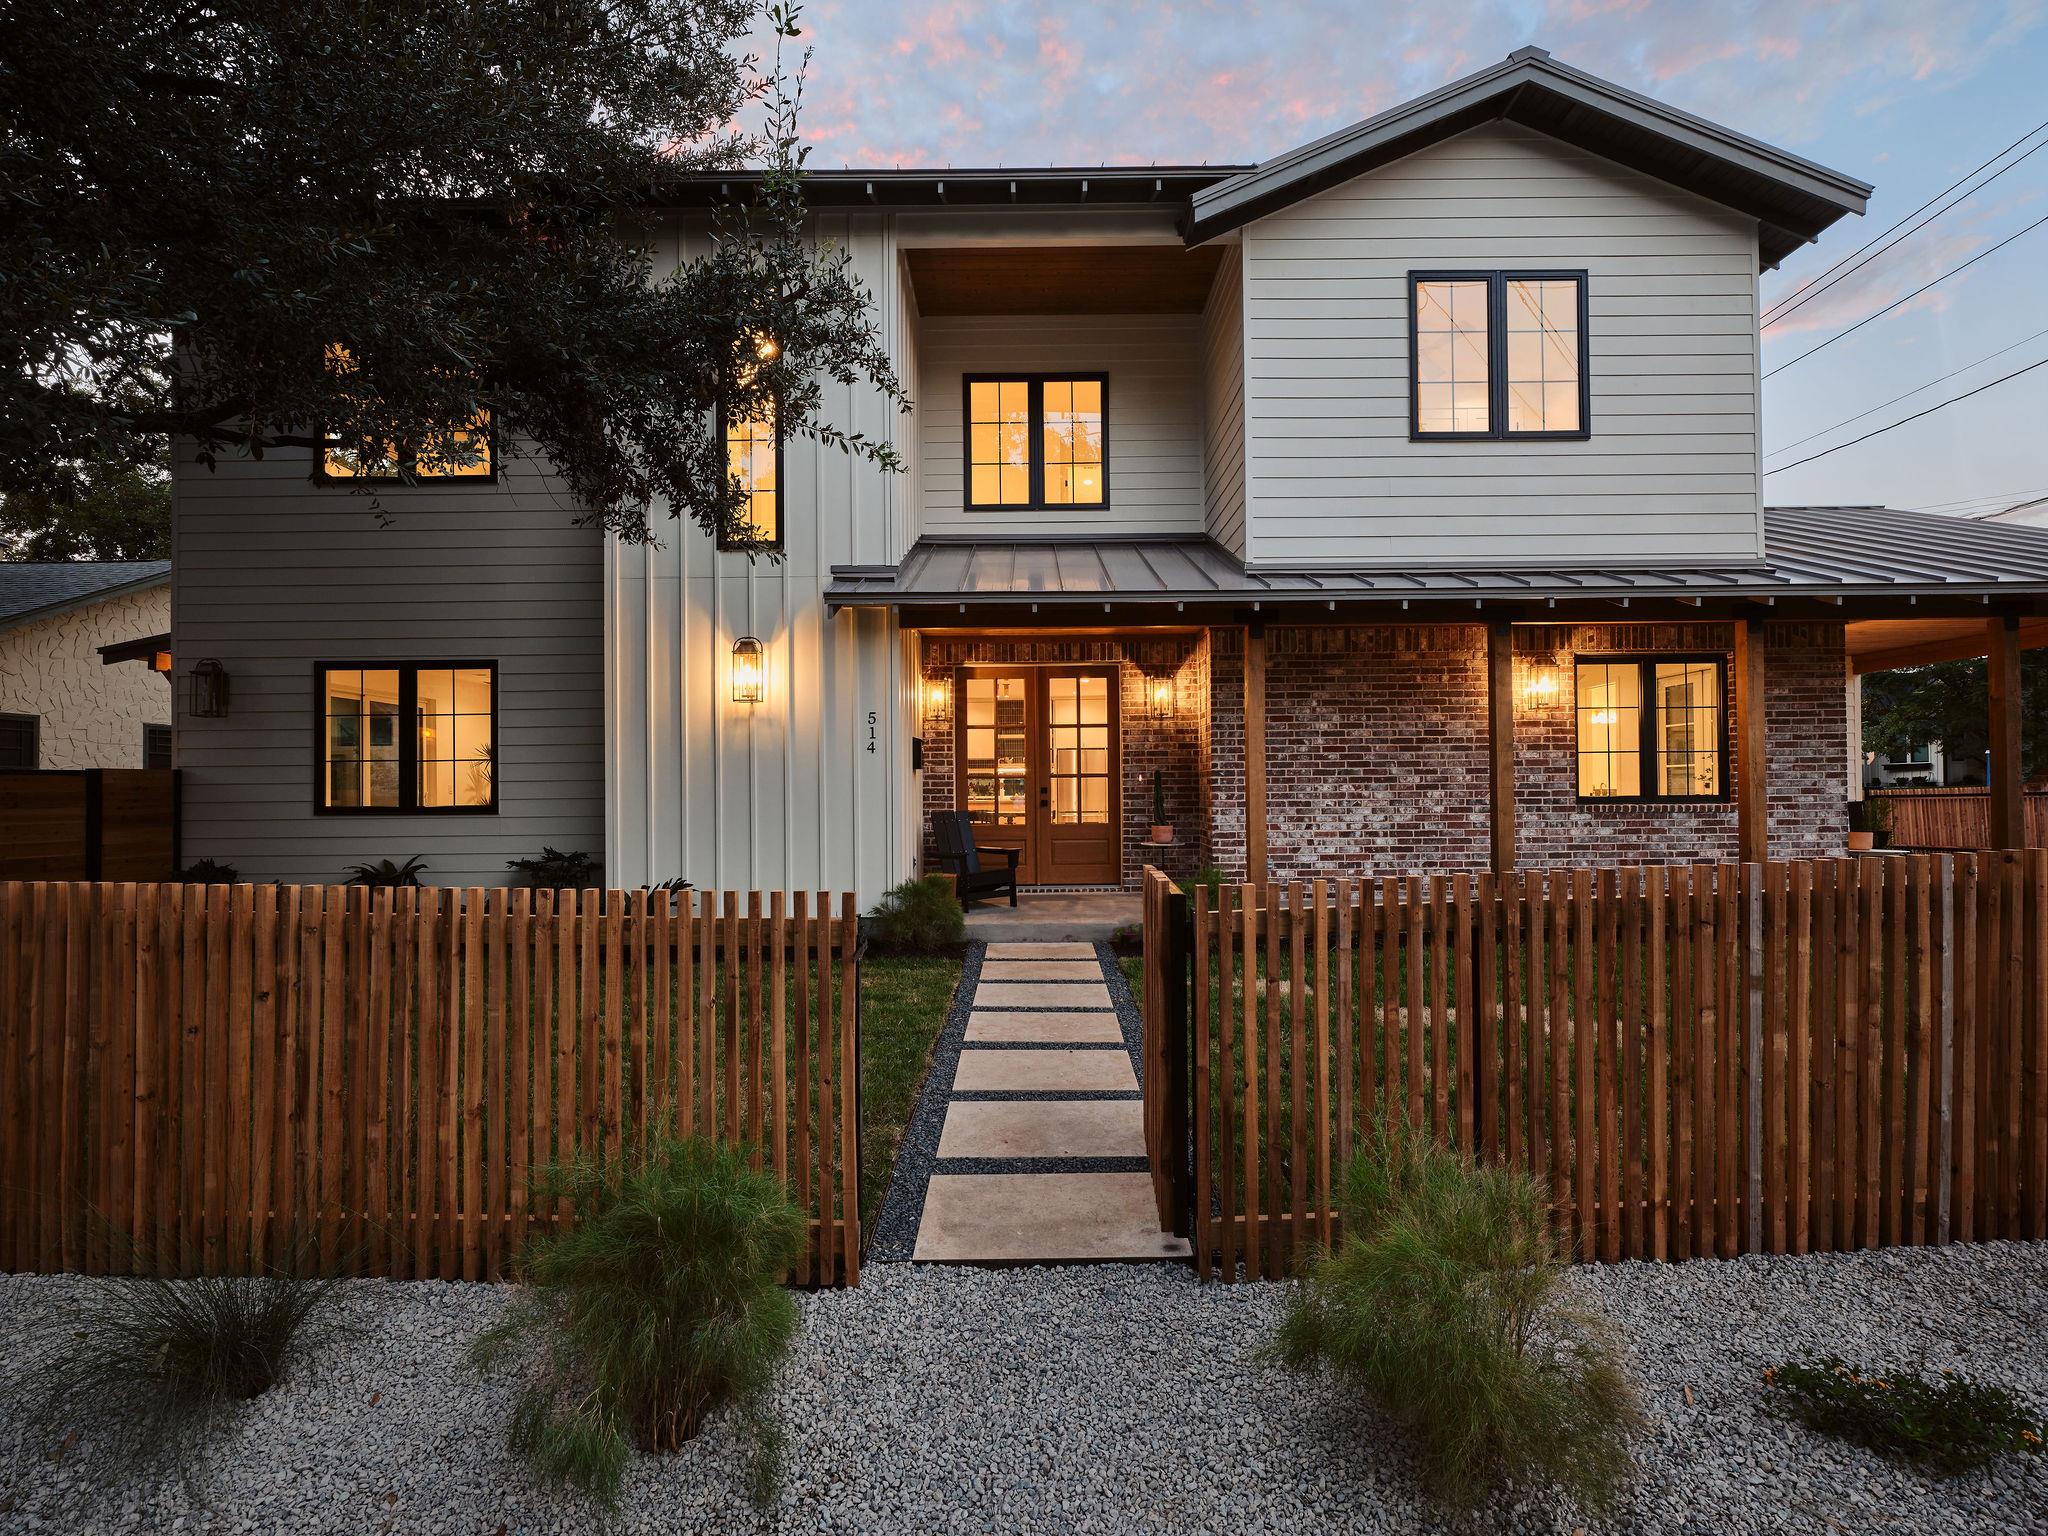
Two-story gray-and-brick house with a broad covered porch, glowing windows, and a landscaped lawn at dusk.
Two-story home with a brick porch, glowing windows, and a stepping-stone path behind a wood fence.
Covered brick entry porch with an open wood-framed door, warm lanterns, and a black chair.
Backyard pool beside a modern house, with a wood deck, tall privacy fence, and seating.
Two-story home with white siding, brick lower level, covered porch, and wooden picket fence.
Two-story white house with a broad covered porch behind a wooden picket fence.
Modern white home with a wooden deck and swimming pool in the backyard.
Courtesy of Kuper Sotheby's Int'l Realty, Soud Twal Listing Contact: (512) 787-8617 
Active Under Contract

$1,595,000

514 E Live Oak ST, Austin, TX 78704

4 Beds
4 Baths
2,252 Sq.Ft.
Est. payment from /mo Get Pre-Approved

Property Description

Situated in a prime Travis Heights location, 514 E Live Oak presents a rare opportunity to own new construction in one of Austin's most established and sought-after neighborhoods. Set on a spacious corner lot just minutes from South Congress, this 4-bedroom, 3.5-bathroom single-family home spans 2,252 square feet and is thoughtfully designed for both everyday living and entertaining. The open-concept floor plan is filled with natural light and enhanced by designer selections throughout, creating a timeless and elegant aesthetic. A seamless indoor-outdoor flow leads to a private backyard with a pool, offering the perfect setting for relaxation or hosting. Additional features include a one-car carport and quality craftsmanship by Madden Construction. Enjoy the unmatched Travis Heights lifestyle with close proximity to South Congress dining, shopping, and entertainment, all while tucked into a quiet, tree-lined residential setting.
Situated in a prime Travis Heights location, 514 E Live Oak presents a rare opportunity to own new construction in one of Austin's most established and sought-after neighborhoods. Set on a spacious corner lot just minutes from South Congress, this 4-bedroom, 3.5-bathroom single-family home spans 2,252 square feet and is thoughtfully designed for both everyday living and entertaining. The open-concept floor plan is filled with natural light and enhanced by designer selections throughout, creating a timeless and elegant aesthetic. A seamless indoor-outdoor flow leads to a private backyard with a pool, offering the perfect setting for relaxation or hosting. Additional features include a one-car carport and quality craftsmanship by Madden Construction. Enjoy the unmatched Travis Heights lif...
Read More
Interior

Full Bathrooms
3 Full Baths
Half Bathrooms
1
Flooring
Tile, Wood
Appliances
Dishwasher, Microwave, Oven, Range, RNGHD, Refrigerator, Stainless Steel Appliance(s), Tankless Water Heater
Other Interior Features
Ceiling Fan(s), High Ceilings, Double Vanity, French Doors, In-Law Floorplan, Kitchen Island, Open Floorplan, Pantry, Smart Thermostat, Storage, Walk-In Closet(s)

Area & Lot

Lot Size
4,891.79 Sq.Ft.
MLS® ID
3607193
Type
Residential
Year Built
2026
Water Frontage
None
View Description
Neighborhood
Elementary School
Travis Hts
Middle School
Lively
High School
Travis
School District
Austin ISD

Exterior & Building

Stories
2
Water Source
Public
Utilities
Electricity Connected, Water Connected
Pool
In Ground
Roof
Metal
Lot Features
Back Yard, Corner Lot, Front Yard, Landscaped, Level, Native Plants
Parking
Attached, Carport
Heat Type
Central
Air Conditioning
Central Air
Sewer
Public Sewer
Substructure
Slab
Disability Features
See Remarks
Other Exterior Features
Private Yard

Finance

Reduced Price
Price Upon Request
Real Estate Taxes
$13,847/yr
514 E Live Oak ST
name

Work With Soud Twal

link

Mortgage Calculator

Estimate your mortgage payment, including the principal and interest, taxes, insurance, HOA, and PMI. Add your location for more accurate estimates.
$0,000 Your Payment 20 15 65 65
$0,000 Your Payment